
$725,000
About this home
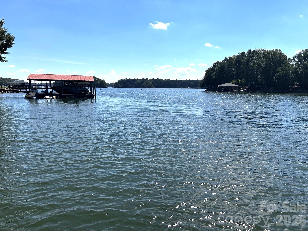
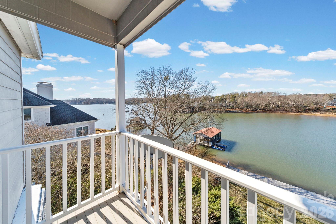
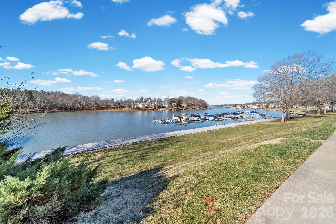
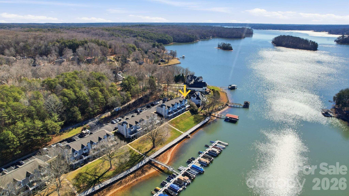
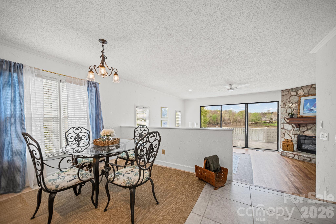
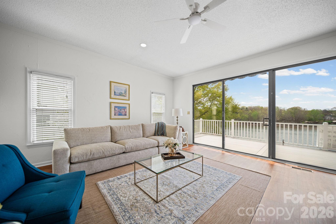
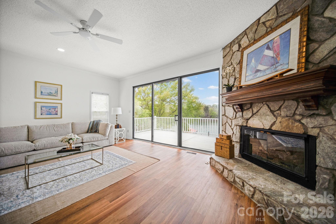
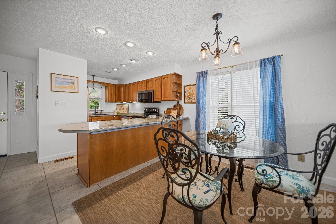
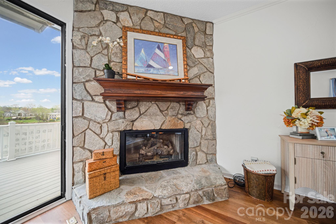
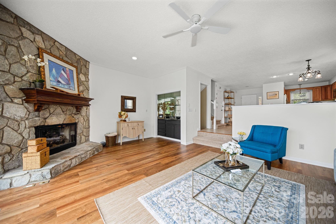
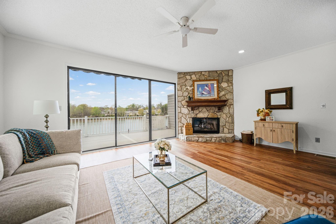
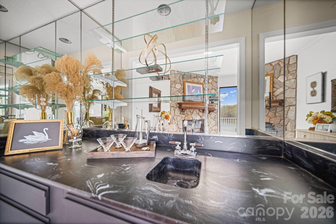
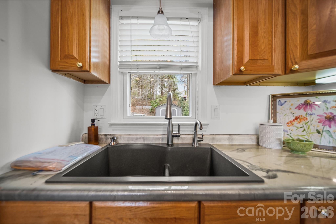
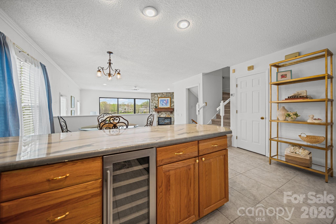
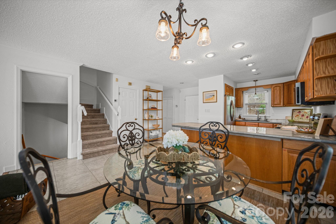
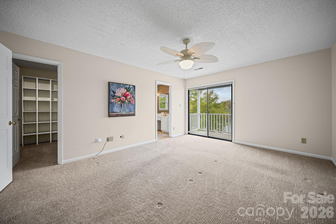
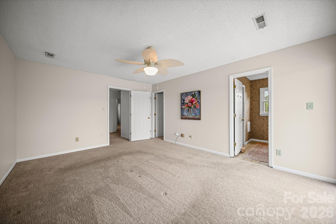
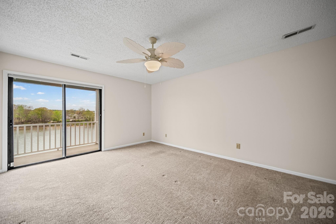
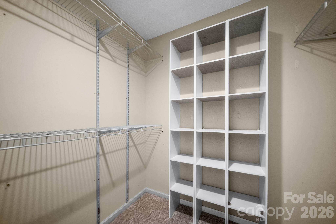
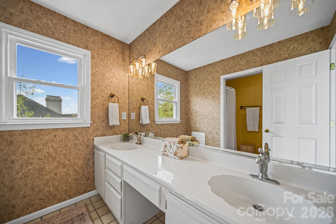
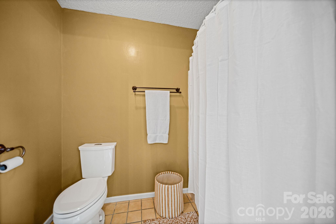
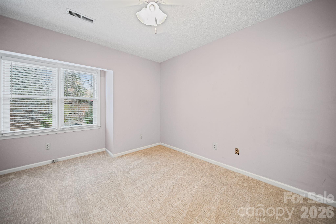
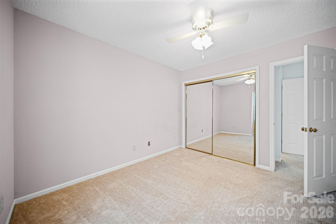
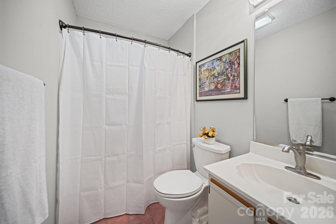
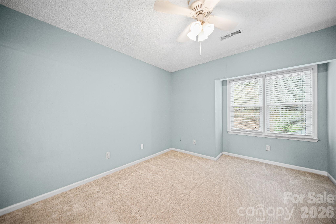
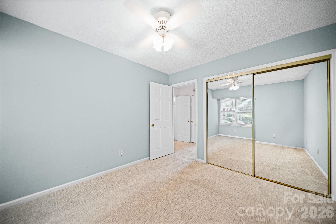
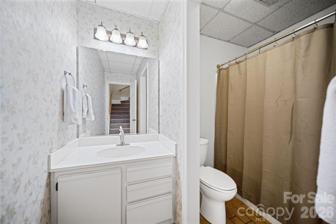
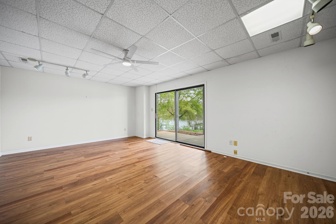
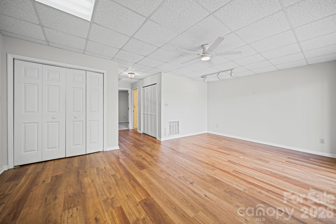
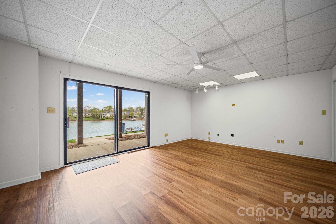
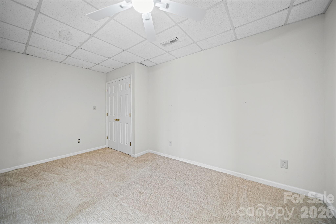
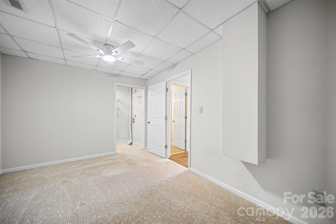
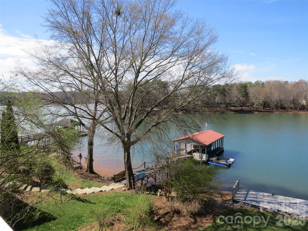
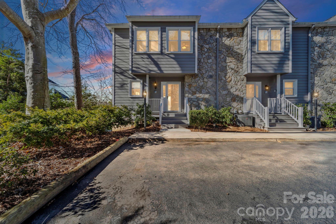
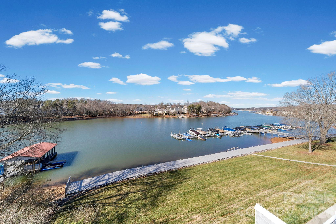
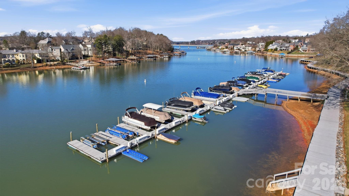
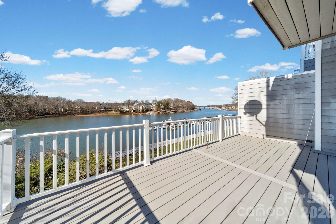
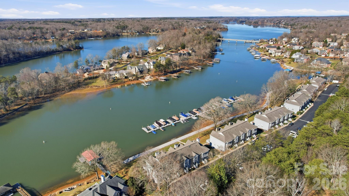
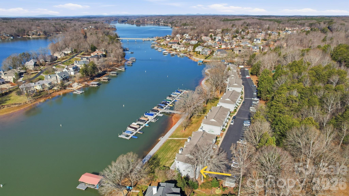
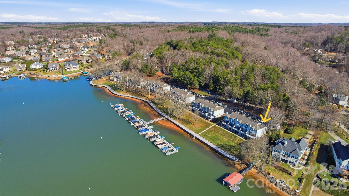
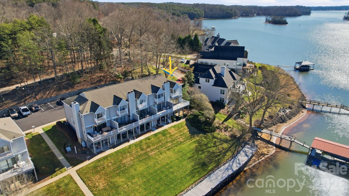
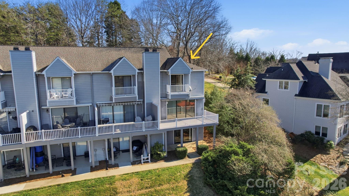
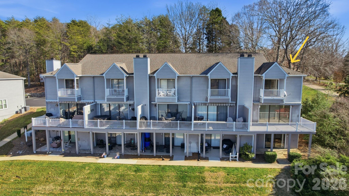
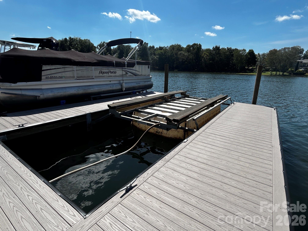
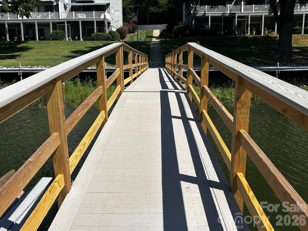
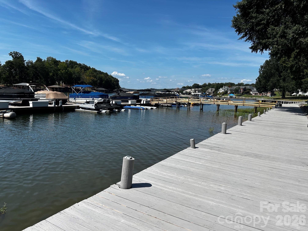
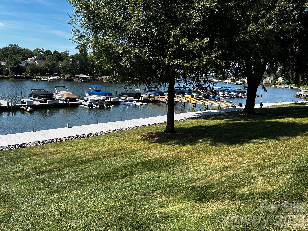
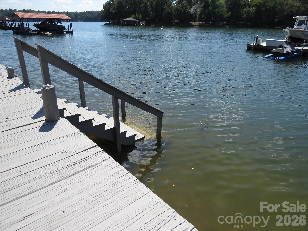
WATERFRONT!! Welcome to luxury lakefront living at 529 Catspaw Road, where breathtaking panoramic views of Lake Norman take center stage from every level of this beautifully appointed three-story end-unit townhome. Offering the perfect blend of upscale comfort and waterfront relaxation, this exceptional home provides effortless access to lake life with an assigned boat slip through the HOA and a private dock featuring a newer boat lift (2024). The expansive deck is ideal for entertaining, dining al fresco, or simply relaxing while taking in spectacular sunsets over the water. Inside, the main level features a thoughtfully updated kitchen with tile flooring, stainless steel appliances, beverage refrigerator, double-door refrigerator, double convection oven, and microwave. The adjoining living area is designed for both everyday living and entertaining, showcasing luxury vinyl plank flooring, plantation shutters, a stunning stone gas-log fireplace, full wet bar, and incredible lake views. The upper level offers three bedrooms and two full bathrooms, including a spacious primary suite with a walk-in closet, dual vanities, tiled bathroom flooring, and a private balcony overlooking the lake—creating a peaceful retreat to start and end each day. The walk-out lower level provides exceptional flexibility with an additional bedroom, full bathroom, flex space, laundry room, and direct access to the covered patio leading to the dock. A convenient laundry chute connecting the upper level to the basement adds another thoughtful touch. With four bedrooms and three-and-a-half bathrooms, this home offers ample space for full-time lake living, guests, or a dedicated home office. Additional improvements include an oversized water heater and all-new high-rise toilets throughout. The $22,000 special assessment for dock replacement has already been paid by the seller. Seller is also offering a $1,500 allowance toward a new awning.--NEW ROOF SEPT/OCT 2026! MAKE AN OFFER!! Enjoy the privacy of an end unit, stunning water views, and the coveted Lake Norman lifestyle in this one-of-a-kind waterfront home. Seller reports that a known structural condition dating back to the original construction has caused a rise in the dining room floor, with no observed change over many years. Boat slip is assigned by the HOA and is not deeded.
Highlights
Property details
- MLS
- Canopy MLS
- MLS #
- CAR4405524
- Property type
- Townhouse
- Subdivision
- Catspaw
- Status
- Active
- Days on market
- 93
- On market date
- July 19, 2026
- Stories
- N/A
- Total bathrooms
- 3.5
- Garage spaces
- N/A
- Parking spaces
- N/A
- Lot size
- N/A
Location
Get directions →Nearby schools
Within 10 miles. School directory data from the National Center for Education Statistics (NCES), accessed via the Urban Institute Education Data API. Local Score is calculated by INNOVATE Real Estate; where a state rating is shown, it comes from that state's own official school report card.
- Enrollment
- 666
- Student:teacher ratio
- 15.9:1
- District
- Iredell-Statesville Schools
- Enrollment
- 449
- Student:teacher ratio
- 15.5:1
- District
- Iredell-Statesville Schools
- Enrollment
- 149
- Student:teacher ratio
- 9.3:1
- District
- Iredell-Statesville Schools
Walkability
Blended score for Statesville's center, calculated by INNOVATE Real Estate from two sources: the EPA's National Walkability Index (street network, transit, land-use mix) and Google Places amenity data (what's actually reachable on foot from this point). EPA National Walkability Index only -- nearby-amenity data not cached yet for this area.
Market position
How this listing compares to current activity in Statesville, from live MLS data.
Mortgage calculator
Estimate only - actual rate and payment depend on your lender, credit, and loan program.
Adjust tax / insurance estimates
Similar homes you might like
Data source: Listing information provided by Canopy MLS (carolina) via Trestle/CoreLogic. Last updated 7 days ago.
Information herein deemed reliable but not guaranteed; all measurements, school assignments, HOA fees, taxes, and feature lists are approximate and should be independently verified. Equal Housing Opportunity.