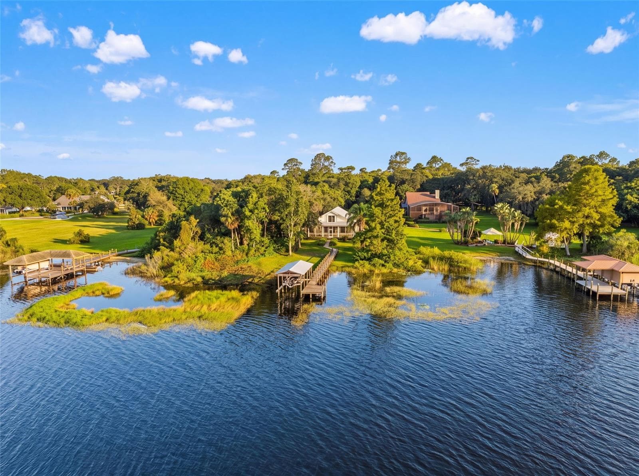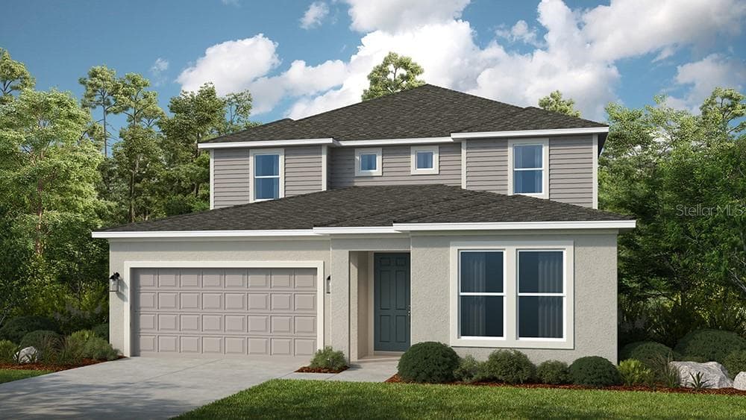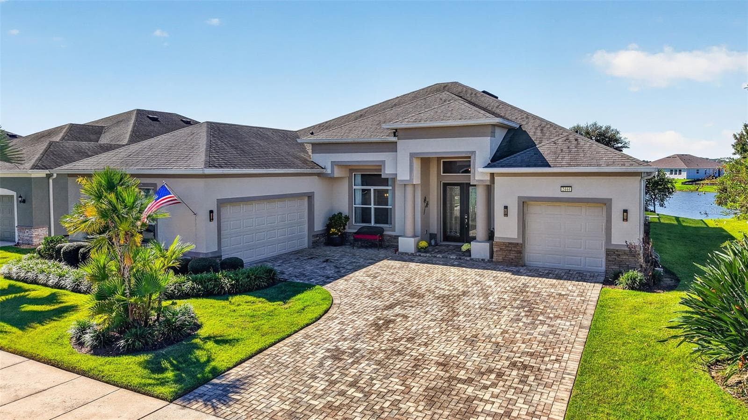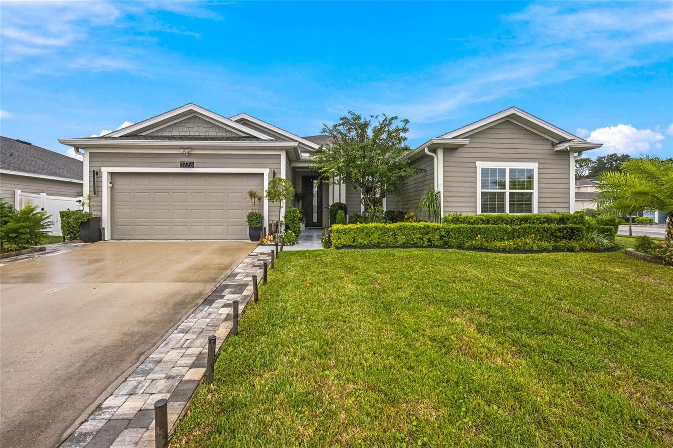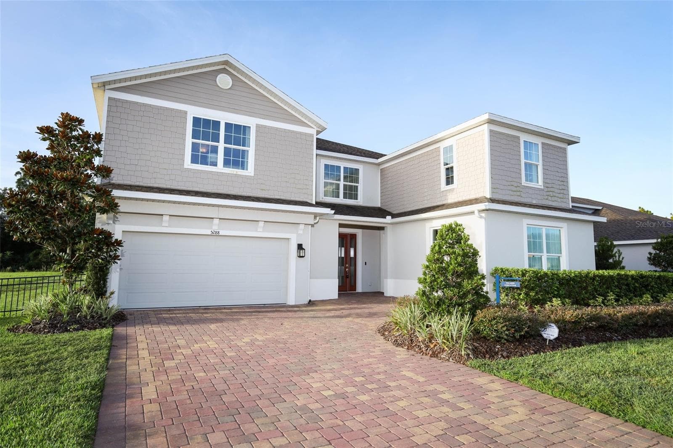
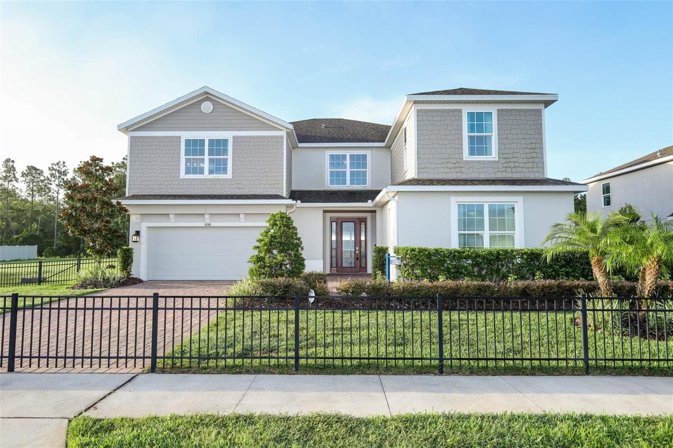
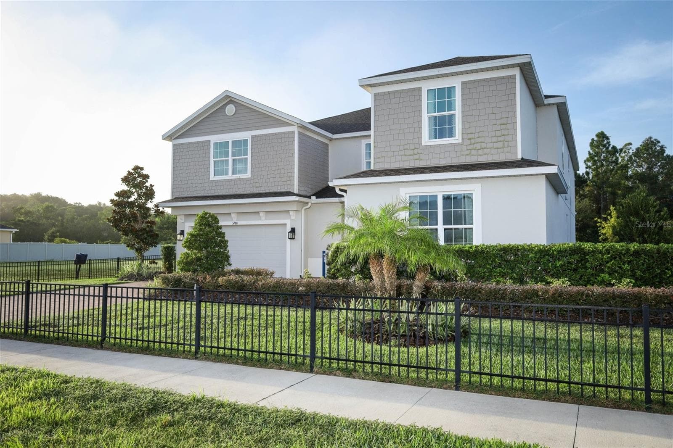
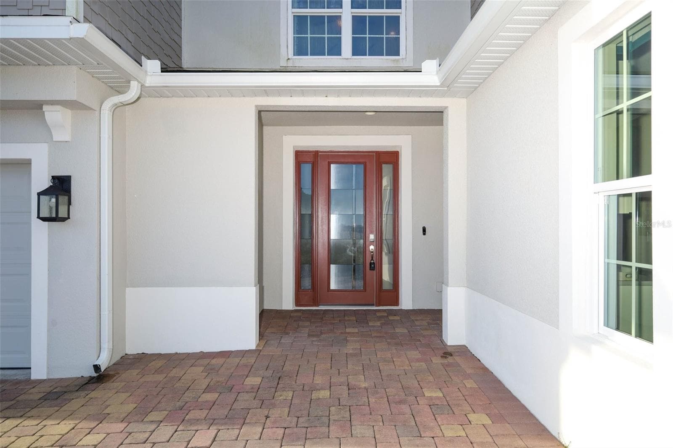
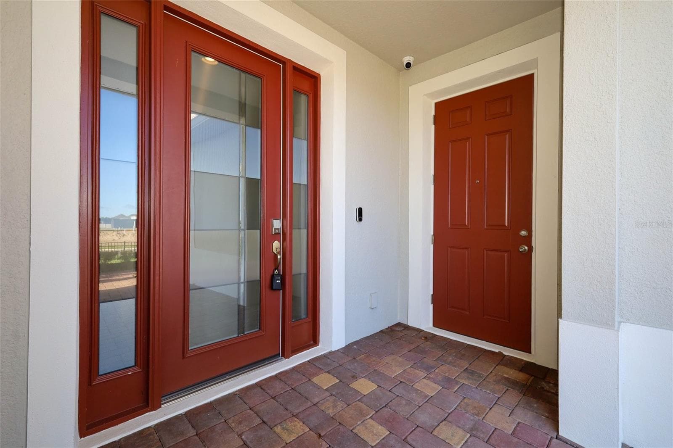
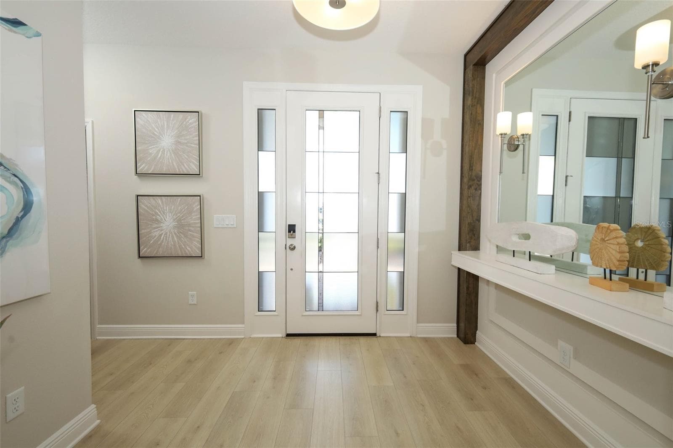
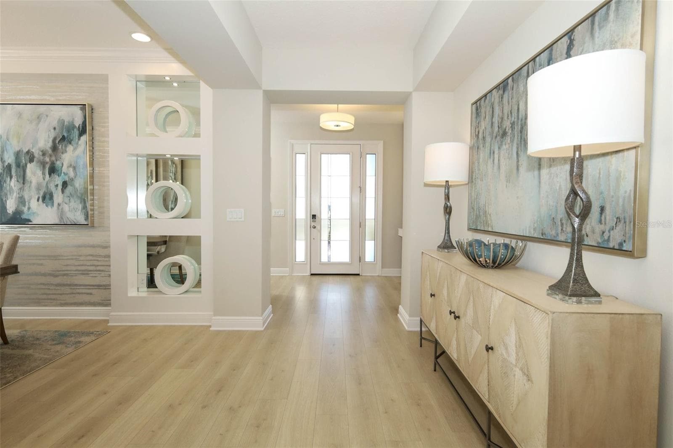
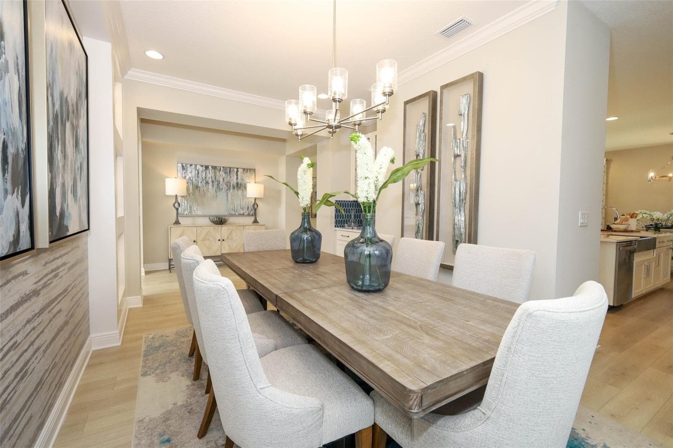
Single Family Residence at 5288 OBSIDIAN GATE DR, MOUNT DORA
Single Family Residence at 5288 OBSIDIAN GATE DR, MOUNT DORA, photo 2 of 69
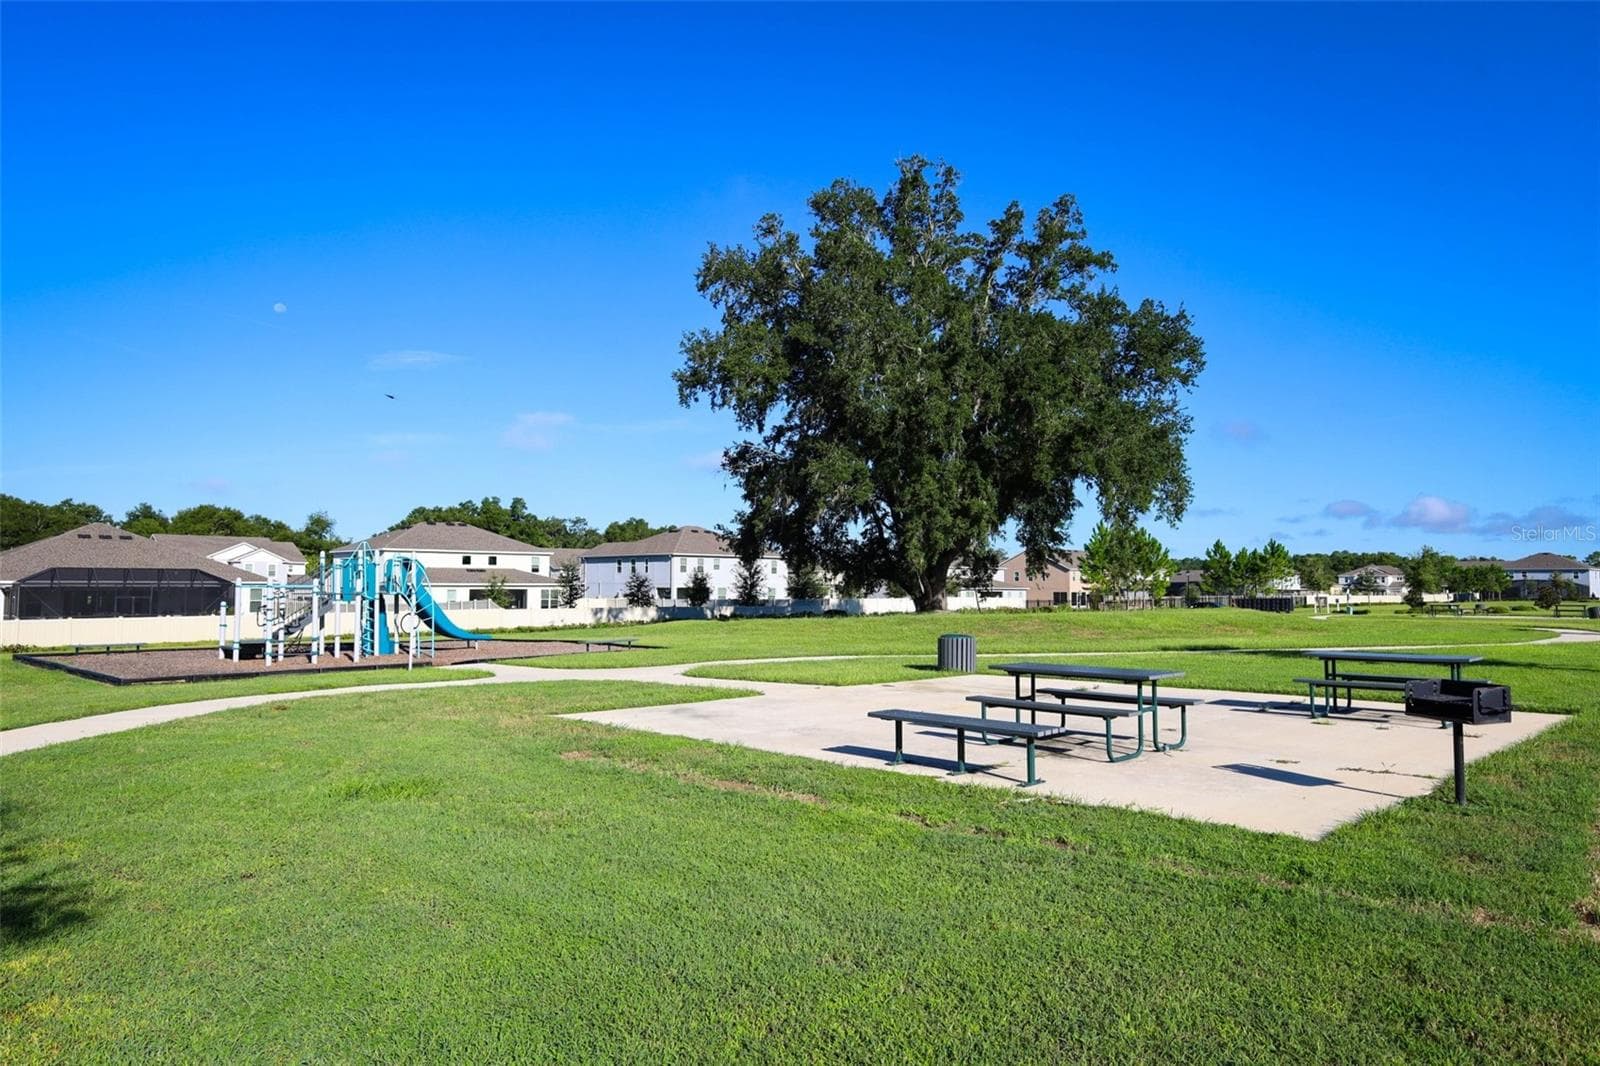
Single Family Residence at 5288 OBSIDIAN GATE DR, MOUNT DORA, photo 3 of 69
Single Family Residence at 5288 OBSIDIAN GATE DR, MOUNT DORA, photo 4 of 69
Single Family Residence at 5288 OBSIDIAN GATE DR, MOUNT DORA, photo 5 of 69
Single Family Residence at 5288 OBSIDIAN GATE DR, MOUNT DORA, photo 6 of 69
Single Family Residence at 5288 OBSIDIAN GATE DR, MOUNT DORA, photo 7 of 69
Single Family Residence at 5288 OBSIDIAN GATE DR, MOUNT DORA, photo 8 of 69
Single Family Residence at 5288 OBSIDIAN GATE DR, MOUNT DORA, photo 9 of 69
Single Family Residence at 5288 OBSIDIAN GATE DR, MOUNT DORA, photo 10 of 69
Single Family Residence at 5288 OBSIDIAN GATE DR, MOUNT DORA, photo 11 of 69
Single Family Residence at 5288 OBSIDIAN GATE DR, MOUNT DORA, photo 12 of 69
Single Family Residence at 5288 OBSIDIAN GATE DR, MOUNT DORA, photo 13 of 69
Single Family Residence at 5288 OBSIDIAN GATE DR, MOUNT DORA, photo 14 of 69
Single Family Residence at 5288 OBSIDIAN GATE DR, MOUNT DORA, photo 15 of 69
Single Family Residence at 5288 OBSIDIAN GATE DR, MOUNT DORA, photo 16 of 69
Single Family Residence at 5288 OBSIDIAN GATE DR, MOUNT DORA, photo 17 of 69
Single Family Residence at 5288 OBSIDIAN GATE DR, MOUNT DORA, photo 18 of 69
Single Family Residence at 5288 OBSIDIAN GATE DR, MOUNT DORA, photo 19 of 69
Single Family Residence at 5288 OBSIDIAN GATE DR, MOUNT DORA, photo 20 of 69
Single Family Residence at 5288 OBSIDIAN GATE DR, MOUNT DORA, photo 21 of 69
Single Family Residence at 5288 OBSIDIAN GATE DR, MOUNT DORA, photo 22 of 69
Single Family Residence at 5288 OBSIDIAN GATE DR, MOUNT DORA, photo 23 of 69
Single Family Residence at 5288 OBSIDIAN GATE DR, MOUNT DORA, photo 24 of 69
Single Family Residence at 5288 OBSIDIAN GATE DR, MOUNT DORA, photo 25 of 69
Single Family Residence at 5288 OBSIDIAN GATE DR, MOUNT DORA, photo 26 of 69
Single Family Residence at 5288 OBSIDIAN GATE DR, MOUNT DORA, photo 27 of 69
Single Family Residence at 5288 OBSIDIAN GATE DR, MOUNT DORA, photo 28 of 69
Single Family Residence at 5288 OBSIDIAN GATE DR, MOUNT DORA, photo 29 of 69
Single Family Residence at 5288 OBSIDIAN GATE DR, MOUNT DORA, photo 30 of 69
Single Family Residence at 5288 OBSIDIAN GATE DR, MOUNT DORA, photo 31 of 69
Single Family Residence at 5288 OBSIDIAN GATE DR, MOUNT DORA, photo 32 of 69
Single Family Residence at 5288 OBSIDIAN GATE DR, MOUNT DORA, photo 33 of 69
Single Family Residence at 5288 OBSIDIAN GATE DR, MOUNT DORA, photo 34 of 69
Single Family Residence at 5288 OBSIDIAN GATE DR, MOUNT DORA, photo 35 of 69
Single Family Residence at 5288 OBSIDIAN GATE DR, MOUNT DORA, photo 36 of 69
Single Family Residence at 5288 OBSIDIAN GATE DR, MOUNT DORA, photo 37 of 69
Single Family Residence at 5288 OBSIDIAN GATE DR, MOUNT DORA, photo 38 of 69
Single Family Residence at 5288 OBSIDIAN GATE DR, MOUNT DORA, photo 39 of 69
Single Family Residence at 5288 OBSIDIAN GATE DR, MOUNT DORA, photo 40 of 69
Single Family Residence at 5288 OBSIDIAN GATE DR, MOUNT DORA, photo 41 of 69
Single Family Residence at 5288 OBSIDIAN GATE DR, MOUNT DORA, photo 42 of 69
Single Family Residence at 5288 OBSIDIAN GATE DR, MOUNT DORA, photo 43 of 69
Single Family Residence at 5288 OBSIDIAN GATE DR, MOUNT DORA, photo 44 of 69
Single Family Residence at 5288 OBSIDIAN GATE DR, MOUNT DORA, photo 45 of 69
Single Family Residence at 5288 OBSIDIAN GATE DR, MOUNT DORA, photo 46 of 69
Single Family Residence at 5288 OBSIDIAN GATE DR, MOUNT DORA, photo 47 of 69
Single Family Residence at 5288 OBSIDIAN GATE DR, MOUNT DORA, photo 48 of 69
Single Family Residence at 5288 OBSIDIAN GATE DR, MOUNT DORA, photo 49 of 69
Single Family Residence at 5288 OBSIDIAN GATE DR, MOUNT DORA, photo 50 of 69
Single Family Residence at 5288 OBSIDIAN GATE DR, MOUNT DORA, photo 51 of 69
Single Family Residence at 5288 OBSIDIAN GATE DR, MOUNT DORA, photo 52 of 69
Single Family Residence at 5288 OBSIDIAN GATE DR, MOUNT DORA, photo 53 of 69
Single Family Residence at 5288 OBSIDIAN GATE DR, MOUNT DORA, photo 54 of 69
Single Family Residence at 5288 OBSIDIAN GATE DR, MOUNT DORA, photo 55 of 69
Single Family Residence at 5288 OBSIDIAN GATE DR, MOUNT DORA, photo 56 of 69
Single Family Residence at 5288 OBSIDIAN GATE DR, MOUNT DORA, photo 57 of 69
Single Family Residence at 5288 OBSIDIAN GATE DR, MOUNT DORA, photo 58 of 69
Single Family Residence at 5288 OBSIDIAN GATE DR, MOUNT DORA, photo 59 of 69
Single Family Residence at 5288 OBSIDIAN GATE DR, MOUNT DORA, photo 60 of 69
Single Family Residence at 5288 OBSIDIAN GATE DR, MOUNT DORA, photo 61 of 69
Single Family Residence at 5288 OBSIDIAN GATE DR, MOUNT DORA, photo 62 of 69
Single Family Residence at 5288 OBSIDIAN GATE DR, MOUNT DORA, photo 63 of 69
Single Family Residence at 5288 OBSIDIAN GATE DR, MOUNT DORA, photo 64 of 69
Single Family Residence at 5288 OBSIDIAN GATE DR, MOUNT DORA, photo 65 of 69
Single Family Residence at 5288 OBSIDIAN GATE DR, MOUNT DORA, photo 66 of 69
Single Family Residence at 5288 OBSIDIAN GATE DR, MOUNT DORA, photo 67 of 69
Single Family Residence at 5288 OBSIDIAN GATE DR, MOUNT DORA, photo 68 of 69
Single Family Residence at 5288 OBSIDIAN GATE DR, MOUNT DORA, photo 69 of 69
69 photos

$744,900

5288 OBSIDIAN GATE DR
MOUNT DORA, FL 32757
Listed by Jason Zinno · RE/MAX ASSURED
Bedrooms
6
Bathrooms
5
Living area
4,799 sqft
Year built
2022

About this home

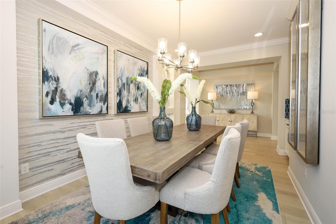
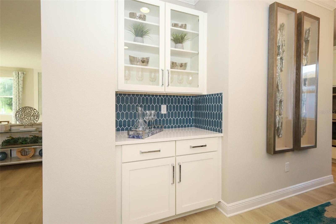
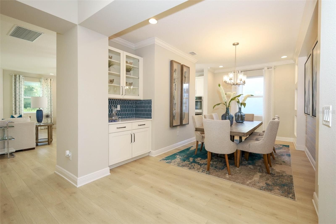
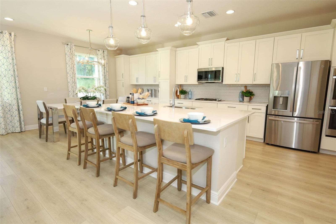
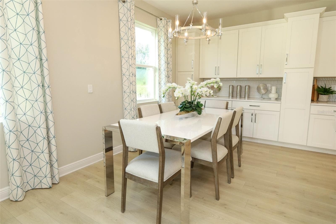
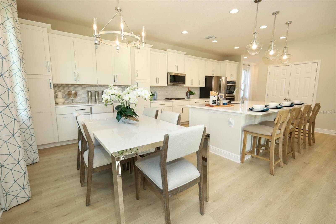
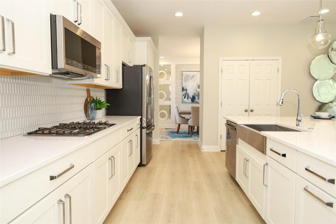
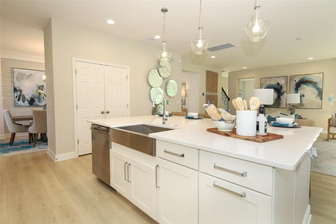
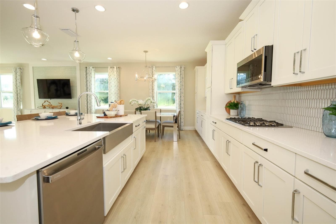
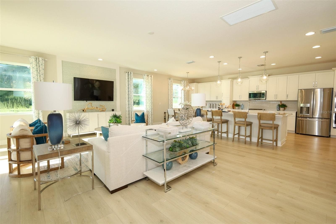
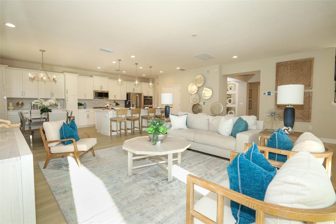
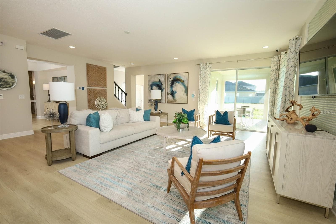
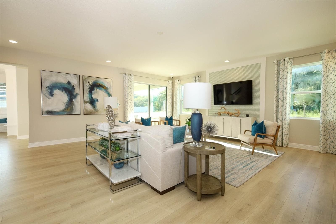
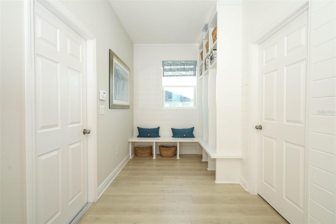
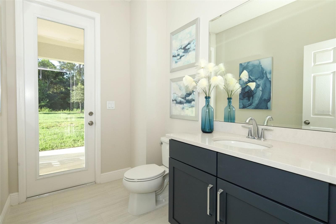
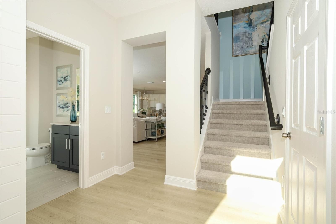
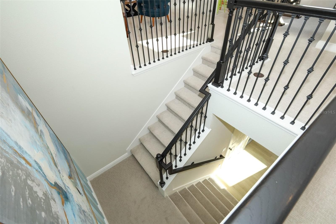
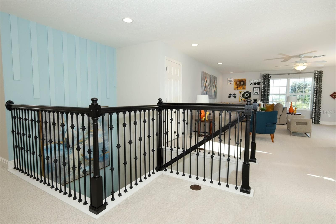
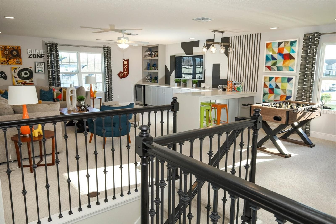
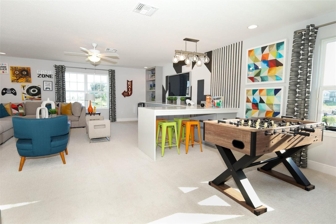
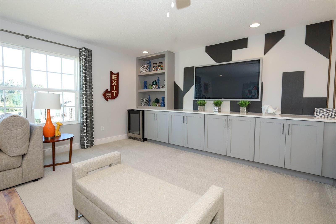
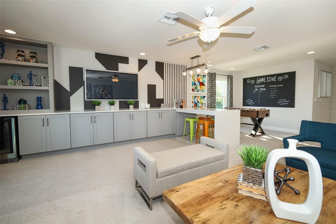
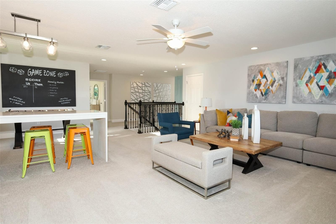
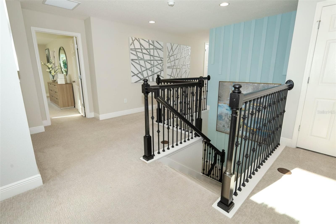
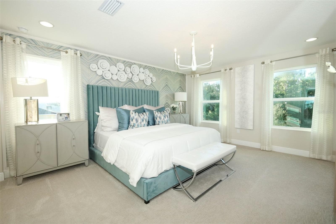
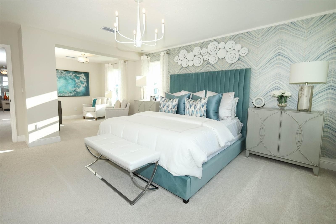
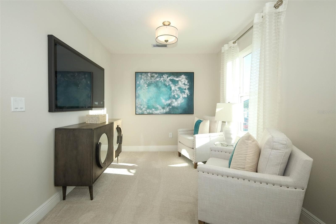
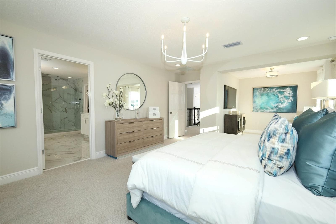
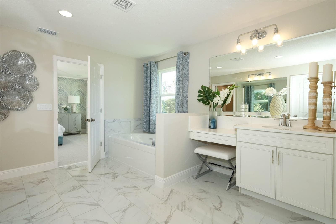
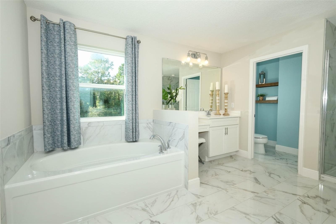
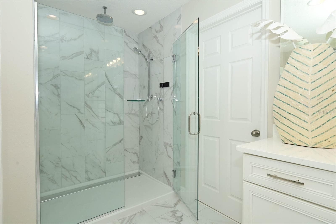
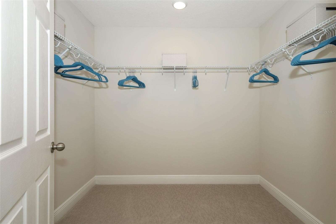
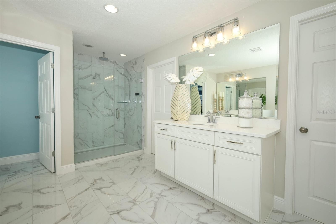
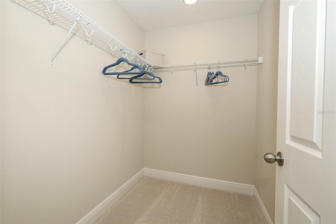
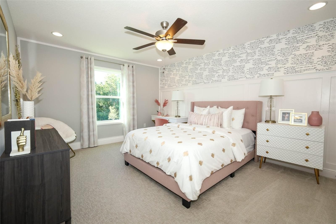
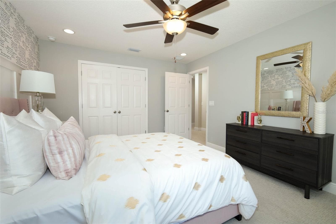
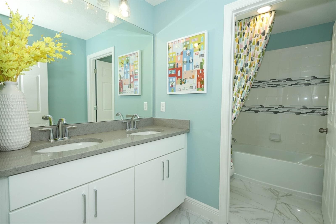
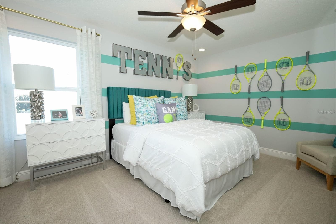
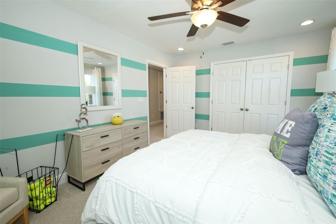
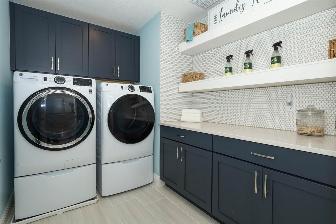
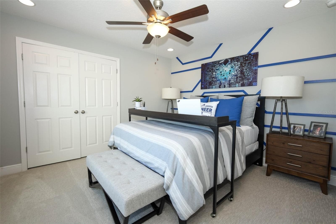
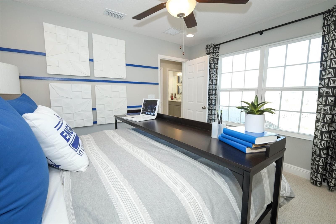
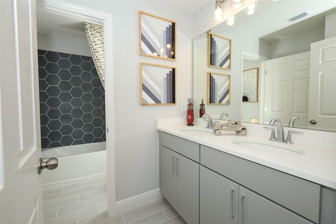
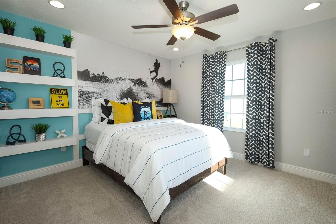
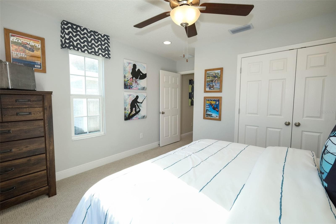
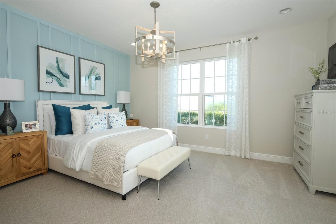
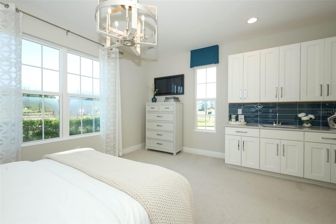
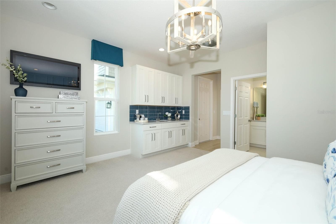
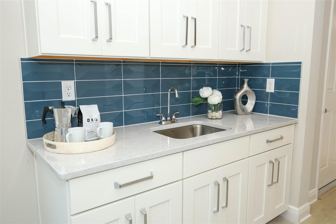
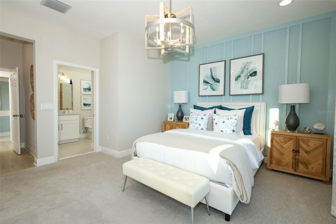
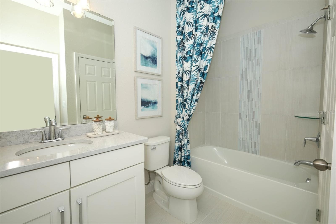
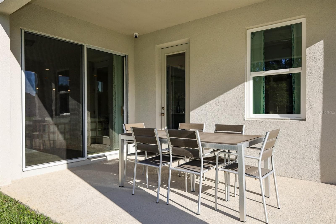
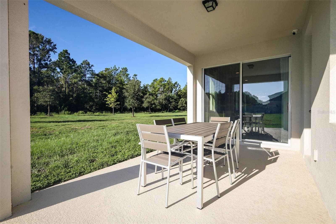
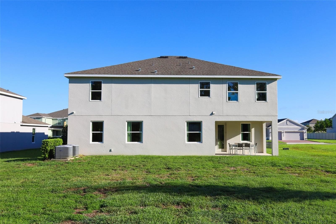
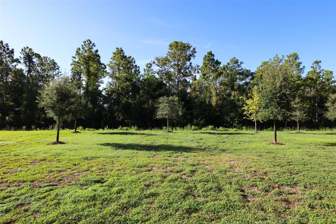
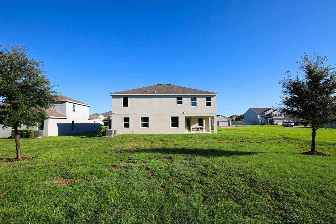
Welcome to this impressive Palmer Executive in Bargrove Estates, offering exceptional space, flexibility, and multigenerational living, all situated on an oversized 0.34-acre lot. With 6 bedrooms, 4 full bathrooms, and 2 half bathrooms, this stunning residence provides an abundance of space for everyday living, entertaining, and accommodating extended family or guests. At the heart of the home is the beautifully appointed eat-in kitchen, offering an abundance of cabinet and counter space, making meal preparation and entertaining effortless. The kitchen features stainless steel appliances, a built-in oven, extensive cabinetry with crown molding, and generous countertop space, along with a spacious layout that overlooks the living room and flex area. The open design creates a natural gathering space where everyone can stay connected whether cooking, dining, or relaxing. For more formal occasions, the home features a beautiful formal dining room, providing the perfect setting for holiday gatherings, dinner parties, and entertaining family and friends. The combination of the formal dining area and casual eat-in kitchen gives you the flexibility to enjoy meals in whatever setting the occasion calls for. The functionality of the mud room truly comes in handy for a drop zone. One of the home's most exceptional features is the private-entry multigenerational studio, offering a separate entrance, kitchenette area, private bathroom, and walk-in closet. This thoughtfully designed space provides an ideal solution for extended family, overnight guests, or anyone seeking additional privacy and independence within the home. Lets head upstairs to find a large gathering room. The impressive primary suite serves as a true retreat, featuring two walk-in closets, a comfortable sitting area, and a luxurious ensuite bathroom with a garden tub and separate walk-in shower. There are four additional generously sized bedrooms provide plenty of room for all your needs. The laundry room is located on the second floor for convenience. The backyard has a covered lanai to take in some fresh air. Located in the Bargrove Estates which is minutes from historic downtown Mount Dora, US 441 and Sr 429. There is so much to discover in the stunning home, schedule your showing today! (The front gate will be removed)

Property details

MLS
Stellar MLS
MLS #
MFRO6437434
Property type
Single Family Residence
Subdivision
BARGROVE PH I
Status
Active
Days on market
52
On market date
August 29, 2026
Stories
N/A
Total bathrooms
5
Garage spaces
2
Parking spaces
N/A
Lot size
0.34 acres
Loading map…

Nearby schools

Within 10 miles. School directory data from the National Center for Education Statistics (NCES), accessed via the Urban Institute Education Data API. Local Score is calculated by INNOVATE Real Estate; where a state rating is shown, it comes from that state's own official school report card.

Elementary
ZELLWOOD ELEMENTARY
1.71 mi away · Grades -1-5
Nearest school -- attendance-zone data not available here
3.0
Local Score (student-teacher ratio only (preliminary -- will incorporate state test-score data once available)) -- not an official state rating
Enrollment
624
Student:teacher ratio
16.9:1
District
ORANGE
Middle
MT. DORA MIDDLE SCHOOL
3.89 mi away · Grades 6-8
Nearest school -- attendance-zone data not available here
2.0
Local Score (student-teacher ratio only (preliminary -- will incorporate state test-score data once available)) -- not an official state rating
Enrollment
833
Student:teacher ratio
19.4:1
District
LAKE
High
MT. DORA HIGH SCHOOL
3.53 mi away · Grades 9-12
Nearest school -- attendance-zone data not available here
2.0
Local Score (student-teacher ratio only (preliminary -- will incorporate state test-score data once available)) -- not an official state rating
Enrollment
1,204
Student:teacher ratio
21.5:1
District
LAKE

Walkability

Blended score for MOUNT DORA's center, calculated by INNOVATE Real Estate from two sources: the EPA's National Walkability Index (street network, transit, land-use mix) and Google Places amenity data (what's actually reachable on foot from this point). 60% EPA National Walkability Index + 40% nearby-amenity density (Google Places).

19
Very car-dependent
out of 100
EPA National Walkability Index
5.2 / 20 -- Least walkable
Google Places amenity density
8 / 100
Restaurants & cafes1
Grocery stores0
Parks1
Schools0
Transit stops0
Pharmacies0

Market position

How this listing compares to current activity in MOUNT DORA, from live MLS data.

On the market 52 days -- 59 fewer days than MOUNT DORA's current average of 111 days.
For reference, the median list price across 527 active listings in MOUNT DORA right now is $414,995.

Mortgage calculator

Estimate only - actual rate and payment depend on your lender, credit, and loan program.

$
%
%
Adjust tax / insurance estimates
% / yr
$
/mo
Est. monthly payment
$4,636/mo
$148,980 down
$595,920 loan
Principal & interest$3,865
Property tax (est.)$621
Home insurance (est.)$150

Similar homes you might like

Data source: Listing information provided by Stellar MLS (mfrmls) via Trestle/CoreLogic. Last updated 4 days ago.

Information herein deemed reliable but not guaranteed; all measurements, school assignments, HOA fees, taxes, and feature lists are approximate and should be independently verified. Equal Housing Opportunity.