


$156,000
About this home
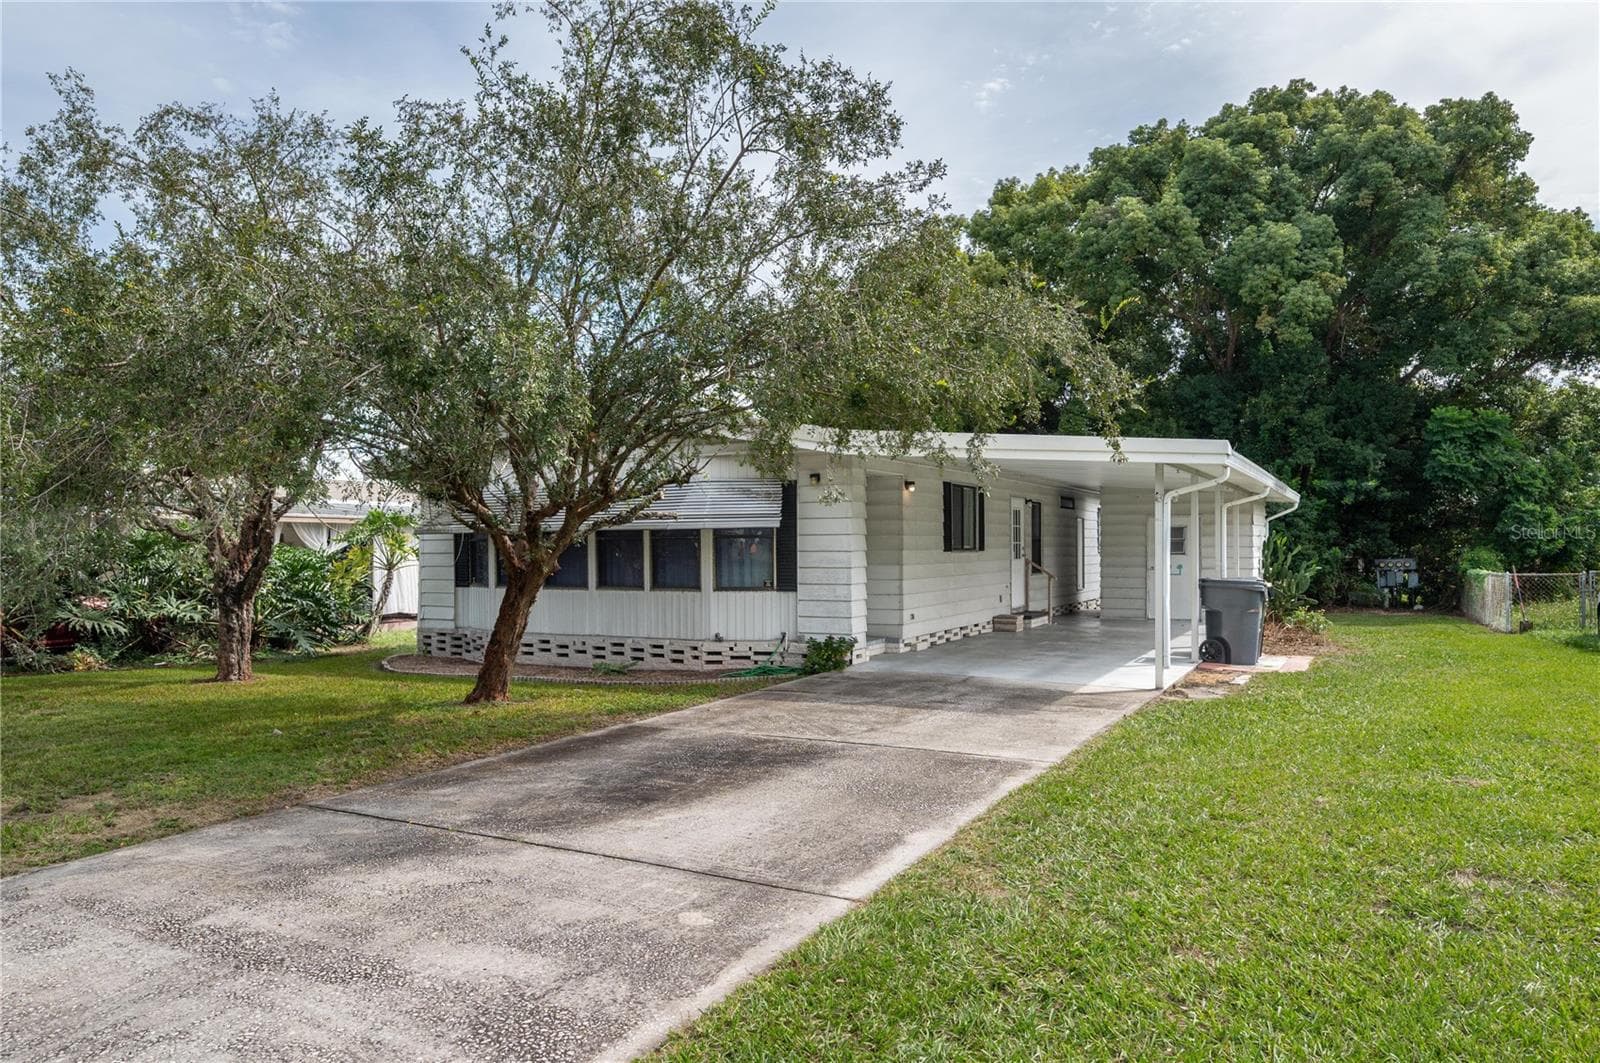
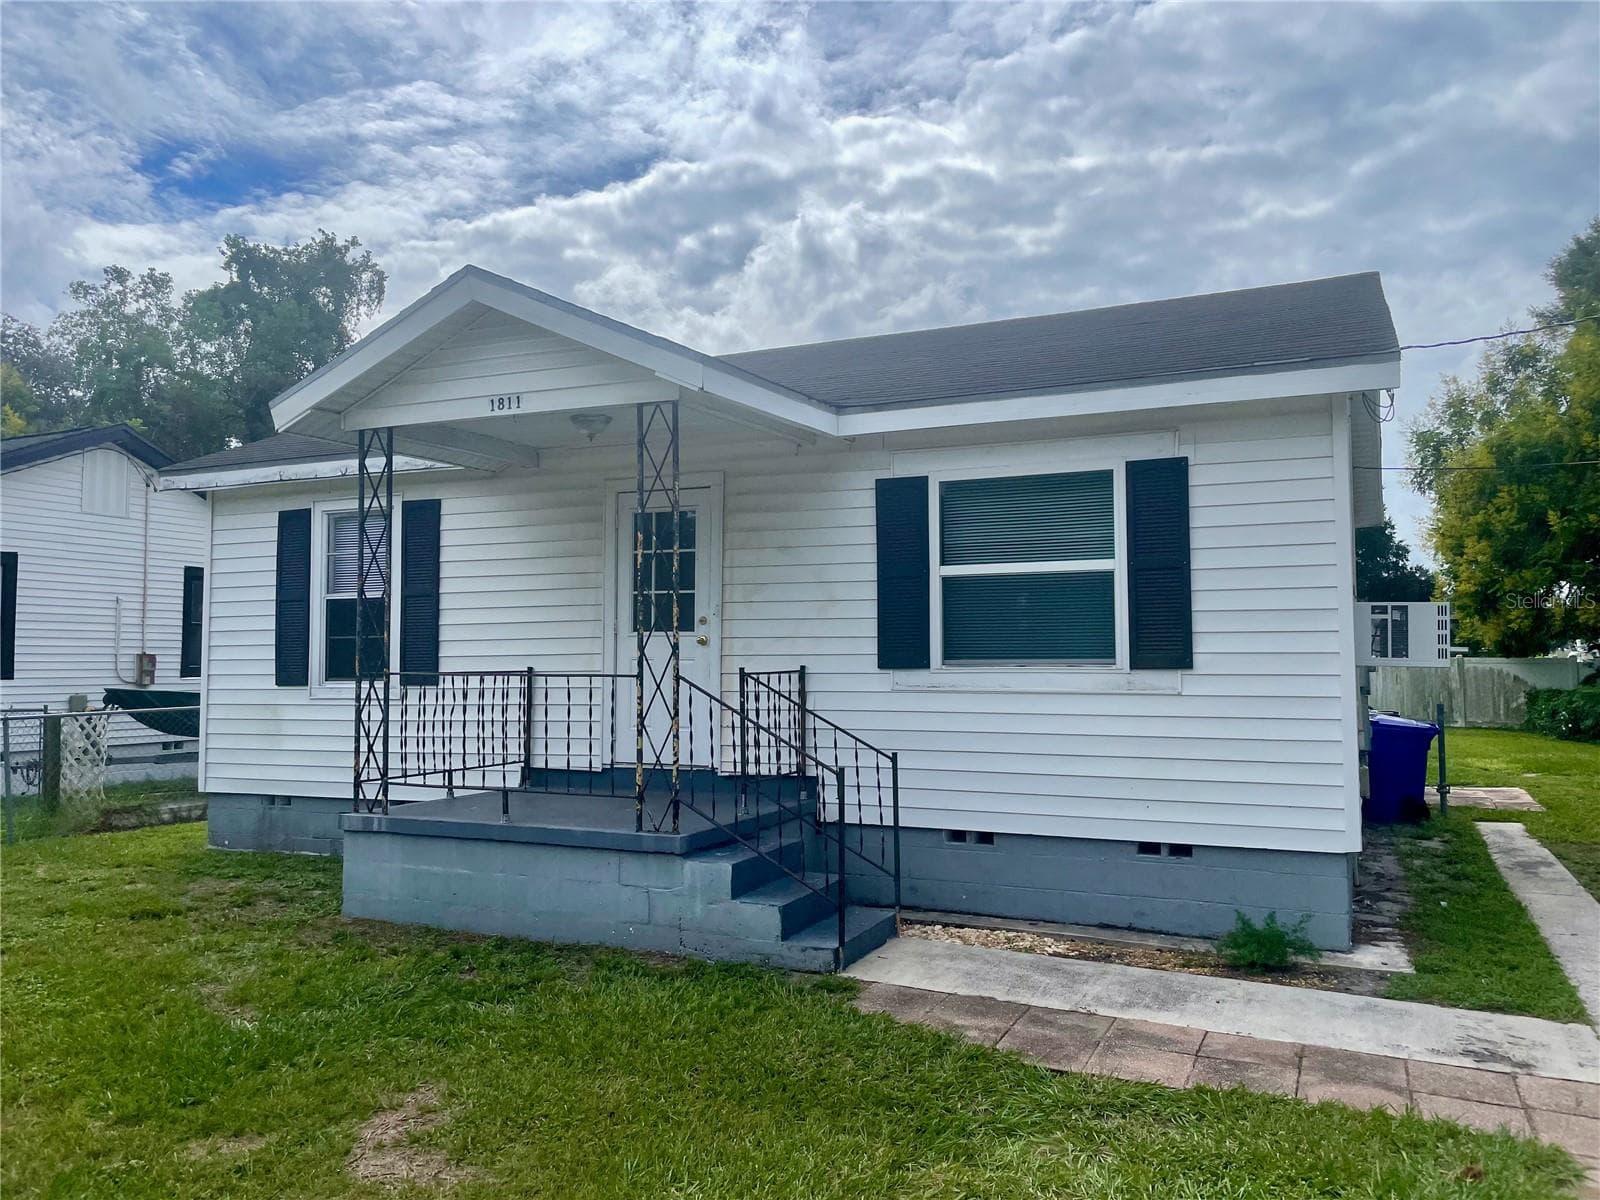
Plenty of Space, Storage & Potential! Welcome home to this spacious and affordable 2 bedroom 2 bath manufactured home, built in 1982, offering plenty of room, storage, and potential to make it your own. The large master bedroom features two closets and a spacious master bathroom, while the second bedroom offers a large walk-in closet for exceptional storage. One of the home's standout features is the large family room/BONUS ROOM, providing flexible space that can be used as a 3rd bedroom, home office, game room, or entertainment area - whatever best fits your needs. The home has received several important updates, including windows resealed in 2024, a solid membrane roof installed in 2023, and a new A/C system and ductwork installed in 2025. The tie-downs were also brought up to code in 2020. Additional features include a 9x9 utility room with a washer and dryer that convey with the property. The washing machine is new. You'll also appreciate the 31-foot covered carport, offering plenty of room to park two vehicles. With the generous living spaces, abundant storage, flexible floor plan, and major recent improvements, this home has no HOA and offers plenty of potential to create a space that truly fits your lifestyle. Come see all this property has to offer!
Property details
- MLS
- Stellar MLS
- MLS #
- MFRL4965421
- Property type
- Manufactured Home
- Subdivision
- LEISURE LAKES
- Status
- Active
- Days on market
- 7
- On market date
- September 28, 2026
- Stories
- N/A
- Total bathrooms
- 2
- Garage spaces
- N/A
- Parking spaces
- N/A
- Lot size
- 0.15 acres
Location
Get directions →Nearby schools
Within 10 miles. School directory data from the National Center for Education Statistics (NCES), accessed via the Urban Institute Education Data API. Local Score is calculated by INNOVATE Real Estate; where a state rating is shown, it comes from that state's own official school report card.
- Enrollment
- 427
- Student:teacher ratio
- 15.3:1
- District
- POLK
- Enrollment
- 948
- Student:teacher ratio
- 18.6:1
- District
- POLK
- Enrollment
- 71
- District
- POLK
Walkability
Blended score for LAKELAND's center, calculated by INNOVATE Real Estate from two sources: the EPA's National Walkability Index (street network, transit, land-use mix) and Google Places amenity data (what's actually reachable on foot from this point). 60% EPA National Walkability Index + 40% nearby-amenity density (Google Places).
Market position
How this listing compares to current activity in LAKELAND, from live MLS data.
Mortgage calculator
Estimate only - actual rate and payment depend on your lender, credit, and loan program.
Adjust tax / insurance estimates
Similar homes you might like
Data source: Listing information provided by Stellar MLS (mfrmls) via Trestle/CoreLogic. Last updated 19 days ago.
Information herein deemed reliable but not guaranteed; all measurements, school assignments, HOA fees, taxes, and feature lists are approximate and should be independently verified. Equal Housing Opportunity.