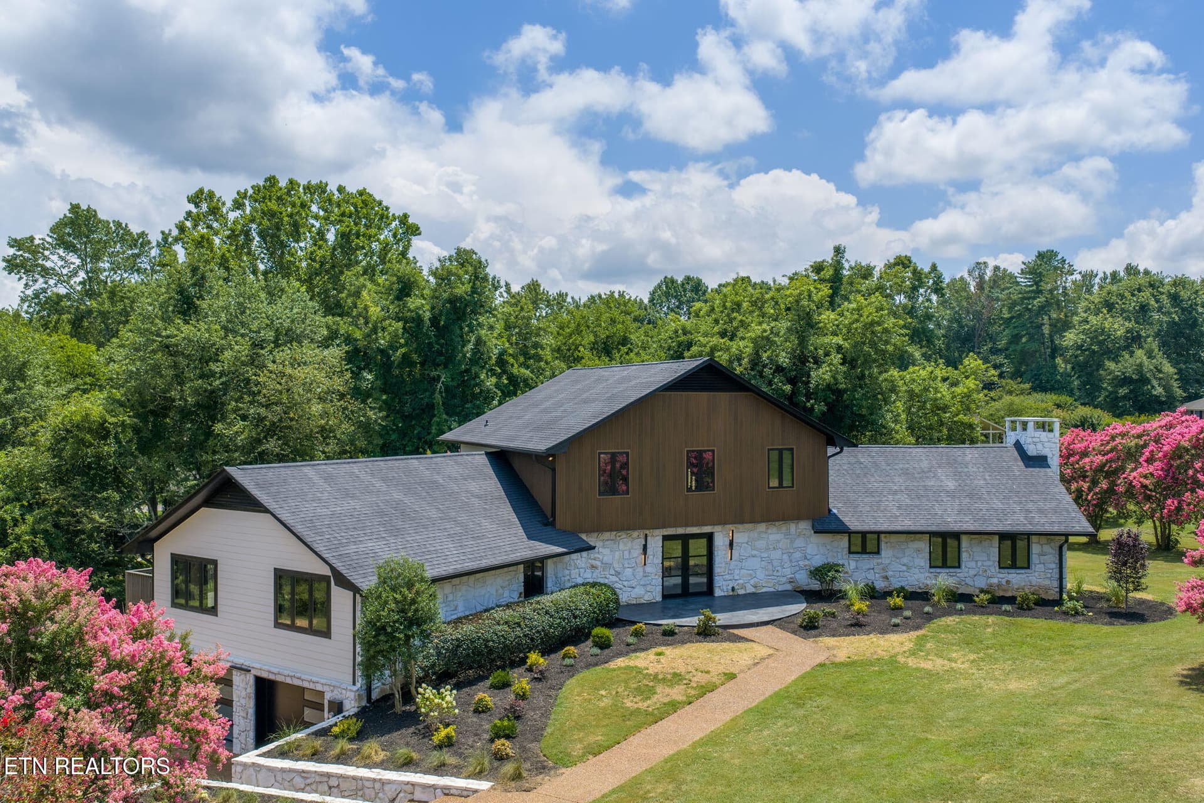
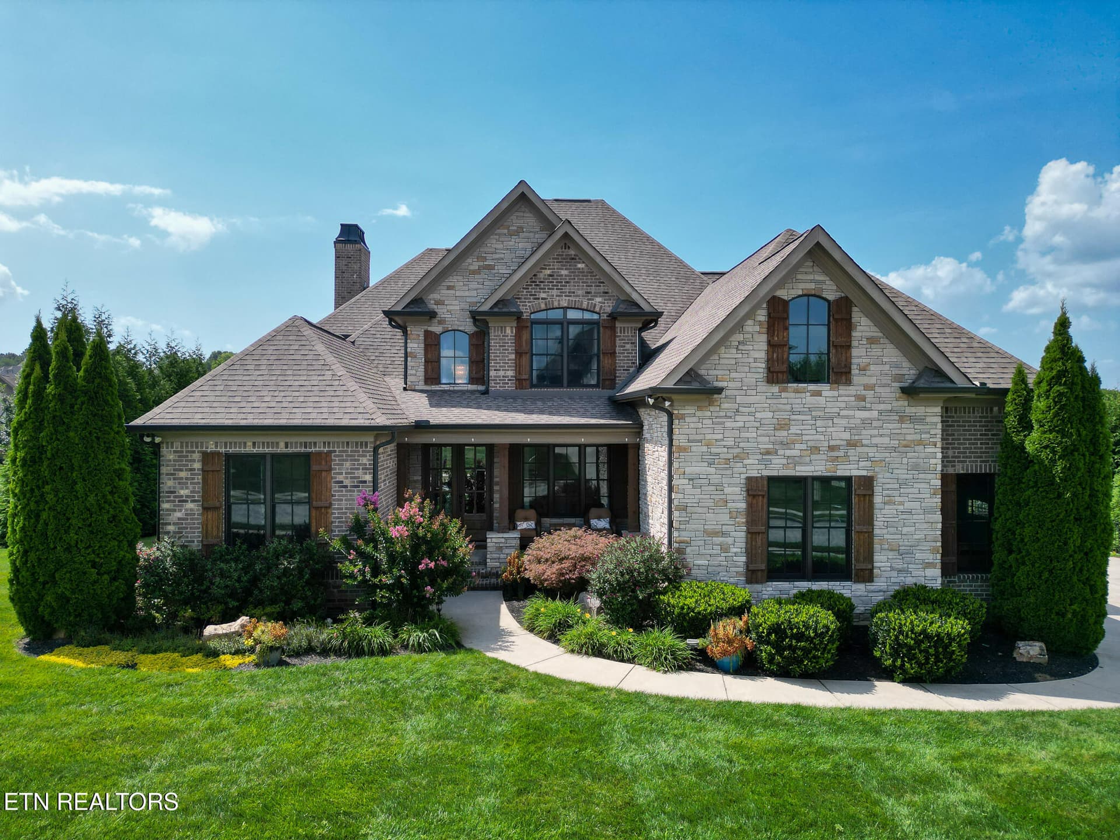
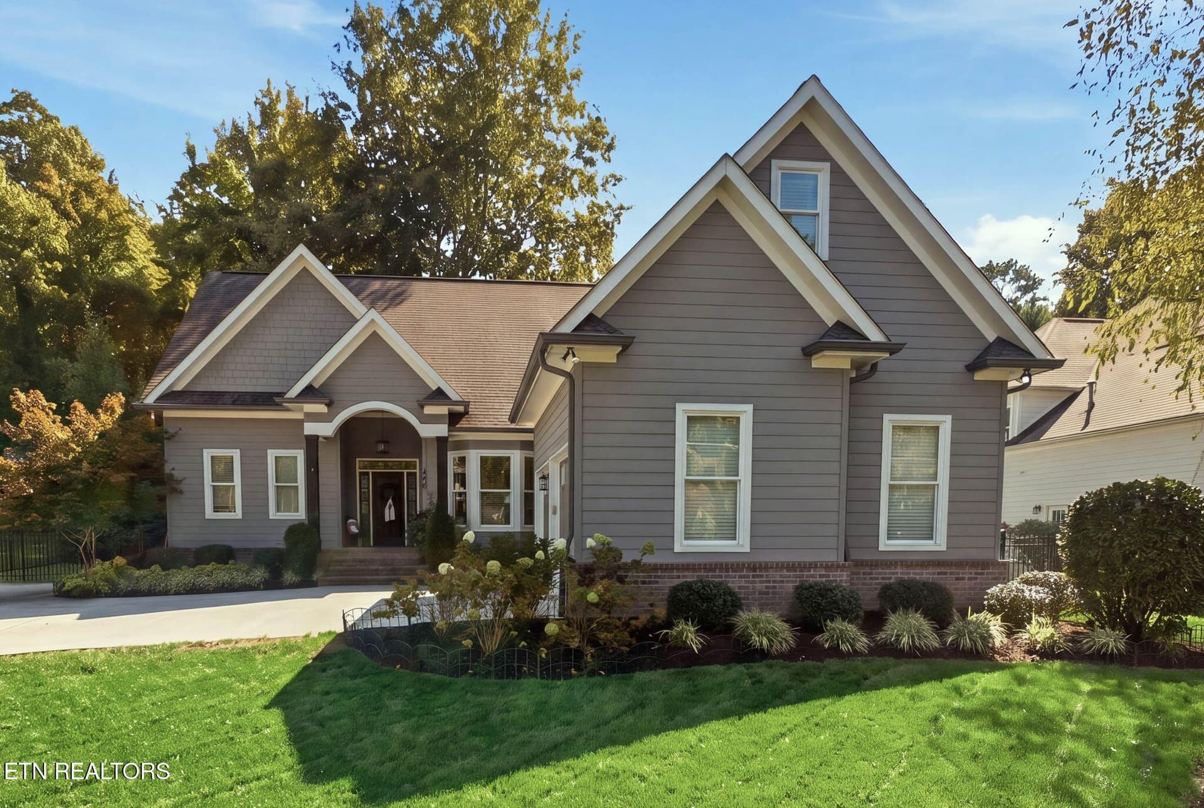
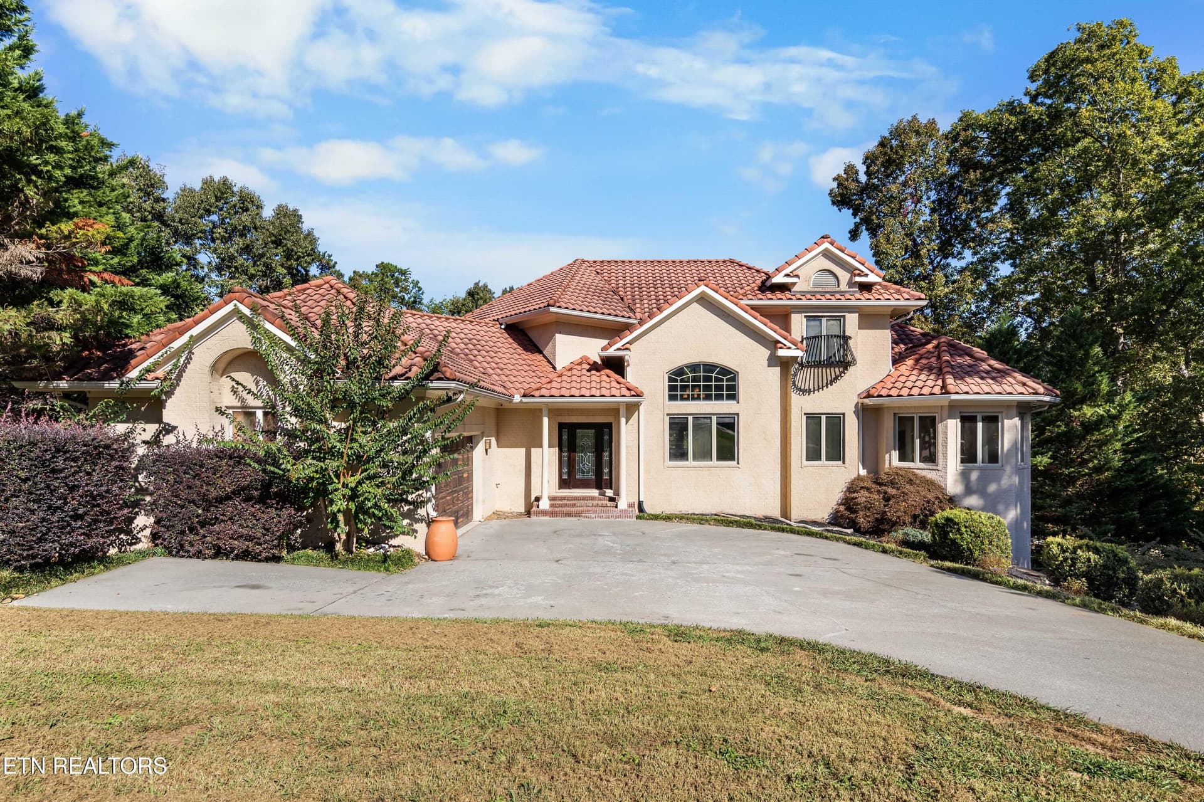
Brick & Stone Construction - 528 Larksong Drive, Knoxville, TN 37934
Gorgeous backyard setting - 528 Larksong Drive, Knoxville, TN 37934
Street view - 528 Larksong Drive, Knoxville, TN 37934
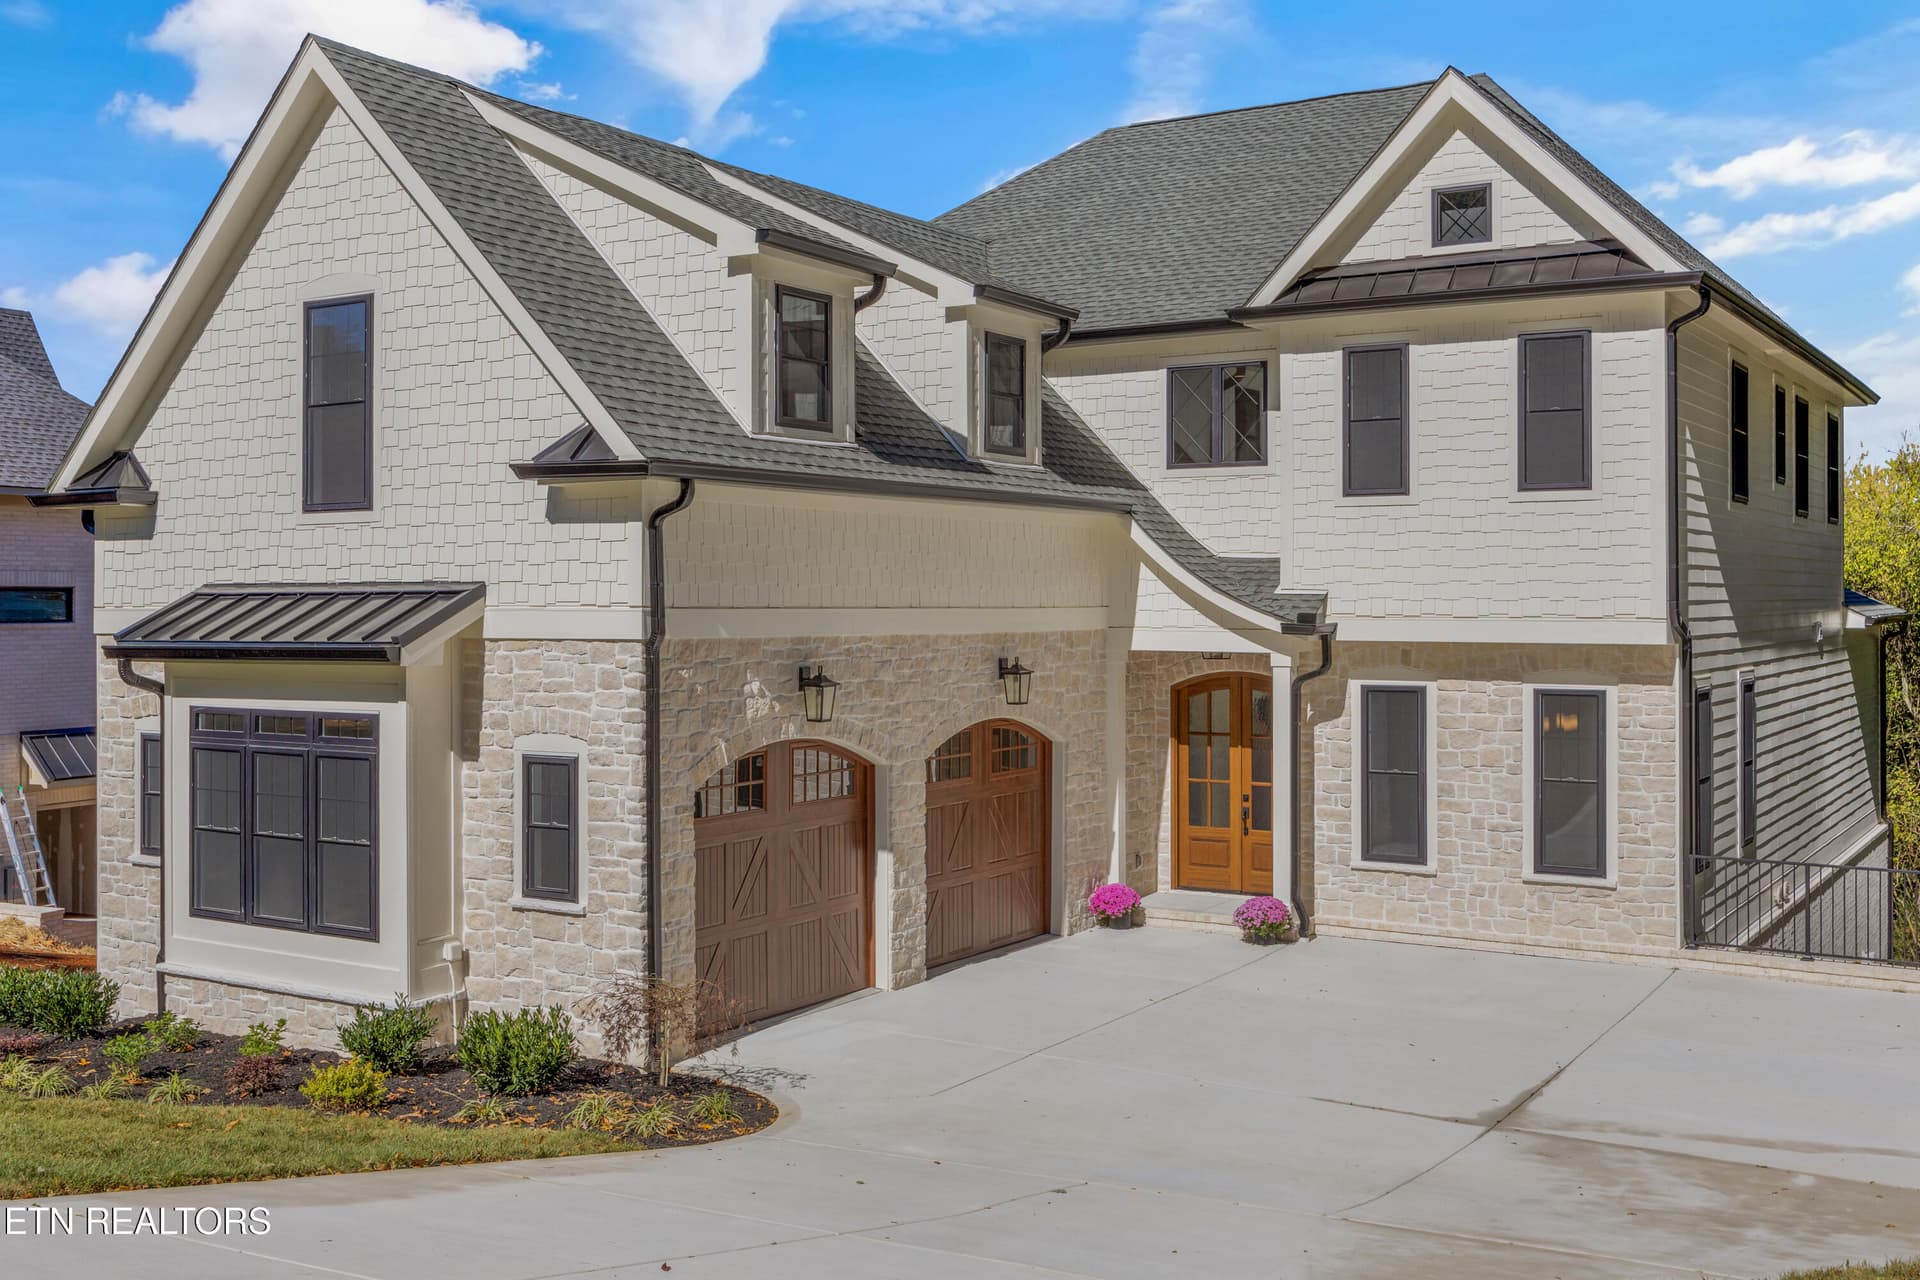
3 car garage & wide driveway - 528 Larksong Drive, Knoxville, TN 37934
Front path - 528 Larksong Drive, Knoxville, TN 37934
Foyer - 528 Larksong Drive, Knoxville, TN 37934
Dining Room - 528 Larksong Drive, Knoxville, TN 37934
Dining room - 528 Larksong Drive, Knoxville, TN 37934
Stunning Kitchen - 528 Larksong Drive, Knoxville, TN 37934
View to breakfast room - 528 Larksong Drive, Knoxville, TN 37934
Kitchen - 528 Larksong Drive, Knoxville, TN 37934
Substantial island - 528 Larksong Drive, Knoxville, TN 37934
Breakfast Room - 528 Larksong Drive, Knoxville, TN 37934
Wolfe Range - 528 Larksong Drive, Knoxville, TN 37934
Premium appliances - 528 Larksong Drive, Knoxville, TN 37934
Family Room - 528 Larksong Drive, Knoxville, TN 37934
Stone, gas fireplace - 528 Larksong Drive, Knoxville, TN 37934
Main Level Primary bedroom - 528 Larksong Drive, Knoxville, TN 37934
Trey ceiling in Primary - 528 Larksong Drive, Knoxville, TN 37934
Primary Bathroom - 528 Larksong Drive, Knoxville, TN 37934
Double vanities - 528 Larksong Drive, Knoxville, TN 37934
Garden Tub - 528 Larksong Drive, Knoxville, TN 37934
Tile shower with frameless glass - 528 Larksong Drive, Knoxville, TN 37934
Primary closet - 528 Larksong Drive, Knoxville, TN 37934
Office or Bedroom 2 - 528 Larksong Drive, Knoxville, TN 37934
Main level Bath 2 - 528 Larksong Drive, Knoxville, TN 37934
Shower - 528 Larksong Drive, Knoxville, TN 37934
Main level laundry - 528 Larksong Drive, Knoxville, TN 37934
Upper left area - 528 Larksong Drive, Knoxville, TN 37934
Upper loft area - 528 Larksong Drive, Knoxville, TN 37934
Bedroom 3, Upper level - 528 Larksong Drive, Knoxville, TN 37934
Ensuite bathroom 3 - 528 Larksong Drive, Knoxville, TN 37934
Bedroom 4 - 528 Larksong Drive, Knoxville, TN 37934
Ensuite bathroom 4 - 528 Larksong Drive, Knoxville, TN 37934
Bonus Room - 528 Larksong Drive, Knoxville, TN 37934
Screened in porch - 528 Larksong Drive, Knoxville, TN 37934
Back patio - 528 Larksong Drive, Knoxville, TN 37934
Rear of Home - 528 Larksong Drive, Knoxville, TN 37934
Spacious rear yard - 528 Larksong Drive, Knoxville, TN 37934
Yard is level - 528 Larksong Drive, Knoxville, TN 37934
Aerial - 528 Larksong Drive, Knoxville, TN 37934
Twilight - 528 Larksong Drive, Knoxville, TN 37934
Community aerial - 528 Larksong Drive, Knoxville, TN 37934
Community clubhouse - 528 Larksong Drive, Knoxville, TN 37934
Bridgemore Pool - 528 Larksong Drive, Knoxville, TN 37934
Crafted of Brick & Stone - 528 Larksong Drive, Knoxville, TN 37934
48 photos

$1,599,000

528 Larksong Drive, Knoxville, TN 37934
Knoxville, TN 37934
Listed by Janet DeBusk Hensley · Gables & Gates, REALTORS
Bedrooms
4
Bathrooms
4
Living area
N/A
Year built
2019

About this home

Luxury Living in the Prestigious Bridgemore Community Experience the best of Farragut living in this highly sought-after neighborhood. Renowned for its picturesque setting, Bridgemore features beautifully landscaped streets, tranquil connecting ponds, scenic walking trails, a grand clubhouse, and an Olympic-size swimming pool--creating an exceptional lifestyle in one of the area's most desirable communities. Built just seven years ago, this meticulously maintained home offers the perfect blend of timeless elegance and modern comfort. The thoughtfully designed open floor plan showcases quality craftsmanship, sophisticated finishes, and a warm, neutral color palette. With both the primary suite and a secondary bedroom conveniently located on the main level, along with a level, fenced backyard, this home truly checks every box. Natural light fills the home through a rear wall of windows, highlighting the soaring vaulted ceilings that extend from the kitchen into the spacious family room. The stunning gourmet kitchen is designed to impress, featuring off white double-stacked cabinetry with glass display accents, a striking oversized island with a deep edge, granite countertop, and premium appliances, including a Wolf commercial-grade six-burner gas range, a second built-in oven, and a microwave. The inviting family room is anchored by a floor-to-ceiling stone fireplace with custom built-in shelving, creating the perfect gathering space. Sliding glass doors open to a screened, covered deck overlooking the beautifully landscaped, backyard-ideal for relaxing or entertaining year-round. Upstairs, you'll find two additional bedroom suites, a spacious bonus room, a versatile loft, and abundant walk-in storage. Outside, the level, professionally landscaped, fenced backyard offers ample space for outdoor living and even room to add a pool. This exceptional Bridgemore home offers luxury, comfort, and an unmatched lifestyle in one of Farragut's premier neighborhoods

Highlights

Fireplace

Property details

MLS
East Tennessee REALTORS® MLS
MLS #
1347395
Property type
Single Family Residence
Subdivision
Bridgemore
Status
Active
Days on market
108
On market date
July 13, 2026
Stories
N/A
Total bathrooms
4
Garage spaces
3
Parking spaces
N/A
Lot size
0.42 acres
Loading map…

Nearby schools

Within 10 miles. School directory data from the National Center for Education Statistics (NCES), accessed via the Urban Institute Education Data API. Local Score is calculated by INNOVATE Real Estate; where a state rating is shown, it comes from that state's own official school report card.

Elementary
Farragut Primary
2.92 mi away · Grades -1-2
Nearest school -- attendance-zone data not available here
4.0
Local Score (student-teacher ratio only (preliminary -- will incorporate state test-score data once available)) -- not an official state rating
Enrollment
958
Student:teacher ratio
15.0:1
District
Knox County
Middle
Farragut Middle School
3.45 mi away · Grades 6-8
Nearest school -- attendance-zone data not available here
3.0
Local Score (student-teacher ratio only (preliminary -- will incorporate state test-score data once available)) -- not an official state rating
Enrollment
1,409
Student:teacher ratio
17.8:1
District
Knox County
High
Farragut High School
3.23 mi away · Grades 9-12
Nearest school -- attendance-zone data not available here
2.0
Local Score (student-teacher ratio only (preliminary -- will incorporate state test-score data once available)) -- not an official state rating
Enrollment
2,067
Student:teacher ratio
20.1:1
District
Knox County

Walkability

Blended score for Knoxville's center, calculated by INNOVATE Real Estate from two sources: the EPA's National Walkability Index (street network, transit, land-use mix) and Google Places amenity data (what's actually reachable on foot from this point). 60% EPA National Walkability Index + 40% nearby-amenity density (Google Places).

31
Car-dependent
out of 100
EPA National Walkability Index
7.7 / 20 -- Below average walkable
Google Places amenity density
20 / 100
Restaurants & cafes2
Grocery stores1
Parks1
Schools1
Transit stops0
Pharmacies0

Market position

How this listing compares to current activity in Knoxville, from live MLS data.

On the market 108 days -- 35 more days than Knoxville's current average of 73 days.
For reference, the median list price across 2,197 active listings in Knoxville right now is $399,900.

Mortgage calculator

Estimate only - actual rate and payment depend on your lender, credit, and loan program.

$
%
%
Adjust tax / insurance estimates
% / yr
$
/mo
Est. monthly payment
$9,779/mo
$319,800 down
$1,279,200 loan
Principal & interest$8,297
Property tax (est.)$1,333
Home insurance (est.)$150

Similar homes you might like

Data source: Listing information provided by East Tennessee REALTORS® MLS via Trestle/CoreLogic. Last updated 2 days ago.

Information herein deemed reliable but not guaranteed; all measurements, school assignments, HOA fees, taxes, and feature lists are approximate and should be independently verified. Equal Housing Opportunity.