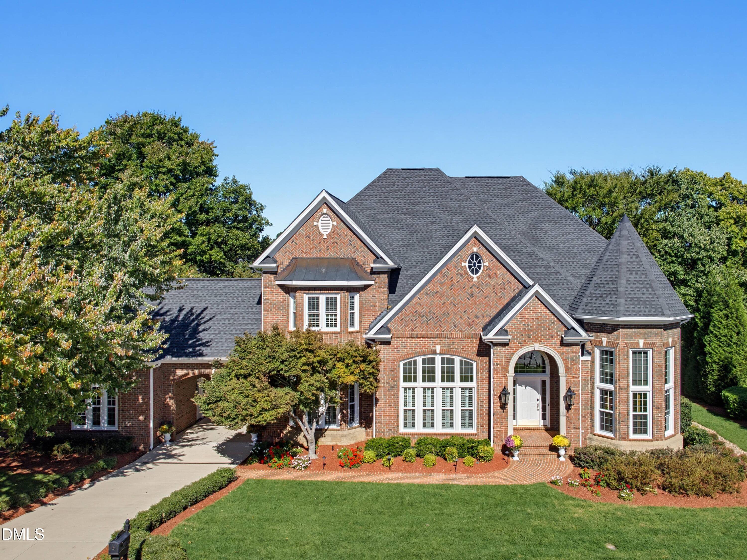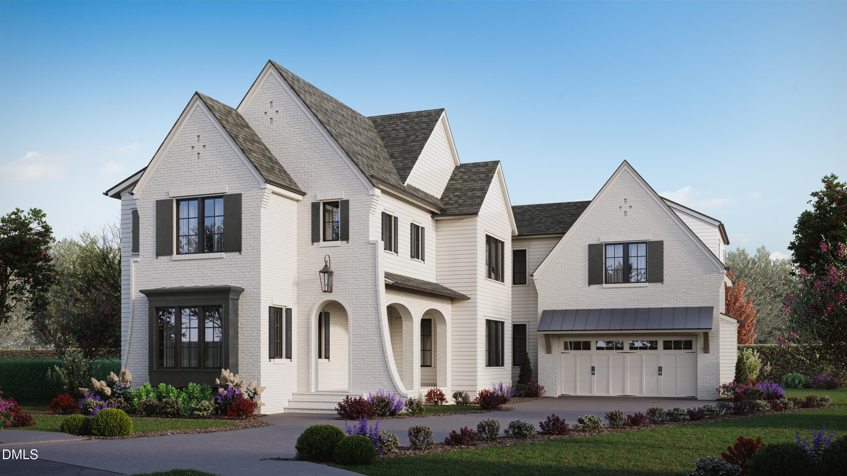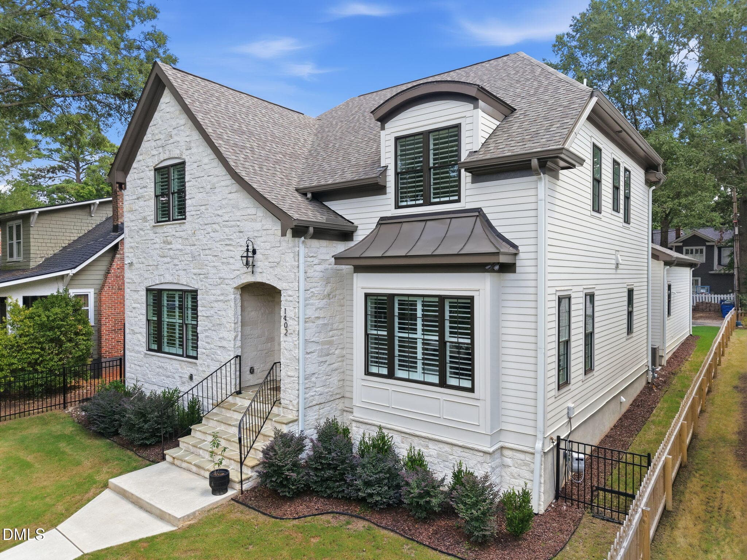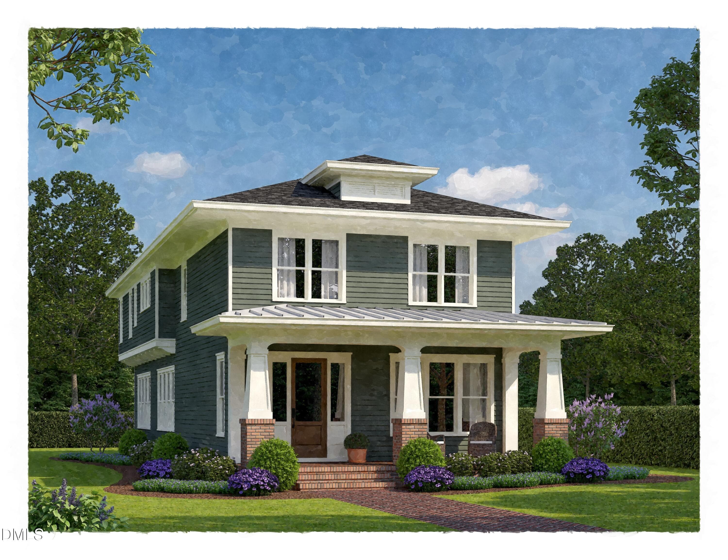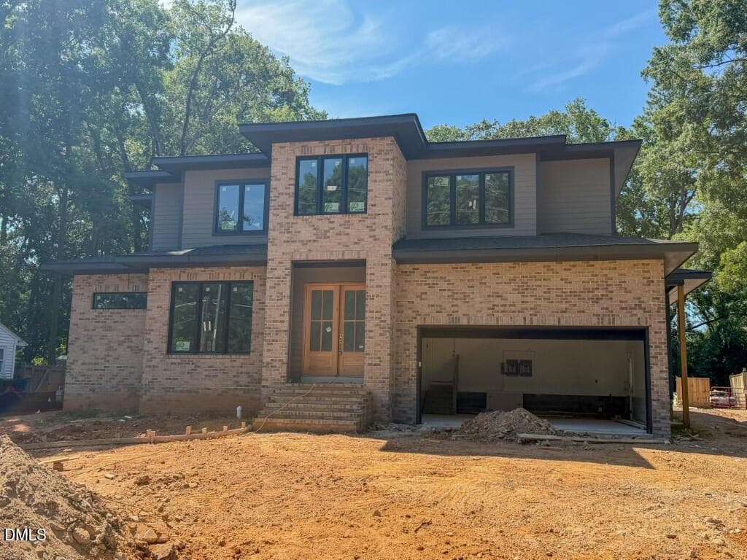
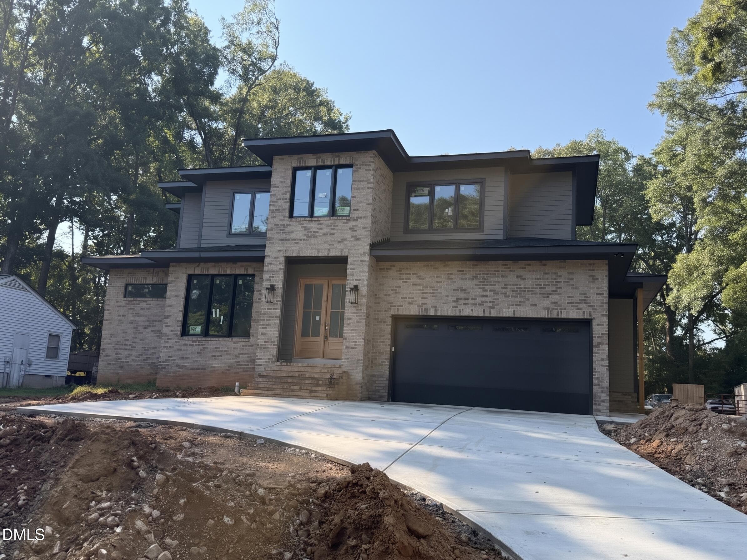
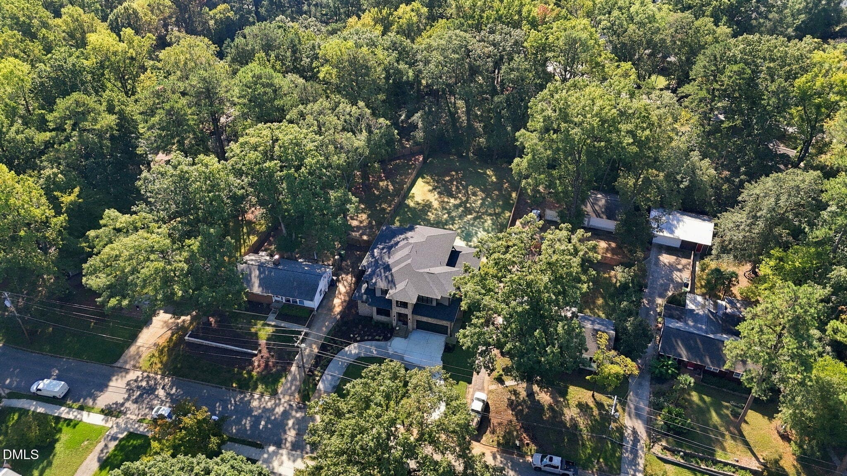
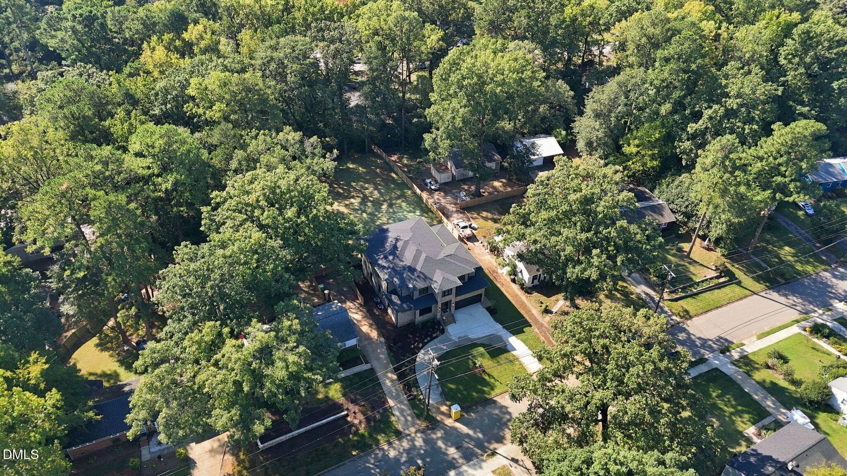
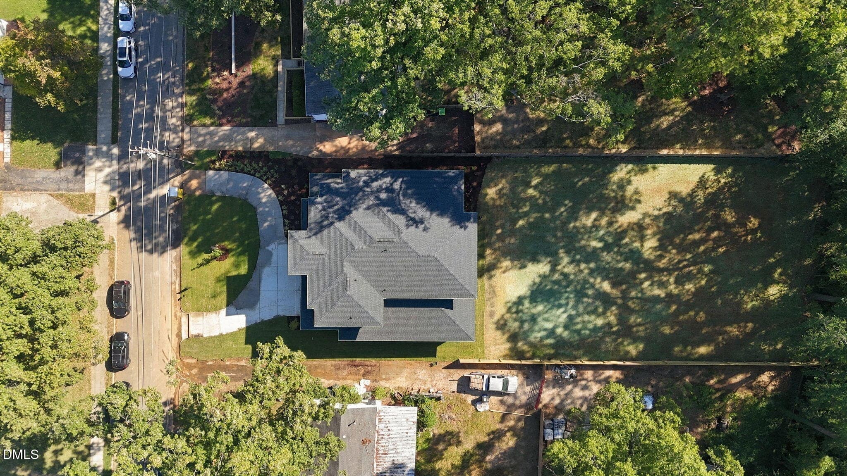
IMG_7137 2-2 (Medium) - 528 Barksdale Drive, Raleigh, NC 27604
IMG_7838 2 (Medium) - 528 Barksdale Drive, Raleigh, NC 27604
1-web-or-mls-528 Barksdale Drive - 528 Barksdale Drive, Raleigh, NC 27604
IMG_7138 2-2 (Medium) - 528 Barksdale Drive, Raleigh, NC 27604
IMG_7802 (Medium) - 528 Barksdale Drive, Raleigh, NC 27604
6-web-or-mls-IMG_5132_Edit - 528 Barksdale Drive, Raleigh, NC 27604
IMG_7139 2-2 (Medium) - 528 Barksdale Drive, Raleigh, NC 27604
IMG_7804 (Medium) - 528 Barksdale Drive, Raleigh, NC 27604
7-web-or-mls-IMG_5133 - 528 Barksdale Drive, Raleigh, NC 27604
IMG_7140 2-2 (Medium) - 528 Barksdale Drive, Raleigh, NC 27604
IMG_7814 (Medium) - 528 Barksdale Drive, Raleigh, NC 27604
59-web-or-mls-IMG_5134 - 528 Barksdale Drive, Raleigh, NC 27604
IMG_7147 2-2 (Medium) - 528 Barksdale Drive, Raleigh, NC 27604
IMG_7806 (Medium) - 528 Barksdale Drive, Raleigh, NC 27604
37-web-or-mls-IMG_5074 - 528 Barksdale Drive, Raleigh, NC 27604
IMG_7148 2-2 (Medium) - 528 Barksdale Drive, Raleigh, NC 27604
IMG_7807 (Medium) - 528 Barksdale Drive, Raleigh, NC 27604
38-web-or-mls-IMG_5077 - 528 Barksdale Drive, Raleigh, NC 27604
IMG_7141 2-2 (Medium) - 528 Barksdale Drive, Raleigh, NC 27604
IMG_7809 (Medium) - 528 Barksdale Drive, Raleigh, NC 27604
36-web-or-mls-IMG_5071_Edit - 528 Barksdale Drive, Raleigh, NC 27604
IMG_7146 2-2 (Medium) - 528 Barksdale Drive, Raleigh, NC 27604
IMG_7805 (Medium) - 528 Barksdale Drive, Raleigh, NC 27604
41-web-or-mls-IMG_5086 - 528 Barksdale Drive, Raleigh, NC 27604
IMG_7149 2-2 (Medium) - 528 Barksdale Drive, Raleigh, NC 27604
IMG_7810 (Medium) - 528 Barksdale Drive, Raleigh, NC 27604
40-web-or-mls-IMG_5083 - 528 Barksdale Drive, Raleigh, NC 27604
IMG_7142 2-2 (Medium) - 528 Barksdale Drive, Raleigh, NC 27604
IMG_7811 (Medium) - 528 Barksdale Drive, Raleigh, NC 27604
35-web-or-mls-IMG_5068_Edit - 528 Barksdale Drive, Raleigh, NC 27604
IMG_7143 2-2 (Medium) - 528 Barksdale Drive, Raleigh, NC 27604
IMG_7818 (Medium) - 528 Barksdale Drive, Raleigh, NC 27604
34-web-or-mls-IMG_5065 - 528 Barksdale Drive, Raleigh, NC 27604
IMG_7144 2-2 (Medium) - 528 Barksdale Drive, Raleigh, NC 27604
IMG_7819 (Medium) - 528 Barksdale Drive, Raleigh, NC 27604
42-web-or-mls-IMG_5089 - 528 Barksdale Drive, Raleigh, NC 27604
IMG_7145 2-2 (Medium) - 528 Barksdale Drive, Raleigh, NC 27604
IMG_7820 (Medium) - 528 Barksdale Drive, Raleigh, NC 27604
28-web-or-mls-IMG_5047 - 528 Barksdale Drive, Raleigh, NC 27604
IMG_7154 2-2 (Medium) - 528 Barksdale Drive, Raleigh, NC 27604
IMG_7821 (Medium) - 528 Barksdale Drive, Raleigh, NC 27604
29-web-or-mls-IMG_5050 - 528 Barksdale Drive, Raleigh, NC 27604
IMG_7156 2-2 (Medium) - 528 Barksdale Drive, Raleigh, NC 27604
IMG_7824 (Medium) - 528 Barksdale Drive, Raleigh, NC 27604
30-web-or-mls-IMG_5053_Edit - 528 Barksdale Drive, Raleigh, NC 27604
IMG_7155 2-2 (Medium) - 528 Barksdale Drive, Raleigh, NC 27604
IMG_7823 (Medium) - 528 Barksdale Drive, Raleigh, NC 27604
25-web-or-mls-IMG_5038_Edit - 528 Barksdale Drive, Raleigh, NC 27604
IMG_7157 2-2 (Medium) - 528 Barksdale Drive, Raleigh, NC 27604
IMG_7825 (Medium) - 528 Barksdale Drive, Raleigh, NC 27604
26-web-or-mls-IMG_5041_Edit - 528 Barksdale Drive, Raleigh, NC 27604
IMG_7158 2-2 (Medium) - 528 Barksdale Drive, Raleigh, NC 27604
IMG_7826 (Medium) - 528 Barksdale Drive, Raleigh, NC 27604
22-web-or-mls-IMG_5026 - 528 Barksdale Drive, Raleigh, NC 27604
IMG_7161 2-2 (Medium) - 528 Barksdale Drive, Raleigh, NC 27604
IMG_7828 (Medium) - 528 Barksdale Drive, Raleigh, NC 27604
23-web-or-mls-IMG_5029 - 528 Barksdale Drive, Raleigh, NC 27604
IMG_7163 2-2 (Medium) - 528 Barksdale Drive, Raleigh, NC 27604
IMG_7829 (Medium) - 528 Barksdale Drive, Raleigh, NC 27604
24-web-or-mls-IMG_5032 - 528 Barksdale Drive, Raleigh, NC 27604
IMG_7164 2-2 (Medium) - 528 Barksdale Drive, Raleigh, NC 27604
IMG_7833 (Medium) - 528 Barksdale Drive, Raleigh, NC 27604
21-web-or-mls-IMG_5023 - 528 Barksdale Drive, Raleigh, NC 27604
IMG_7166 2-2 (Medium) - 528 Barksdale Drive, Raleigh, NC 27604
IMG_7830 (Medium) - 528 Barksdale Drive, Raleigh, NC 27604
20-web-or-mls-IMG_5020_Edit - 528 Barksdale Drive, Raleigh, NC 27604
IMG_7165 2-2 (Medium) - 528 Barksdale Drive, Raleigh, NC 27604
IMG_7831 (Medium) - 528 Barksdale Drive, Raleigh, NC 27604
18-web-or-mls-IMG_5014 - 528 Barksdale Drive, Raleigh, NC 27604
IMG_7150 2-2 (Medium) - 528 Barksdale Drive, Raleigh, NC 27604
IMG_7832 (Medium) - 528 Barksdale Drive, Raleigh, NC 27604
19-web-or-mls-IMG_5017 - 528 Barksdale Drive, Raleigh, NC 27604
IMG_7151 2-2 (Medium) - 528 Barksdale Drive, Raleigh, NC 27604
IMG_7812 (Medium) - 528 Barksdale Drive, Raleigh, NC 27604
27-web-or-mls-IMG_5044 - 528 Barksdale Drive, Raleigh, NC 27604
IMG_7152 2-2 (Medium) - 528 Barksdale Drive, Raleigh, NC 27604
IMG_7815 (Medium) - 528 Barksdale Drive, Raleigh, NC 27604
44-web-or-mls-IMG_5095 - 528 Barksdale Drive, Raleigh, NC 27604
IMG_7159 2-2 (Medium) - 528 Barksdale Drive, Raleigh, NC 27604
IMG_7816 (Medium) - 528 Barksdale Drive, Raleigh, NC 27604
45-web-or-mls-IMG_5098 - 528 Barksdale Drive, Raleigh, NC 27604
IMG_7160 2-2 (Medium) - 528 Barksdale Drive, Raleigh, NC 27604
IMG_7834 (Medium) - 528 Barksdale Drive, Raleigh, NC 27604
47-web-or-mls-IMG_5104 - 528 Barksdale Drive, Raleigh, NC 27604
IMG_7153 2-2 (Medium) - 528 Barksdale Drive, Raleigh, NC 27604
IMG_7836 (Medium) - 528 Barksdale Drive, Raleigh, NC 27604
56-web-or-mls-IMG_5128 - 528 Barksdale Drive, Raleigh, NC 27604
IMG_7817 (Medium) - 528 Barksdale Drive, Raleigh, NC 27604
57-web-or-mls-IMG_5129 - 528 Barksdale Drive, Raleigh, NC 27604
55-web-or-mls-IMG_5127 - 528 Barksdale Drive, Raleigh, NC 27604
46-web-or-mls-IMG_5101_Edit - 528 Barksdale Drive, Raleigh, NC 27604
48-web-or-mls-IMG_5107_Edit - 528 Barksdale Drive, Raleigh, NC 27604
49-web-or-mls-IMG_5110_Edit - 528 Barksdale Drive, Raleigh, NC 27604
50-web-or-mls-IMG_5113 - 528 Barksdale Drive, Raleigh, NC 27604
51-web-or-mls-IMG_5116_Edit - 528 Barksdale Drive, Raleigh, NC 27604
52-web-or-mls-IMG_5119_Edit - 528 Barksdale Drive, Raleigh, NC 27604
53-web-or-mls-IMG_5122 - 528 Barksdale Drive, Raleigh, NC 27604
54-web-or-mls-IMG_5125_Edit - 528 Barksdale Drive, Raleigh, NC 27604
43-web-or-mls-IMG_5092 - 528 Barksdale Drive, Raleigh, NC 27604
33-web-or-mls-IMG_5062_Edit - 528 Barksdale Drive, Raleigh, NC 27604
32-web-or-mls-IMG_5059_Edit - 528 Barksdale Drive, Raleigh, NC 27604
62-web-or-mls-IMG_5137 - 528 Barksdale Drive, Raleigh, NC 27604
61-web-or-mls-IMG_5136_Edit - 528 Barksdale Drive, Raleigh, NC 27604
60-web-or-mls-IMG_5135 - 528 Barksdale Drive, Raleigh, NC 27604
4-web-or-mls-528 Barksdale Drive (2) - 528 Barksdale Drive, Raleigh, NC 27604
14-web-or-mls-DJI_20261015112107_0178_D - 528 Barksdale Drive, Raleigh, NC 27604
16-web-or-mls-DJI_20261015112129_0180_D - 528 Barksdale Drive, Raleigh, NC 27604
5-web-or-mls-528 Barksdale Drive (1) - 528 Barksdale Drive, Raleigh, NC 27604
15-web-or-mls-DJI_20261015112116_0179_D - 528 Barksdale Drive, Raleigh, NC 27604
10-web-or-mls-DJI_20261015111953_0174_D - 528 Barksdale Drive, Raleigh, NC 27604
11-web-or-mls-DJI_20261015112001_0175_D - 528 Barksdale Drive, Raleigh, NC 27604
12-web-or-mls-DJI_20261015112012_0176_D - 528 Barksdale Drive, Raleigh, NC 27604
17-web-or-mls-DJI_20261015112150_0181_D - 528 Barksdale Drive, Raleigh, NC 27604
113 photos

$1,650,000

528 Barksdale Drive, Raleigh, NC 27604
Raleigh, NC 27604
Listed by Jim Allen · Coldwell Banker HPW
Bedrooms
4
Bathrooms
4.5
Living area
N/A
Year built
2026

About this home

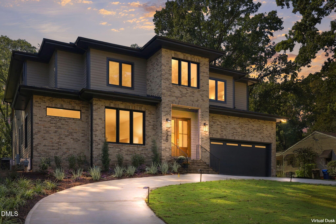
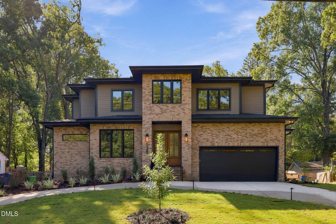
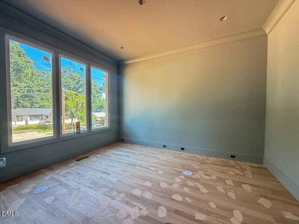
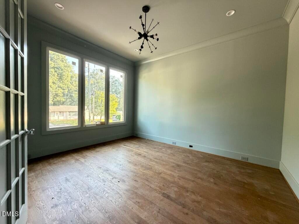
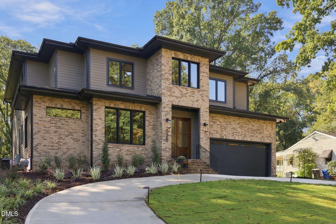
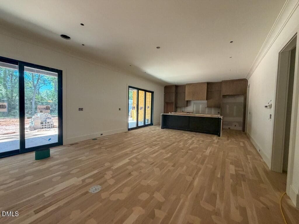
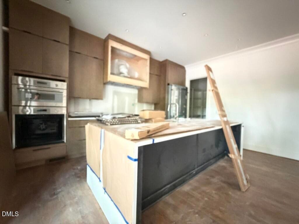
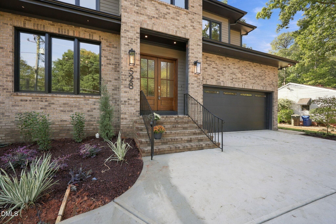
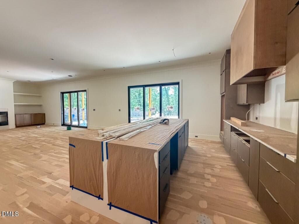
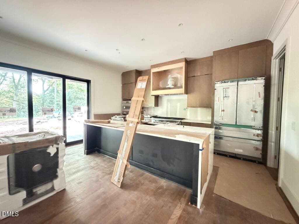
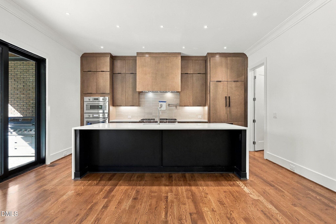
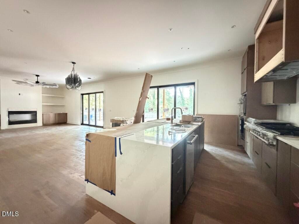
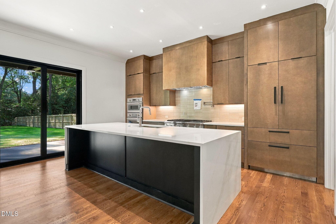
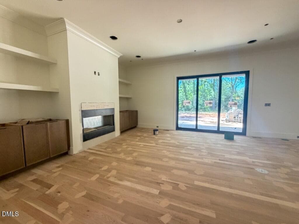
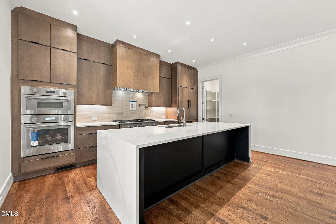
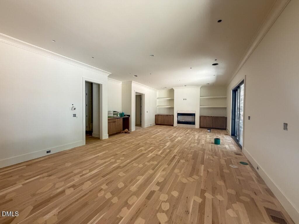
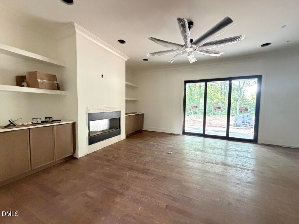
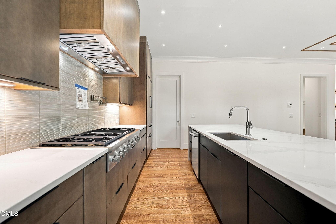
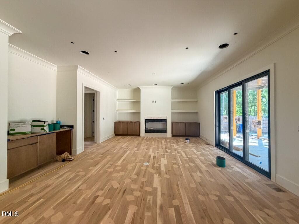
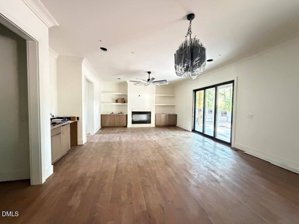
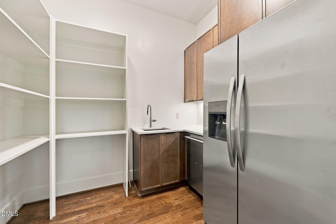
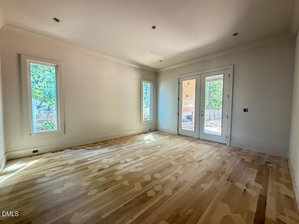
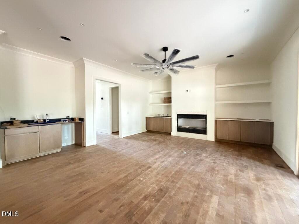
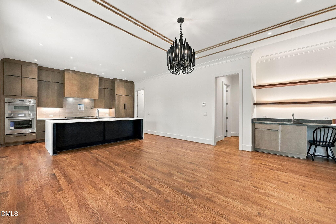
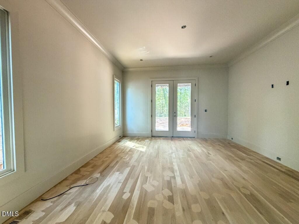
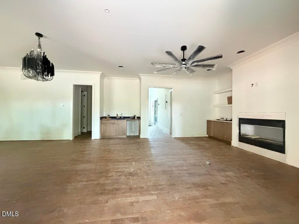
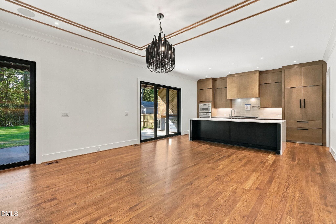
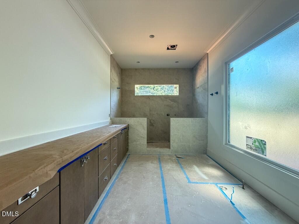
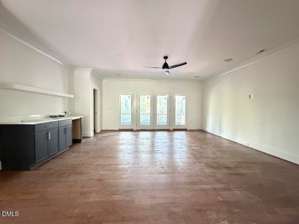
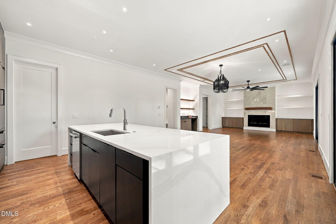
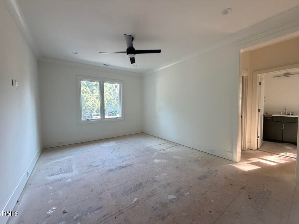
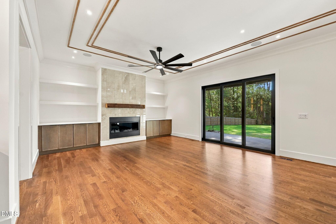
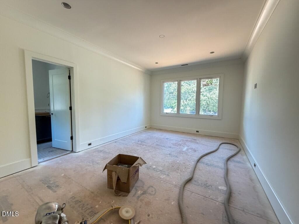
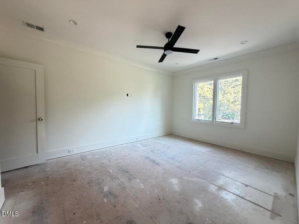
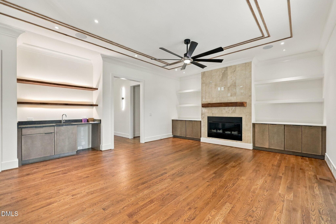
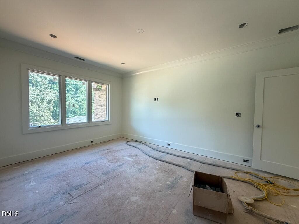
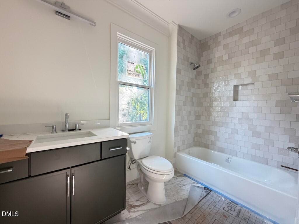
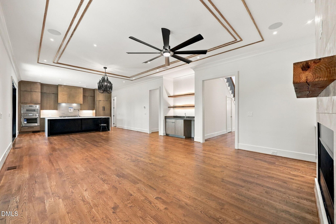
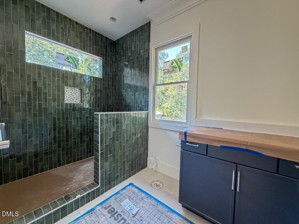
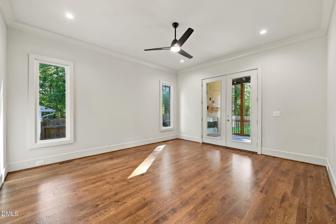
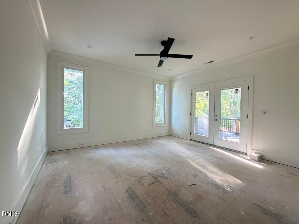
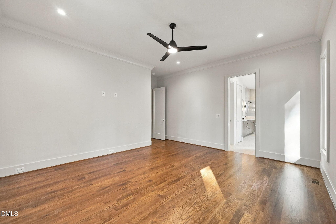
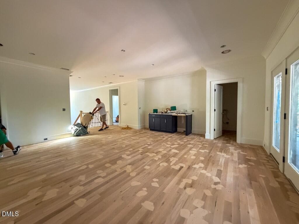
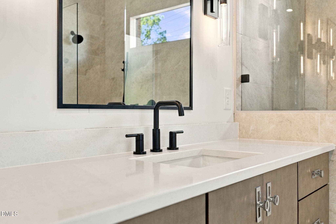
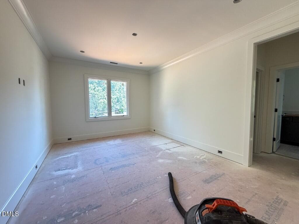
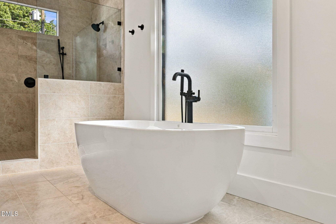
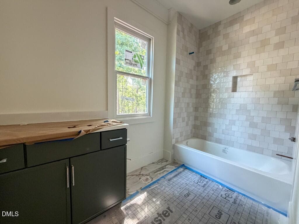
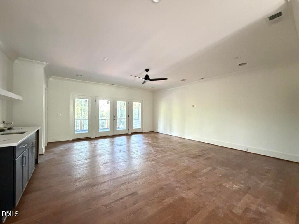
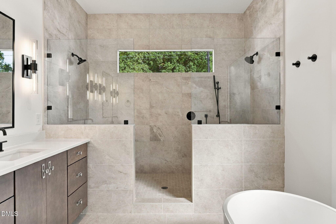
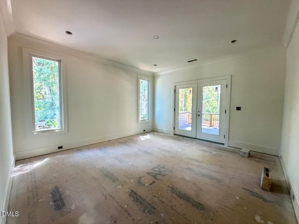
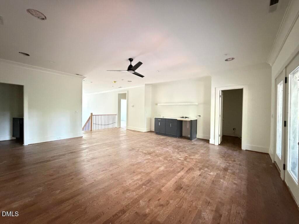
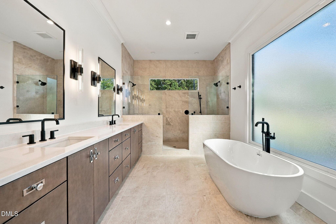
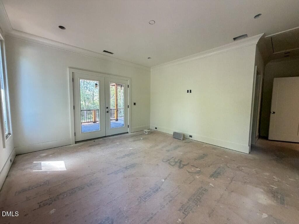
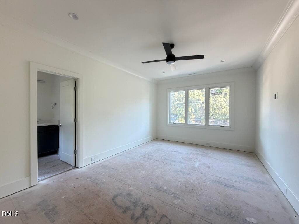
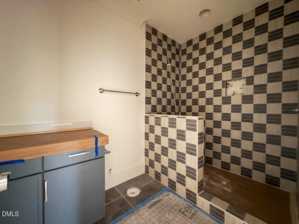
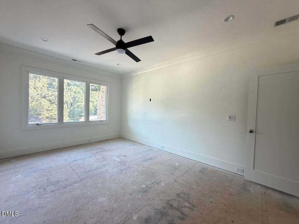
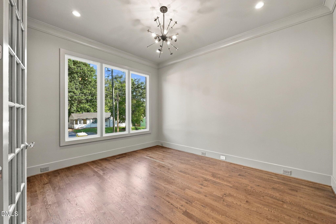
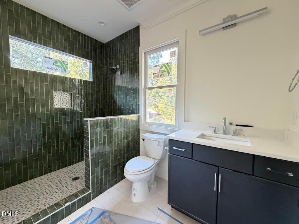
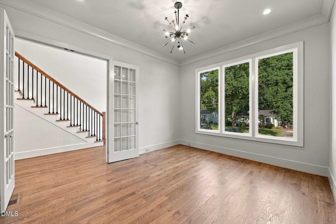
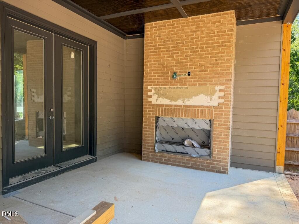
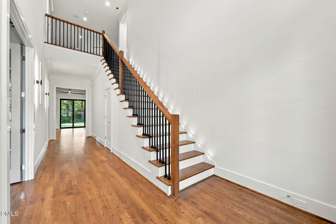
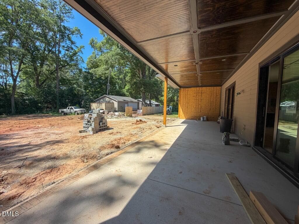
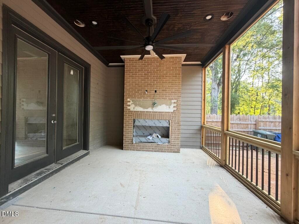
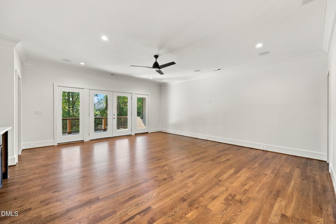
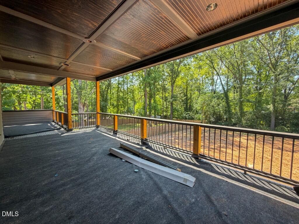
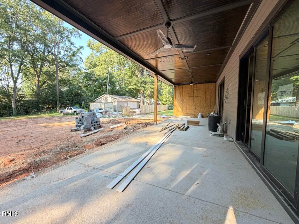
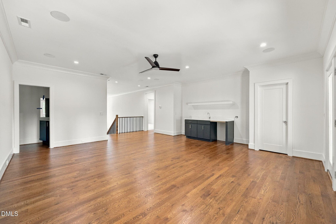
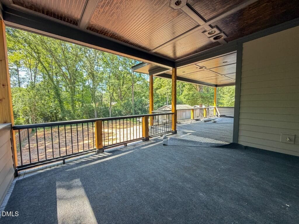
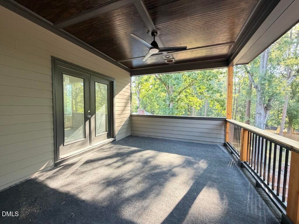
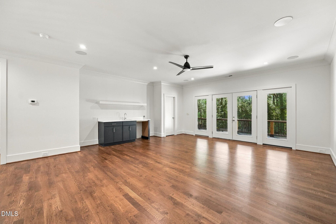
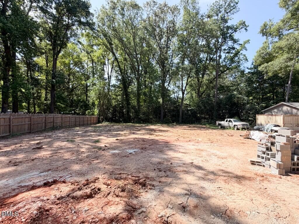
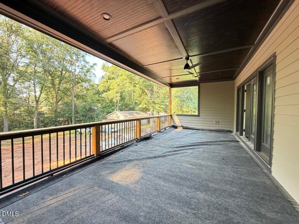
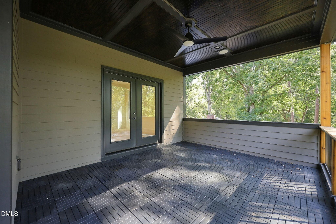
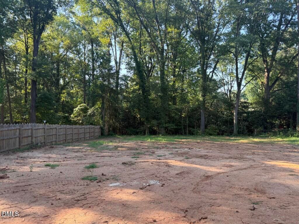
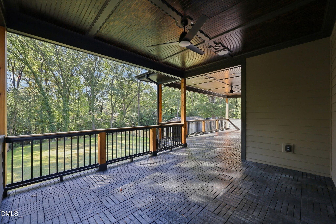
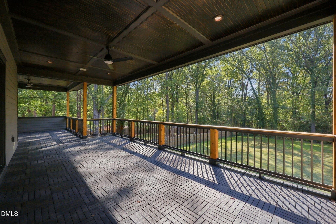
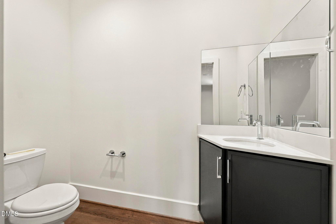
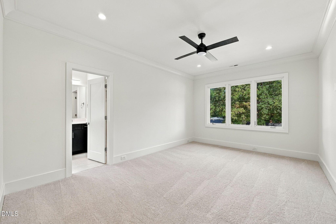
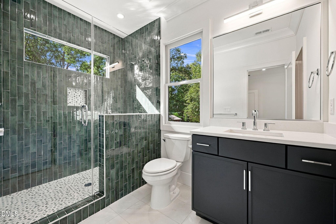
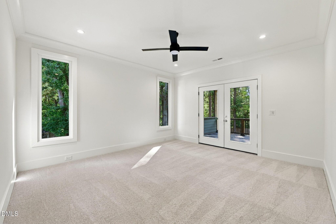
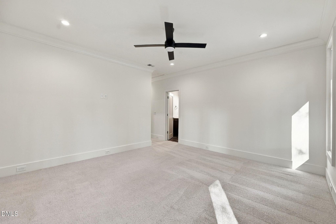
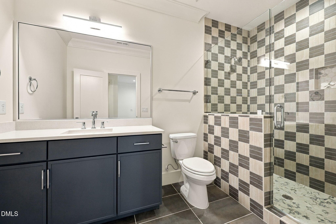
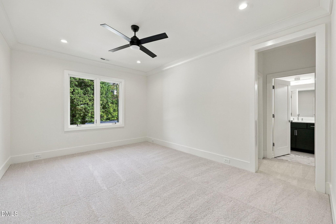
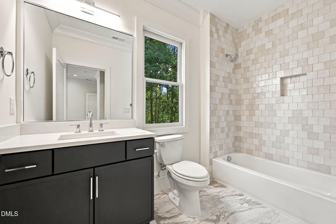
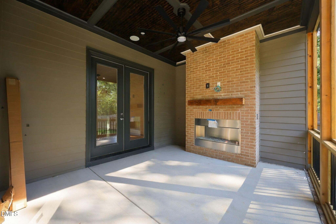
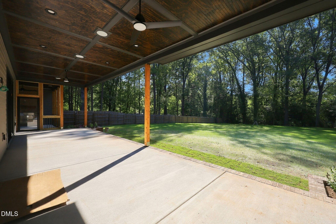
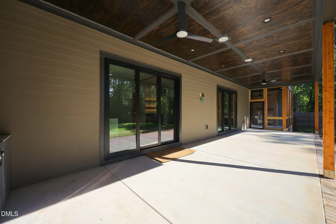
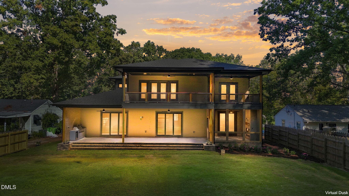
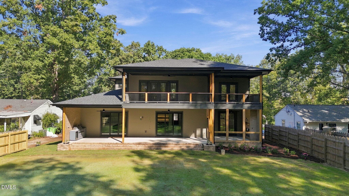
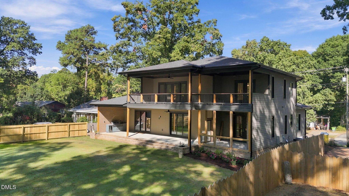
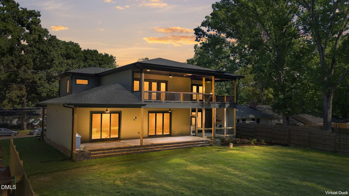
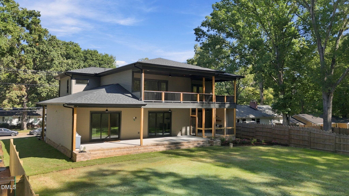
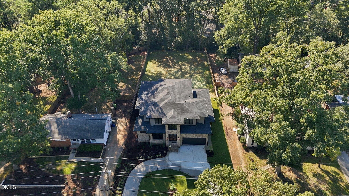
Custom built by Steve Sypher Designs on a rare .48-acre flat, pool-ready homesite, this striking prairie-style residence blends timeless architecture with elevated modern luxury. A dramatic 51x12 covered rear porch and expansive upper-level balcony create seamless indoor-outdoor living spaces designed for year-round enjoyment. Site finished hardwoods flow throughout the main level and bonus room, adding warmth and sophistication to the thoughtfully designed floor plan. The designer kitchen is a true centerpiece, featuring custom cabinetry extending to the ceiling, a premium Thermador appliance package with a 48-inch cooktop, double convection ovens, paneled refrigerator, and paneled dishwasher, along with a large quartz island with generous barstool seating that flows seamlessly into the casual dining area and expansive family room. Designed for effortless entertaining, the family room is filled with natural light and features two sets of triple sliders opening to the covered porch, creating an exceptional indoor-outdoor connection. A direct vent gas log fireplace with flanking custom built-ins anchors the space with warmth and sophistication. The first-floor primary suite offers a private retreat with a double french door opening directly to the covered rear porch, dual single windows filling the space with natural light, and a ceiling fan for added comfort. The spa-inspired primary bath features dual vanities with quartz countertops and refined designer finishes, creating a luxurious everyday escape. Upstairs, three ensuite bedrooms provide exceptional privacy and comfort, complemented by a spacious bonus room with hardwood floors. The expansive upper balcony overlooks the massive flat backyard, creating a stunning vantage point and the perfect setting for outdoor relaxation. Additional features include a sealed and conditioned crawl space for enhanced energy efficiency and year-round comfort. Refined architectural details, clean transitional lines, and exceptional craftsmanship throughout complete this one-of-a-kind luxury residence.

Highlights

FireplaceNew construction

Property details

MLS
Doorify MLS
MLS #
10168143
Property type
Single Family Residence
Subdivision
Woodcrest
Status
Active
Days on market
153
On market date
May 18, 2026
Stories
N/A
Total bathrooms
4.5
Garage spaces
2
Parking spaces
4
Lot size
0.48 acres
Loading map…

Nearby schools

Within 10 miles. School directory data from the National Center for Education Statistics (NCES), accessed via the Urban Institute Education Data API. Local Score is calculated by INNOVATE Real Estate; where a state rating is shown, it comes from that state's own official school report card.

Elementary
Conn Elementary
0.82 mi away · Grades -1-5
Zoned school (attendance boundary, 2015-16 data)
4.3
Local Score (state rating (2025) blended 70/30 with student-teacher ratio) -- not an official state rating
State rating: B (2025)
Enrollment
462
Student:teacher ratio
11.8:1
District
Wake County Schools
Middle
Ligon Middle
2.27 mi away · Grades 6-8
Zoned school (attendance boundary, 2015-16 data)
3.0
Local Score (state rating (2025) blended 70/30 with student-teacher ratio) -- not an official state rating
State rating: C (2025)
Enrollment
952
Student:teacher ratio
15.1:1
District
Wake County Schools
High
Enloe High
1.24 mi away · Grades 9-12
Zoned school (attendance boundary, 2015-16 data)
3.7
Local Score (state rating (2025) blended 70/30 with student-teacher ratio) -- not an official state rating
State rating: B (2025)
Enrollment
2,416
Student:teacher ratio
17.0:1
District
Wake County Schools

Walkability

Blended score for Raleigh's center, calculated by INNOVATE Real Estate from two sources: the EPA's National Walkability Index (street network, transit, land-use mix) and Google Places amenity data (what's actually reachable on foot from this point). 60% EPA National Walkability Index + 40% nearby-amenity density (Google Places).

79
Walkable
out of 100
EPA National Walkability Index
14.8 / 20 -- Above average walkable
Google Places amenity density
85 / 100
Restaurants & cafes20
Grocery stores3
Parks5
Schools10
Transit stops20
Pharmacies0

Market position

How this listing compares to current activity in Raleigh, from live MLS data.

On the market 153 days -- 64 more days than Raleigh's current average of 89 days.
For reference, the median list price across 2,873 active listings in Raleigh right now is $379,900.

Mortgage calculator

Estimate only - actual rate and payment depend on your lender, credit, and loan program.

$
%
%
Adjust tax / insurance estimates
% / yr
$
/mo
Est. monthly payment
$10,086/mo
$330,000 down
$1,320,000 loan
Principal & interest$8,561
Property tax (est.)$1,375
Home insurance (est.)$150

Similar homes you might like

Data source: Listing information provided by Doorify MLS via Trestle/CoreLogic. Last updated 6 days ago.

Information herein deemed reliable but not guaranteed; all measurements, school assignments, HOA fees, taxes, and feature lists are approximate and should be independently verified. Equal Housing Opportunity.