


$105,000
About this home
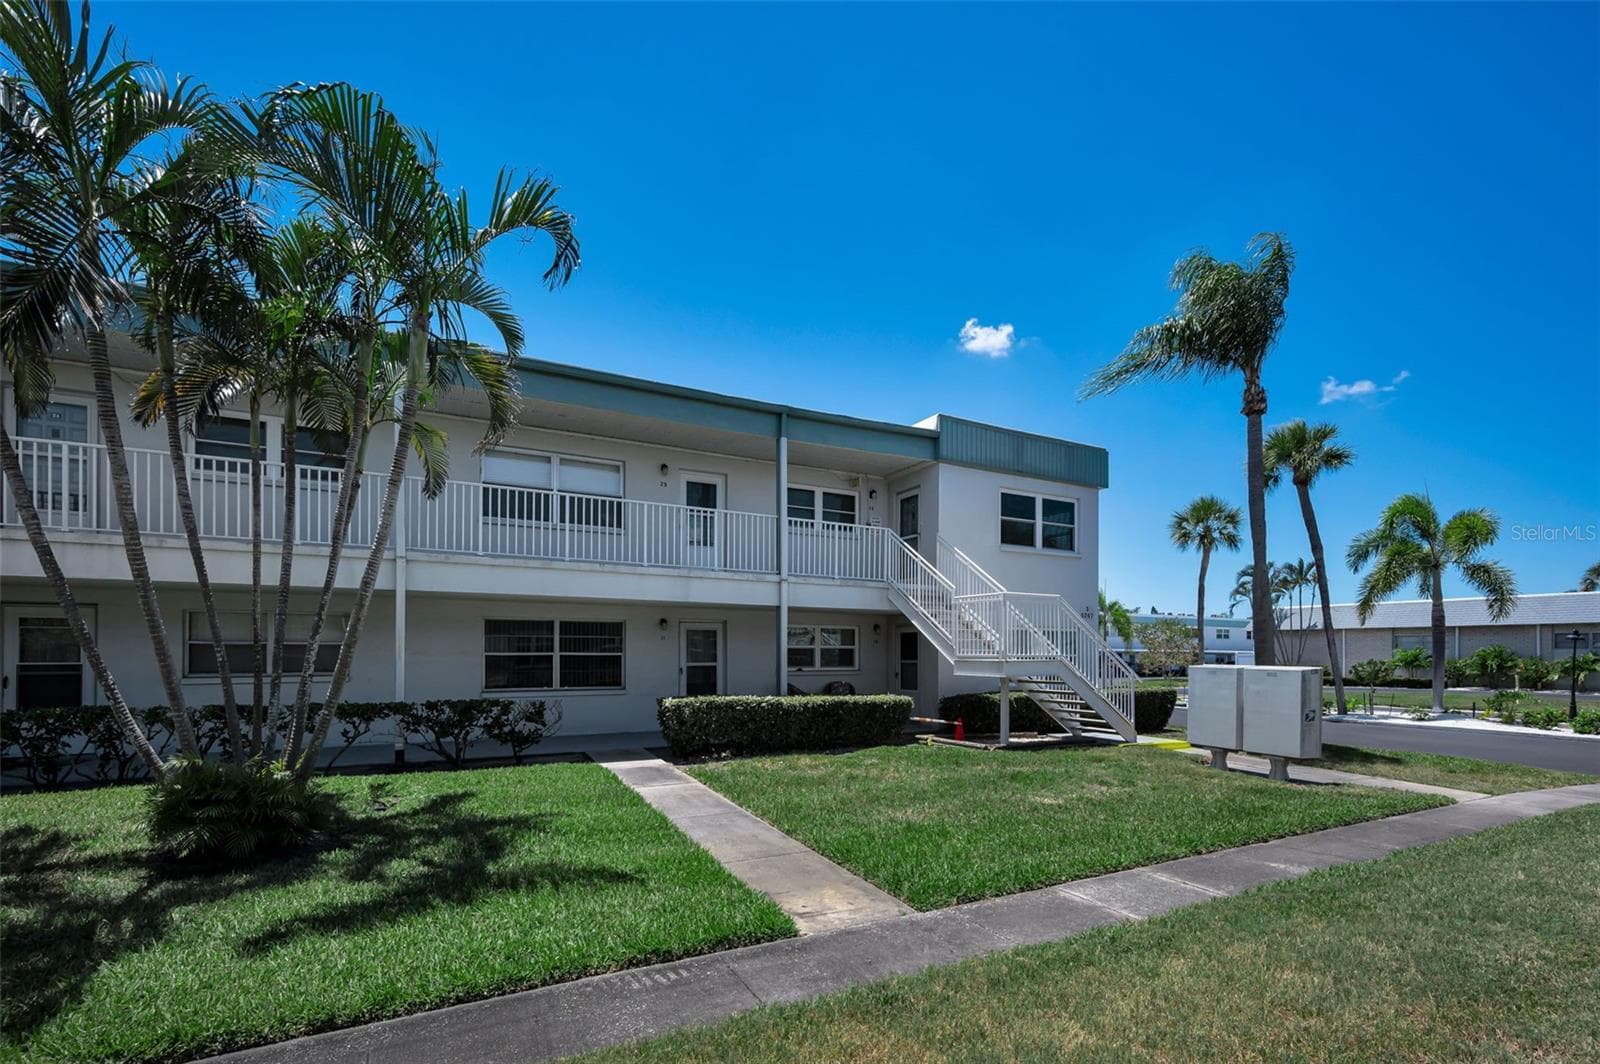
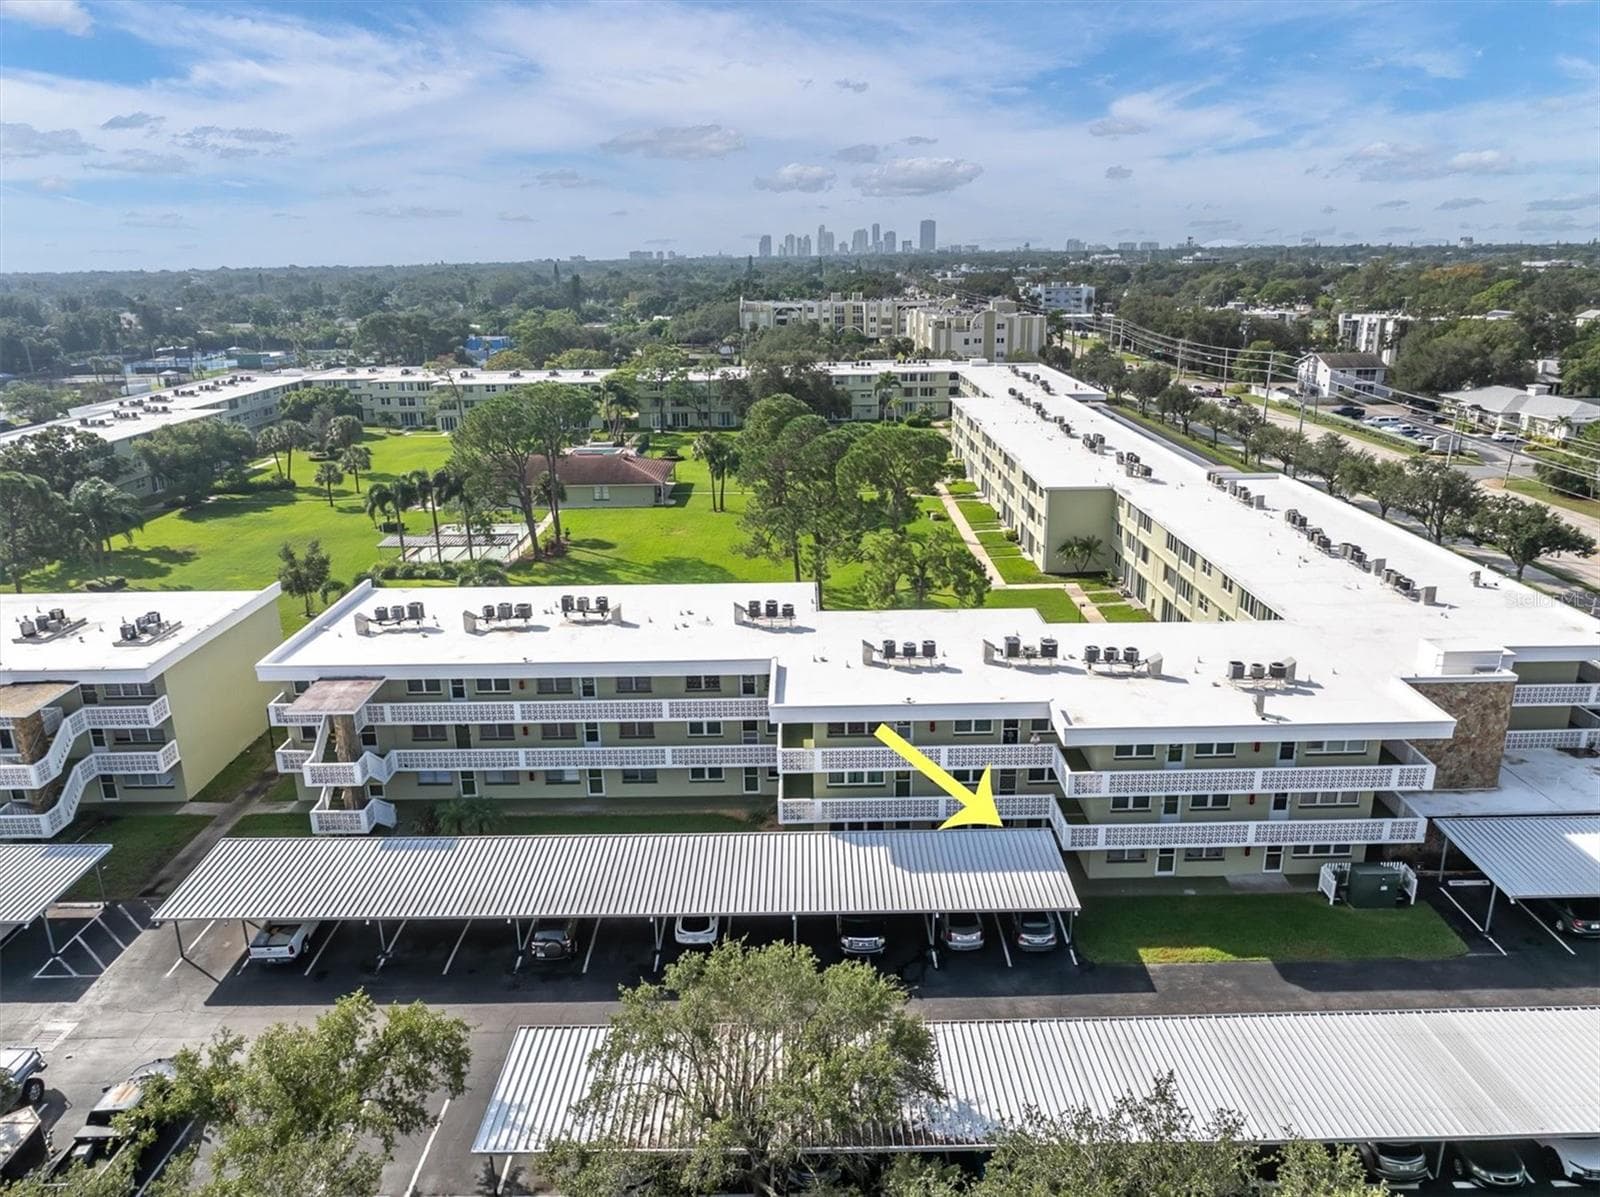
Totally Charming ... Popular extra-large 2-Bedroom 2-Bath Corner Condo ... Immaculately Maintained ... in Paradise Shores. Clean as a Whistle, Just bring your toothbrush. You won't believe your eyes. From the moment you open the front door.... you know you are Home...! Popular open floor plan with loads of room for entertaining. Inviting living area and dining area loads of updated windows and easy maintenance tile flooring thru-out. The galley style kitchen offers abundance of cabinets, counter space and a large pantry....Just perfect for any Chef. The Floridaroom is cozy and comfortable, offers abundance of windows for natural light and large storage closet for all of your treasures. The Spacious Master Bedroom includes a wall of double closets and a private Master-suite bath that offers an oversized shower. The large Guest bedroom or 2nd Bedroom is privately located down the hall and offers a large closet and updated windows for natural light and is perfect for all of your guests. Be careful .... your guests may not want to leave. The split bedroom floorplan is separated by the main bath floorplan provides plenty of privacy for overnight visitors. The main bath is updated with a oversized walk in shower complete with designer like tile. An additional storage and a covered carport completes your new Home. The low monthly HOA fee includes Internet, Wifi, Cable TV, Gas for Cooking and Heat and Hot Water, building exterior, reserves, building insurance, grounds maintenance, recreational facilities, roof, trash, sewer and water. Paradise Shores is a Resort Style Community known for it's many amenities and superb location. The RESORT STYLE COMMUNITY, is Centrally located near the Beaches and I-275. This 55+ Active Community features a recreation center with a library, community room for activities, a full kitchen for parties, a heated swimming pool, large shuffle board area, a bocce court, a firepit and a wonderful barbecue and picnic area. Sorry, unfortunately pets are not permitted. Minutes to local Beaches, additional shopping and the Tyrone Mall, Downtown St. Petersburg and the new Pier. And don't forget, its an easy commute to Tampa International Airport. Whether this is your fulltime Home or your second vacation Home.... this special Condo is Home! Welcome HOME...! Call today for your personal tour or FaceTime RealTime Tour.
Property details
- MLS
- Stellar MLS
- MLS #
- MFRTB8505524
- Property type
- Condominium
- Subdivision
- PARADISE SHORES
- Status
- Active
- Days on market
- 136
- On market date
- May 13, 2026
- Stories
- N/A
- Total bathrooms
- 2
- Garage spaces
- N/A
- Parking spaces
- N/A
- Lot size
- N/A
Location
Get directions →Nearby schools
Within 10 miles. School directory data from the National Center for Education Statistics (NCES), accessed via the Urban Institute Education Data API. Local Score is calculated by INNOVATE Real Estate; where a state rating is shown, it comes from that state's own official school report card.
- Enrollment
- 365
- Student:teacher ratio
- 13.5:1
- District
- PINELLAS
- Enrollment
- 1,168
- Student:teacher ratio
- 20.1:1
- District
- PINELLAS
- Enrollment
- 1,725
- Student:teacher ratio
- 18.2:1
- District
- PINELLAS
Walkability
Blended score for ST PETERSBURG's center, calculated by INNOVATE Real Estate from two sources: the EPA's National Walkability Index (street network, transit, land-use mix) and Google Places amenity data (what's actually reachable on foot from this point). 60% EPA National Walkability Index + 40% nearby-amenity density (Google Places).
Market position
How this listing compares to current activity in ST PETERSBURG, from live MLS data.
Mortgage calculator
Estimate only - actual rate and payment depend on your lender, credit, and loan program.
Adjust tax / insurance estimates
Similar homes you might like
Data source: Listing information provided by Stellar MLS (mfrmls) via Trestle/CoreLogic. Last updated 27 days ago.
Information herein deemed reliable but not guaranteed; all measurements, school assignments, HOA fees, taxes, and feature lists are approximate and should be independently verified. Equal Housing Opportunity.