
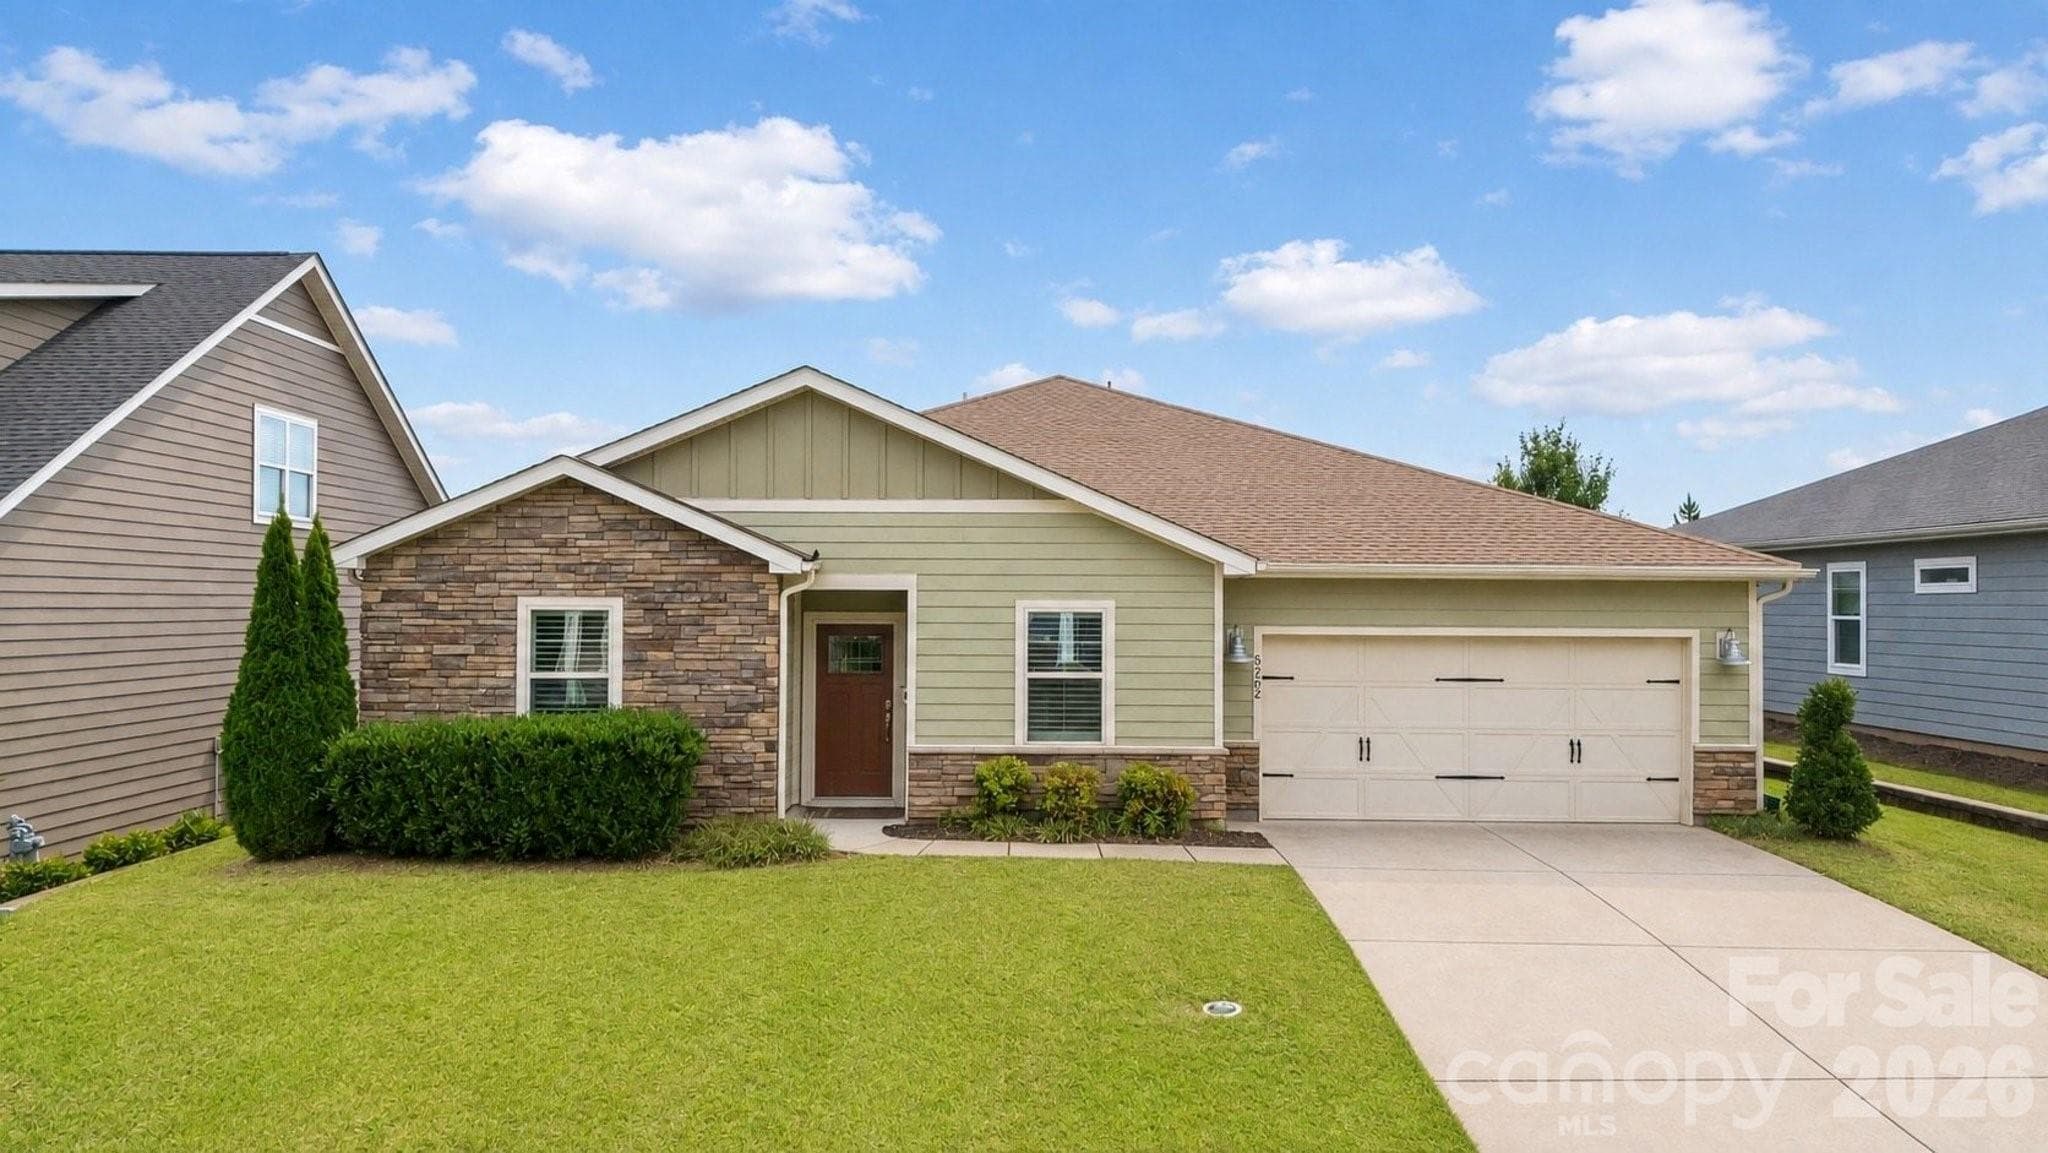


$675,000
About this home
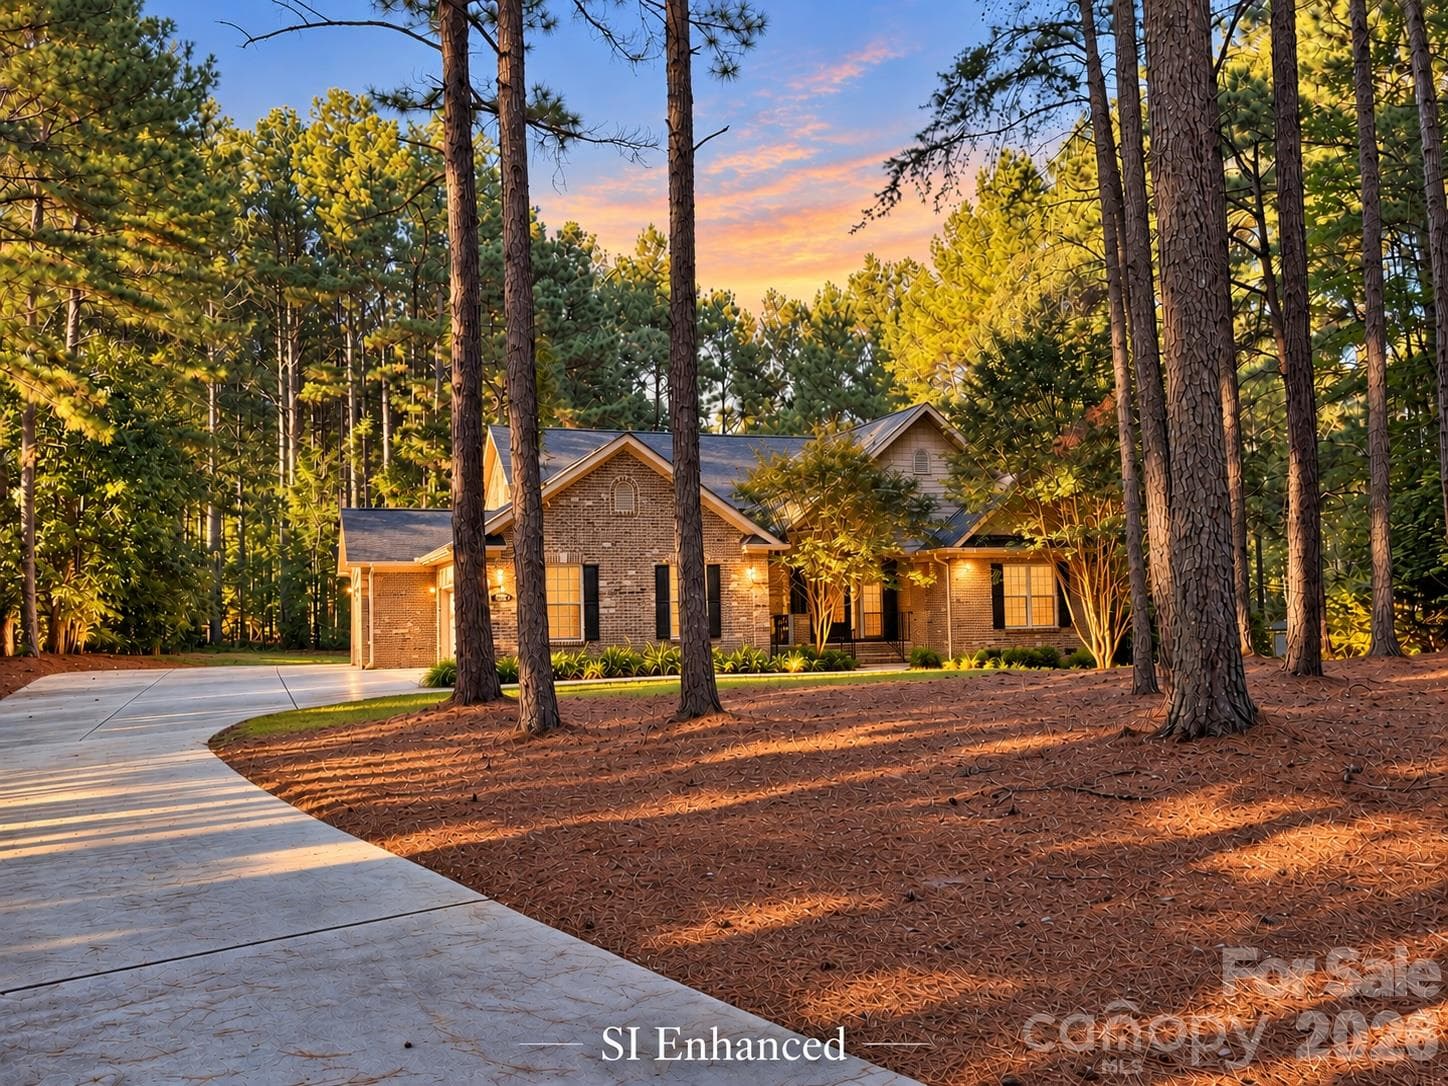
With peaceful, views, this truly custom residence has been thoughtfully designed with a meticulous attention to detail, plus it delivers a lock-and-leave lifestyle without sacrificing luxury. Like new and barely lived in, this home features an exceptional culinary haven with GE Cafe appliances and anchors the main living area. SS 5 burner gas cooktop, convection wall oven and microwave, refrigerator, solid surface countertops, pendant lighting, light craftsman style cabinetry w/soft close drawers, tile back splash, under cabinet lighting & island serving bar. Open concept Proclaim offers flexibility plus a split 3BR, 2.5B plan, office/flex space, crown molding throughout plus an added bonus, screened lanai with epoxy coated flooring that flows onto the extended paver patio with a gas grill area and unobstructed greenway views adding additional entertaining options. Serene master suite includes an ensuite bath with dual sink vanity, tile floor and shower plus a generous custom walk-in closet with integrated organization systems. A custom barn door installed by the seller not only elevates the look of the hallway but gives the secondary bedrooms and full bath a soft sense of separation, turning the space into a comfortable retreat for visiting guests. Wood and tile flooring for ease of maintenance throughout. (no carpet). Large laundry room includes washer & dryer along w/additional cabinetry and work space. Attached 2 car garage for extended storage options. Ideally located within walking distance of the Twin Mills Club, this home offers access to the exceptional Trilogy lifestyle. Trilogy membership includes Freedom Boat Club on Lake Norman, along with award-winning amenities and an incredible array of recreational and social opportunities.
Highlights
Property details
- MLS
- Canopy MLS
- MLS #
- CAR4417397
- Property type
- Single Family Residence
- Subdivision
- Trilogy Lake Norman
- Status
- Active
- Days on market
- 1
- On market date
- August 31, 2026
- Stories
- N/A
- Total bathrooms
- 2.5
- Garage spaces
- 2
- Parking spaces
- N/A
- Lot size
- N/A
Location
Get directions →Nearby schools
Within 10 miles. School directory data from the National Center for Education Statistics (NCES), accessed via the Urban Institute Education Data API. Local Score is calculated by INNOVATE Real Estate; where a state rating is shown, it comes from that state's own official school report card.
- Enrollment
- 514
- Student:teacher ratio
- 16.1:1
- District
- Lincoln County Schools
- Enrollment
- 697
- Student:teacher ratio
- 17.4:1
- District
- Lincoln County Schools
- Enrollment
- 985
- Student:teacher ratio
- 21.0:1
- District
- Lincoln County Schools
Walkability
Blended score for Denver's center, calculated by INNOVATE Real Estate from two sources: the EPA's National Walkability Index (street network, transit, land-use mix) and Google Places amenity data (what's actually reachable on foot from this point). EPA National Walkability Index only -- nearby-amenity data not cached yet for this area.
Mortgage calculator
Estimate only - actual rate and payment depend on your lender, credit, and loan program.
Adjust tax / insurance estimates
Similar homes you might like
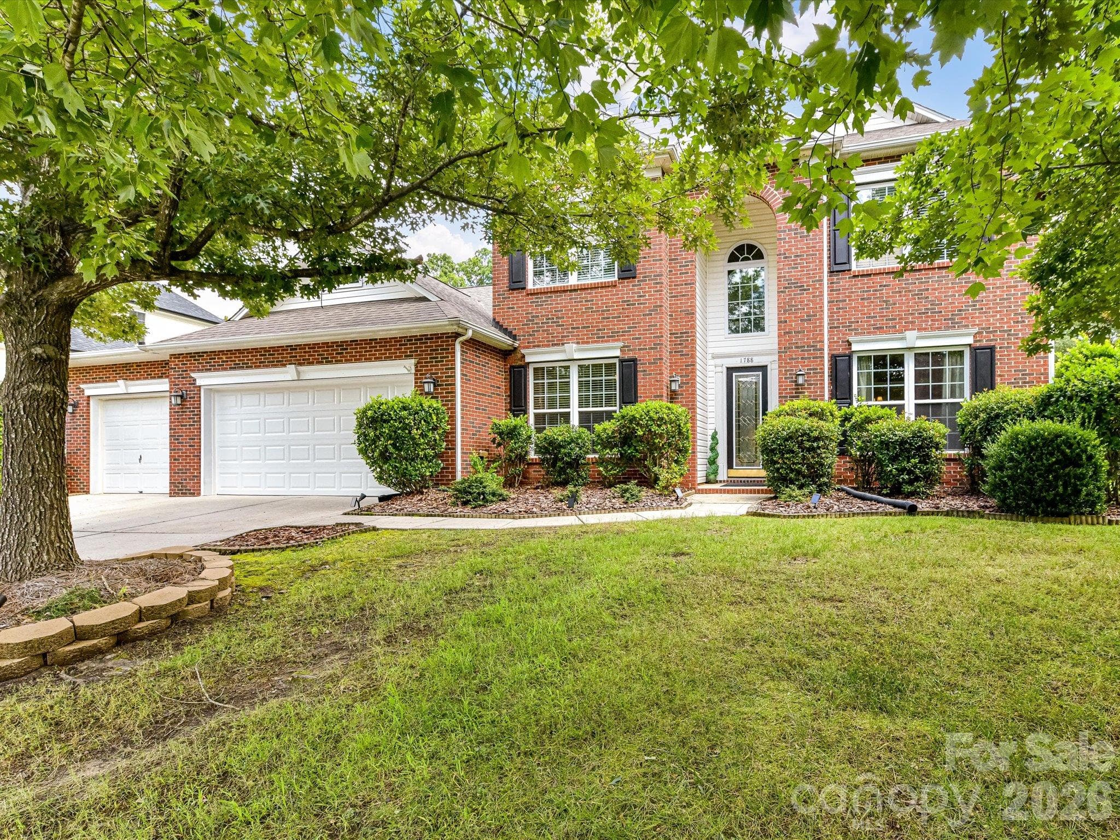
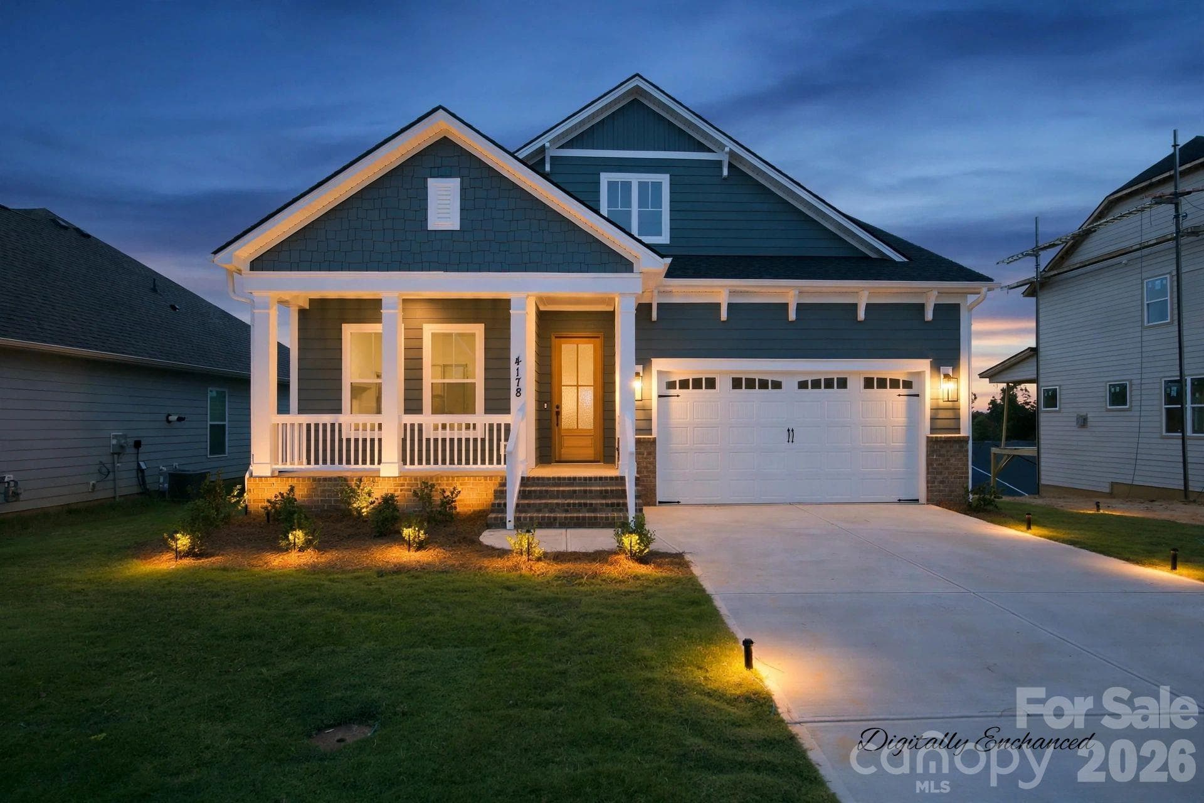
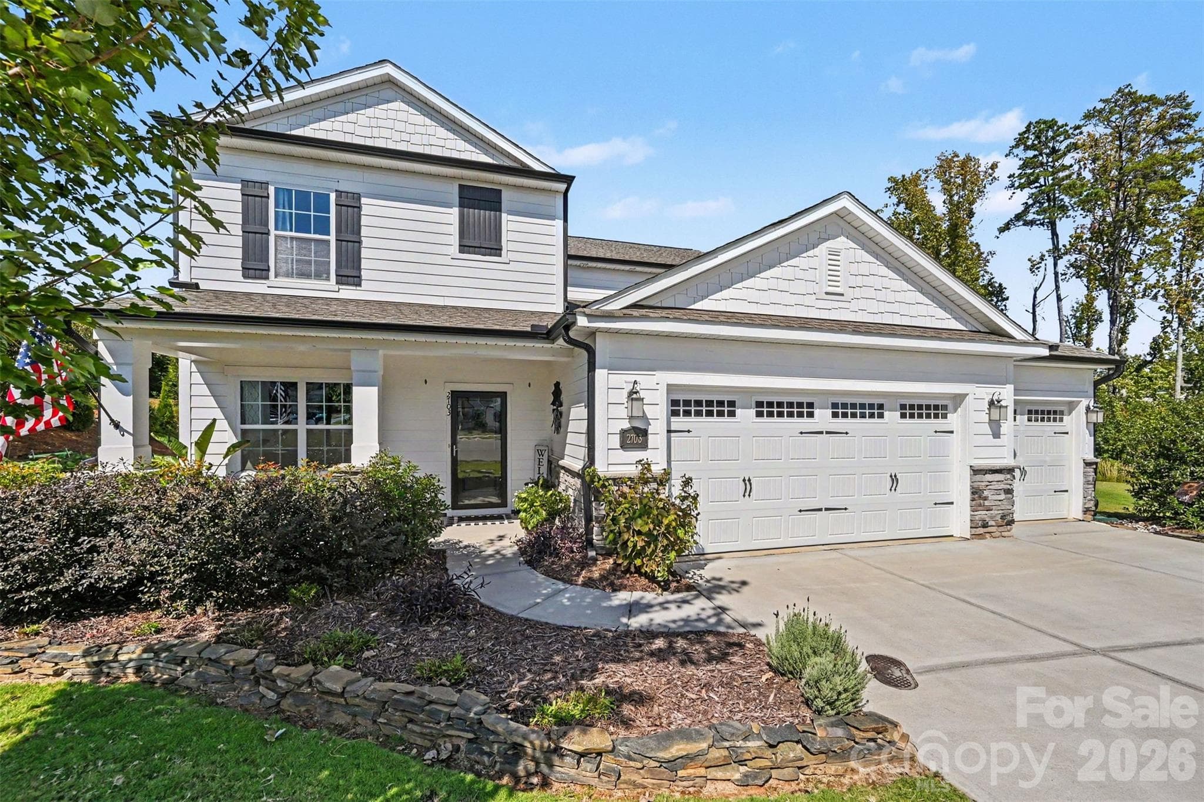
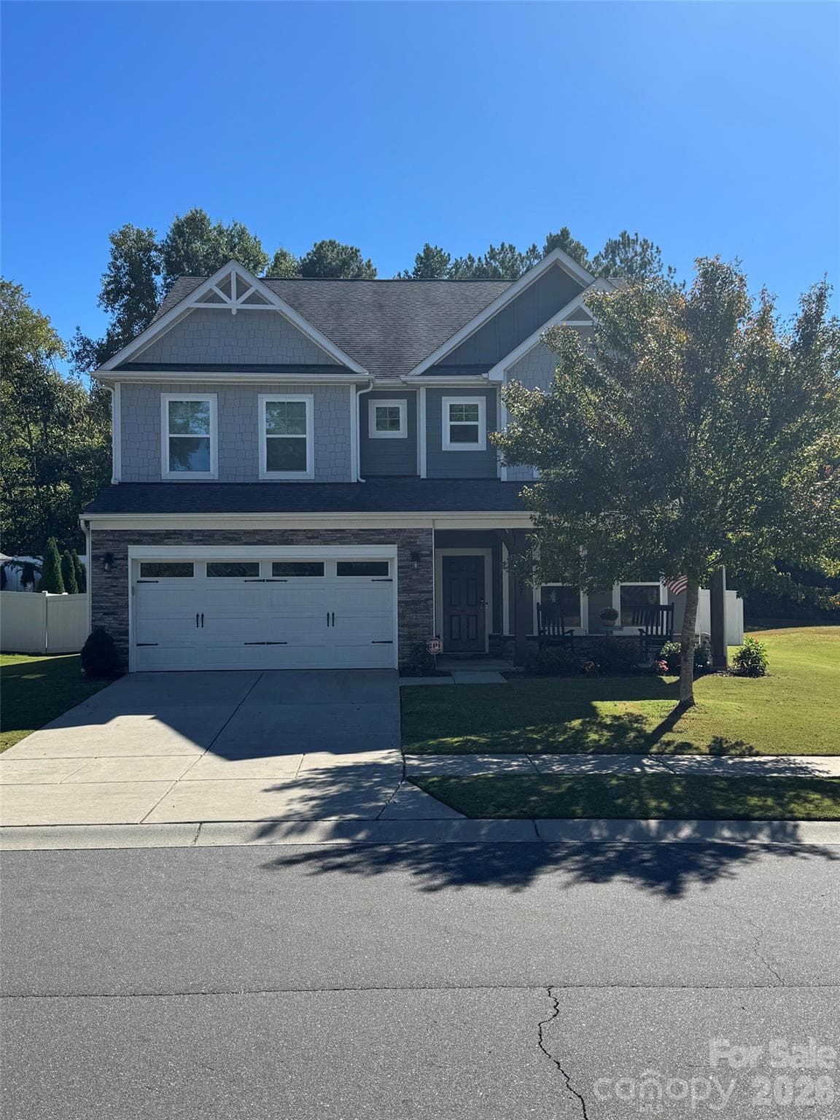
Data source: Listing information provided by Canopy MLS (carolina) via Trestle/CoreLogic. Last updated September 1, 2026.
Information herein deemed reliable but not guaranteed; all measurements, school assignments, HOA fees, taxes, and feature lists are approximate and should be independently verified. Equal Housing Opportunity.