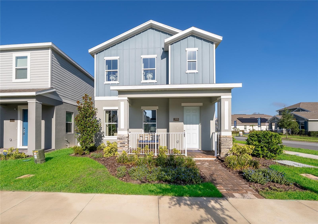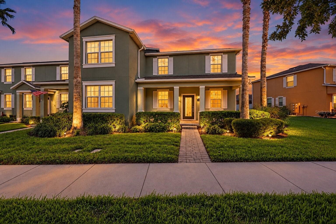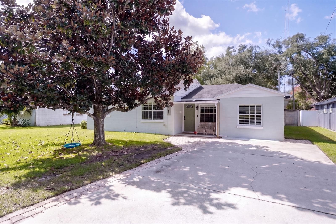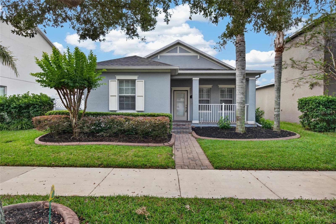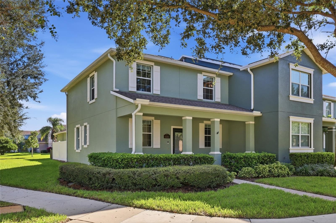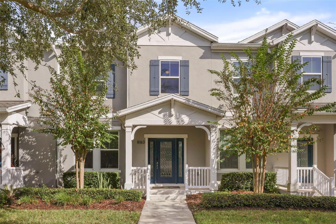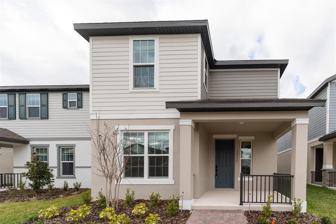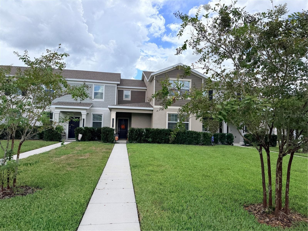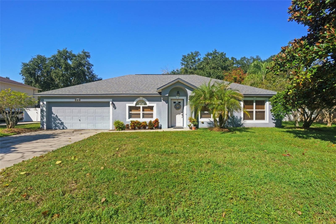
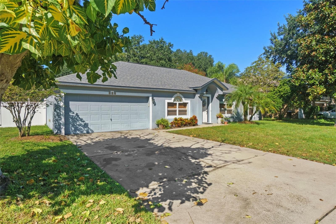
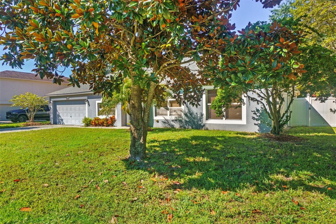
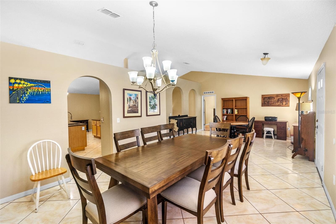
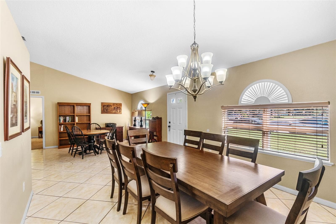
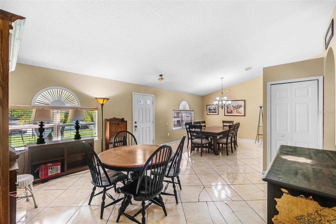
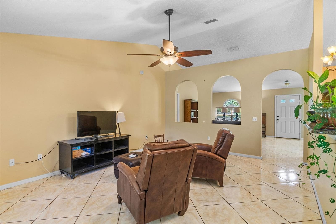
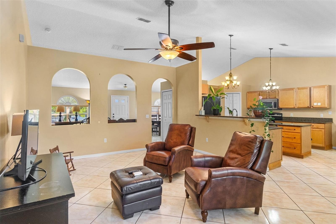
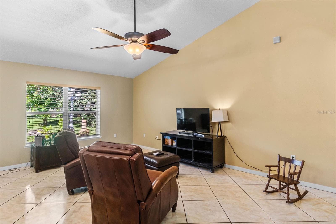
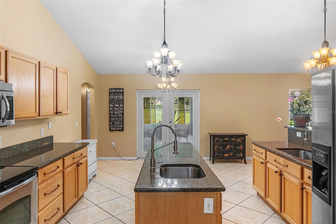
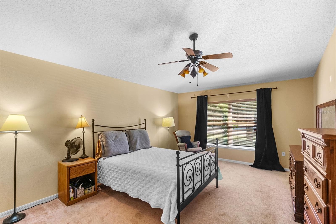
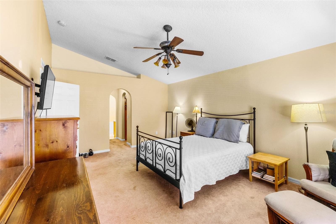
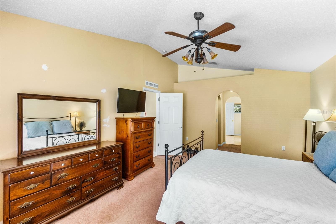
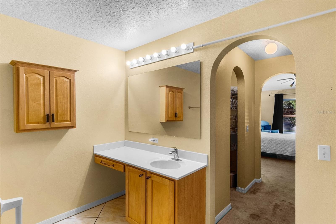
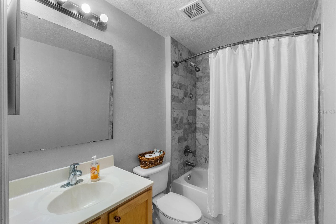
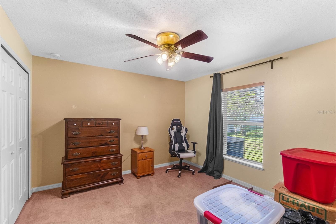
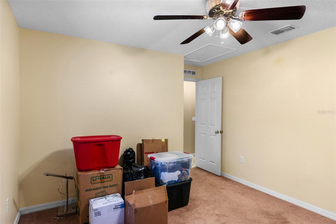
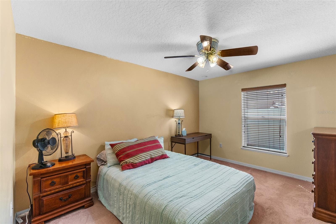
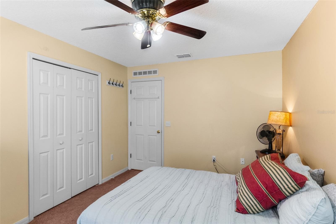
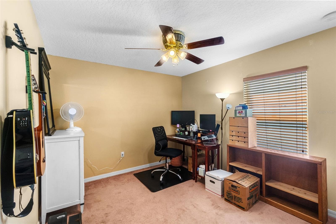
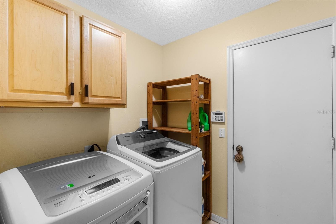
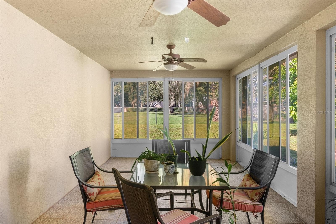
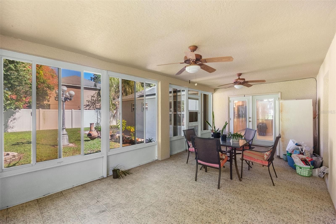
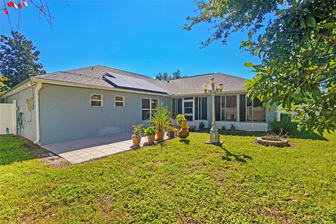
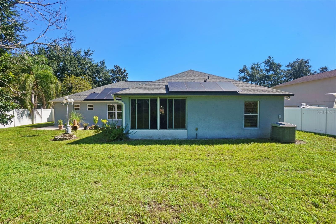
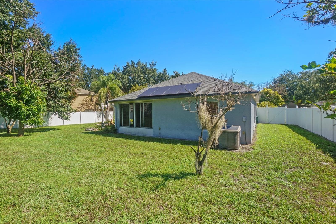

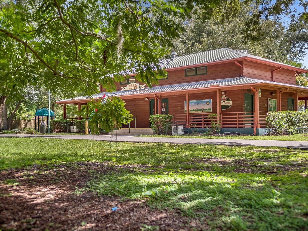

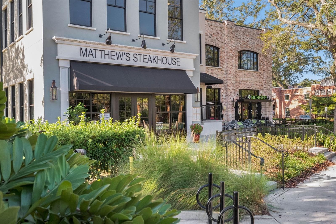
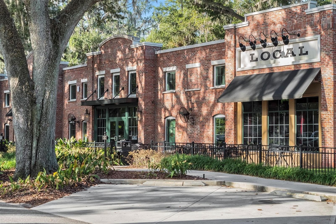
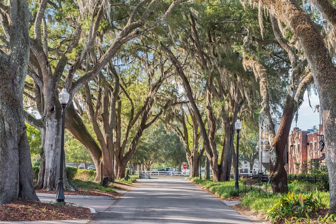




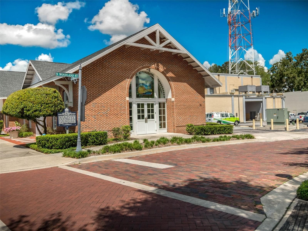
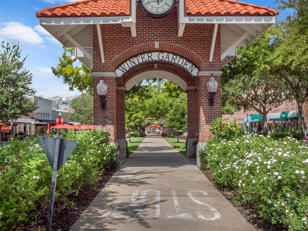
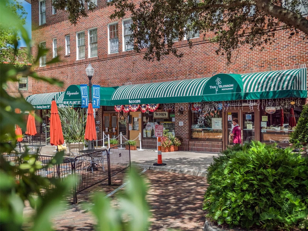
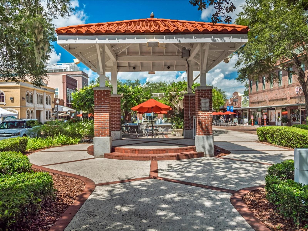

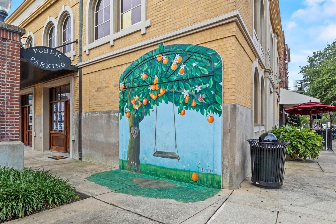
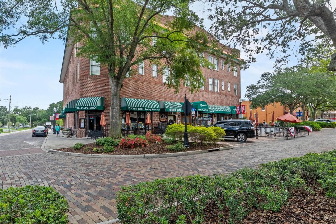
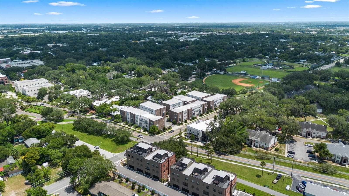
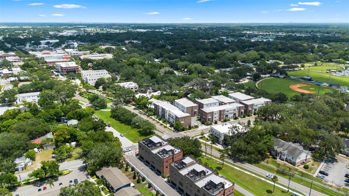
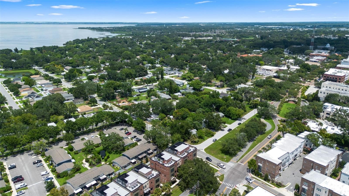
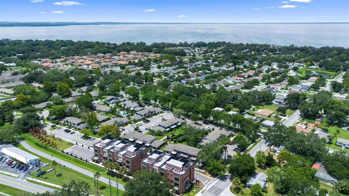
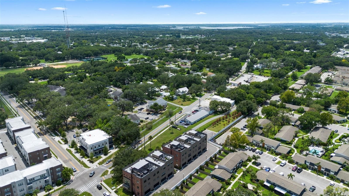
Single Family Residence at 526 WESTCLIFFE DR, WINTER GARDEN
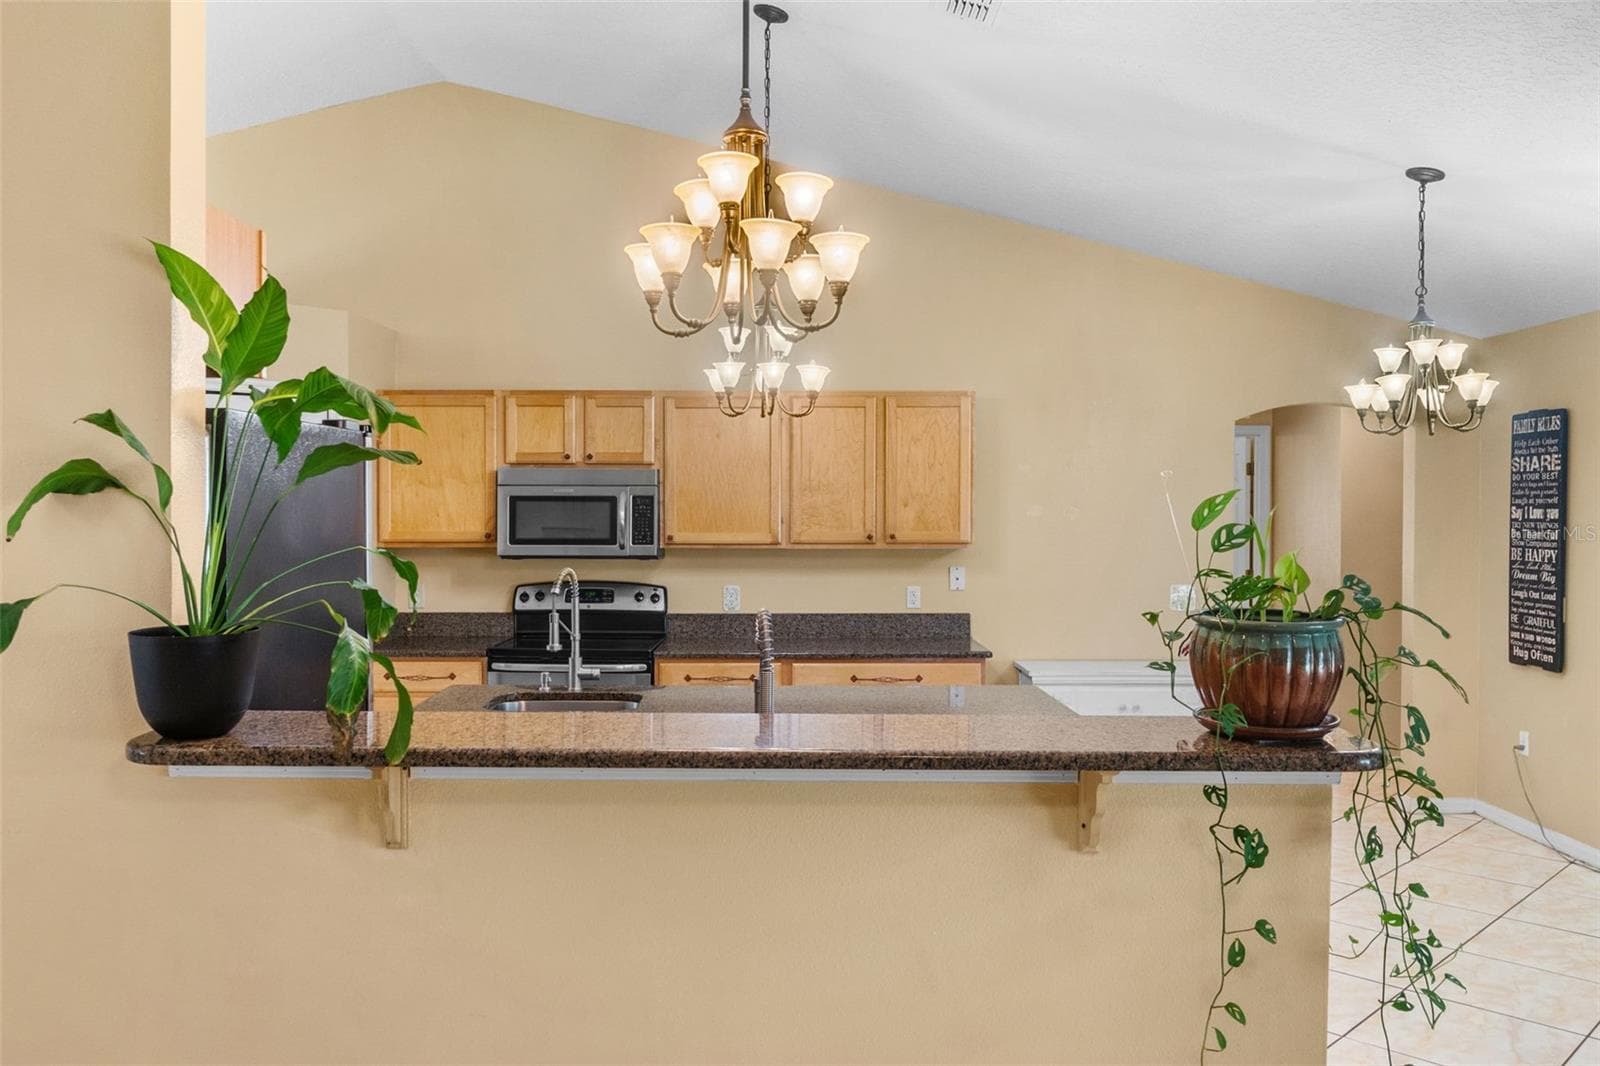
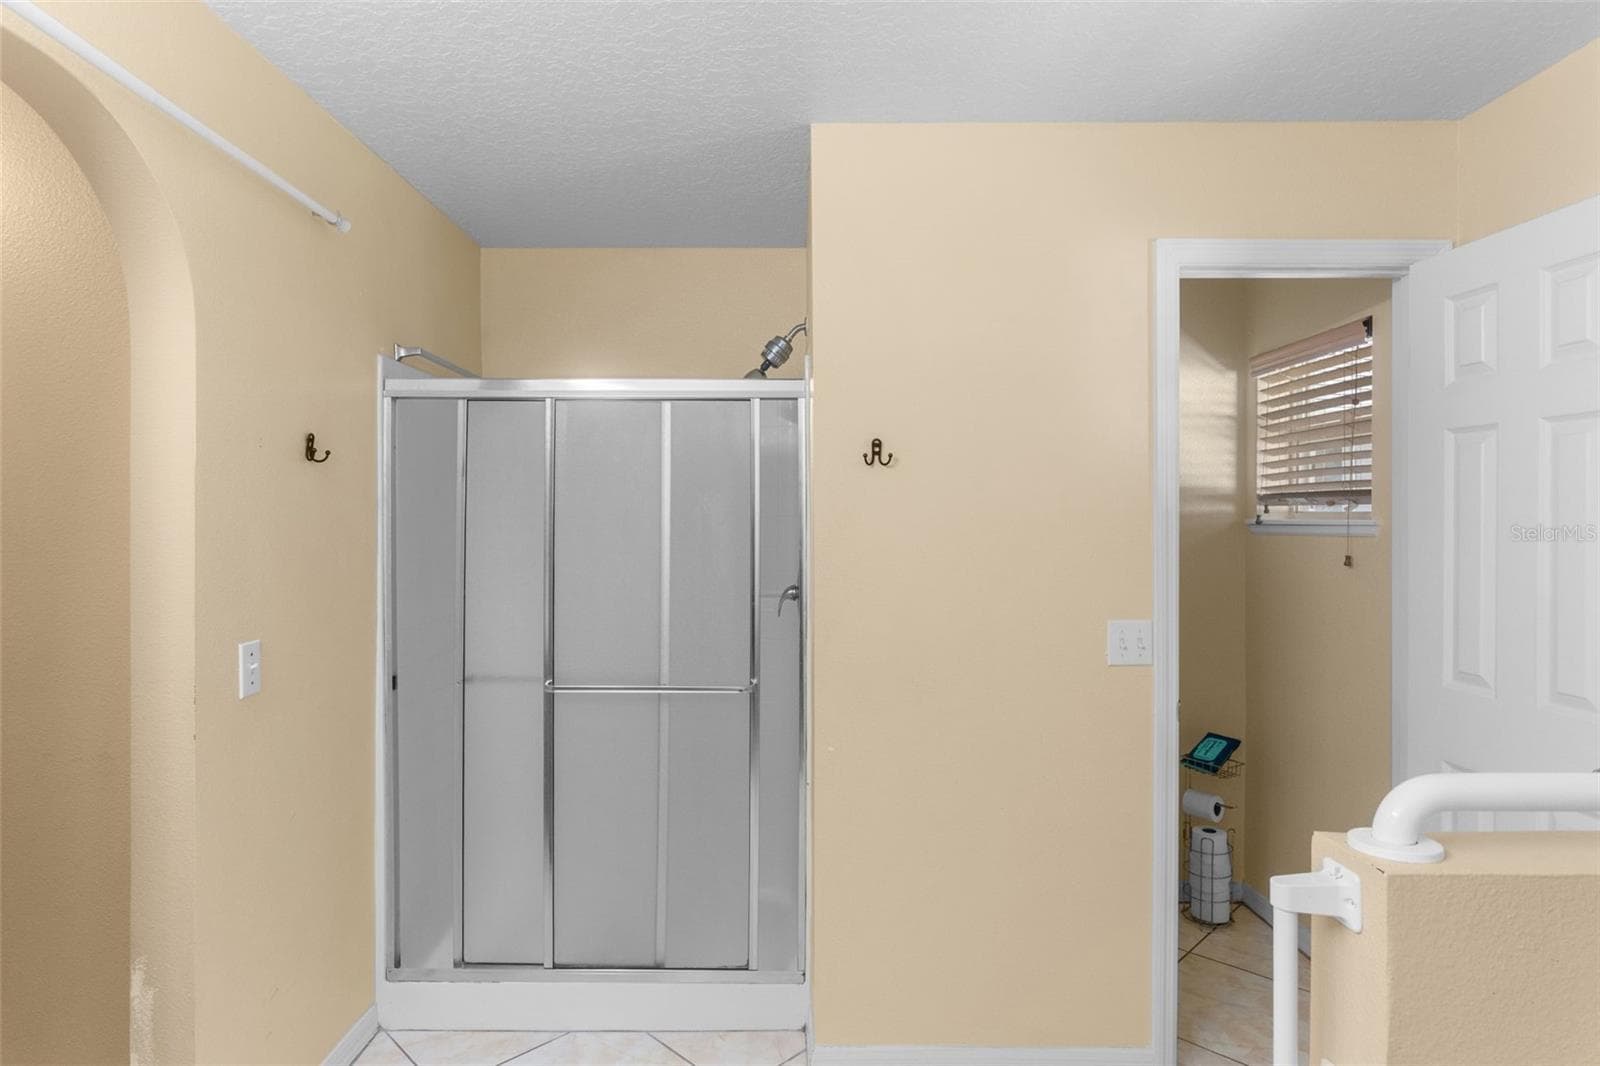
Single Family Residence at 526 WESTCLIFFE DR, WINTER GARDEN, photo 2 of 70
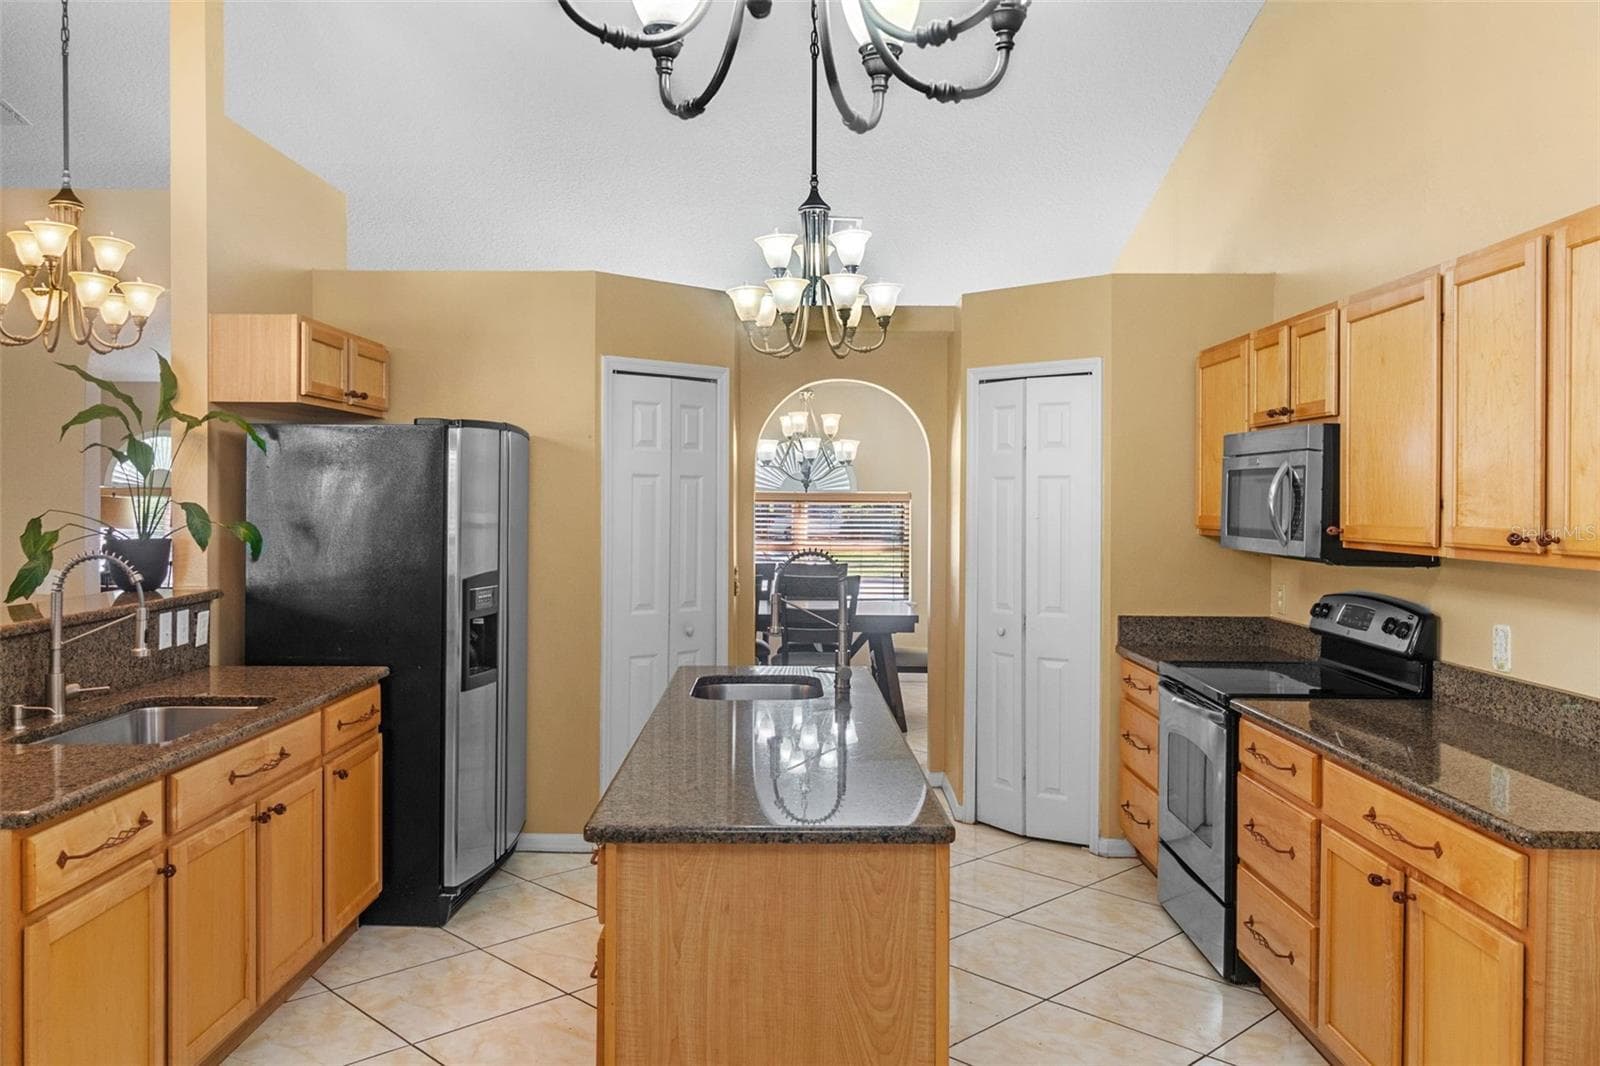
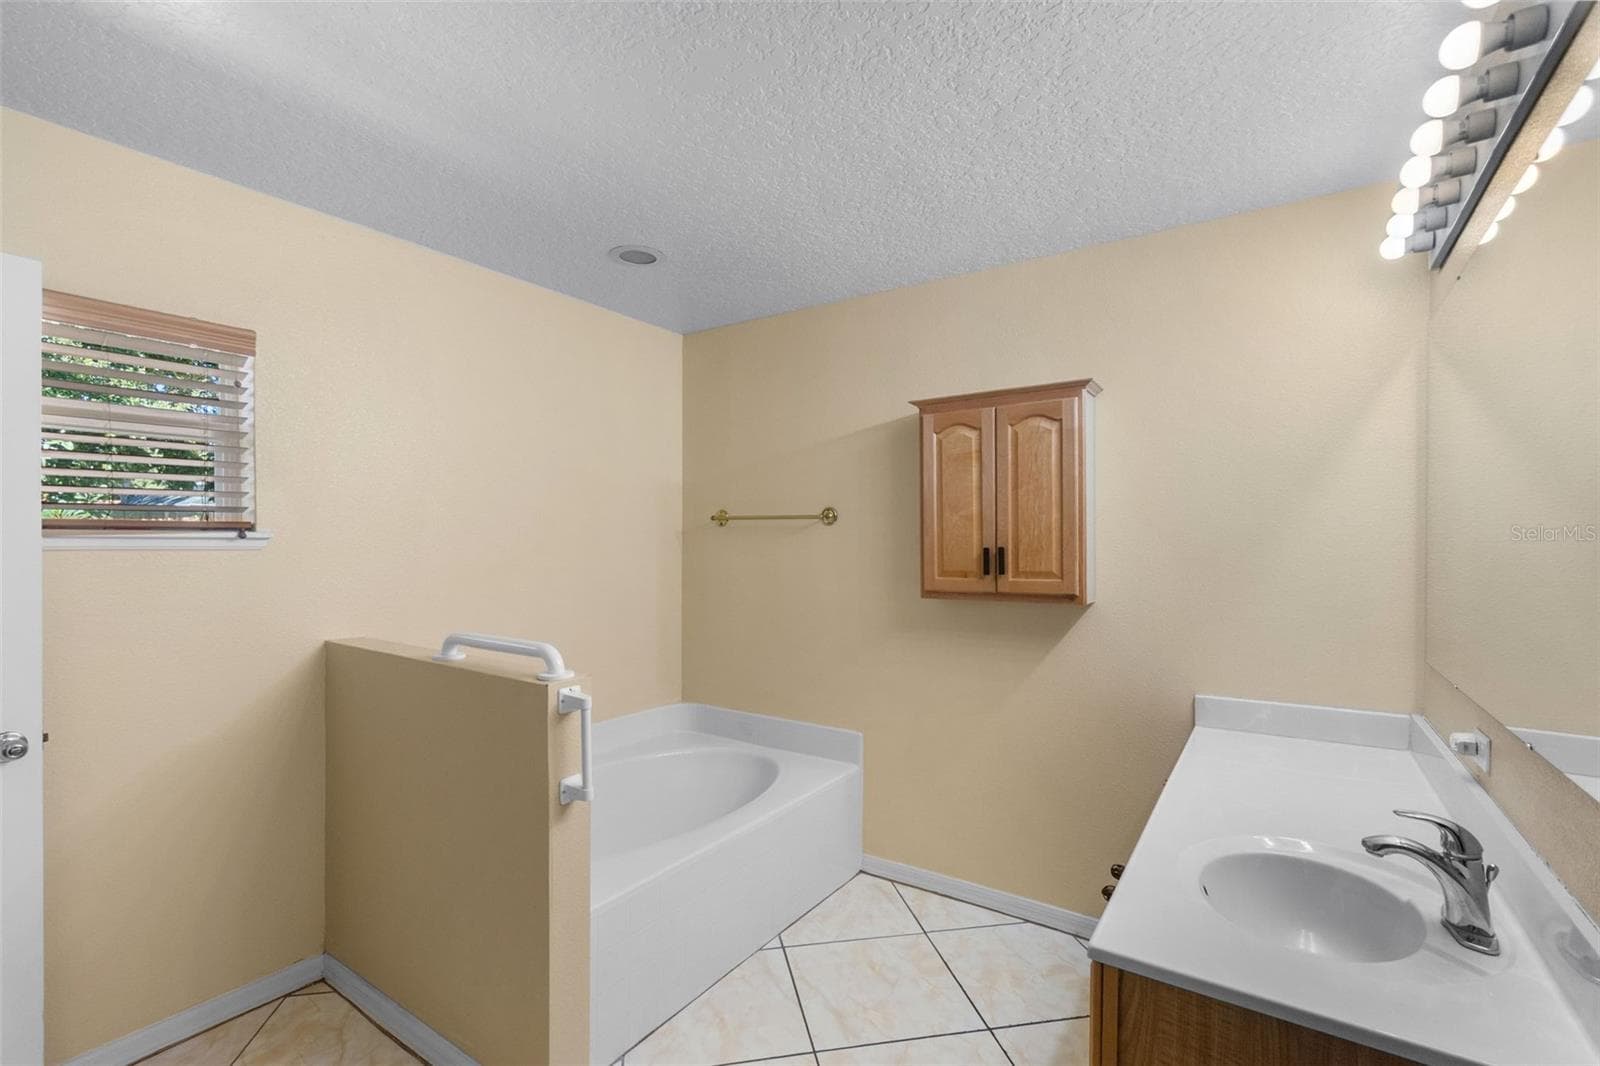
Single Family Residence at 526 WESTCLIFFE DR, WINTER GARDEN, photo 3 of 70
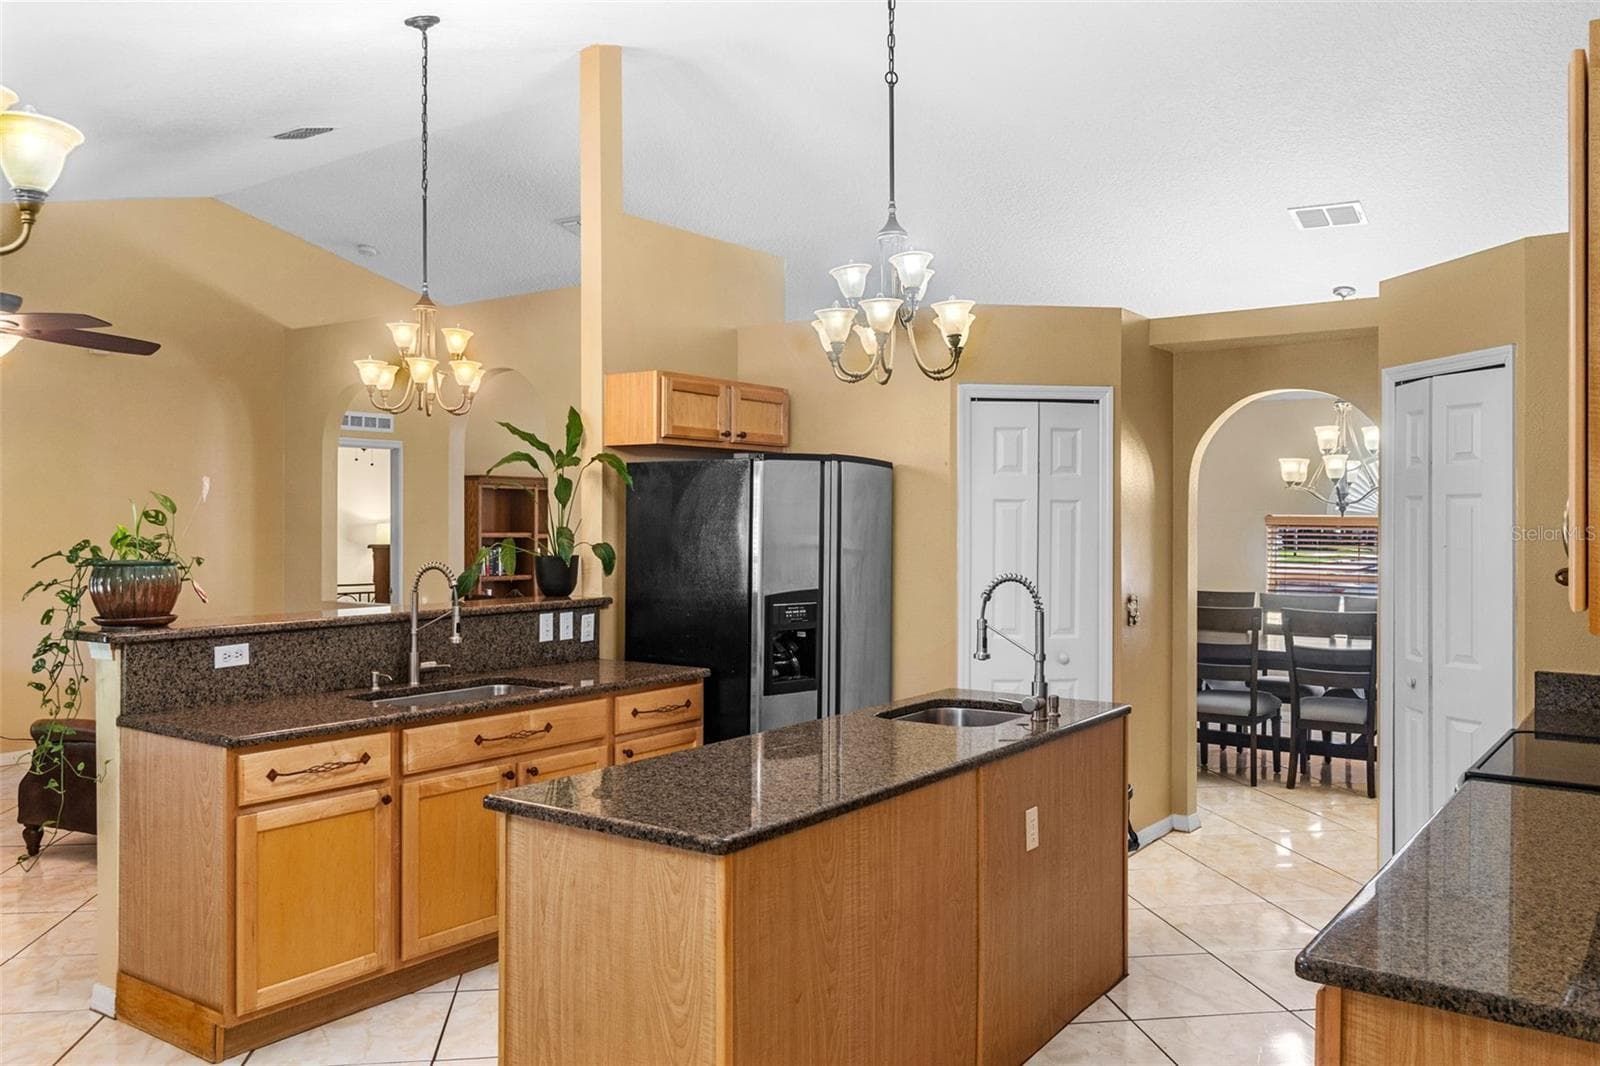
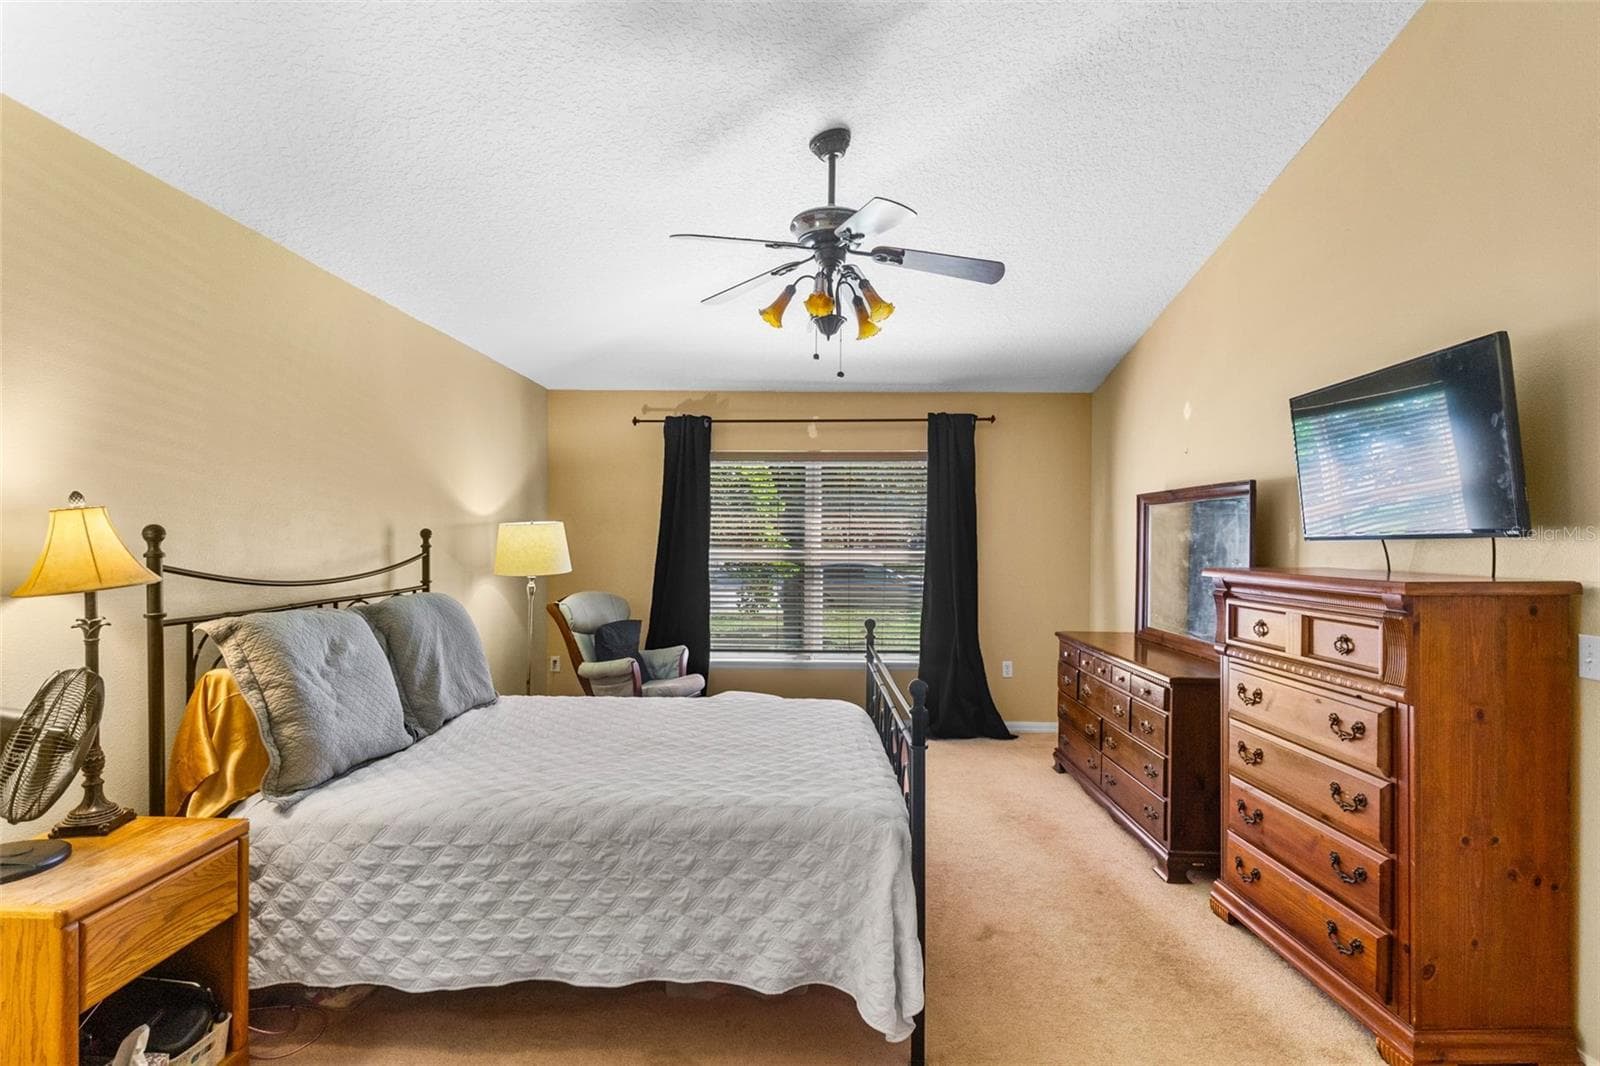
Single Family Residence at 526 WESTCLIFFE DR, WINTER GARDEN, photo 4 of 70
Single Family Residence at 526 WESTCLIFFE DR, WINTER GARDEN, photo 5 of 70
Single Family Residence at 526 WESTCLIFFE DR, WINTER GARDEN, photo 6 of 70
Single Family Residence at 526 WESTCLIFFE DR, WINTER GARDEN, photo 7 of 70
Single Family Residence at 526 WESTCLIFFE DR, WINTER GARDEN, photo 8 of 70
Single Family Residence at 526 WESTCLIFFE DR, WINTER GARDEN, photo 9 of 70
Single Family Residence at 526 WESTCLIFFE DR, WINTER GARDEN, photo 10 of 70
Single Family Residence at 526 WESTCLIFFE DR, WINTER GARDEN, photo 11 of 70
Single Family Residence at 526 WESTCLIFFE DR, WINTER GARDEN, photo 12 of 70
Single Family Residence at 526 WESTCLIFFE DR, WINTER GARDEN, photo 13 of 70
Single Family Residence at 526 WESTCLIFFE DR, WINTER GARDEN, photo 14 of 70
Single Family Residence at 526 WESTCLIFFE DR, WINTER GARDEN, photo 15 of 70
Single Family Residence at 526 WESTCLIFFE DR, WINTER GARDEN, photo 16 of 70
Single Family Residence at 526 WESTCLIFFE DR, WINTER GARDEN, photo 17 of 70
Single Family Residence at 526 WESTCLIFFE DR, WINTER GARDEN, photo 18 of 70
Single Family Residence at 526 WESTCLIFFE DR, WINTER GARDEN, photo 19 of 70
Single Family Residence at 526 WESTCLIFFE DR, WINTER GARDEN, photo 20 of 70
Single Family Residence at 526 WESTCLIFFE DR, WINTER GARDEN, photo 21 of 70
Single Family Residence at 526 WESTCLIFFE DR, WINTER GARDEN, photo 22 of 70
Single Family Residence at 526 WESTCLIFFE DR, WINTER GARDEN, photo 23 of 70
Single Family Residence at 526 WESTCLIFFE DR, WINTER GARDEN, photo 24 of 70
Single Family Residence at 526 WESTCLIFFE DR, WINTER GARDEN, photo 25 of 70
Single Family Residence at 526 WESTCLIFFE DR, WINTER GARDEN, photo 26 of 70
Single Family Residence at 526 WESTCLIFFE DR, WINTER GARDEN, photo 27 of 70
Single Family Residence at 526 WESTCLIFFE DR, WINTER GARDEN, photo 28 of 70
Single Family Residence at 526 WESTCLIFFE DR, WINTER GARDEN, photo 29 of 70
Single Family Residence at 526 WESTCLIFFE DR, WINTER GARDEN, photo 30 of 70
Single Family Residence at 526 WESTCLIFFE DR, WINTER GARDEN, photo 31 of 70
Single Family Residence at 526 WESTCLIFFE DR, WINTER GARDEN, photo 32 of 70
Single Family Residence at 526 WESTCLIFFE DR, WINTER GARDEN, photo 33 of 70
Single Family Residence at 526 WESTCLIFFE DR, WINTER GARDEN, photo 34 of 70
Single Family Residence at 526 WESTCLIFFE DR, WINTER GARDEN, photo 35 of 70
Single Family Residence at 526 WESTCLIFFE DR, WINTER GARDEN, photo 36 of 70
Single Family Residence at 526 WESTCLIFFE DR, WINTER GARDEN, photo 37 of 70
Single Family Residence at 526 WESTCLIFFE DR, WINTER GARDEN, photo 38 of 70
Single Family Residence at 526 WESTCLIFFE DR, WINTER GARDEN, photo 39 of 70
Single Family Residence at 526 WESTCLIFFE DR, WINTER GARDEN, photo 40 of 70
Single Family Residence at 526 WESTCLIFFE DR, WINTER GARDEN, photo 41 of 70
Single Family Residence at 526 WESTCLIFFE DR, WINTER GARDEN, photo 42 of 70
Single Family Residence at 526 WESTCLIFFE DR, WINTER GARDEN, photo 43 of 70
Single Family Residence at 526 WESTCLIFFE DR, WINTER GARDEN, photo 44 of 70
Single Family Residence at 526 WESTCLIFFE DR, WINTER GARDEN, photo 45 of 70
Single Family Residence at 526 WESTCLIFFE DR, WINTER GARDEN, photo 46 of 70
Single Family Residence at 526 WESTCLIFFE DR, WINTER GARDEN, photo 47 of 70
Single Family Residence at 526 WESTCLIFFE DR, WINTER GARDEN, photo 48 of 70
Single Family Residence at 526 WESTCLIFFE DR, WINTER GARDEN, photo 49 of 70
Single Family Residence at 526 WESTCLIFFE DR, WINTER GARDEN, photo 50 of 70
Single Family Residence at 526 WESTCLIFFE DR, WINTER GARDEN, photo 51 of 70
Single Family Residence at 526 WESTCLIFFE DR, WINTER GARDEN, photo 52 of 70
Single Family Residence at 526 WESTCLIFFE DR, WINTER GARDEN, photo 53 of 70
Single Family Residence at 526 WESTCLIFFE DR, WINTER GARDEN, photo 54 of 70
Single Family Residence at 526 WESTCLIFFE DR, WINTER GARDEN, photo 55 of 70
Single Family Residence at 526 WESTCLIFFE DR, WINTER GARDEN, photo 56 of 70
Single Family Residence at 526 WESTCLIFFE DR, WINTER GARDEN, photo 57 of 70
Single Family Residence at 526 WESTCLIFFE DR, WINTER GARDEN, photo 58 of 70
Single Family Residence at 526 WESTCLIFFE DR, WINTER GARDEN, photo 59 of 70
Single Family Residence at 526 WESTCLIFFE DR, WINTER GARDEN, photo 60 of 70
Single Family Residence at 526 WESTCLIFFE DR, WINTER GARDEN, photo 61 of 70
Single Family Residence at 526 WESTCLIFFE DR, WINTER GARDEN, photo 62 of 70
Single Family Residence at 526 WESTCLIFFE DR, WINTER GARDEN, photo 63 of 70
Single Family Residence at 526 WESTCLIFFE DR, WINTER GARDEN, photo 64 of 70
Single Family Residence at 526 WESTCLIFFE DR, WINTER GARDEN, photo 65 of 70
Single Family Residence at 526 WESTCLIFFE DR, WINTER GARDEN, photo 66 of 70
Single Family Residence at 526 WESTCLIFFE DR, WINTER GARDEN, photo 67 of 70
Single Family Residence at 526 WESTCLIFFE DR, WINTER GARDEN, photo 68 of 70
Single Family Residence at 526 WESTCLIFFE DR, WINTER GARDEN, photo 69 of 70
Single Family Residence at 526 WESTCLIFFE DR, WINTER GARDEN, photo 70 of 70
70 photos

$450,000

526 WESTCLIFFE DR
WINTER GARDEN, FL 34787
Listed by Chris Courtney · PREFERRED REAL ESTATE BROKERS
Bedrooms
4
Bathrooms
2
Living area
2,255 sqft
Year built
2005

About this home

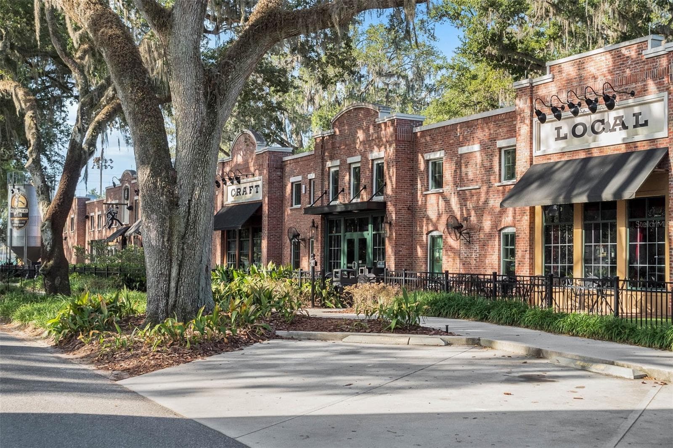
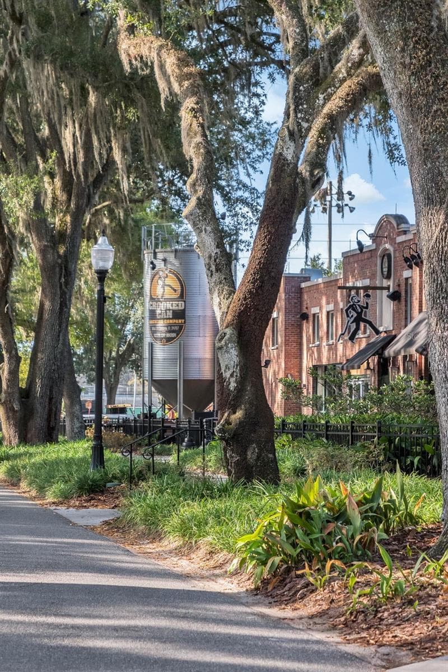
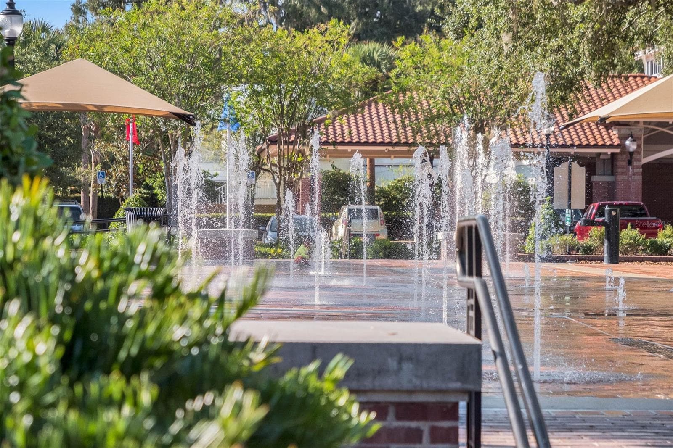
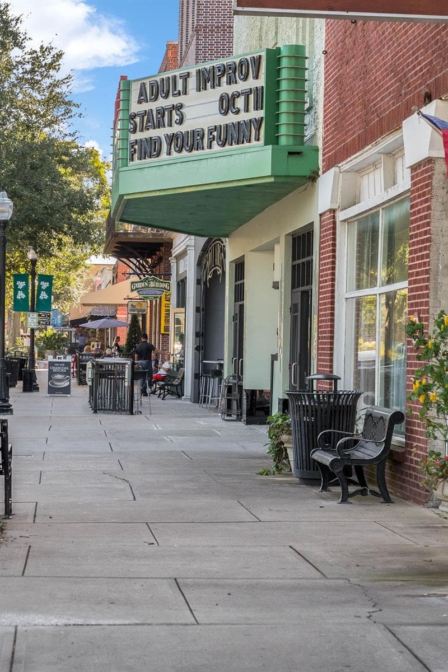
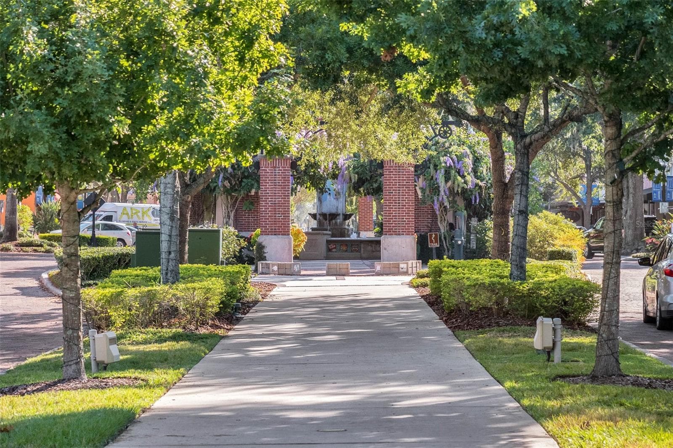
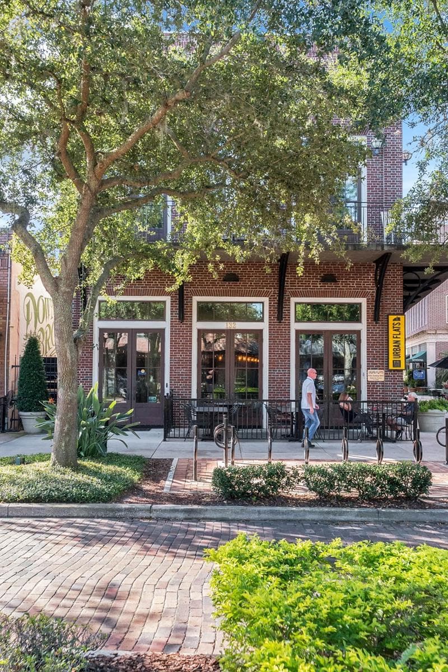
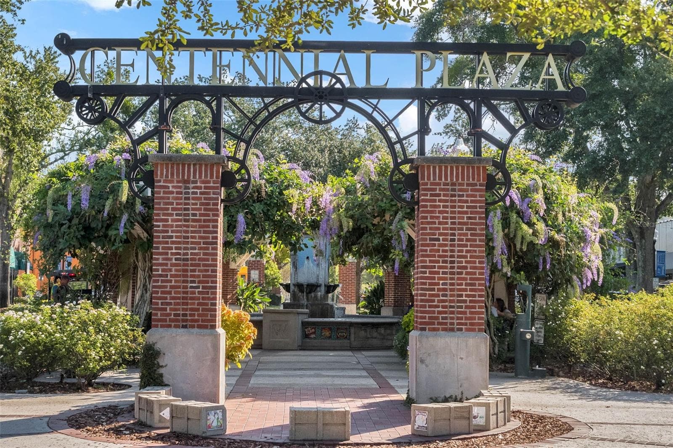
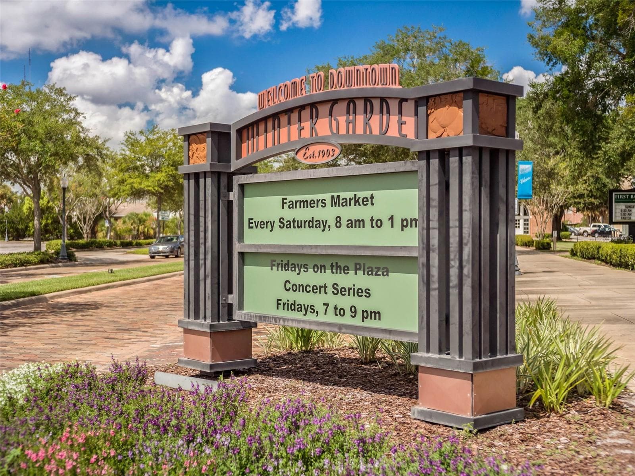
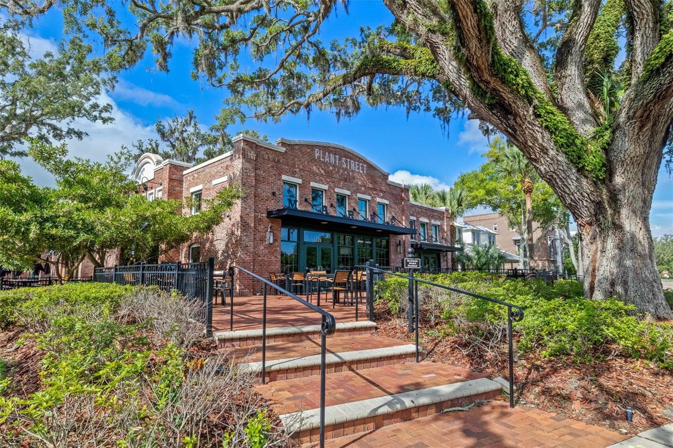
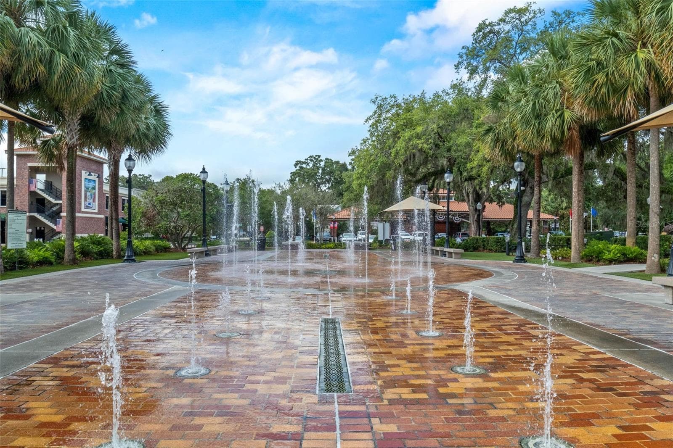
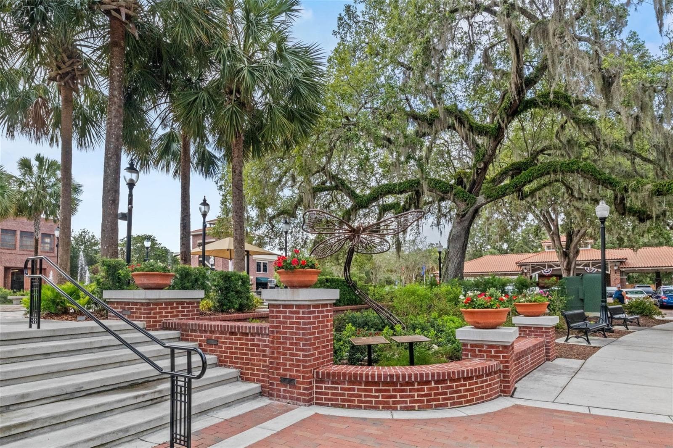
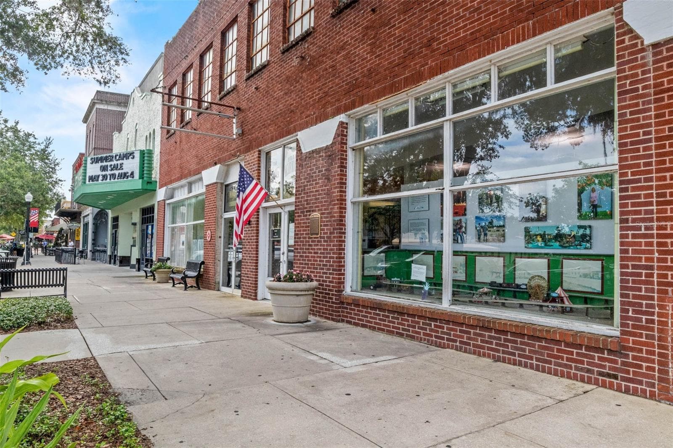
Welcome to 526 Westcliffe Drive, where location, opportunity, and a little imagination come together! Tired of touring homes that look like they were designed by the same person using the same three shades of gray? Well, here’s your chance to make something your own! And did we mention it’s located in an approved golf cart district? That’s right, your next neighborhood adventure might just be a golf cart ride away! Located in the highly desirable Winter Garden area, this home offers a fantastic opportunity for buyers who appreciate a great location, an established neighborhood, and the freedom to add their personal touch. The home has been well loved over the years and offers a wonderful opportunity to bring your own style and vision to life. A few cosmetic updates could go a long way in making this space truly yours, without paying a premium for renovations you might have wanted to change anyway! Now, let’s talk about some of the big ticket items! The roof was replaced in 2018, solar panels were installed in 2020, and a hybrid water heater was added in 2020. And the air conditioner? Well, it’s the original, but it’s still running like a champ! They just don’t make them like they used to! Apparently, nobody told this one it’s supposed to retire. Whether you’re a first time buyer, looking to put down roots, or someone who enjoys turning a house into a home, this property deserves a look. And let’s talk about Winter Garden! You should be aware already but if not! There’s great shopping, the best farmers market around, dining, entertainment, and all the charm that makes this area one of Central Florida’s most sought after places to call home. The best part? This home offers the opportunity to get into a desirable Winter Garden neighborhood at a price that leaves room to make it your own. The location is already taken care of. The rest is where your creativity comes in! Homes with this kind of potential and location deserve a closer look. Come see what 526 Westcliffe Drive has to offer, and who knows? You might just find your next home and your next favorite project all in one showing. Schedule your private tour today!

Property details

MLS
Stellar MLS
MLS #
MFRO6452075
Property type
Single Family Residence
Subdivision
FULLERS LNDG B
Status
Active
Days on market
N/A
On market date
October 23, 2026
Stories
N/A
Total bathrooms
2
Garage spaces
2
Parking spaces
N/A
Lot size
0.24 acres
Loading map…

Nearby schools

Within 10 miles. School directory data from the National Center for Education Statistics (NCES), accessed via the Urban Institute Education Data API. Local Score is calculated by INNOVATE Real Estate; where a state rating is shown, it comes from that state's own official school report card.

ElementaryCharter
HOPE CHARTER
0.88 mi away · Grades 0-8
Nearest school -- attendance-zone data not available here
3.0
Local Score (student-teacher ratio only (preliminary -- will incorporate state test-score data once available)) -- not an official state rating
Enrollment
430
Student:teacher ratio
16.5:1
District
ORANGE
Middle
LAKEVIEW MIDDLE
2.4 mi away · Grades 6-8
Nearest school -- attendance-zone data not available here
2.0
Local Score (student-teacher ratio only (preliminary -- will incorporate state test-score data once available)) -- not an official state rating
Enrollment
828
Student:teacher ratio
18.8:1
District
ORANGE
HighCharter
LEGACY HIGH CHARTER
0.88 mi away · Grades 9-12
Nearest school -- attendance-zone data not available here
4.0
Local Score (student-teacher ratio only (preliminary -- will incorporate state test-score data once available)) -- not an official state rating
Enrollment
206
Student:teacher ratio
12.1:1
District
ORANGE

Walkability

Blended score for WINTER GARDEN's center, calculated by INNOVATE Real Estate from two sources: the EPA's National Walkability Index (street network, transit, land-use mix) and Google Places amenity data (what's actually reachable on foot from this point). 60% EPA National Walkability Index + 40% nearby-amenity density (Google Places).

34
Car-dependent
out of 100
EPA National Walkability Index
7.2 / 20 -- Below average walkable
Google Places amenity density
30 / 100
Restaurants & cafes0
Grocery stores0
Parks3
Schools3
Transit stops0
Pharmacies0

Market position

How this listing compares to current activity in WINTER GARDEN, from live MLS data.

On the market 0 days -- 78 fewer days than WINTER GARDEN's current average of 78 days.
For reference, the median list price across 1,128 active listings in WINTER GARDEN right now is $497,418.

Mortgage calculator

Estimate only - actual rate and payment depend on your lender, credit, and loan program.

$
%
%
Adjust tax / insurance estimates
% / yr
$
/mo
Est. monthly payment
$2,860/mo
$90,000 down
$360,000 loan
Principal & interest$2,335
Property tax (est.)$375
Home insurance (est.)$150

Similar homes you might like

Data source: Listing information provided by Stellar MLS (mfrmls) via Trestle/CoreLogic. Last updated 1 days ago.

Information herein deemed reliable but not guaranteed; all measurements, school assignments, HOA fees, taxes, and feature lists are approximate and should be independently verified. Equal Housing Opportunity.