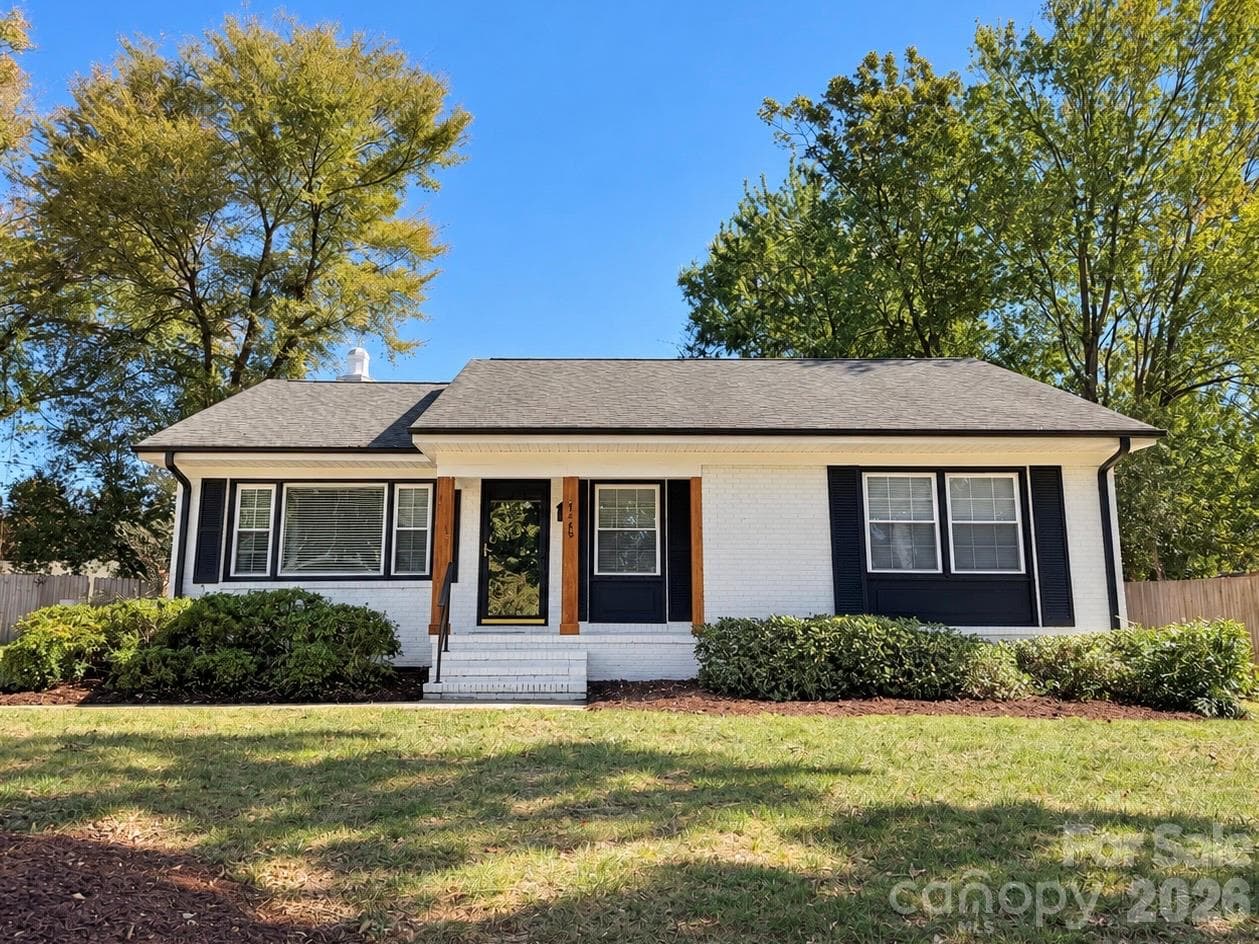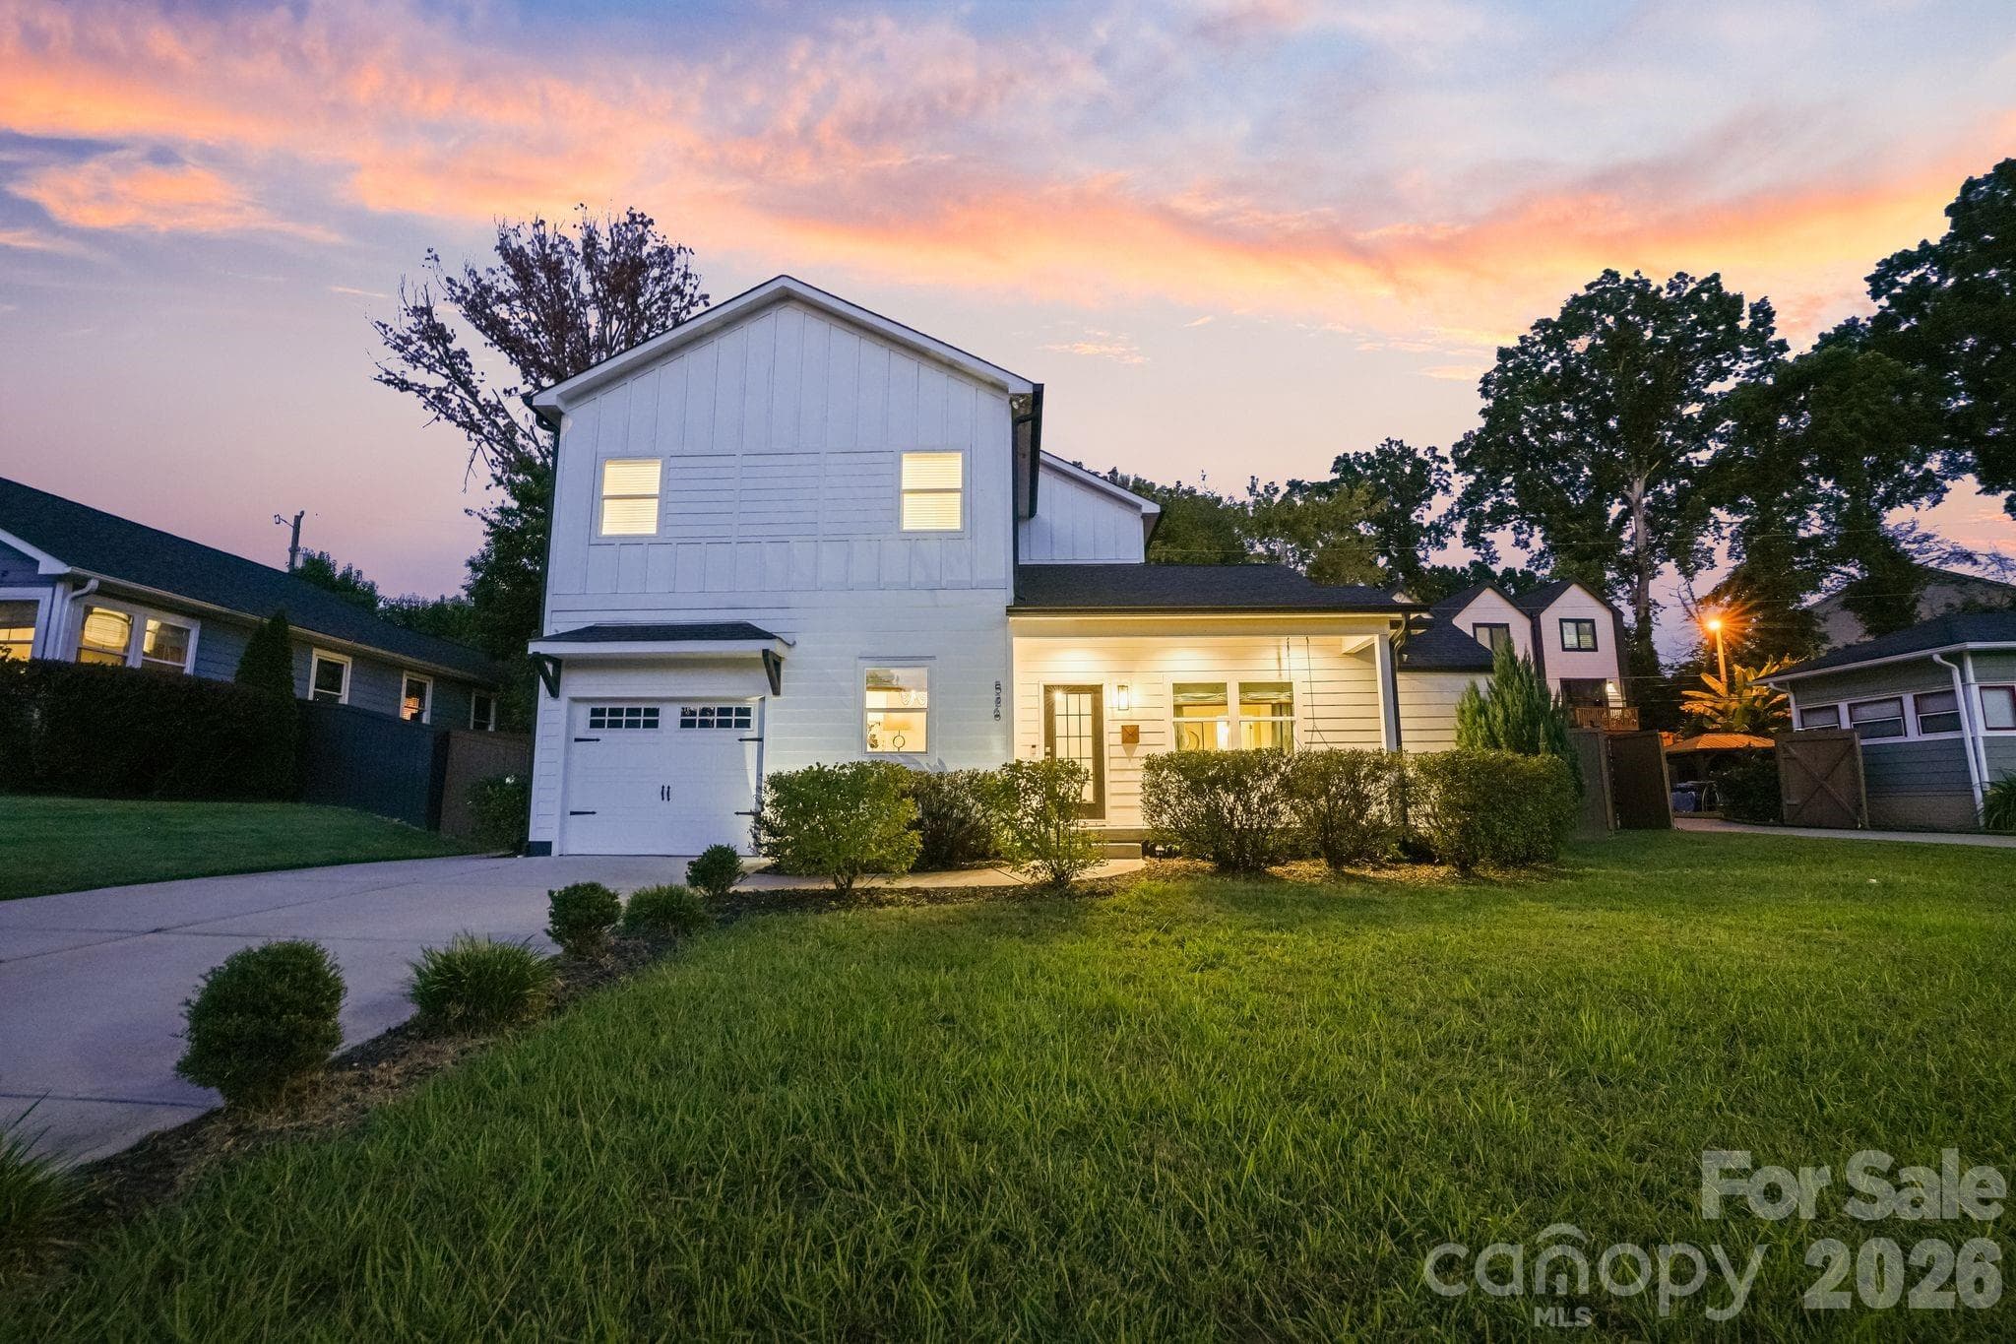
526 Seldon Drive in Smallwood - 526 Seldon Drive, Charlotte
Large front yard - 526 Seldon Drive, Charlotte
Large flat driveway - 526 Seldon Drive, Charlotte
Completely fenced private back yard with landscape lighting - 526 Seldon Drive, Charlotte
Front Entry Foyer - 526 Seldon Drive, Charlotte
5th Bedroom/Office (with Closet) - 526 Seldon Drive, Charlotte
5th Bed/Office (Closet & Built Ins) - 526 Seldon Drive, Charlotte
Open Floor Plan for Entertaining - 526 Seldon Drive, Charlotte
Dining Room (Large Enough for 6+ Person Seating) - 526 Seldon Drive, Charlotte
Living Room with Access to Patio - 526 Seldon Drive, Charlotte
Lots of Natural Light - 526 Seldon Drive, Charlotte
Gather Close to Kitchen & Patio - 526 Seldon Drive, Charlotte
Main Floor Living - 526 Seldon Drive, Charlotte
Modern White Kitchen - 526 Seldon Drive, Charlotte
Quartz Counters & Stainless Appliance Suite - 526 Seldon Drive, Charlotte
Stainless Appliances & Range Hood - 526 Seldon Drive, Charlotte
Primary Bedroom #1 (Main Level En Suite) - 526 Seldon Drive, Charlotte
Primary Bedroom #1 (Main Level - Ideal Guest Suite) - 526 Seldon Drive, Charlotte
Primary Bathroom #1 (Main Level - Ideal Guest Suite) - 526 Seldon Drive, Charlotte
Main Level Primary Bed Walk-In Closet - 526 Seldon Drive, Charlotte
Laundry Room/Drop Zone (Off Garage & Kitchen) - 526 Seldon Drive, Charlotte
Main Level Powder Room - 526 Seldon Drive, Charlotte
Massive Upper Level Loft - 526 Seldon Drive, Charlotte
Loft Card Table Area - 526 Seldon Drive, Charlotte
Loft Games Table w/ Counter & Beverage Fridge - 526 Seldon Drive, Charlotte
Loft Continued (Living Room Space #2) - 526 Seldon Drive, Charlotte
Primary Bedroom #2 (Upper Level) - 526 Seldon Drive, Charlotte
Upper Level Primary Bathroom - 526 Seldon Drive, Charlotte
Upper Level Primary Bath Dual Vanity - 526 Seldon Drive, Charlotte
Primary Bedroom Walk-In Closet (Upper Level) - 526 Seldon Drive, Charlotte
Secondary Bedroom #3 (Upper Level) - 526 Seldon Drive, Charlotte
Secondary Bathroom (Shared - Upper Level) - 526 Seldon Drive, Charlotte
Secondary Bedroom #4 (Upper Level) - 526 Seldon Drive, Charlotte
Backyard Patio - 526 Seldon Drive, Charlotte
Continued New Builds Close By - 526 Seldon Drive, Charlotte
Smallwood in the Evening - 526 Seldon Drive, Charlotte
10 Minutes from Uptown - 526 Seldon Drive, Charlotte
41 photos

$795,000

526 Seldon Drive
Charlotte, NC 28216
Listed by Alex Kantor · Ivester Jackson Christie's
Bedrooms
5
Bathrooms
3.5
Living area
2,808 sqft
Year built
1948

About this home

Space, flexibility and a location that puts Charlotte at your fingertips—526 Seldon Drive delivers all three. Thoughtfully renovated from top to bottom, this 5-bedroom, 3.5-bath home offers over 2,800+ square feet with a floor plan designed to adapt to the way you live. A rare dual-primary layout provides a spacious primary suite on the upper level plus a second primary suite on the main level, creating exceptional flexibility for guests, multigenerational living or anyone who simply wants options. The open main level brings together the kitchen, dining and living spaces with 9-foot ceilings and abundant natural light. Upstairs, the massive loft creates an entirely separate living area with room for movie nights, a game room, play space, home gym or combination of uses. Three additional bedrooms provide the space that’s increasingly hard to find this close to the center of Charlotte. And the location may be the biggest advantage of all. Tucked into Smallwood just outside Uptown, 526 Seldon offers quick access to Uptown Charlotte, Bank of America Stadium, Charlotte Douglas International Airport and major commuter routes—putting work, travel, Panthers games, restaurants and entertainment within easy reach. A move-in-ready home with five true bedrooms, two primary suites and remarkable living space in one of Charlotte’s most convenient in-town locations.

Property details

MLS
Canopy MLS
MLS #
CAR4423284
Property type
Single Family Residence
Subdivision
Biddleville
Status
Active
Days on market
19
On market date
September 24, 2026
Stories
N/A
Total bathrooms
3.5
Garage spaces
1
Parking spaces
N/A
Lot size
N/A
Loading map…

Nearby schools

Within 10 miles. School directory data from the National Center for Education Statistics (NCES), accessed via the Urban Institute Education Data API. Local Score is calculated by INNOVATE Real Estate; where a state rating is shown, it comes from that state's own official school report card.

Elementary
Bruns Avenue Elementary
0.78 mi away · Grades -1-5
Zoned school (attendance boundary, 2015-16 data)
2.9
Local Score (state rating (2025) blended 70/30 with student-teacher ratio) -- not an official state rating
State rating: D (2025)
Enrollment
308
Student:teacher ratio
11.8:1
District
Charlotte-Mecklenburg Schools
Middle
Piedmont Middle School
2.9 mi away · Grades 6-8
Nearest school -- attendance-zone data not available here
3.1
Local Score (state rating (2025) blended 70/30 with student-teacher ratio) -- not an official state rating
State rating: B (2025)
Enrollment
1,090
Student:teacher ratio
22.7:1
District
Charlotte-Mecklenburg Schools
High
Cato Middle College High School
7.53 mi away · Grades 11-13
Zoned school (attendance boundary, 2015-16 data)
3.8
Local Score (state rating (2025) blended 70/30 with student-teacher ratio) -- not an official state rating
State rating: A (2025)
Enrollment
166
Student:teacher ratio
41.5:1
District
Charlotte-Mecklenburg Schools

Walkability

Blended score for Charlotte's center, calculated by INNOVATE Real Estate from two sources: the EPA's National Walkability Index (street network, transit, land-use mix) and Google Places amenity data (what's actually reachable on foot from this point). 60% EPA National Walkability Index + 40% nearby-amenity density (Google Places).

87
Highly walkable
out of 100
EPA National Walkability Index
17.0 / 20 -- Most walkable
Google Places amenity density
90 / 100
Restaurants & cafes20
Grocery stores2
Parks20
Schools13
Transit stops20
Pharmacies3

Market position

How this listing compares to current activity in Charlotte, from live MLS data.

On the market 19 days -- 49 fewer days than Charlotte's current average of 68 days.
For reference, the median list price across 5,601 active listings in Charlotte right now is $359,900.

Mortgage calculator

Estimate only - actual rate and payment depend on your lender, credit, and loan program.

$
%
%
Adjust tax / insurance estimates
% / yr
$
/mo
Est. monthly payment
$4,938/mo
$159,000 down
$636,000 loan
Principal & interest$4,125
Property tax (est.)$663
Home insurance (est.)$150

Similar homes you might like

Data source: Listing information provided by Canopy MLS (carolina) via Trestle/CoreLogic. Last updated 9 days ago.

Information herein deemed reliable but not guaranteed; all measurements, school assignments, HOA fees, taxes, and feature lists are approximate and should be independently verified. Equal Housing Opportunity.