
$265,000
About this home
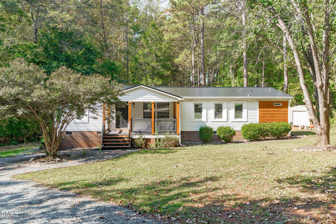
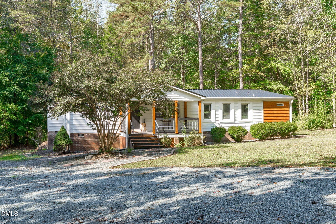
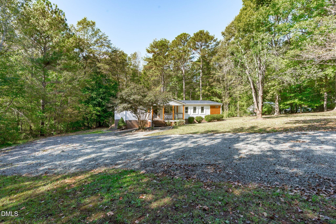
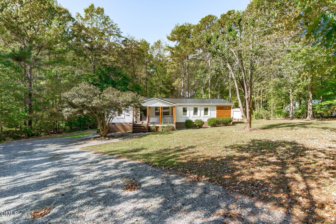
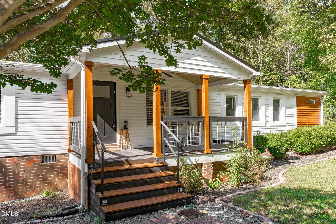
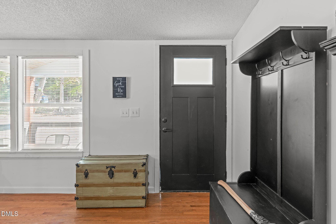
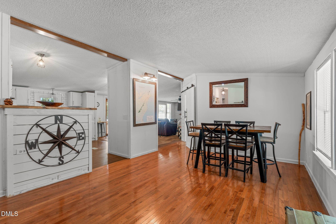
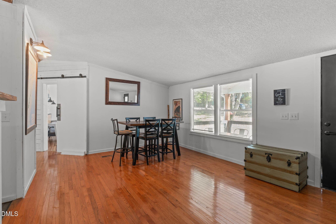
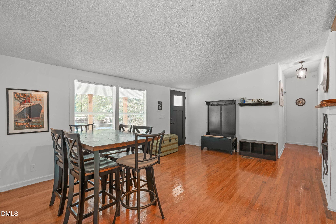
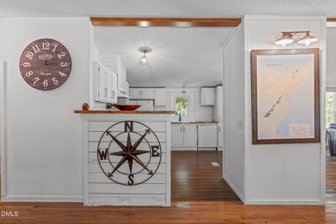
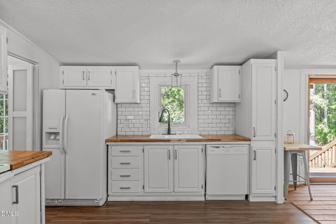
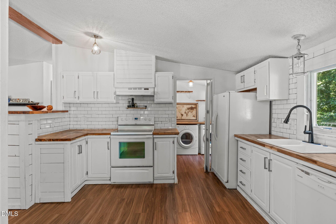
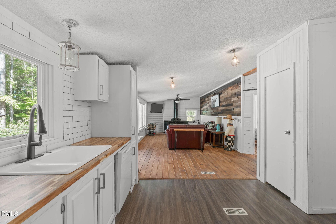
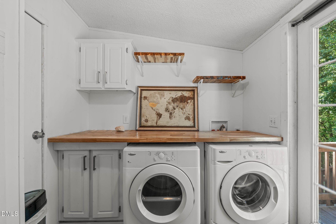
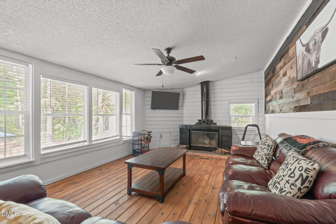
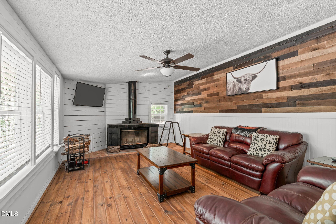
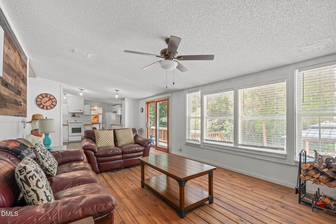
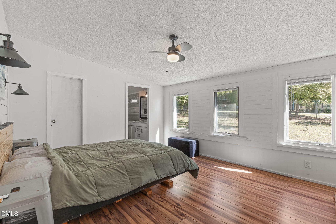
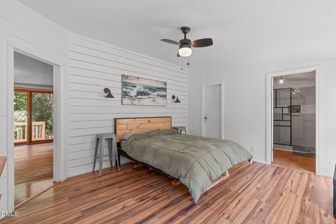
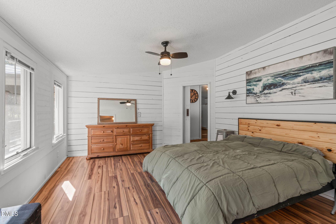
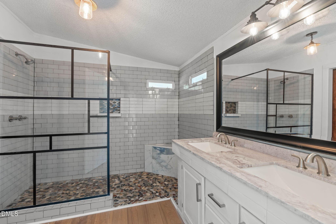
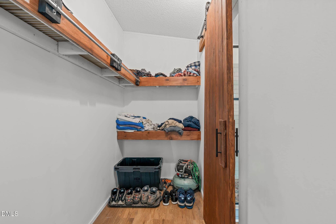
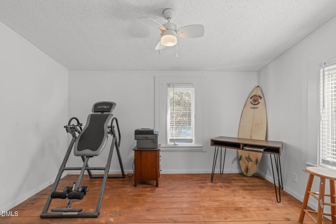
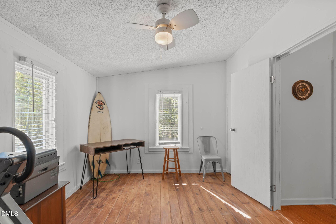
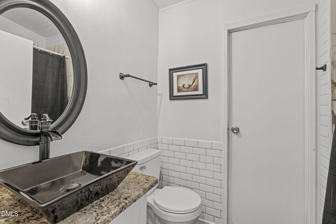
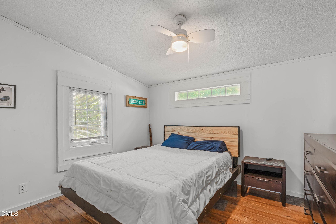
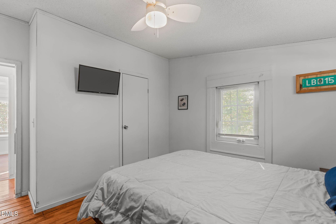
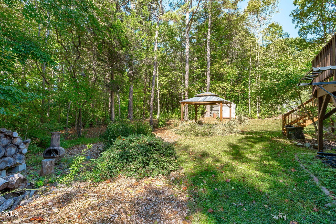
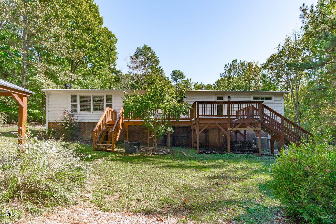
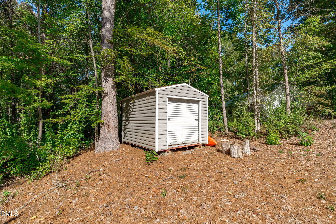
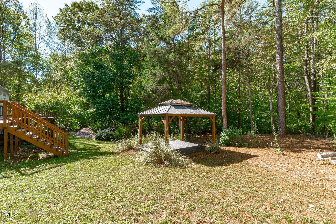
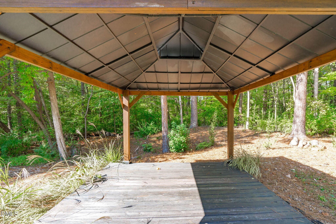
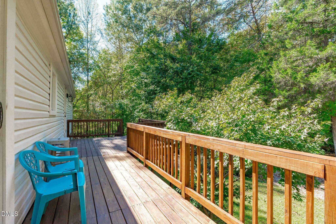
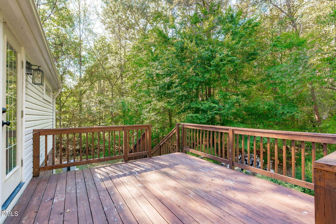
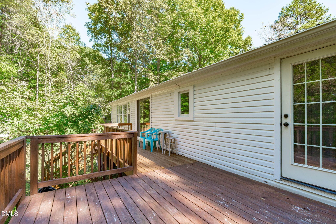
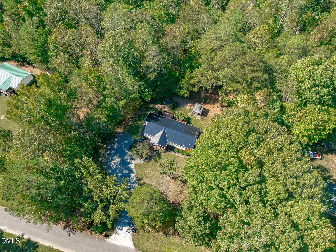
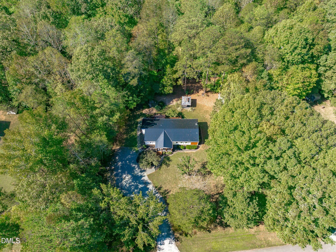
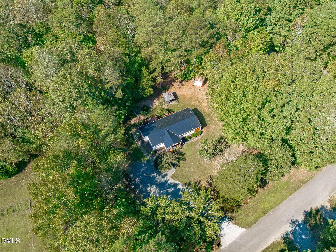
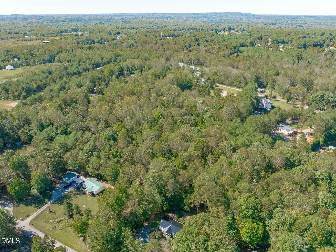
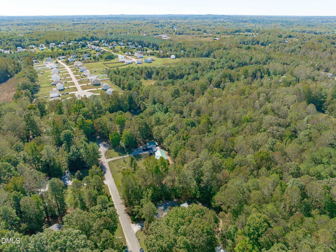
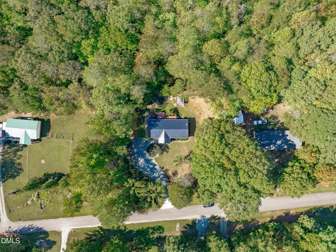
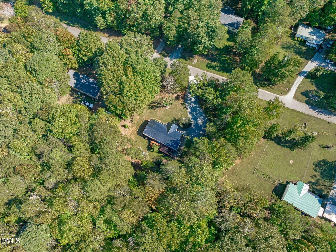
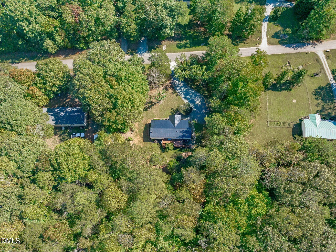
Welcome to 5257 Lloyd Hill Lane, where modern farmhouse style meets thoughtful renovations and everyday functionality. This beautifully refreshed home features an open-concept layout, new flooring throughout with repaired sub-flooring, and fresh interior and exterior paint complemented by warm exterior wood accents. The renovated kitchen showcases butcher block countertops, a cast-iron farmhouse sink, a gooseneck faucet, a range hood, and refinished cabinetry. Both bathrooms have been fully renovated with tile, new fixtures, and granite countertops. Enjoy outdoor living with an extended deck, a metal-roof pergola, an updated front porch with custom hog-panel railings, and landscaped garden beds. A brand-new metal roof, updated windows, new lighting and ceiling fans, and fresh hardware throughout add to the home's appeal. Behind the scenes, major improvements include an encapsulated and waterproofed crawlspace with storage, a new home water filtration system, updated plumbing valves, underground downspouts to redirect water away from the foundation, and code-compliant hurricane straps. Seven dead trees have been removed, and approximately 60 tons of stone were added to create an expanded driveway and parking area. Additional upgrades include a refreshed laundry room with a butcher block folding counter, renovated walk-in closets, custom sliding doors, and a rebuilt freestanding fireplace enclosure. With extensive improvements inside and out, this home offers a fresh, inviting aesthetic with thoughtful attention to detail throughout. Come see everything this property has to offer!
Property details
- MLS
- Doorify MLS
- MLS #
- 10199804
- Property type
- Single Family Residence
- Subdivision
- Alston Acres
- Status
- Active
- Days on market
- 1
- On market date
- October 22, 2026
- Stories
- N/A
- Total bathrooms
- 2
- Garage spaces
- N/A
- Parking spaces
- N/A
- Lot size
- 0.7 acres
Location
Get directions →Nearby schools
Within 10 miles. School directory data from the National Center for Education Statistics (NCES), accessed via the Urban Institute Education Data API. Local Score is calculated by INNOVATE Real Estate; where a state rating is shown, it comes from that state's own official school report card.
- Enrollment
- 344
- Student:teacher ratio
- 13.2:1
- District
- Alamance-Burlington Schools
- Enrollment
- 709
- Student:teacher ratio
- 17.3:1
- District
- Alamance-Burlington Schools
- Enrollment
- 1,326
- Student:teacher ratio
- 18.4:1
- District
- Alamance-Burlington Schools
Walkability
Blended score for Graham's center, calculated by INNOVATE Real Estate from two sources: the EPA's National Walkability Index (street network, transit, land-use mix) and Google Places amenity data (what's actually reachable on foot from this point). 60% EPA National Walkability Index + 40% nearby-amenity density (Google Places).
Market position
How this listing compares to current activity in Graham, from live MLS data.
Mortgage calculator
Estimate only - actual rate and payment depend on your lender, credit, and loan program.
Adjust tax / insurance estimates
Similar homes you might like
Data source: Listing information provided by Doorify MLS via Trestle/CoreLogic. Last updated 3 days ago.
Information herein deemed reliable but not guaranteed; all measurements, school assignments, HOA fees, taxes, and feature lists are approximate and should be independently verified. Equal Housing Opportunity.