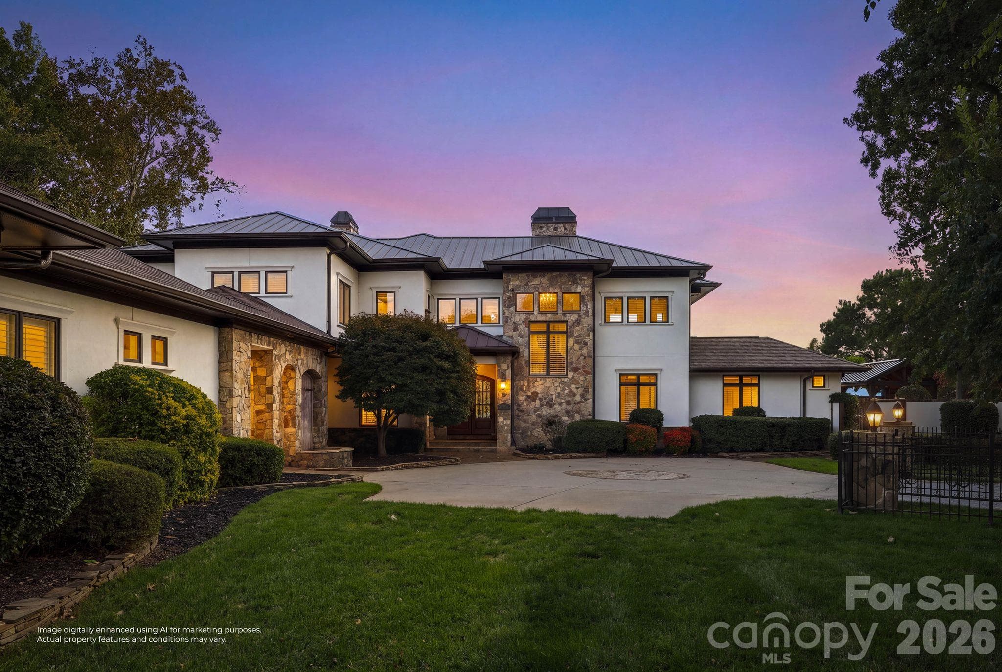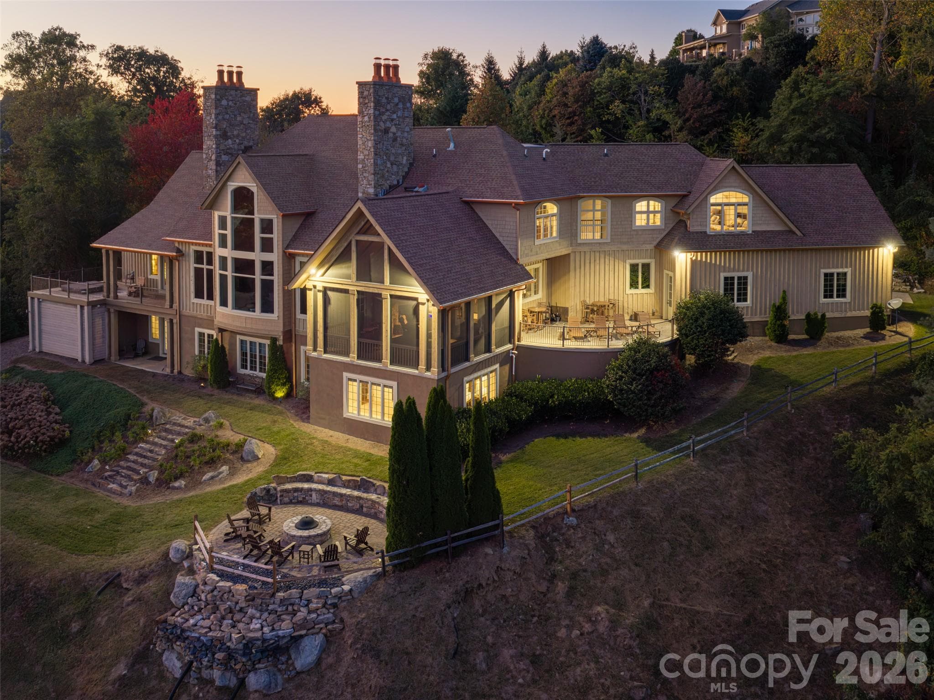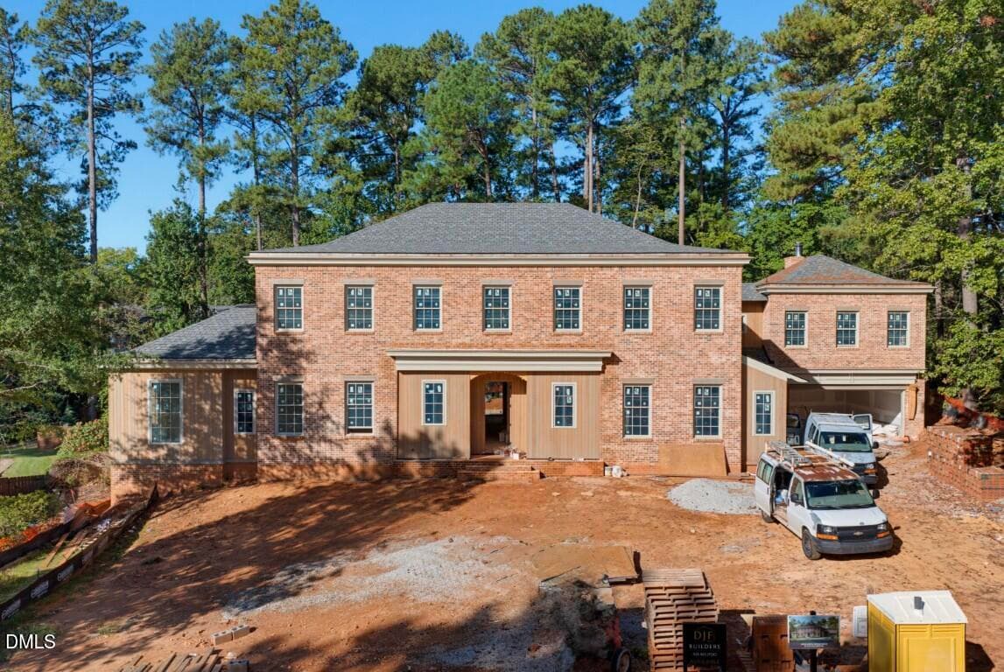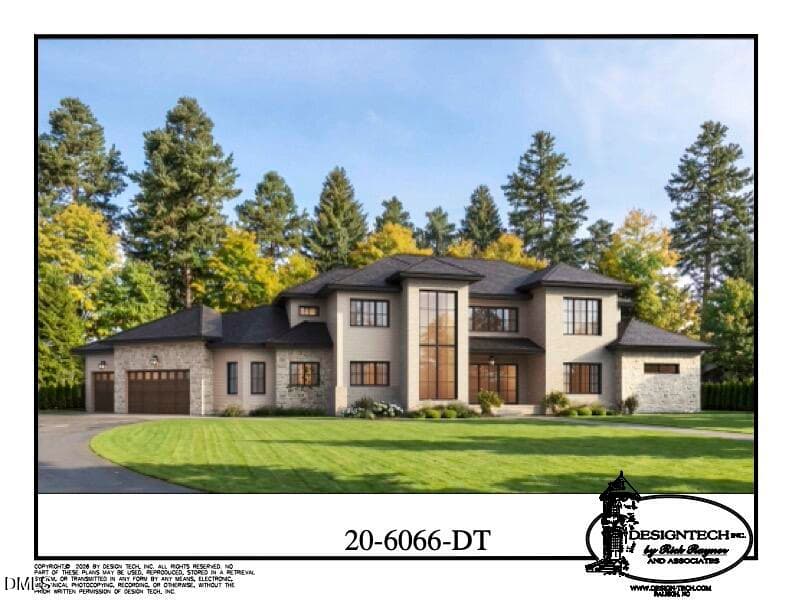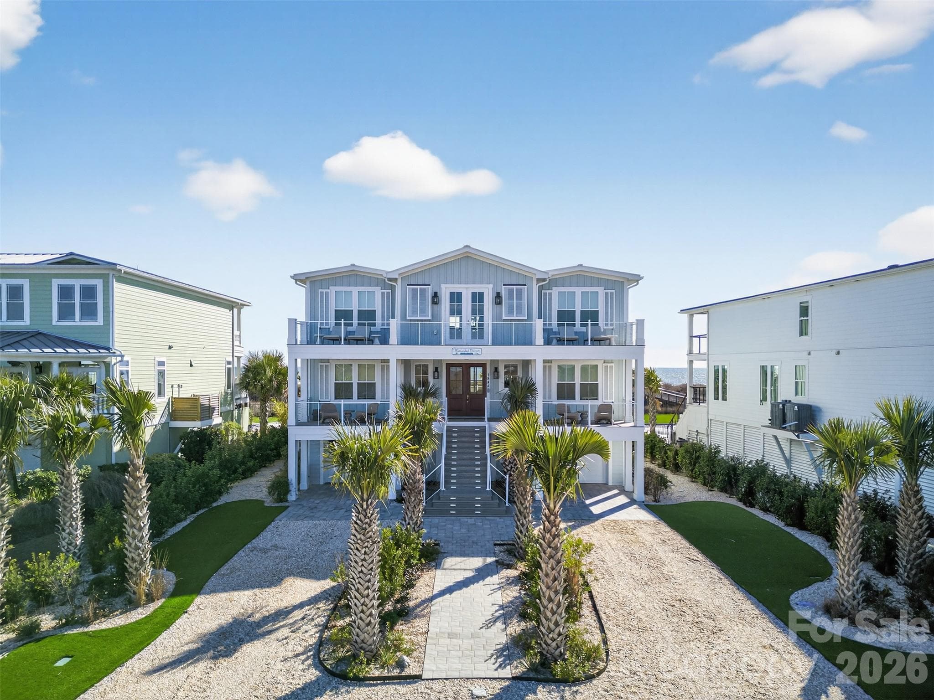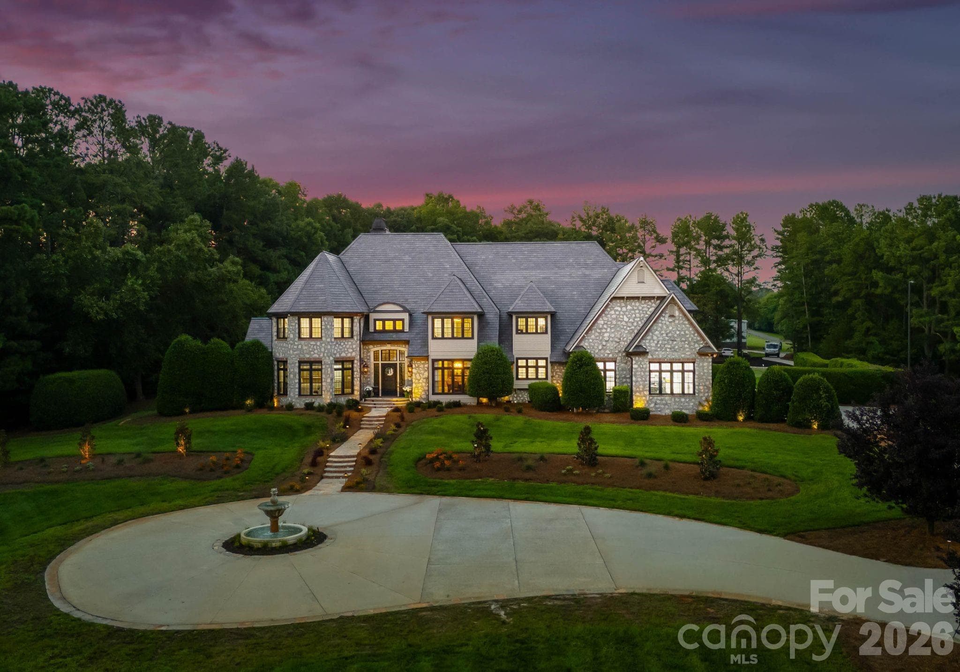
Single Family Residence at 525 Lake Lynn Road, Concord
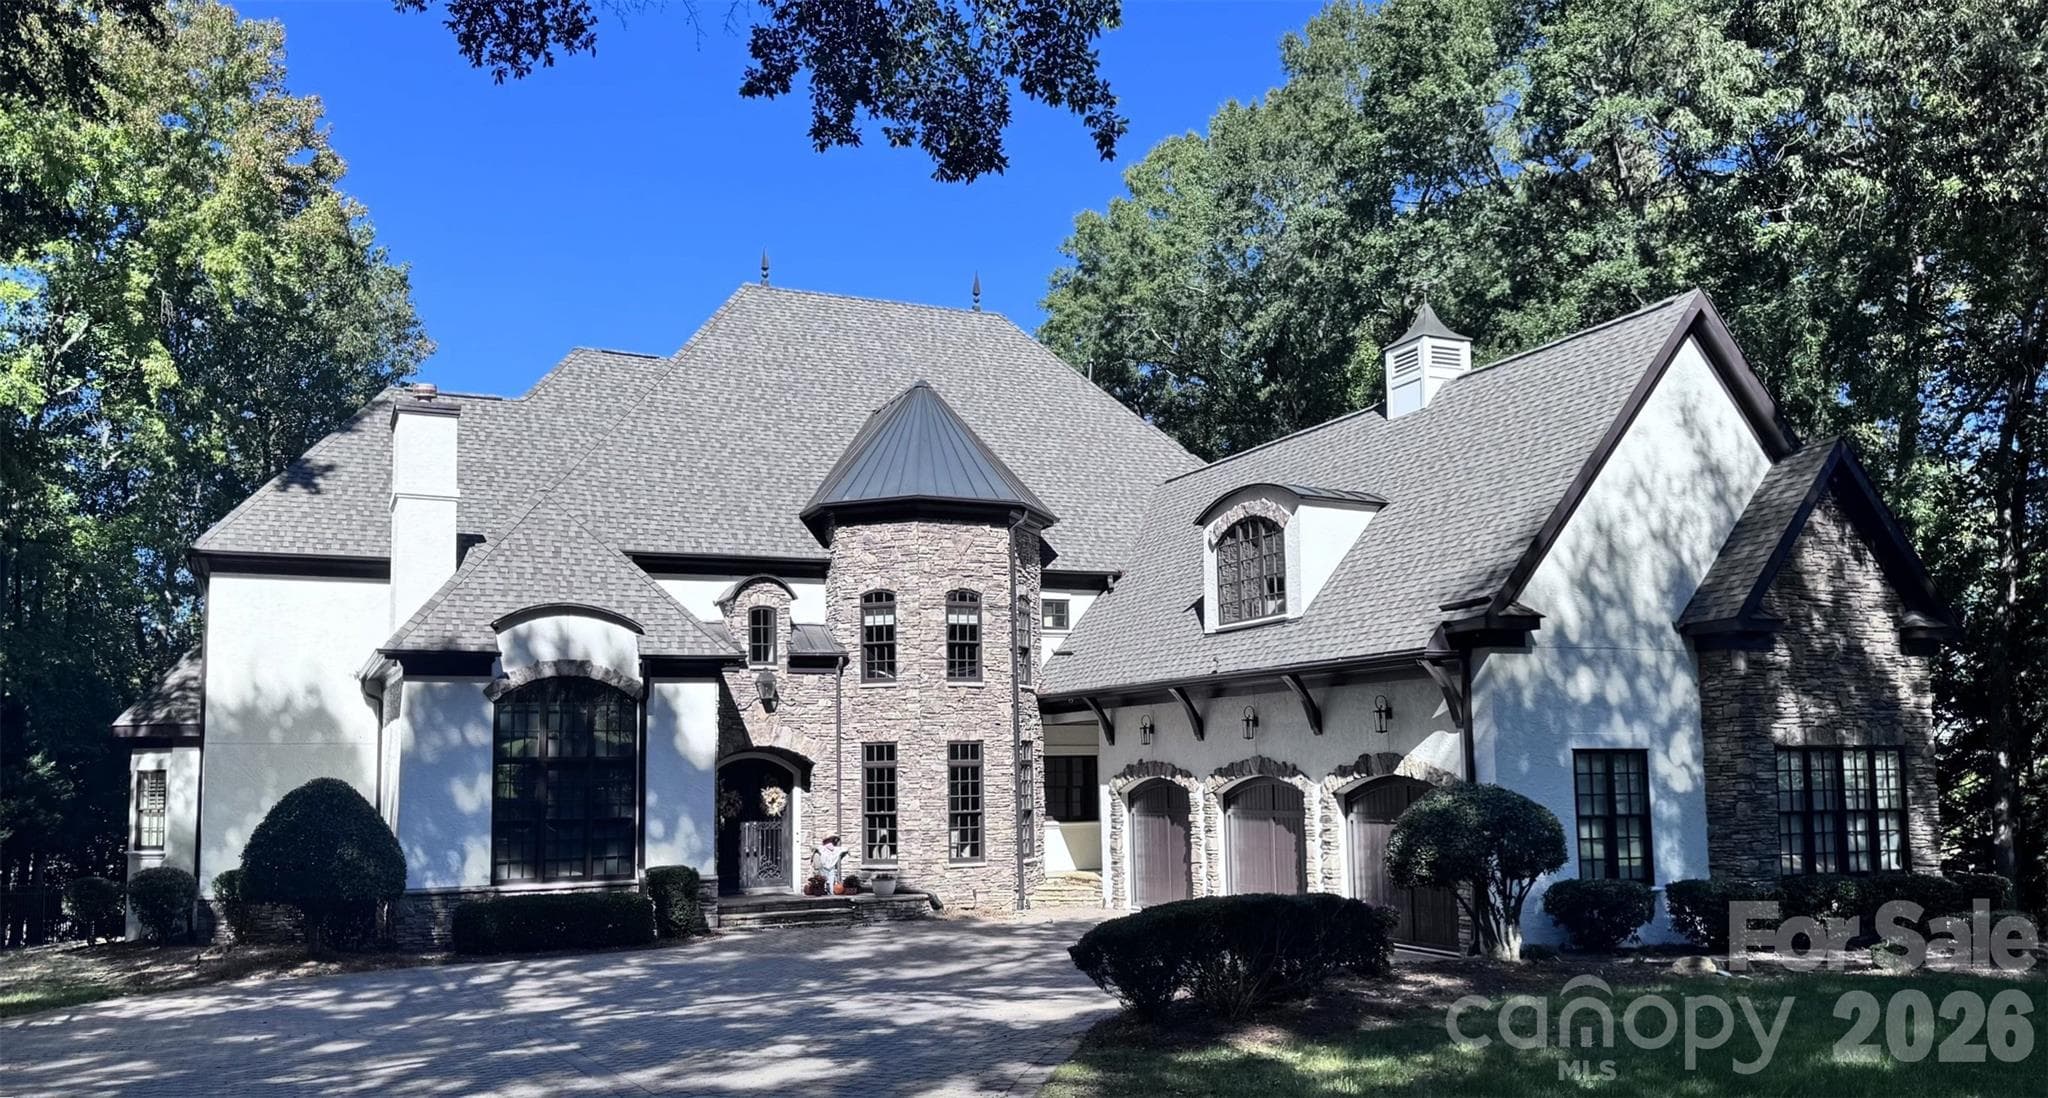
Single Family Residence at 525 Lake Lynn Road, Concord, photo 2 of 47
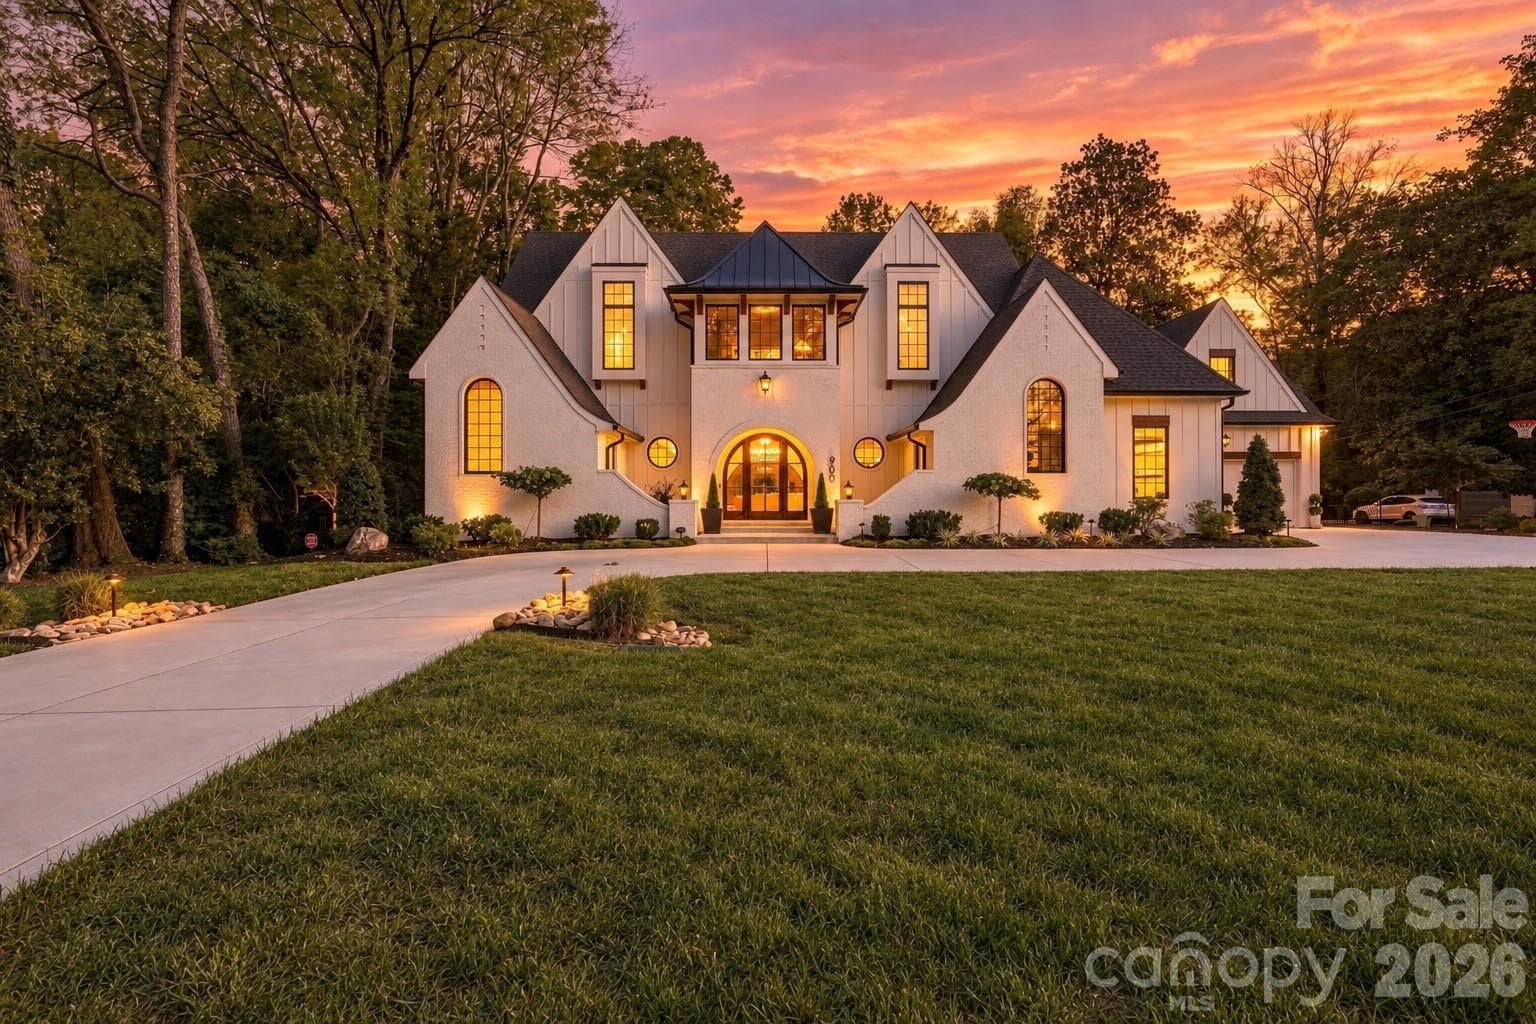
Single Family Residence at 525 Lake Lynn Road, Concord, photo 3 of 47
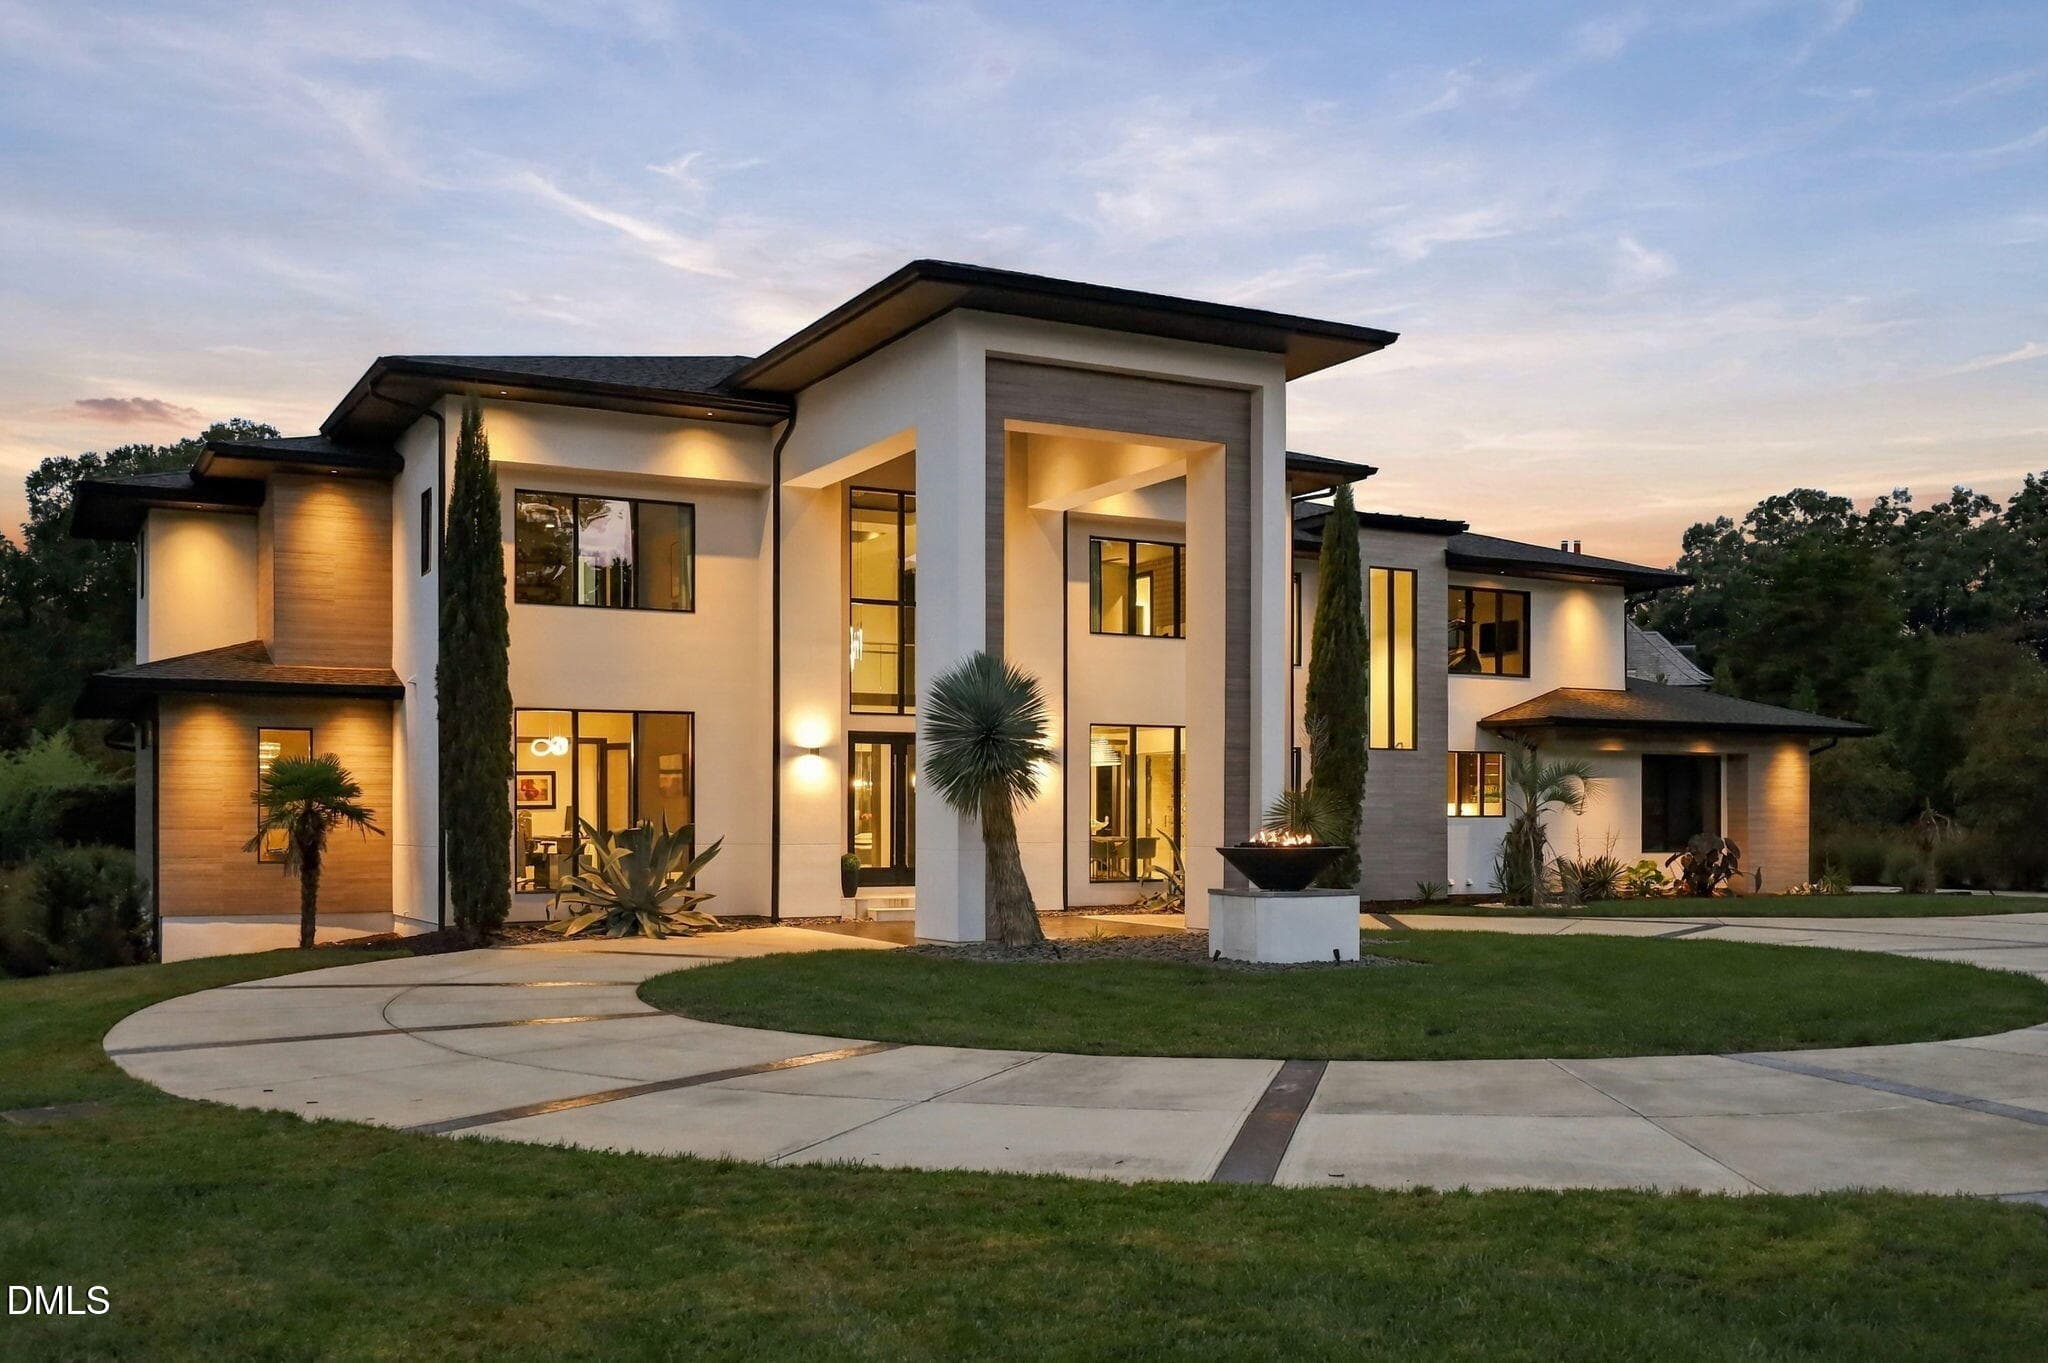
Single Family Residence at 525 Lake Lynn Road, Concord, photo 4 of 47
Single Family Residence at 525 Lake Lynn Road, Concord, photo 5 of 47
Single Family Residence at 525 Lake Lynn Road, Concord, photo 6 of 47
Single Family Residence at 525 Lake Lynn Road, Concord, photo 7 of 47
Single Family Residence at 525 Lake Lynn Road, Concord, photo 8 of 47
Single Family Residence at 525 Lake Lynn Road, Concord, photo 9 of 47
Single Family Residence at 525 Lake Lynn Road, Concord, photo 10 of 47
Single Family Residence at 525 Lake Lynn Road, Concord, photo 11 of 47
Single Family Residence at 525 Lake Lynn Road, Concord, photo 12 of 47
Single Family Residence at 525 Lake Lynn Road, Concord, photo 13 of 47
Single Family Residence at 525 Lake Lynn Road, Concord, photo 14 of 47
Single Family Residence at 525 Lake Lynn Road, Concord, photo 15 of 47
Single Family Residence at 525 Lake Lynn Road, Concord, photo 16 of 47
Single Family Residence at 525 Lake Lynn Road, Concord, photo 17 of 47
Single Family Residence at 525 Lake Lynn Road, Concord, photo 18 of 47
Single Family Residence at 525 Lake Lynn Road, Concord, photo 19 of 47
Single Family Residence at 525 Lake Lynn Road, Concord, photo 20 of 47
Single Family Residence at 525 Lake Lynn Road, Concord, photo 21 of 47
Single Family Residence at 525 Lake Lynn Road, Concord, photo 22 of 47
Single Family Residence at 525 Lake Lynn Road, Concord, photo 23 of 47
Single Family Residence at 525 Lake Lynn Road, Concord, photo 24 of 47
Single Family Residence at 525 Lake Lynn Road, Concord, photo 25 of 47
Single Family Residence at 525 Lake Lynn Road, Concord, photo 26 of 47
Single Family Residence at 525 Lake Lynn Road, Concord, photo 27 of 47
Single Family Residence at 525 Lake Lynn Road, Concord, photo 28 of 47
Single Family Residence at 525 Lake Lynn Road, Concord, photo 29 of 47
Single Family Residence at 525 Lake Lynn Road, Concord, photo 30 of 47
Single Family Residence at 525 Lake Lynn Road, Concord, photo 31 of 47
Single Family Residence at 525 Lake Lynn Road, Concord, photo 32 of 47
Single Family Residence at 525 Lake Lynn Road, Concord, photo 33 of 47
Single Family Residence at 525 Lake Lynn Road, Concord, photo 34 of 47
Single Family Residence at 525 Lake Lynn Road, Concord, photo 35 of 47
Single Family Residence at 525 Lake Lynn Road, Concord, photo 36 of 47
Single Family Residence at 525 Lake Lynn Road, Concord, photo 37 of 47
Single Family Residence at 525 Lake Lynn Road, Concord, photo 38 of 47
Single Family Residence at 525 Lake Lynn Road, Concord, photo 39 of 47
Single Family Residence at 525 Lake Lynn Road, Concord, photo 40 of 47
Single Family Residence at 525 Lake Lynn Road, Concord, photo 41 of 47
Single Family Residence at 525 Lake Lynn Road, Concord, photo 42 of 47
Single Family Residence at 525 Lake Lynn Road, Concord, photo 43 of 47
Single Family Residence at 525 Lake Lynn Road, Concord, photo 44 of 47
Single Family Residence at 525 Lake Lynn Road, Concord, photo 45 of 47
Single Family Residence at 525 Lake Lynn Road, Concord, photo 46 of 47
Single Family Residence at 525 Lake Lynn Road, Concord, photo 47 of 47
47 photos

$4,995,000

525 Lake Lynn Road
Concord, NC 28025
Listed by Ben Bowen · Premier Sotheby's International Realty
Bedrooms
5
Bathrooms
4.5
Living area
9,337 sqft
Year built
1996

About this home

Beyond a gated entrance, a winding drive reveals one of the Charlotte region's most extraordinary private estates. A rare offering where timeless architecture, modern innovation, and extraordinary privacy converge, this magnificent estate spans 33.3 picturesque acres overlooking stocked ponds and rolling grounds teeming with wildlife. Encompassing more than 9,300 square feet, this meticulously renovated residence delivers an unrivaled lifestyle just minutes from Charlotte. Designed to impress while remaining effortlessly livable, the home features five bedrooms, four full and one-half baths, gracious entertaining spaces, multiple fireplaces, a luxurious primary suite, media room, bonus room, and an exceptional chef’s kitchen complemented by a fully renovated scullery and custom walk-in pantry. Throughout the home, every detail has been thoughtfully elevated—from refinished hardwoods and designer lighting to completely renovated baths with heated tile floors, frameless glass showers, custom cabinetry, and curated finishes. State-of-the-art technology seamlessly integrates throughout with a fully automated Control4 Smart Home system, motorized shades, whole-home audio, advanced security, Wi-Fi-enabled hot water recirculation, smart leak detection, and a backup generator providing peace of mind. The lower level is dedicated to recreation, featuring a custom home theater, Uneekor golf simulator, and private fitness studio. Outdoors, the estate transforms into a private resort with a spectacular saltwater pool and spa, outdoor kitchen, expansive patios, propane fire pits, built-in trampoline, and a remarkable 12,000-square-foot Scottish-inspired chipping and putting course overlooking the water. Automobile enthusiasts will appreciate the oversized garage featuring new epoxy flooring, Wi-Fi-enabled high-lift garage doors, and two professional-grade four-post vehicle lifts. Additional improvements include a premium slate roof, recently replaced windows, professionally designed landscaping and lighting, newly paved rear driveways, and exceptional mechanical upgrades throughout. Steeped in character and history, the estate was even featured during the production of 3: The Dale Earnhardt Story, adding another layer to its distinctive legacy. Offering exceptional privacy without sacrificing convenience, this extraordinary estate presents a once-in-a-generation opportunity to own one of Cabarrus County’s most remarkable luxury properties.

Highlights

Private poolFireplace

Property details

MLS
Canopy MLS
MLS #
CAR4403591
Property type
Single Family Residence
Subdivision
None
Status
Active
Days on market
80
On market date
July 24, 2026
Stories
N/A
Total bathrooms
4.5
Garage spaces
3
Parking spaces
N/A
Lot size
N/A
Loading map…

Nearby schools

Within 10 miles. School directory data from the National Center for Education Statistics (NCES), accessed via the Urban Institute Education Data API. Local Score is calculated by INNOVATE Real Estate; where a state rating is shown, it comes from that state's own official school report card.

Elementary
W M Irvin Elementary
2.13 mi away · Grades -1-5
Zoned school (attendance boundary, 2015-16 data)
3.3
Local Score (state rating (2025) blended 70/30 with student-teacher ratio) -- not an official state rating
State rating: C (2025)
Enrollment
677
Student:teacher ratio
13.3:1
District
Cabarrus County Schools
Middle
Mount Pleasant Middle
2.03 mi away · Grades 6-8
Zoned school (attendance boundary, 2015-16 data)
3.3
Local Score (state rating (2025) blended 70/30 with student-teacher ratio) -- not an official state rating
State rating: C (2025)
Enrollment
658
Student:teacher ratio
14.6:1
District
Cabarrus County Schools
High
Cabarrus-Kannapolis Early Coll
8.28 mi away · Grades 9-13
Zoned school (attendance boundary, 2015-16 data)
3.8
Local Score (state rating (2025) blended 70/30 with student-teacher ratio) -- not an official state rating
State rating: A (2025)
Enrollment
240
Student:teacher ratio
30.0:1
District
Cabarrus County Schools

Walkability

Blended score for Concord's center, calculated by INNOVATE Real Estate from two sources: the EPA's National Walkability Index (street network, transit, land-use mix) and Google Places amenity data (what's actually reachable on foot from this point). 60% EPA National Walkability Index + 40% nearby-amenity density (Google Places).

17
Very car-dependent
out of 100
EPA National Walkability Index
4.8 / 20 -- Least walkable
Google Places amenity density
5 / 100
Restaurants & cafes0
Grocery stores0
Parks0
Schools1
Transit stops0
Pharmacies0

Market position

How this listing compares to current activity in Concord, from live MLS data.

On the market 80 days -- 10 more days than Concord's current average of 70 days.
For reference, the median list price across 646 active listings in Concord right now is $354,950.

Mortgage calculator

Estimate only - actual rate and payment depend on your lender, credit, and loan program.

$
%
%
Adjust tax / insurance estimates
% / yr
$
/mo
Est. monthly payment
$30,230/mo
$999,000 down
$3,996,000 loan
Principal & interest$25,918
Property tax (est.)$4,163
Home insurance (est.)$150

Similar homes you might like

Data source: Listing information provided by Canopy MLS (carolina) via Trestle/CoreLogic. Last updated 12 days ago.

Information herein deemed reliable but not guaranteed; all measurements, school assignments, HOA fees, taxes, and feature lists are approximate and should be independently verified. Equal Housing Opportunity.