
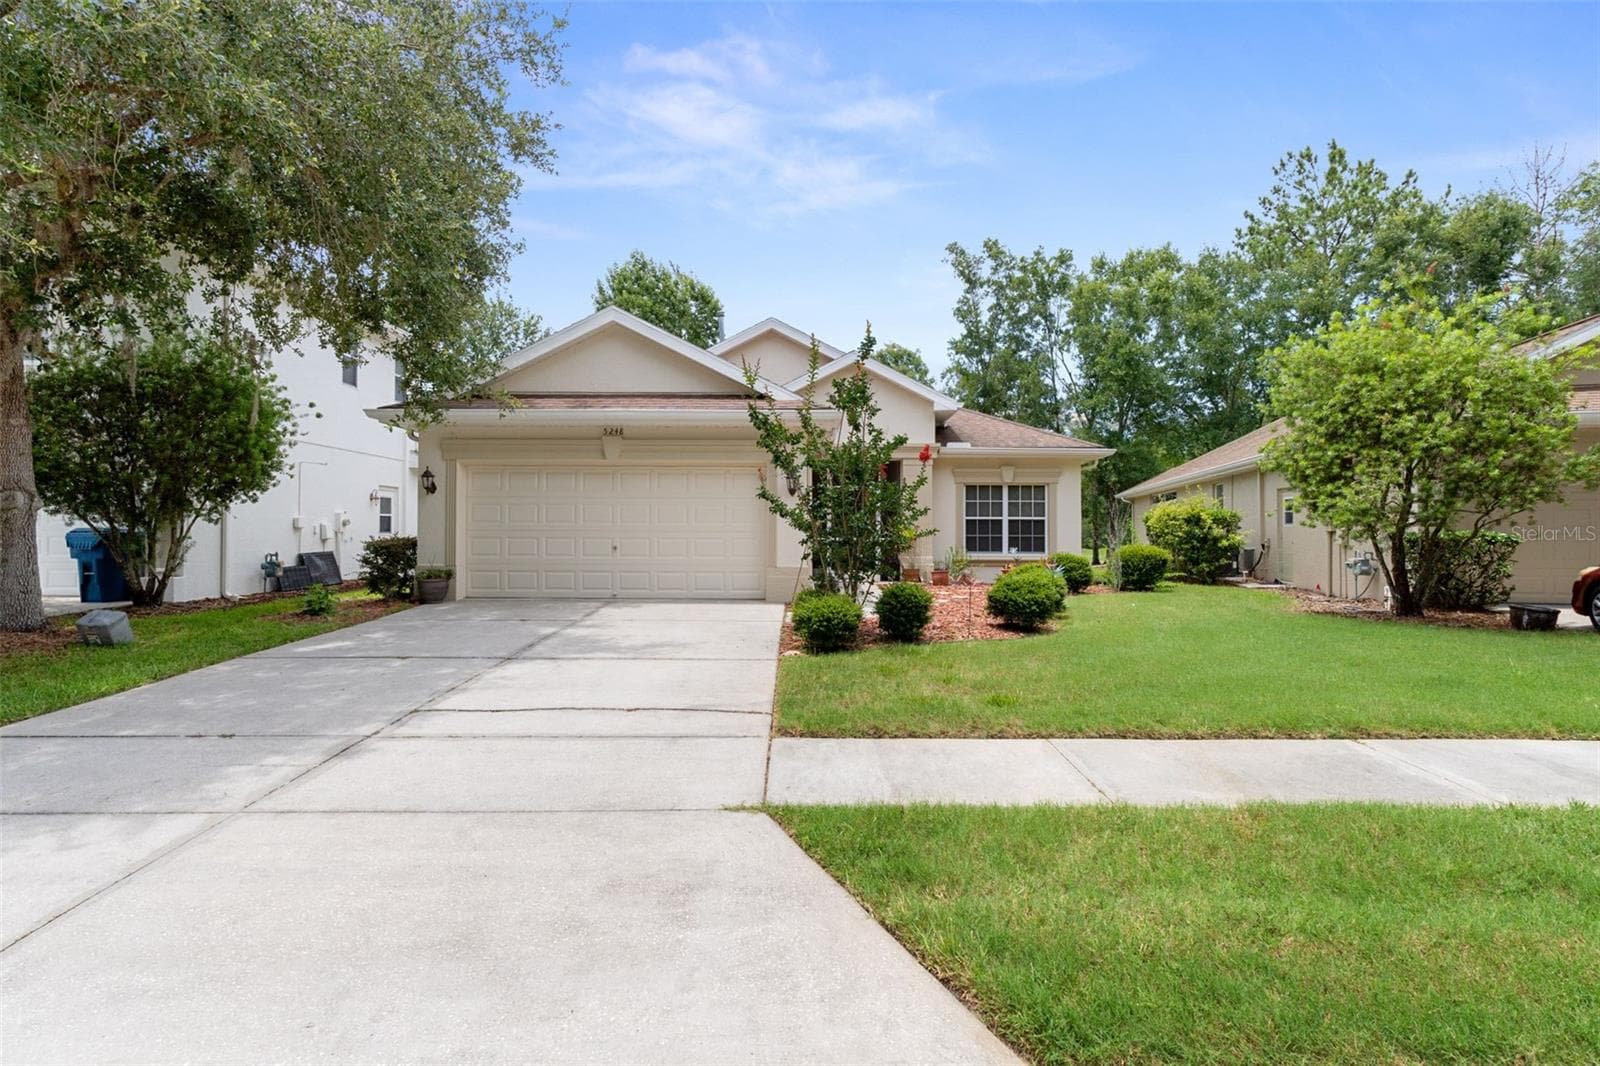


$338,000
About this home
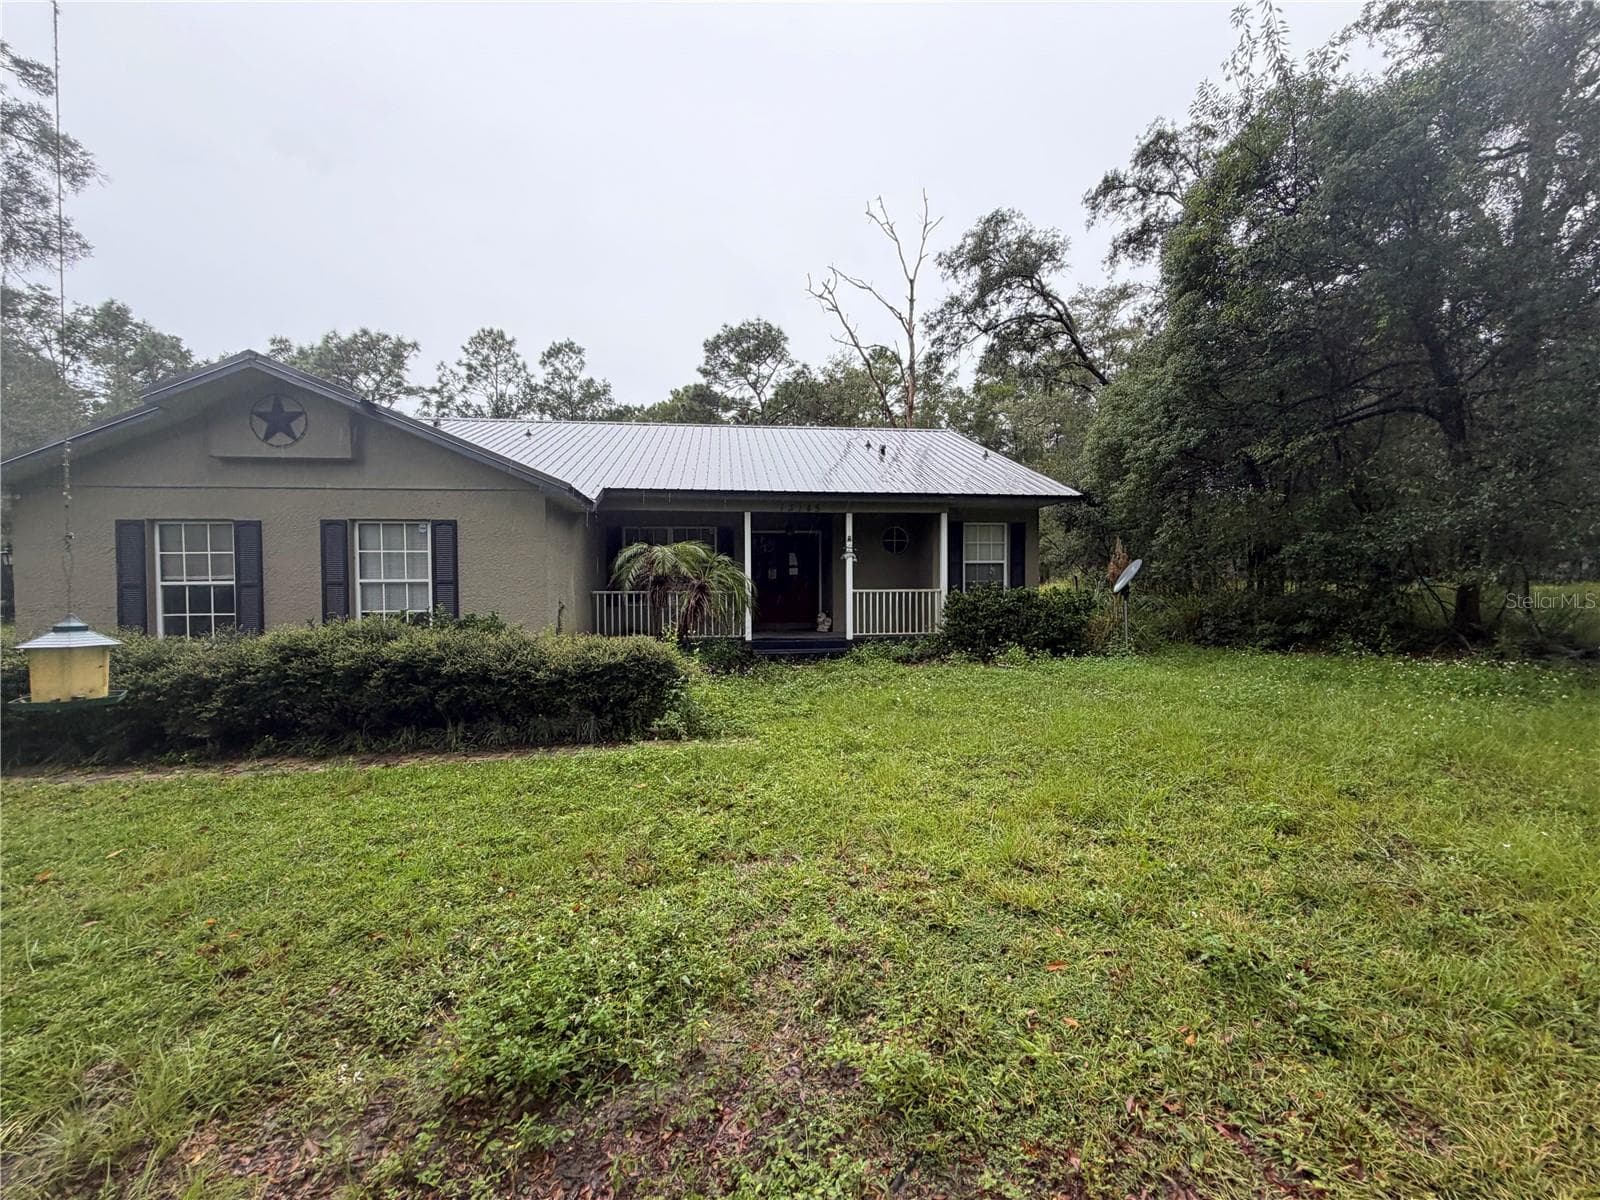
WELCOME HOME to maintenance-free living in one of the area's most desirable gated golf course communities with no CDD's! HOA fee includes lawn maintenance AND exterior painting. Lawn maintenance includes mowing, weed eating, edging and blowing. This spacious 3-bedroom, 2-bath home offers nearly 2,200 square feet of thoughtfully designed living space and is ideally situated on a quiet circle with minimal traffic, providing exceptional privacy with no front or rear neighbors. From the moment you arrive, you'll appreciate the inviting curb appeal, highlighted by a glass front storm door and a BRAND NEW ROOF just installed July 2026. Inside, abundant natural light fills the home, creating a bright and welcoming atmosphere throughout. Beautiful wood-look ceramic and porcelain tile flooring combines the timeless appearance of hardwood with the durability and easy maintenance of tile—perfect for Florida living. These floors are resistant to moisture, scratches, and stains, making them an excellent choice for busy households and pet owners alike. The chef-inspired kitchen is the heart of the home, featuring an abundance of cabinetry, expansive counter space, stainless steel appliances, and a large center island with a granite countertop. The island provides additional storage with extra drawers and cabinets while also offering the perfect gathering space for family and guests. Retreat to the oversized primary suite featuring elegant double-door entry, separate his-and-her closets, and a spacious en-suite bath complete with dual sinks and a large walk-in shower. Bedrooms two and three are generously sized, with one offering a large walk-in closet rarely found in secondary bedrooms. Step outside and enjoy peaceful views of the golf driving range with no rear neighbors to interrupt the scenery. Whether enjoying your morning coffee or relaxing after a round of golf, you'll appreciate the tranquility and privacy this location provides. Additional upgrades and features include: • NEW Roof (June 2026) • AC replaced September 2019 • Gas water heater replaced July 2018 • Washer and gas dryer included • Lawn maintenance & exterior painting included in HOA, with an option to opt out and reduce HOA fees to $120/month (current) Residents enjoy access to outstanding community amenities including a championship golf course, driving range, pickleball courts, on-site restaurant, and weekly social events at The Grill, making it easy to stay active and connected with neighbors. If you're looking for privacy, low-maintenance living, modern updates, and a vibrant golf course lifestyle, this exceptional home checks all the boxes. Call today!
Property details
- MLS
- Stellar MLS
- MLS #
- MFRW7886736
- Property type
- Single Family Residence
- Subdivision
- HERNANDO OAKS PH 1
- Status
- Active
- Days on market
- 110
- On market date
- June 17, 2026
- Stories
- N/A
- Total bathrooms
- 2
- Garage spaces
- 2
- Parking spaces
- N/A
- Lot size
- 0.14 acres
Location
Get directions →Nearby schools
Within 10 miles. School directory data from the National Center for Education Statistics (NCES), accessed via the Urban Institute Education Data API. Local Score is calculated by INNOVATE Real Estate; where a state rating is shown, it comes from that state's own official school report card.
- Enrollment
- 736
- Student:teacher ratio
- 15.3:1
- District
- HERNANDO
- Enrollment
- 955
- Student:teacher ratio
- 18.7:1
- District
- HERNANDO
- Enrollment
- 8
- District
- HERNANDO
Walkability
Blended score for BROOKSVILLE's center, calculated by INNOVATE Real Estate from two sources: the EPA's National Walkability Index (street network, transit, land-use mix) and Google Places amenity data (what's actually reachable on foot from this point). 60% EPA National Walkability Index + 40% nearby-amenity density (Google Places).
Market position
How this listing compares to current activity in BROOKSVILLE, from live MLS data.
Mortgage calculator
Estimate only - actual rate and payment depend on your lender, credit, and loan program.
Adjust tax / insurance estimates
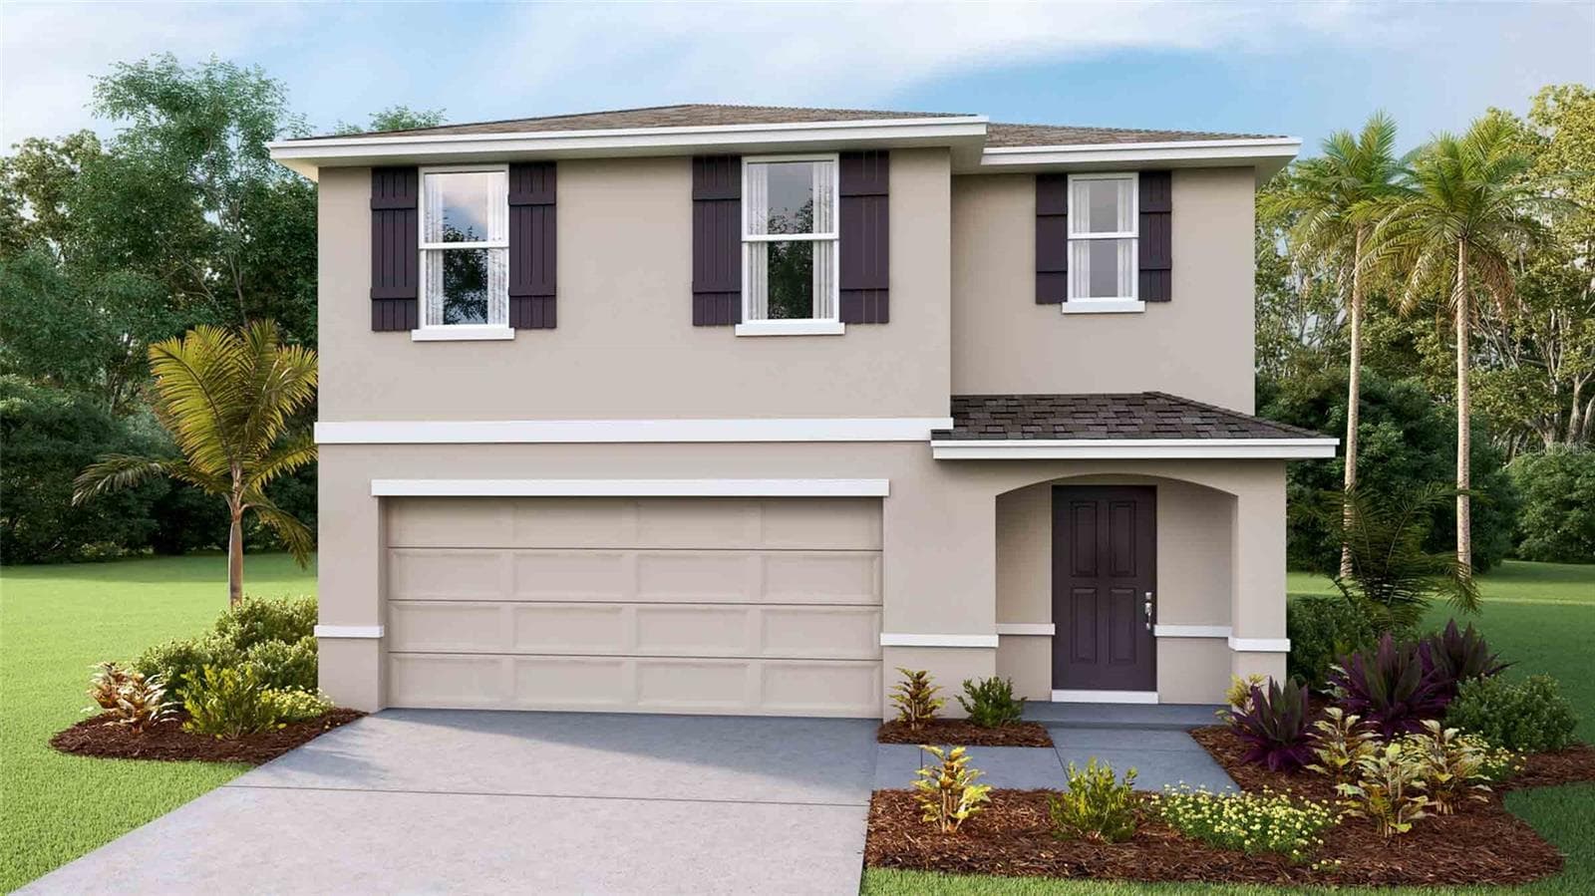
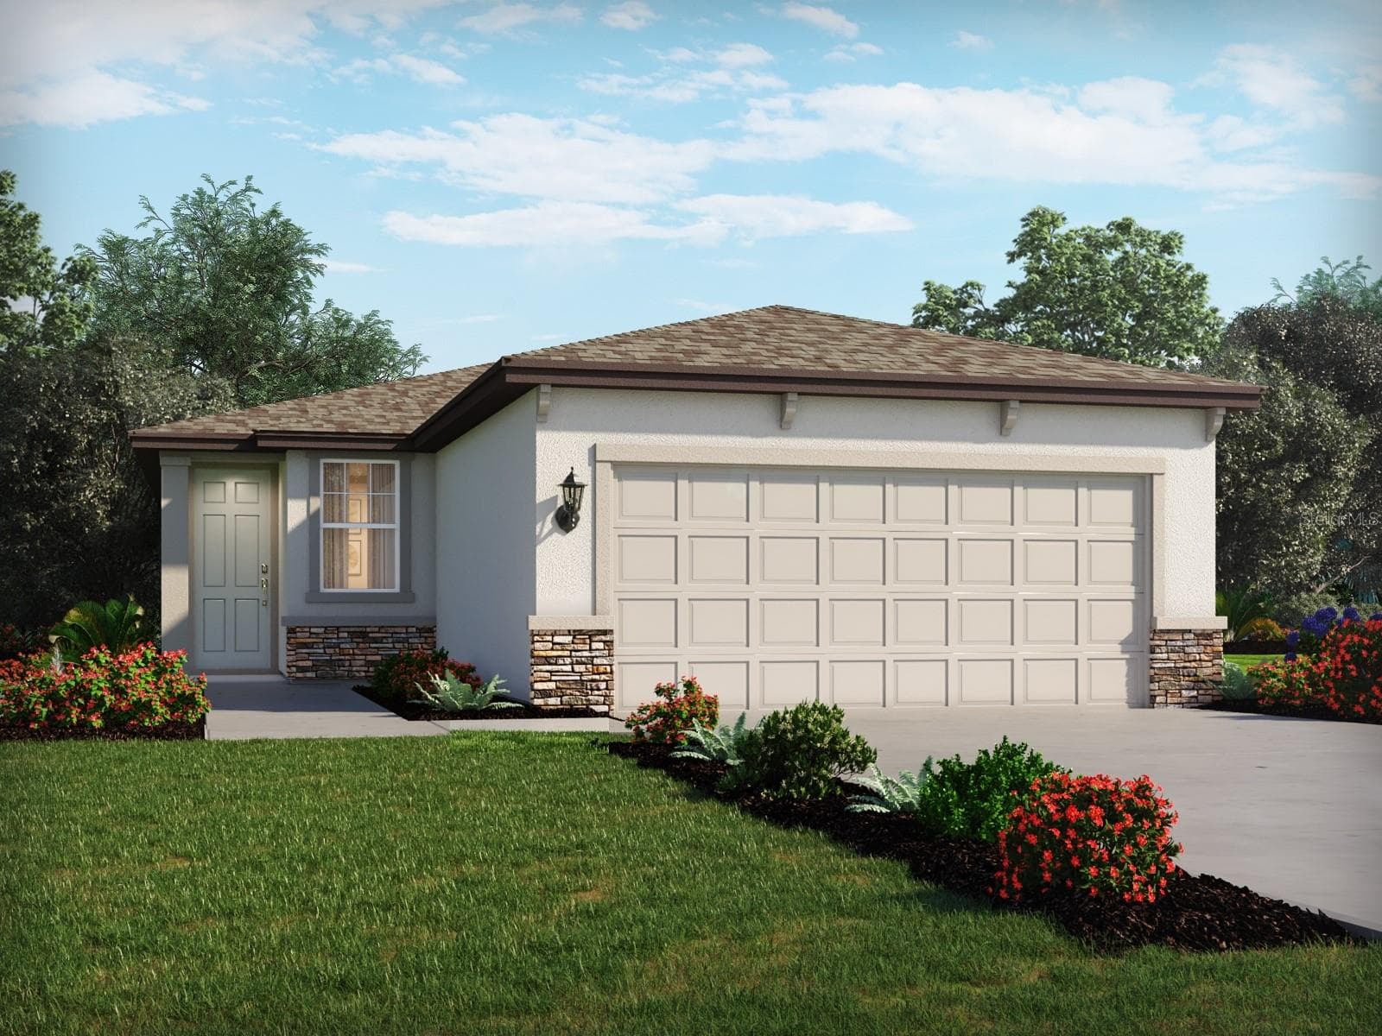
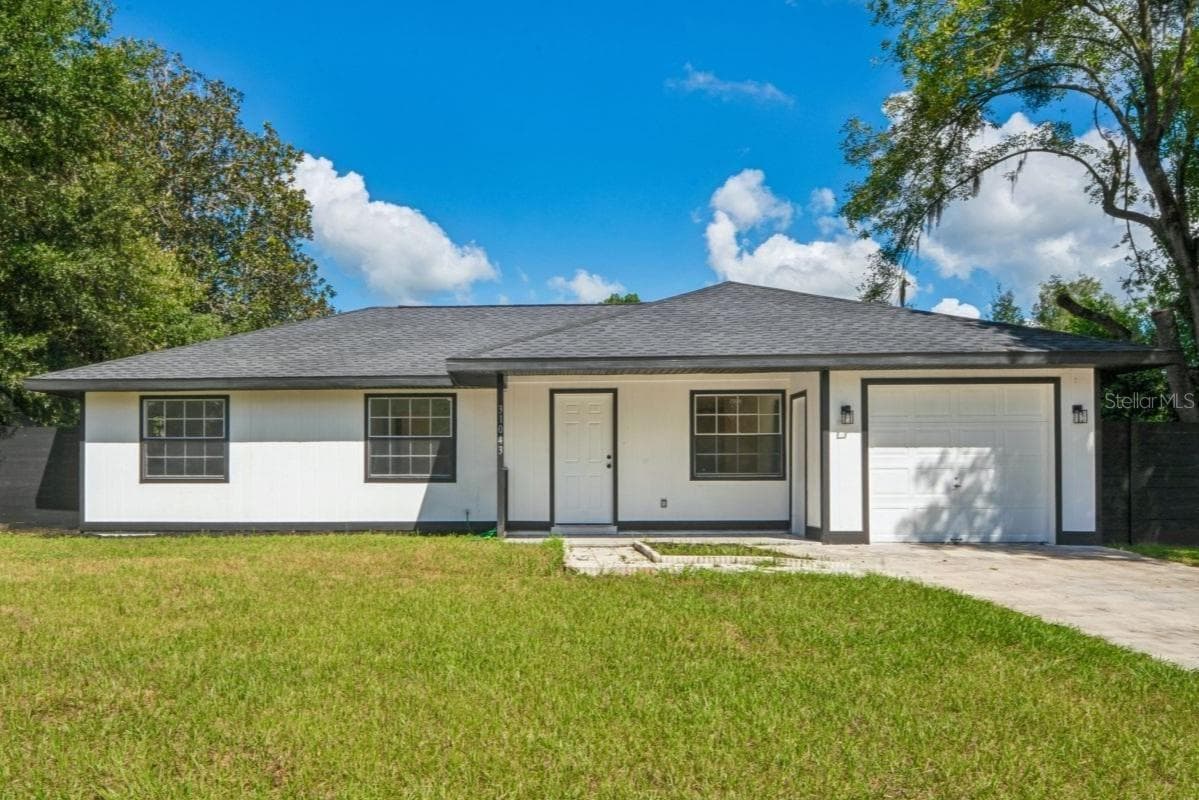
Similar homes you might like
Data source: Listing information provided by Stellar MLS (mfrmls) via Trestle/CoreLogic. Last updated 18 days ago.
Information herein deemed reliable but not guaranteed; all measurements, school assignments, HOA fees, taxes, and feature lists are approximate and should be independently verified. Equal Housing Opportunity.