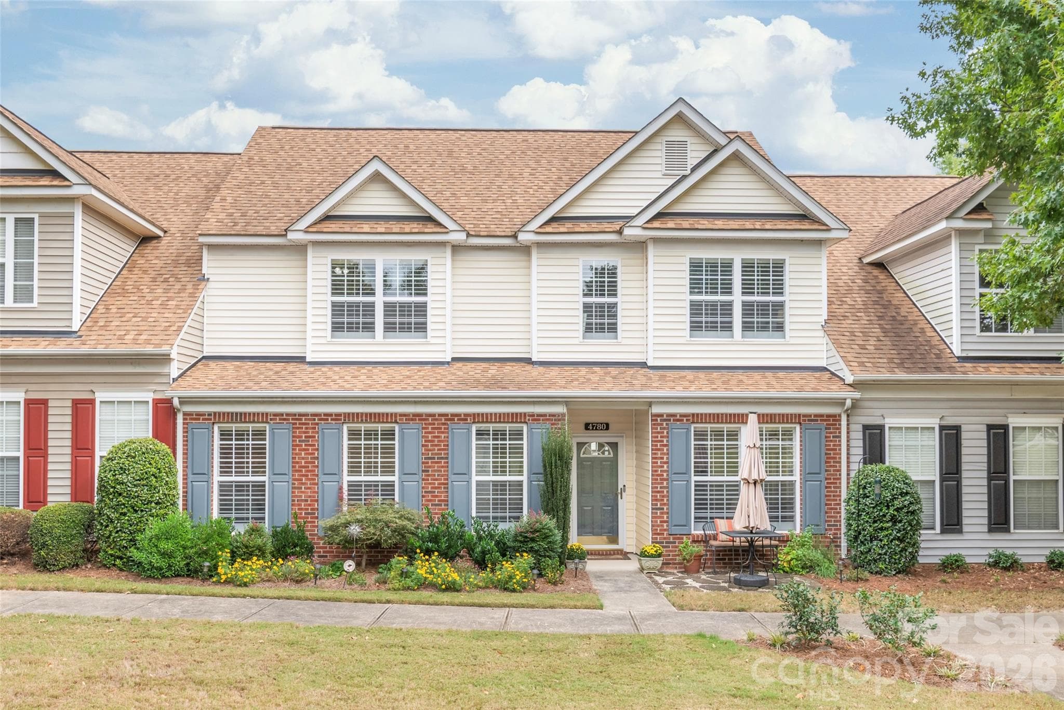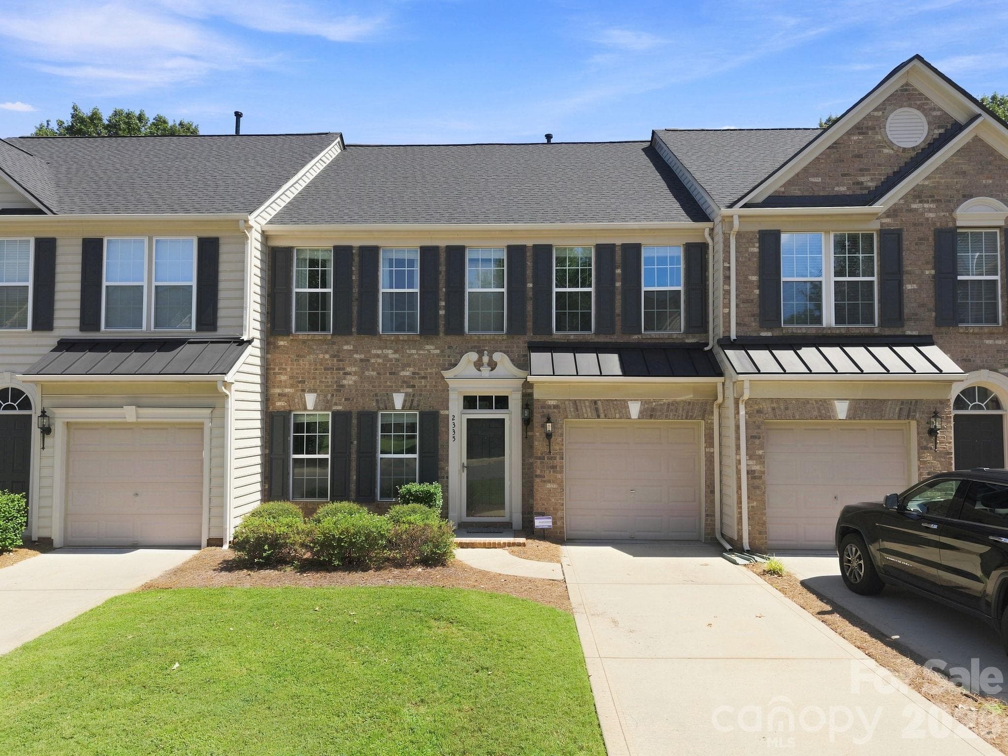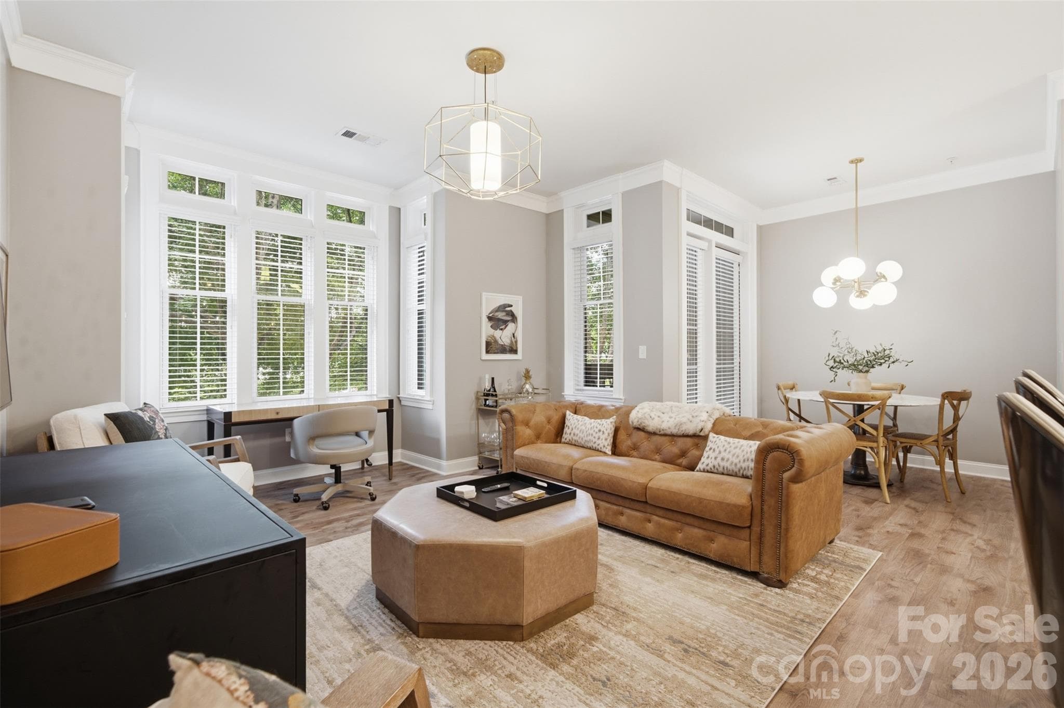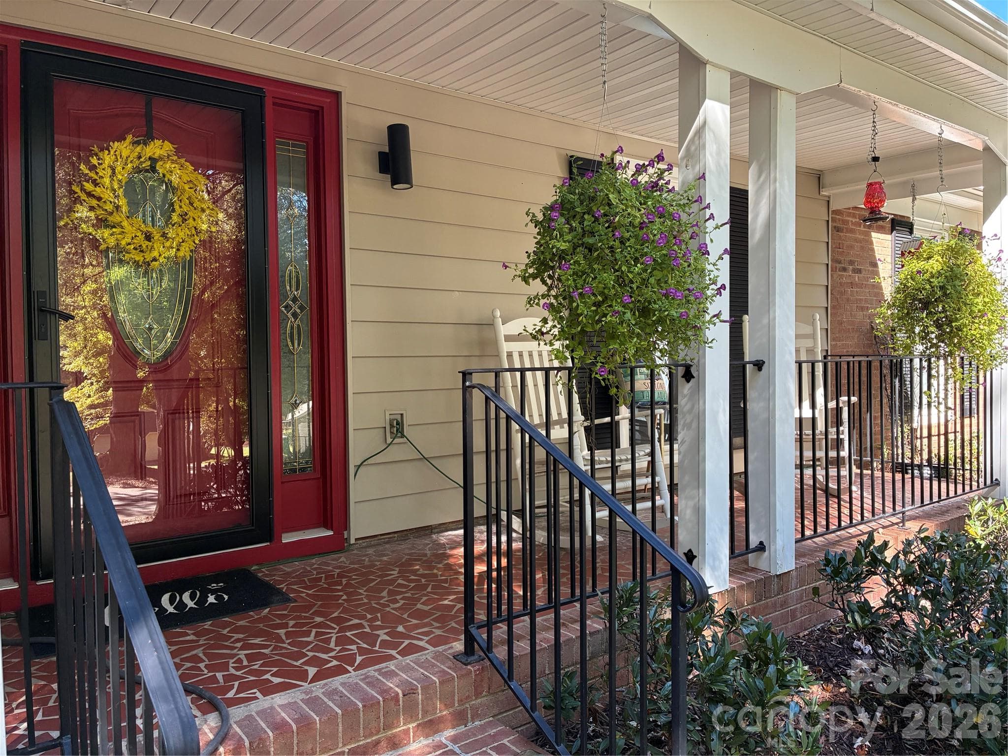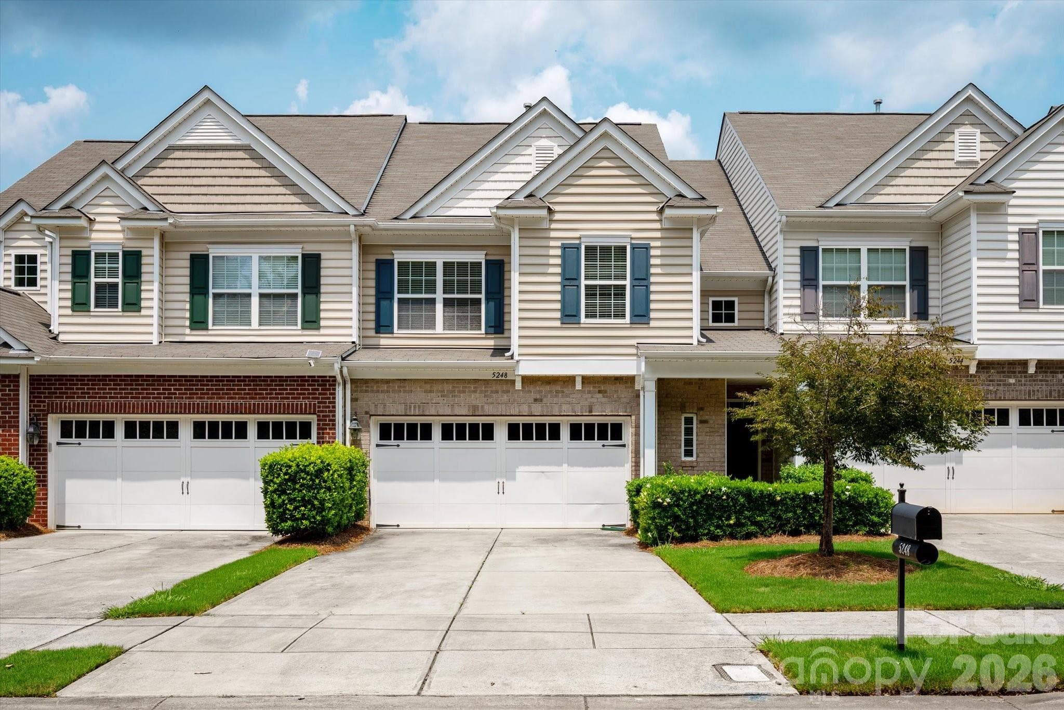
Welcome Home - 5248 Allison Lane, Charlotte
Townhouse at 5248 Allison Lane, Charlotte, photo 2 of 41
Two story foyer - 5248 Allison Lane, Charlotte
Hardwood floors - 5248 Allison Lane, Charlotte
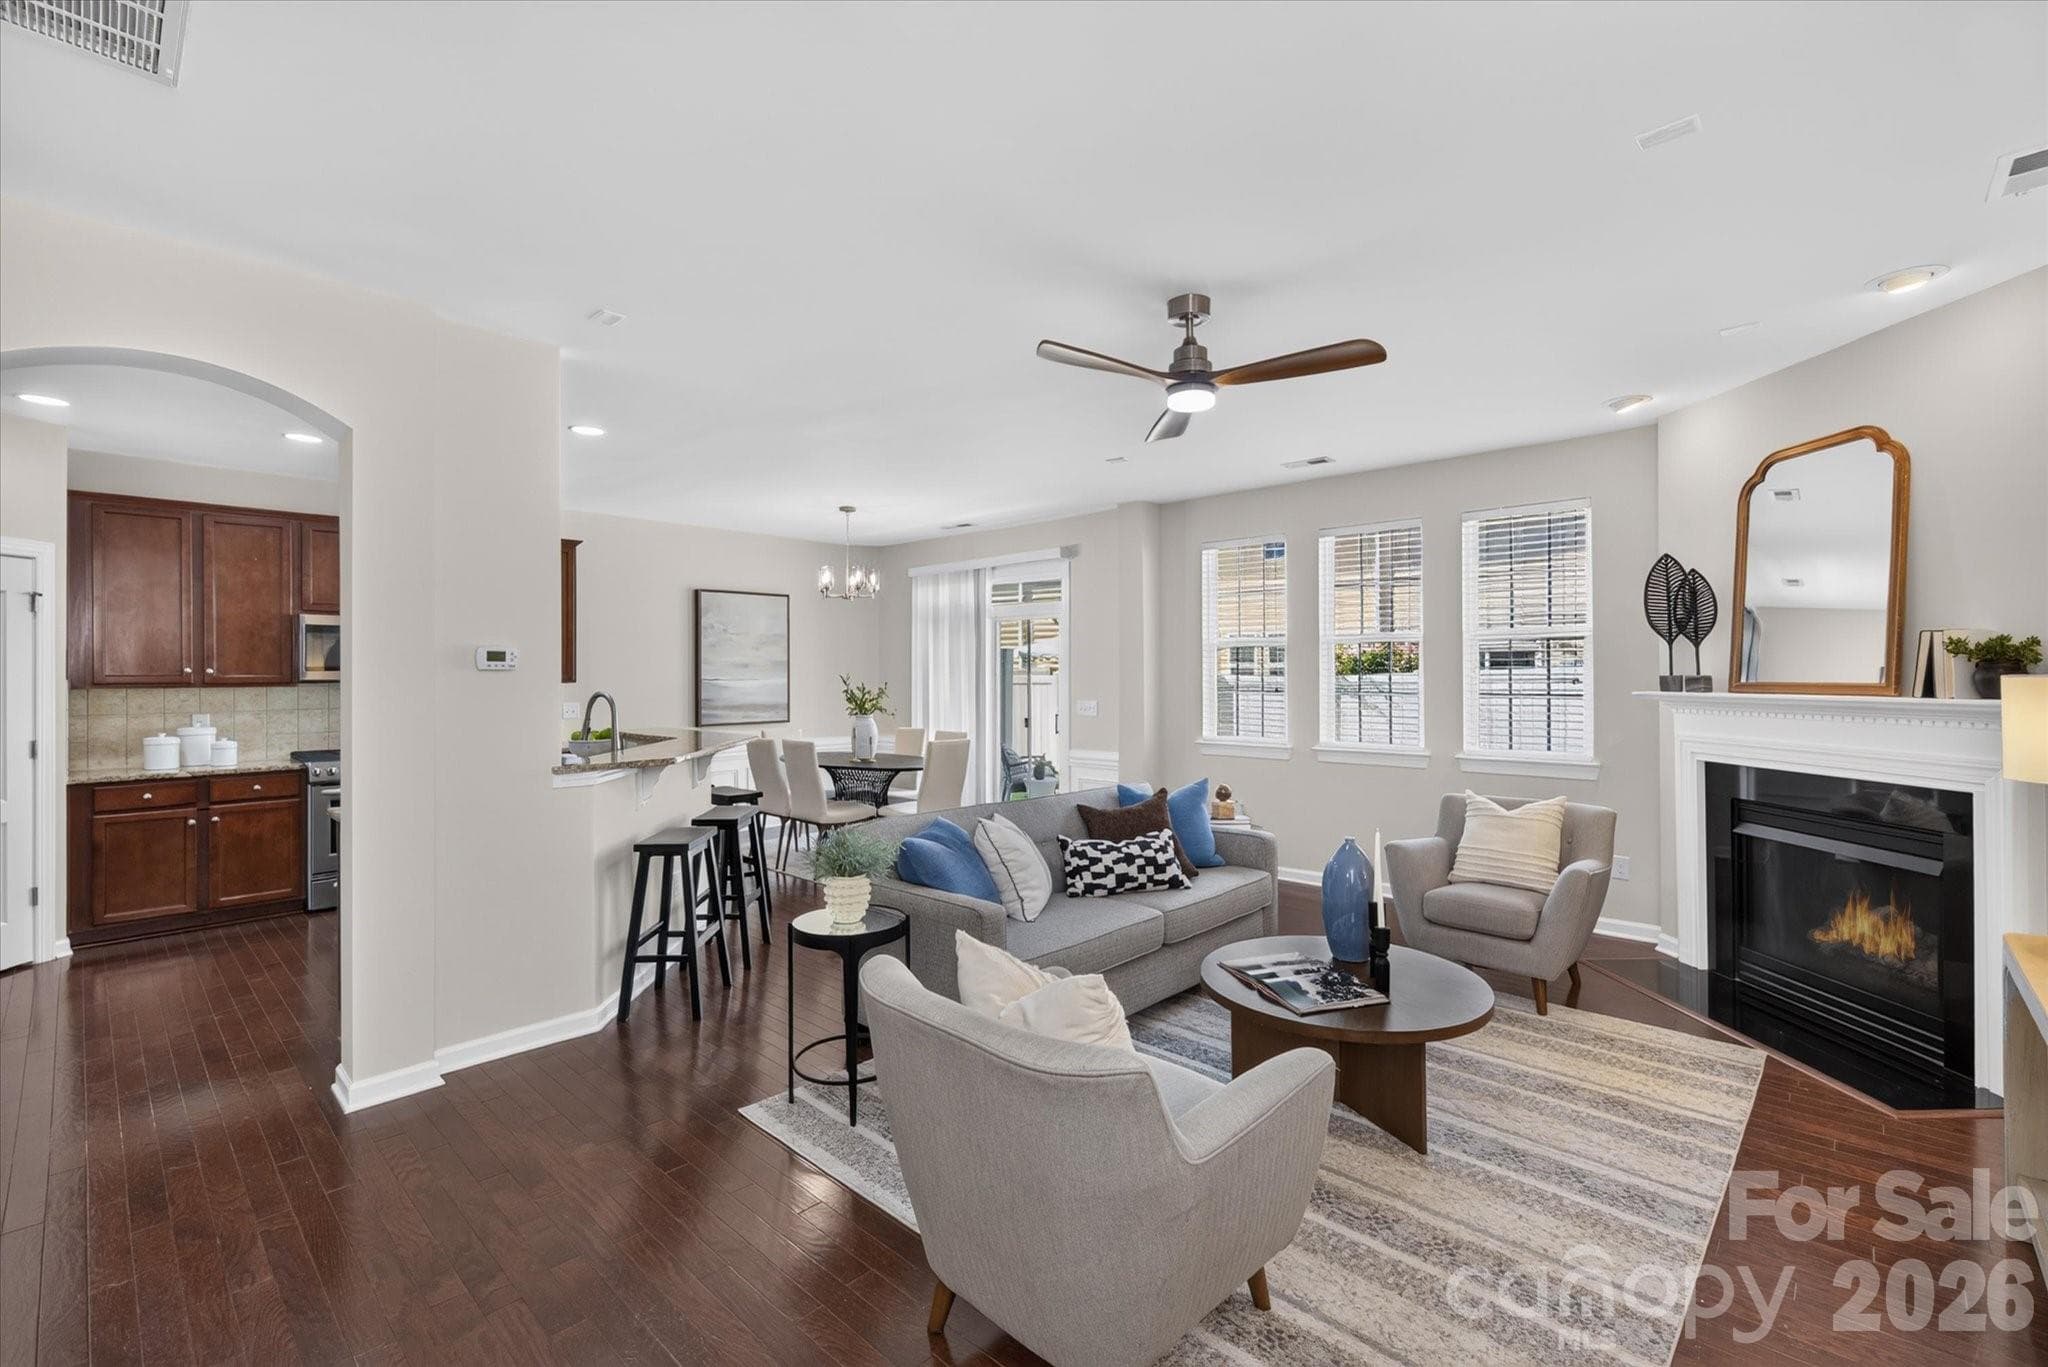
Spacious Family Room with Fireplace - 5248 Allison Lane, Charlotte
Townhouse at 5248 Allison Lane, Charlotte, photo 6 of 41
Open Floor Plan - 5248 Allison Lane, Charlotte
Townhouse at 5248 Allison Lane, Charlotte, photo 8 of 41
Townhouse at 5248 Allison Lane, Charlotte, photo 9 of 41
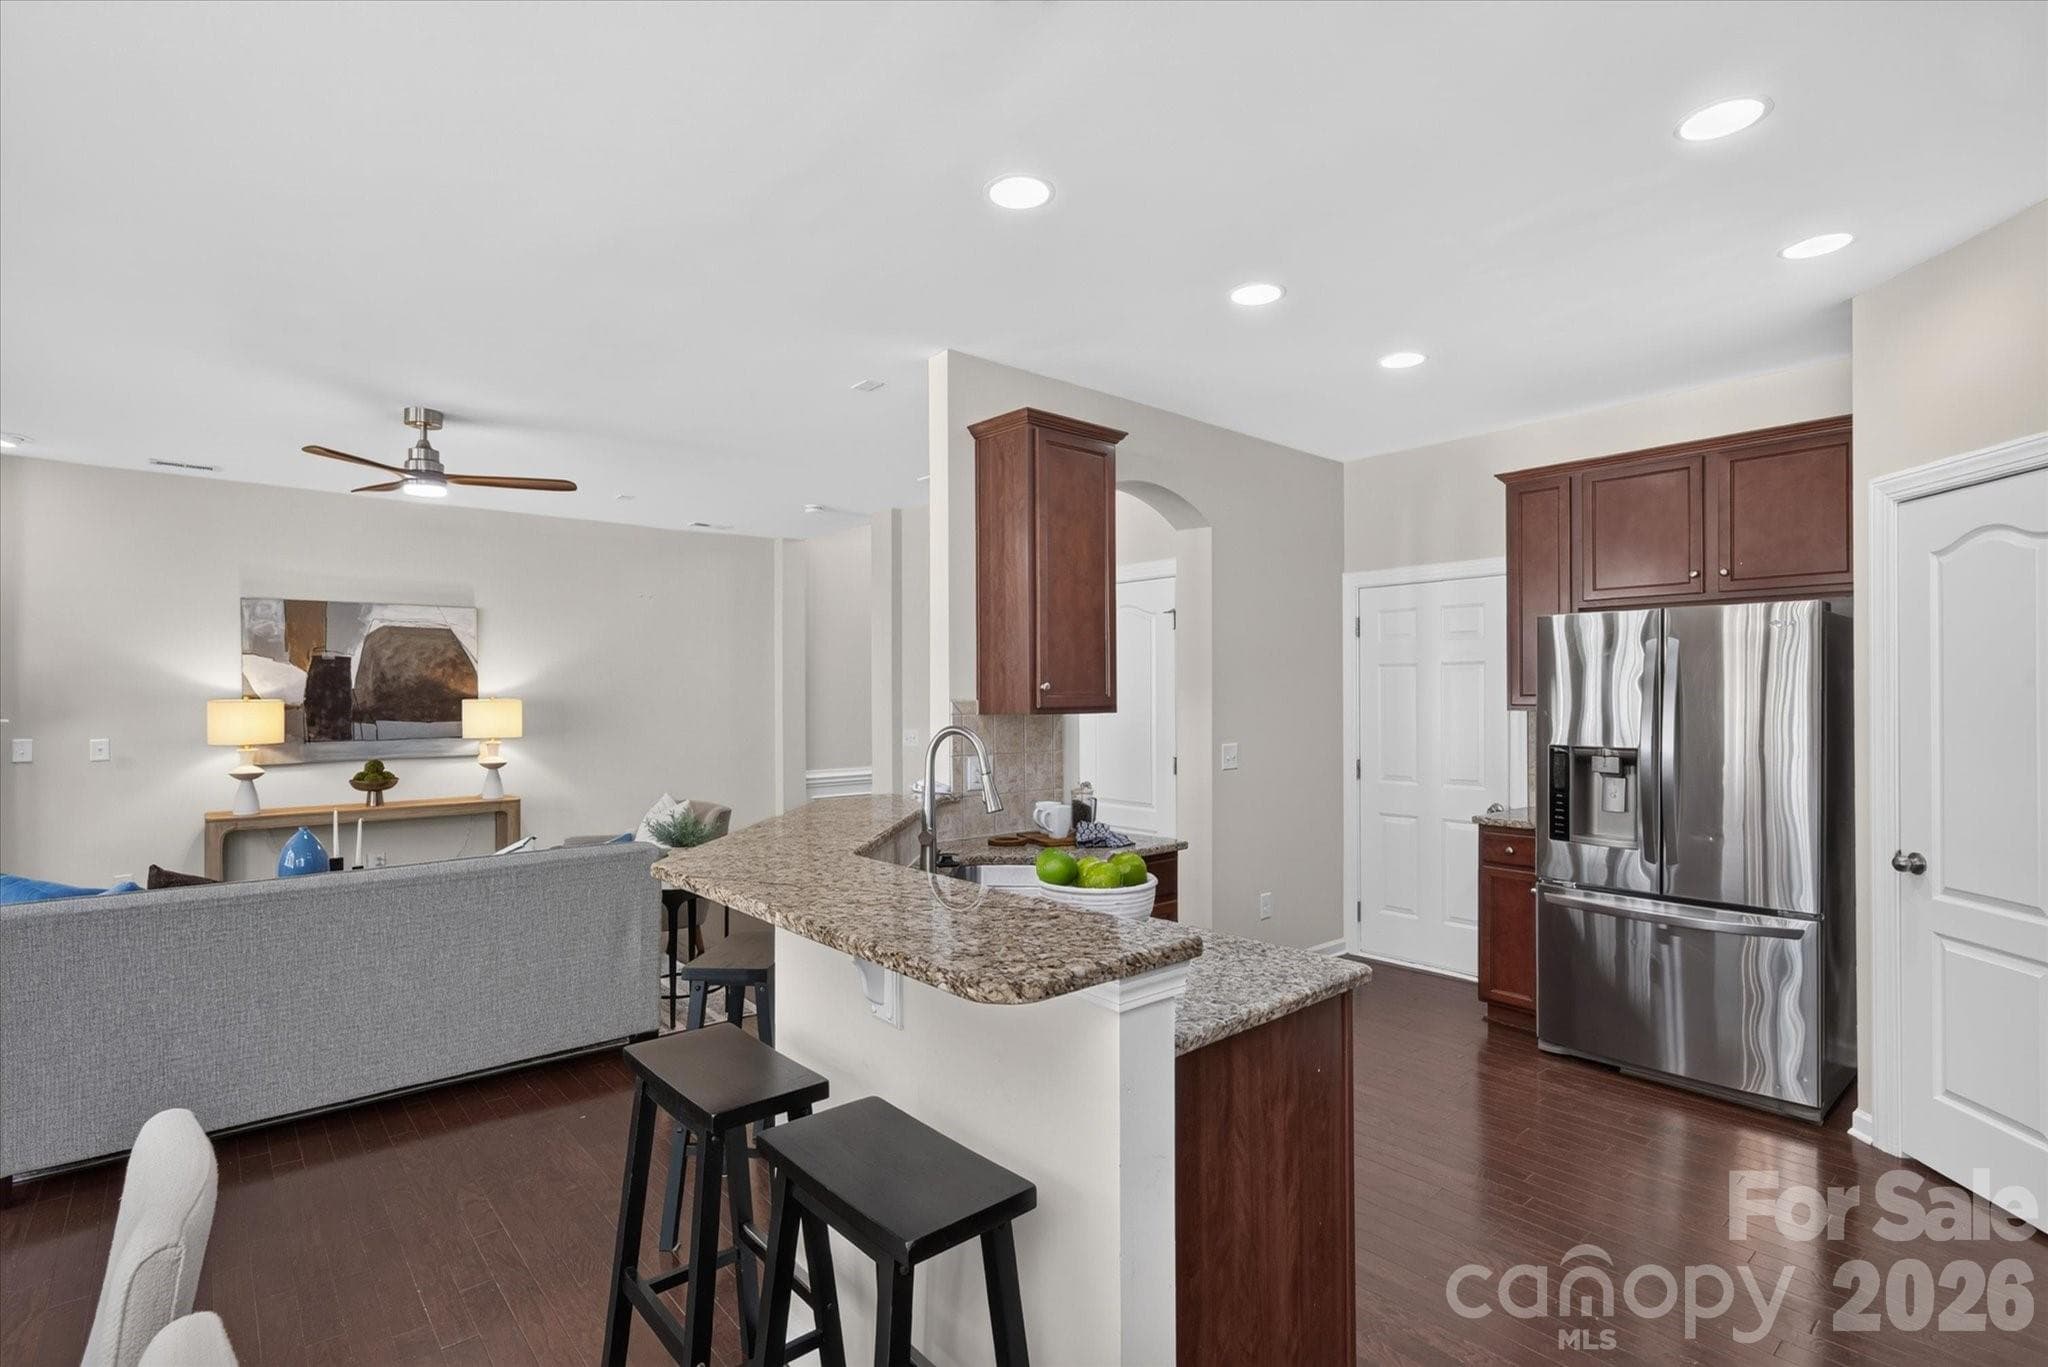
Gas Range - 5248 Allison Lane, Charlotte
New Microwave and newer Dishwasher - 5248 Allison Lane, Charlotte
Refrigerator Conveys - 5248 Allison Lane, Charlotte
Breakfast Bar - 5248 Allison Lane, Charlotte
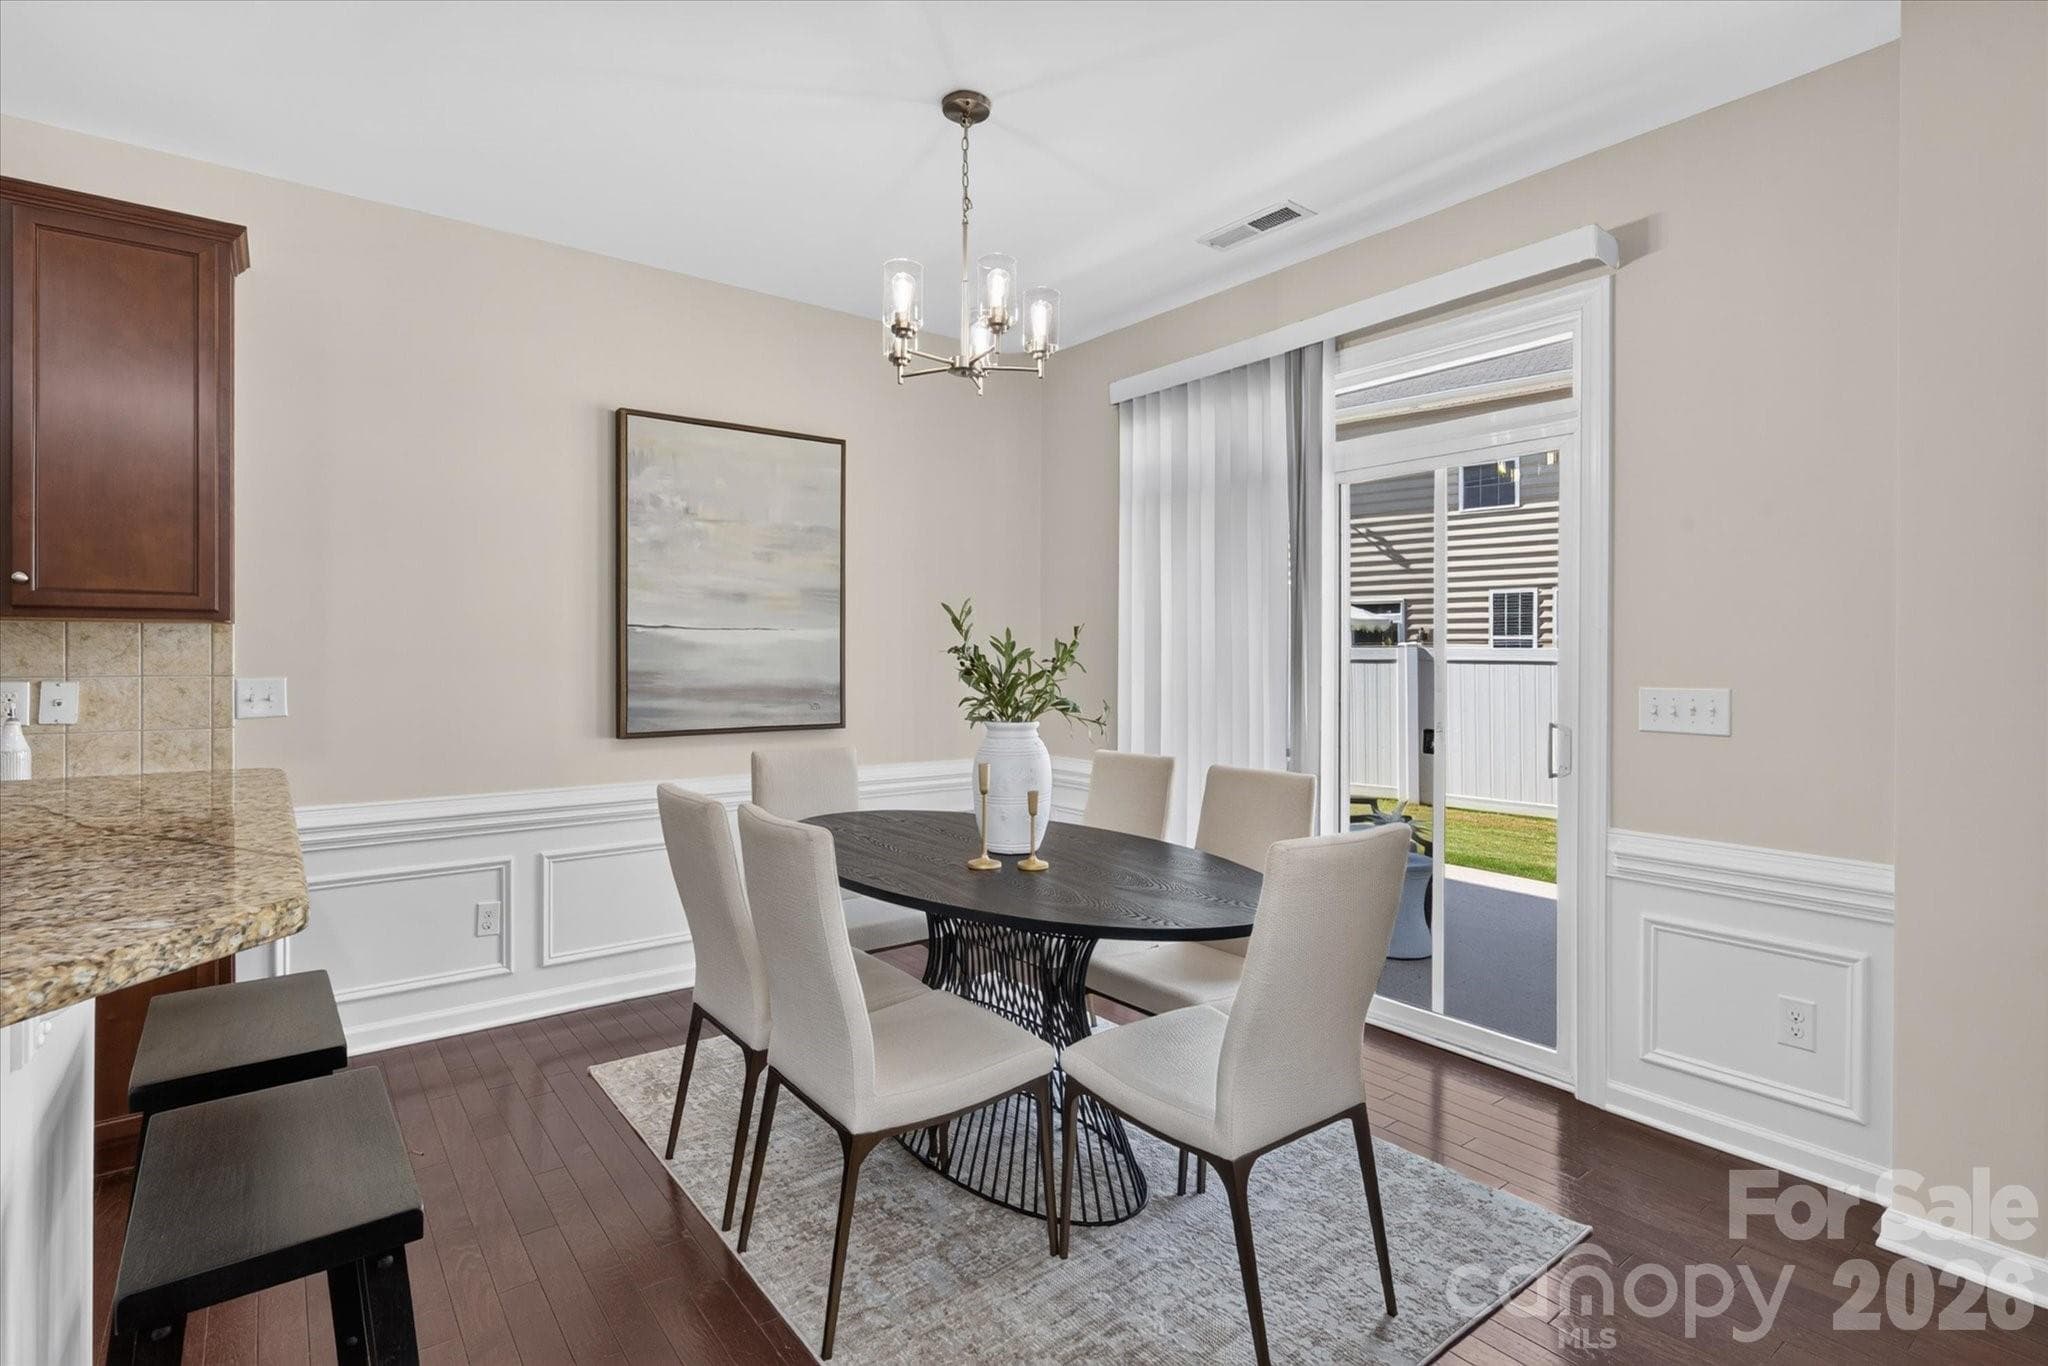
Eat in Kitchen - 5248 Allison Lane, Charlotte
Townhouse at 5248 Allison Lane, Charlotte, photo 15 of 41
Great light! - 5248 Allison Lane, Charlotte
Breakfast Bar - 5248 Allison Lane, Charlotte
Townhouse at 5248 Allison Lane, Charlotte, photo 18 of 41
Built in Office/Study Desk - 5248 Allison Lane, Charlotte
Townhouse at 5248 Allison Lane, Charlotte, photo 20 of 41
Lovely Primary Bedroom - 5248 Allison Lane, Charlotte
Townhouse at 5248 Allison Lane, Charlotte, photo 22 of 41
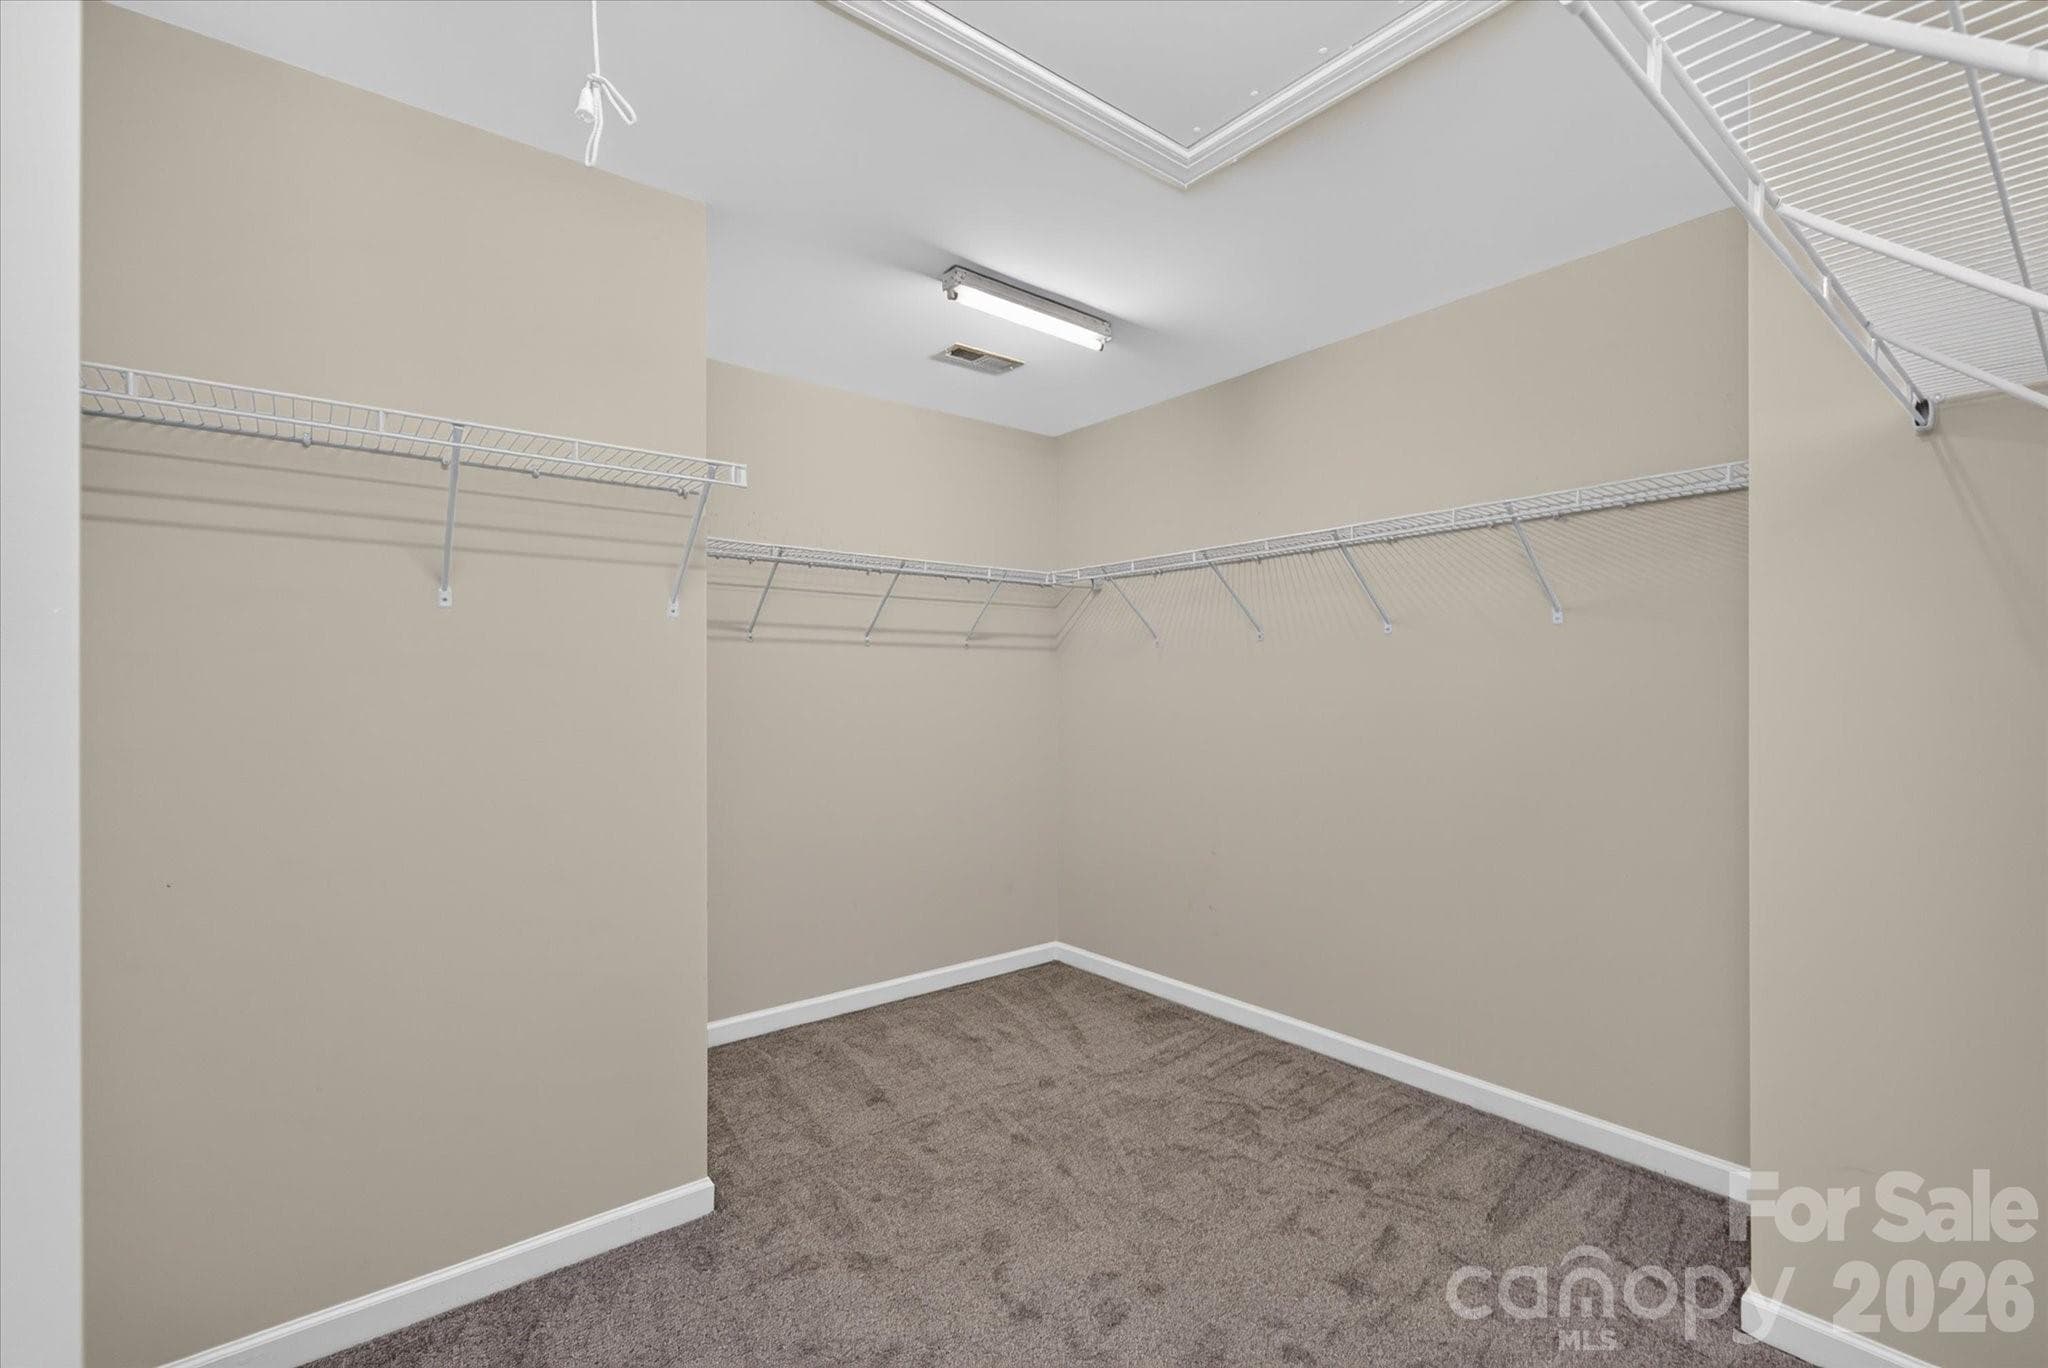
Super-size primary WIC - 5248 Allison Lane, Charlotte
Primary Bathroom - 5248 Allison Lane, Charlotte
Townhouse at 5248 Allison Lane, Charlotte, photo 25 of 41
Townhouse at 5248 Allison Lane, Charlotte, photo 26 of 41
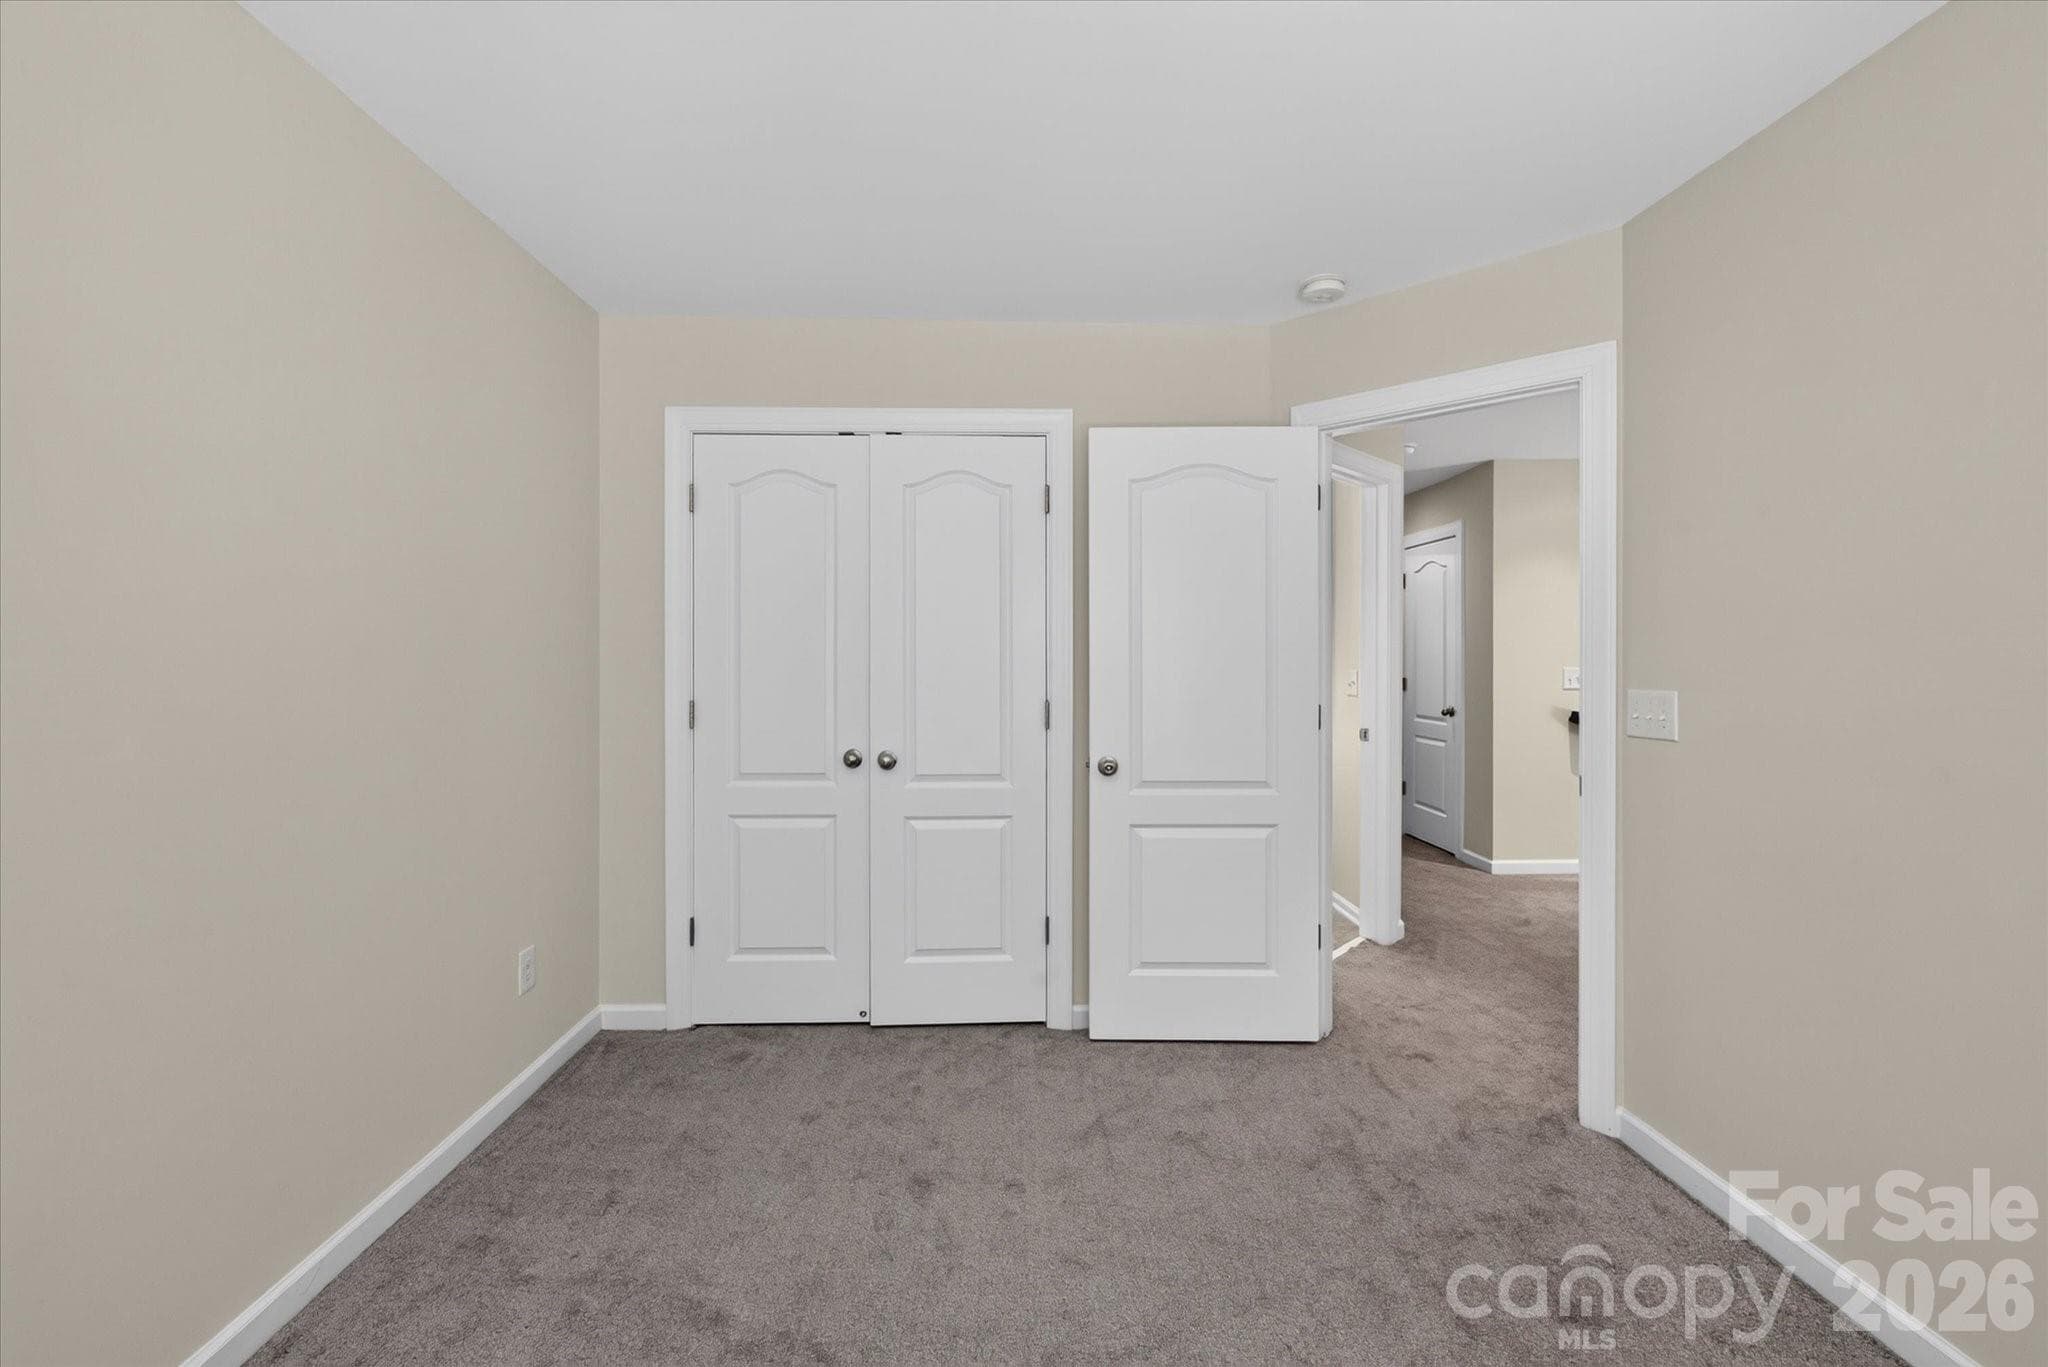
Bedroom 2 - 5248 Allison Lane, Charlotte
Bedroom 3 - 5248 Allison Lane, Charlotte
Second Full Bath Upper - 5248 Allison Lane, Charlotte
Laundry Room on Upper Floor convenient to Bedrooms - 5248 Allison Lane, Charlotte
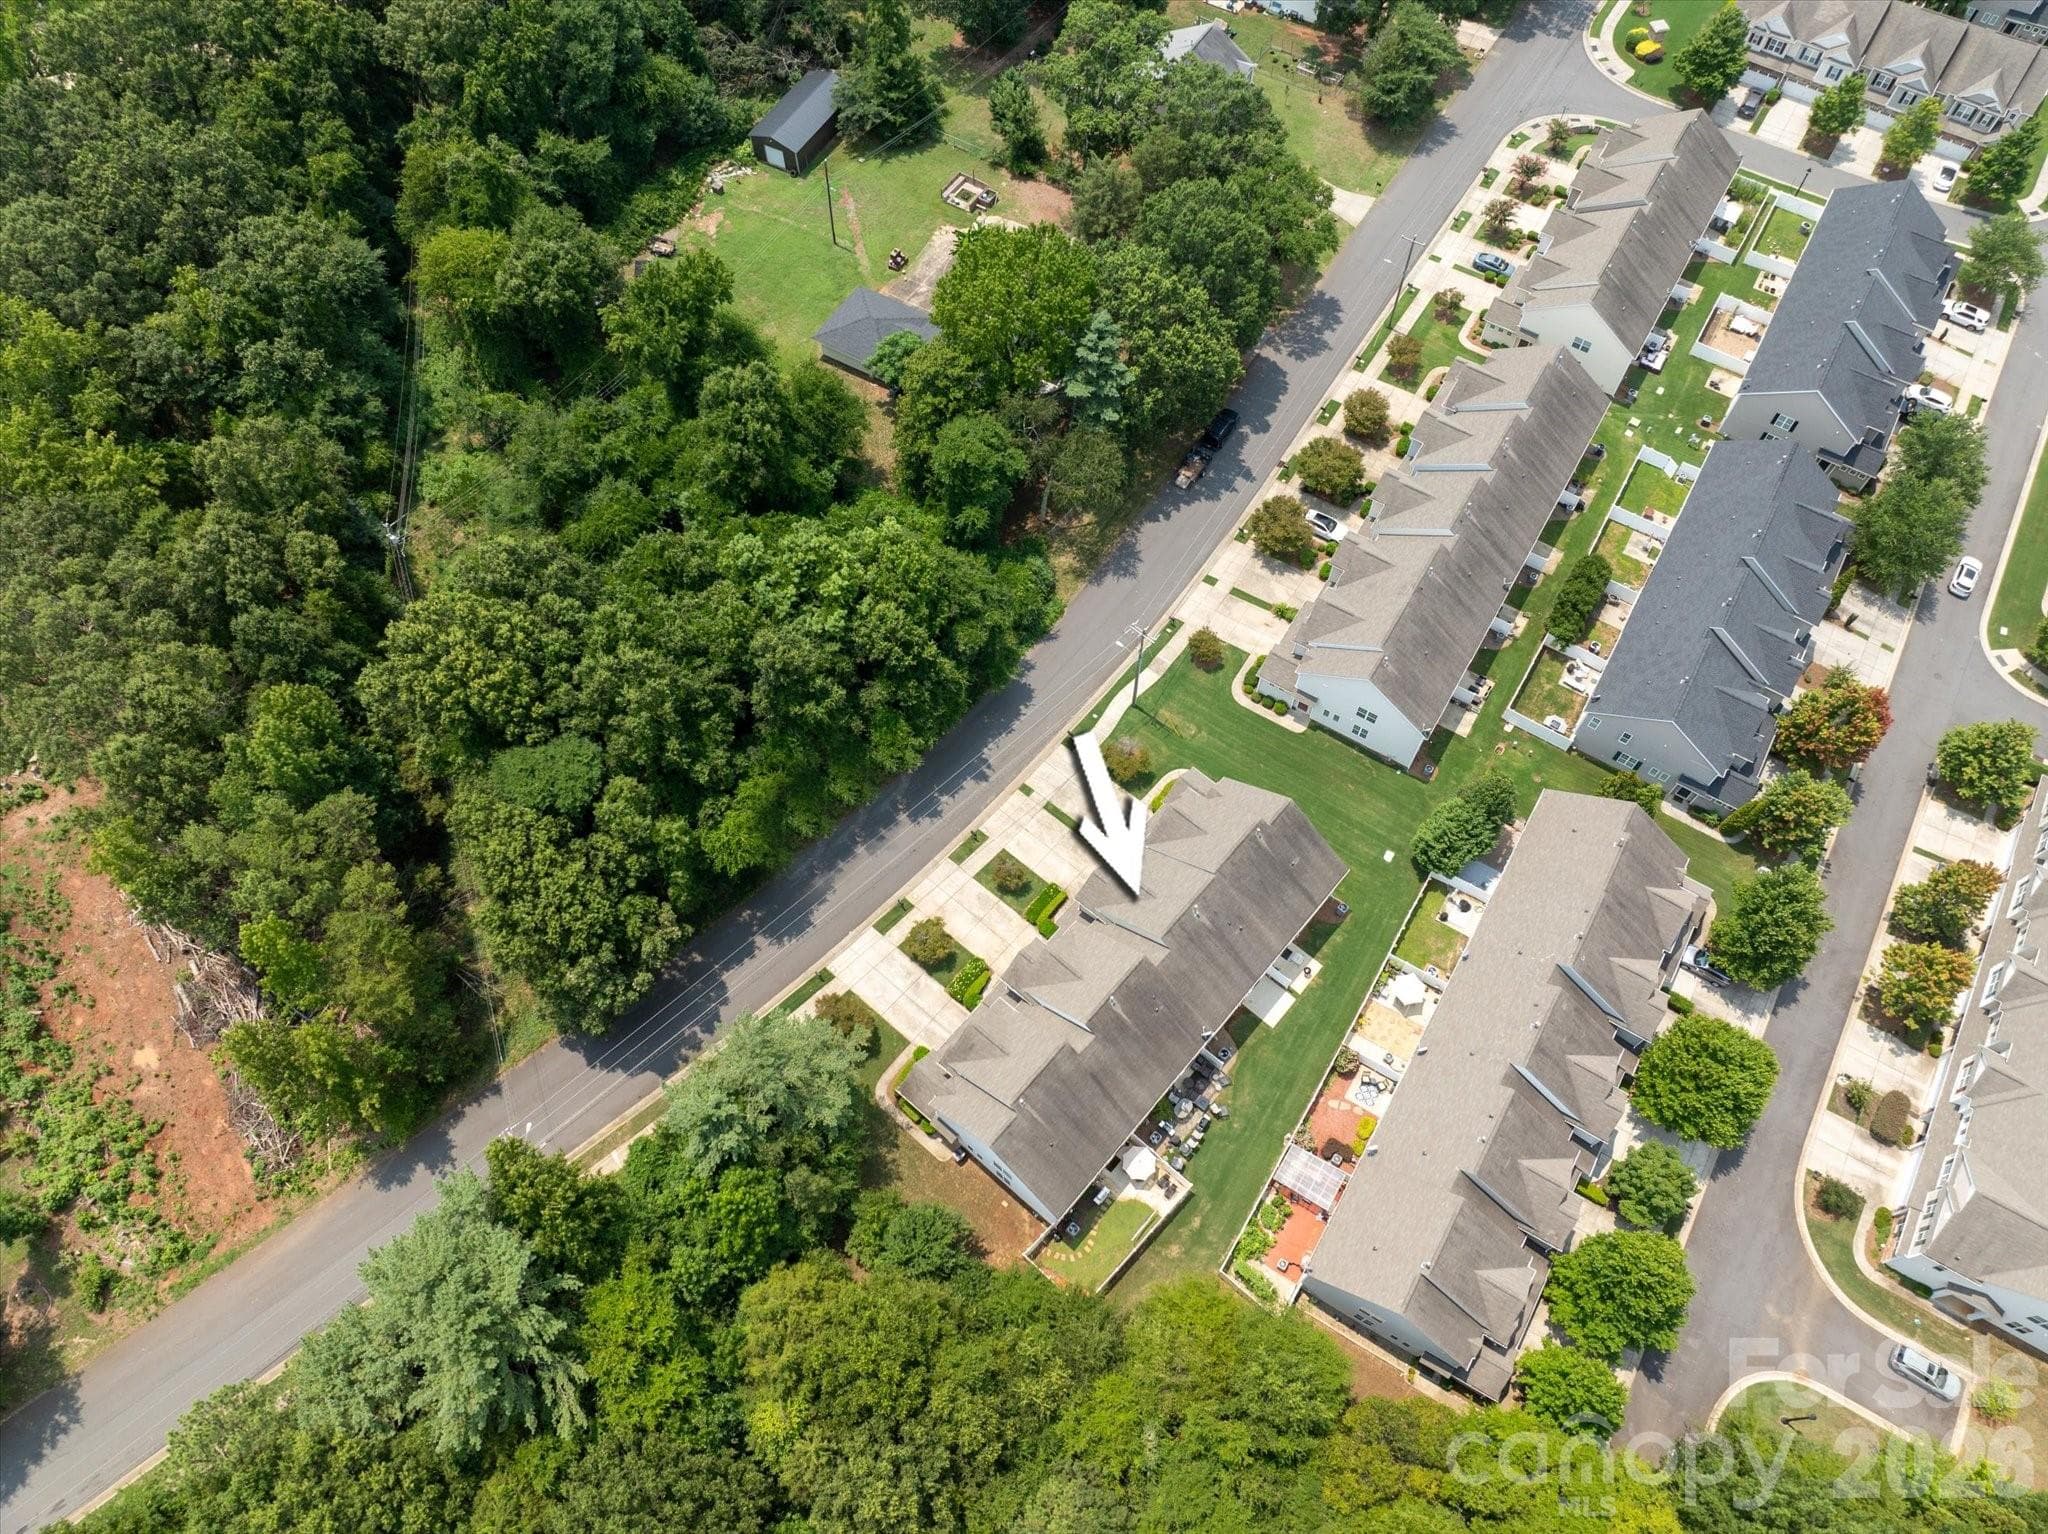
Great patio space - 5248 Allison Lane, Charlotte
Townhouse at 5248 Allison Lane, Charlotte, photo 32 of 41
Townhouse at 5248 Allison Lane, Charlotte, photo 33 of 41
Townhouse at 5248 Allison Lane, Charlotte, photo 34 of 41
Townhouse at 5248 Allison Lane, Charlotte, photo 35 of 41
Townhouse at 5248 Allison Lane, Charlotte, photo 36 of 41
Townhouse at 5248 Allison Lane, Charlotte, photo 37 of 41
Townhouse at 5248 Allison Lane, Charlotte, photo 38 of 41
Townhouse at 5248 Allison Lane, Charlotte, photo 39 of 41
Community pool - 5248 Allison Lane, Charlotte
Townhouse at 5248 Allison Lane, Charlotte, photo 41 of 41
41 photos

$415,000

5248 Allison Lane
Charlotte, NC 28277
Listed by Sheila Chillcott · COMPASS
Bedrooms
3
Bathrooms
2.5
Living area
1,906 sqft
Year built
2013

About this home

***$5,000 Seller Concessions for Buyer Closing Costs/ Mortgage Buydown Rate with Acceptable Offer!! Unlock the lifestyle you’ve been dreaming of at Stone Creek Ranch! This vibrant townhome offers an incredible entry point into one of the area's most sought-after locations. Imagine living just moments away from the upscale dining and boutique shopping at Rea Farms and Waverly or starting your morning with a workout at the nearby LifeTime Fitness. With quick access to I-485, your commute is a breeze, leaving you more time to enjoy the comforts of home. It’s rare to find this blend of convenience and value—come see why this bright, inviting space is the perfect place to plant your roots. ***This popular floor plan has an open-concept layout, where a spacious living area anchored by a cozy fireplace flows seamlessly into the kitchen. Flooded with natural light, the kitchen is a chef’s delight, boasting sleek granite countertops, a gas range, and a cheerful breakfast room. ***Retreat to the upper level to find a generous primary suite, complete with an expansive walk-in closet and an ensuite bathroom featuring both a soaking tub and a separate shower. Two additional well-appointed bedrooms offer versatility, while a clever built-in workspace provides the perfect dedicated area for a home office or study station. With its thoughtful design and contemporary finishes, this home is ready for its next chapter. ***Zoned for Polo Ridge Elementary, Jay M. Robinson Middle and Ardrey Kell High School in Fall 2026 per CMS portal.

Highlights

Fireplace

Property details

MLS
Canopy MLS
MLS #
CAR4422907
Property type
Townhouse
Subdivision
Sedona at Stone Creek Ranch
Status
Active
Days on market
31
On market date
September 10, 2026
Stories
N/A
Total bathrooms
2.5
Garage spaces
2
Parking spaces
N/A
Lot size
N/A
Loading map…

Nearby schools

Within 10 miles. School directory data from the National Center for Education Statistics (NCES), accessed via the Urban Institute Education Data API. Local Score is calculated by INNOVATE Real Estate; where a state rating is shown, it comes from that state's own official school report card.

Elementary
Polo Ridge Elementary
1.48 mi away · Grades 0-5
Zoned school (attendance boundary, 2015-16 data)
4.7
Local Score (state rating (2025) blended 70/30 with student-teacher ratio) -- not an official state rating
State rating: A (2025)
Enrollment
572
Student:teacher ratio
14.3:1
District
Charlotte-Mecklenburg Schools
Middle
Jay M. Robinson Middle
0.65 mi away · Grades 6-8
Zoned school (attendance boundary, 2015-16 data)
4.4
Local Score (state rating (2025) blended 70/30 with student-teacher ratio) -- not an official state rating
State rating: A (2025)
Enrollment
1,262
Student:teacher ratio
17.5:1
District
Charlotte-Mecklenburg Schools
High
Ardrey Kell High School
3.62 mi away · Grades 9-12
Zoned school (attendance boundary, 2015-16 data)
4.1
Local Score (state rating (2025) blended 70/30 with student-teacher ratio) -- not an official state rating
State rating: A (2025)
Enrollment
3,494
Student:teacher ratio
21.3:1
District
Charlotte-Mecklenburg Schools

Walkability

Blended score for Charlotte's center, calculated by INNOVATE Real Estate from two sources: the EPA's National Walkability Index (street network, transit, land-use mix) and Google Places amenity data (what's actually reachable on foot from this point). 60% EPA National Walkability Index + 40% nearby-amenity density (Google Places).

68
Walkable
out of 100
EPA National Walkability Index
10.2 / 20 -- Below average walkable
Google Places amenity density
93 / 100
Restaurants & cafes20
Grocery stores5
Parks5
Schools4
Transit stops1
Pharmacies7

Market position

How this listing compares to current activity in Charlotte, from live MLS data.

On the market 31 days -- 37 fewer days than Charlotte's current average of 68 days.
For reference, the median list price across 5,601 active listings in Charlotte right now is $359,900.

Mortgage calculator

Estimate only - actual rate and payment depend on your lender, credit, and loan program.

$
%
%
Adjust tax / insurance estimates
% / yr
$
/mo
Est. monthly payment
$2,649/mo
$83,000 down
$332,000 loan
Principal & interest$2,153
Property tax (est.)$346
Home insurance (est.)$150

Similar homes you might like

Data source: Listing information provided by Canopy MLS (carolina) via Trestle/CoreLogic. Last updated 11 days ago.

Information herein deemed reliable but not guaranteed; all measurements, school assignments, HOA fees, taxes, and feature lists are approximate and should be independently verified. Equal Housing Opportunity.