
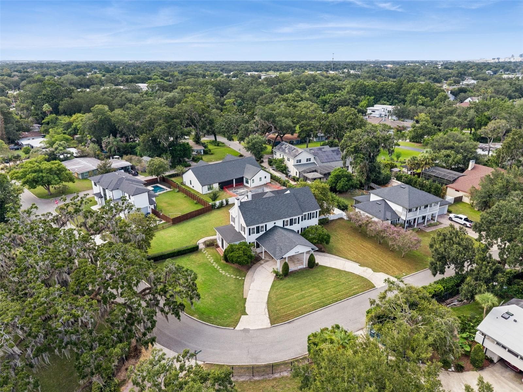
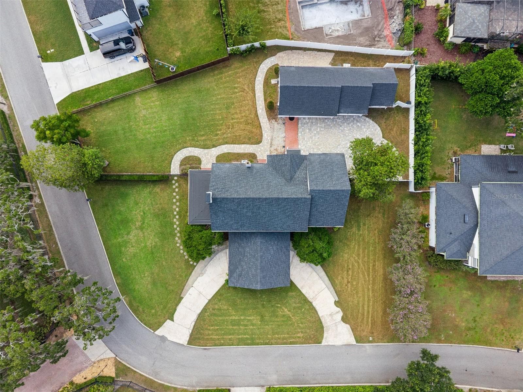
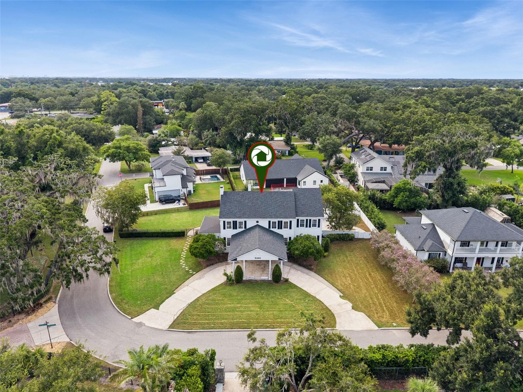
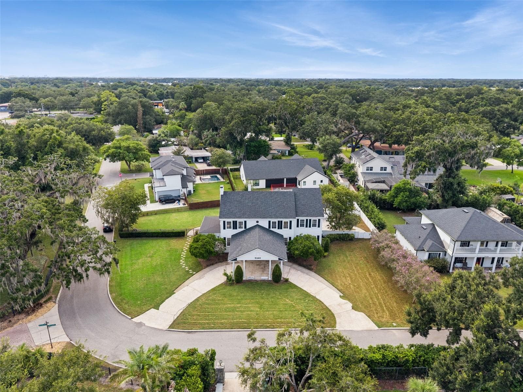
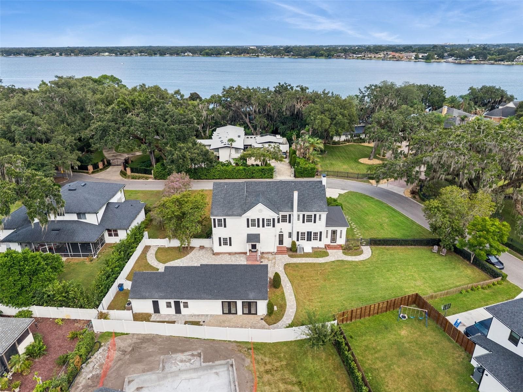
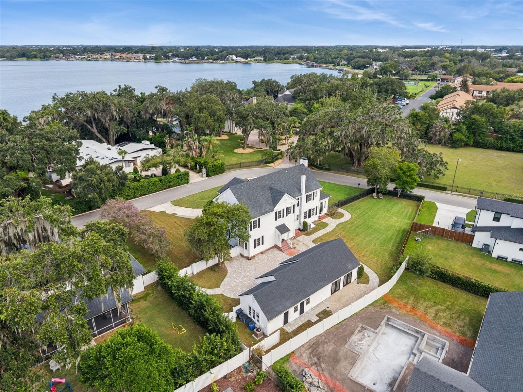
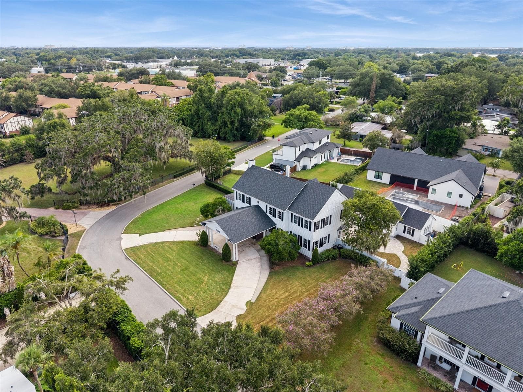
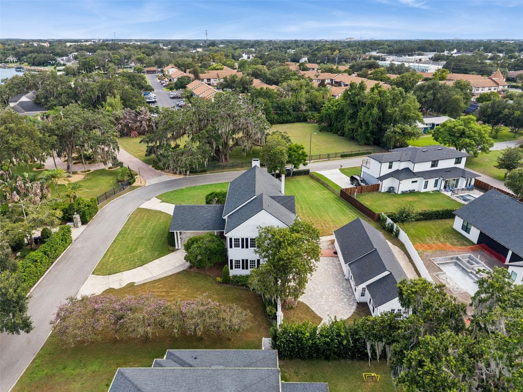
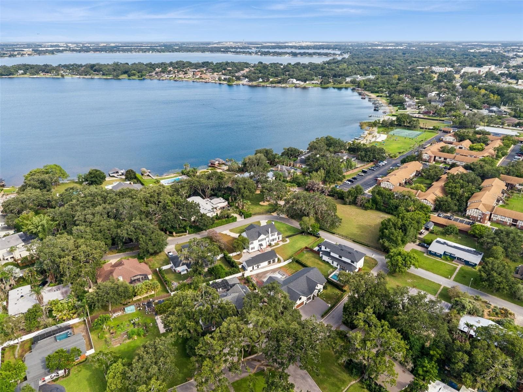
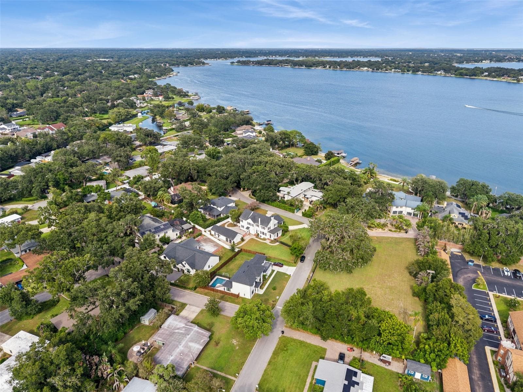
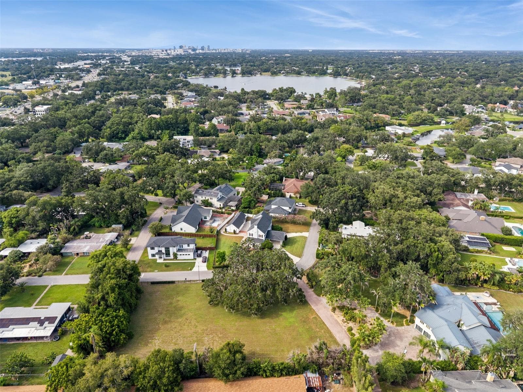
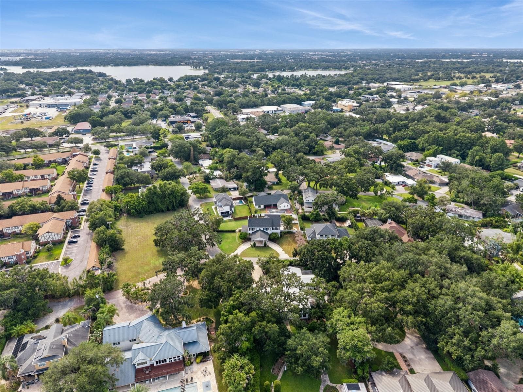
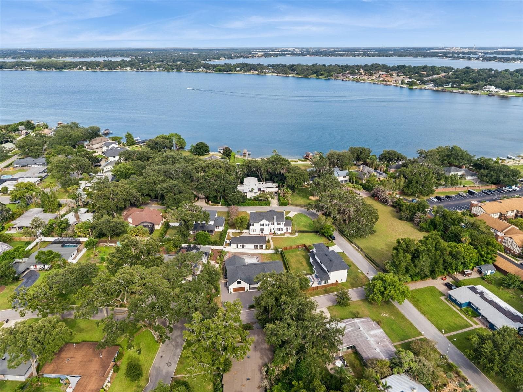
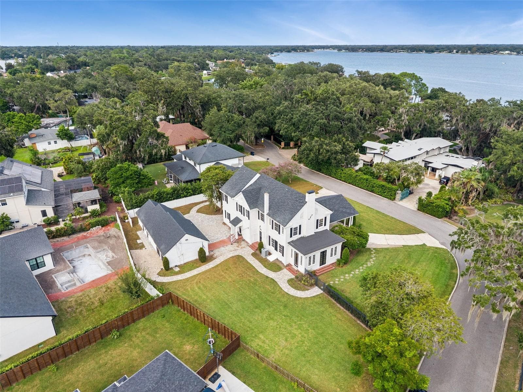
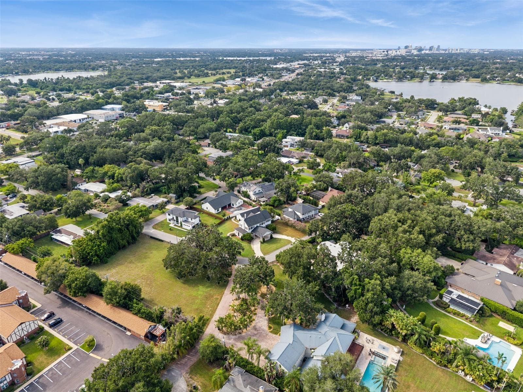
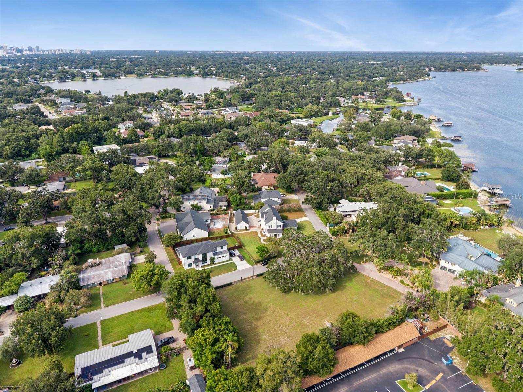
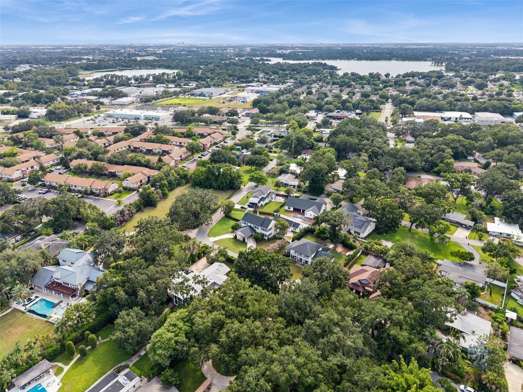
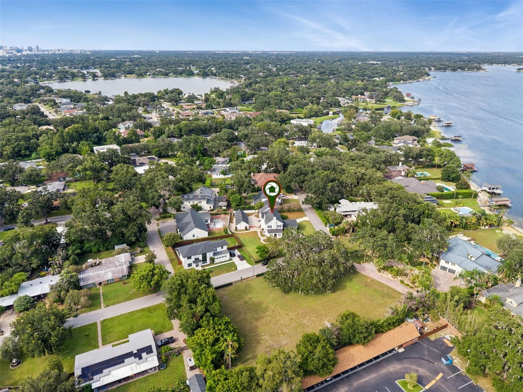
Aerial - 5240 ALLEMAN DR, ORLANDO
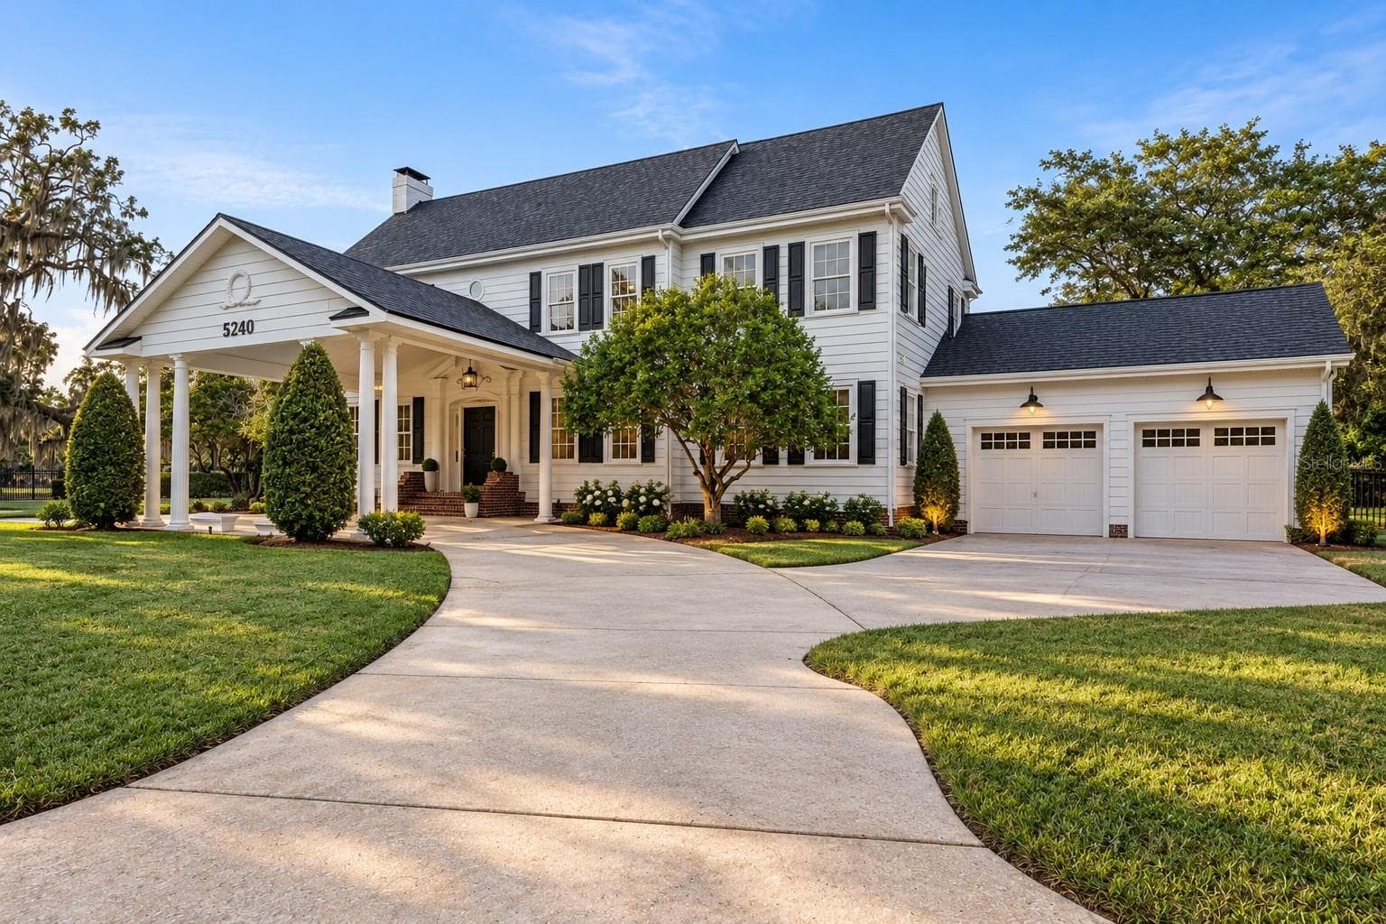
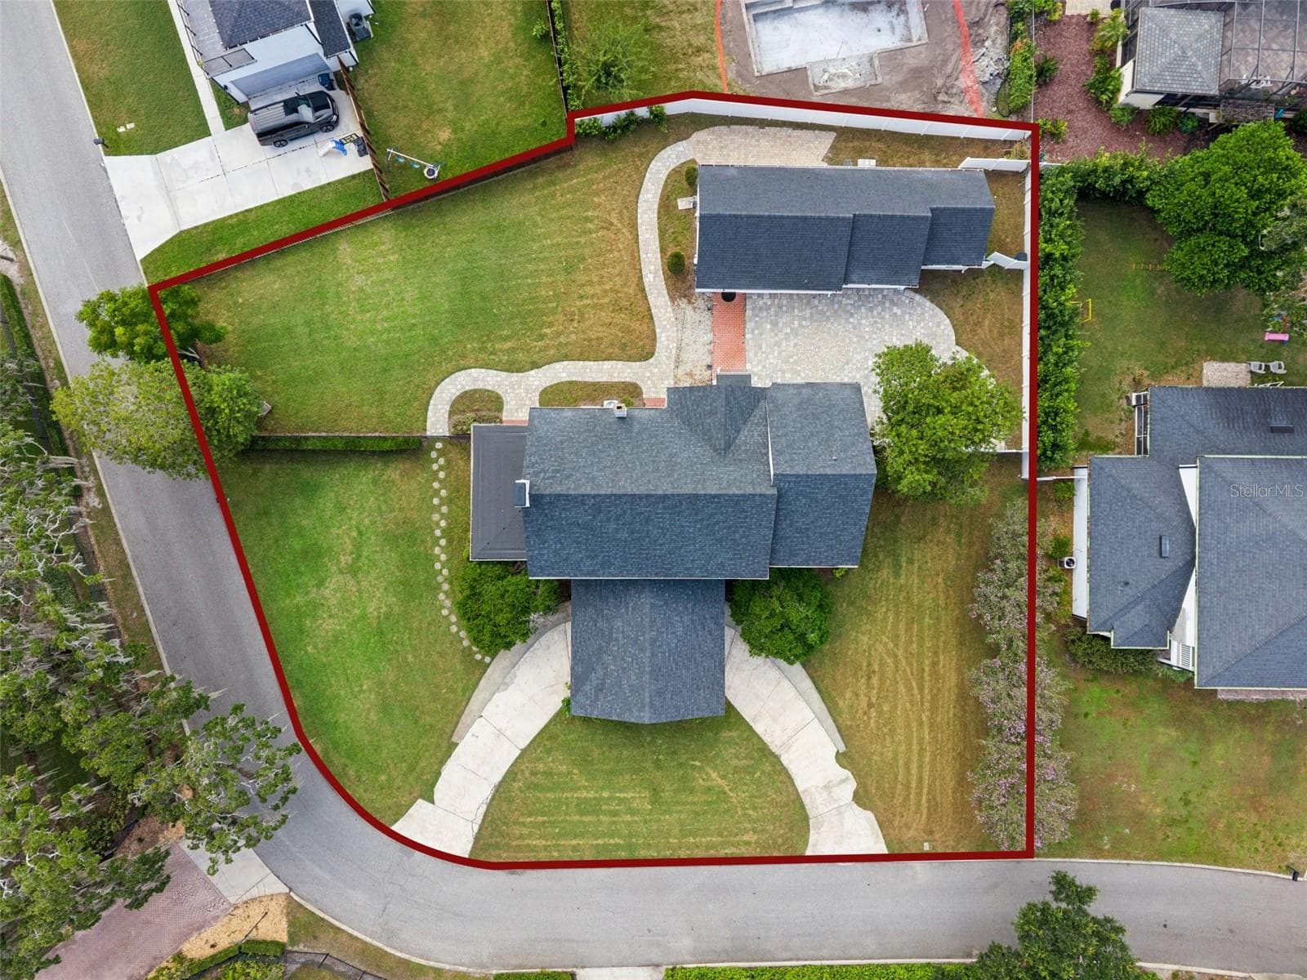
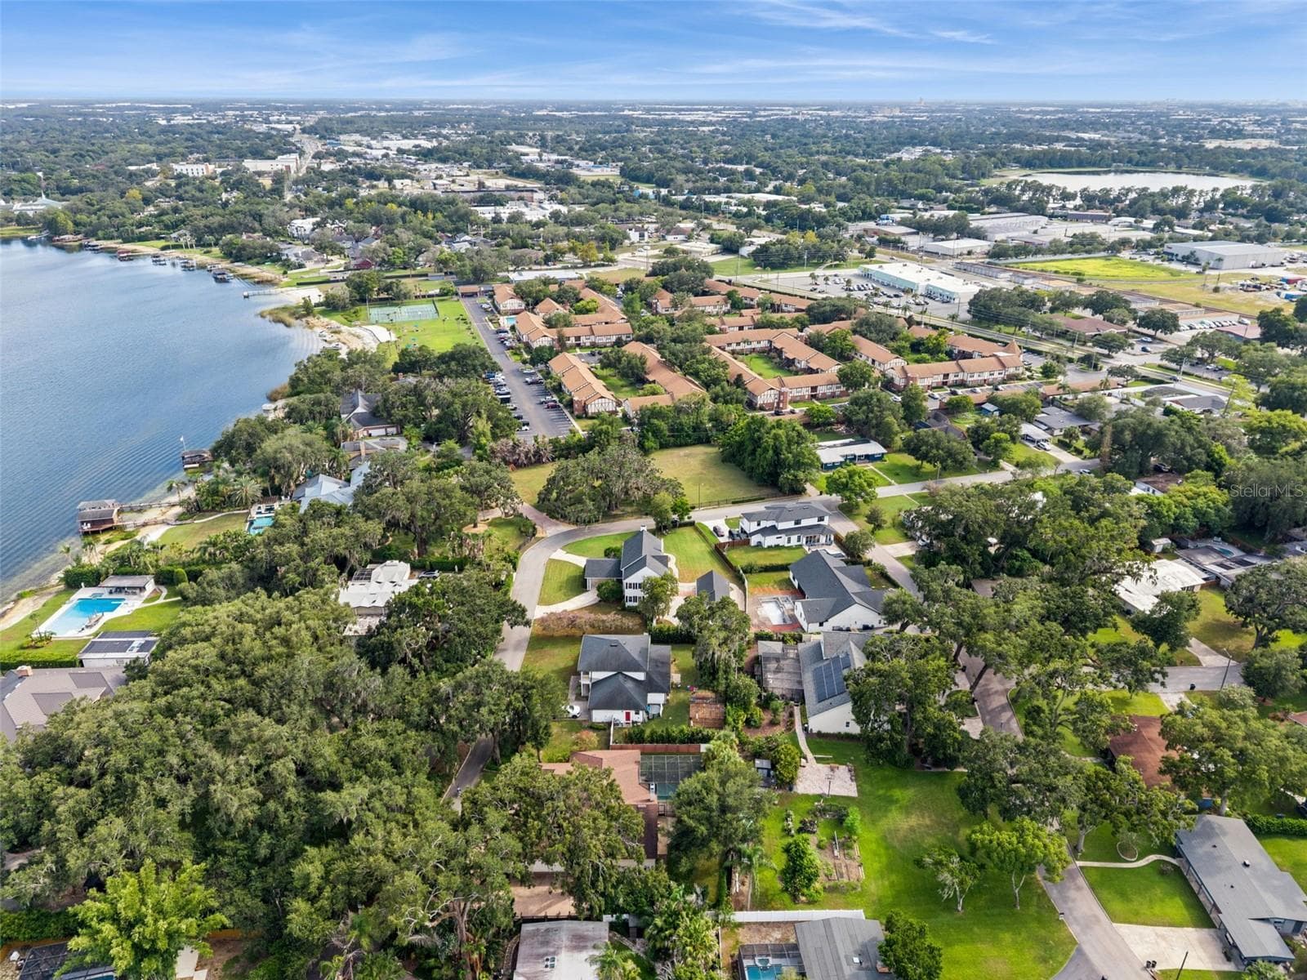
AI-generated image illustrates a potential garage addition to the right side of the home for conceptual purposes only. Any addition is subject to applicable zoning and permitting requirements. Buyer to verify feasibility and required approvals. - 5240 ALLEMAN DR, ORLANDO
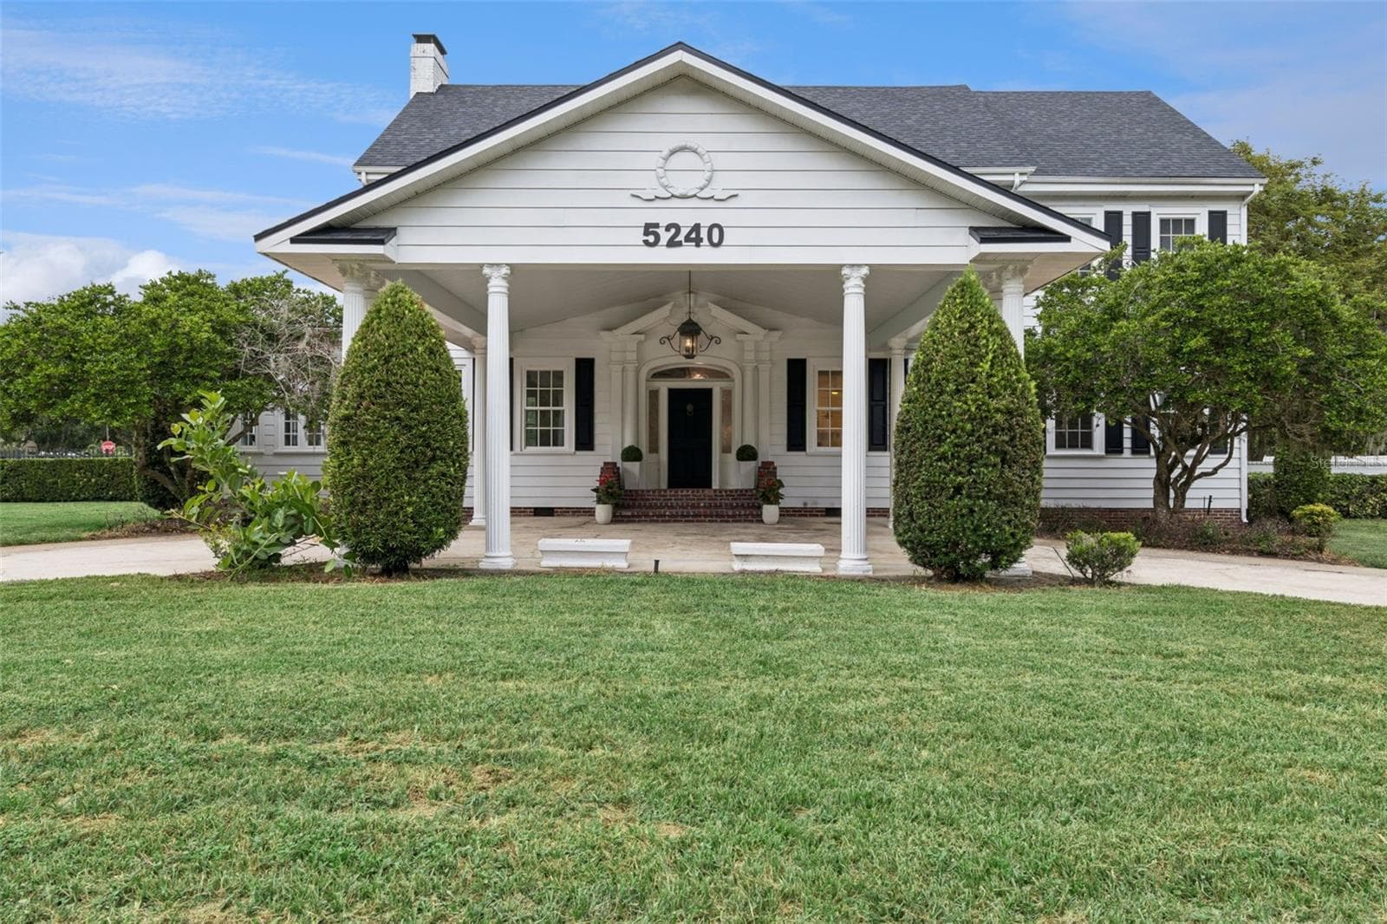
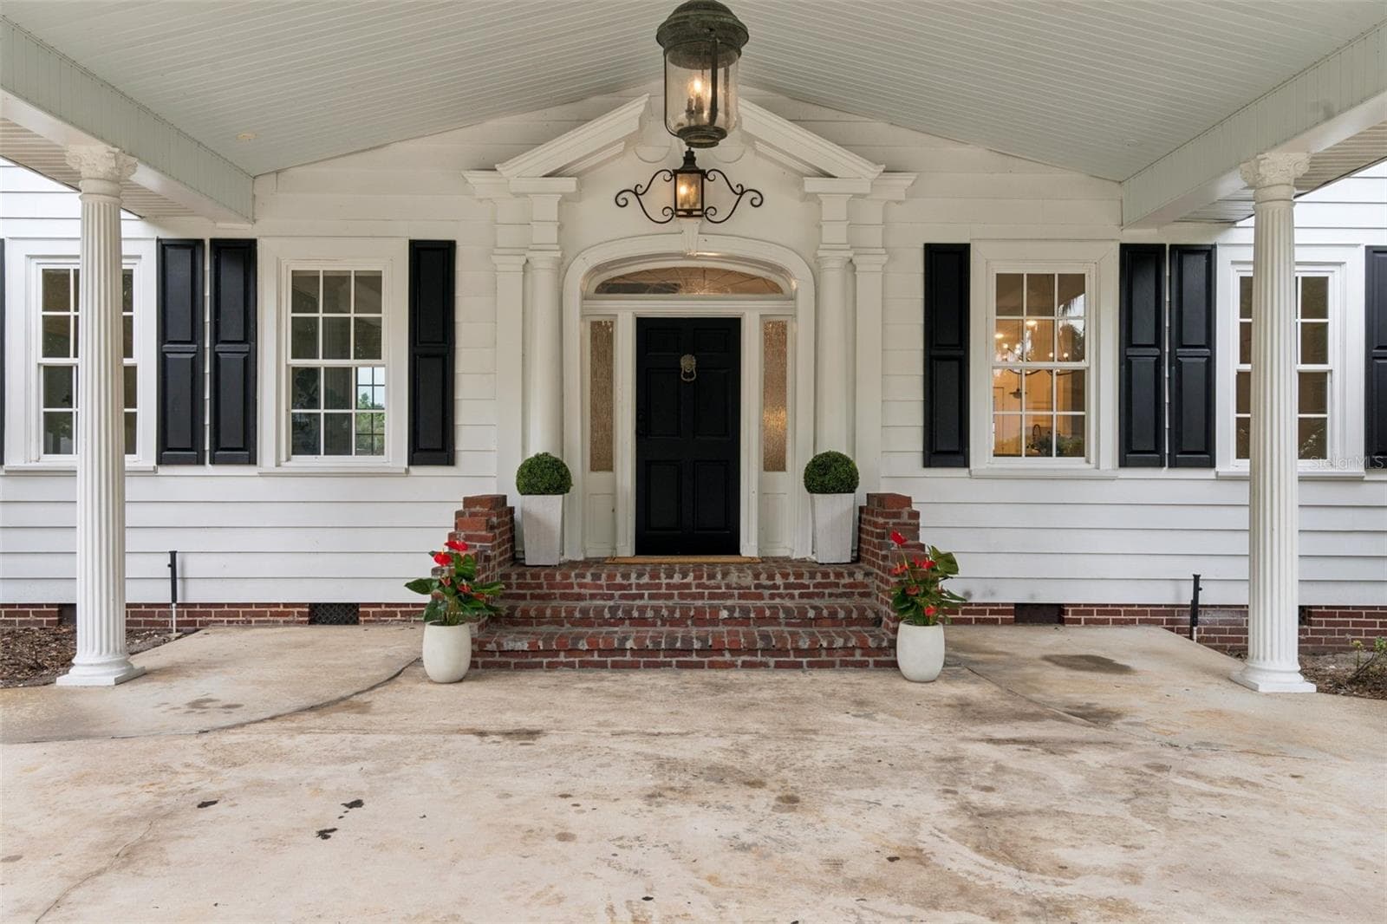
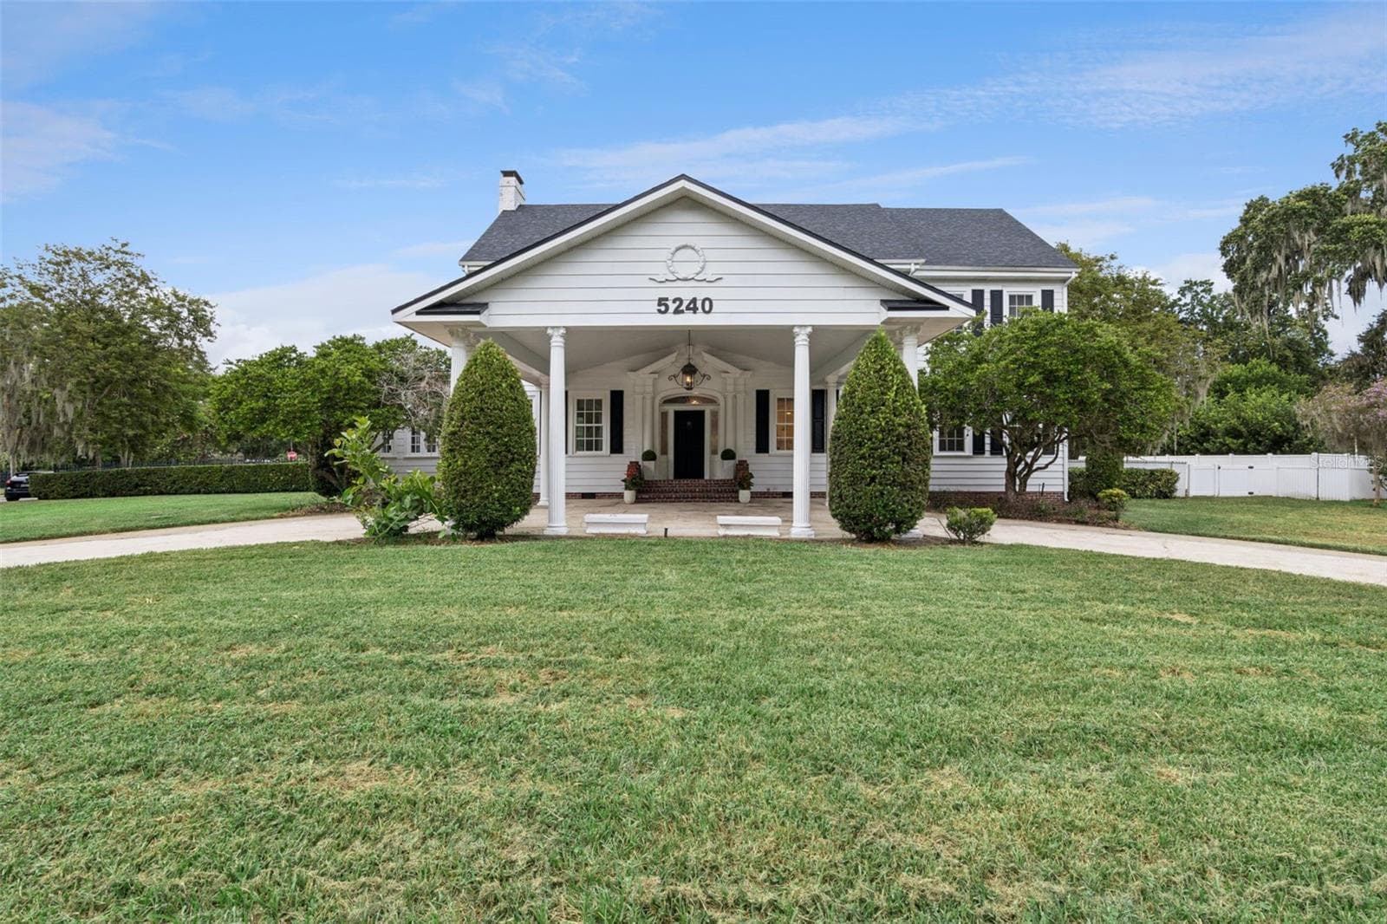
Exterior, Front - 5240 ALLEMAN DR, ORLANDO
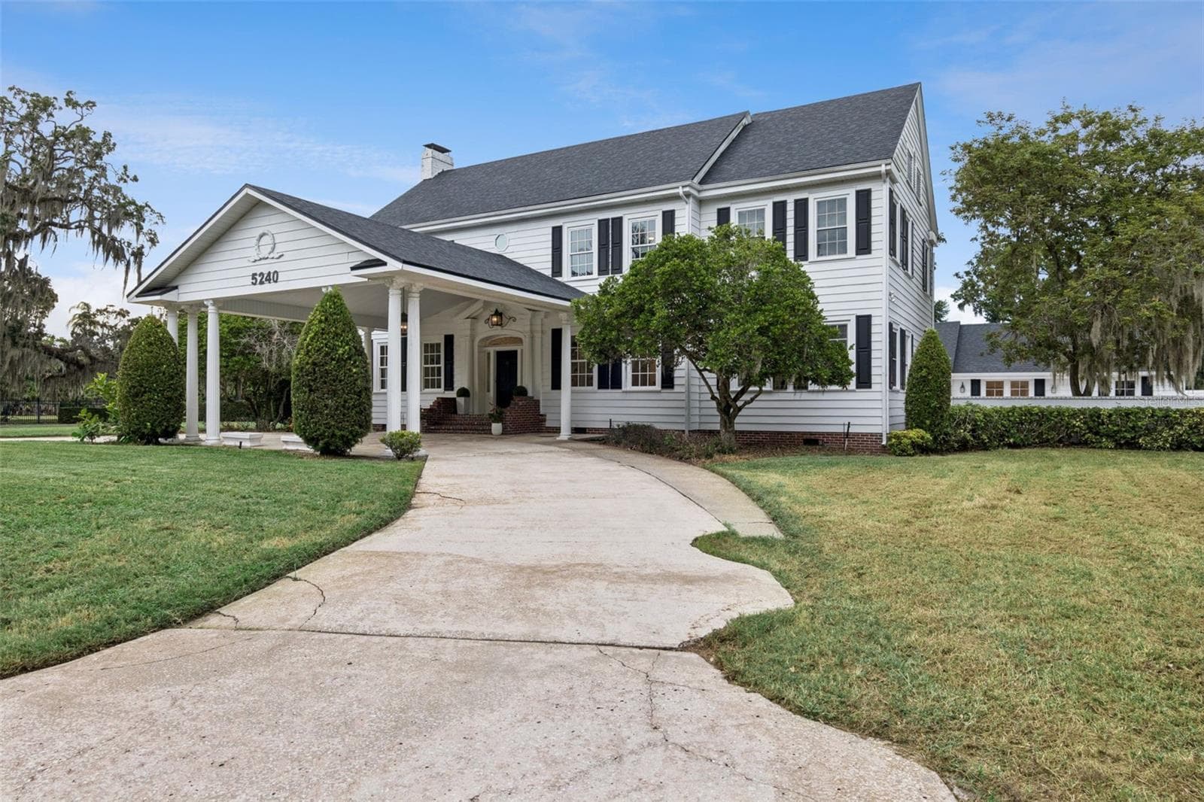
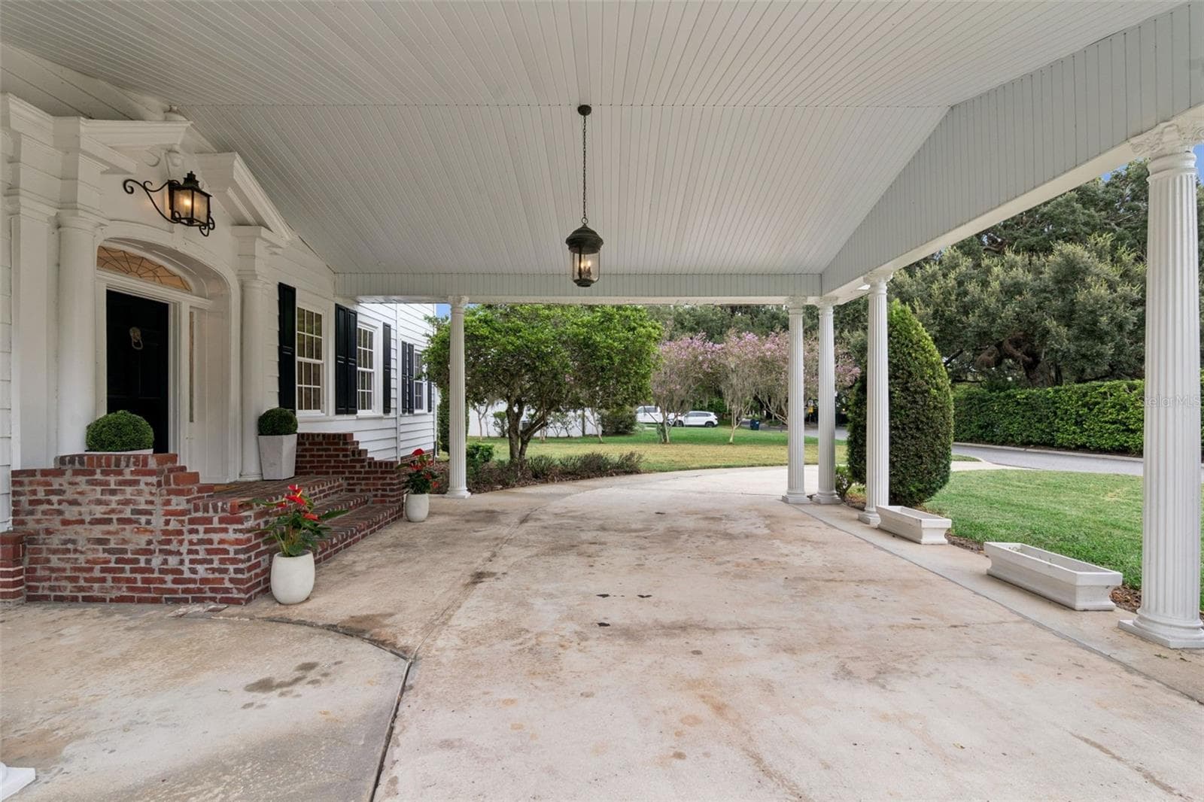
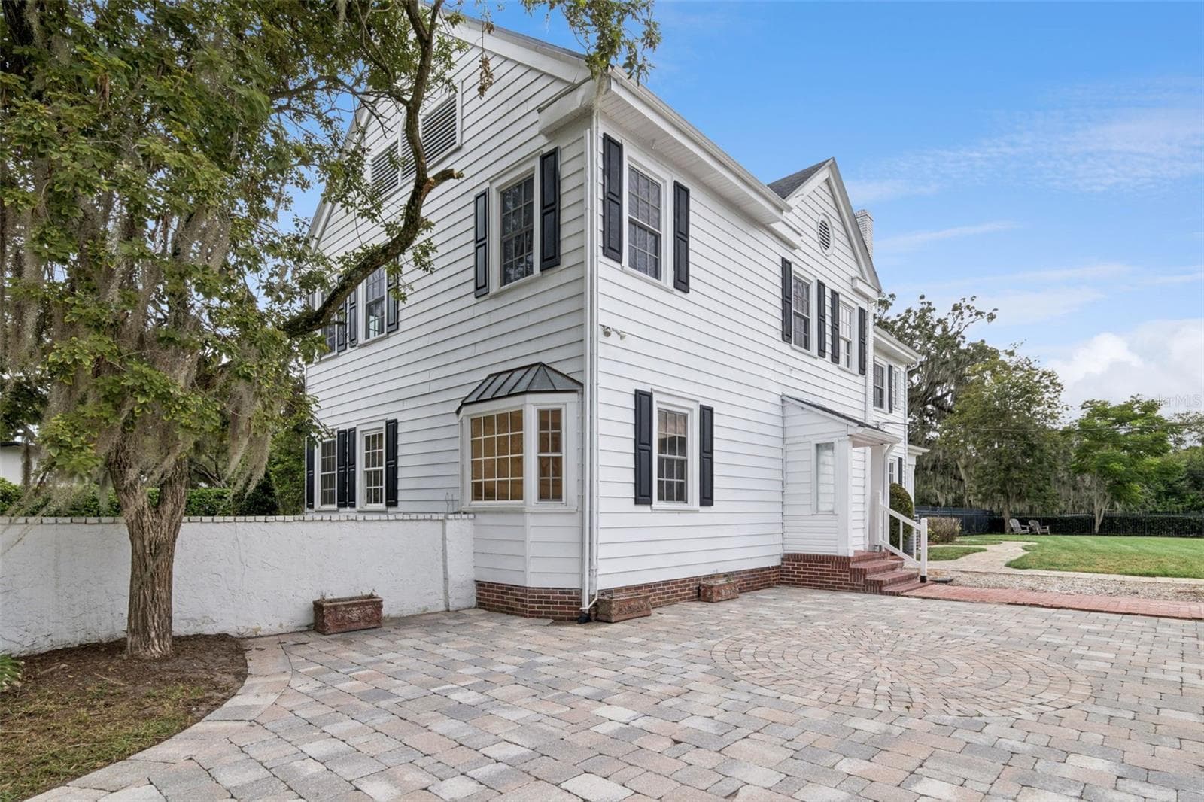
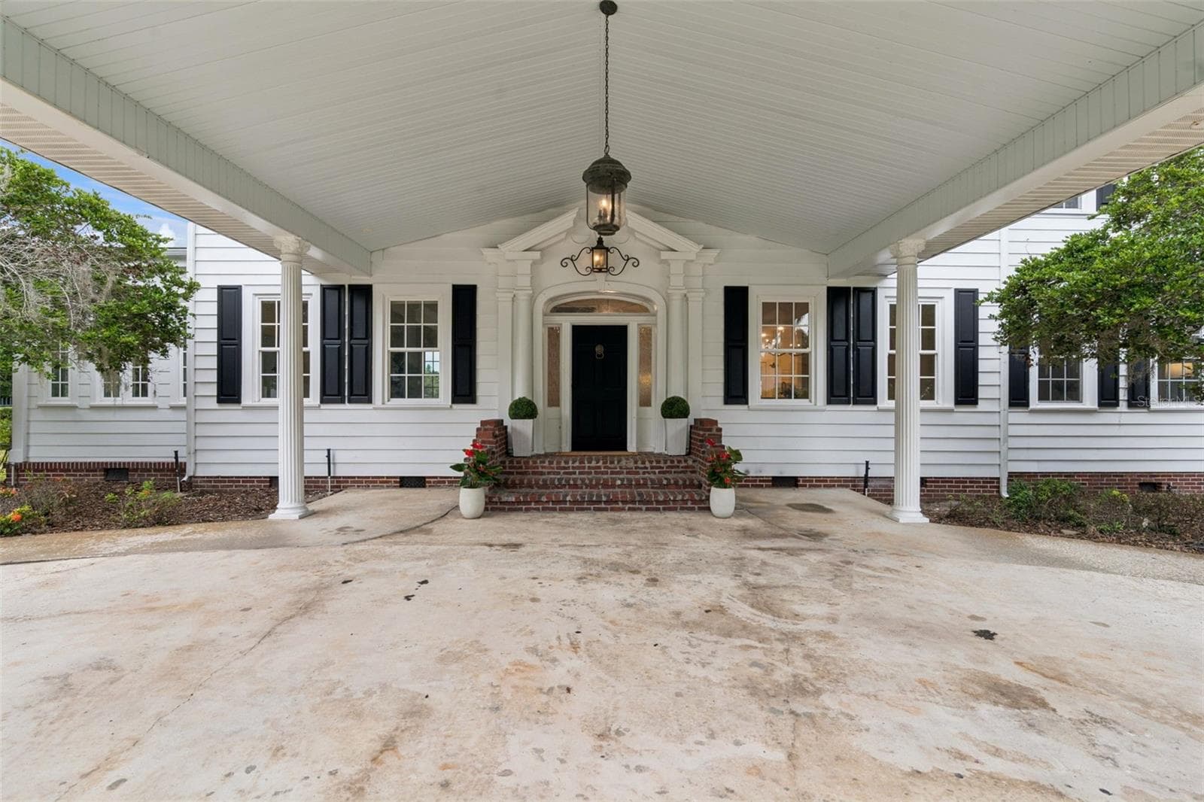
Exterior, Circular Driveway - 5240 ALLEMAN DR, ORLANDO
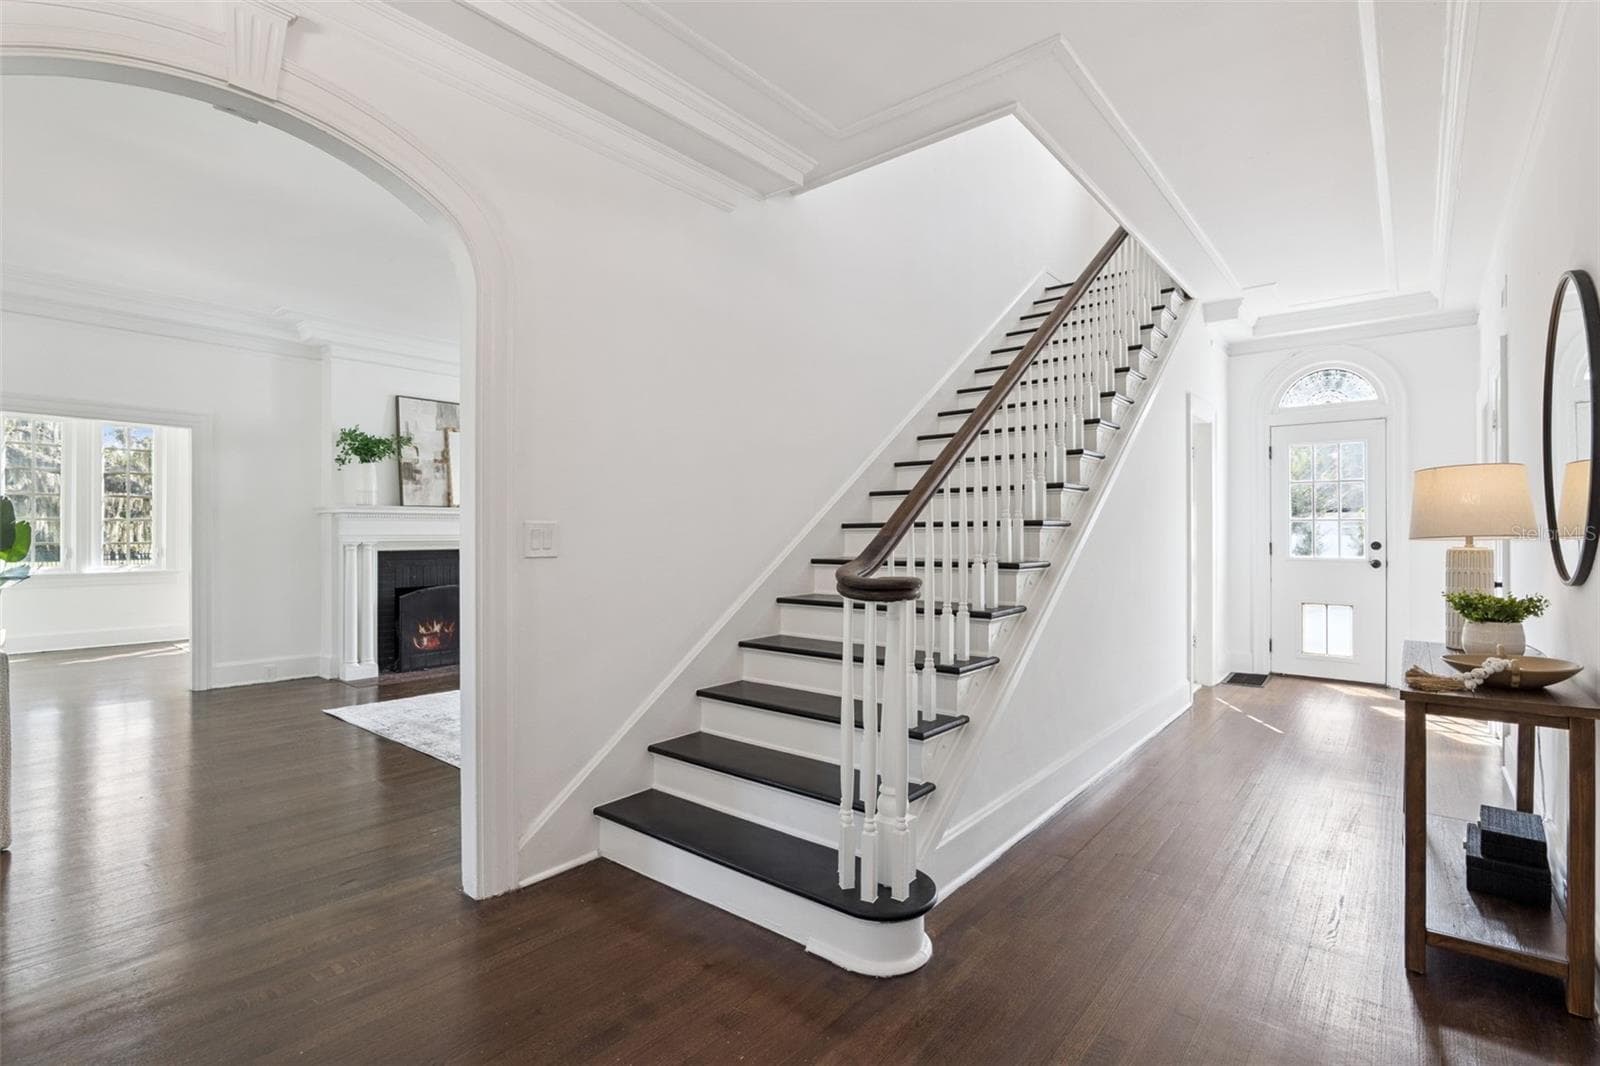
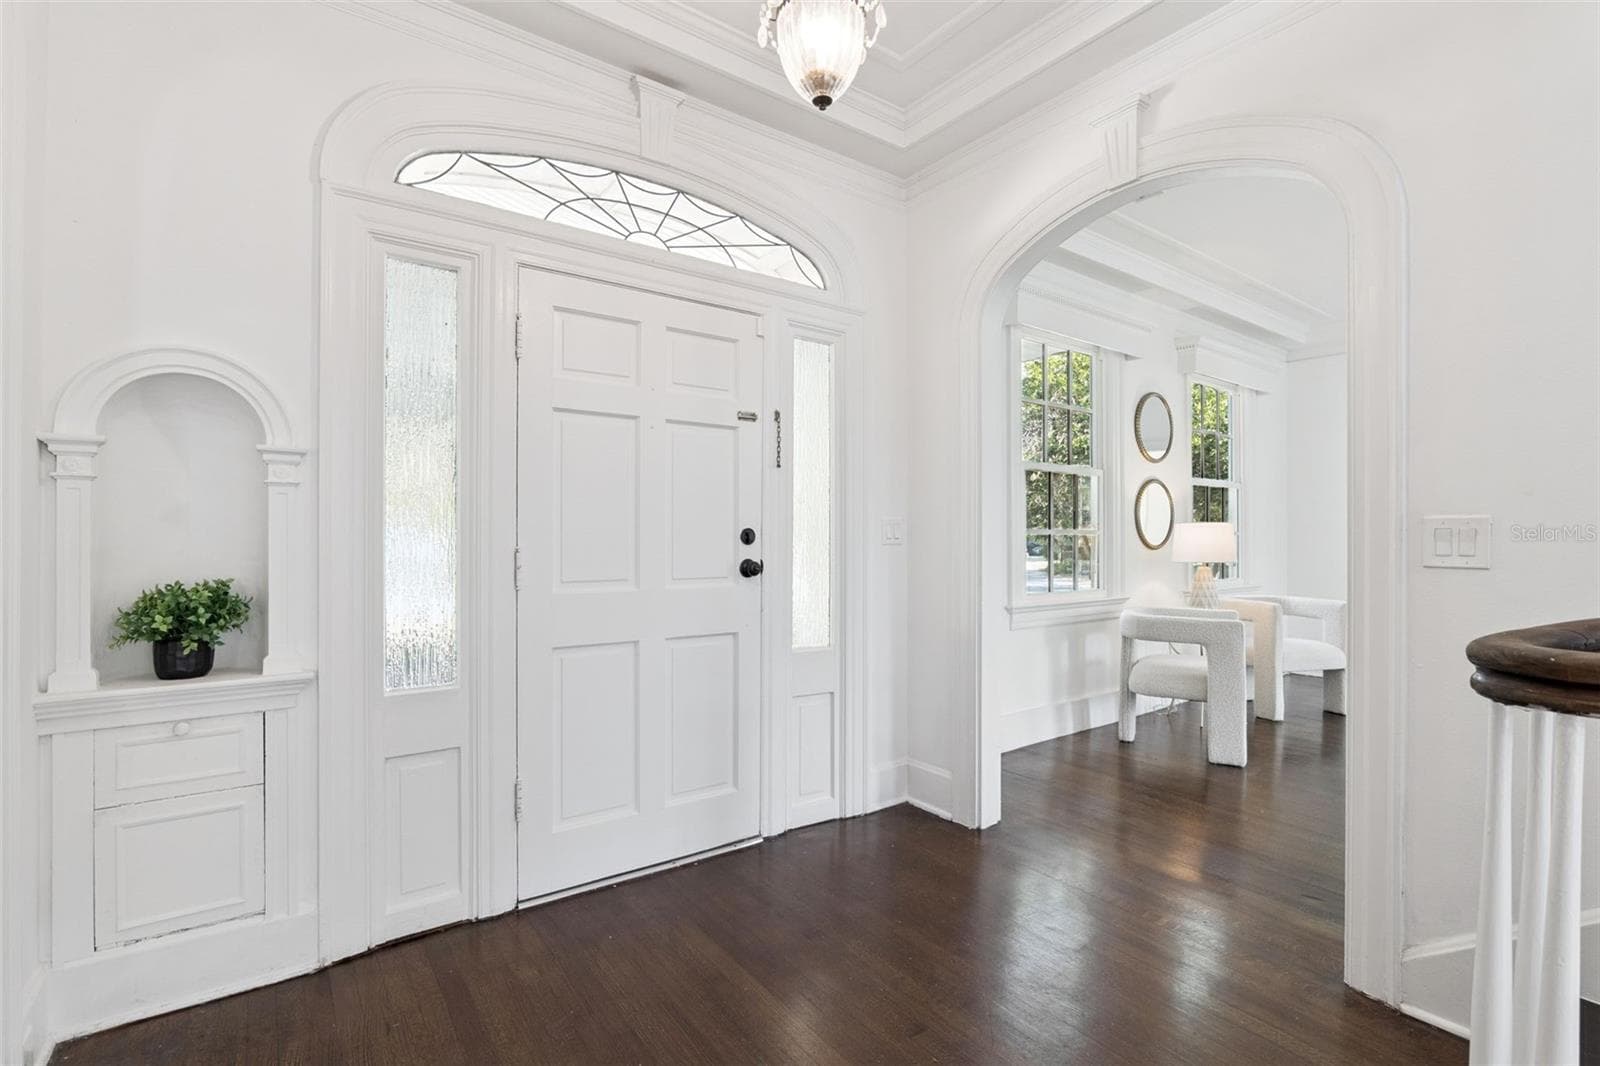
Entryway - 5240 ALLEMAN DR, ORLANDO
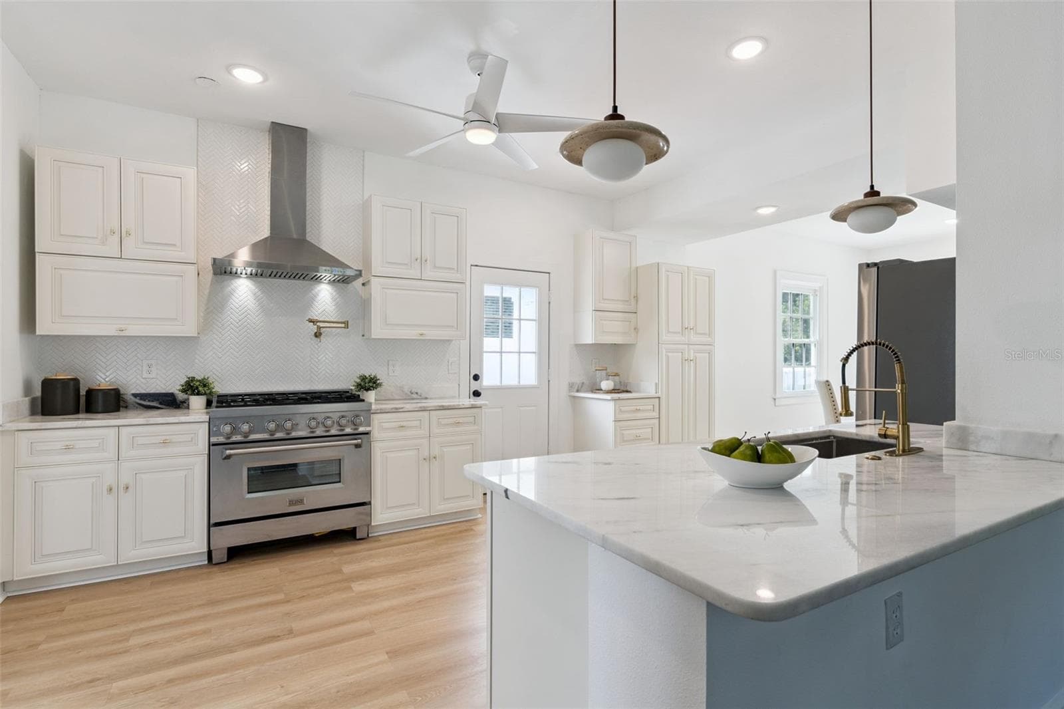
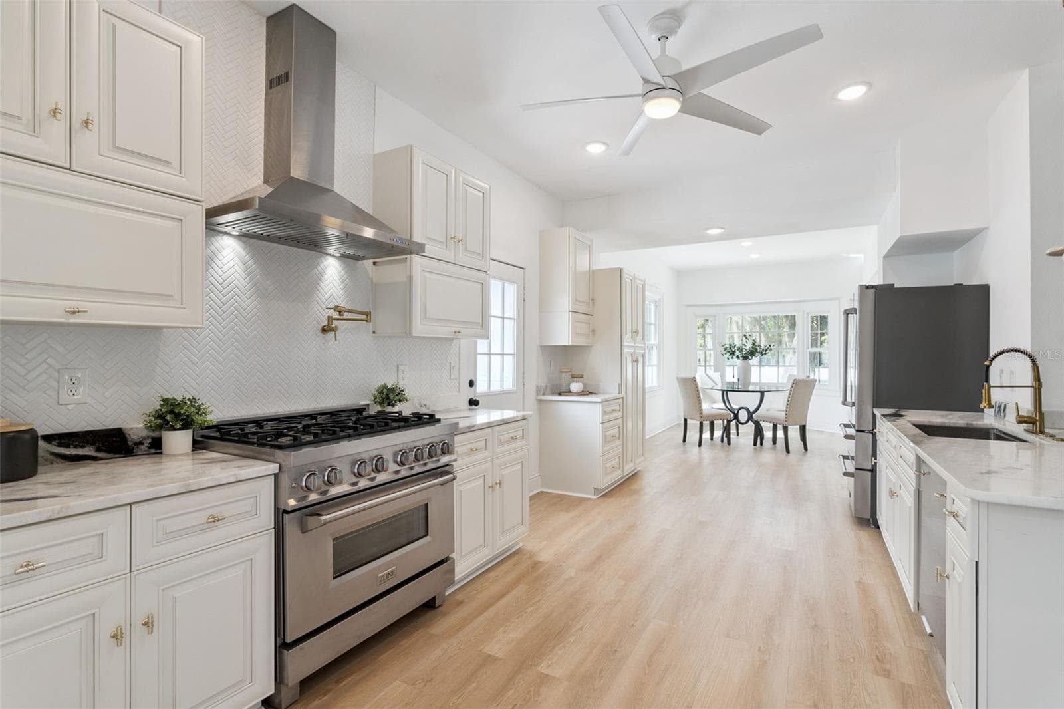
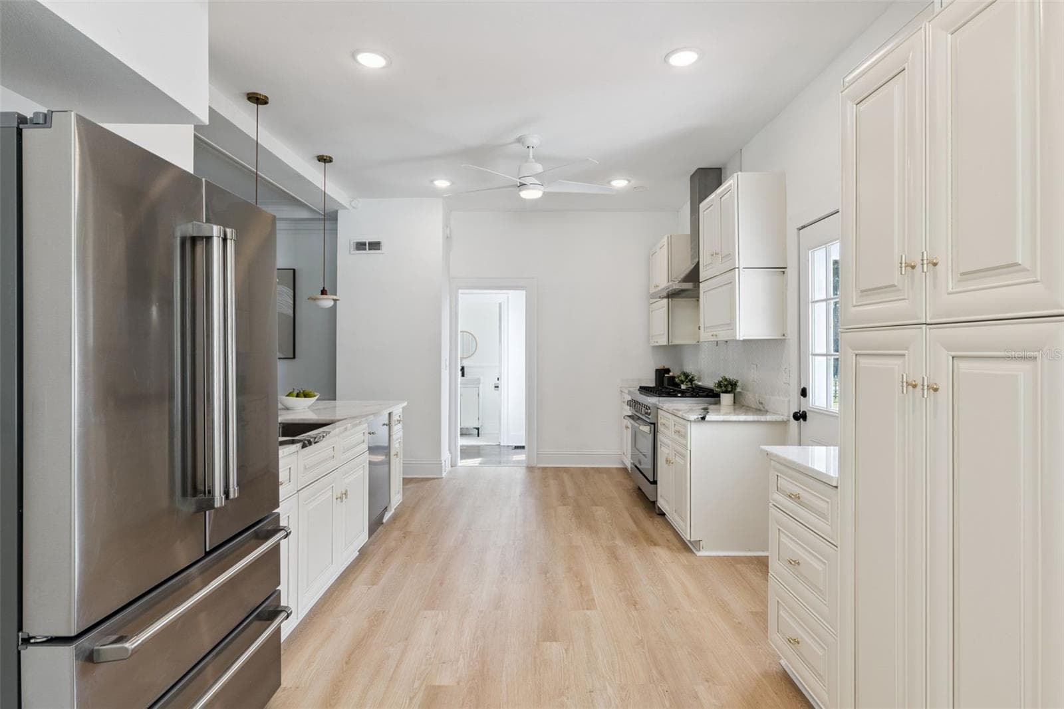
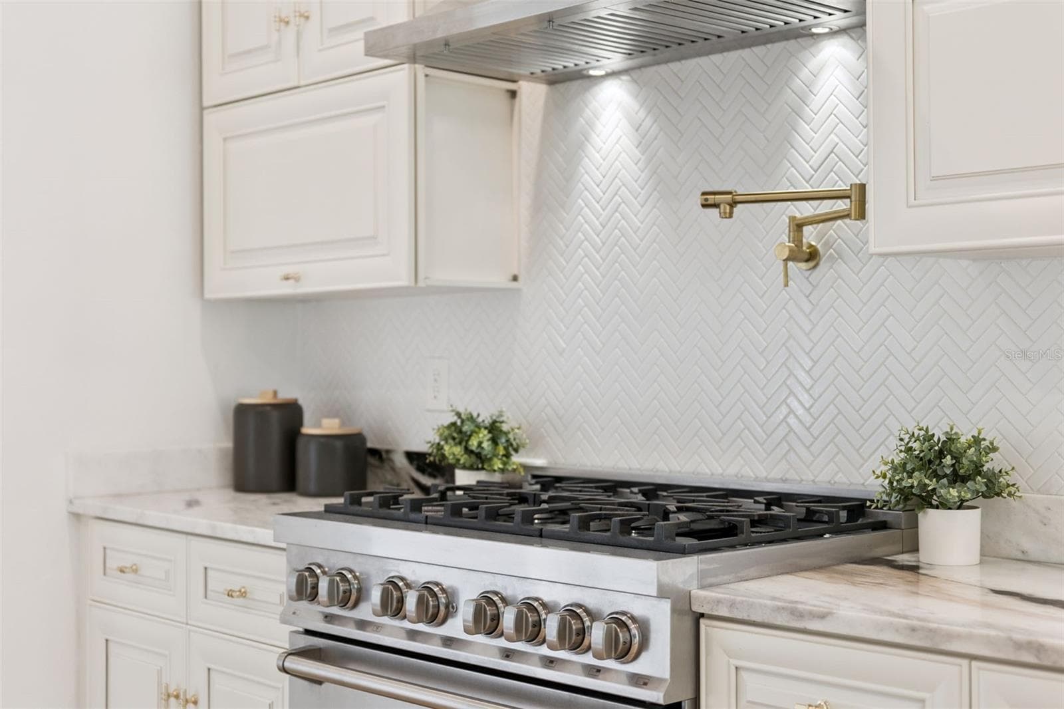
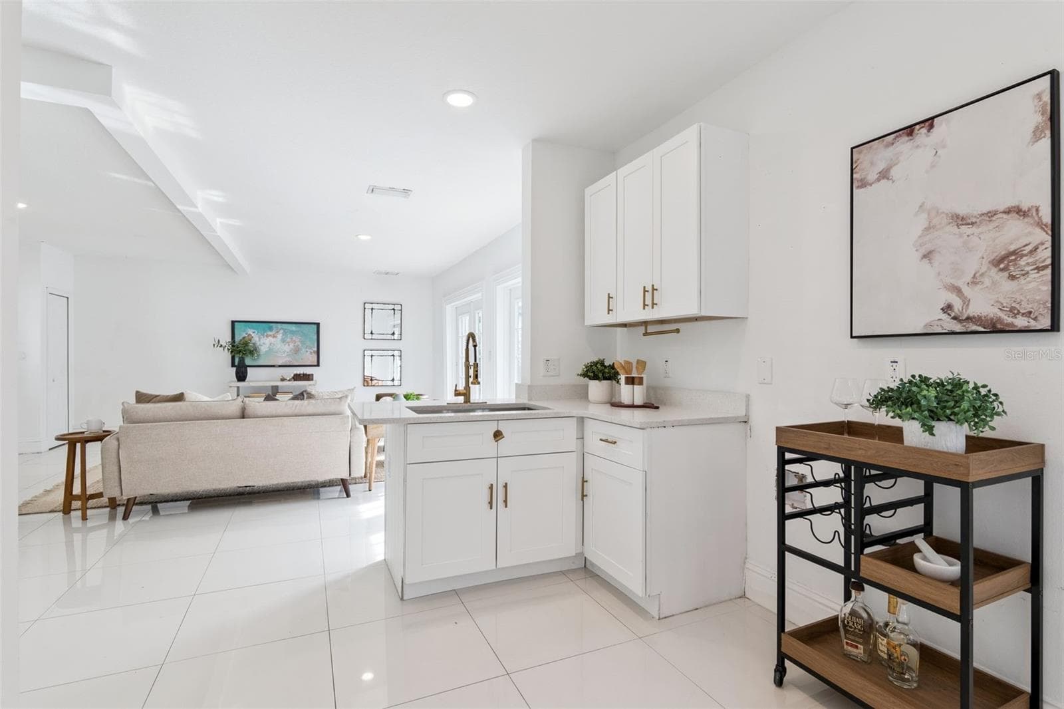
Kitchen - 5240 ALLEMAN DR, ORLANDO
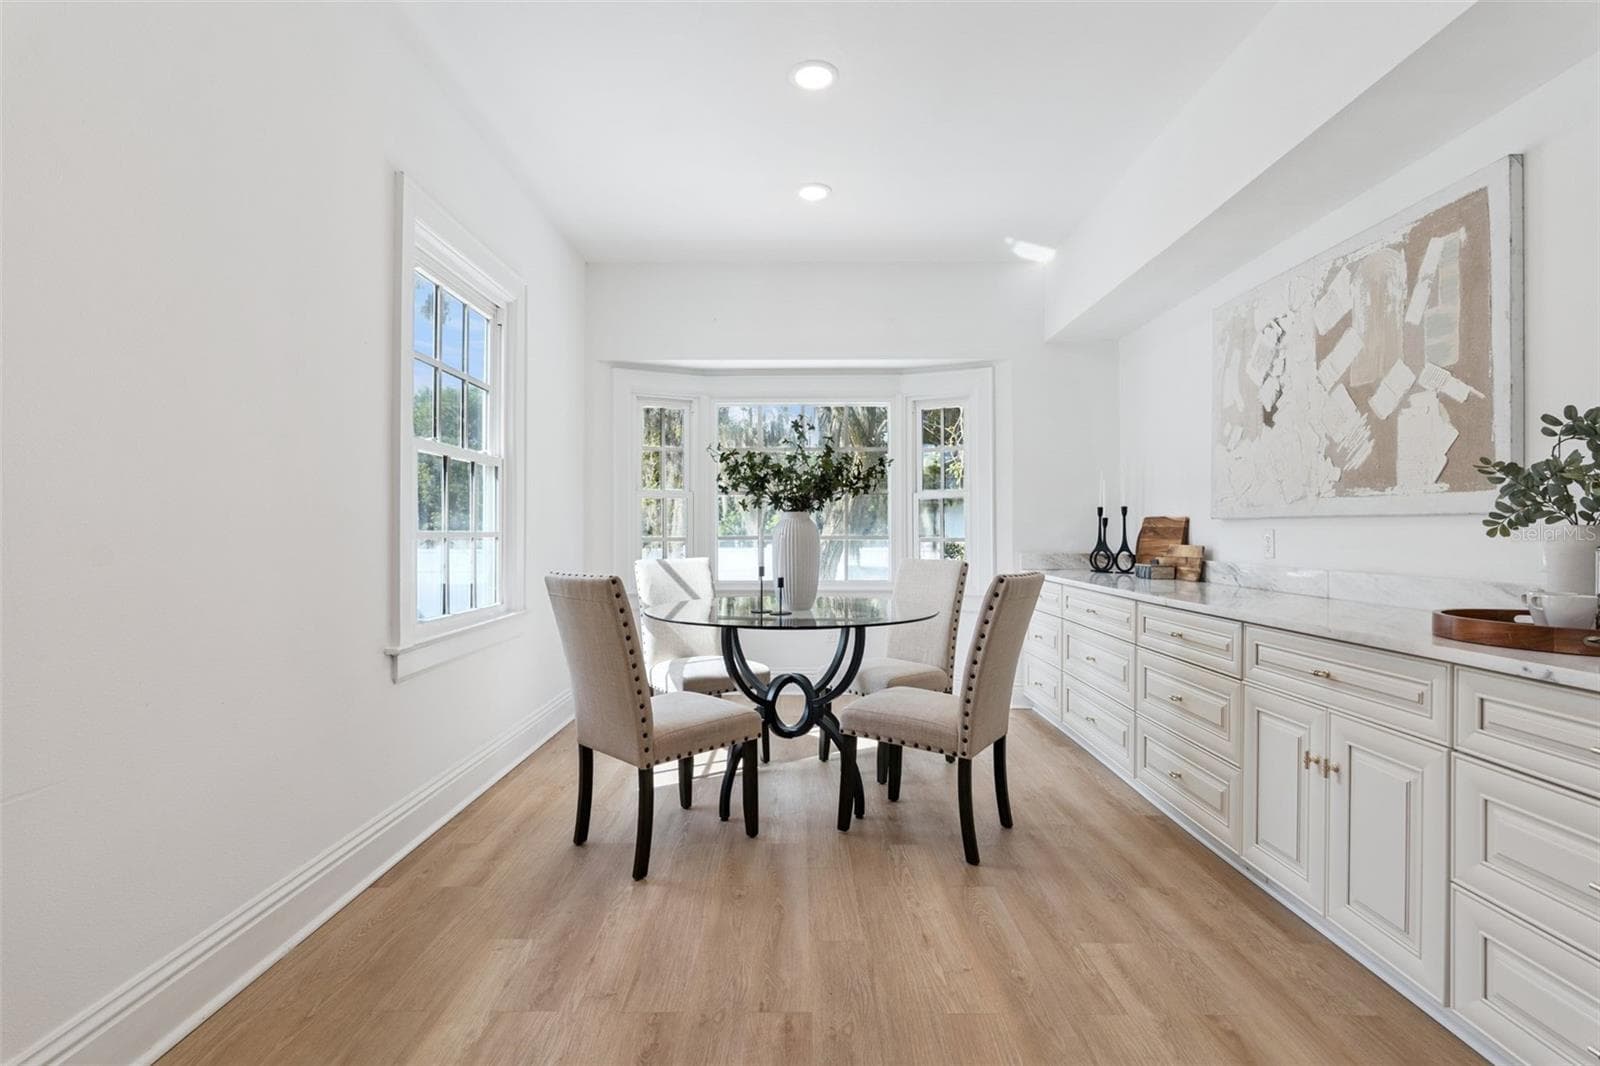
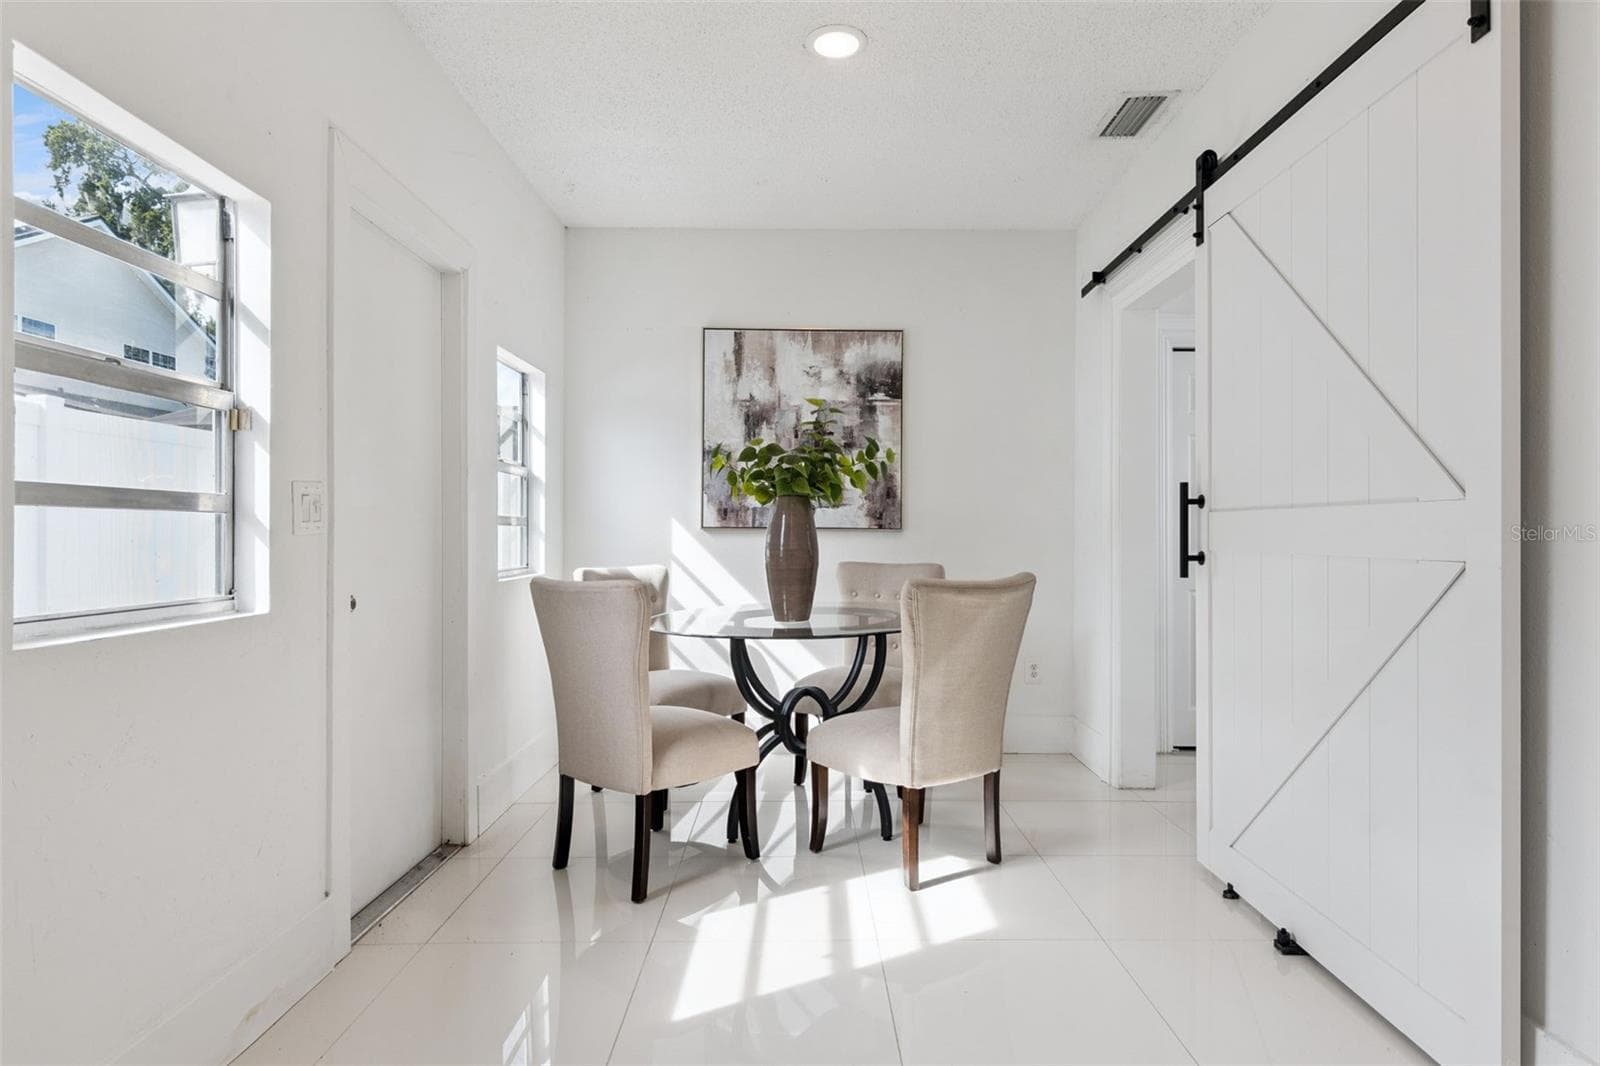
Dinette - 5240 ALLEMAN DR, ORLANDO
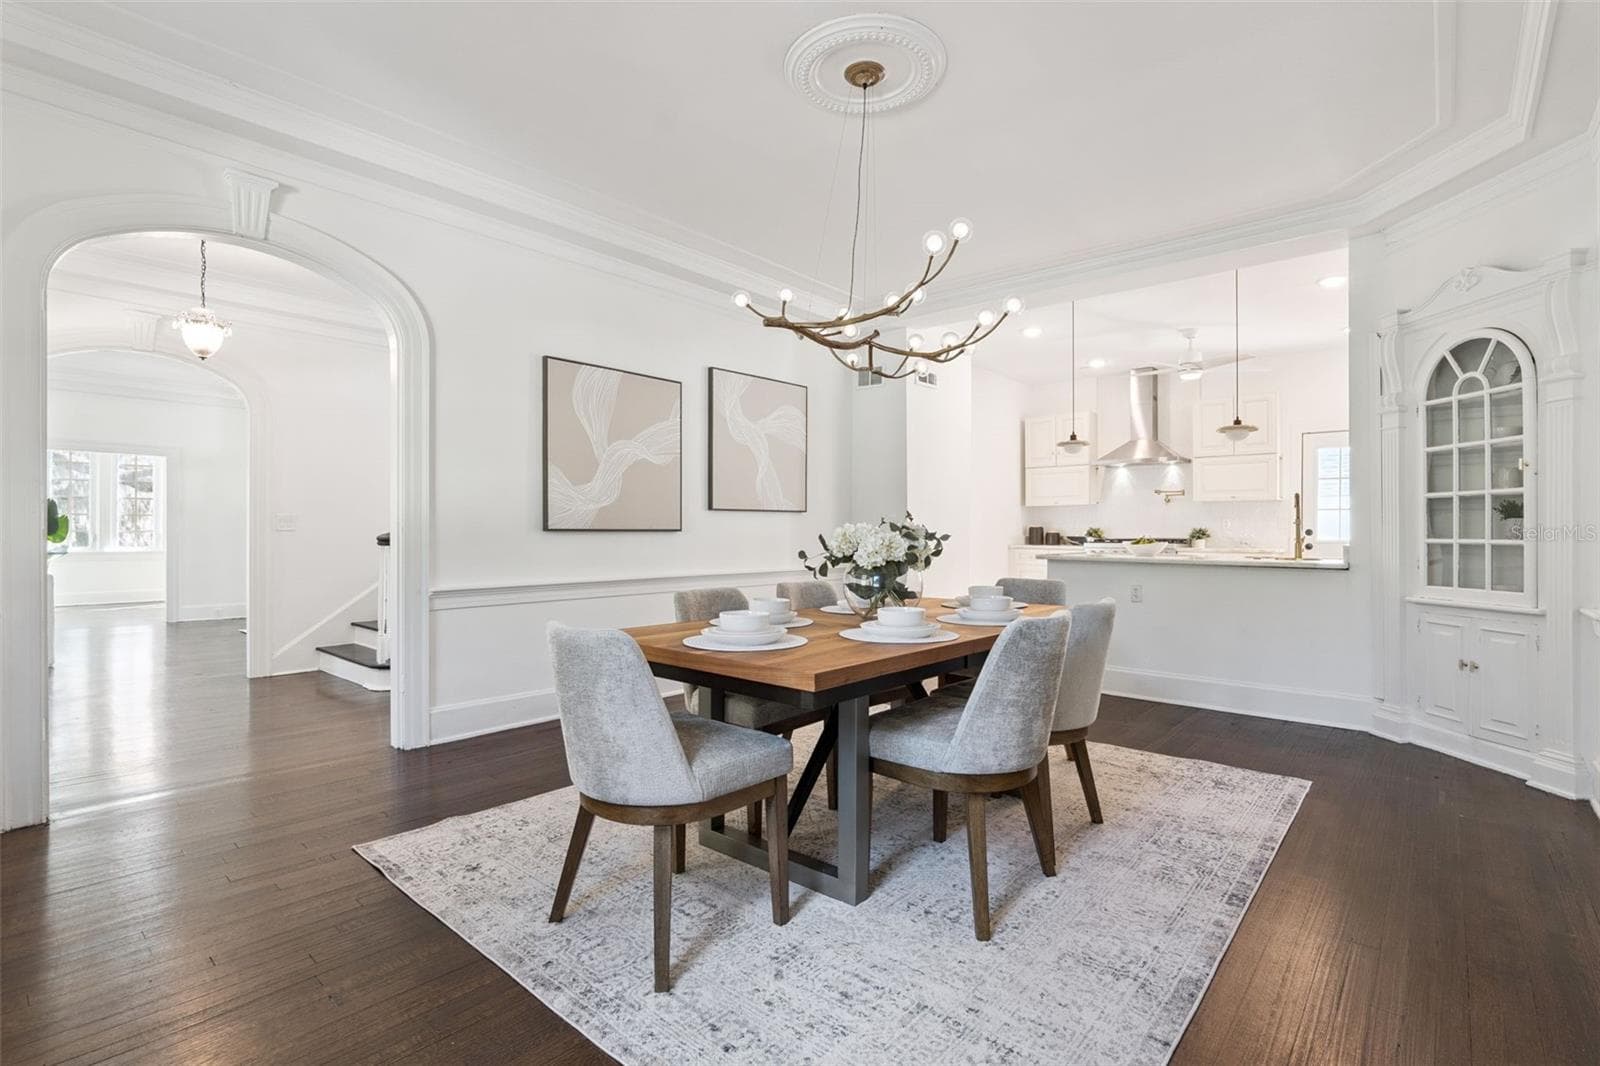
Dining Room - 5240 ALLEMAN DR, ORLANDO
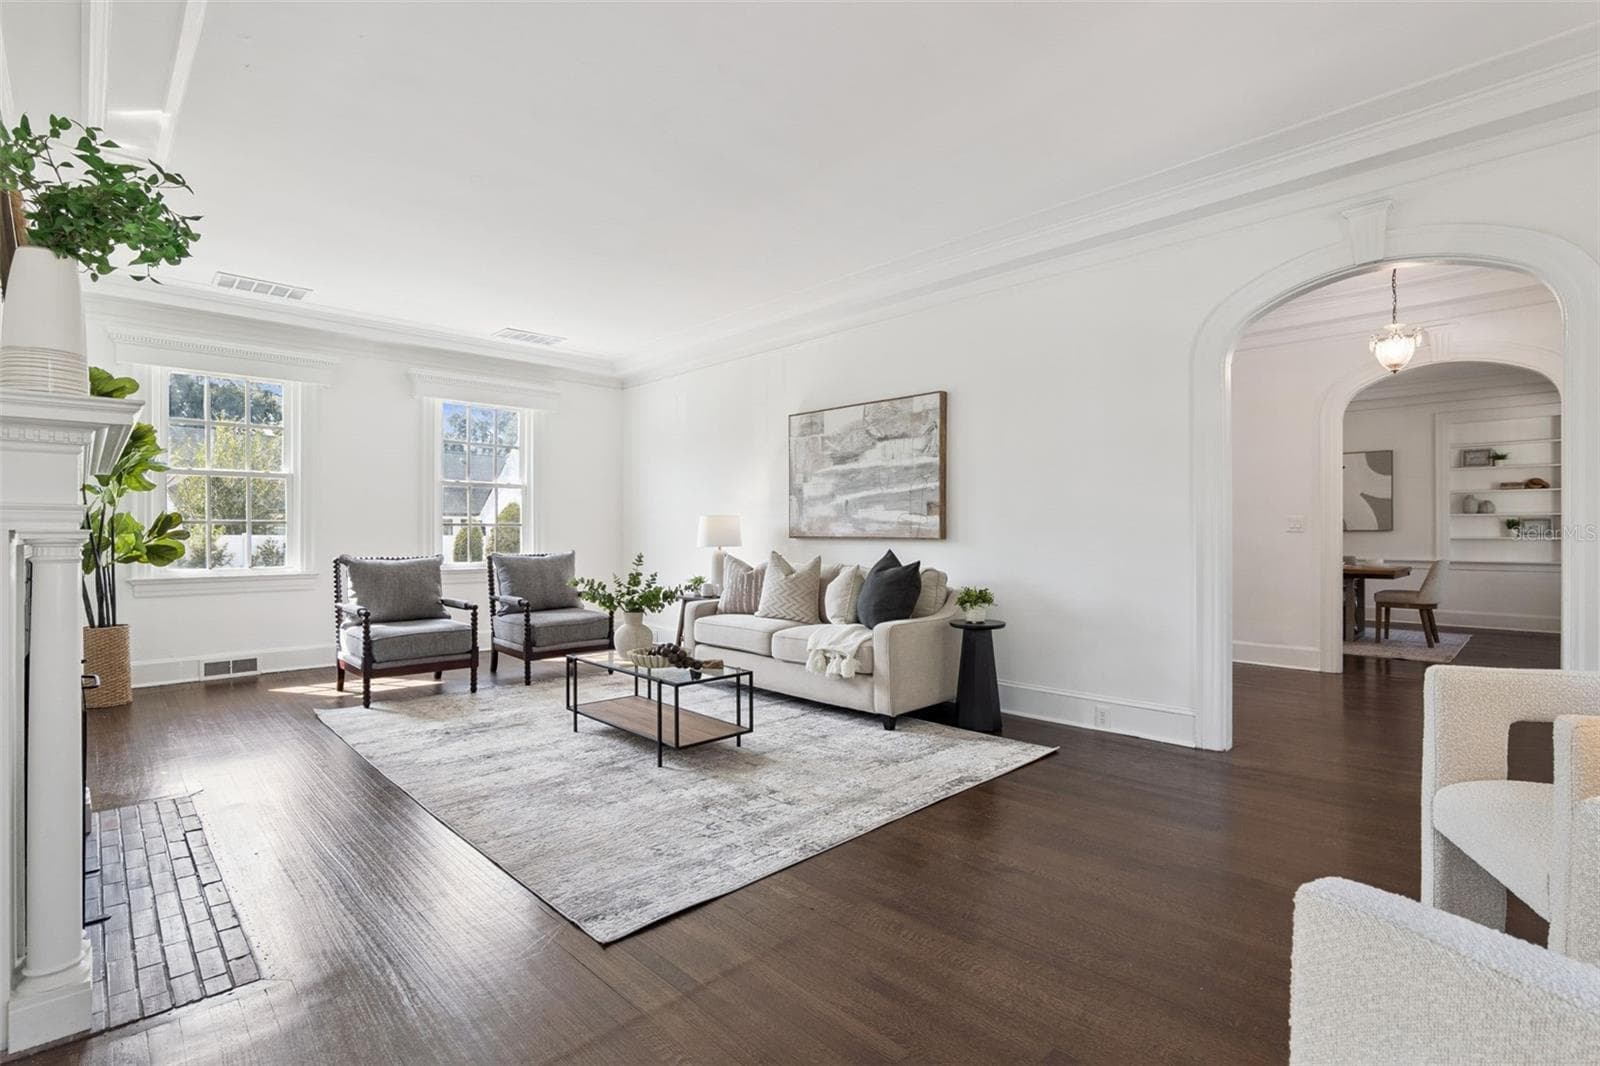
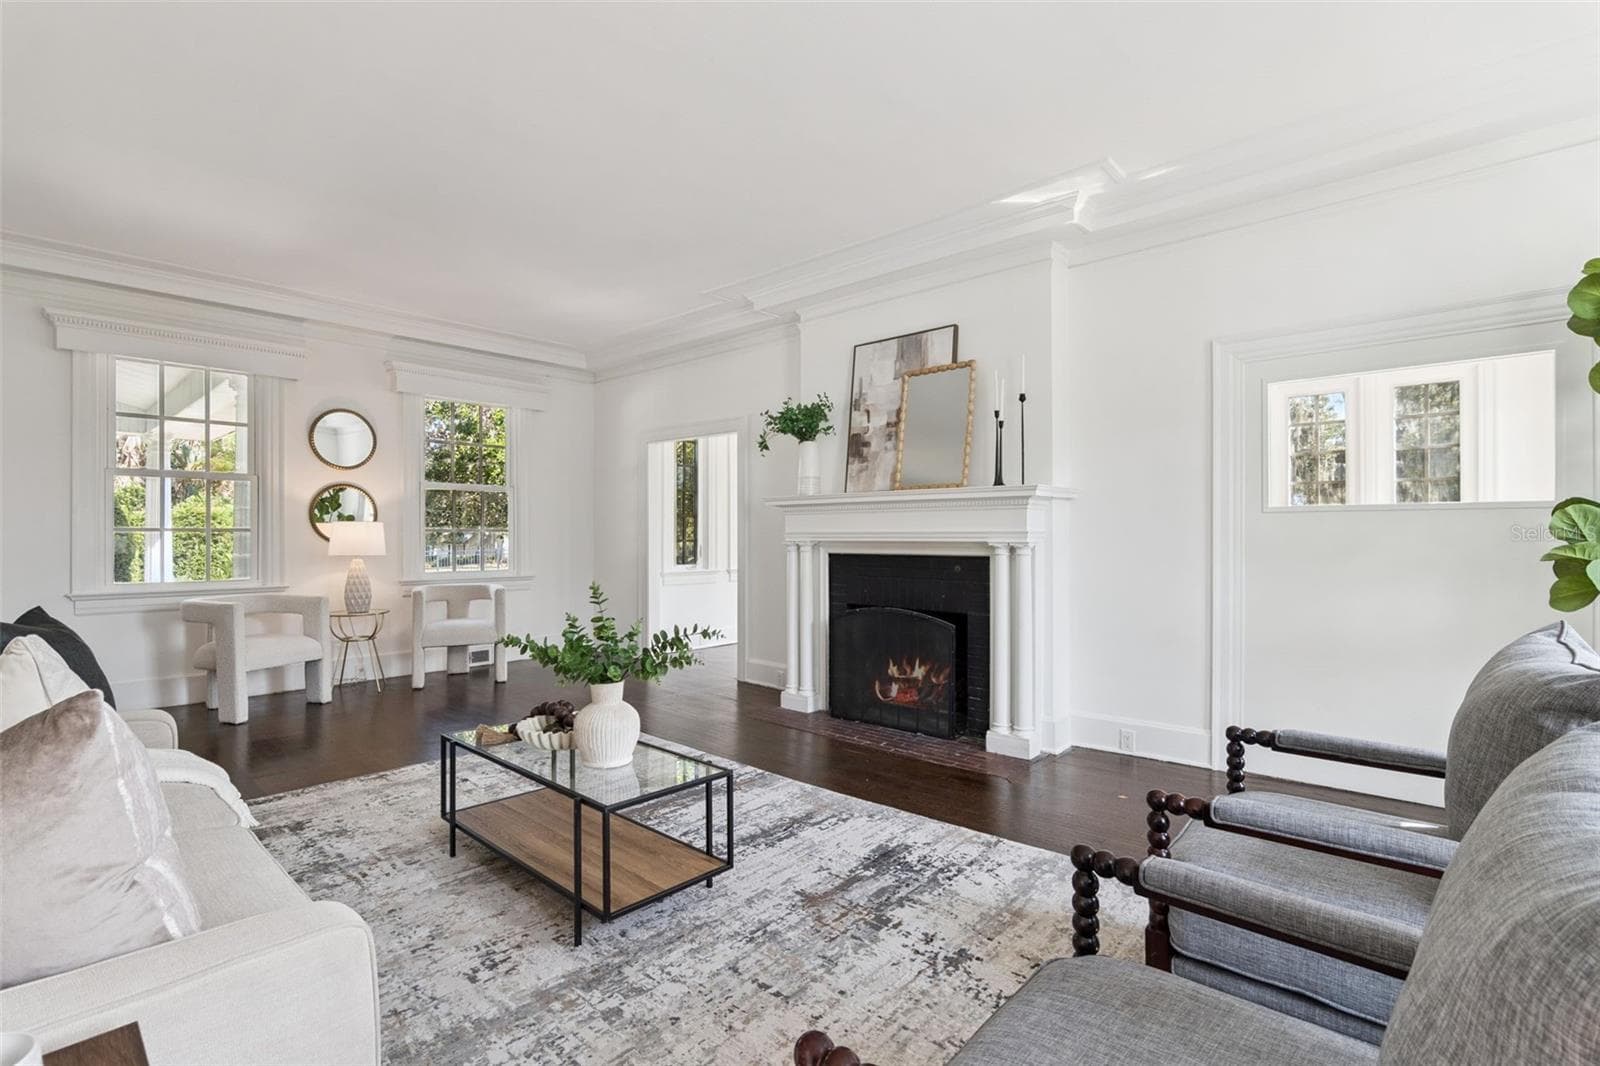
Living Room - 5240 ALLEMAN DR, ORLANDO
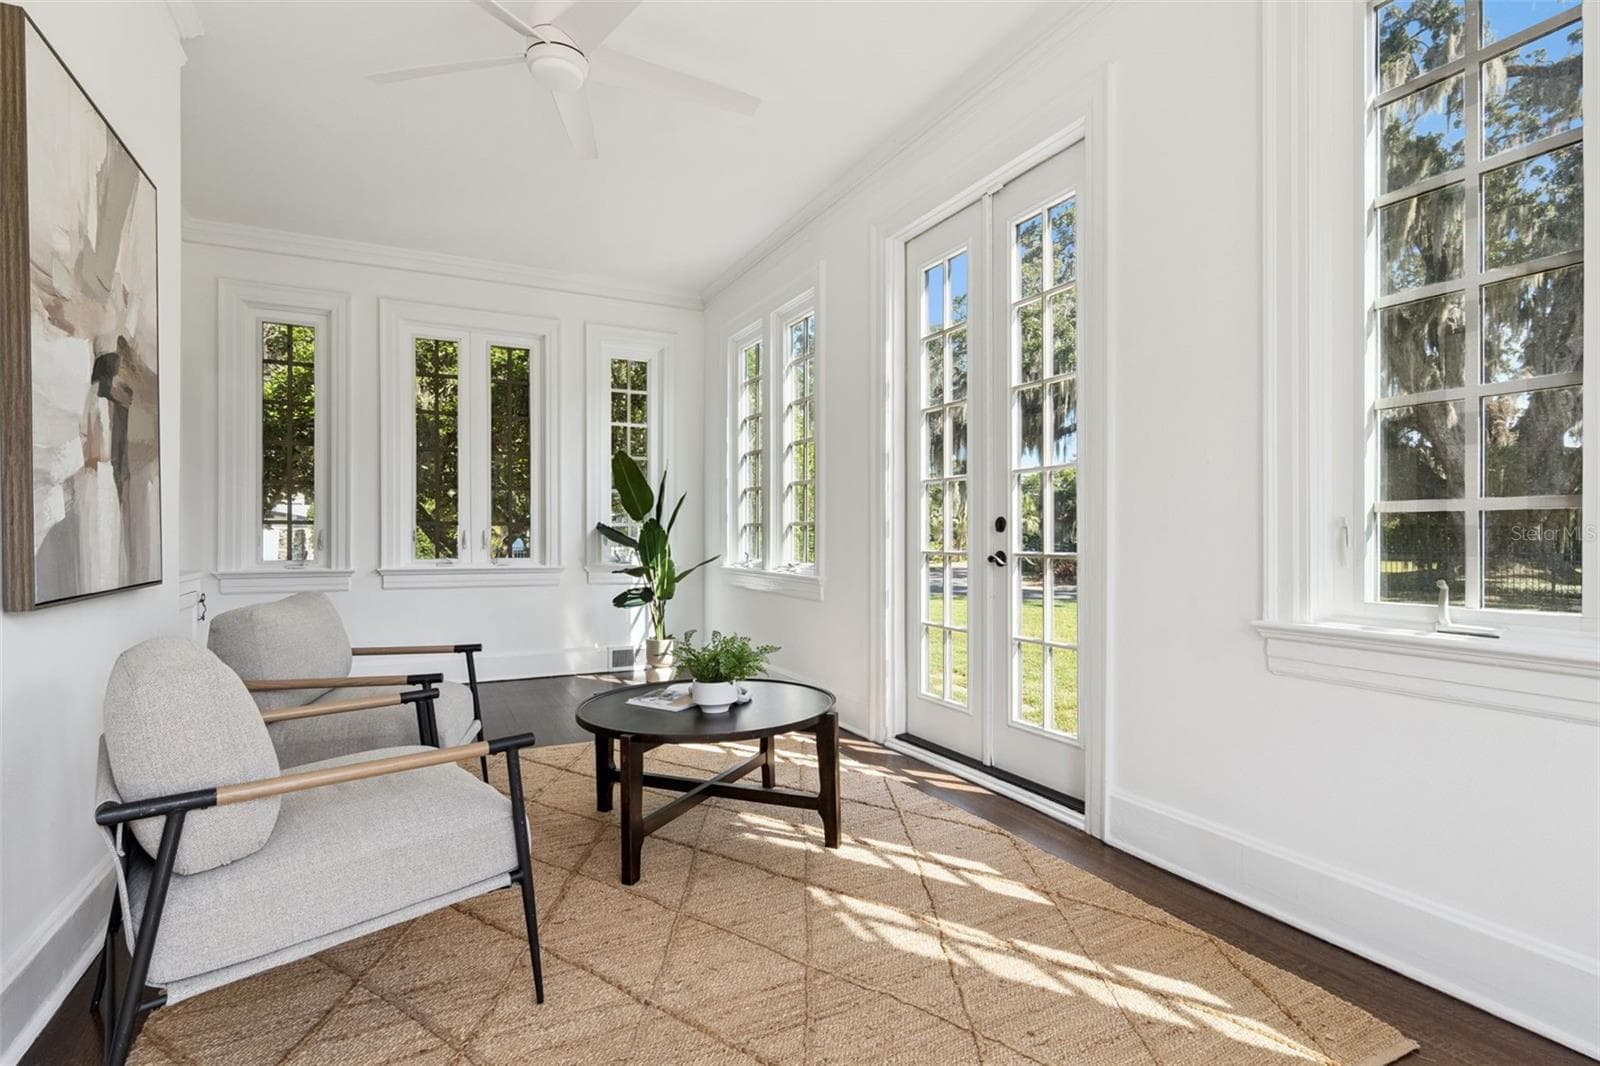
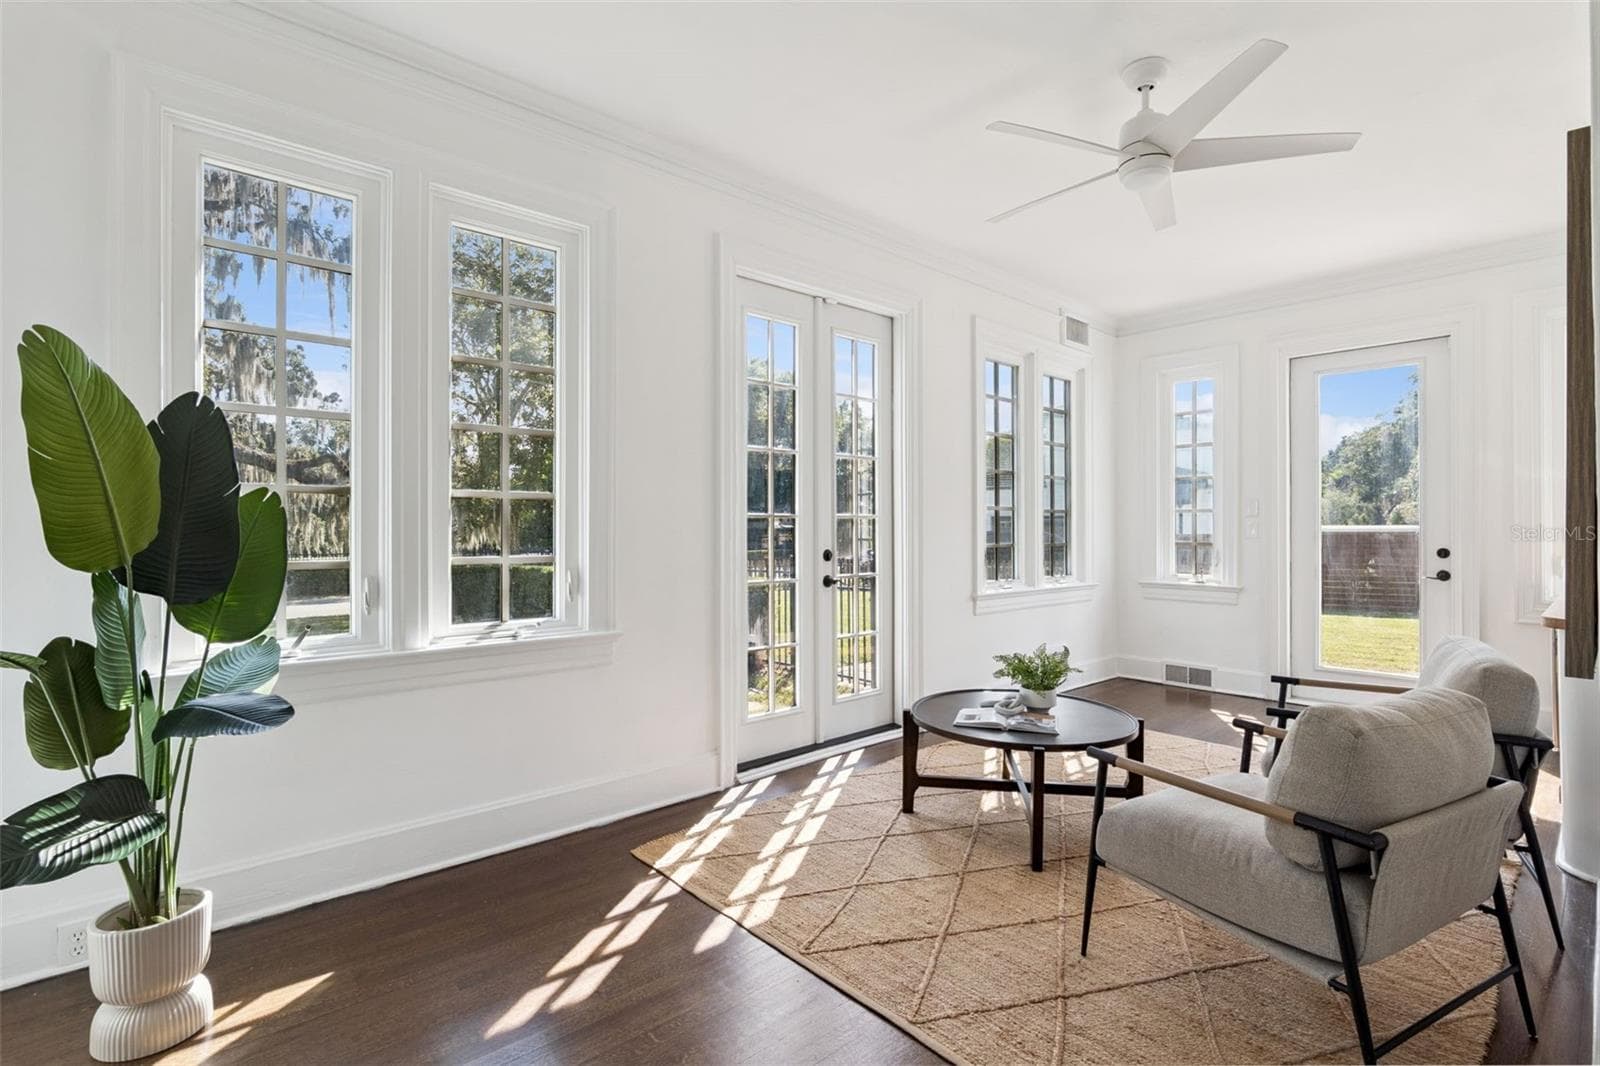
Sunroom - 5240 ALLEMAN DR, ORLANDO
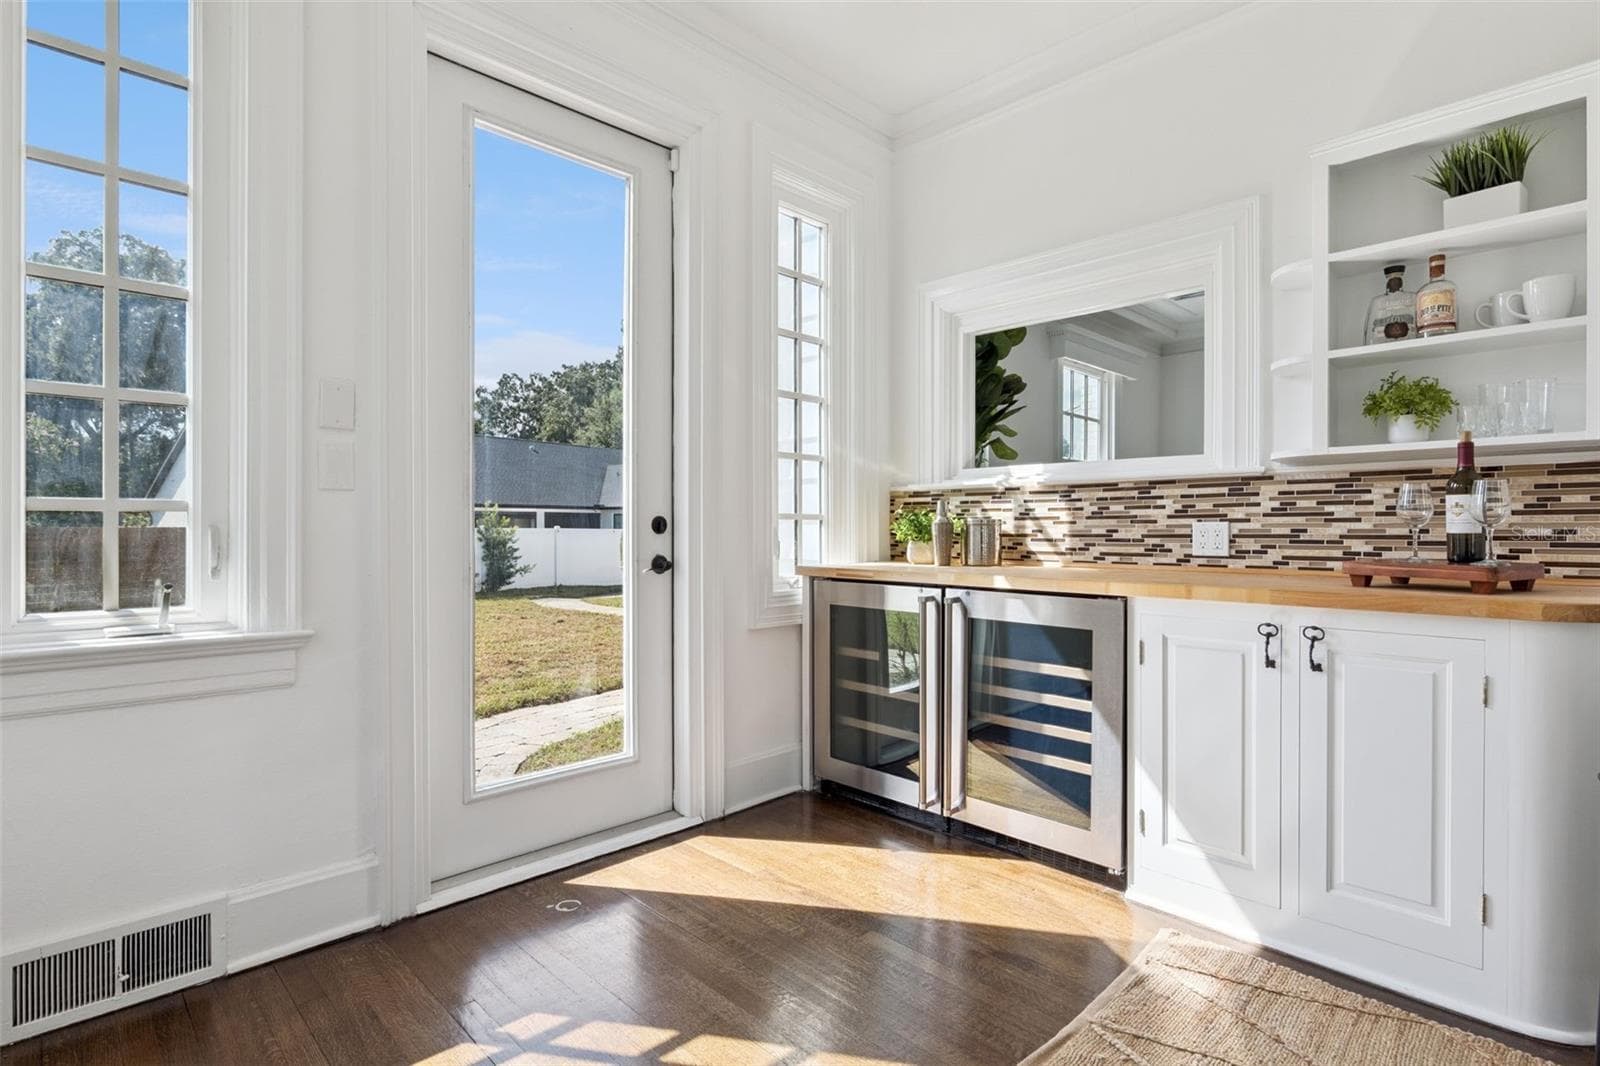
Sunroom Wet Bar - 5240 ALLEMAN DR, ORLANDO
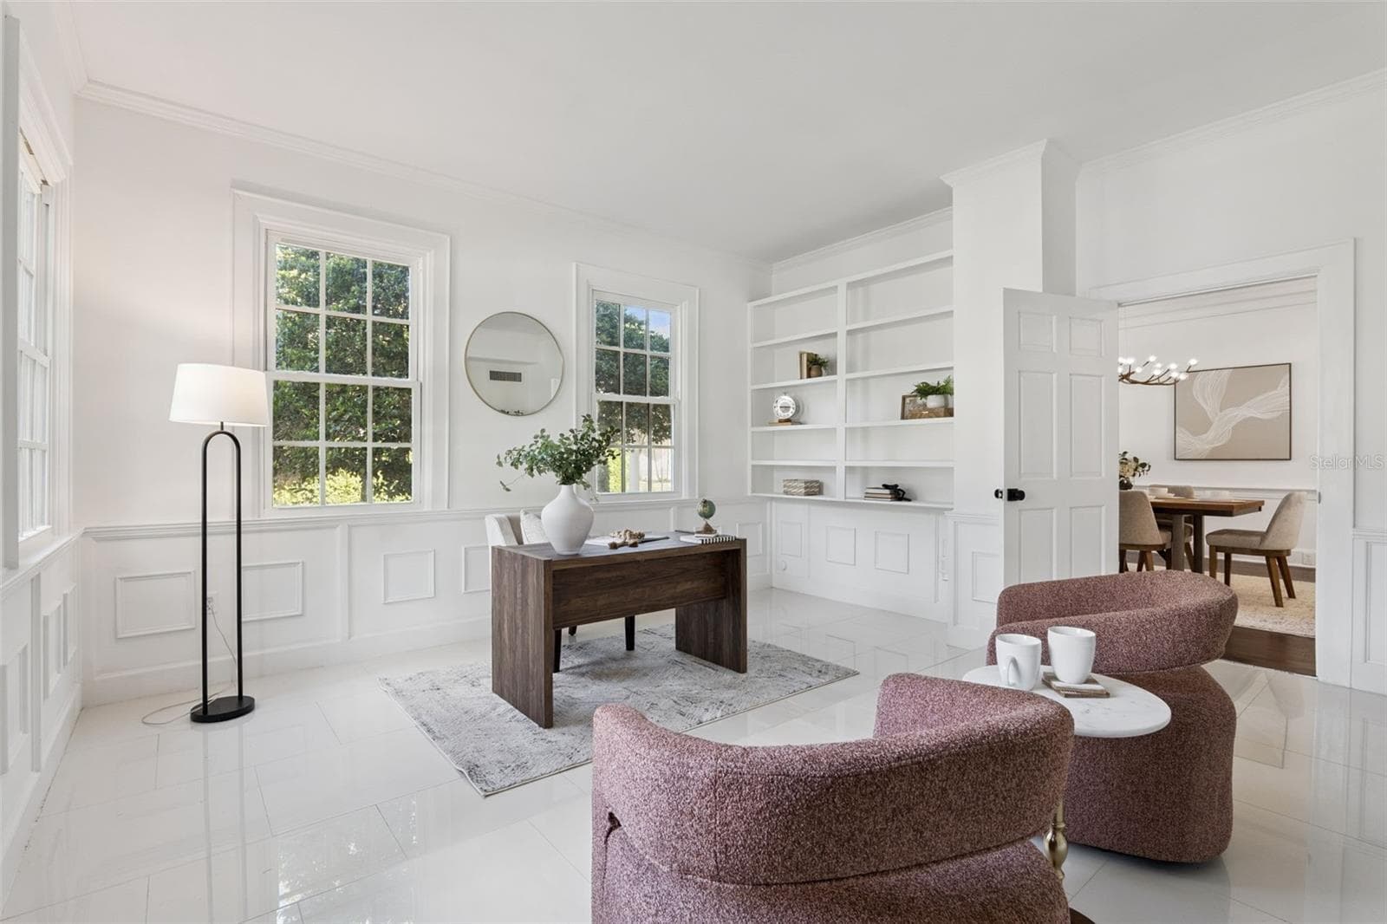
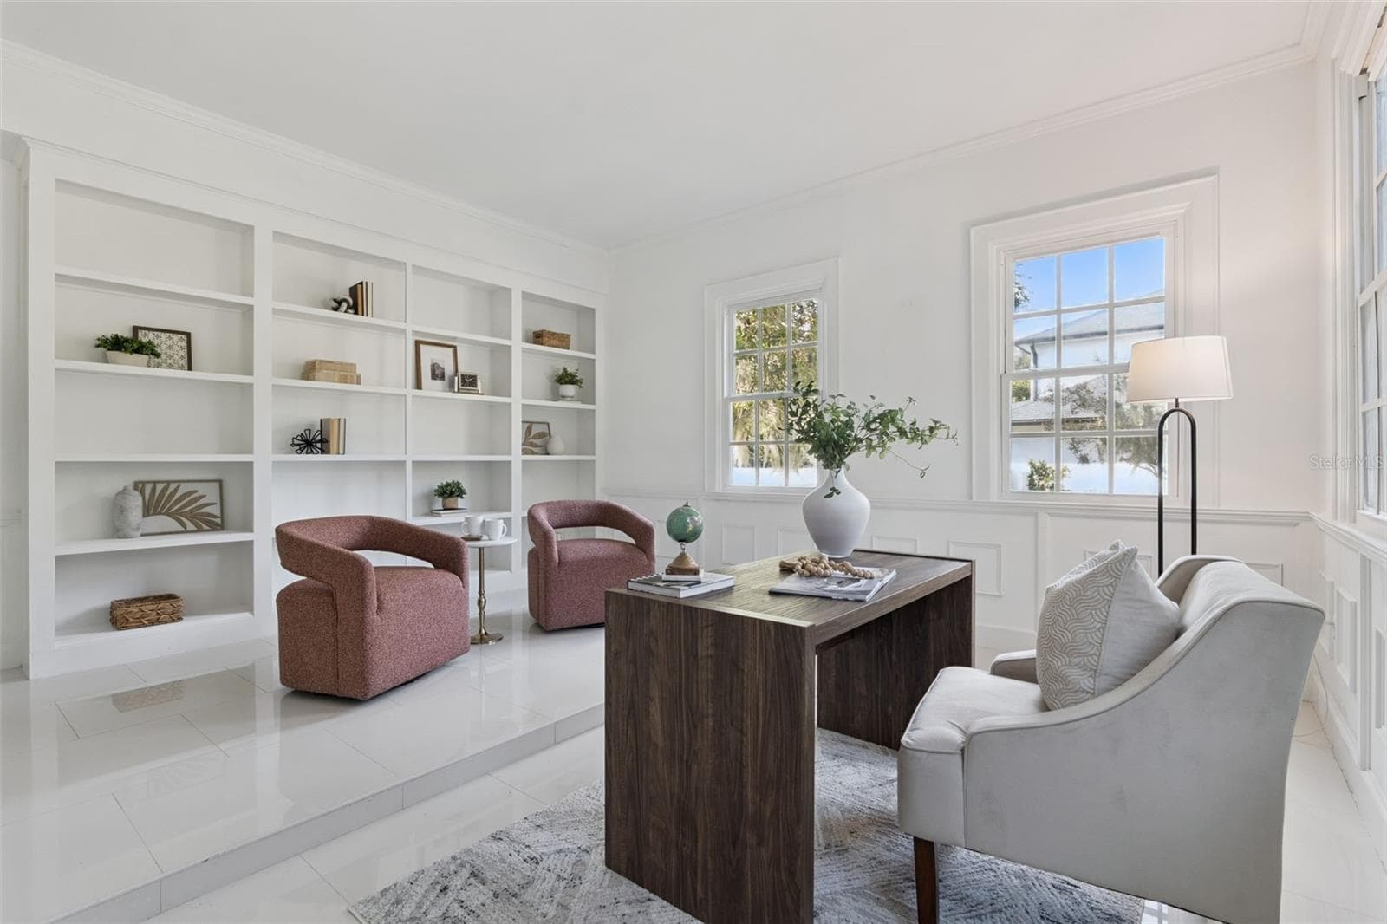
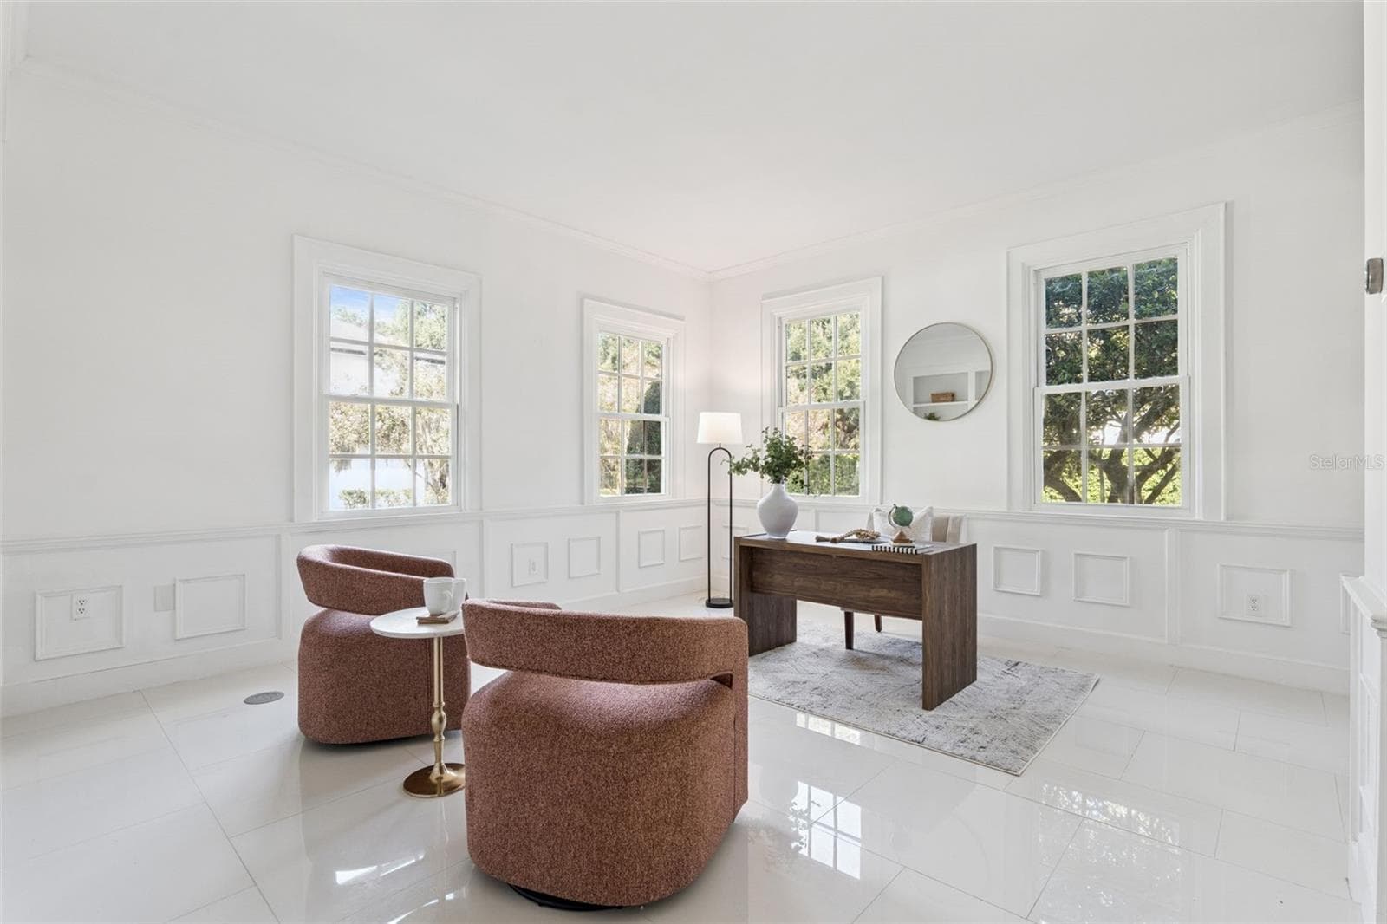
Dedicated Office - 5240 ALLEMAN DR, ORLANDO
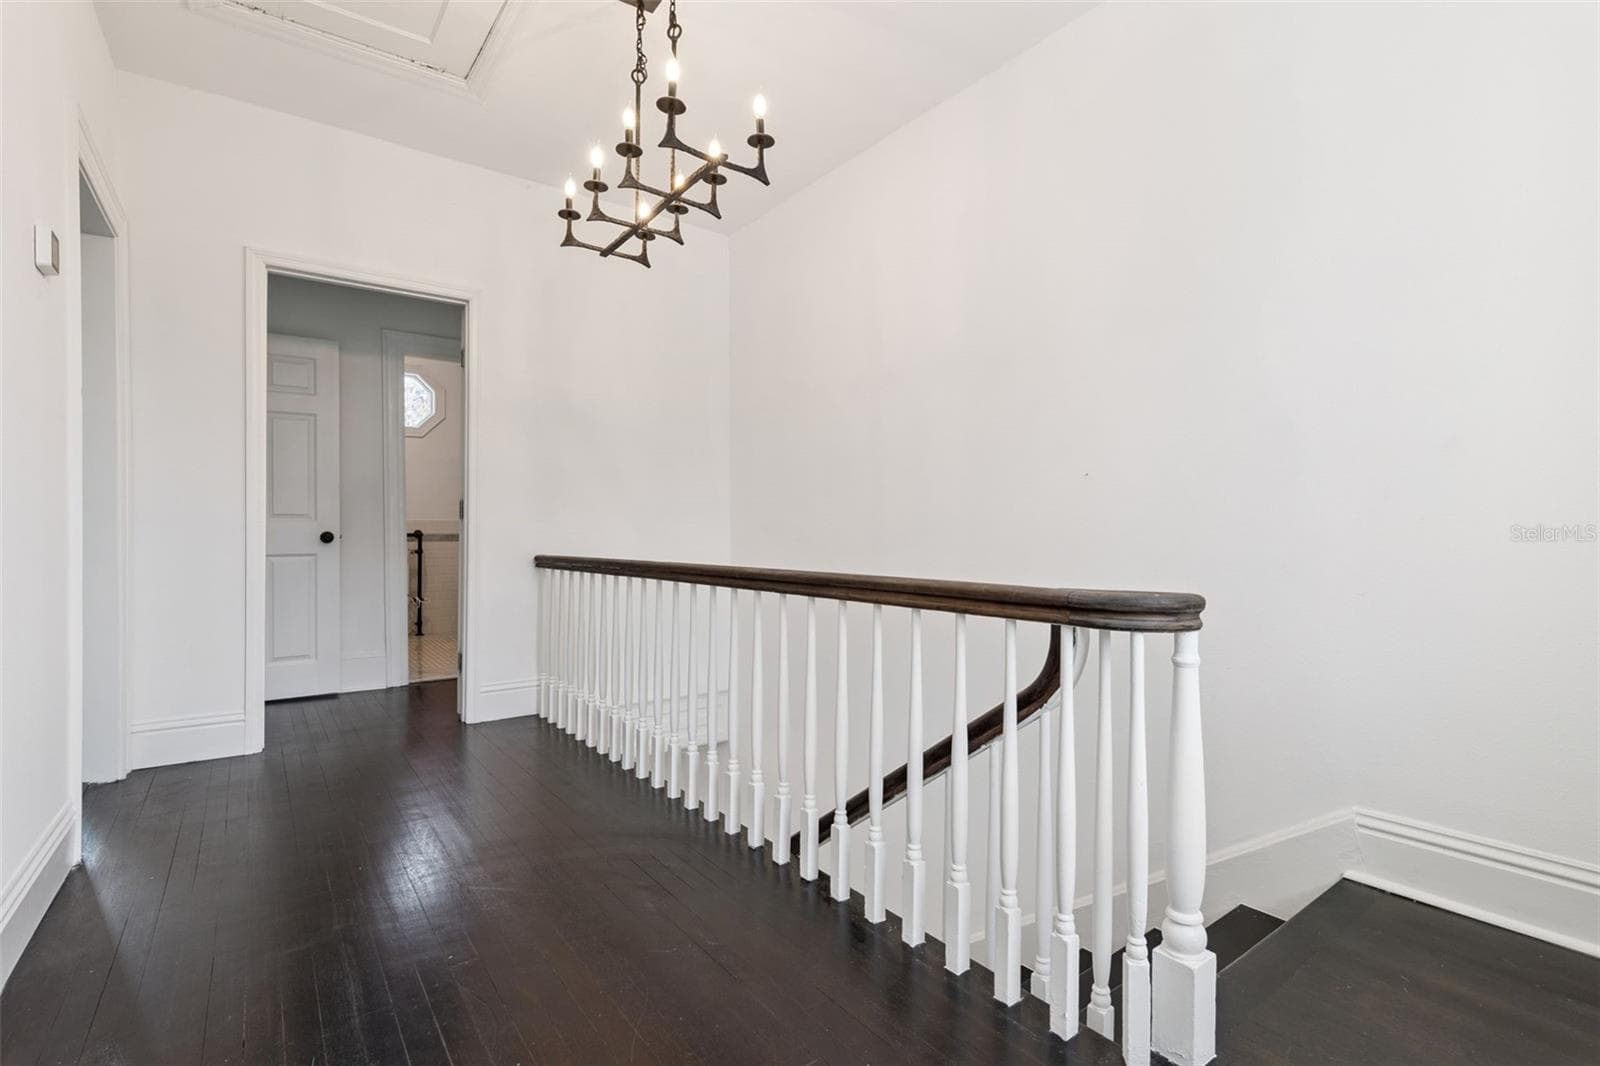
Upstairs Landing - 5240 ALLEMAN DR, ORLANDO
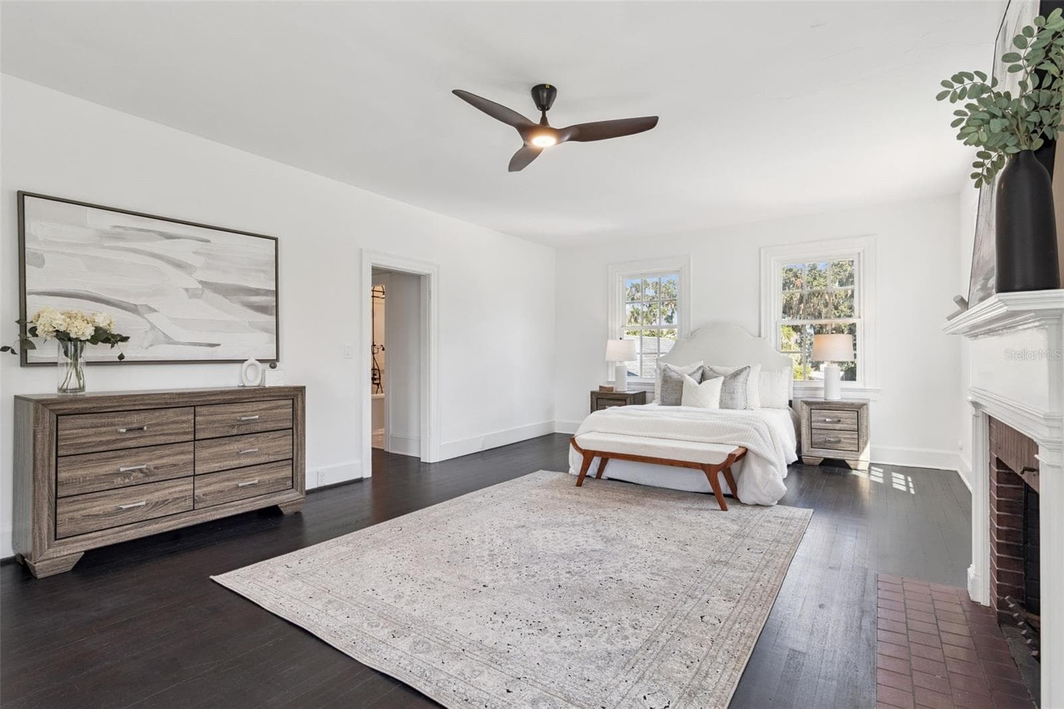
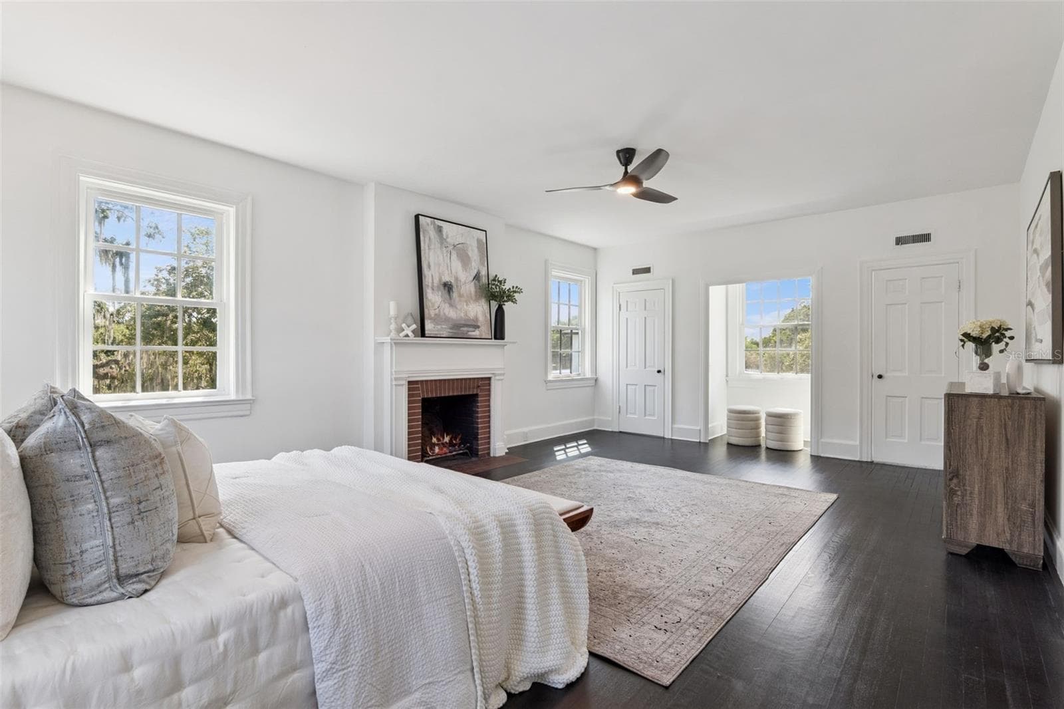
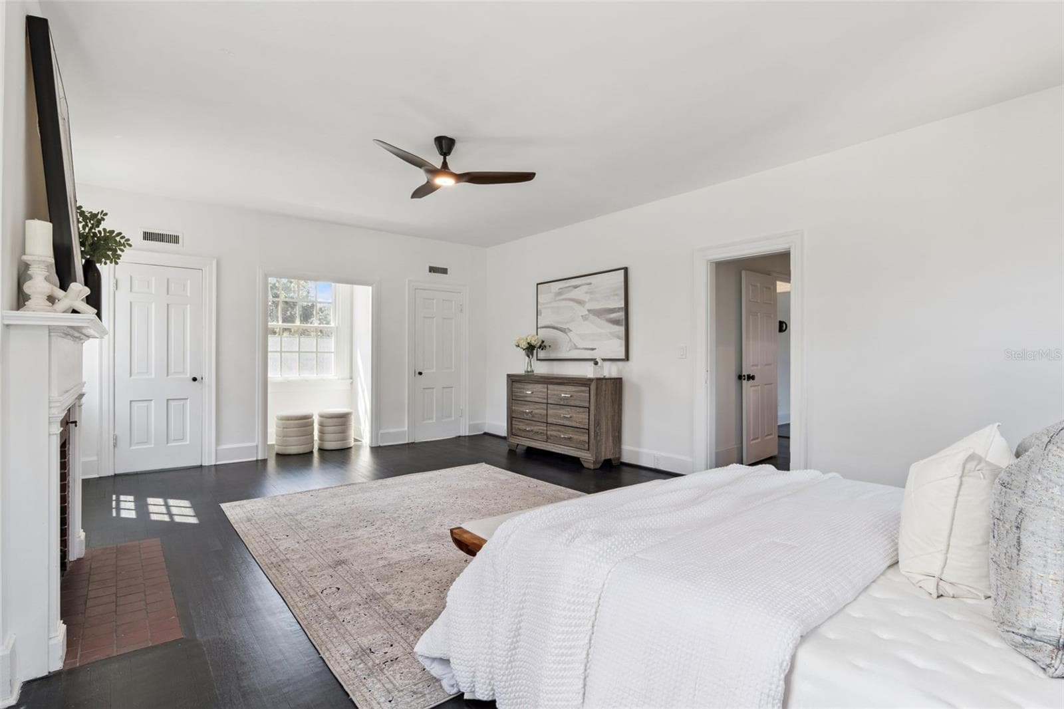
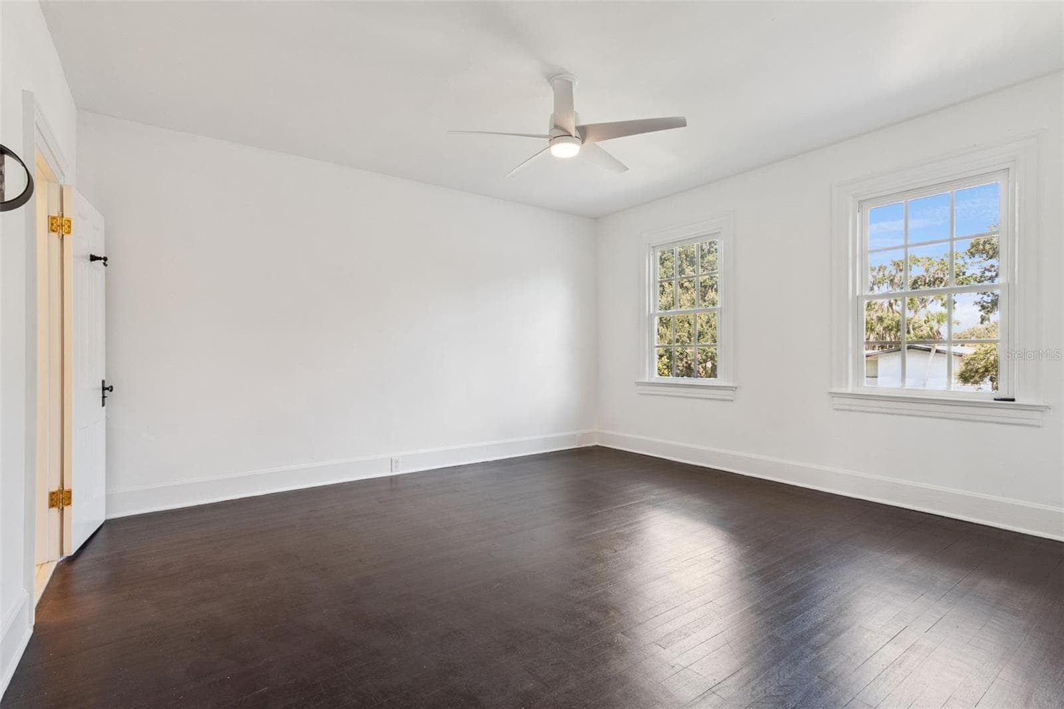
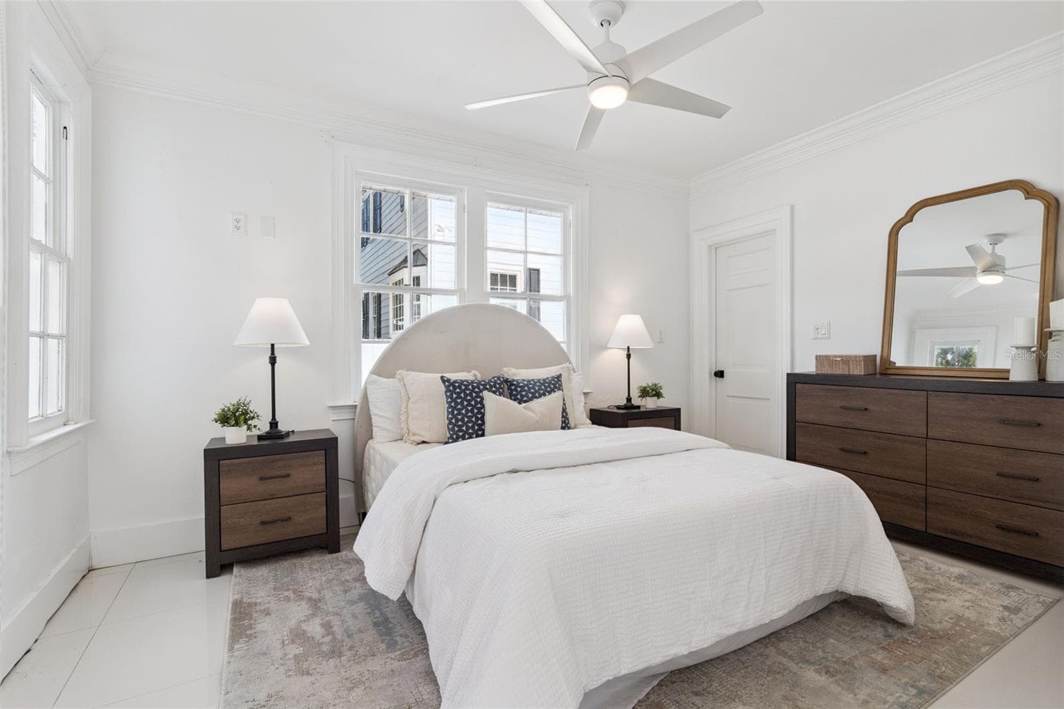
Upstairs Primary Bedroom - 5240 ALLEMAN DR, ORLANDO
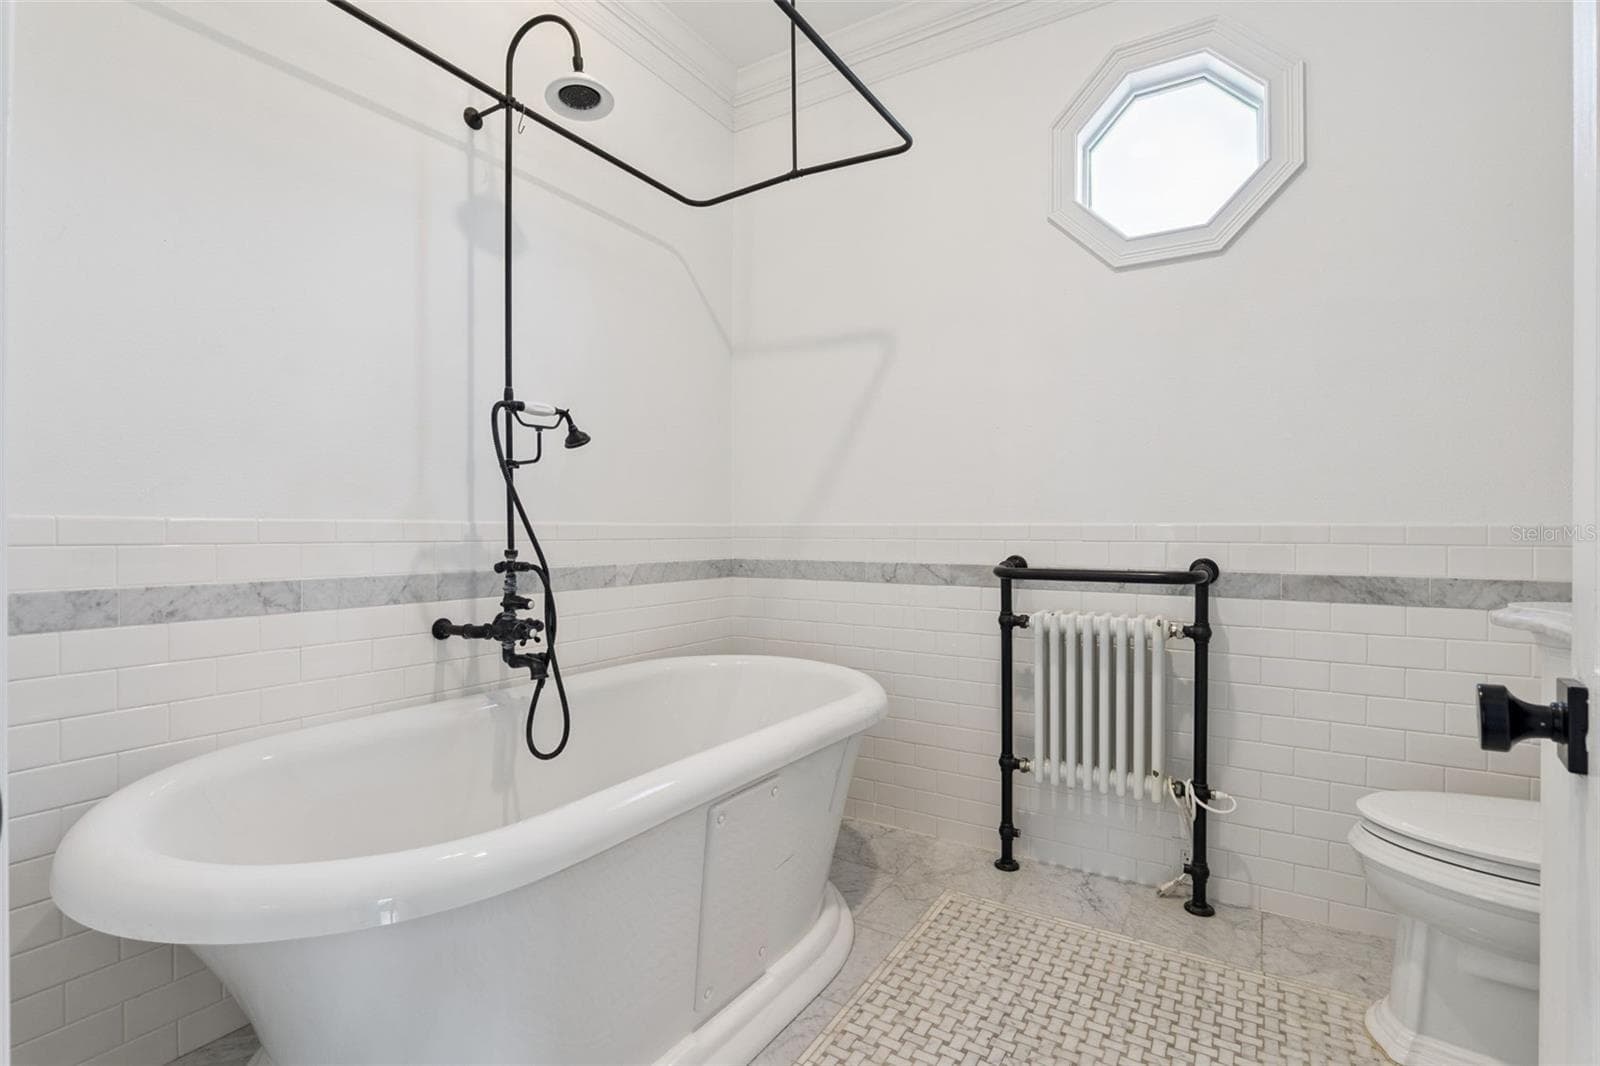
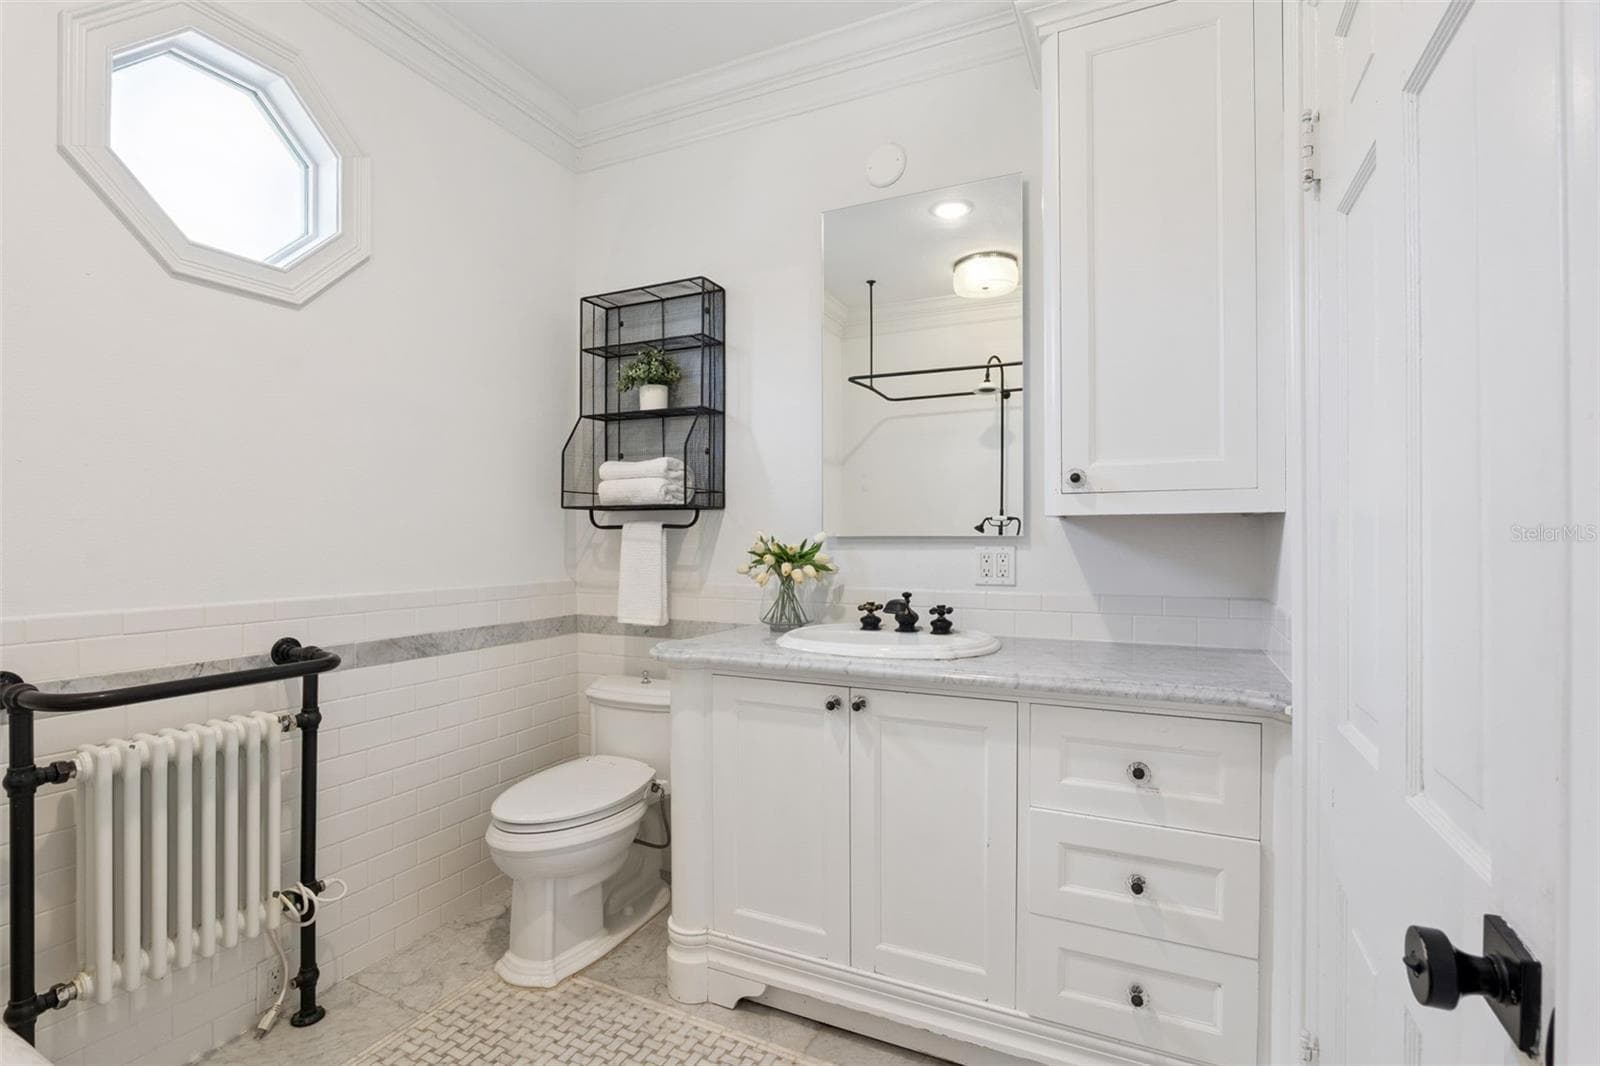
Primary Bathroom - 5240 ALLEMAN DR, ORLANDO
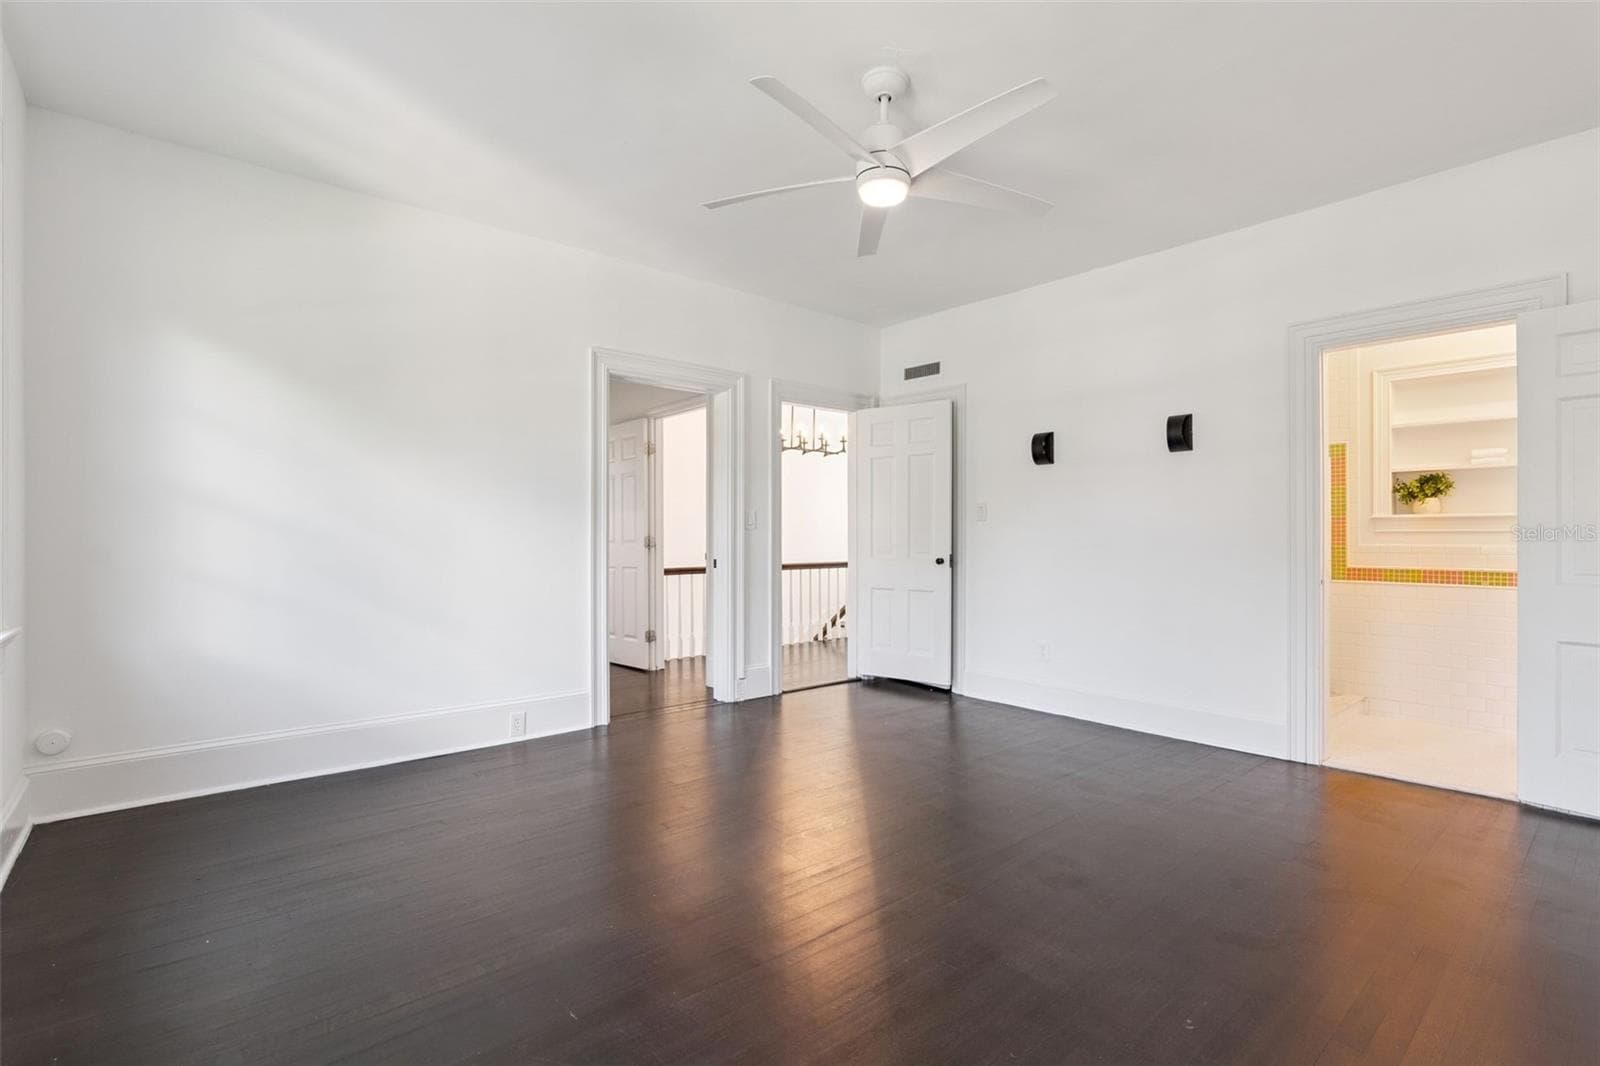
Second Bedroom with Ensuite Bath - 5240 ALLEMAN DR, ORLANDO
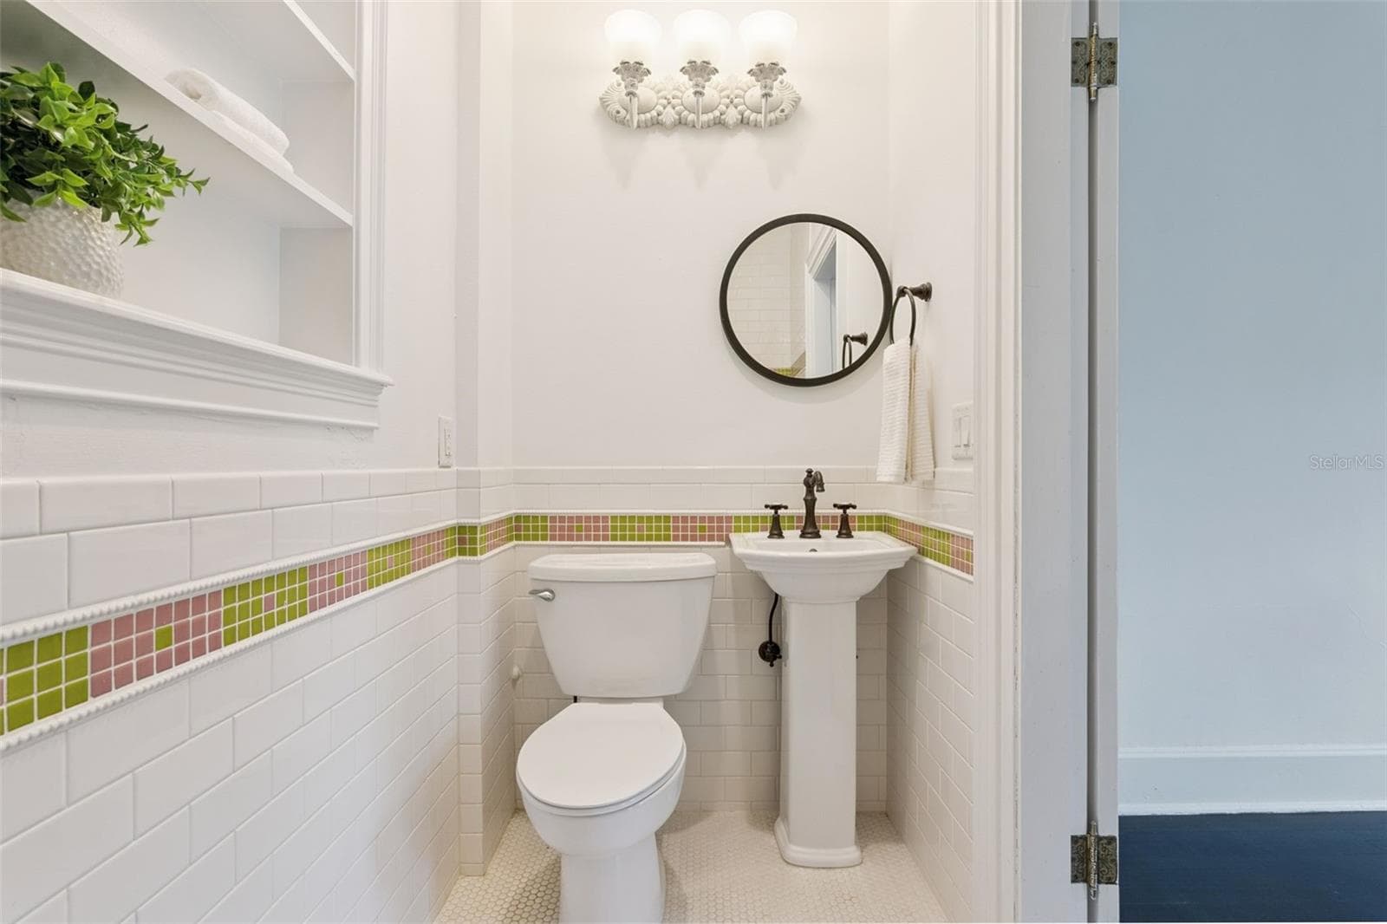
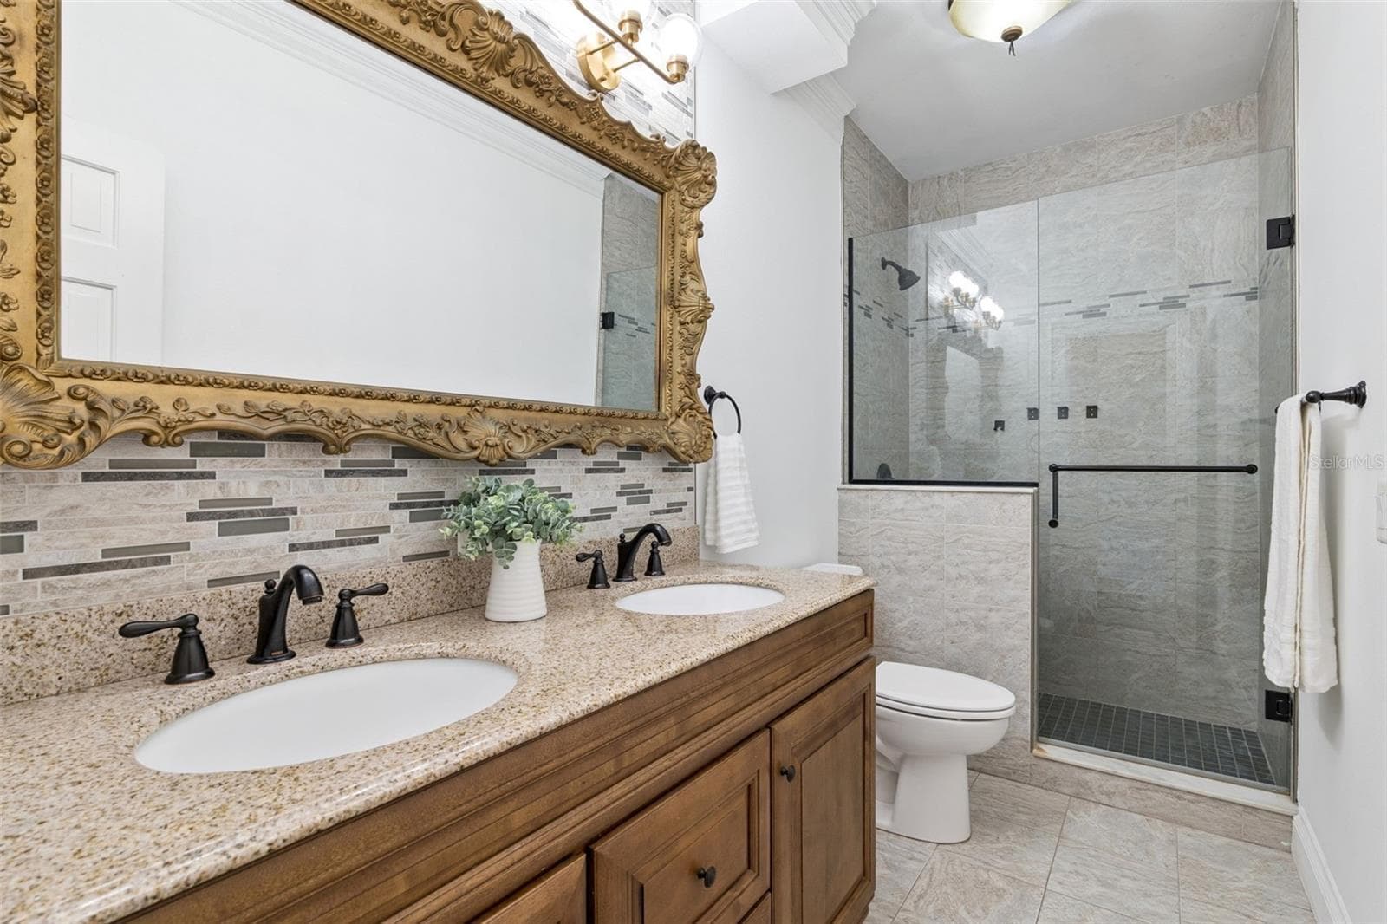
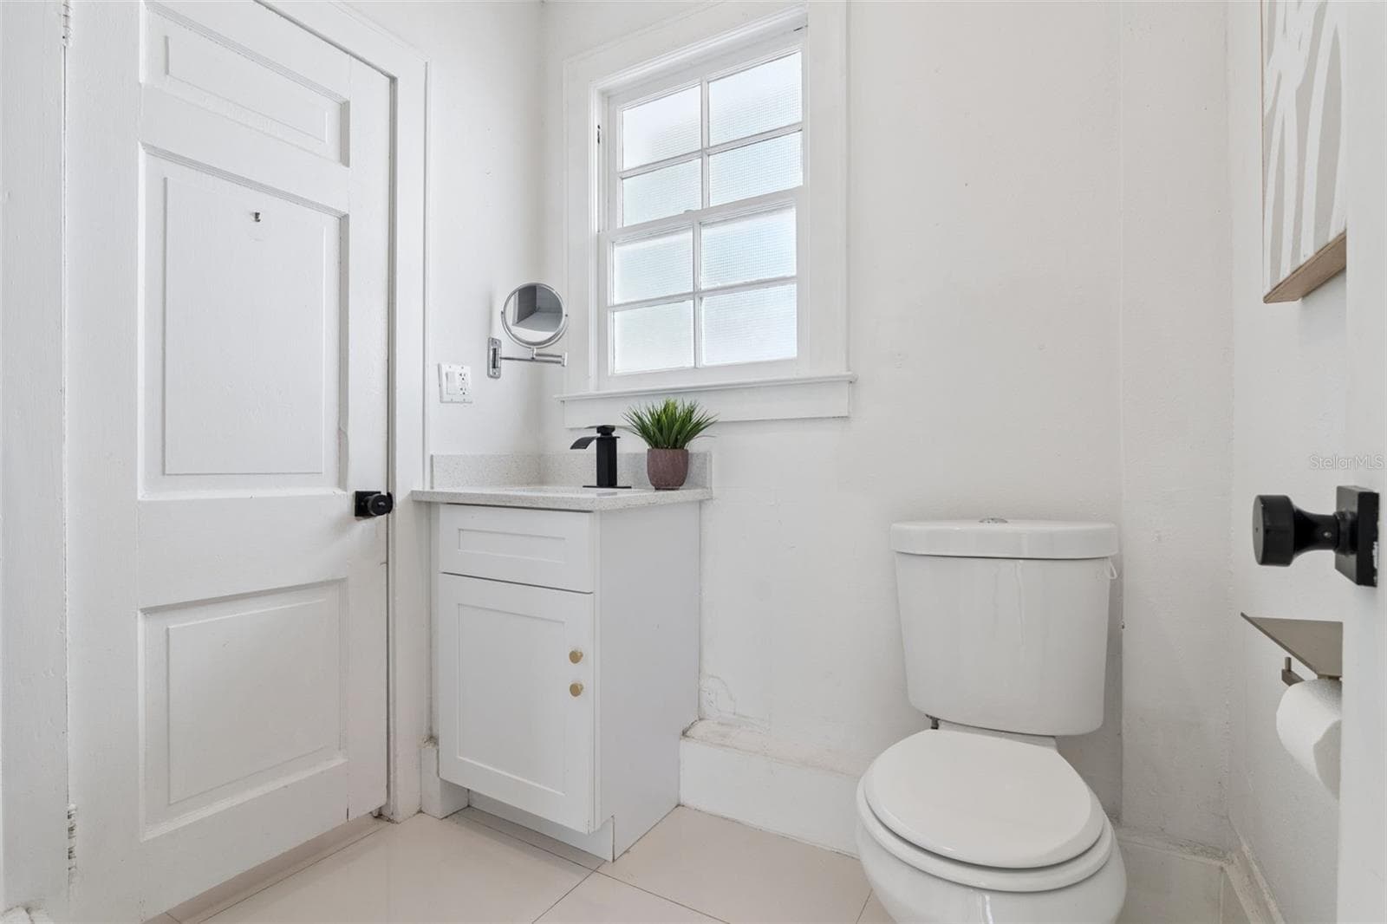
Second Bathroom - 5240 ALLEMAN DR, ORLANDO
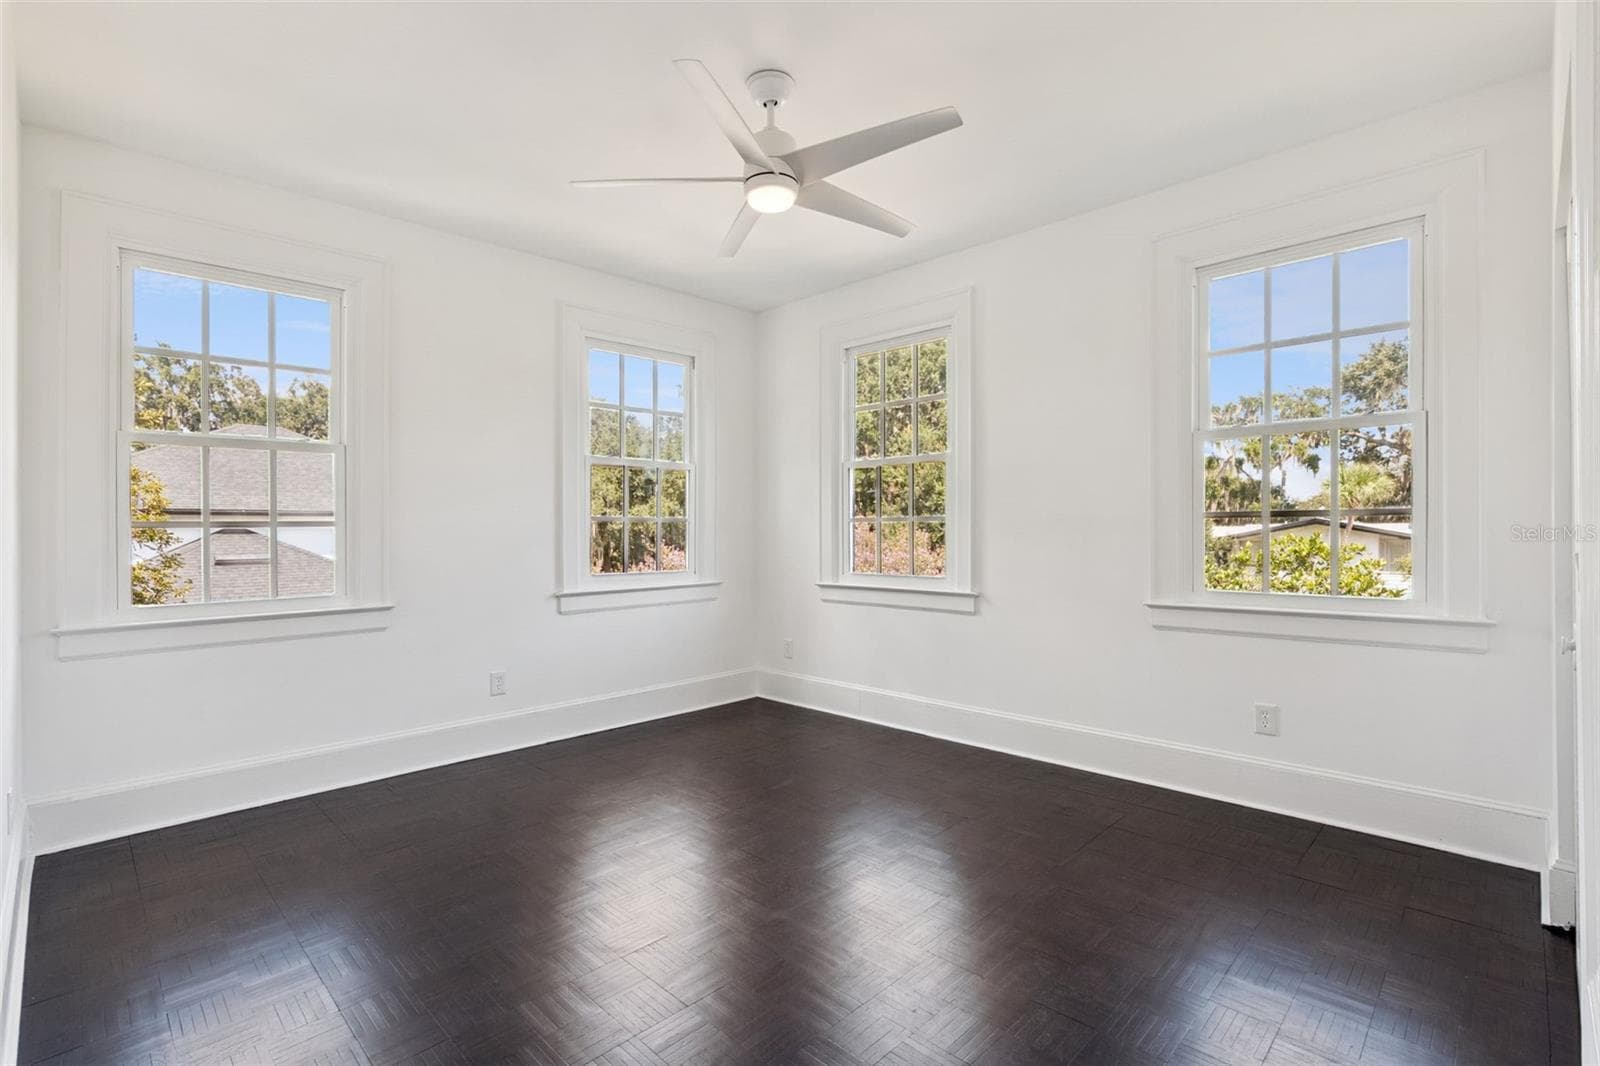
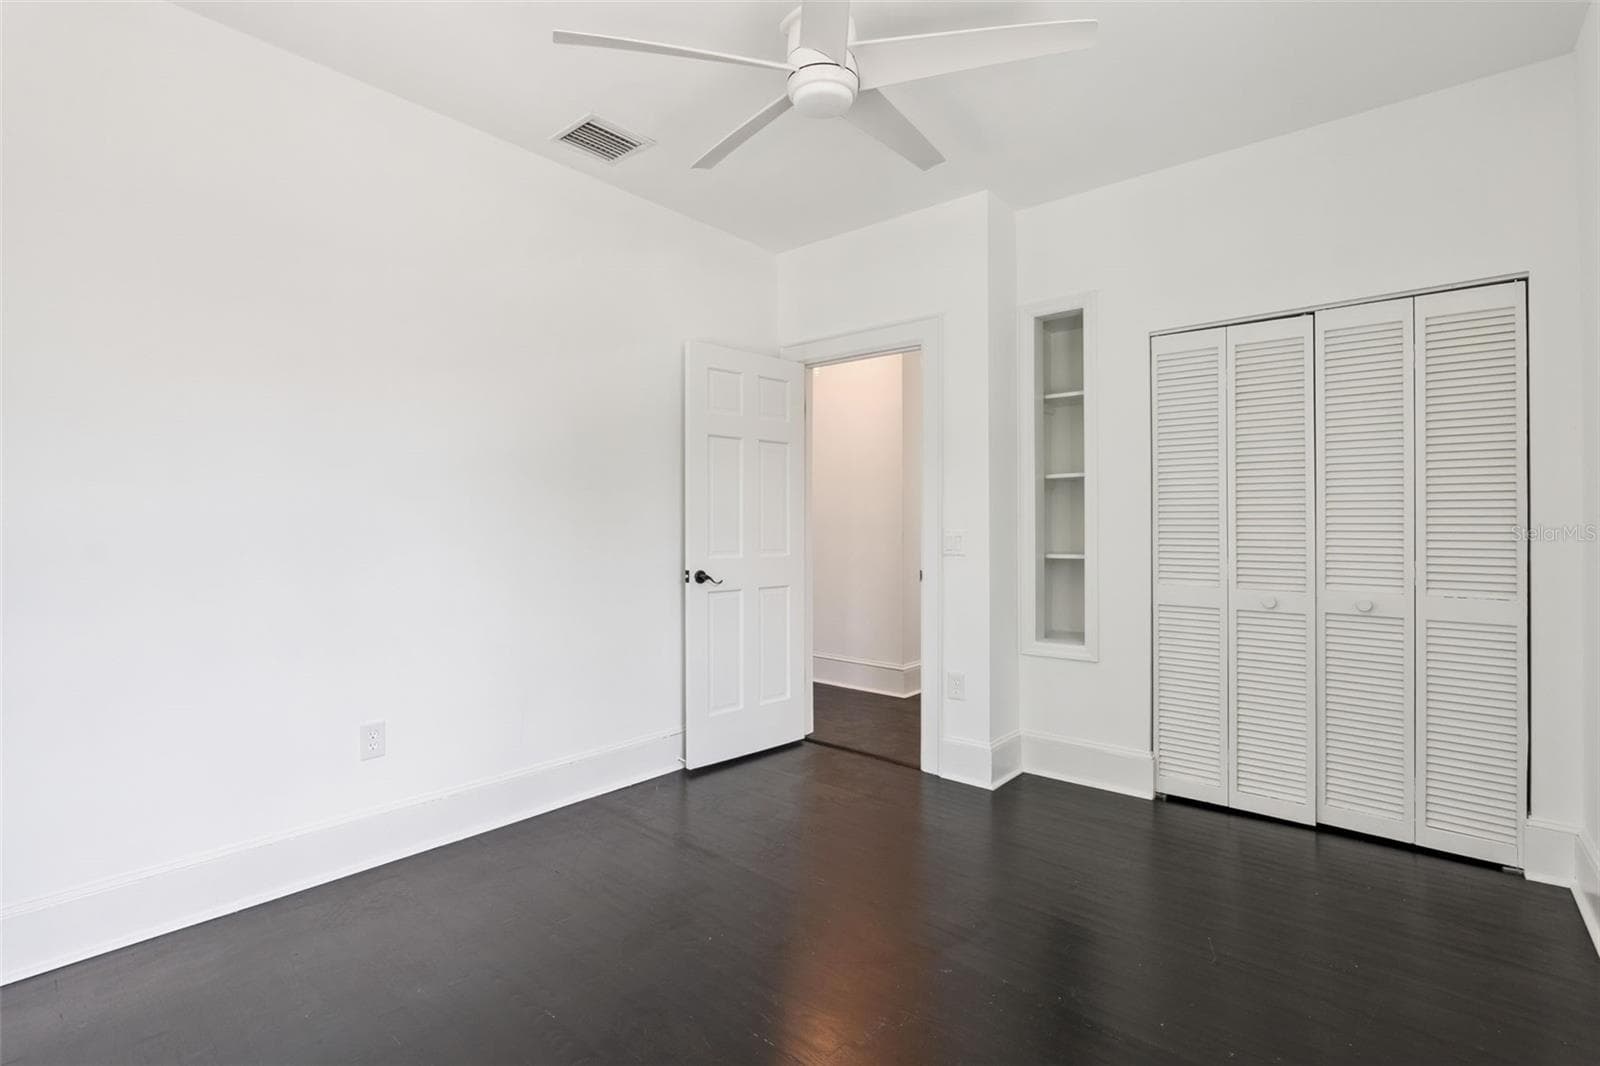
Third Bedroom - 5240 ALLEMAN DR, ORLANDO
Third Bathroom - 5240 ALLEMAN DR, ORLANDO
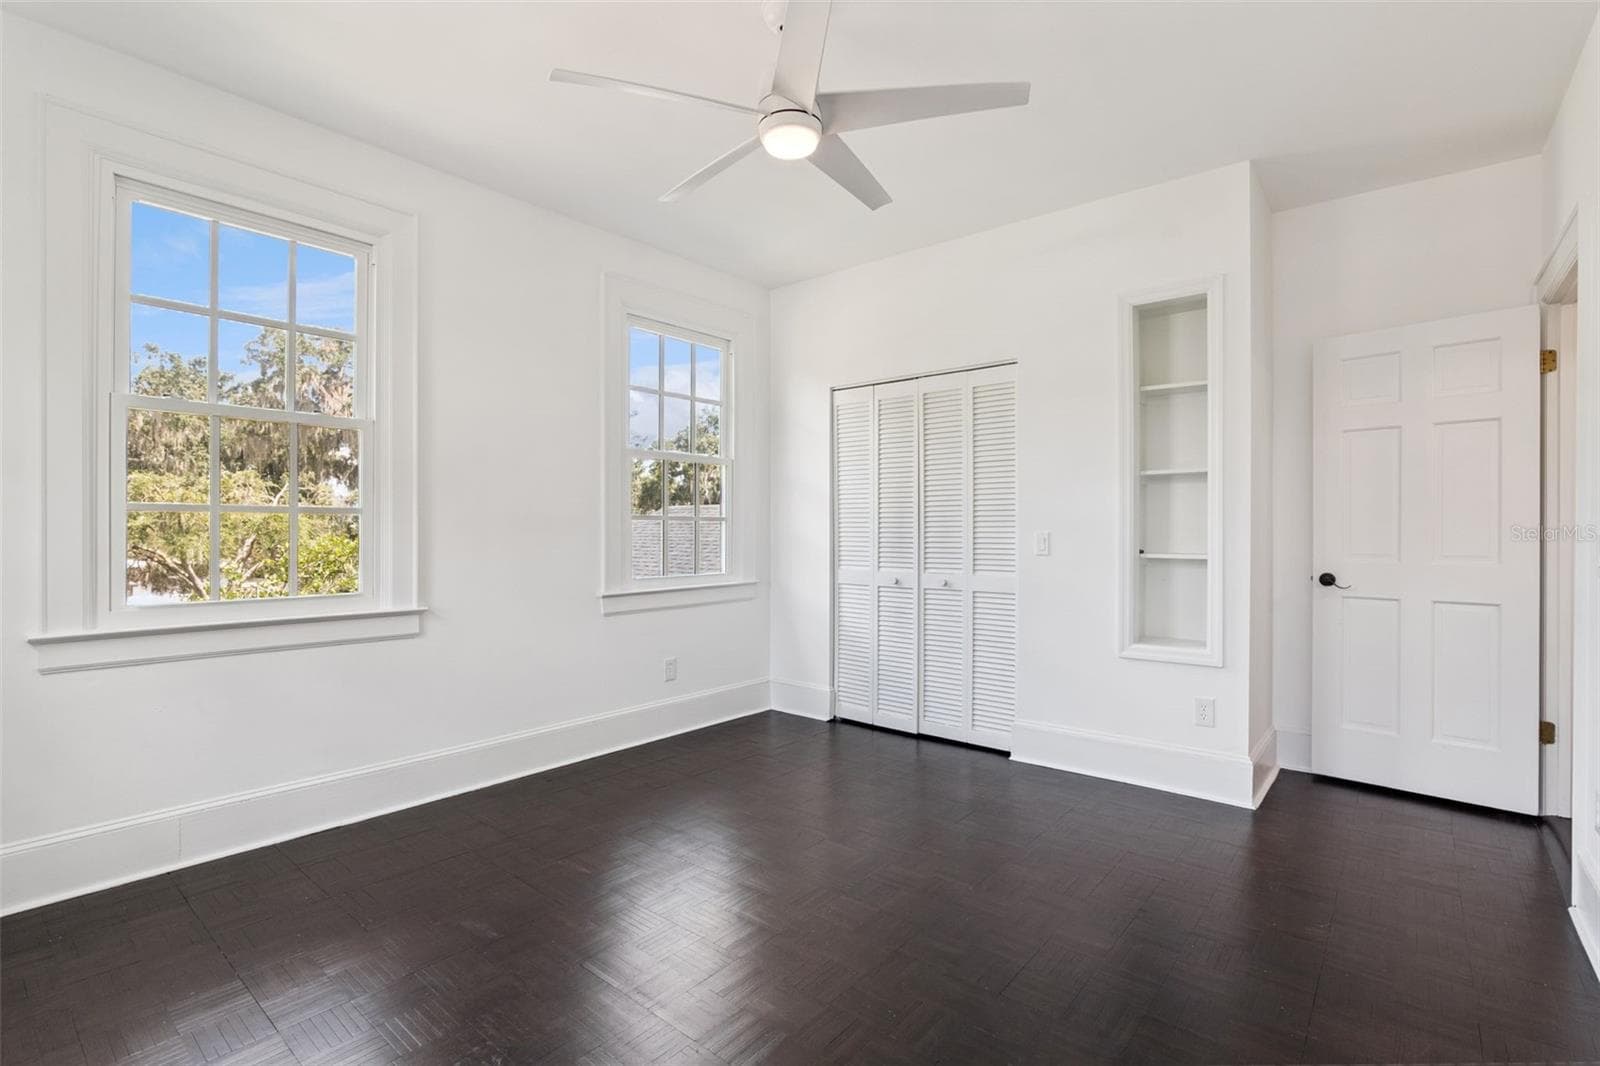
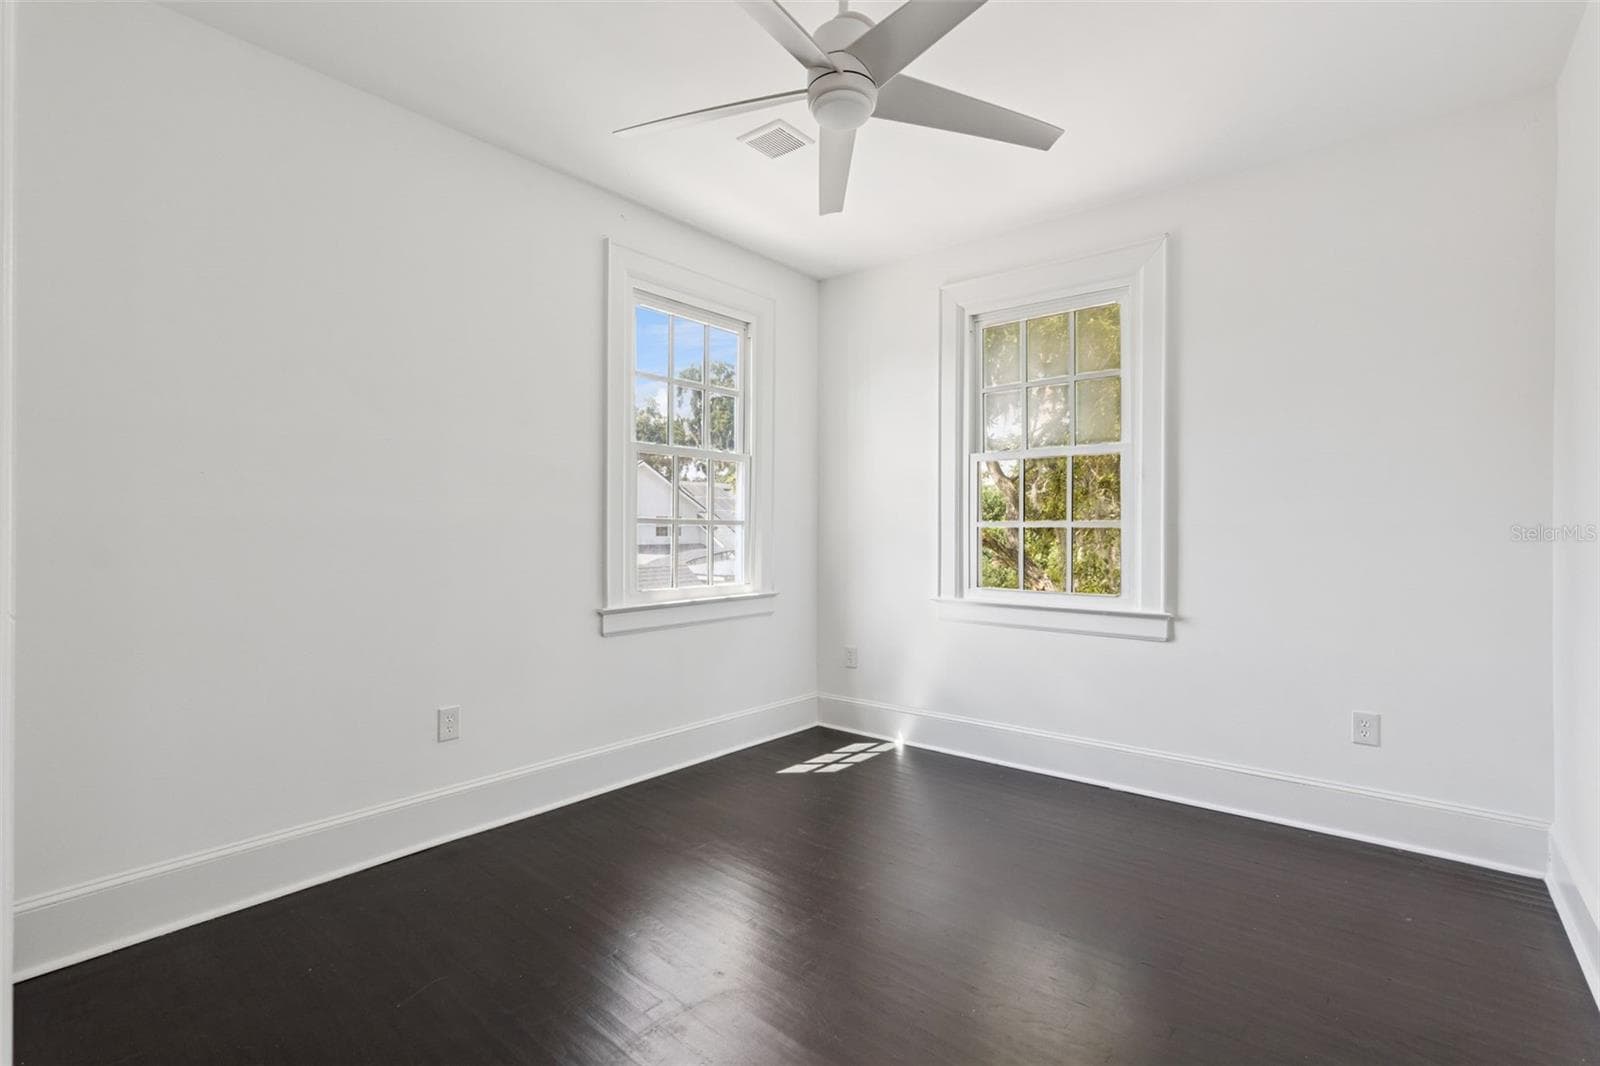
Fourth Bedroom - 5240 ALLEMAN DR, ORLANDO
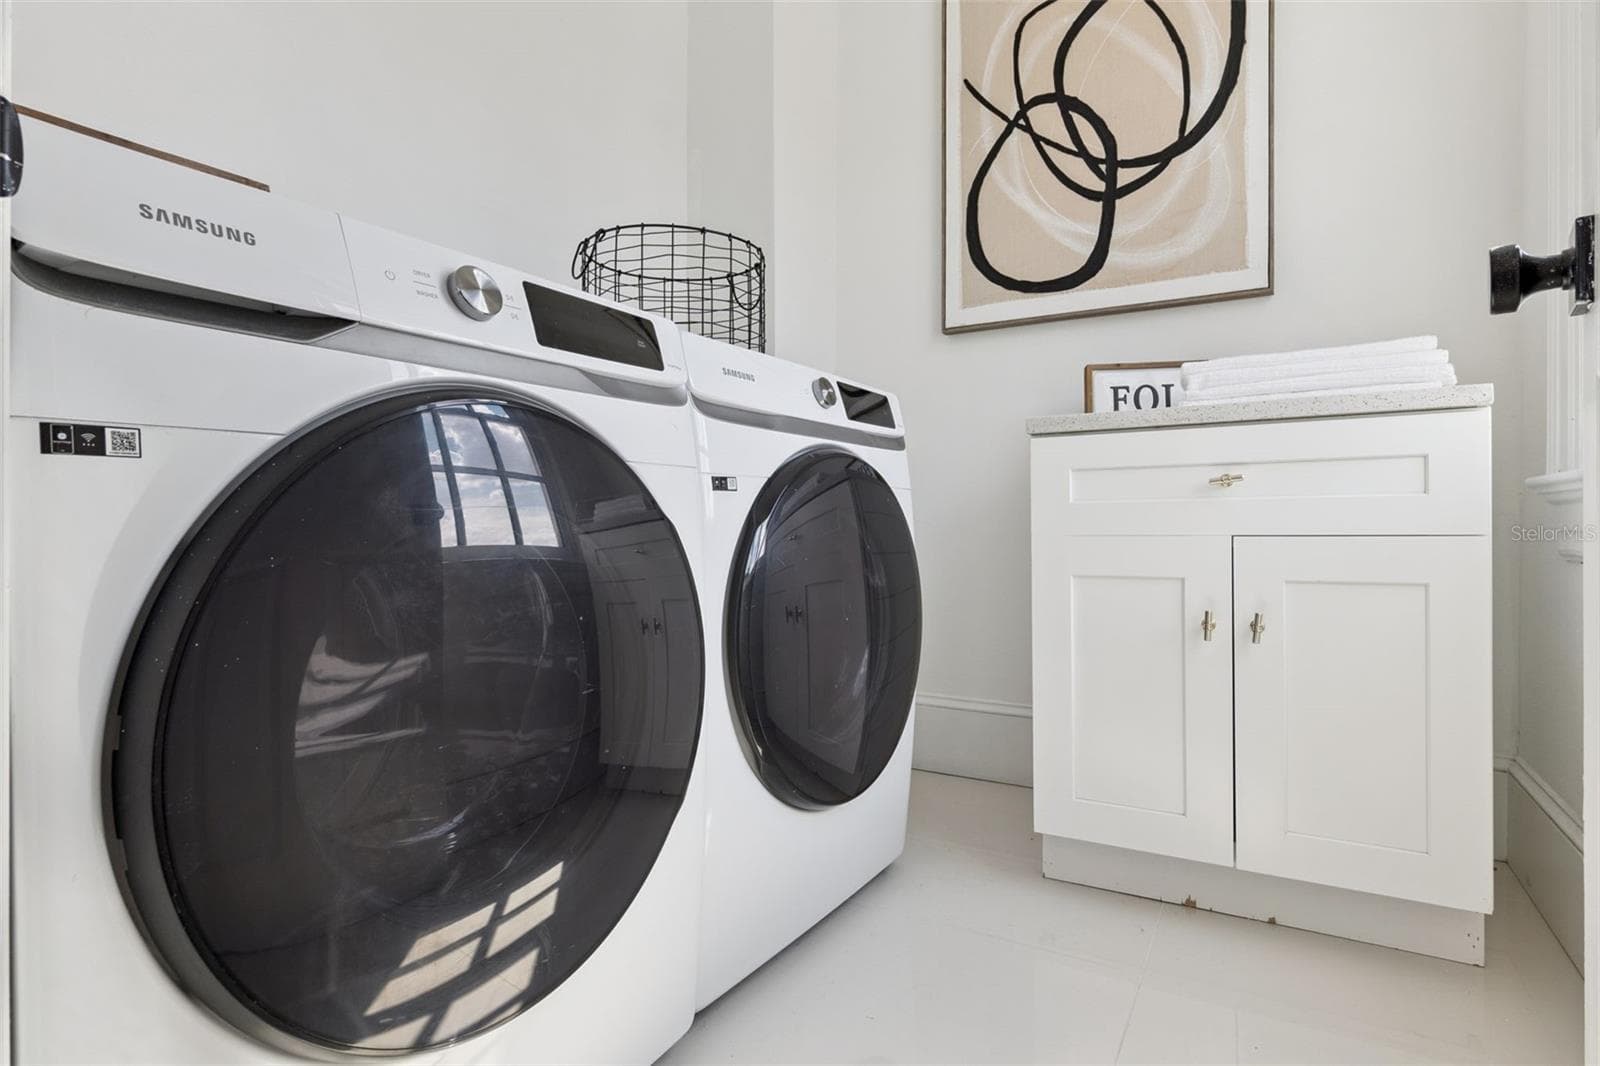
Laundry Room - 5240 ALLEMAN DR, ORLANDO
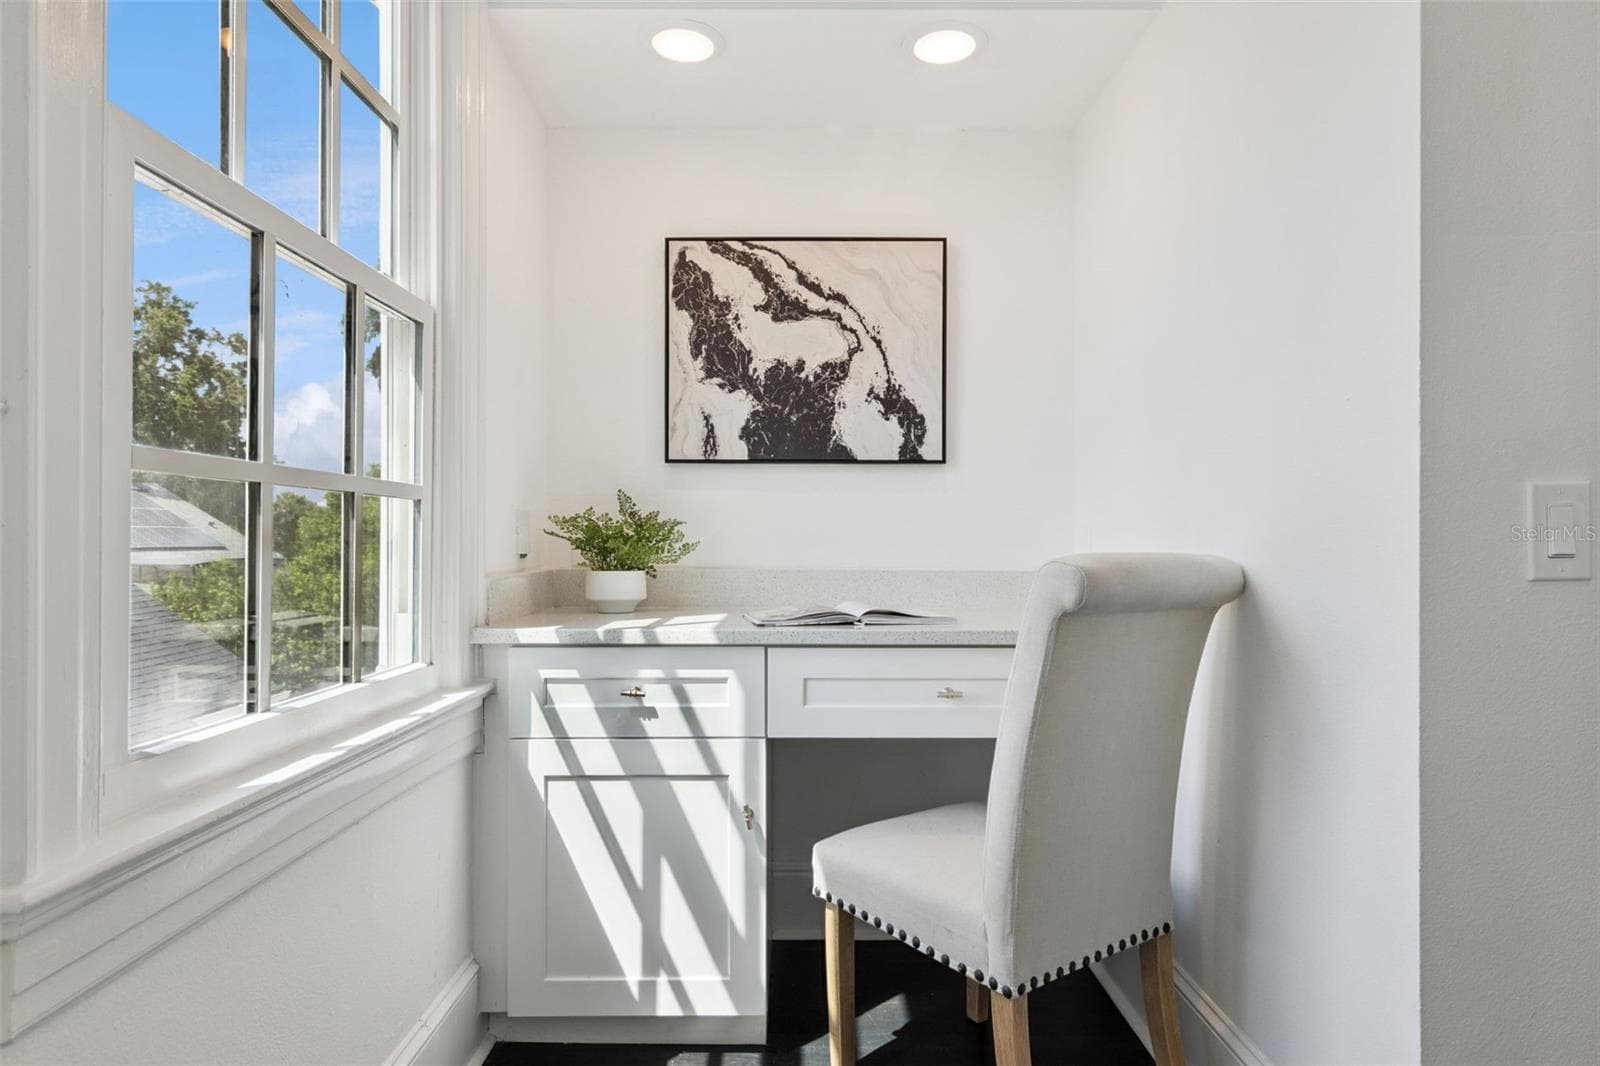
Built-In Desk, Upstairs - 5240 ALLEMAN DR, ORLANDO
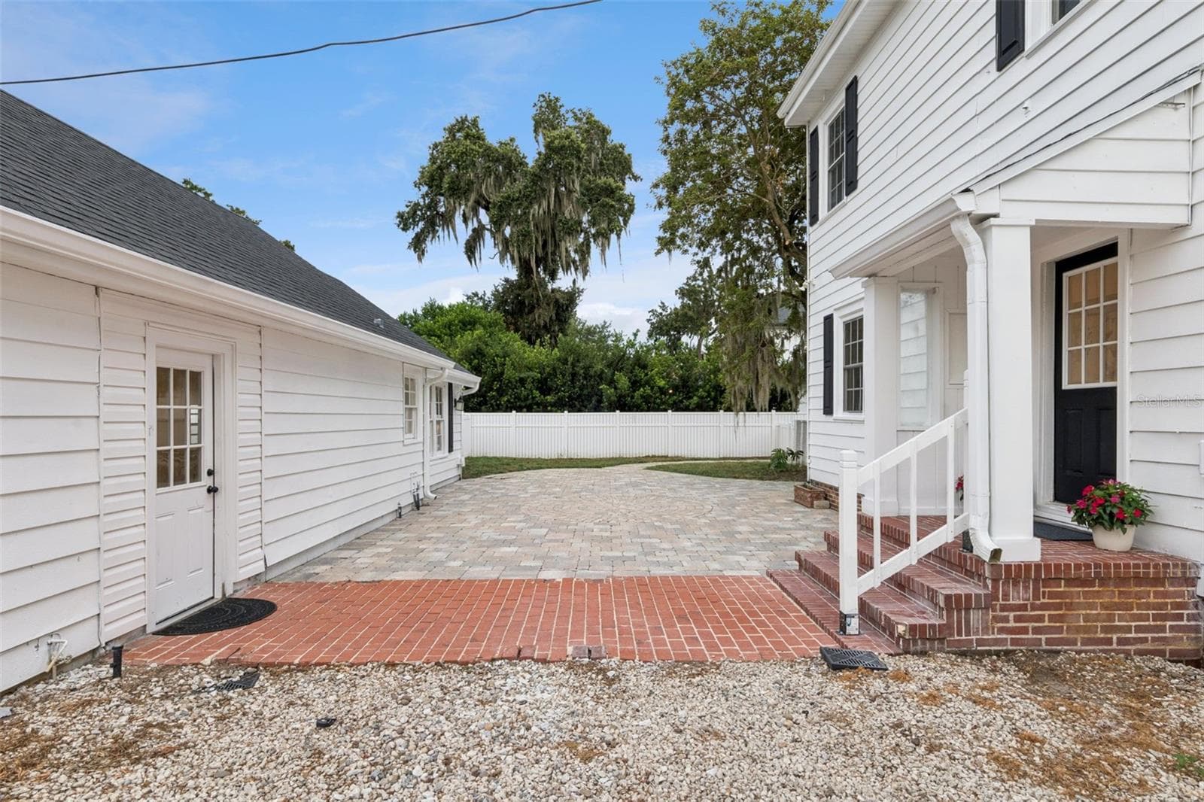
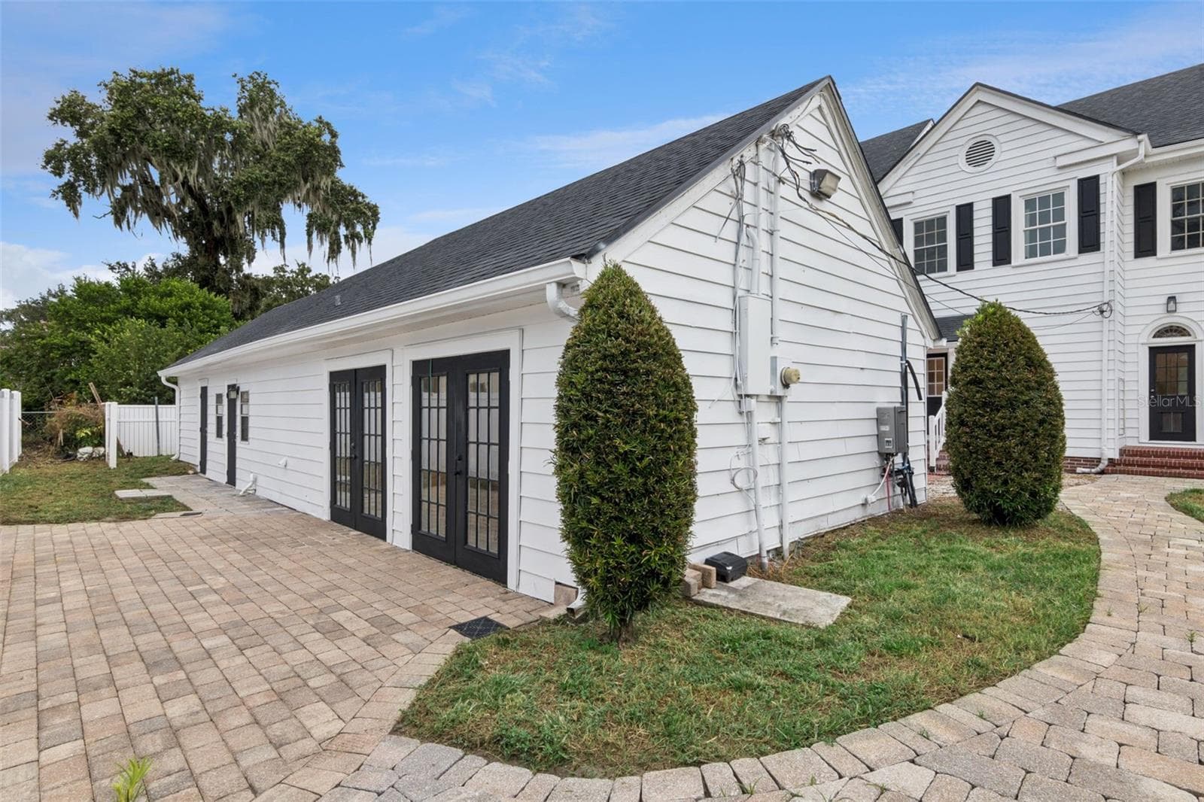
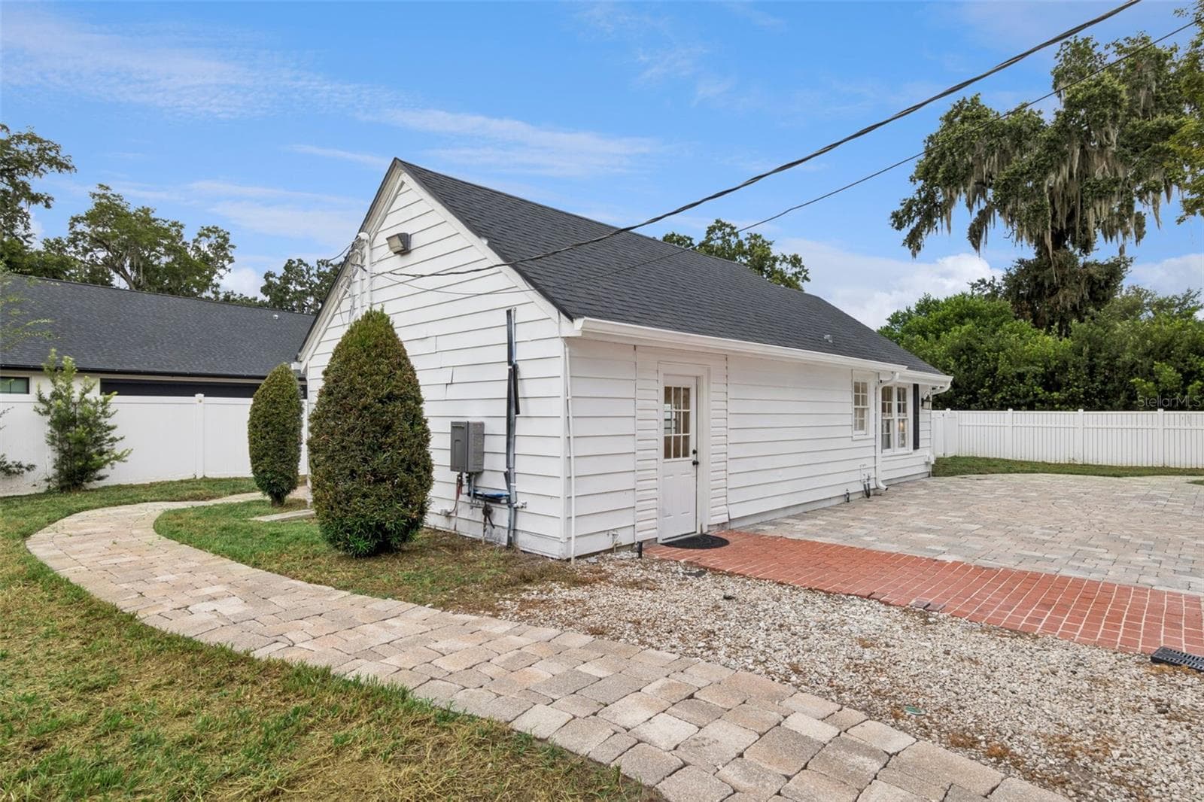
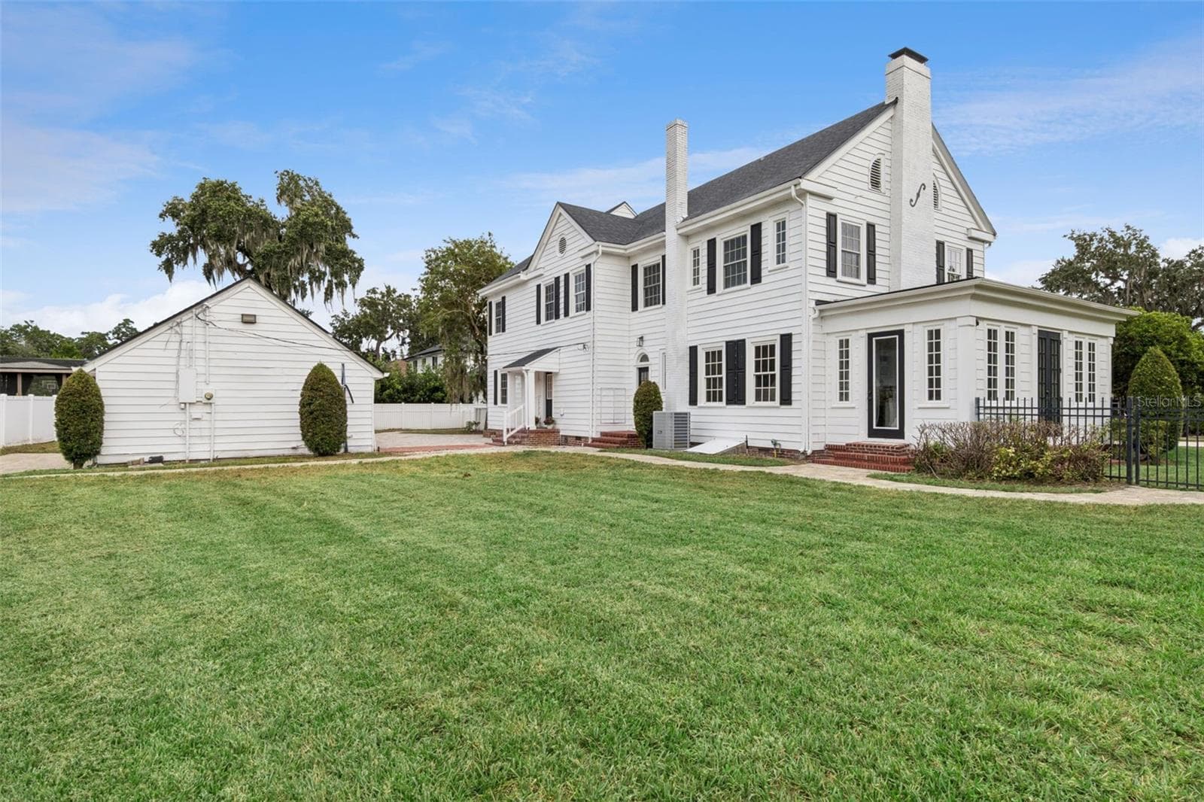
Exterior, Rear / Guest House - 5240 ALLEMAN DR, ORLANDO
Guest House - 5240 ALLEMAN DR, ORLANDO
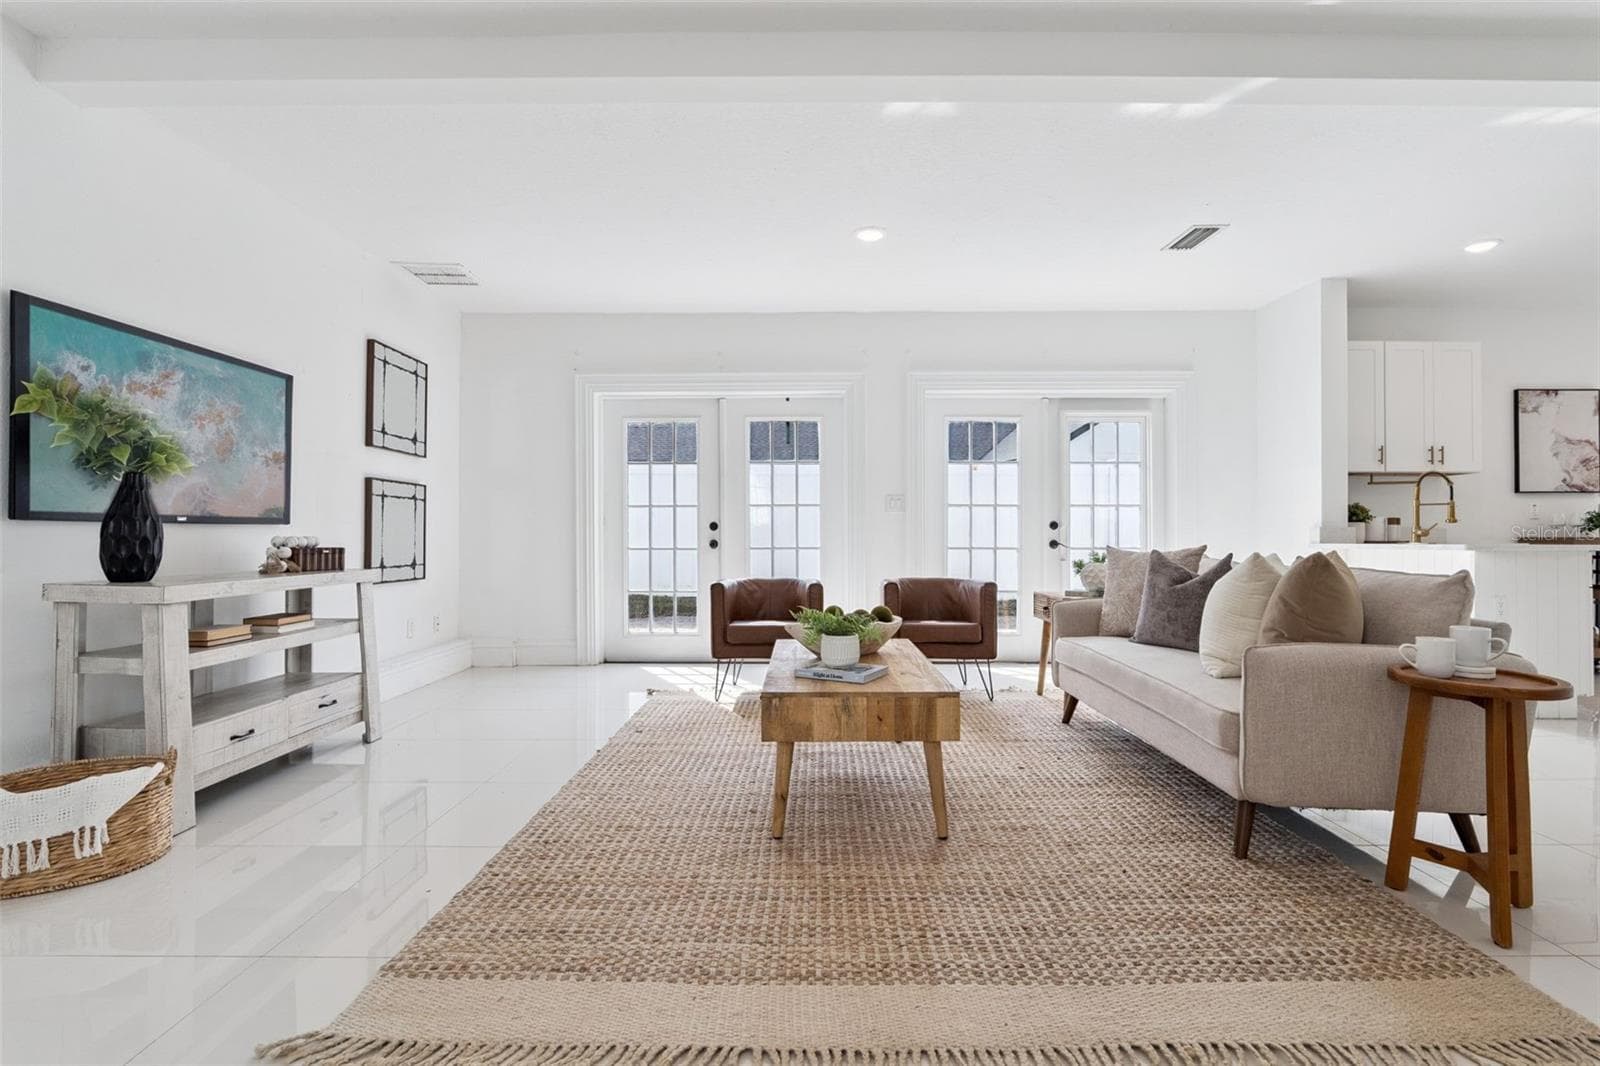
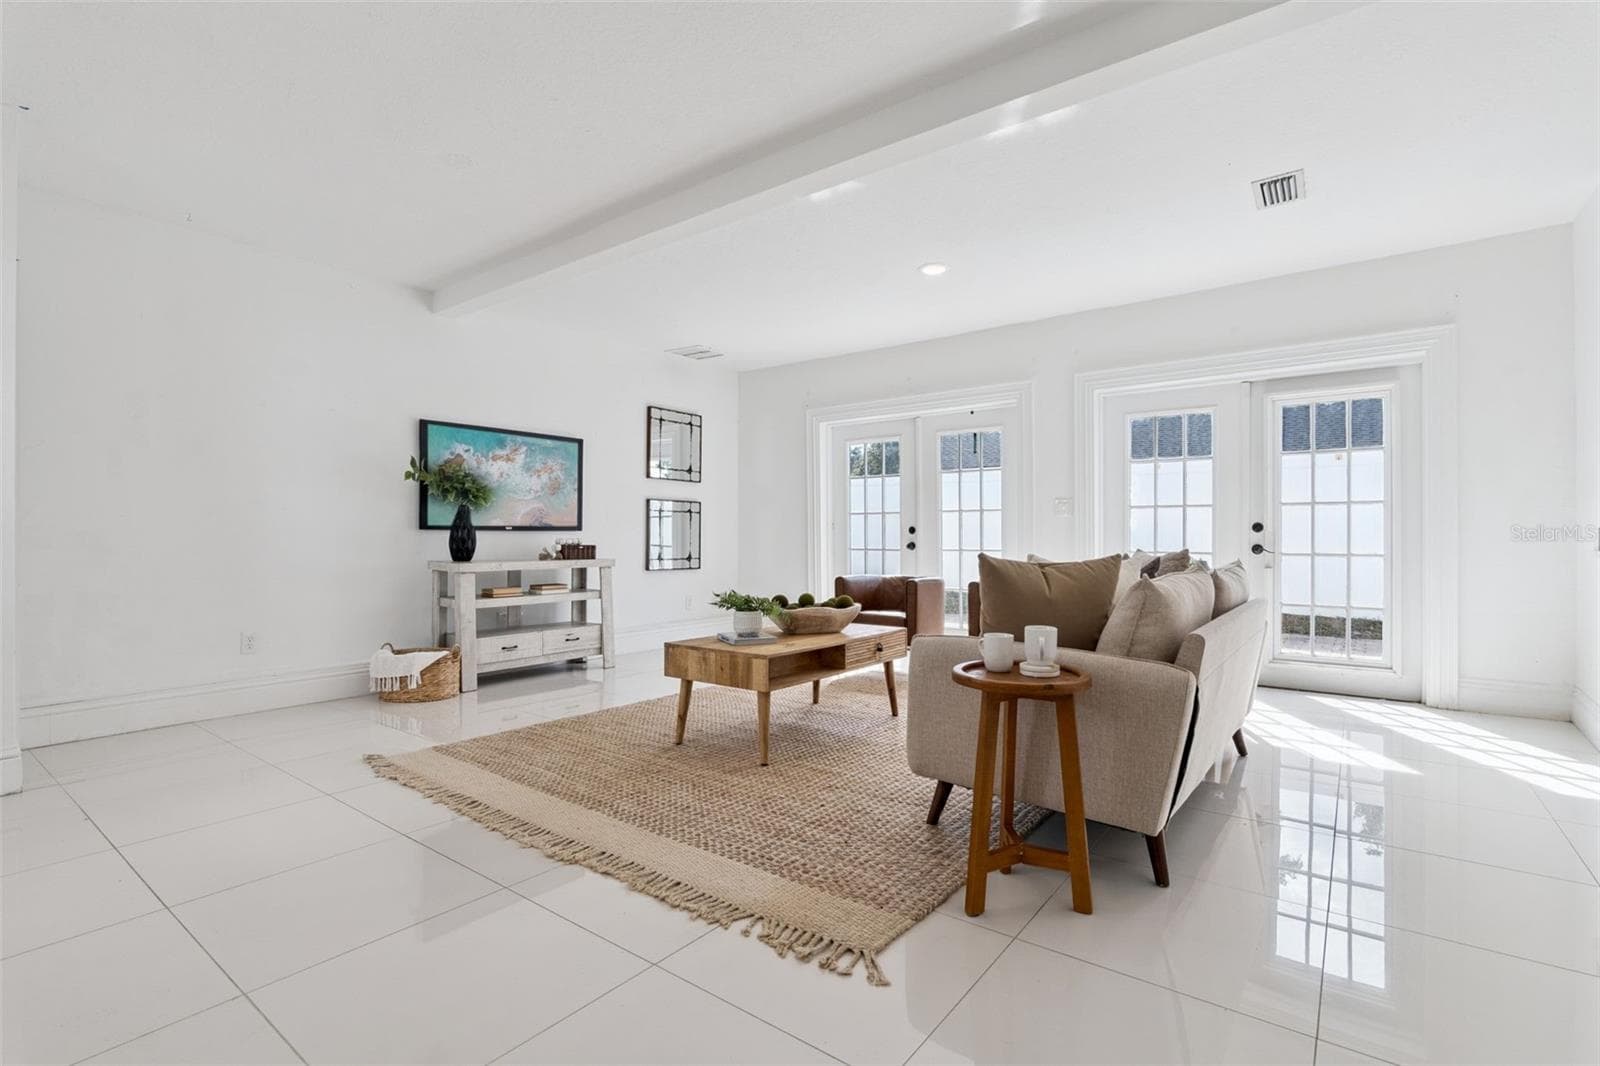
Guest House Living Room - 5240 ALLEMAN DR, ORLANDO
Guest House Kitchen - 5240 ALLEMAN DR, ORLANDO
Guest House Dinette - 5240 ALLEMAN DR, ORLANDO
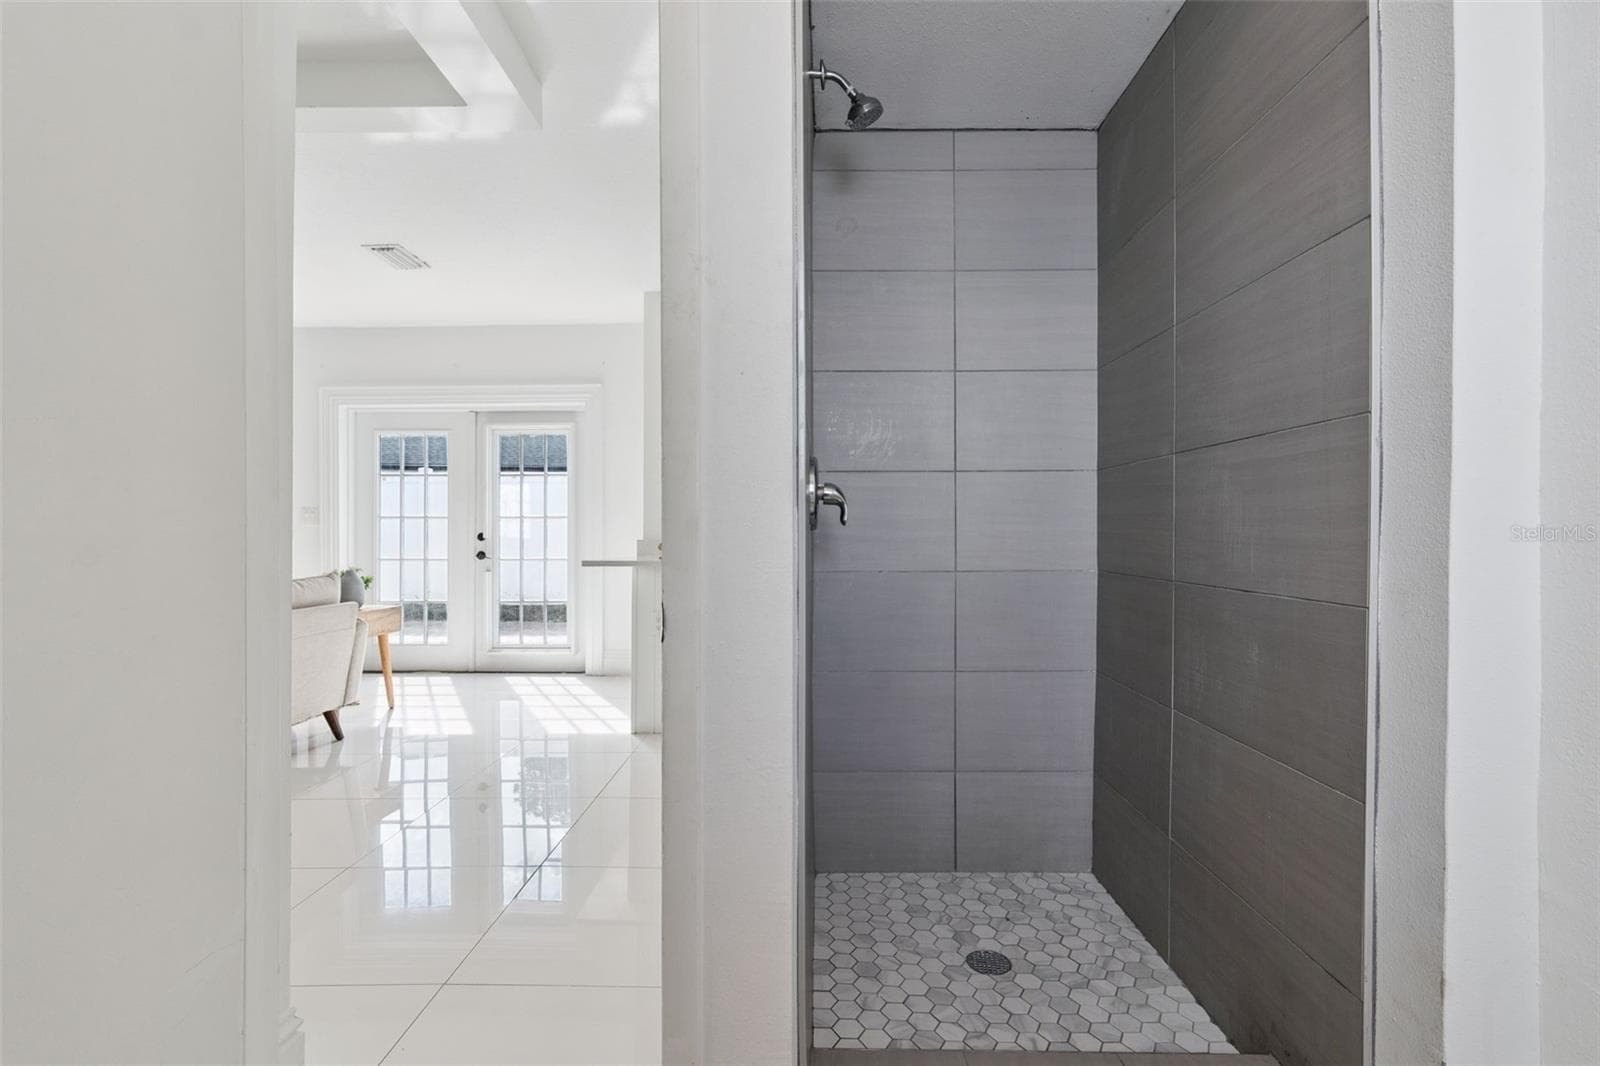
Guest House Bathroom - 5240 ALLEMAN DR, ORLANDO
Guest House Bedroom - 5240 ALLEMAN DR, ORLANDO
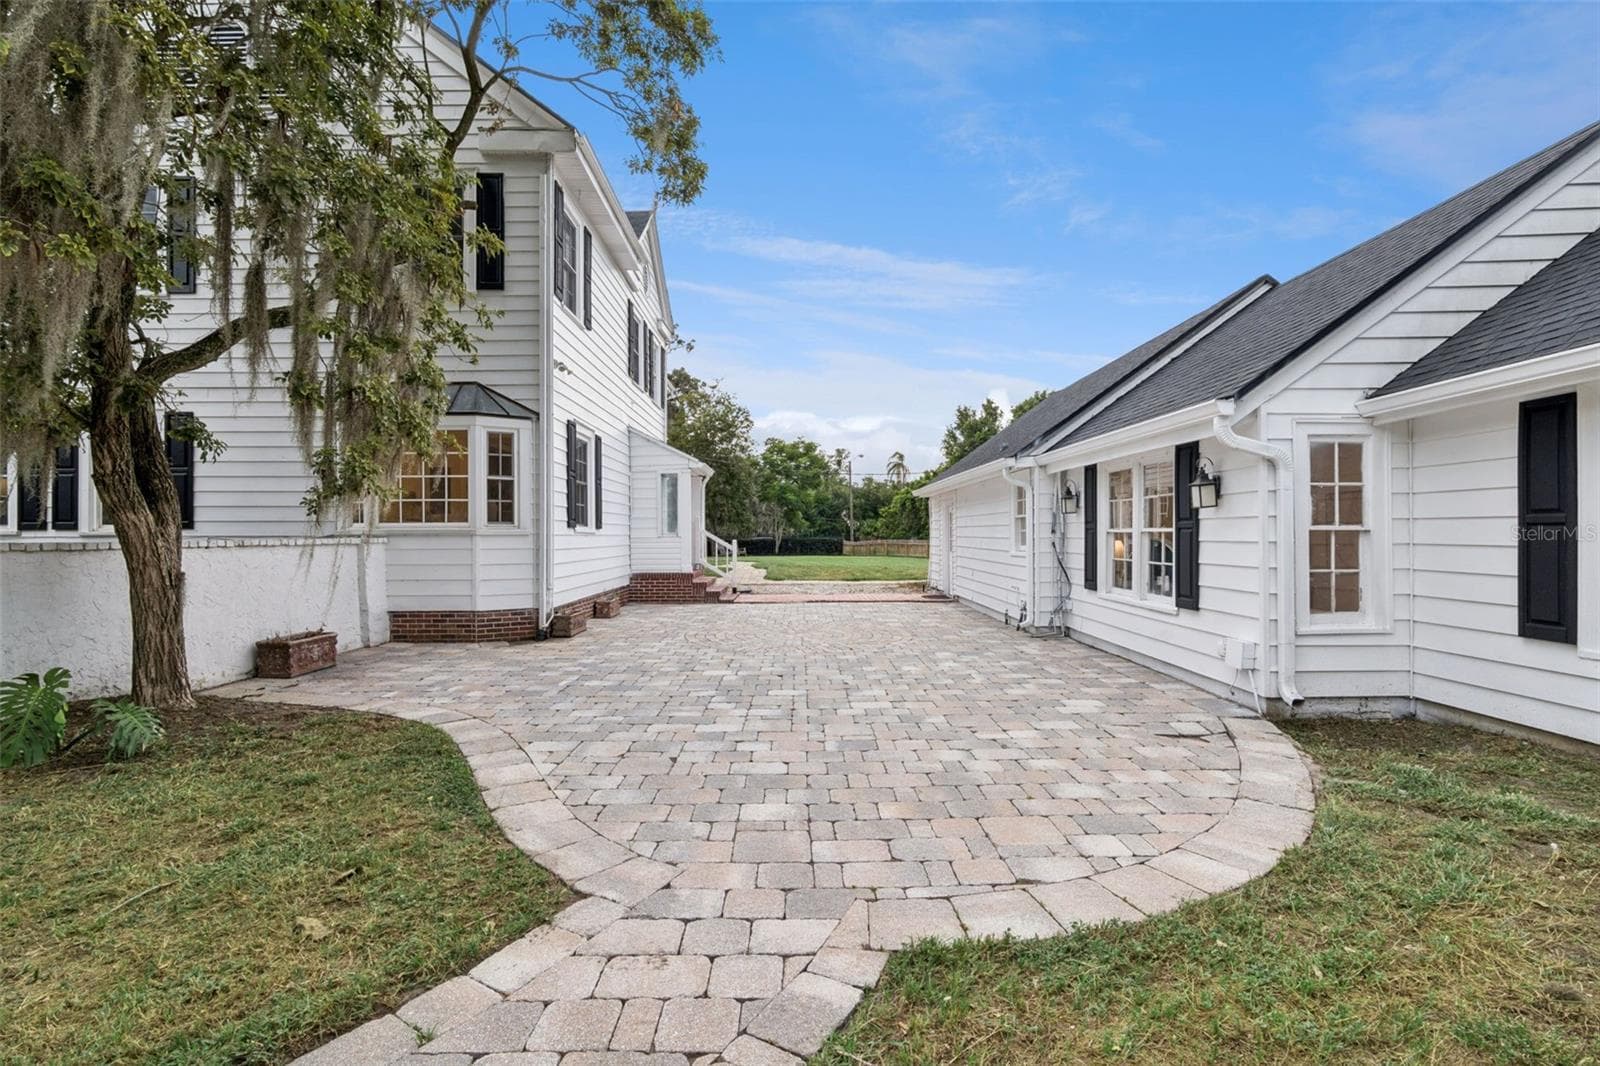
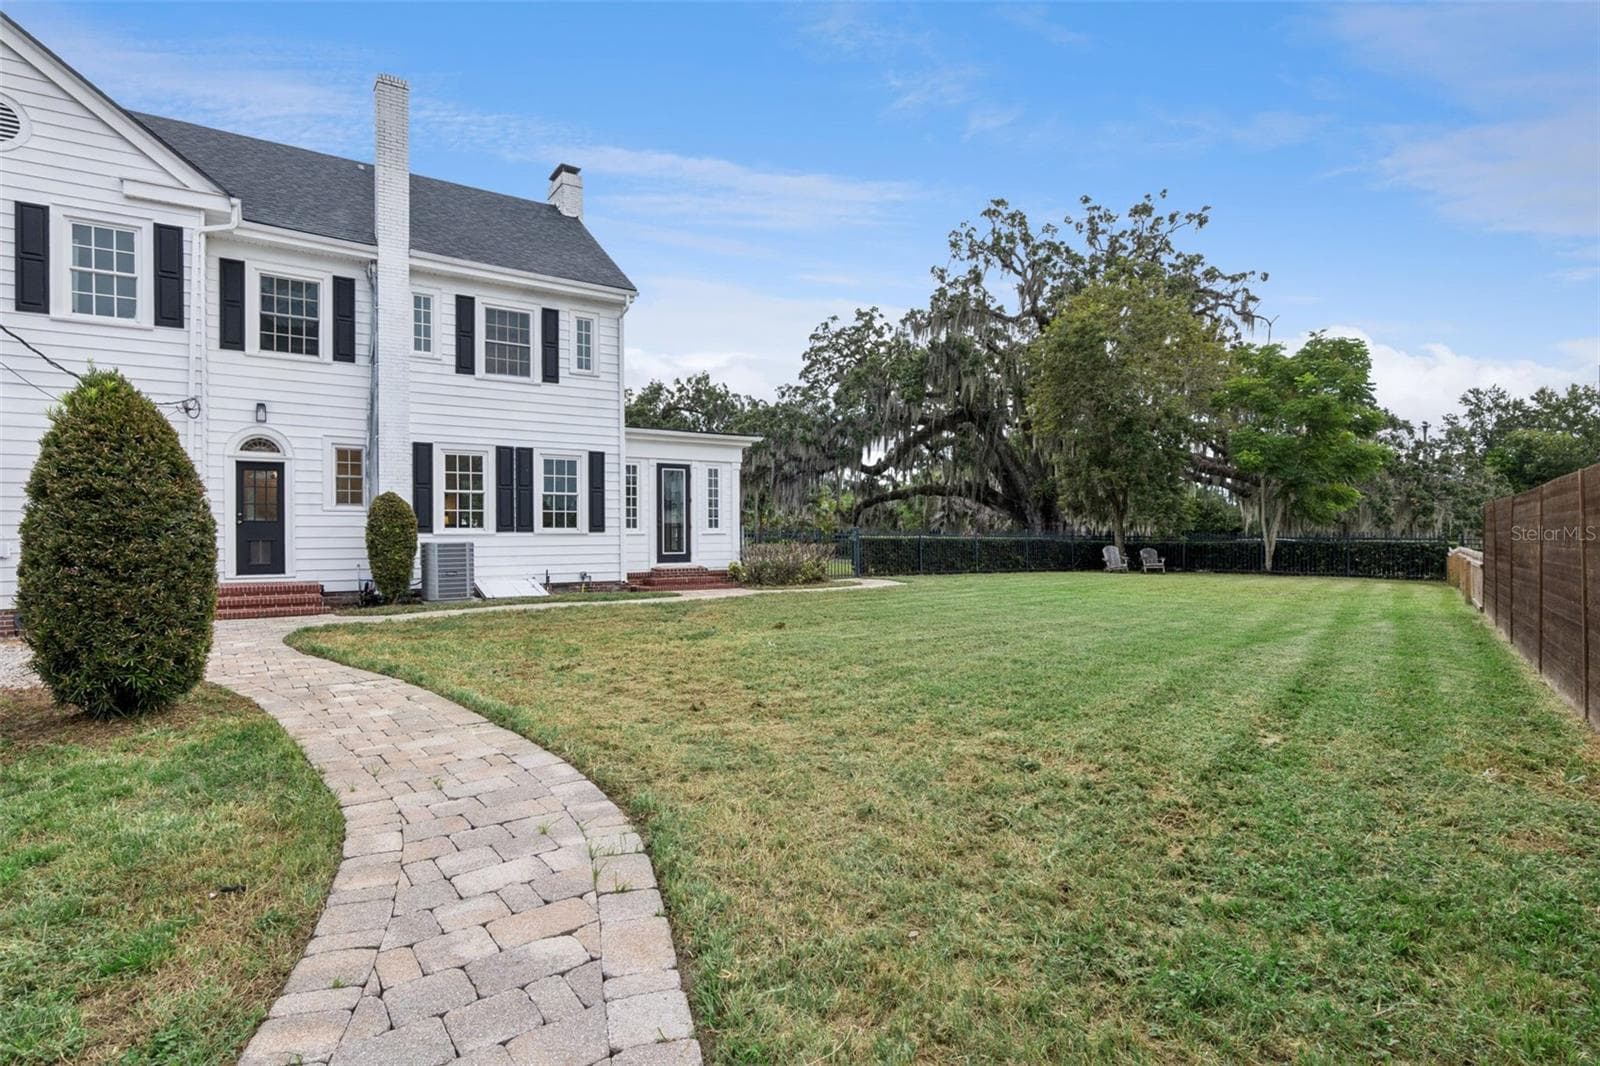
Pavered Patio and Fenced Yard - 5240 ALLEMAN DR, ORLANDO
Fenced Yard - 5240 ALLEMAN DR, ORLANDO
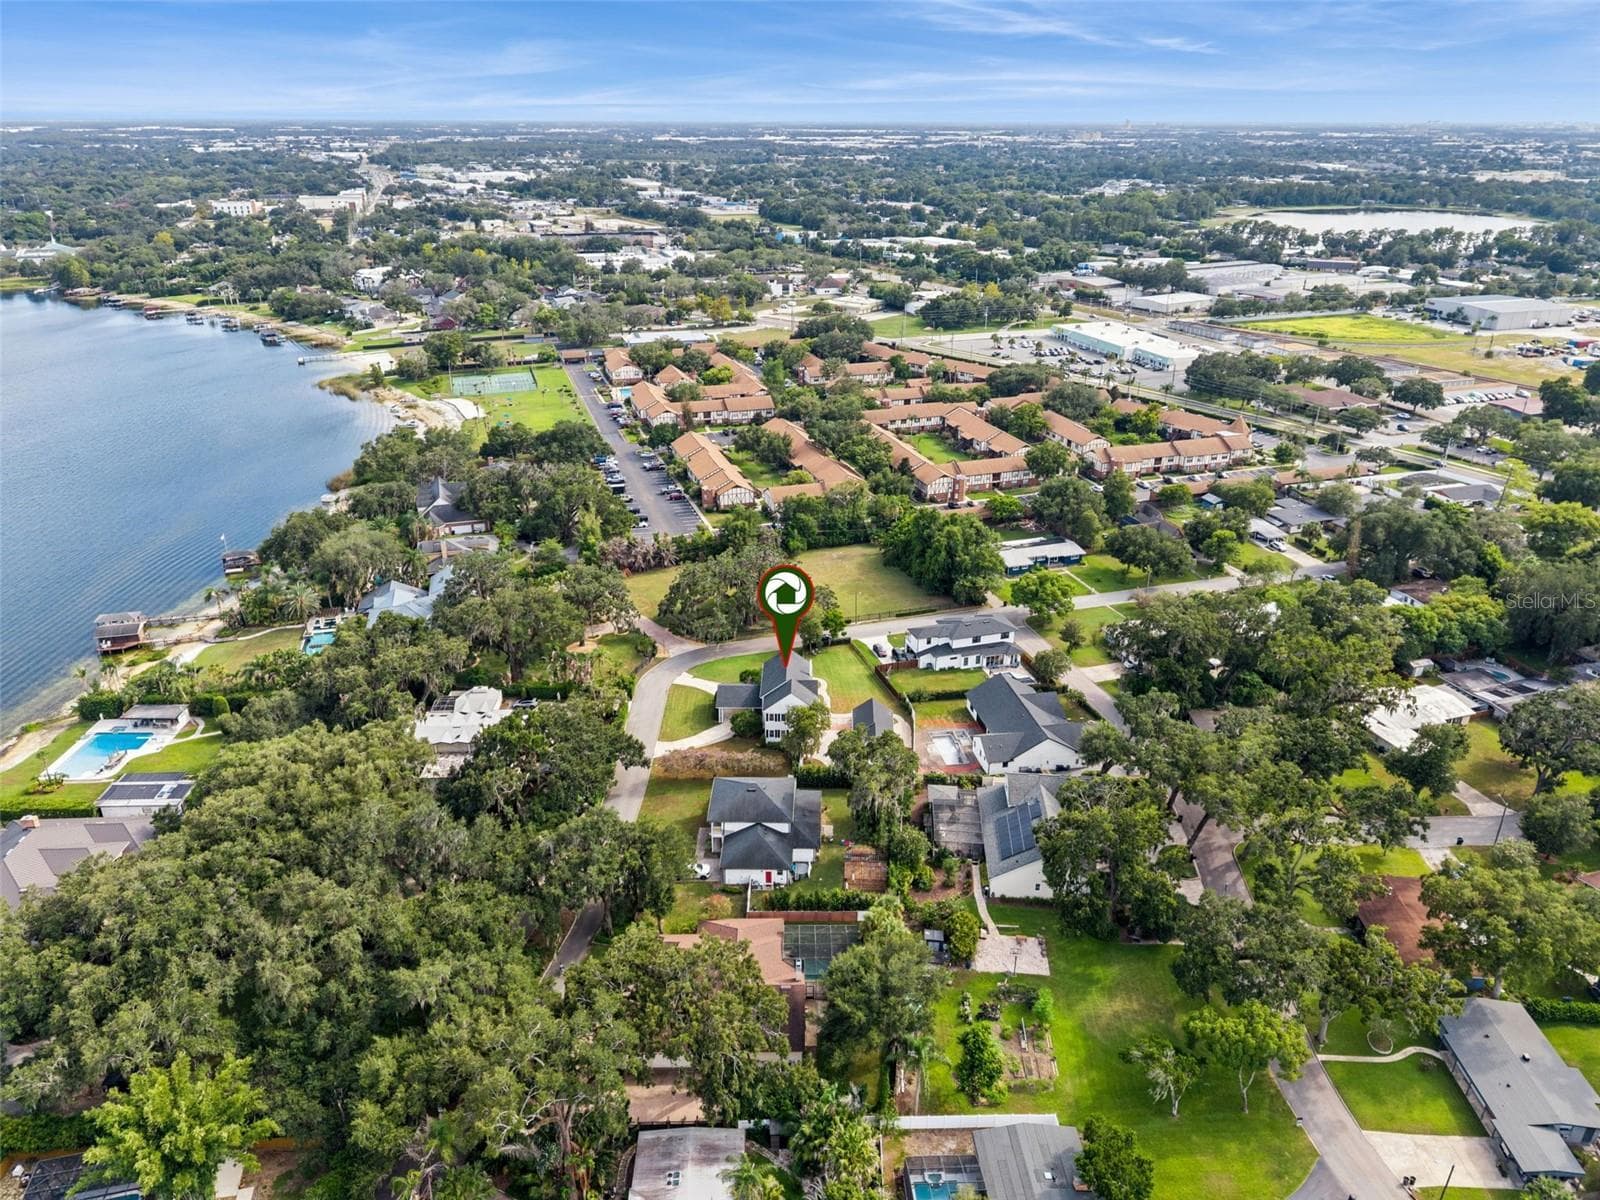
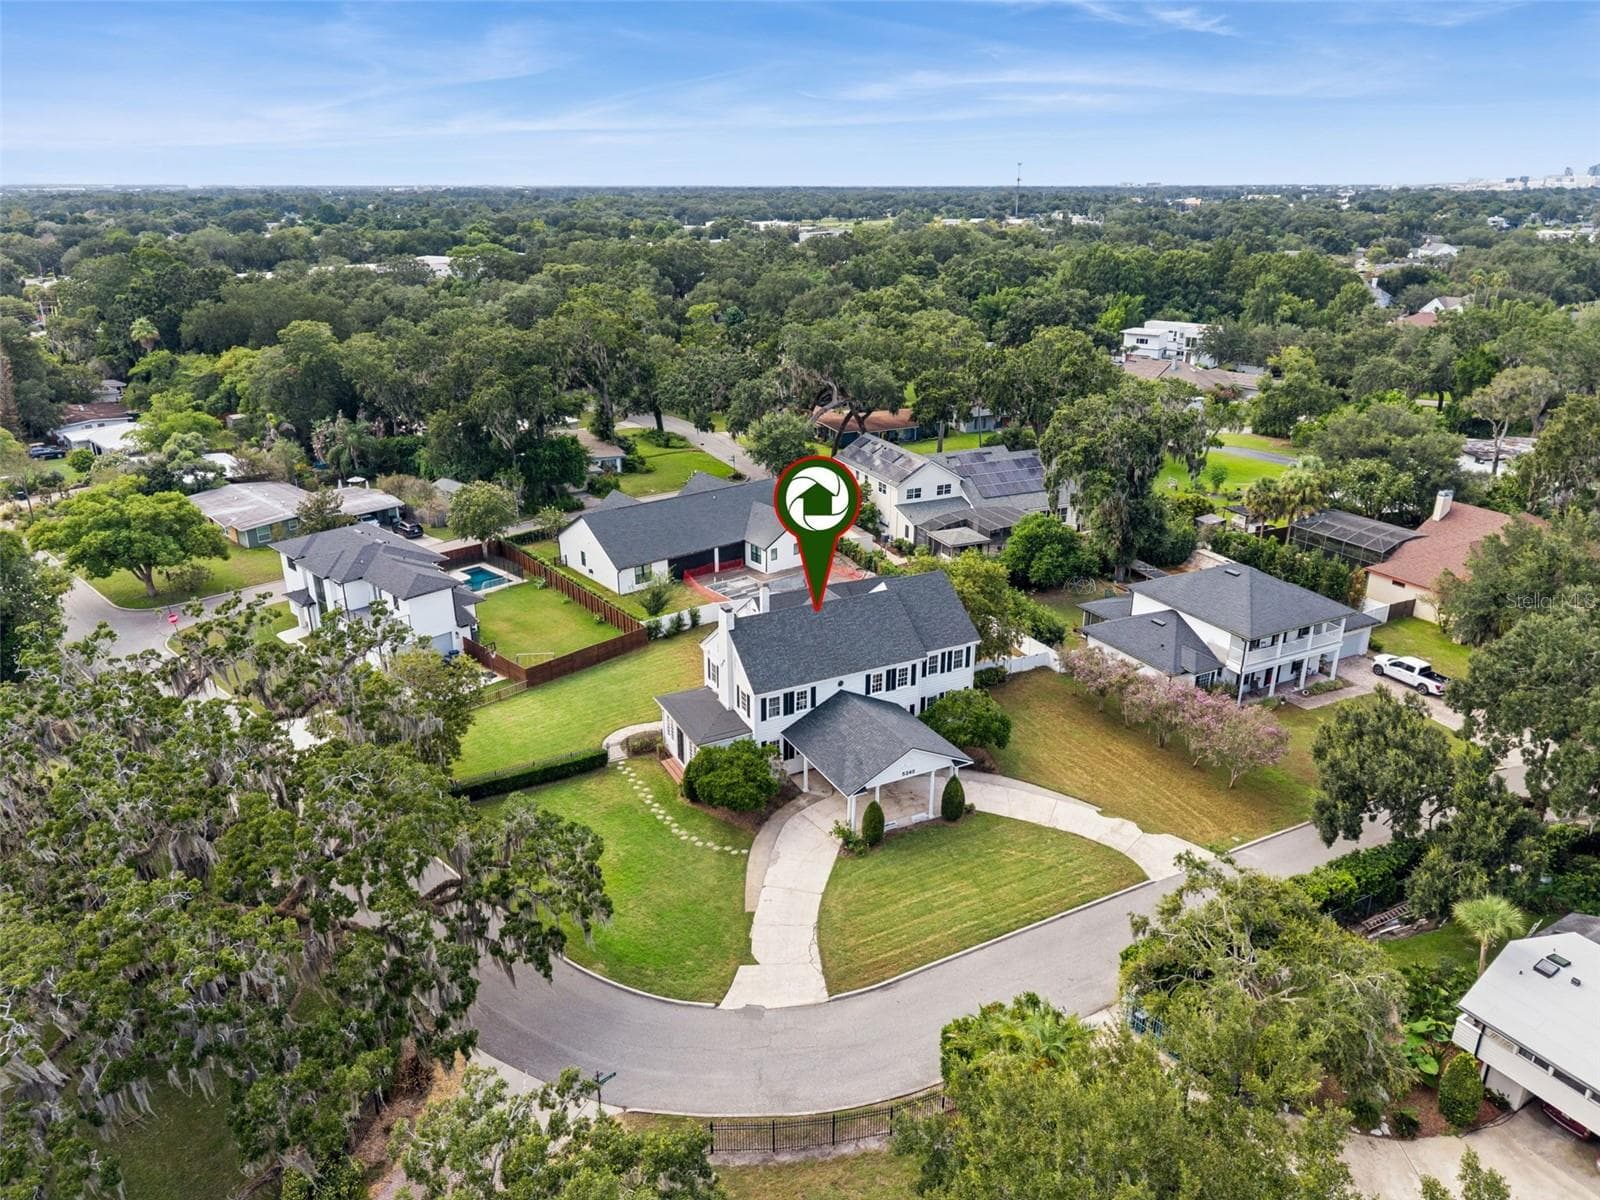
Aerial - 5240 ALLEMAN DR, ORLANDO
Exterior, Front - 5240 ALLEMAN DR, ORLANDO
Exterior, Circular Driveway - 5240 ALLEMAN DR, ORLANDO
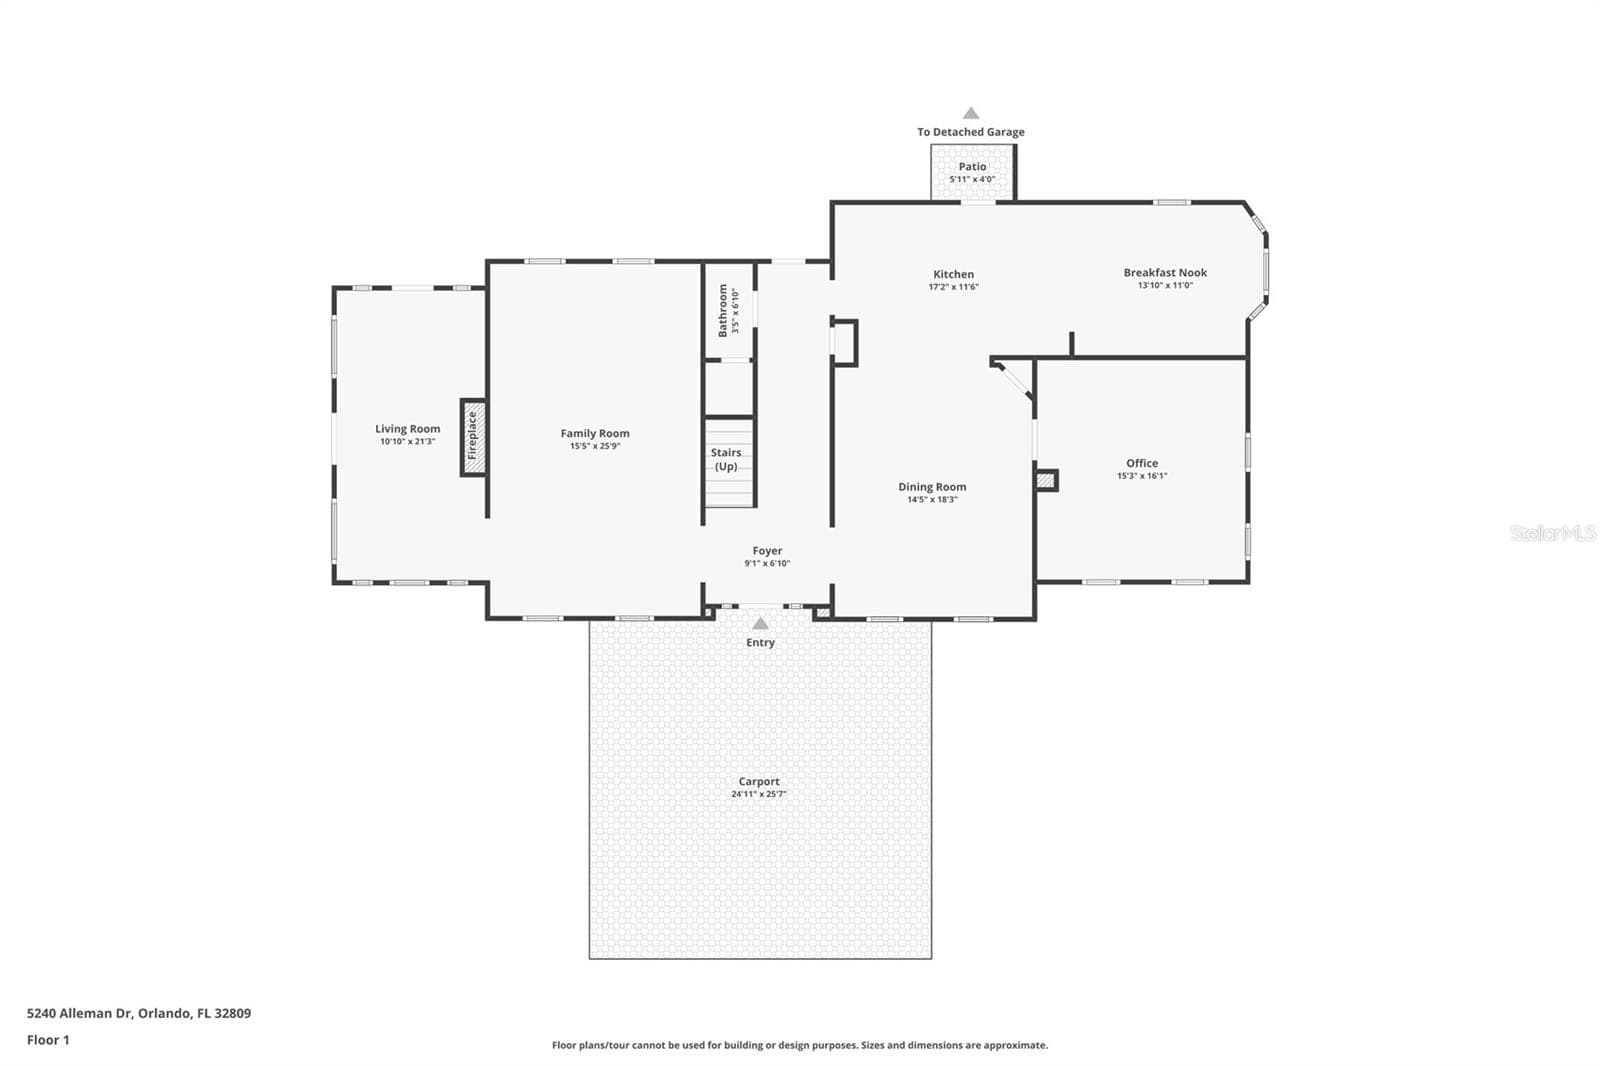
First Floor - 5240 ALLEMAN DR, ORLANDO
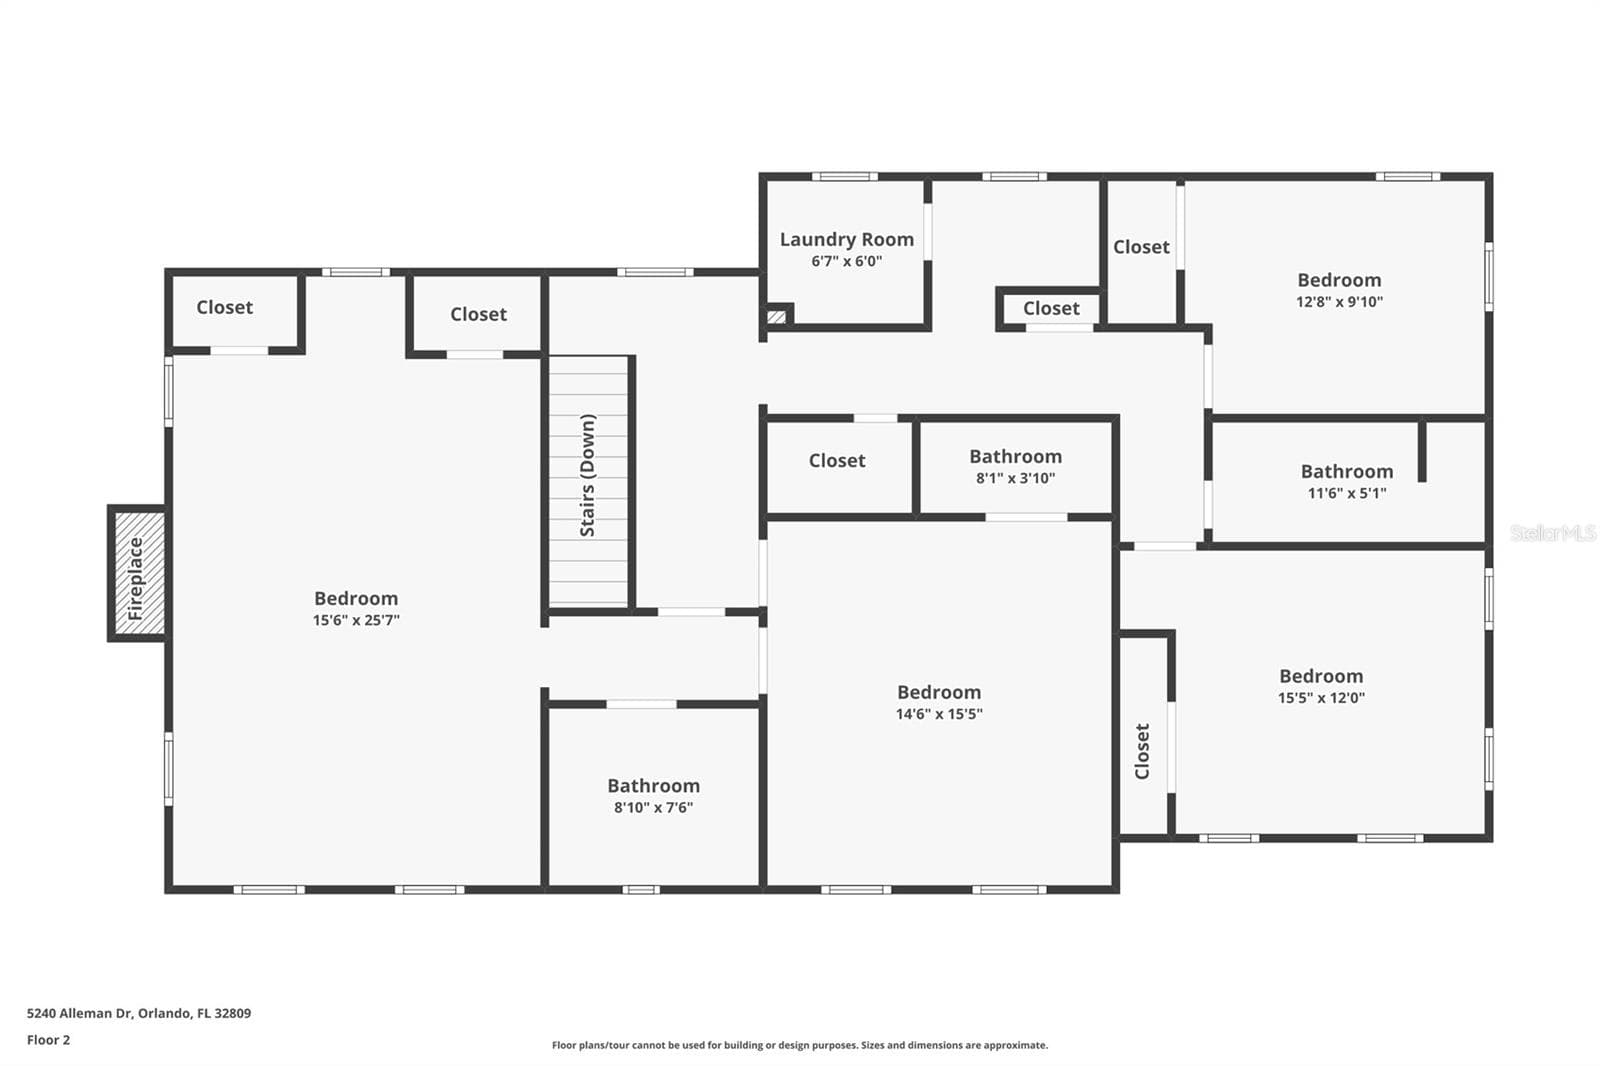
Second Floor - 5240 ALLEMAN DR, ORLANDO
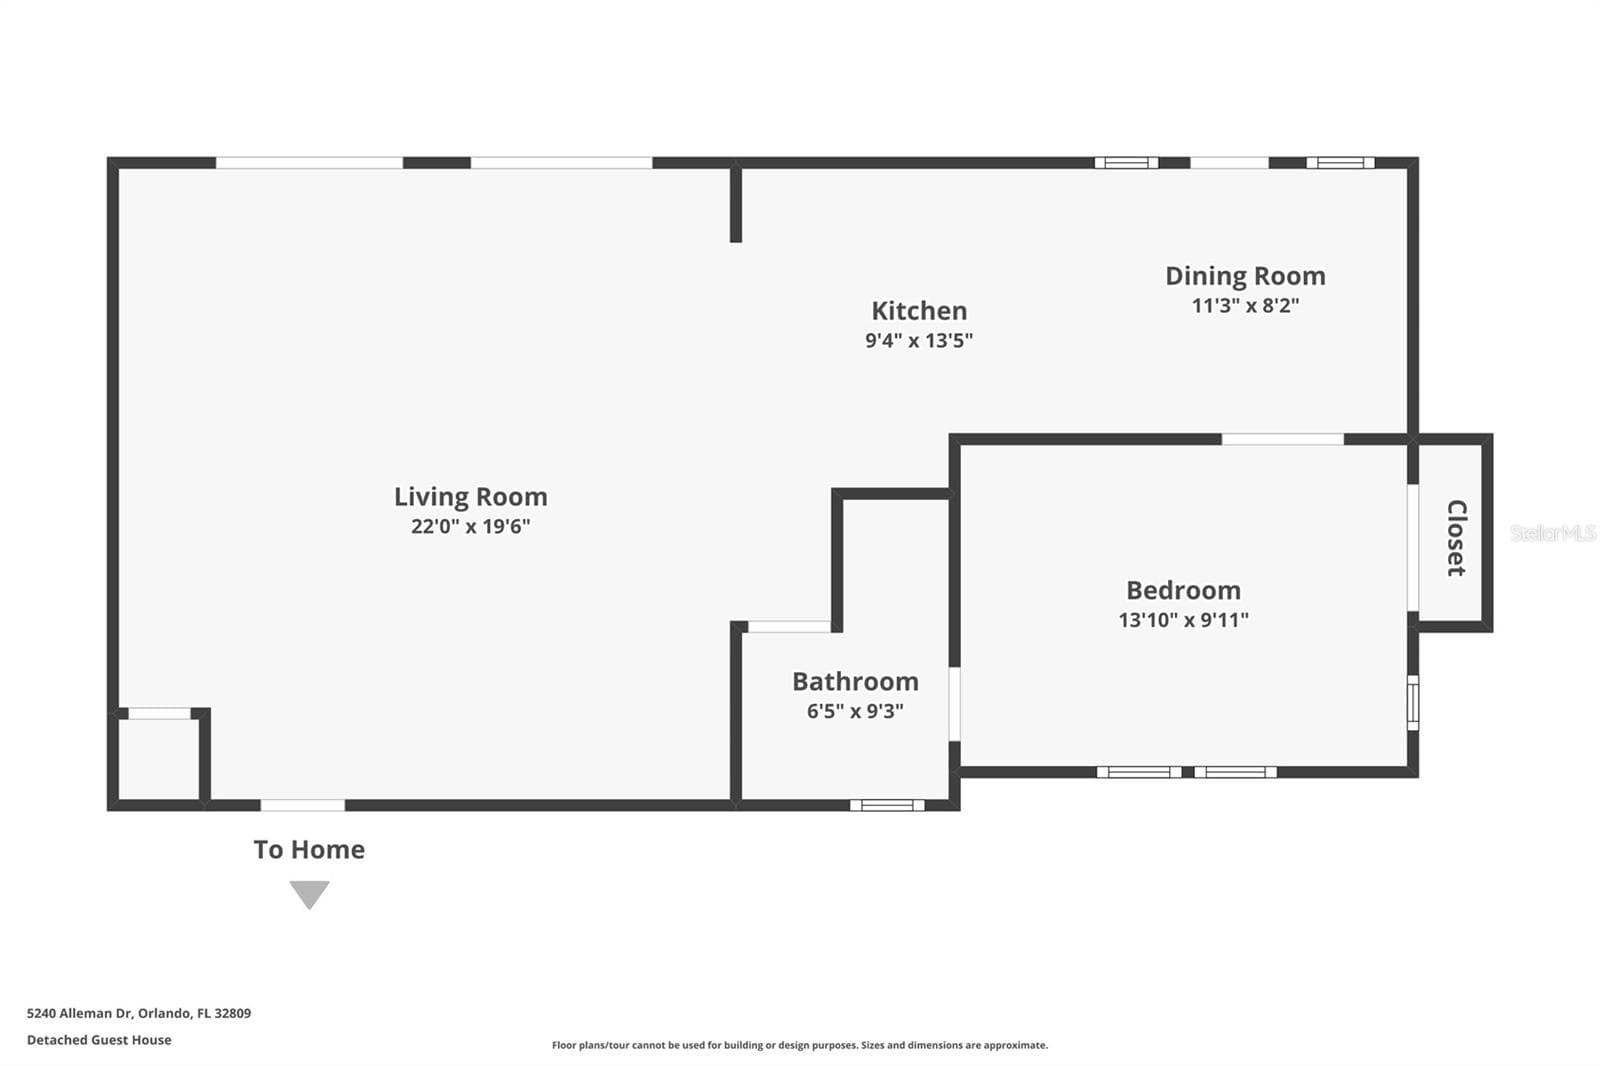
Detached Guest House - 5240 ALLEMAN DR, ORLANDO
78 photos

$945,000

5240 ALLEMAN DR
ORLANDO, FL 32809
Listed by Beth Hobart · MAINFRAME REAL ESTATE
Bedrooms
5
Bathrooms
4.5
Living area
4,482 sqft
Year built
1930

About this home

Old Florida character, nearly half an acre and a detached guest house come together at this distinctive 1930 home across from Little Lake Conway, now offered BELOW appraised value. With approximately 4,482 square feet of total living space, the property includes a 3,609-square-foot main residence with 4 bedrooms, 3.5 baths and a dedicated home office, plus a detached 1-bedroom, 1-bath guest house. Set on a spacious corner lot with NO HOA, the home is filled with architectural character, including refinished hardwood floors, arched doorways, soaring ceilings, crown molding, custom millwork and two wood-burning fireplaces. A circular driveway, stately columns and mature trees add to its classic curb appeal. Inside, generous living and entertaining spaces include a formal living room with a wood-burning fireplace, a formal dining room, and a sunroom with a wet bar and two wine refrigerators. The upgraded kitchen features imported marble countertops, soft-close cabinetry and ZLINE stainless steel appliances, including a 36-inch dual-fuel six-burner range, pot filler and vent hood. A dedicated home office features custom oak built-ins. Upstairs, the spacious primary suite features high ceilings and a second wood-burning fireplace with a beautiful, upgraded ensuite bath. While an adjoining bedroom with its own private bath offers flexibility as a dressing room, guest suite, second office or expanded primary retreat. Outside, the pavered patio opens to an expansive, fully fenced backyard with room to entertain, garden or play, plus potential for a future pool and/or detached garage, subject to applicable zoning and permitting. The detached guest house features an oversized living area, bedroom, upgraded bath and laundry hookups, making it ideal for multigenerational living, extended-stay guests or additional private space. An adjacent workshop and rare unfinished basement add even more flexibility. Major improvements include a 2021 roof, 2021 dual-pane Low-E windows, 2019 main-house HVAC, complete repiping, tankless water heater and spray foam insulation. All just minutes from Downtown Orlando, Orlando International Airport, shopping and dining. Schedule your showing to see this historic home today! (Please note: Picture 2 is an AI-generated image that illustrates a potential garage addition to the right side of the home for conceptual purposes only. Any addition is subject to applicable zoning and permitting requirements. Buyer to verify feasibility and required approvals.)

Highlights

Fireplace

Property details

MLS
Stellar MLS
MLS #
MFRO6435912
Property type
Single Family Residence
Subdivision
OAK LYNN PLACE
Status
Active
Days on market
55
On market date
August 27, 2026
Stories
N/A
Total bathrooms
4.5
Garage spaces
N/A
Parking spaces
N/A
Lot size
0.49 acres
Loading map…

Nearby schools

Within 10 miles. School directory data from the National Center for Education Statistics (NCES), accessed via the Urban Institute Education Data API. Local Score is calculated by INNOVATE Real Estate; where a state rating is shown, it comes from that state's own official school report card.

ElementaryCharter
CORNERSTONE ACADEMY CHARTER
0.73 mi away · Grades 0-8
Nearest school -- attendance-zone data not available here
2.0
Local Score (student-teacher ratio only (preliminary -- will incorporate state test-score data once available)) -- not an official state rating
Enrollment
960
Student:teacher ratio
19.2:1
District
ORANGE
Middle
JUDSON B WALKER MIDDLE
1.58 mi away · Grades 6-8
Nearest school -- attendance-zone data not available here
2.0
Local Score (student-teacher ratio only (preliminary -- will incorporate state test-score data once available)) -- not an official state rating
Enrollment
877
Student:teacher ratio
18.3:1
District
ORANGE
HighCharter
CORNERSTONE CHARTER ACADEMY HIGH
0.73 mi away · Grades 9-12
Nearest school -- attendance-zone data not available here
2.0
Local Score (student-teacher ratio only (preliminary -- will incorporate state test-score data once available)) -- not an official state rating
Enrollment
519
Student:teacher ratio
19.2:1
District
ORANGE

Walkability

Blended score for ORLANDO's center, calculated by INNOVATE Real Estate from two sources: the EPA's National Walkability Index (street network, transit, land-use mix) and Google Places amenity data (what's actually reachable on foot from this point). 60% EPA National Walkability Index + 40% nearby-amenity density (Google Places).

44
Somewhat walkable
out of 100
EPA National Walkability Index
10.7 / 20 -- Above average walkable
Google Places amenity density
30 / 100
Restaurants & cafes0
Grocery stores1
Parks4
Schools2
Transit stops0
Pharmacies0

Market position

How this listing compares to current activity in ORLANDO, from live MLS data.

On the market 55 days -- 51 fewer days than ORLANDO's current average of 106 days.
For reference, the median list price across 7,978 active listings in ORLANDO right now is $250,000.

Mortgage calculator

Estimate only - actual rate and payment depend on your lender, credit, and loan program.

$
%
%
Adjust tax / insurance estimates
% / yr
$
/mo
Est. monthly payment
$5,841/mo
$189,000 down
$756,000 loan
Principal & interest$4,903
Property tax (est.)$788
Home insurance (est.)$150

Similar homes you might like

Data source: Listing information provided by Stellar MLS (mfrmls) via Trestle/CoreLogic. Last updated 2 days ago.

Information herein deemed reliable but not guaranteed; all measurements, school assignments, HOA fees, taxes, and feature lists are approximate and should be independently verified. Equal Housing Opportunity.







