

$390,000
About this home
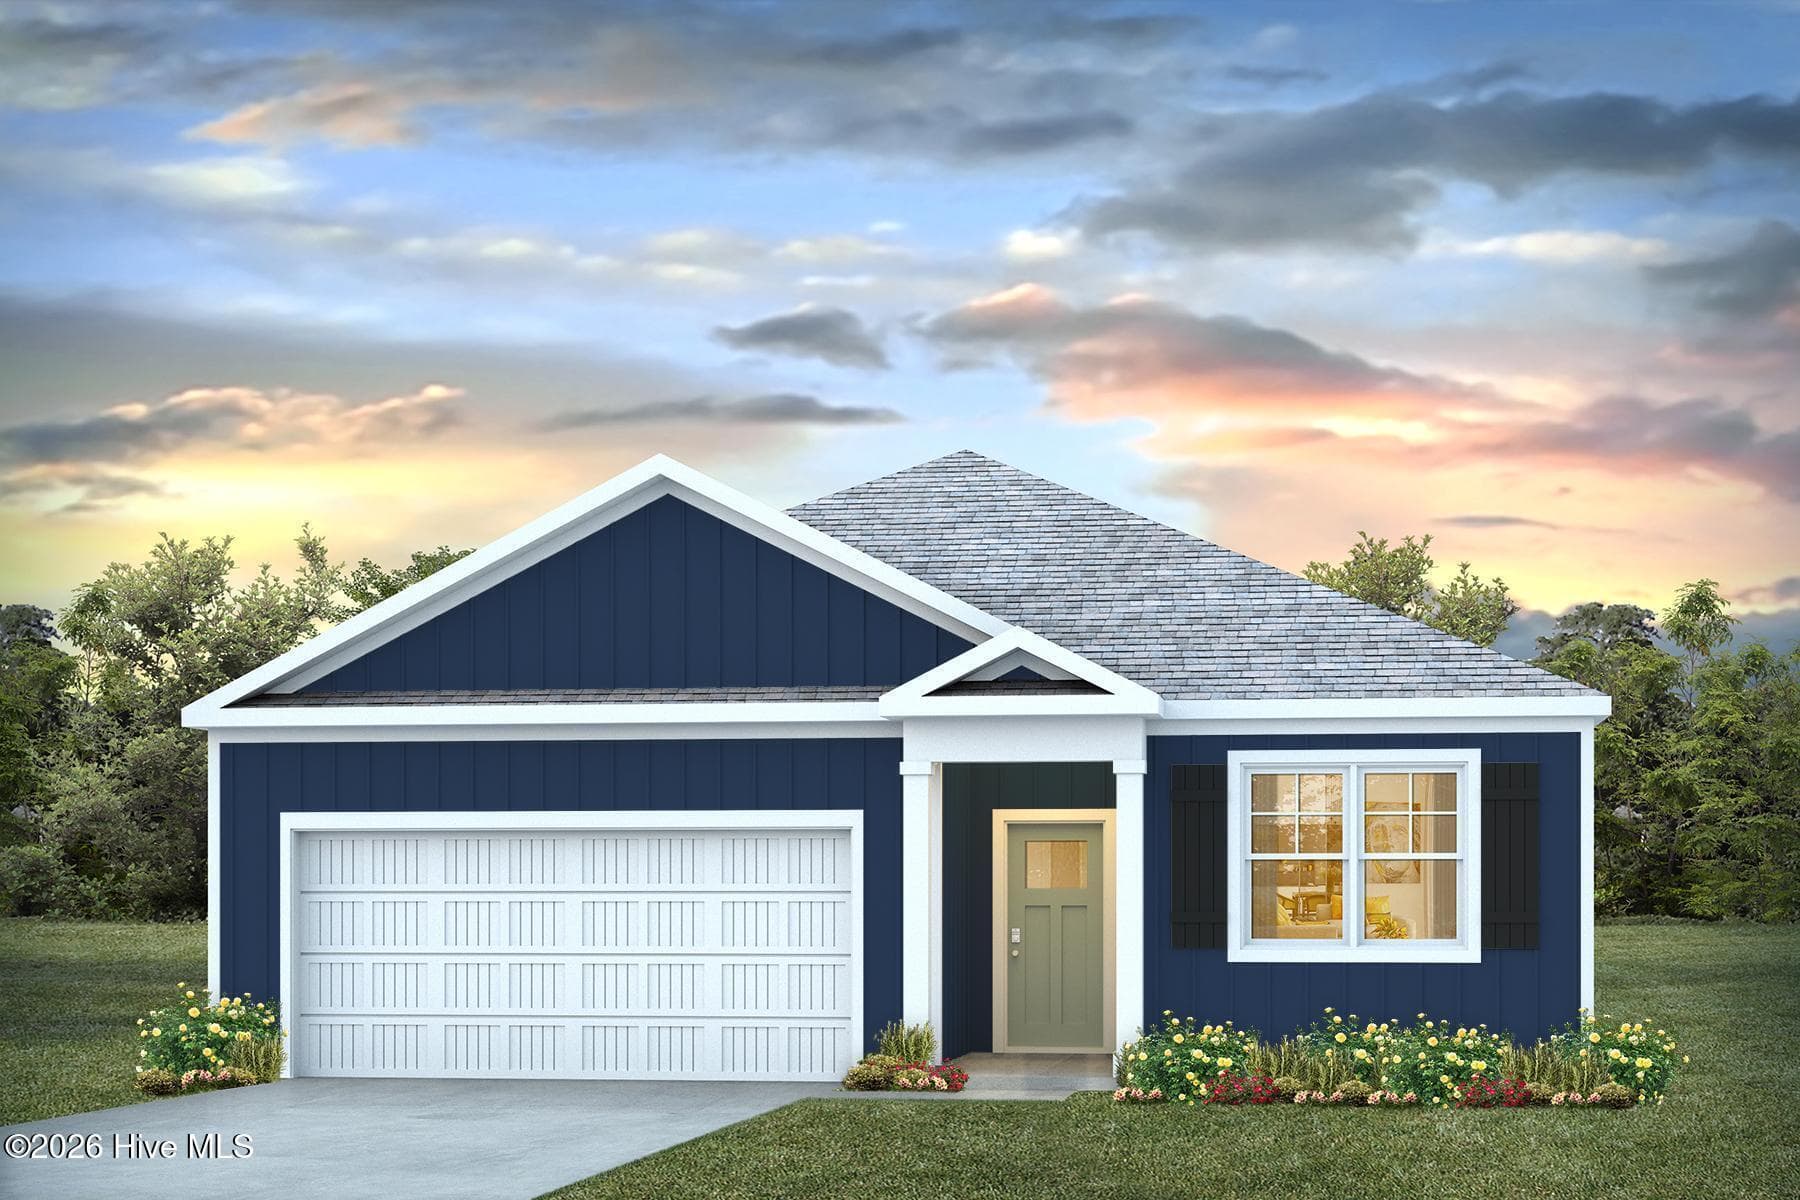
Some homes simply check the boxes. This one raises the standard. Welcome to Harvest Meadows, where contemporary design, expansive living spaces, and thoughtful details come together to create a home that's impossible to ignore. Built in 2023, this beautifully designed Allyena floor plan offers 4 bedrooms, 2 1/2 bathrooms, and features 2,307 square feet, designed for the way you live, work, and entertain. Step through the impressive vaulted foyer, where soaring ceilings and abundant natural light create a bright, welcoming first impression. The Open-concept Main Living area is perfect for entertaining, Featuring an Electric fireplace with Custom Built-in Shelving that serves as the heart of the home. The Kitchen is sure to impress with Stainless steel appliances, a spacious center island, and a walk-in pantry offering exceptional storage. Designed to bring people together, the Formal Dining Room showcases gorgeous coffered ceilings and is where you will host your gatherings and make memories that last. Just off the Kitchen, the covered back patio provides the perfect place to enjoy morning coffee, weekend cookouts, or relaxing evenings outdoors. A convenient half bath completes the main level. Upstairs, you'll find four generously sized bedrooms, including a luxurious owner's suite featuring a spa-like bathroom with a soaking tub, separate walk-in shower, dual vanities, and an oversized walk-in closet you'll absolutely love. The additional full bathroom also features double vanities, making busy mornings a breeze, while the separate laundry room adds convenience right where you need it most. No detail has been overlooked! - Even the Garage showcases a premium epoxy coated floor, for durability and protection, with a sophisticated, showroom-inspired finish. This home is a Must-see! From the inviting Covered Front Porch to the bright interior spaces and designer finishes throughout, Every detail of this home has been carefully crafted for comfortable, modern living. Perfectly positioned just outside the city limits, you'll enjoy the added benefit of no city taxes while remaining just minutes from shopping, dining, schools, and everything Jacksonville has to offer. Beautifully maintained, and perfectly located, This is one you won't want to miss. Schedule your private showing today and see why this one feels just like home.
Highlights
Property details
- MLS
- Hive MLS
- MLS #
- 100588908
- Property type
- Single Family Residence
- Subdivision
- Harvest Meadows
- Status
- Active
- Days on market
- 95
- On market date
- July 14, 2026
- Stories
- N/A
- Total bathrooms
- 2.5
- Garage spaces
- 2
- Parking spaces
- 2
- Lot size
- 0.23 acres
Location
Get directions →Nearby schools
Within 10 miles. School directory data from the National Center for Education Statistics (NCES), accessed via the Urban Institute Education Data API. Local Score is calculated by INNOVATE Real Estate; where a state rating is shown, it comes from that state's own official school report card.
- Enrollment
- 546
- Student:teacher ratio
- 14.8:1
- District
- Onslow County Schools
- Enrollment
- 1,035
- Student:teacher ratio
- 17.0:1
- District
- Onslow County Schools
- Enrollment
- 1,129
- Student:teacher ratio
- 19.1:1
- District
- Onslow County Schools
Walkability
Blended score for Jacksonville's center, calculated by INNOVATE Real Estate from two sources: the EPA's National Walkability Index (street network, transit, land-use mix) and Google Places amenity data (what's actually reachable on foot from this point). EPA National Walkability Index only -- nearby-amenity data not cached yet for this area.
Market position
How this listing compares to current activity in Jacksonville, from live MLS data.
Mortgage calculator
Estimate only - actual rate and payment depend on your lender, credit, and loan program.
Adjust tax / insurance estimates
Similar homes you might like


Data source: Listing information provided by Hive MLS via Trestle/CoreLogic. Last updated August 19, 2026.
Information herein deemed reliable but not guaranteed; all measurements, school assignments, HOA fees, taxes, and feature lists are approximate and should be independently verified. Equal Housing Opportunity.