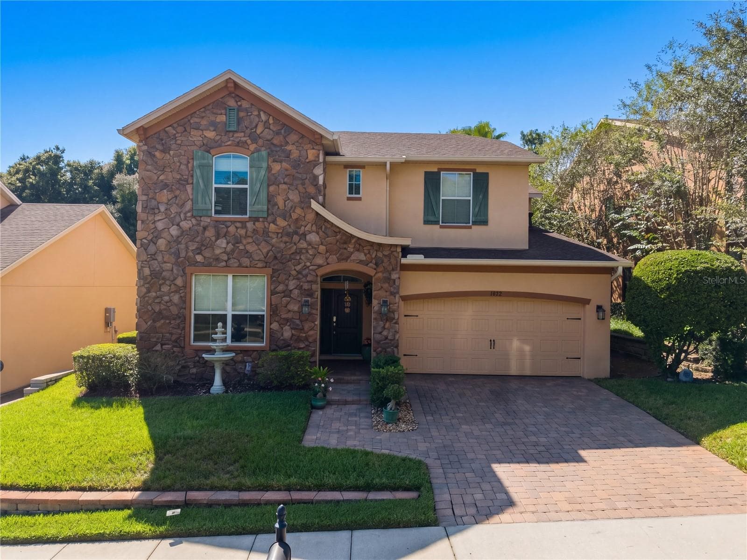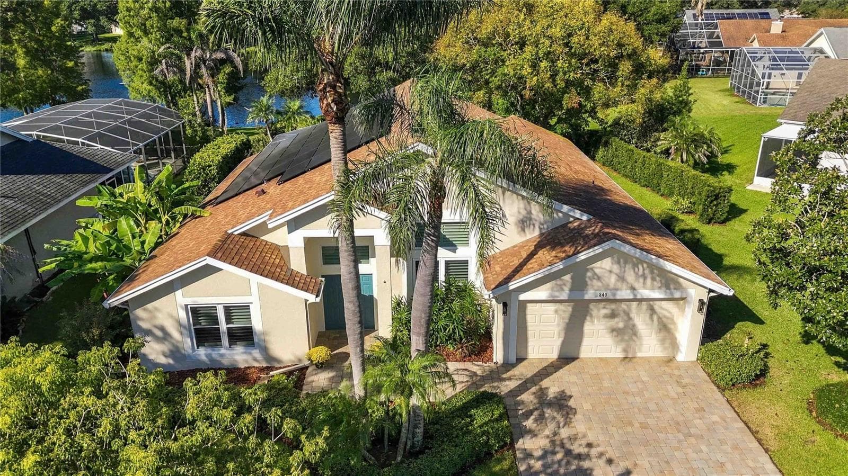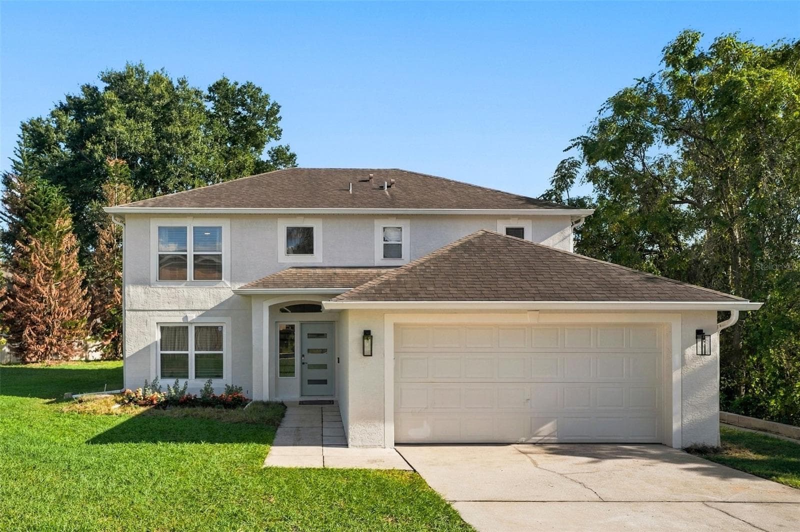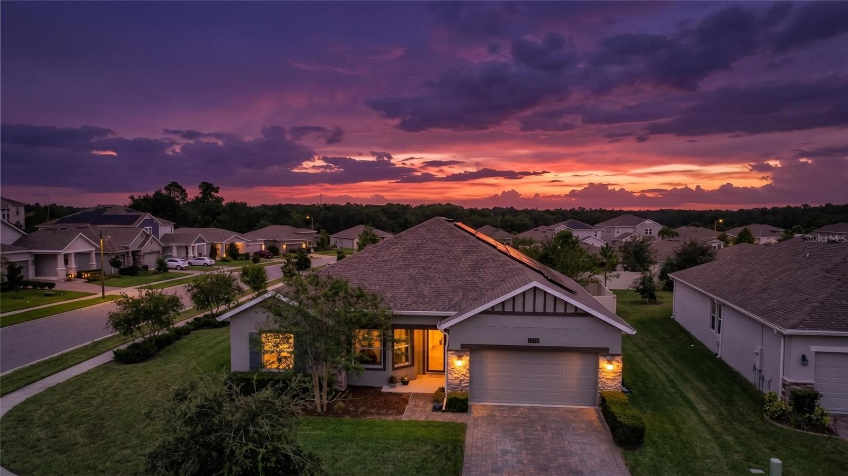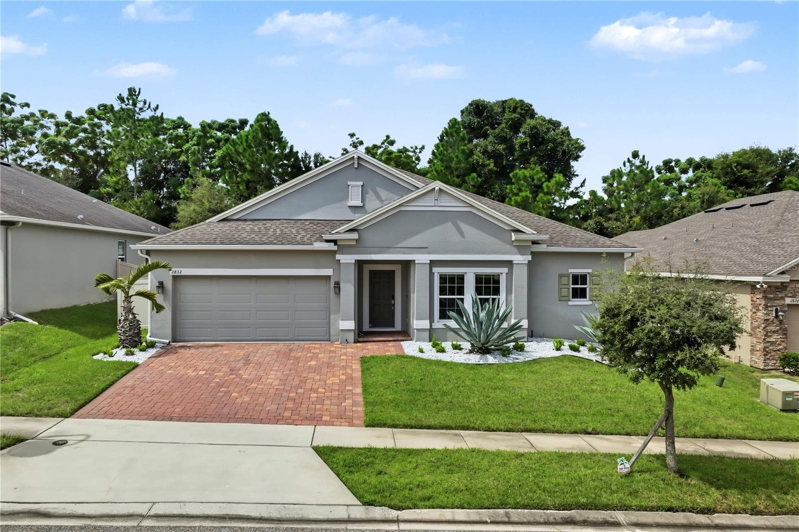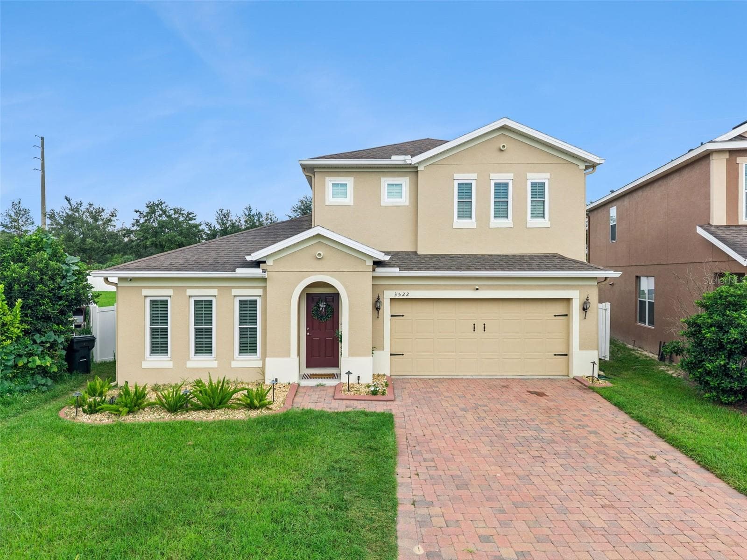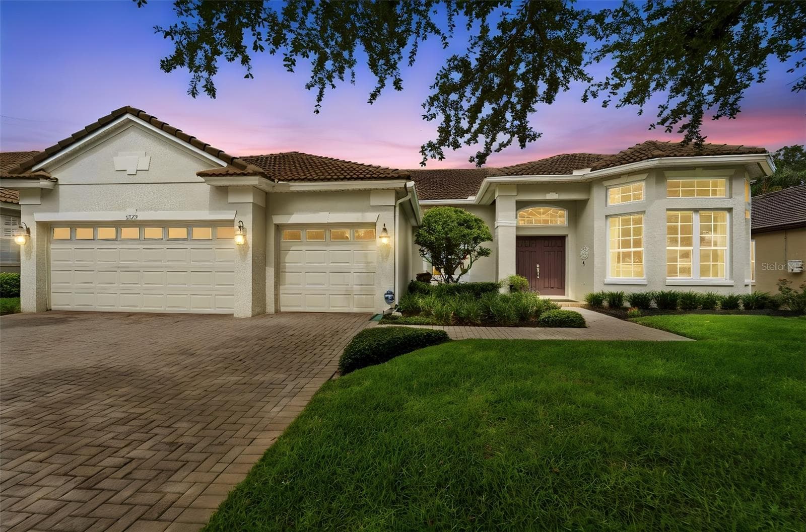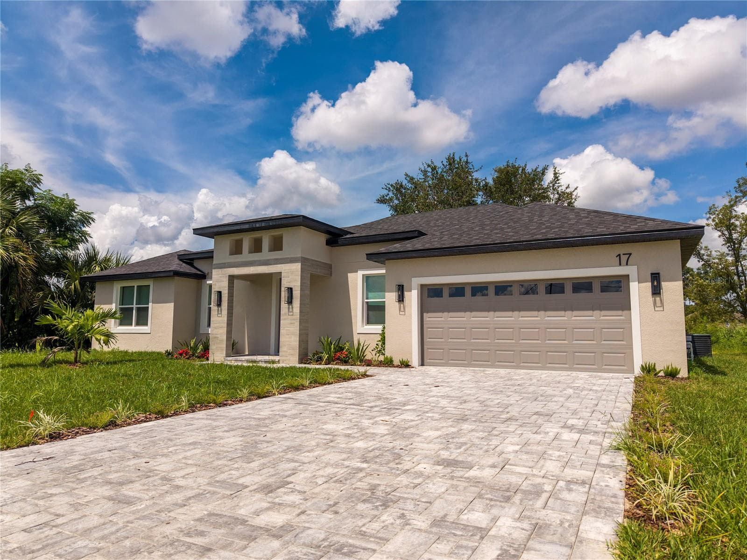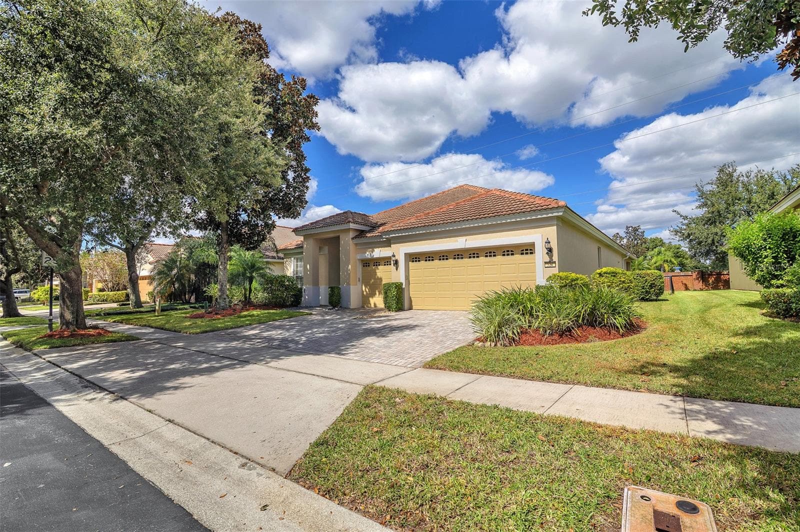
Single Family Residence at 524 DOUGLAS EDWARD DR, OCOEE
Single Family Residence at 524 DOUGLAS EDWARD DR, OCOEE, photo 2 of 45
Single Family Residence at 524 DOUGLAS EDWARD DR, OCOEE, photo 3 of 45
Single Family Residence at 524 DOUGLAS EDWARD DR, OCOEE, photo 4 of 45
Single Family Residence at 524 DOUGLAS EDWARD DR, OCOEE, photo 5 of 45
Single Family Residence at 524 DOUGLAS EDWARD DR, OCOEE, photo 6 of 45
Single Family Residence at 524 DOUGLAS EDWARD DR, OCOEE, photo 7 of 45
Single Family Residence at 524 DOUGLAS EDWARD DR, OCOEE, photo 8 of 45
Single Family Residence at 524 DOUGLAS EDWARD DR, OCOEE, photo 9 of 45
Single Family Residence at 524 DOUGLAS EDWARD DR, OCOEE, photo 10 of 45
Single Family Residence at 524 DOUGLAS EDWARD DR, OCOEE, photo 11 of 45
Single Family Residence at 524 DOUGLAS EDWARD DR, OCOEE, photo 12 of 45
Single Family Residence at 524 DOUGLAS EDWARD DR, OCOEE, photo 13 of 45
Single Family Residence at 524 DOUGLAS EDWARD DR, OCOEE, photo 14 of 45
Single Family Residence at 524 DOUGLAS EDWARD DR, OCOEE, photo 15 of 45
Single Family Residence at 524 DOUGLAS EDWARD DR, OCOEE, photo 16 of 45
Single Family Residence at 524 DOUGLAS EDWARD DR, OCOEE, photo 17 of 45
Single Family Residence at 524 DOUGLAS EDWARD DR, OCOEE, photo 18 of 45
Single Family Residence at 524 DOUGLAS EDWARD DR, OCOEE, photo 19 of 45
Single Family Residence at 524 DOUGLAS EDWARD DR, OCOEE, photo 20 of 45
Single Family Residence at 524 DOUGLAS EDWARD DR, OCOEE, photo 21 of 45
Single Family Residence at 524 DOUGLAS EDWARD DR, OCOEE, photo 22 of 45
Single Family Residence at 524 DOUGLAS EDWARD DR, OCOEE, photo 23 of 45
Single Family Residence at 524 DOUGLAS EDWARD DR, OCOEE, photo 24 of 45
Single Family Residence at 524 DOUGLAS EDWARD DR, OCOEE, photo 25 of 45
Single Family Residence at 524 DOUGLAS EDWARD DR, OCOEE, photo 26 of 45
Single Family Residence at 524 DOUGLAS EDWARD DR, OCOEE, photo 27 of 45
Single Family Residence at 524 DOUGLAS EDWARD DR, OCOEE, photo 28 of 45
Single Family Residence at 524 DOUGLAS EDWARD DR, OCOEE, photo 29 of 45
Single Family Residence at 524 DOUGLAS EDWARD DR, OCOEE, photo 30 of 45
Single Family Residence at 524 DOUGLAS EDWARD DR, OCOEE, photo 31 of 45
Single Family Residence at 524 DOUGLAS EDWARD DR, OCOEE, photo 32 of 45
Single Family Residence at 524 DOUGLAS EDWARD DR, OCOEE, photo 33 of 45
Single Family Residence at 524 DOUGLAS EDWARD DR, OCOEE, photo 34 of 45
Single Family Residence at 524 DOUGLAS EDWARD DR, OCOEE, photo 35 of 45
Single Family Residence at 524 DOUGLAS EDWARD DR, OCOEE, photo 36 of 45
Single Family Residence at 524 DOUGLAS EDWARD DR, OCOEE, photo 37 of 45
Single Family Residence at 524 DOUGLAS EDWARD DR, OCOEE, photo 38 of 45
Single Family Residence at 524 DOUGLAS EDWARD DR, OCOEE, photo 39 of 45
Single Family Residence at 524 DOUGLAS EDWARD DR, OCOEE, photo 40 of 45
Single Family Residence at 524 DOUGLAS EDWARD DR, OCOEE, photo 41 of 45
Single Family Residence at 524 DOUGLAS EDWARD DR, OCOEE, photo 42 of 45
Single Family Residence at 524 DOUGLAS EDWARD DR, OCOEE, photo 43 of 45
Single Family Residence at 524 DOUGLAS EDWARD DR, OCOEE, photo 44 of 45
Single Family Residence at 524 DOUGLAS EDWARD DR, OCOEE, photo 45 of 45
45 photos

$640,000

524 DOUGLAS EDWARD DR
OCOEE, FL 34761
Listed by MY REALTY GROUP, LLC.
Bedrooms
3
Bathrooms
3
Living area
2,487 sqft
Year built
2008

About this home

Where elegance and convenience come together! Step into this beautifully cared-for residence located in the highly desirable, gated community of Meadow Ridge. From the moment you enter, the warmth of rich hardwood floors, soaring ceilings, and a bright, open-concept design make you feel right at home. Thoughtfully designed for both entertaining and comfort, this remarkable property offers three private ensuite bedrooms, arranged in a split-floor plan that ensures everyone enjoys their own space. Through elegant French doors, you’ll find a spacious flex room—ideal as a home office, playroom, or creative studio. The chef’s kitchen is a true centerpiece, showcasing new quartz countertops, updated lighting, a double oven, under-cabinet lighting, and a convenient breakfast bar that opens to the family room—perfect for hosting gatherings or relaxed family meals. In the family room, dual sliding glass doors open almost the entire back wall to a lanai, creating a seamless indoor-outdoor living experience. Ideally situated where Windermere, Gotha, Winter Garden, and Ocoee converge, Meadow Ridge offers the best of Central Florida living. It’s walking distance to A-rated Thornebrooke Elementary, zoned for Olympia High School, and offers quick access to major highways like 408, 429, and the Florida Turnpike. Winter Garden Village, grocery stores, medical offices, and pharmacies are just minutes away. Enjoy nearby attractions such as Downtown Windermere’s farmers market, Dr. Phillips’ Restaurant Row, and Walt Disney World, all within a short drive. The community itself provides resort-style amenities including a large pool, clubhouse, playground, and a scenic gazebo overlooking a fountain pond. This pristine, move-in-ready home truly embodies luxury, comfort, and location—everything you’ve been searching for. Schedule your private showing today!

Property details

MLS
Stellar MLS
MLS #
MFRS5137026
Property type
Single Family Residence
Subdivision
MEADOW RDG B C D E F F-1 F-2
Status
Active
Days on market
266
On market date
October 23, 2025
Stories
N/A
Total bathrooms
3
Garage spaces
2
Parking spaces
N/A
Lot size
0.19 acres
Loading map…

Nearby schools

Within 10 miles. School directory data from the National Center for Education Statistics (NCES), accessed via the Urban Institute Education Data API. Local Score is calculated by INNOVATE Real Estate; where a state rating is shown, it comes from that state's own official school report card.

Elementary
THORNEBROOKE ELEMENTARY
0.31 mi away · Grades -1-5
Nearest school -- attendance-zone data not available here
3.0
Local Score (student-teacher ratio only (preliminary -- will incorporate state test-score data once available)) -- not an official state rating
Enrollment
617
Student:teacher ratio
15.0:1
District
ORANGE
Middle
GOTHA MIDDLE
1.45 mi away · Grades 6-9
Nearest school -- attendance-zone data not available here
2.0
Local Score (student-teacher ratio only (preliminary -- will incorporate state test-score data once available)) -- not an official state rating
Enrollment
1,084
Student:teacher ratio
19.4:1
District
ORANGE
High
ESTEEM ACADEMY
1.78 mi away · Grades 6-12
Nearest school -- attendance-zone data not available here
5.0
Local Score (student-teacher ratio only (preliminary -- will incorporate state test-score data once available)) -- not an official state rating
Enrollment
25
Student:teacher ratio
5.0:1
District
ORANGE

Walkability

Blended score for OCOEE's center, calculated by INNOVATE Real Estate from two sources: the EPA's National Walkability Index (street network, transit, land-use mix) and Google Places amenity data (what's actually reachable on foot from this point). 60% EPA National Walkability Index + 40% nearby-amenity density (Google Places).

36
Car-dependent
out of 100
EPA National Walkability Index
9.0 / 20 -- Below average walkable
Google Places amenity density
23 / 100
Restaurants & cafes3
Grocery stores0
Parks1
Schools2
Transit stops0
Pharmacies0

Market position

How this listing compares to current activity in OCOEE, from live MLS data.

On the market 266 days -- 170 more days than OCOEE's current average of 96 days.
For reference, the median list price across 228 active listings in OCOEE right now is $409,450.

Mortgage calculator

Estimate only - actual rate and payment depend on your lender, credit, and loan program.

$
%
%
Adjust tax / insurance estimates
% / yr
$
/mo
Est. monthly payment
$4,004/mo
$128,000 down
$512,000 loan
Principal & interest$3,321
Property tax (est.)$533
Home insurance (est.)$150

Similar homes you might like

Data source: Listing information provided by Stellar MLS (mfrmls) via Trestle/CoreLogic. Last updated July 25, 2026.

Information herein deemed reliable but not guaranteed; all measurements, school assignments, HOA fees, taxes, and feature lists are approximate and should be independently verified. Equal Housing Opportunity.