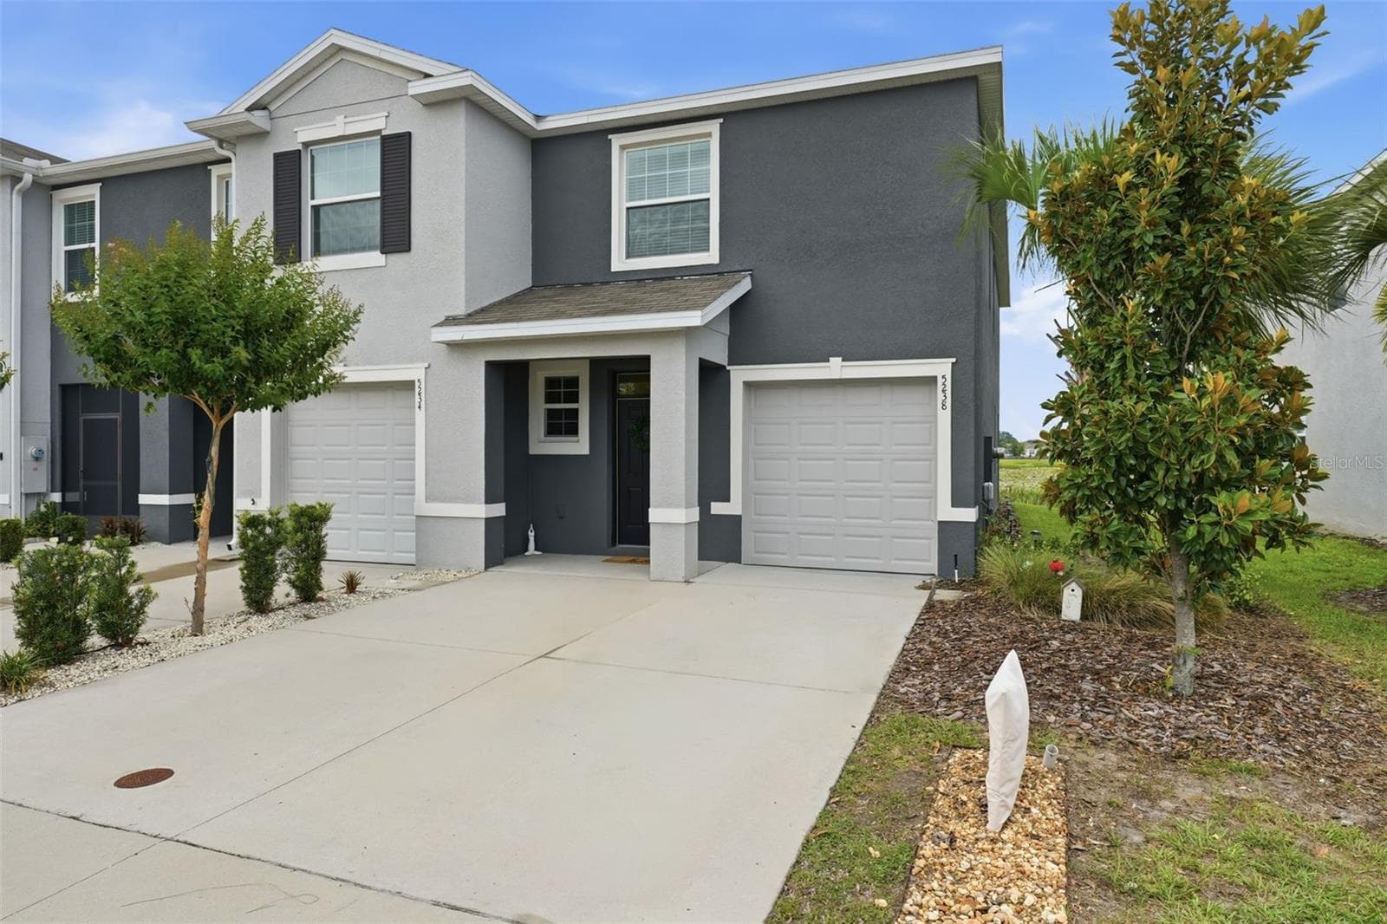
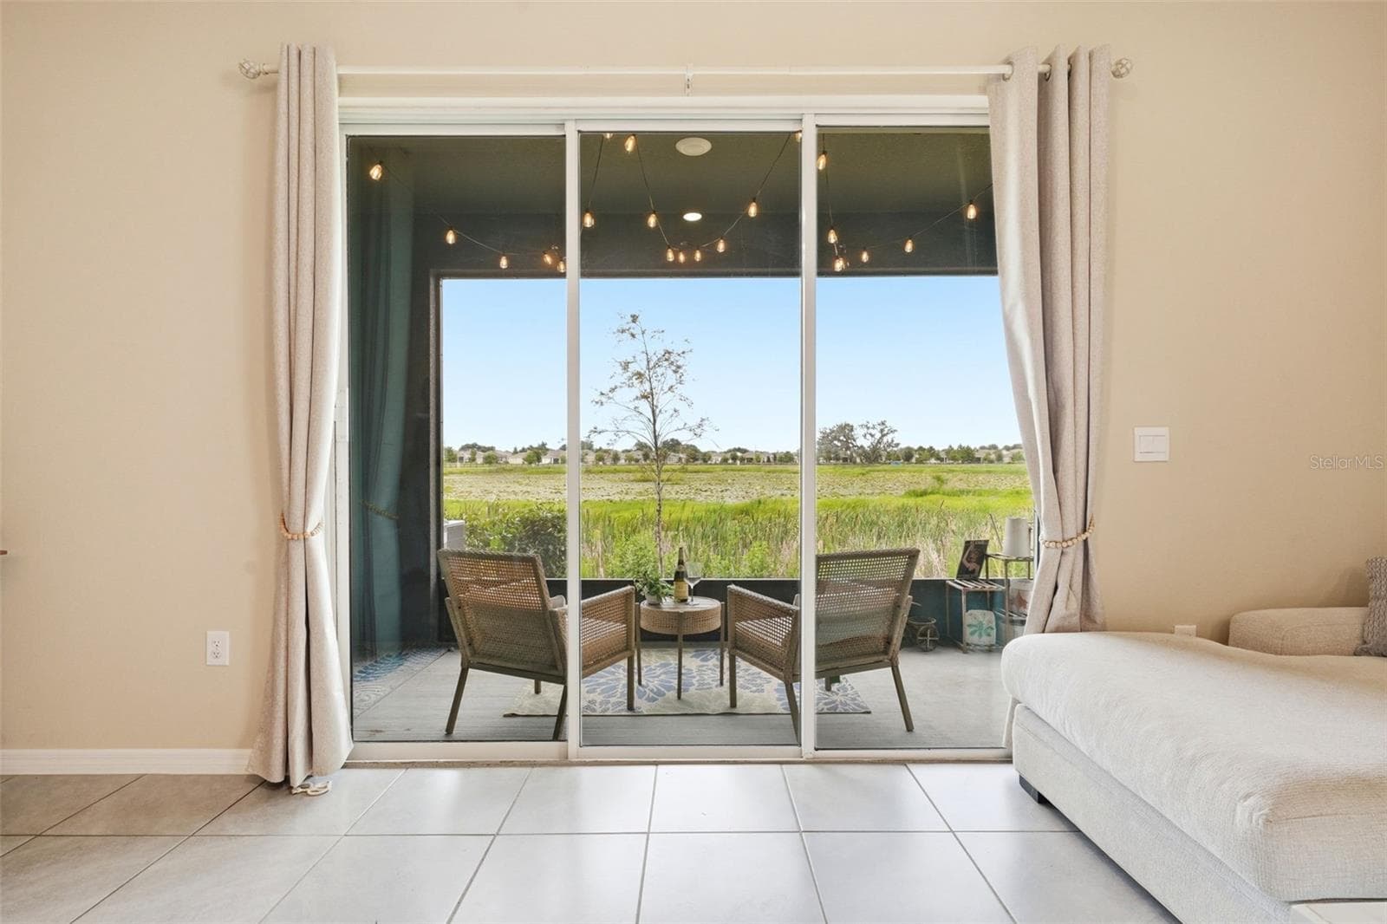
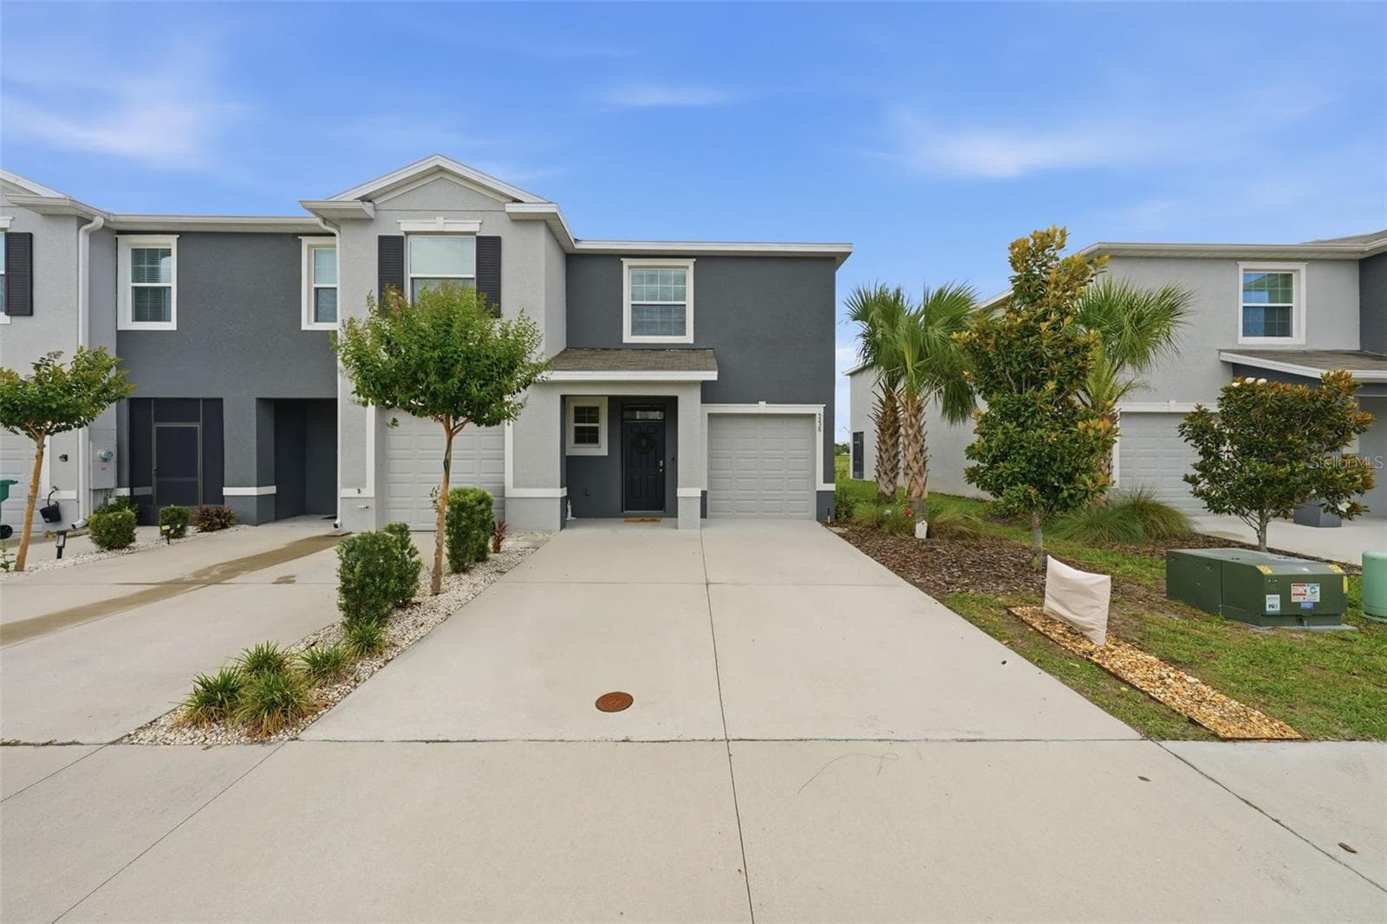
2 Story Block Townhome close to The Villages and shopping!Wildlife Preserve is your everyday view from your Living Space. - 5238 DRAGONFLY DR, WILDWOOD
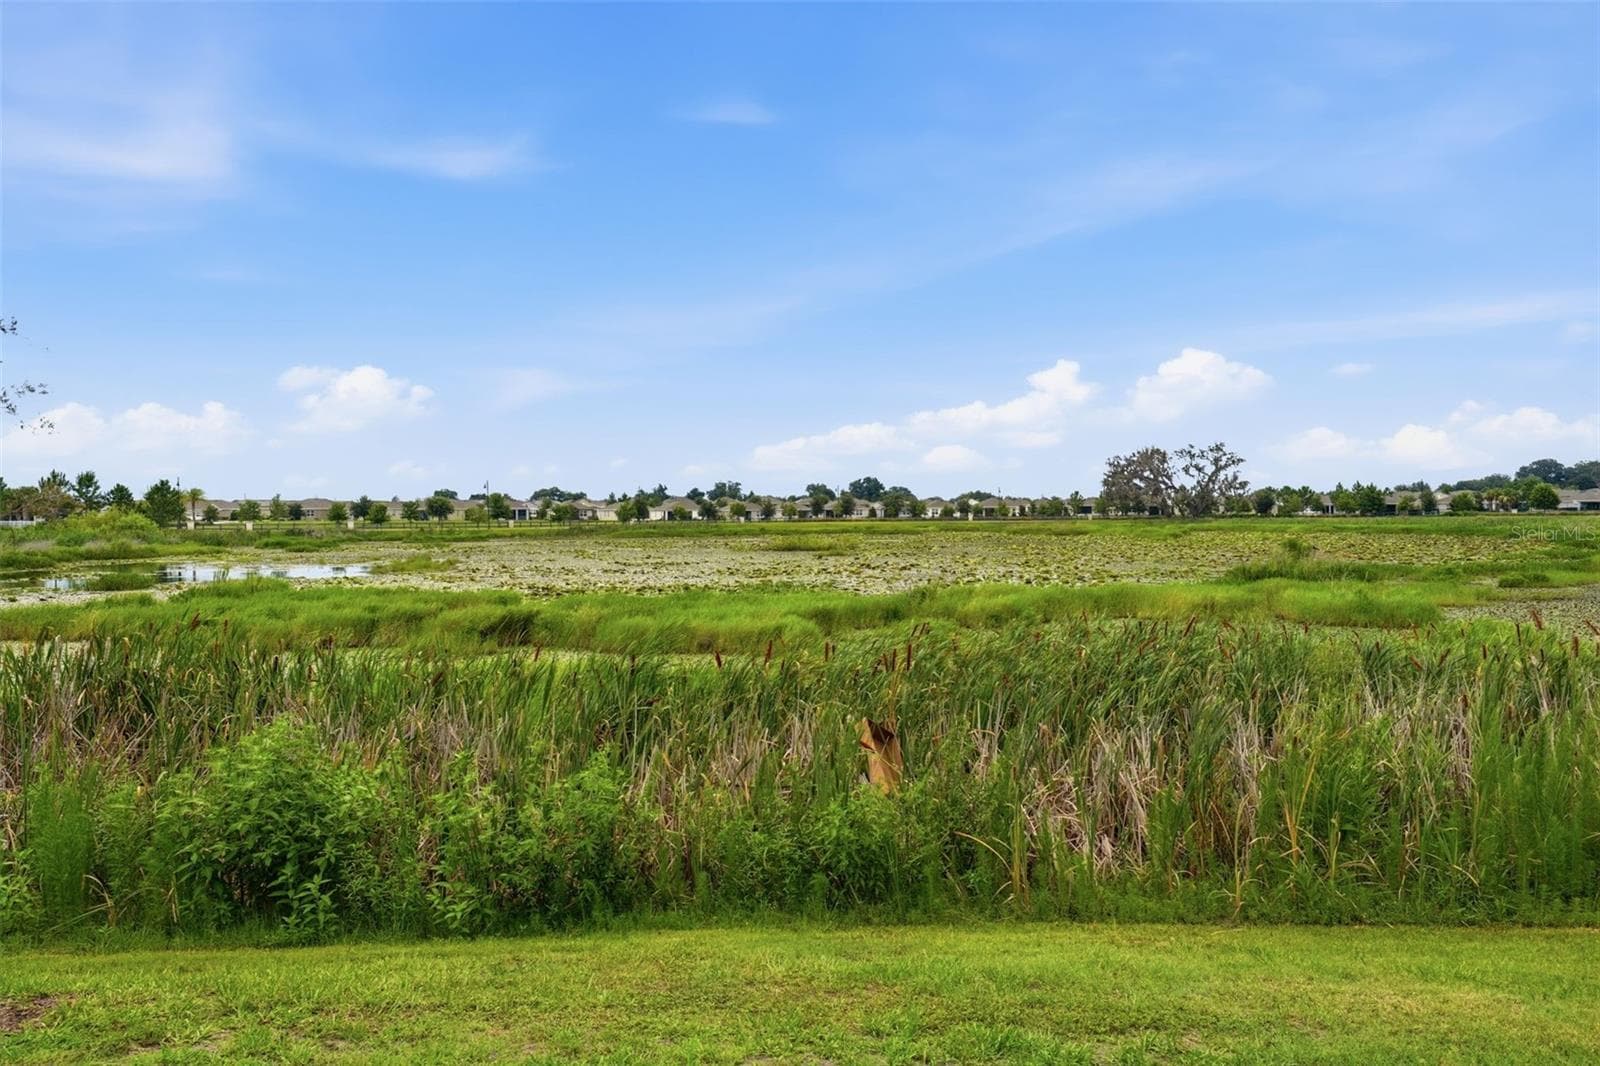
When you enter this is your first view! No neighbors behind you.... just wildlife friends! - 5238 DRAGONFLY DR, WILDWOOD
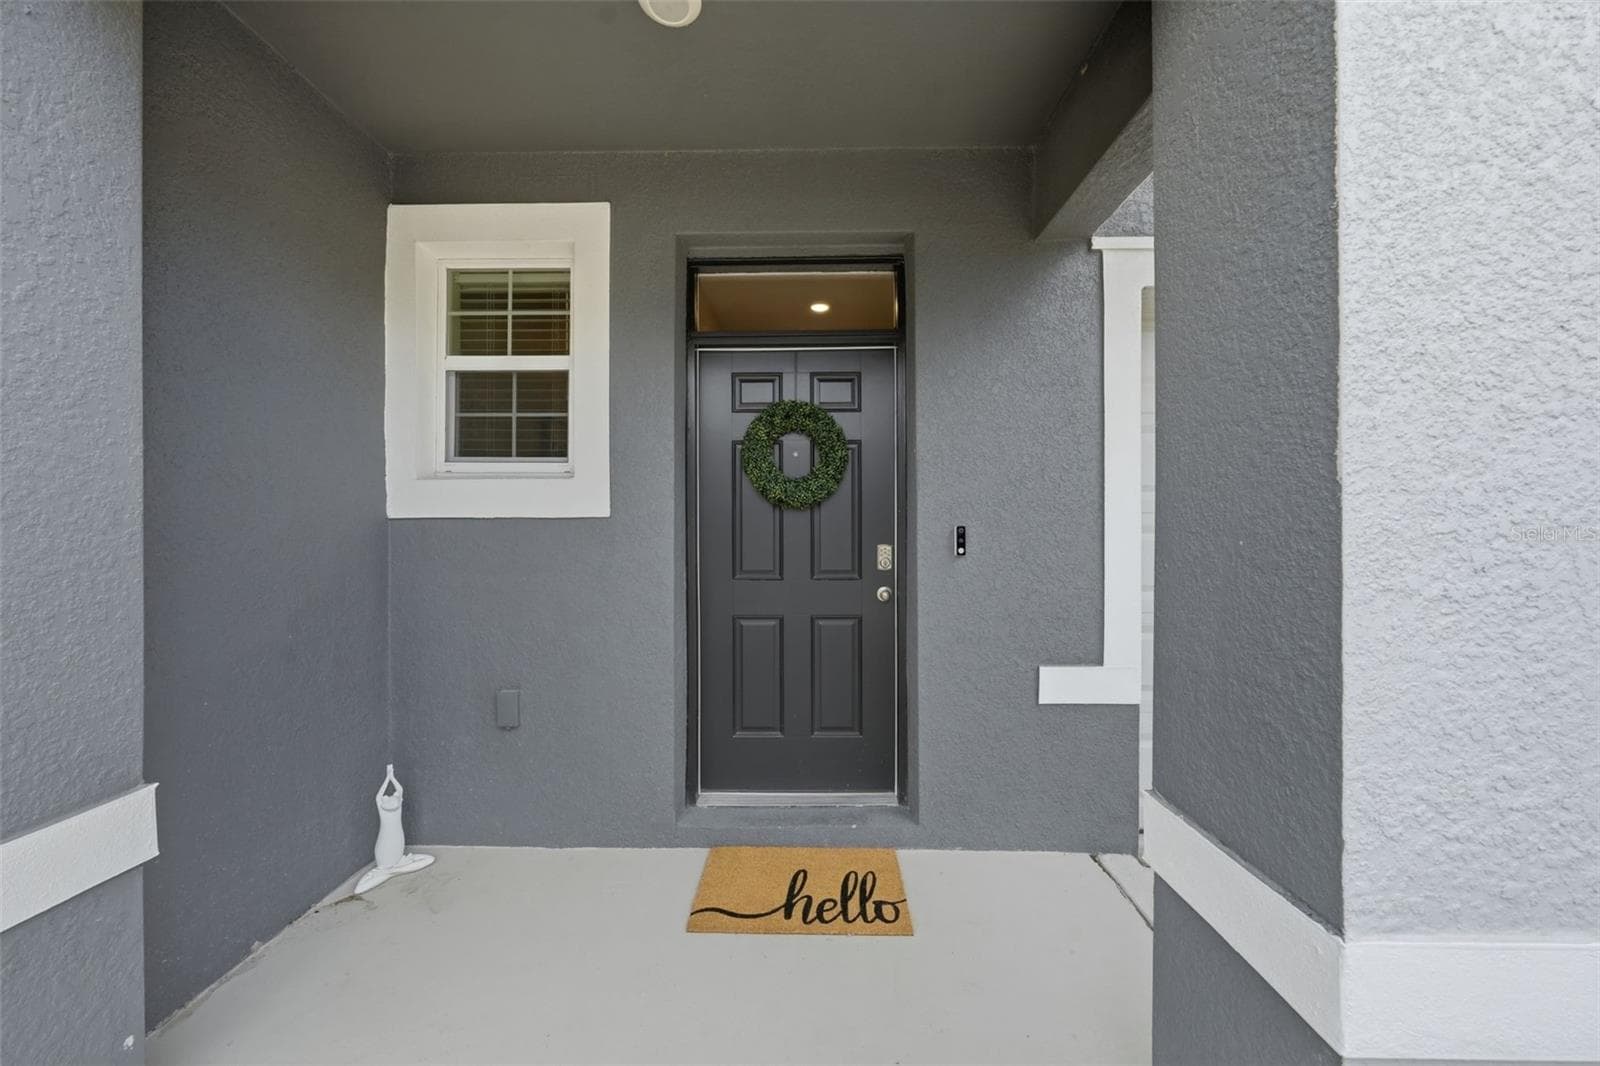
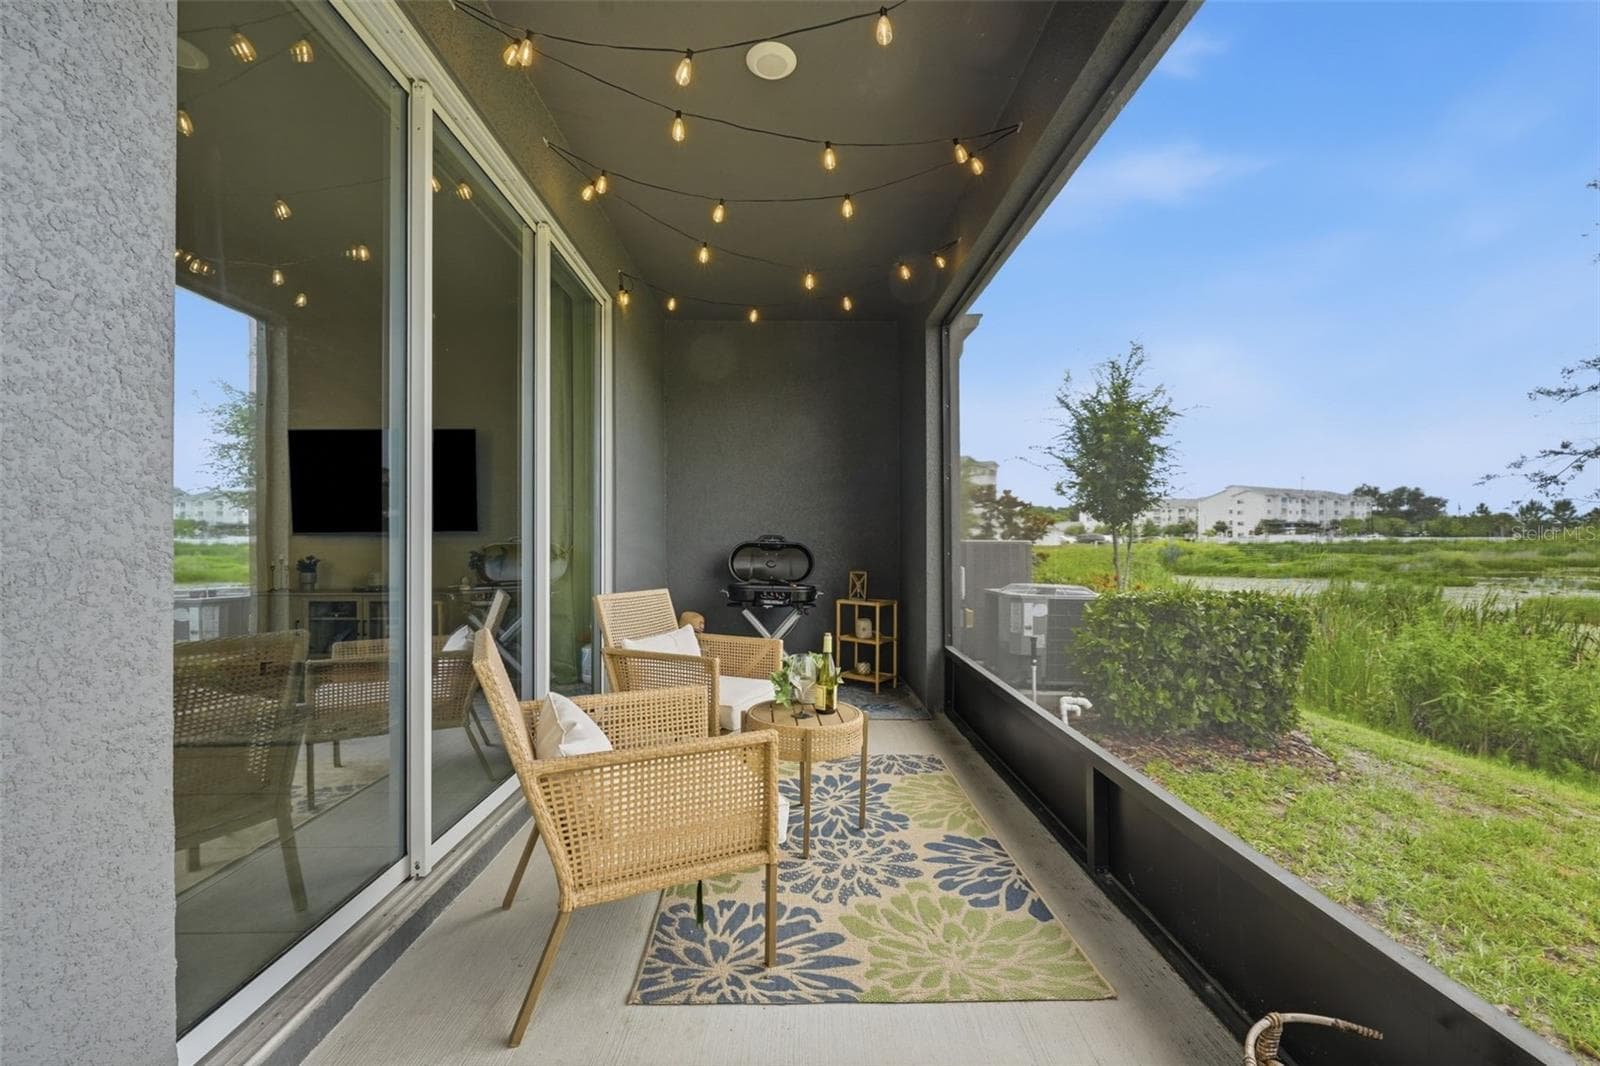
Veranda offers a beautiful entrance! - 5238 DRAGONFLY DR, WILDWOOD
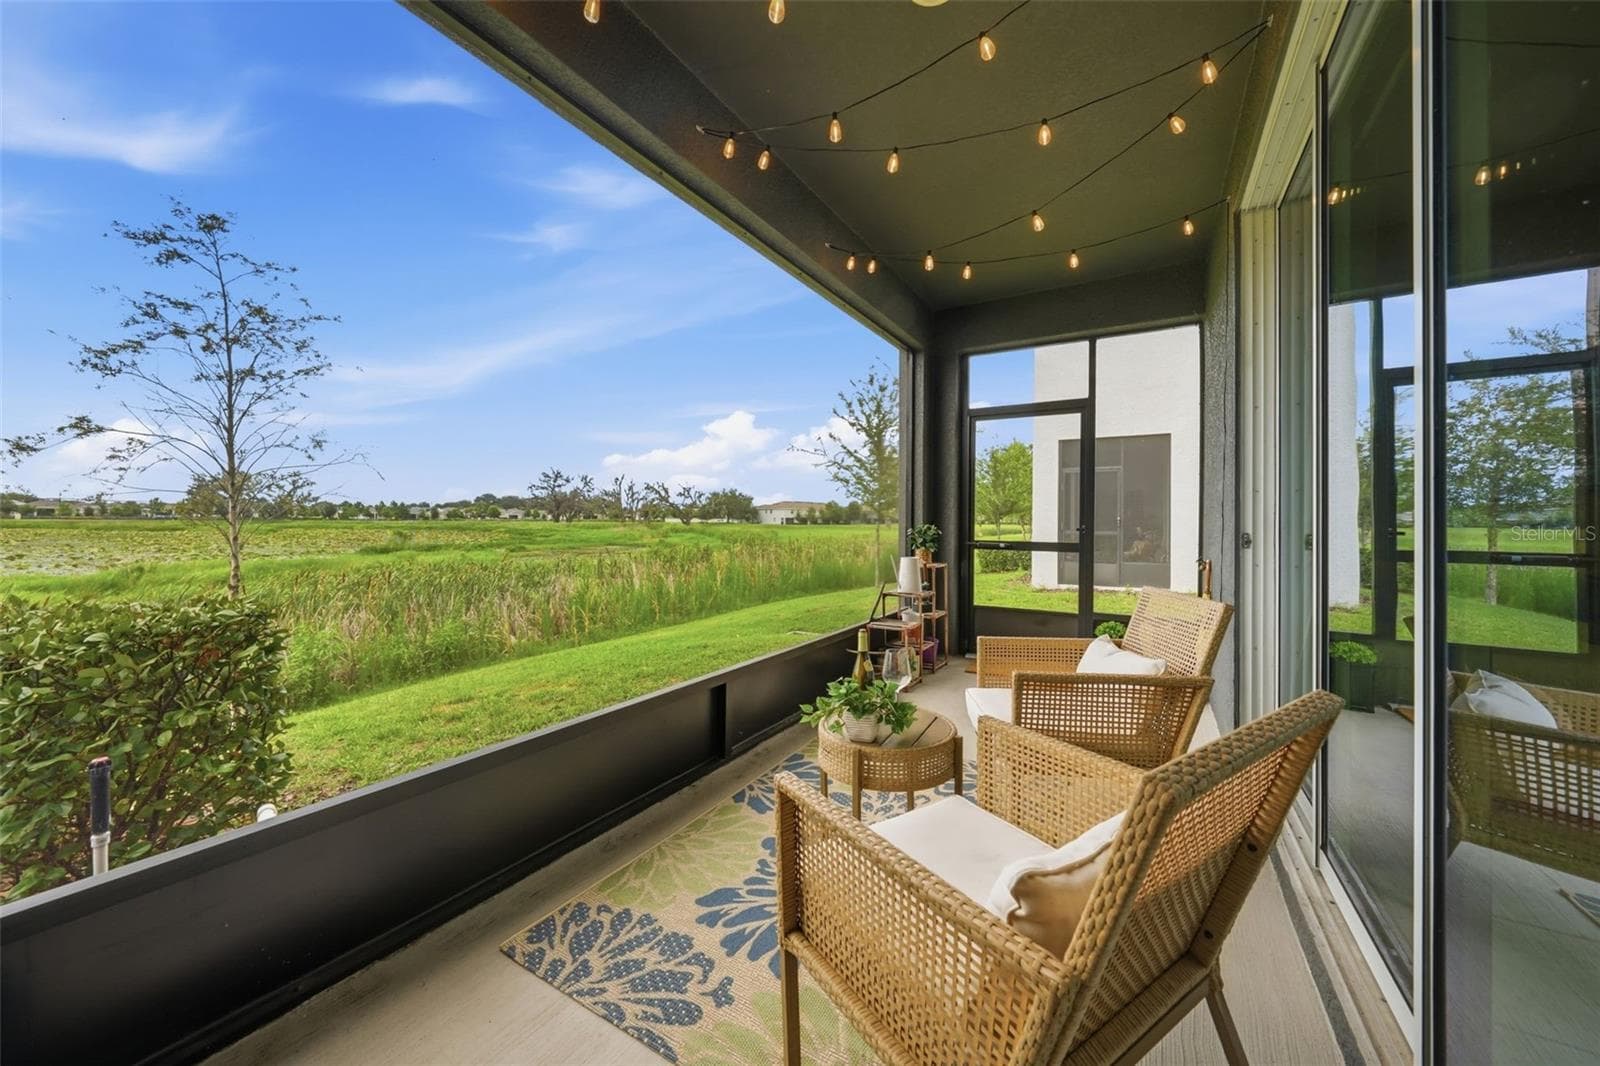
Wildlife at your beck and call from your own oasis! - 5238 DRAGONFLY DR, WILDWOOD
Northern Exposure showcases your personal view of Sunrises and Sunsets! - 5238 DRAGONFLY DR, WILDWOOD
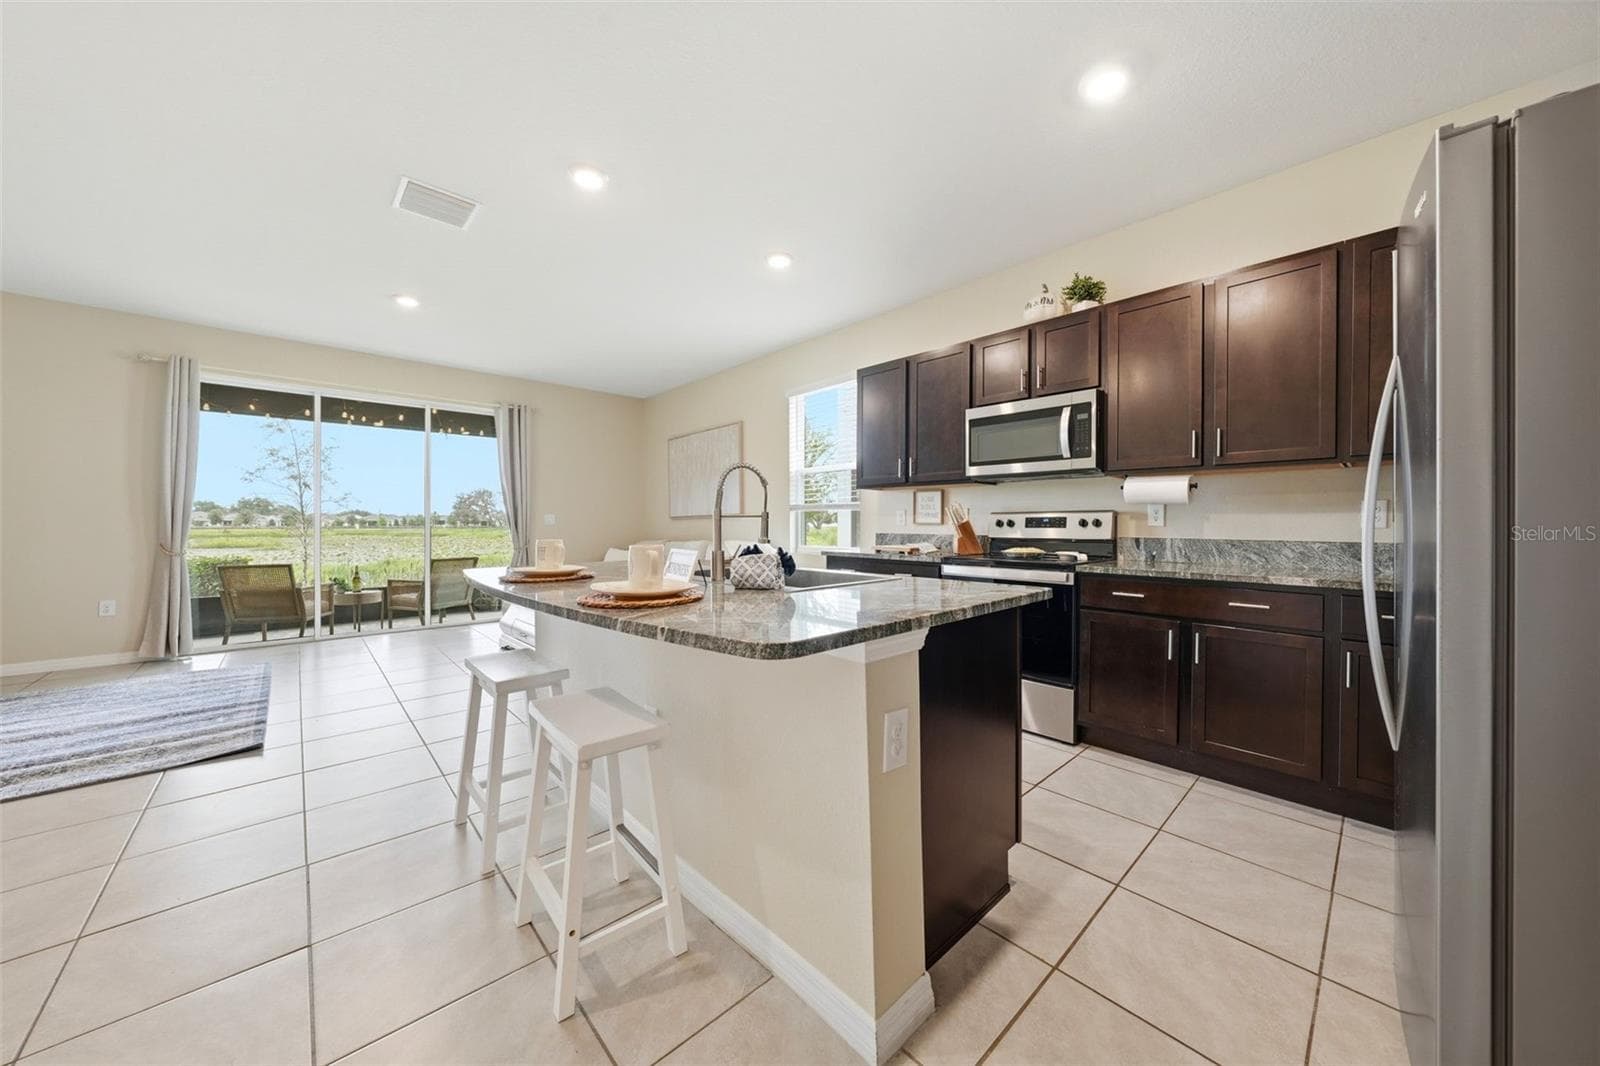
Kitchen has an abundant amount of cabinets, stainless steel appliances, deep single-basin kitchen sink and a waterfall sink! - 5238 DRAGONFLY DR, WILDWOOD
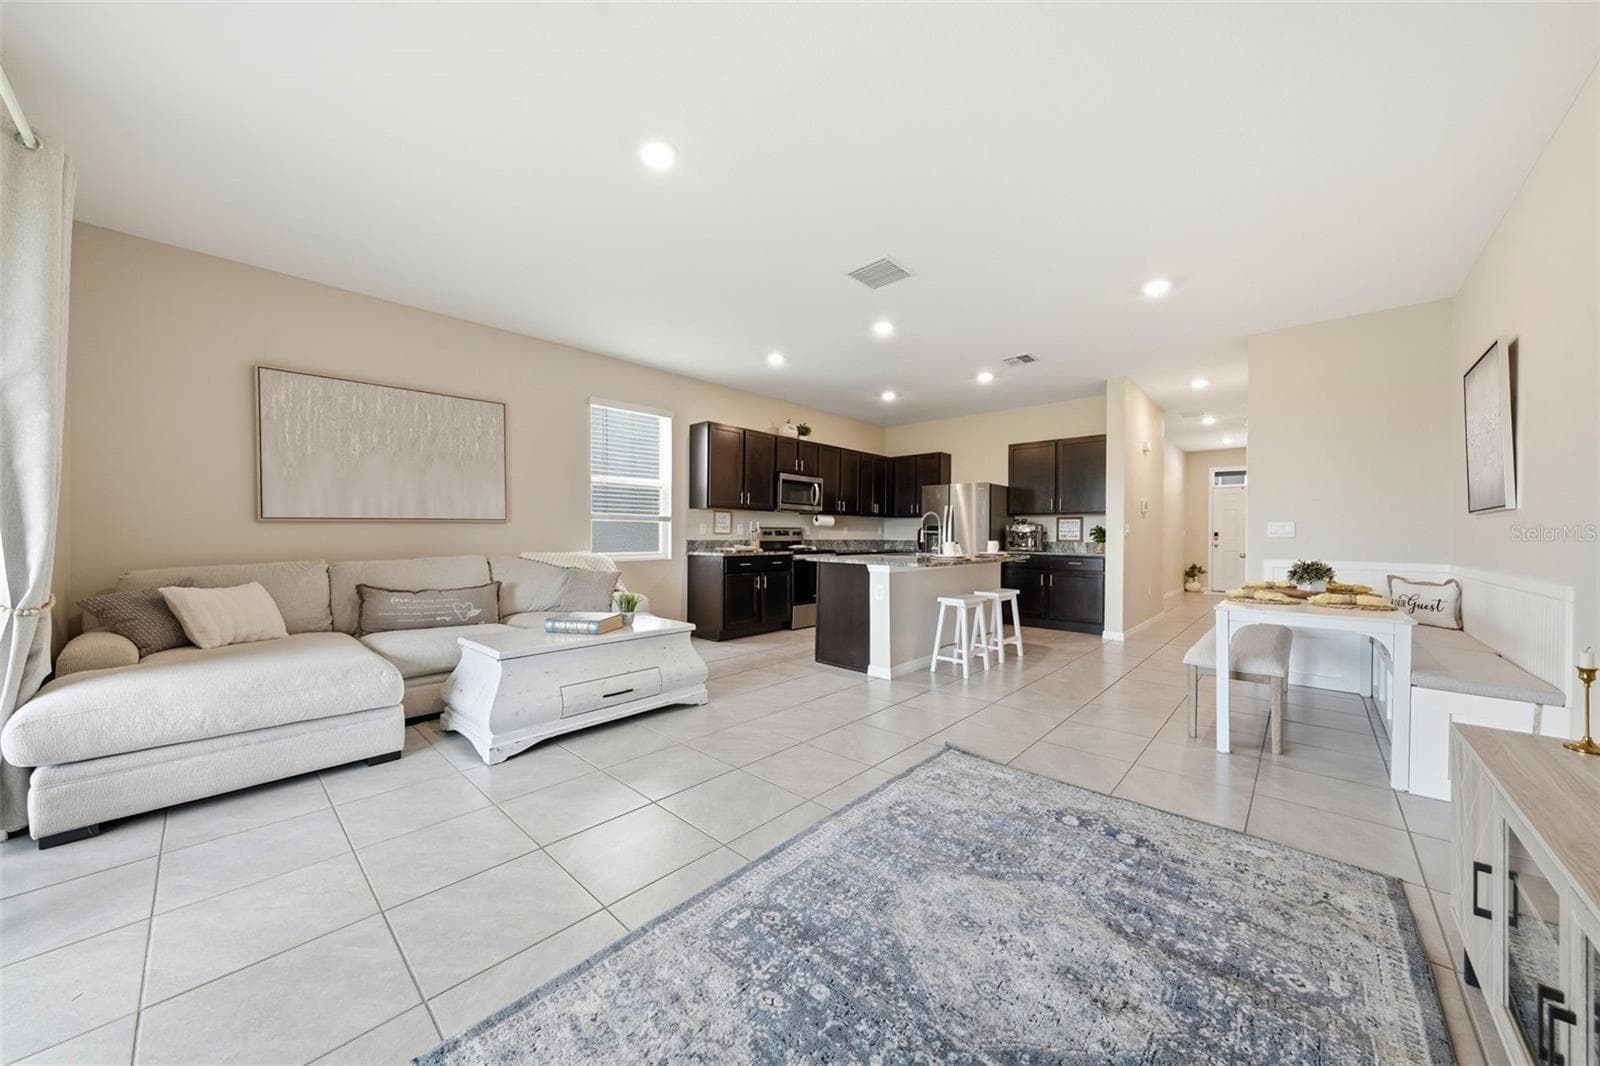
Expansive Open - Concept Living Area - 5238 DRAGONFLY DR, WILDWOOD
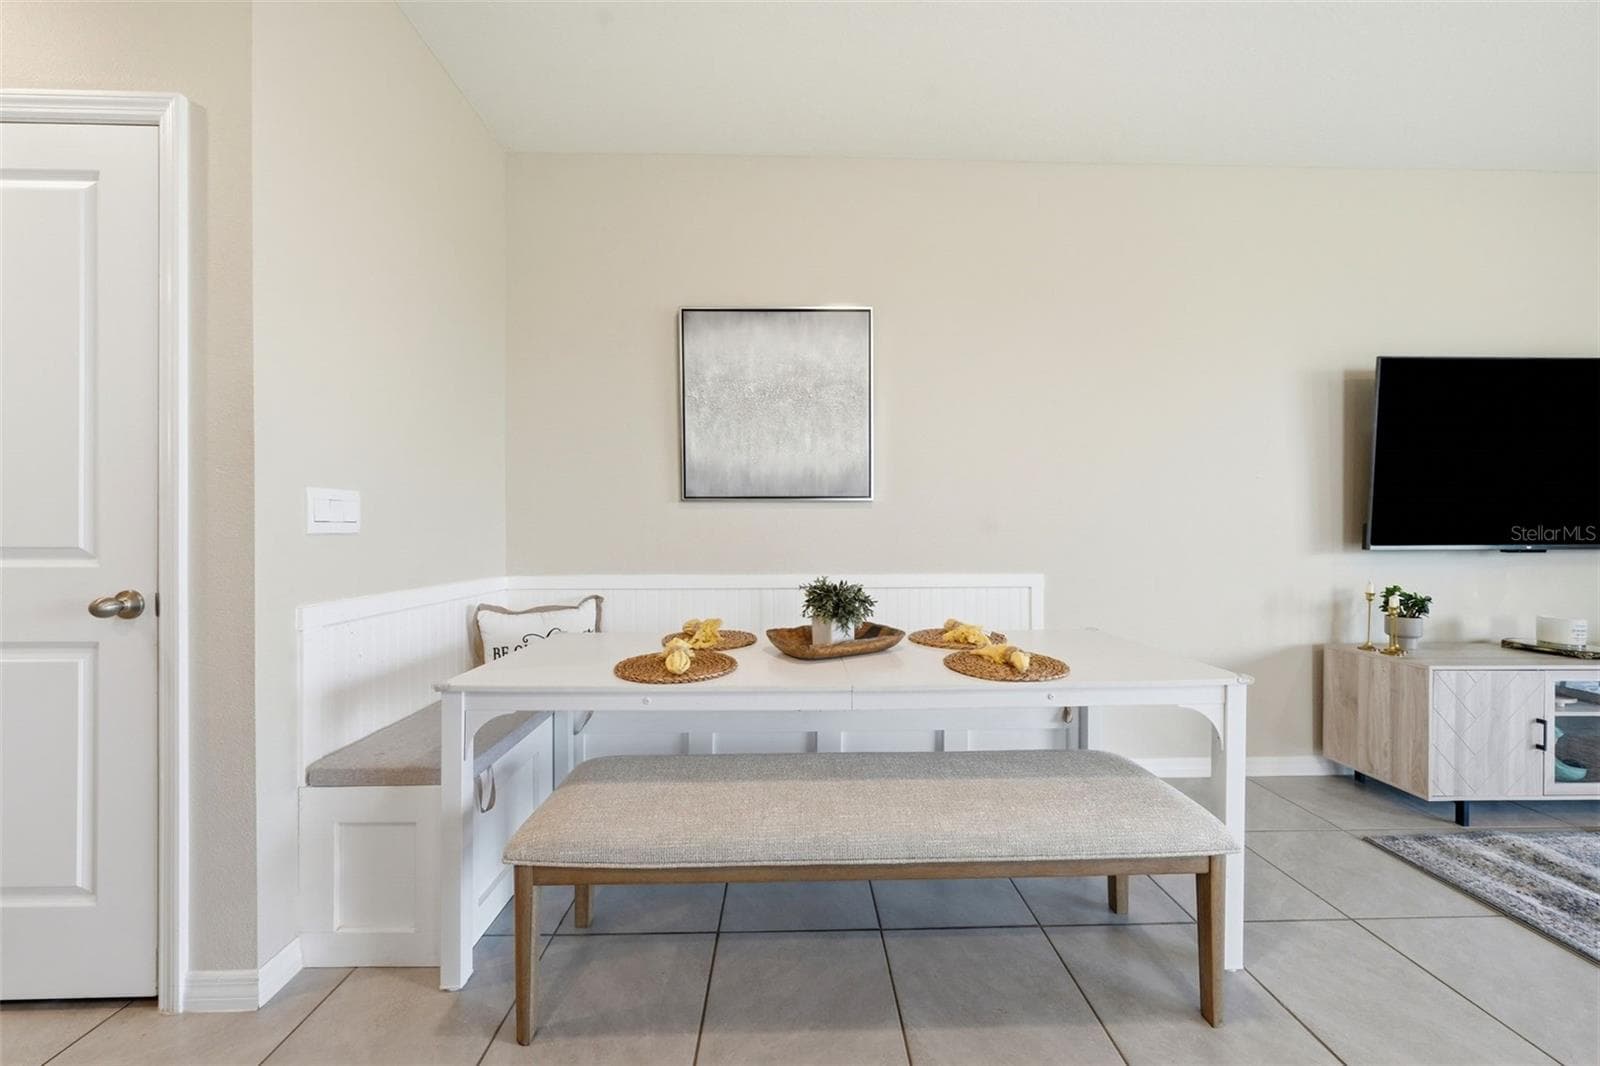
Custom Built-in Bench offers a cute pulled together look with Storage - 5238 DRAGONFLY DR, WILDWOOD
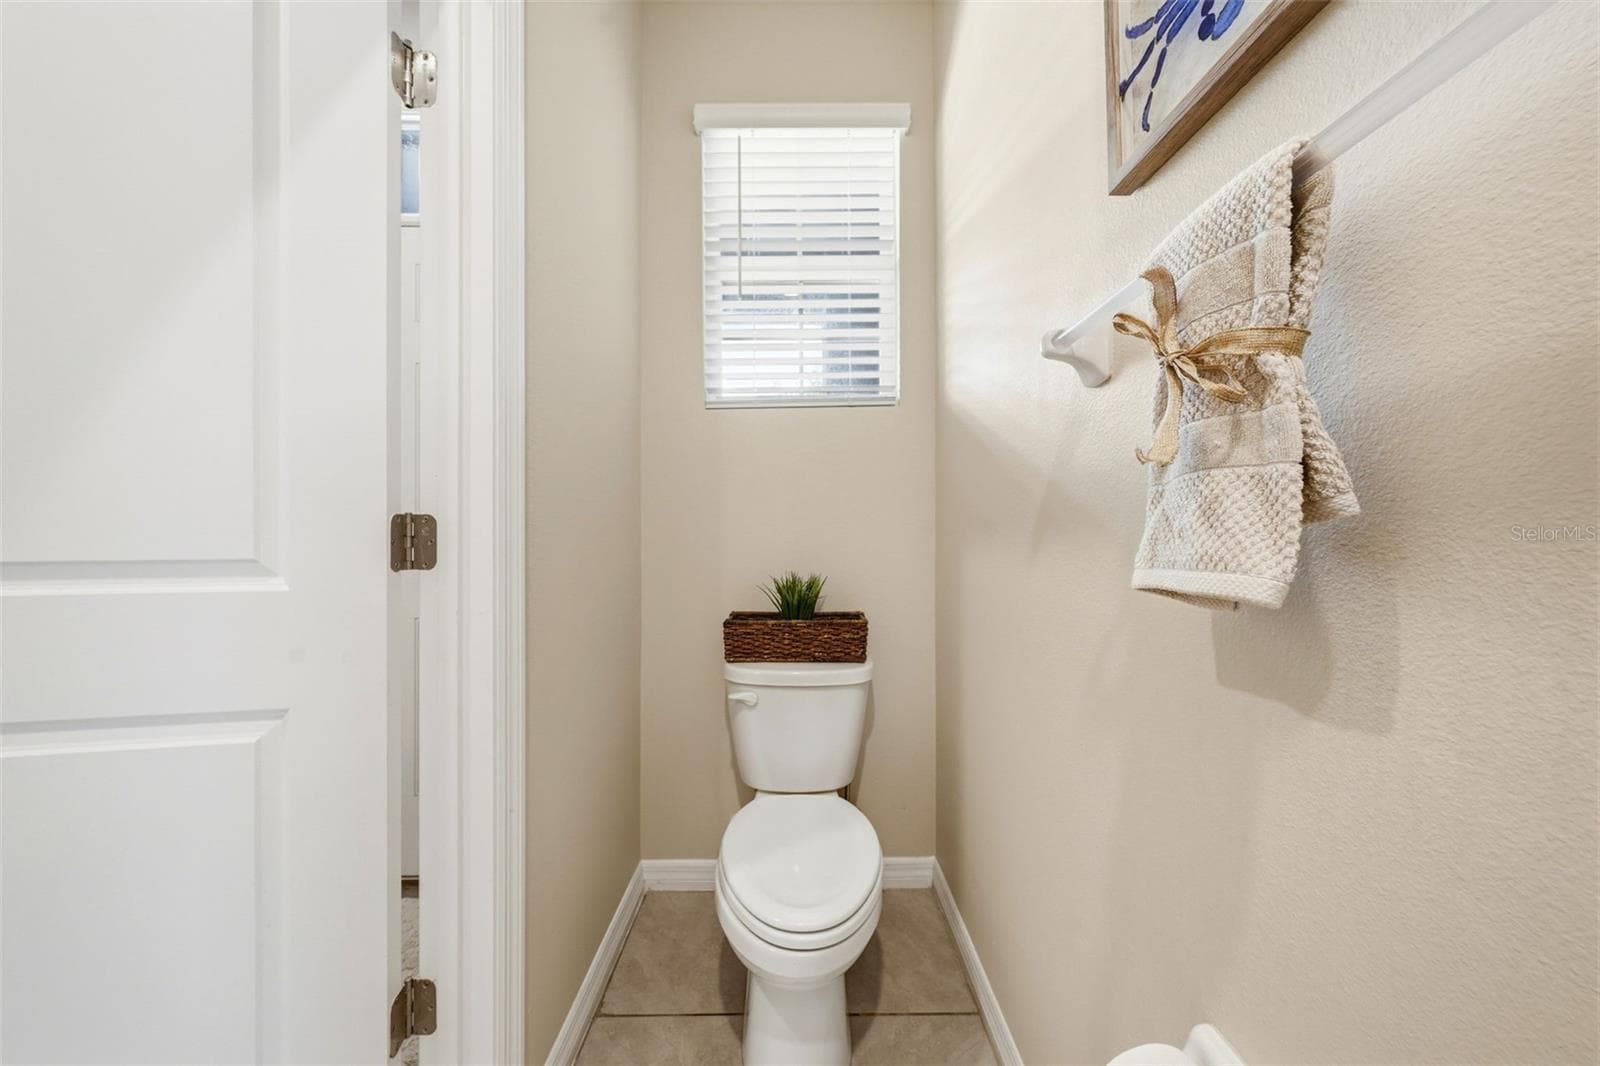
Half Bath on the Lower Level! - 5238 DRAGONFLY DR, WILDWOOD
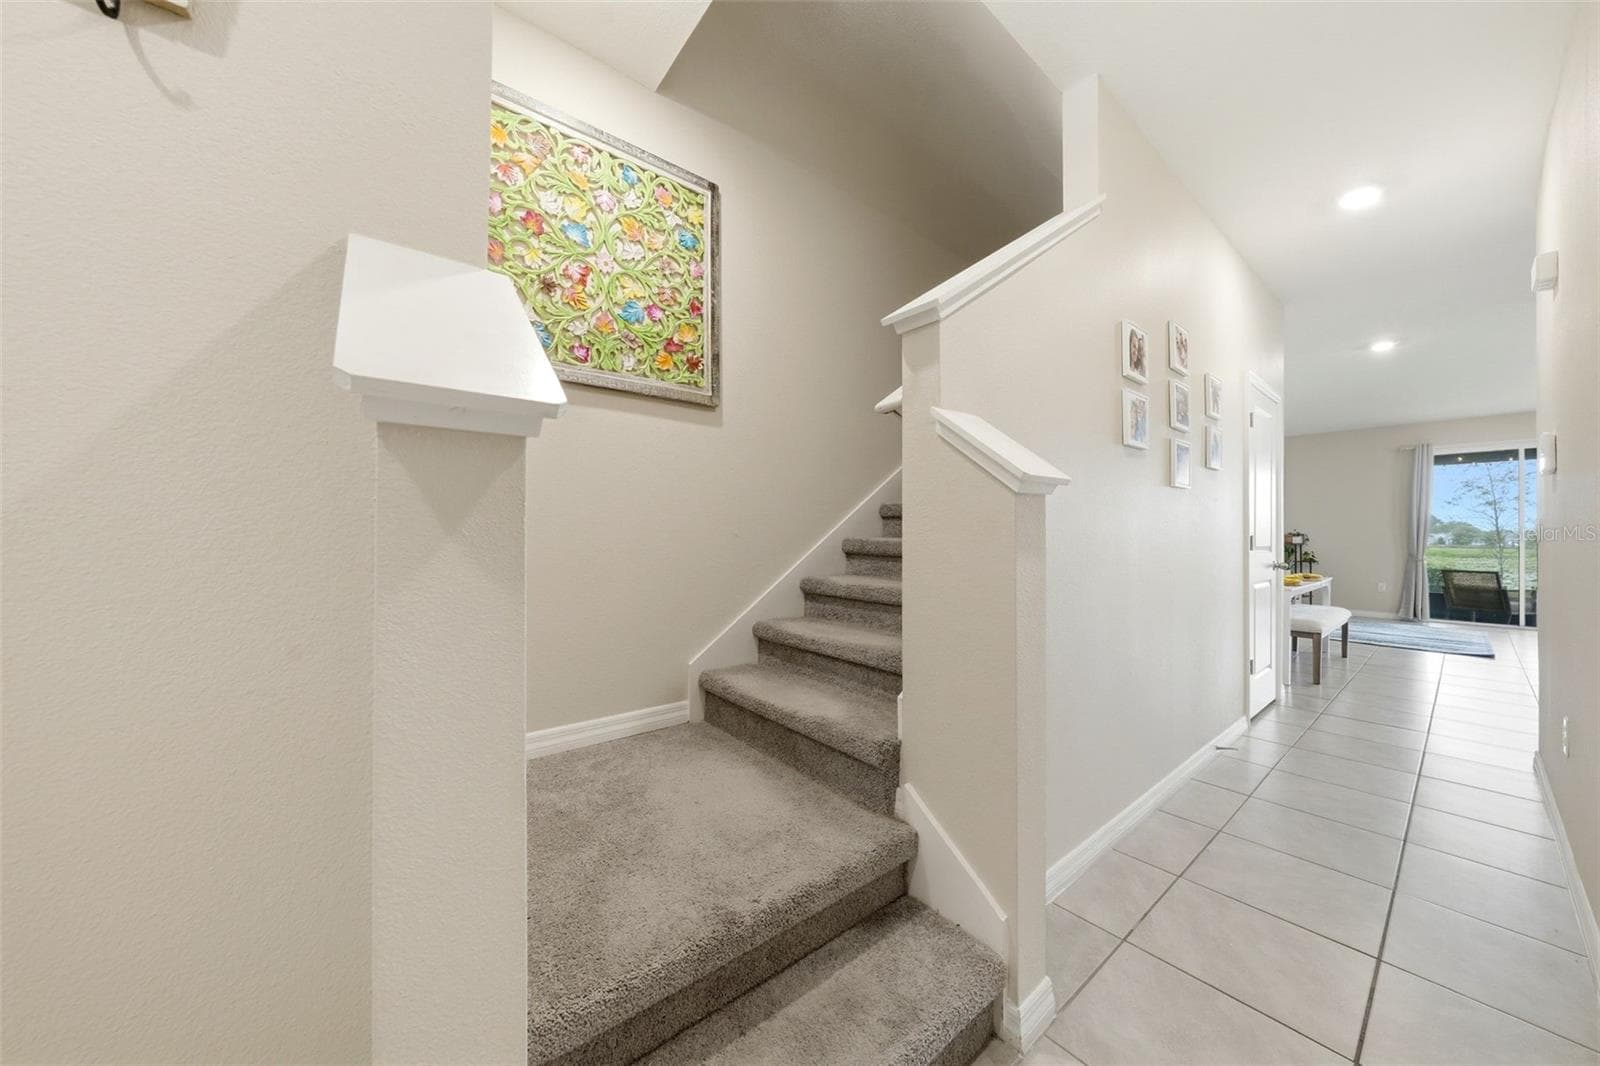
Staircase to upper level is toward the front of the home. - 5238 DRAGONFLY DR, WILDWOOD
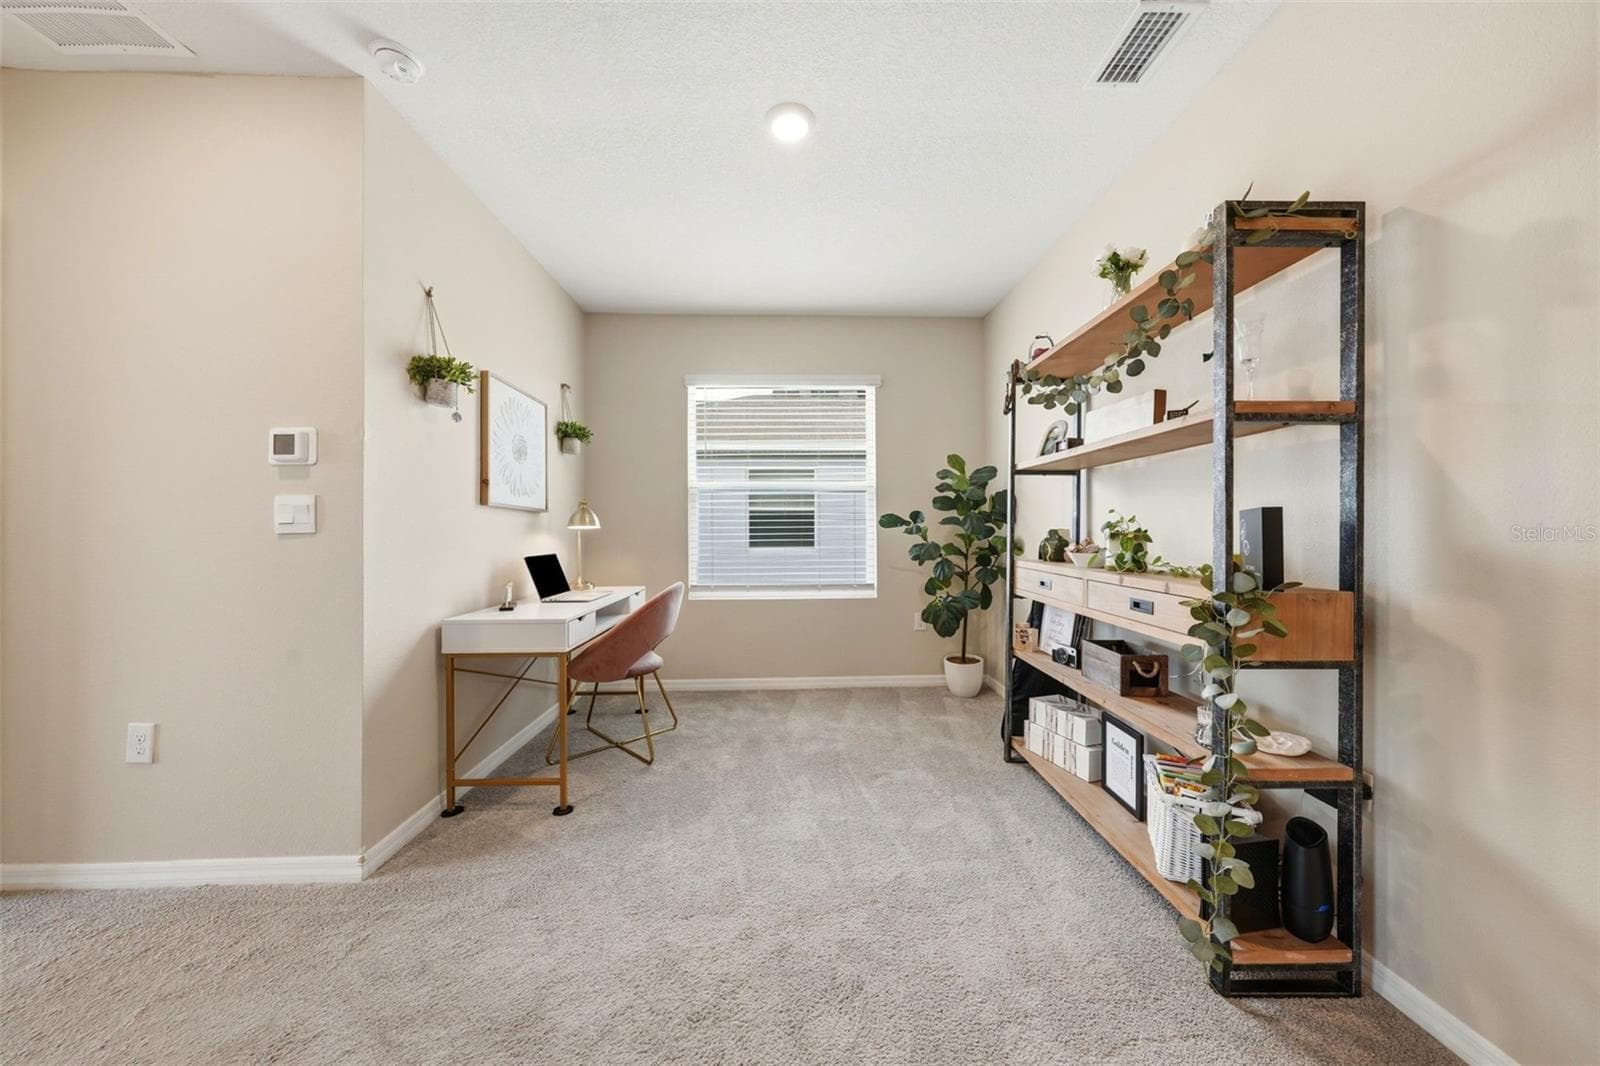
Loft on Upper Level can be your own Library, Playroom or Sanutary! - 5238 DRAGONFLY DR, WILDWOOD
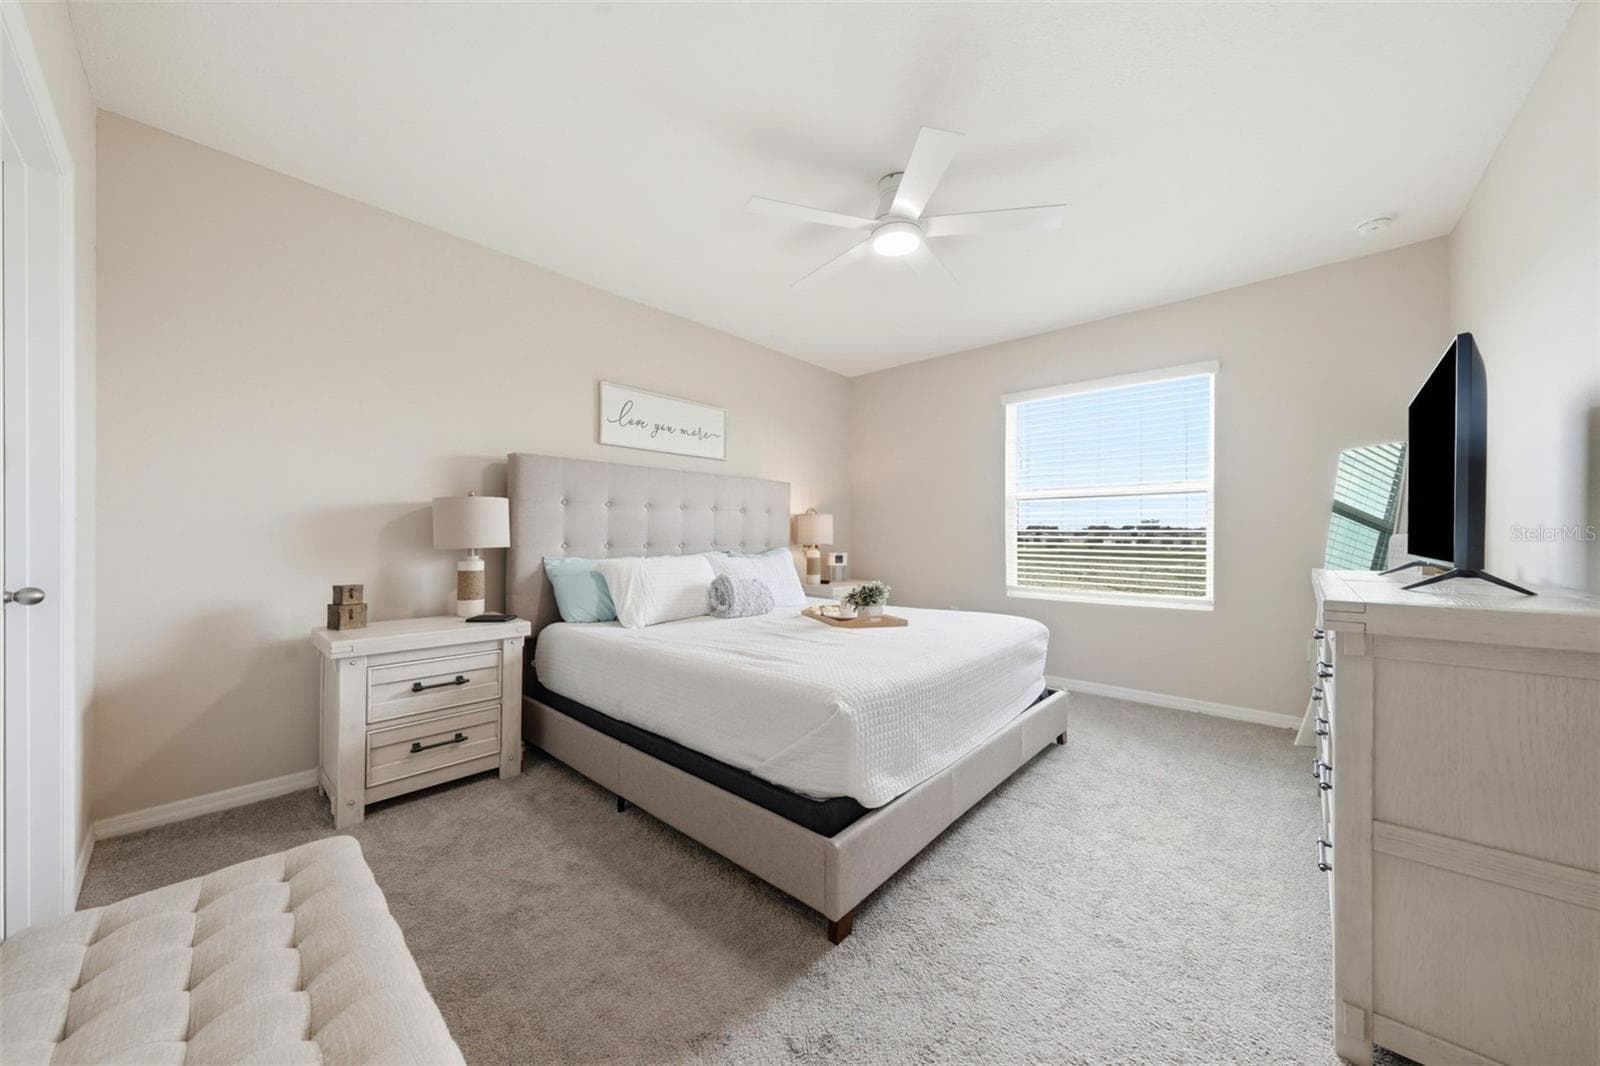
Primary Bedroom has plenty of room for a King bed, 2 dressers, 2 nightstands and more... an additional walk-in closet. - 5238 DRAGONFLY DR, WILDWOOD
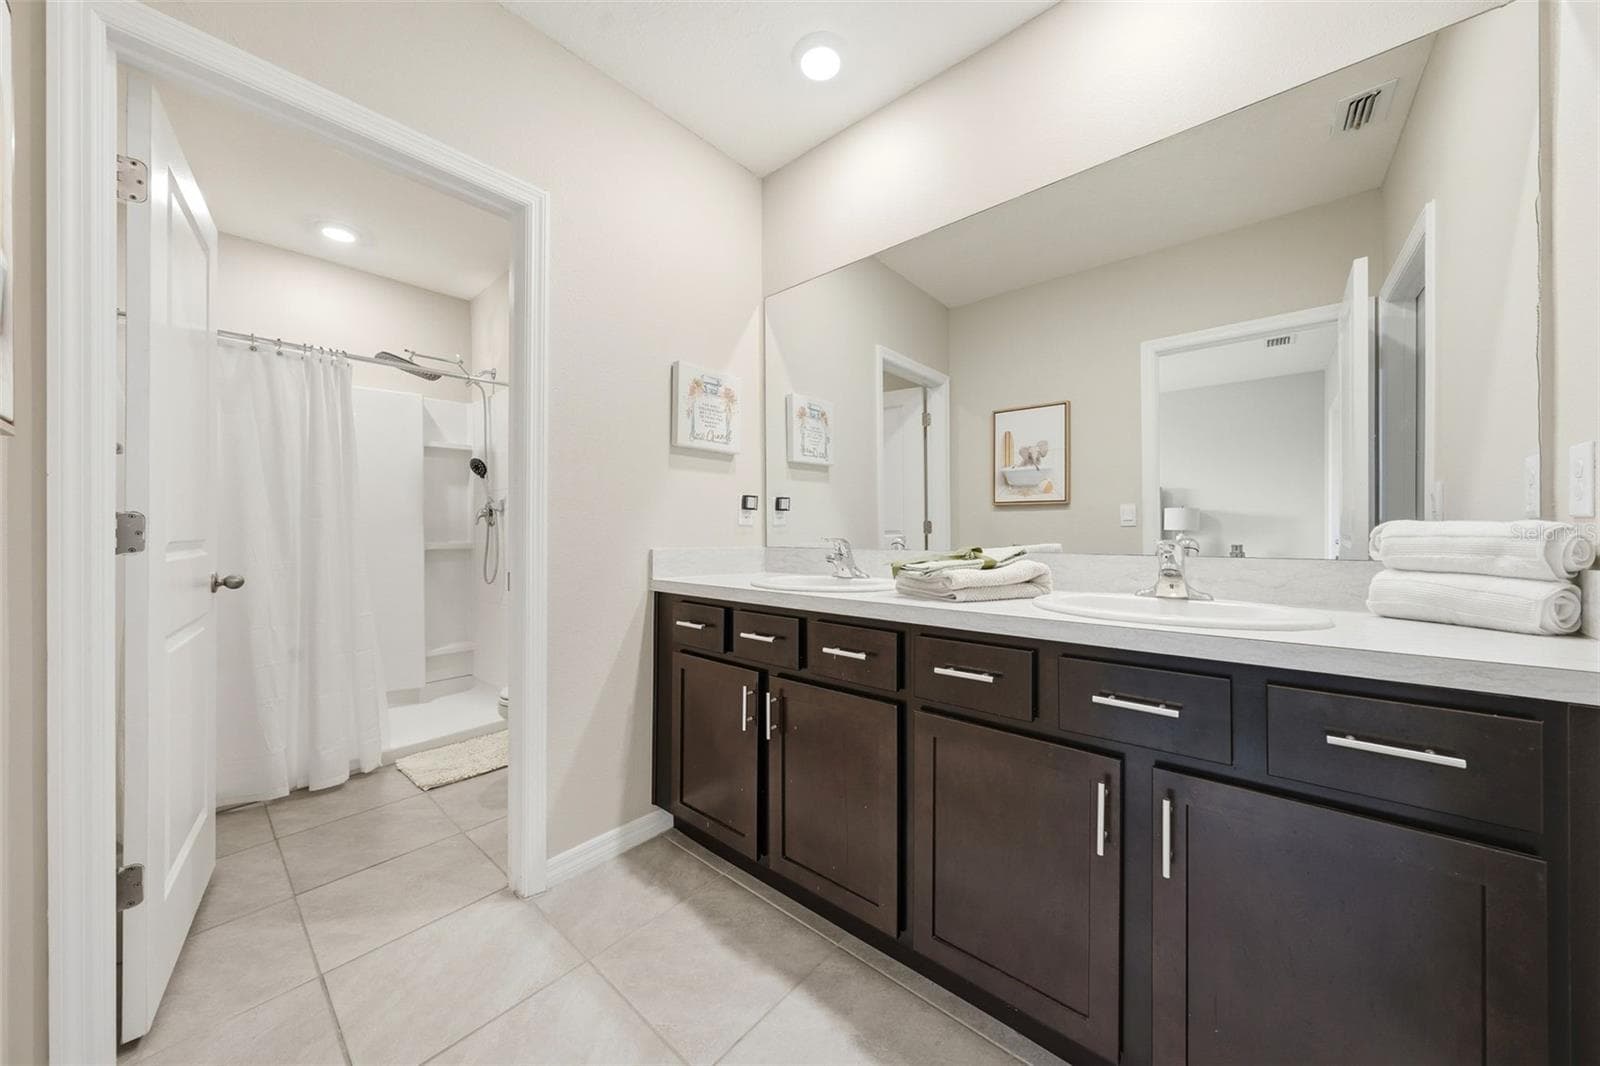
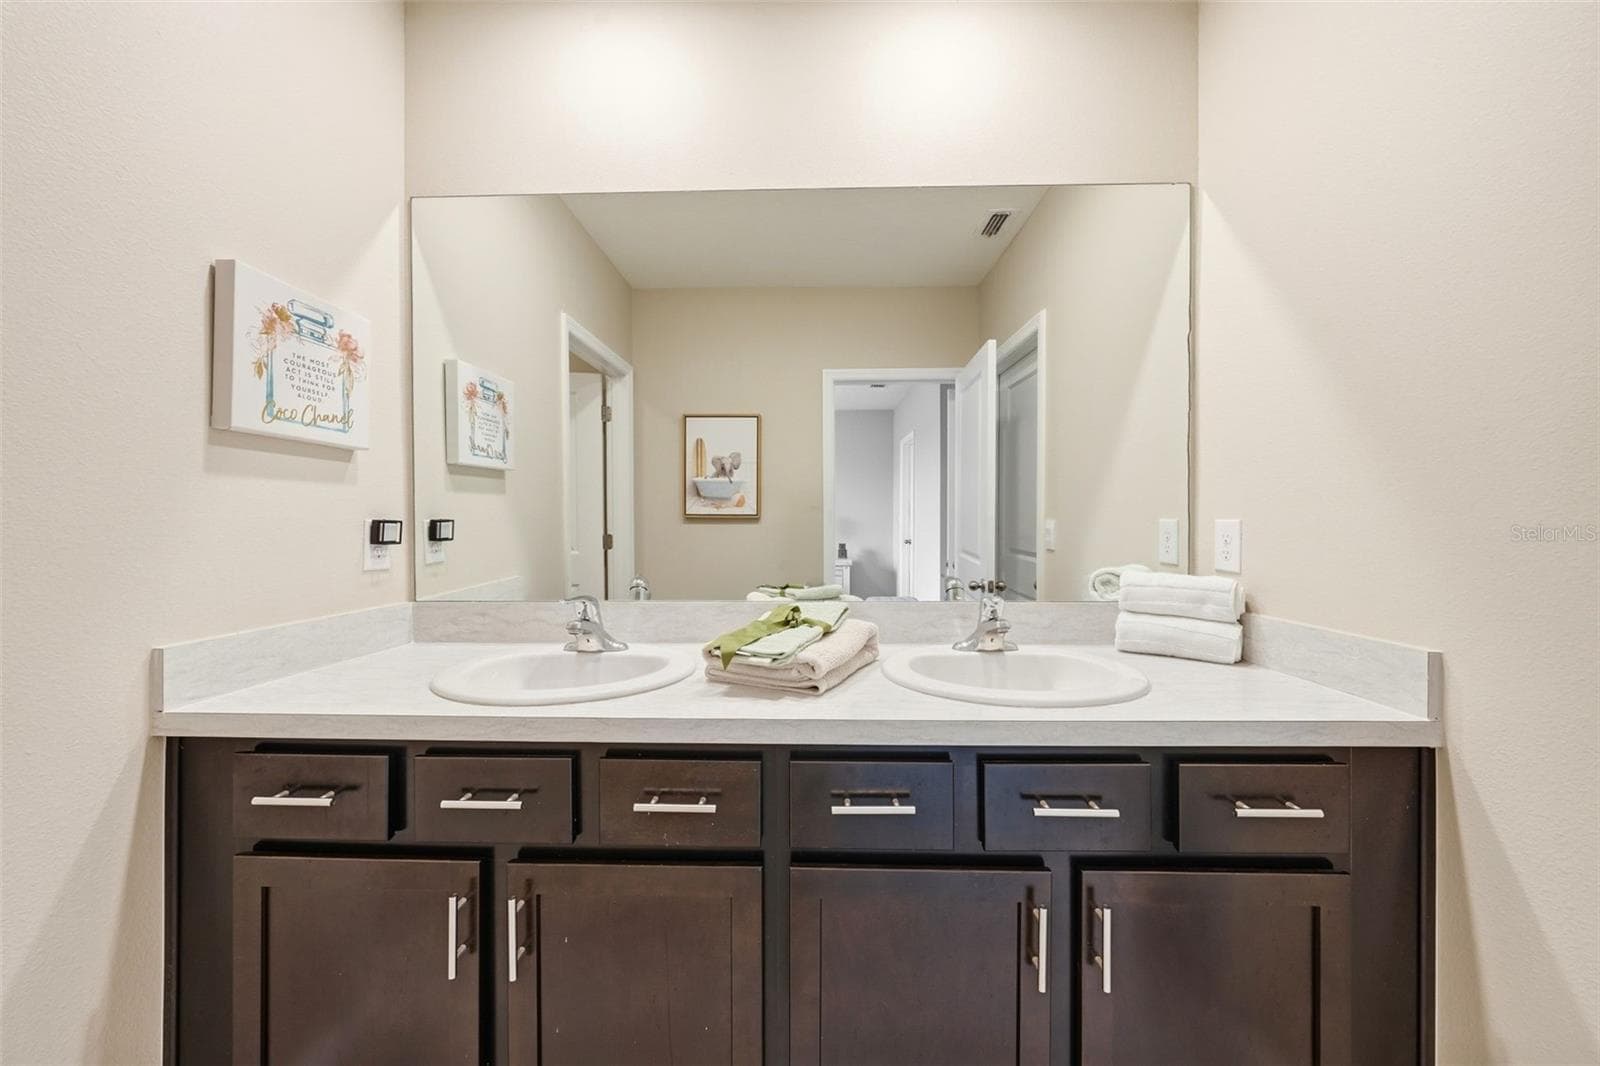
En-suite offers Double sink, Shower and Walk-in Closet - 5238 DRAGONFLY DR, WILDWOOD
Townhouse at 5238 DRAGONFLY DR, WILDWOOD, photo 14 of 25
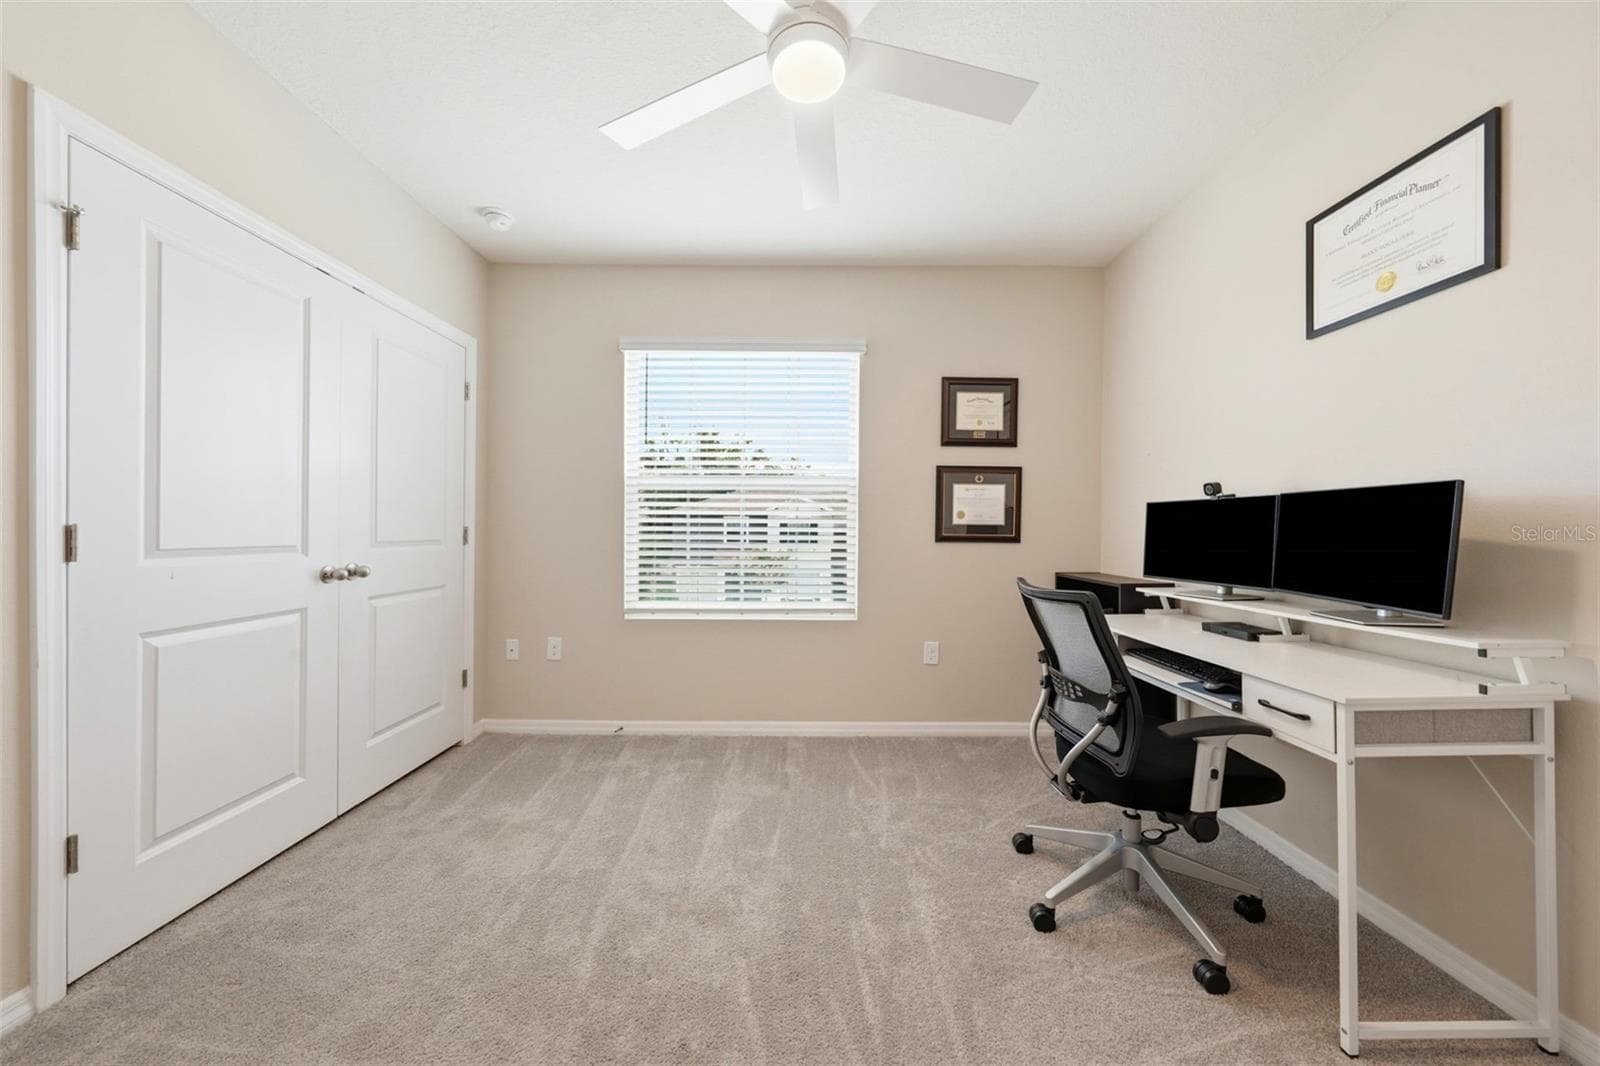
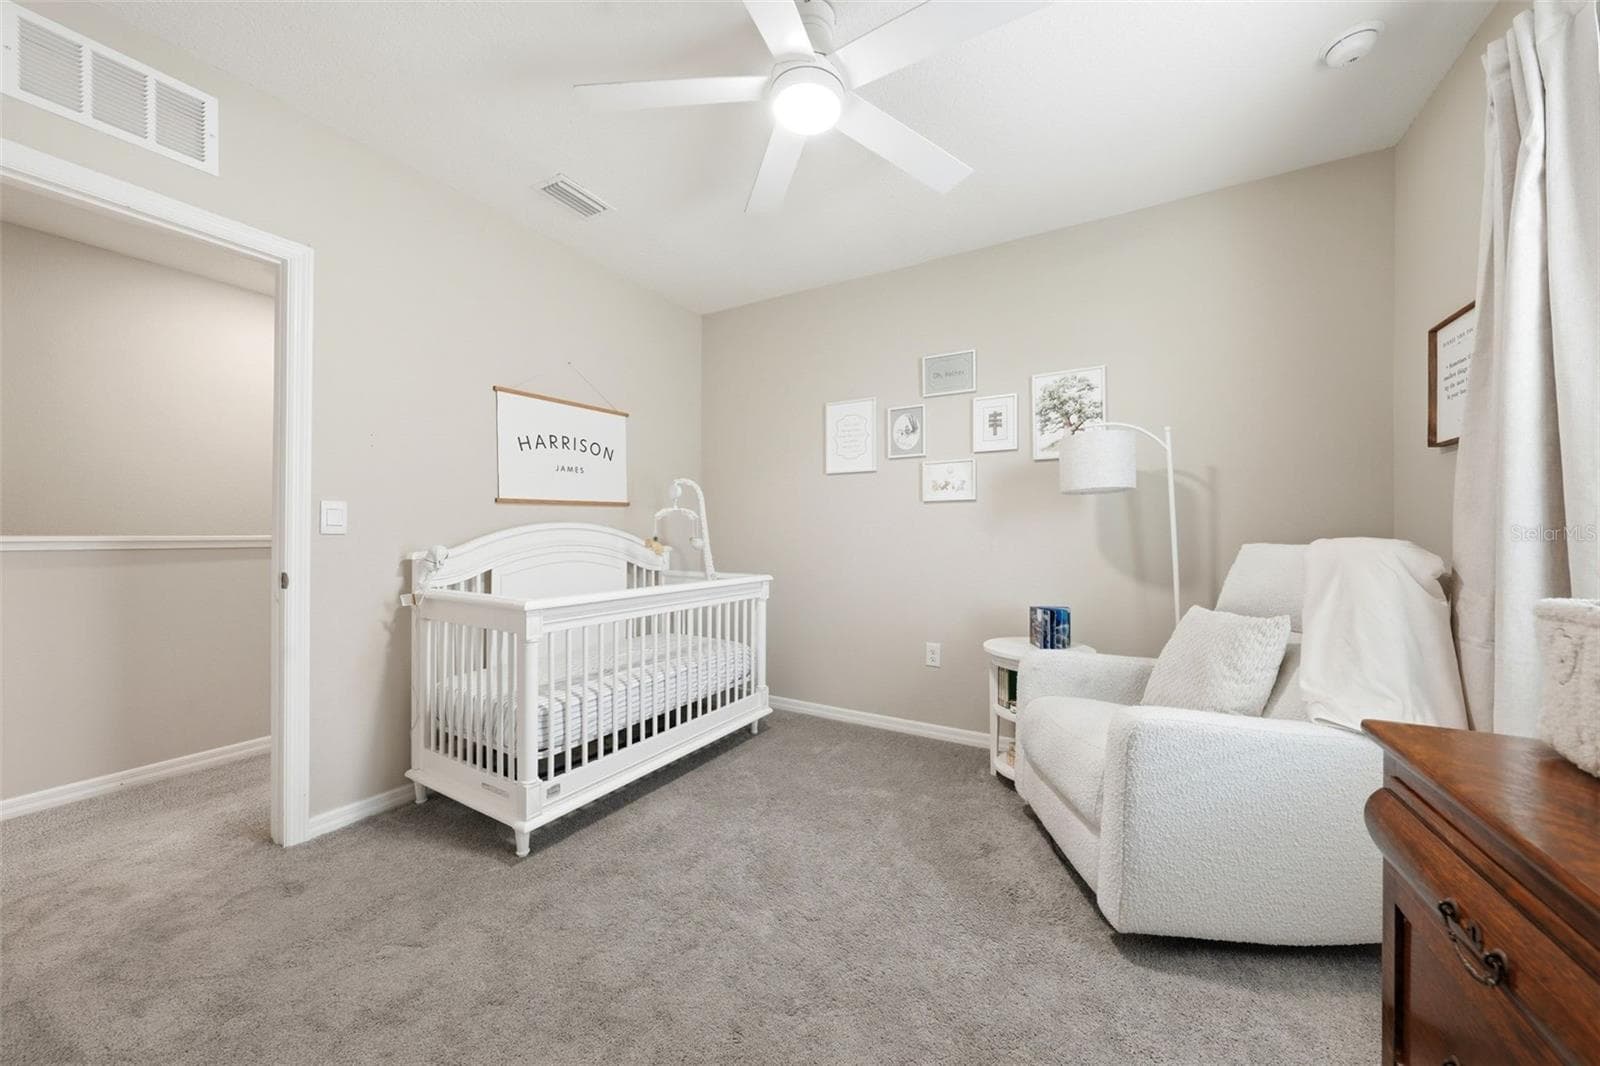
3rd bedroom has Jack-n -Jill bath - 5238 DRAGONFLY DR, WILDWOOD
2nd Bedroom has Jack-n-Jill Bath - 5238 DRAGONFLY DR, WILDWOOD
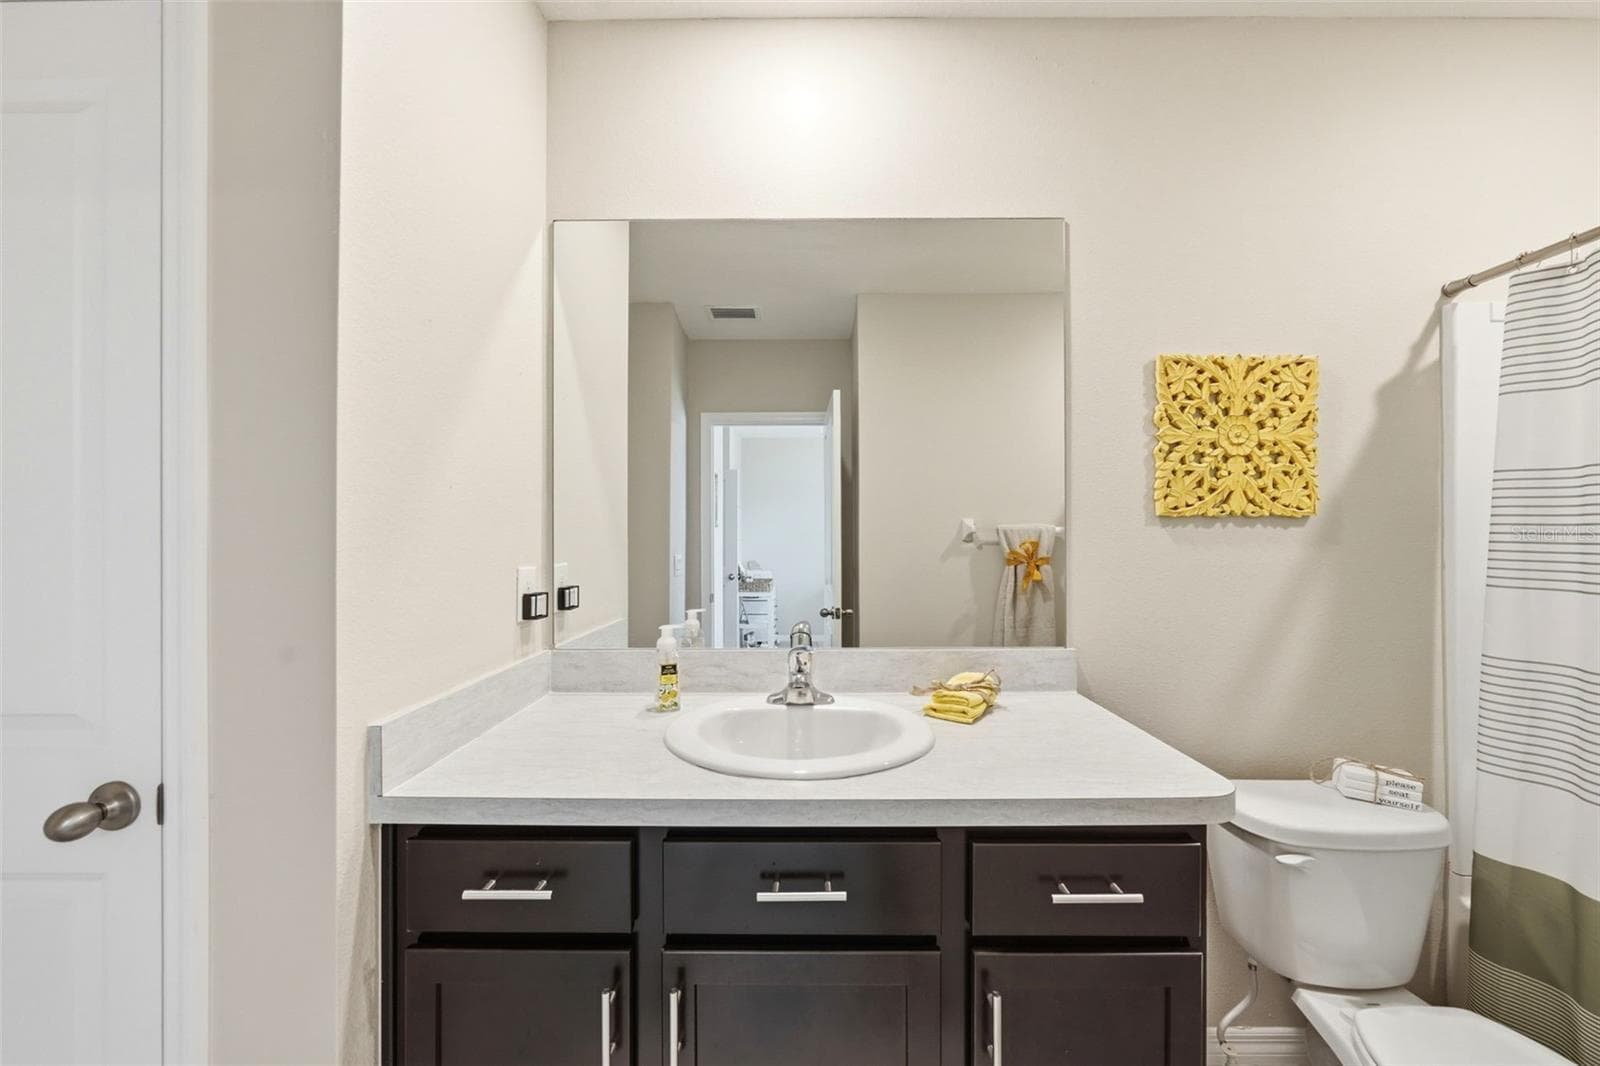
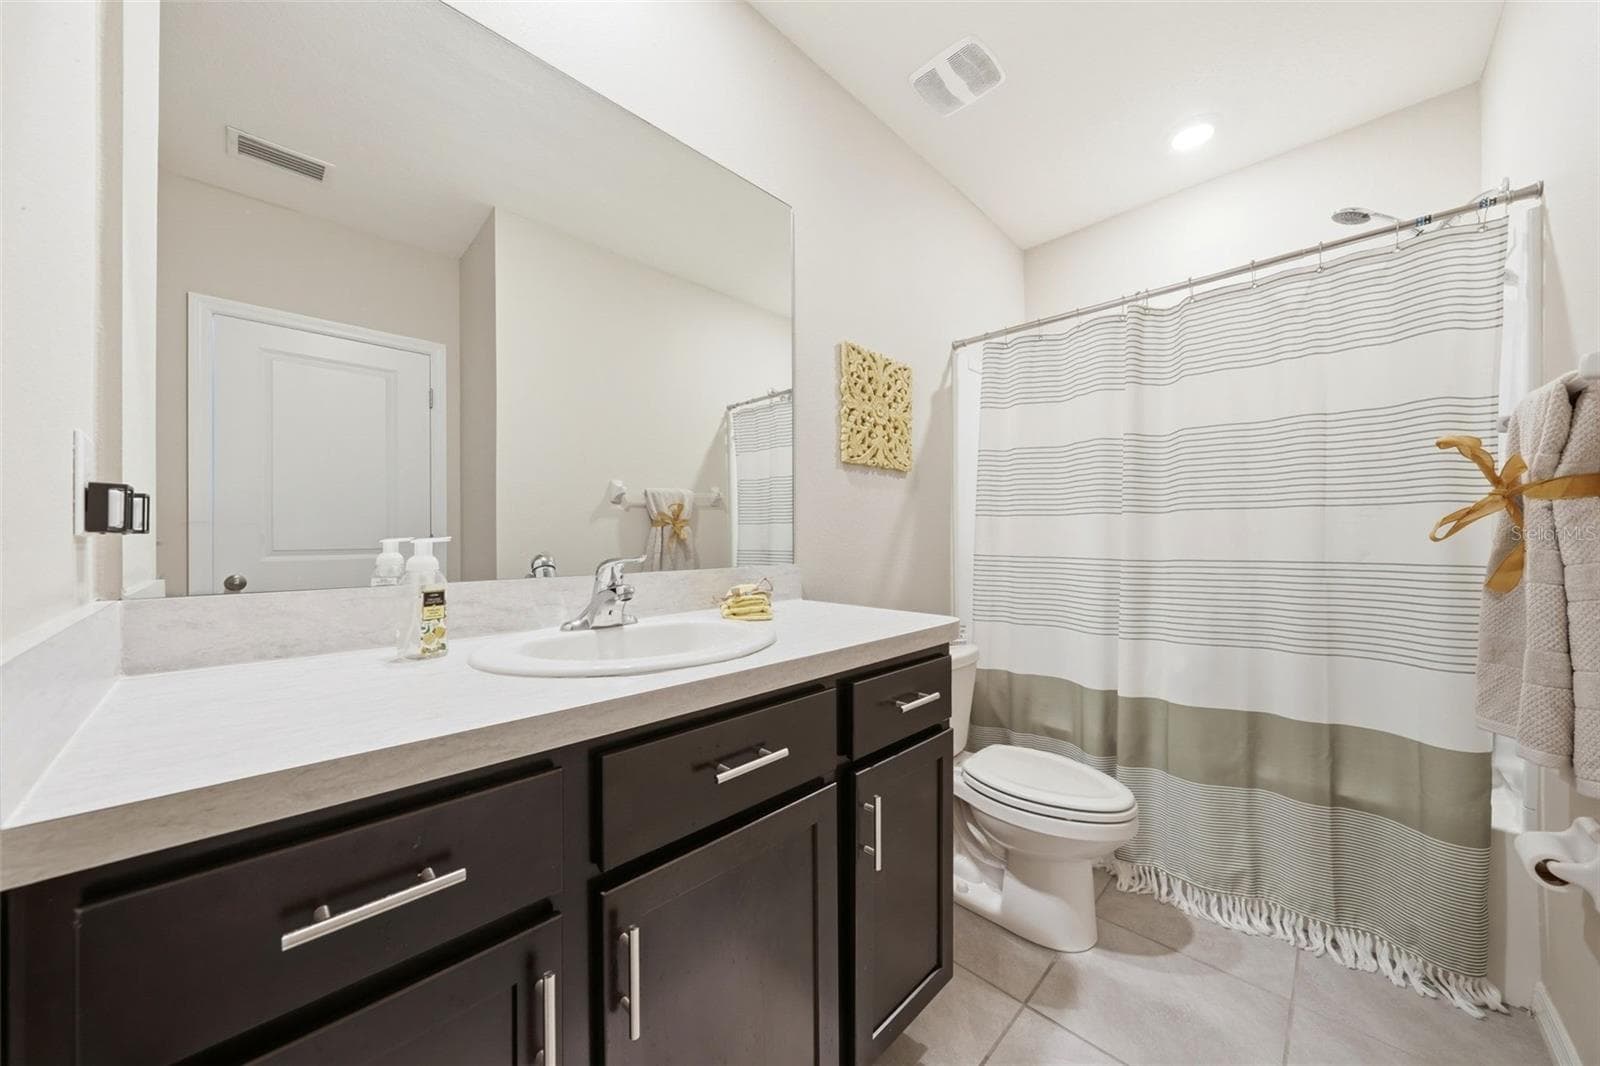
Large Second Bath - 5238 DRAGONFLY DR, WILDWOOD
With Full Bath - 5238 DRAGONFLY DR, WILDWOOD
Townhouse at 5238 DRAGONFLY DR, WILDWOOD, photo 19 of 25
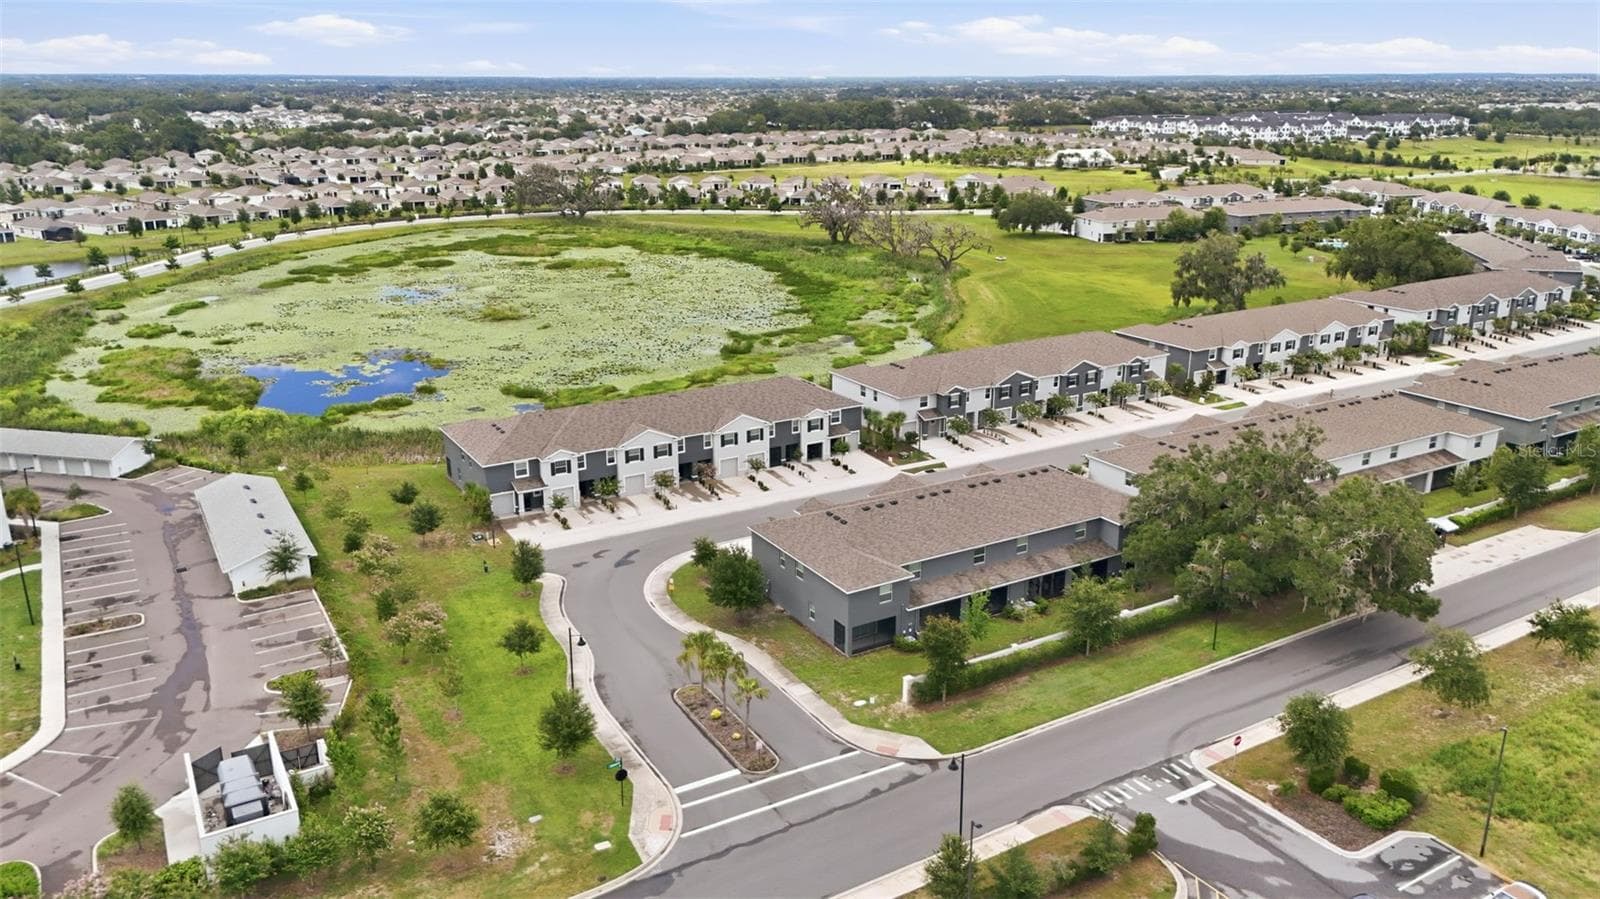
Beautiful Open area - Walking distance to Targe, Publix, Lowes and more! - 5238 DRAGONFLY DR, WILDWOOD
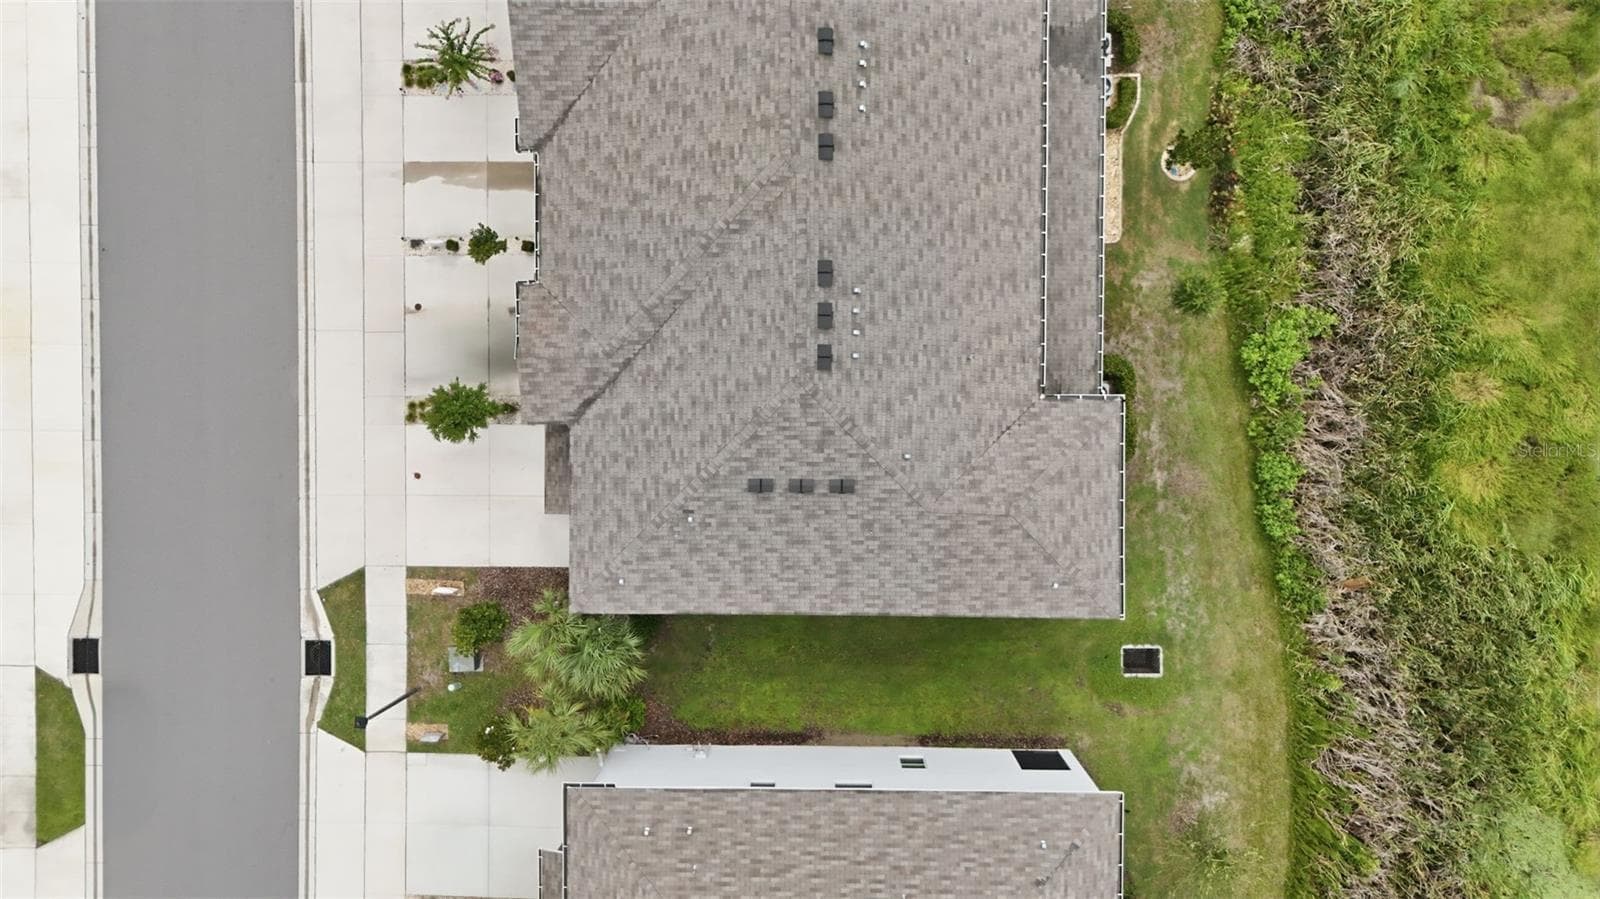
No Neighbors behind you! Your View - 5238 DRAGONFLY DR, WILDWOOD
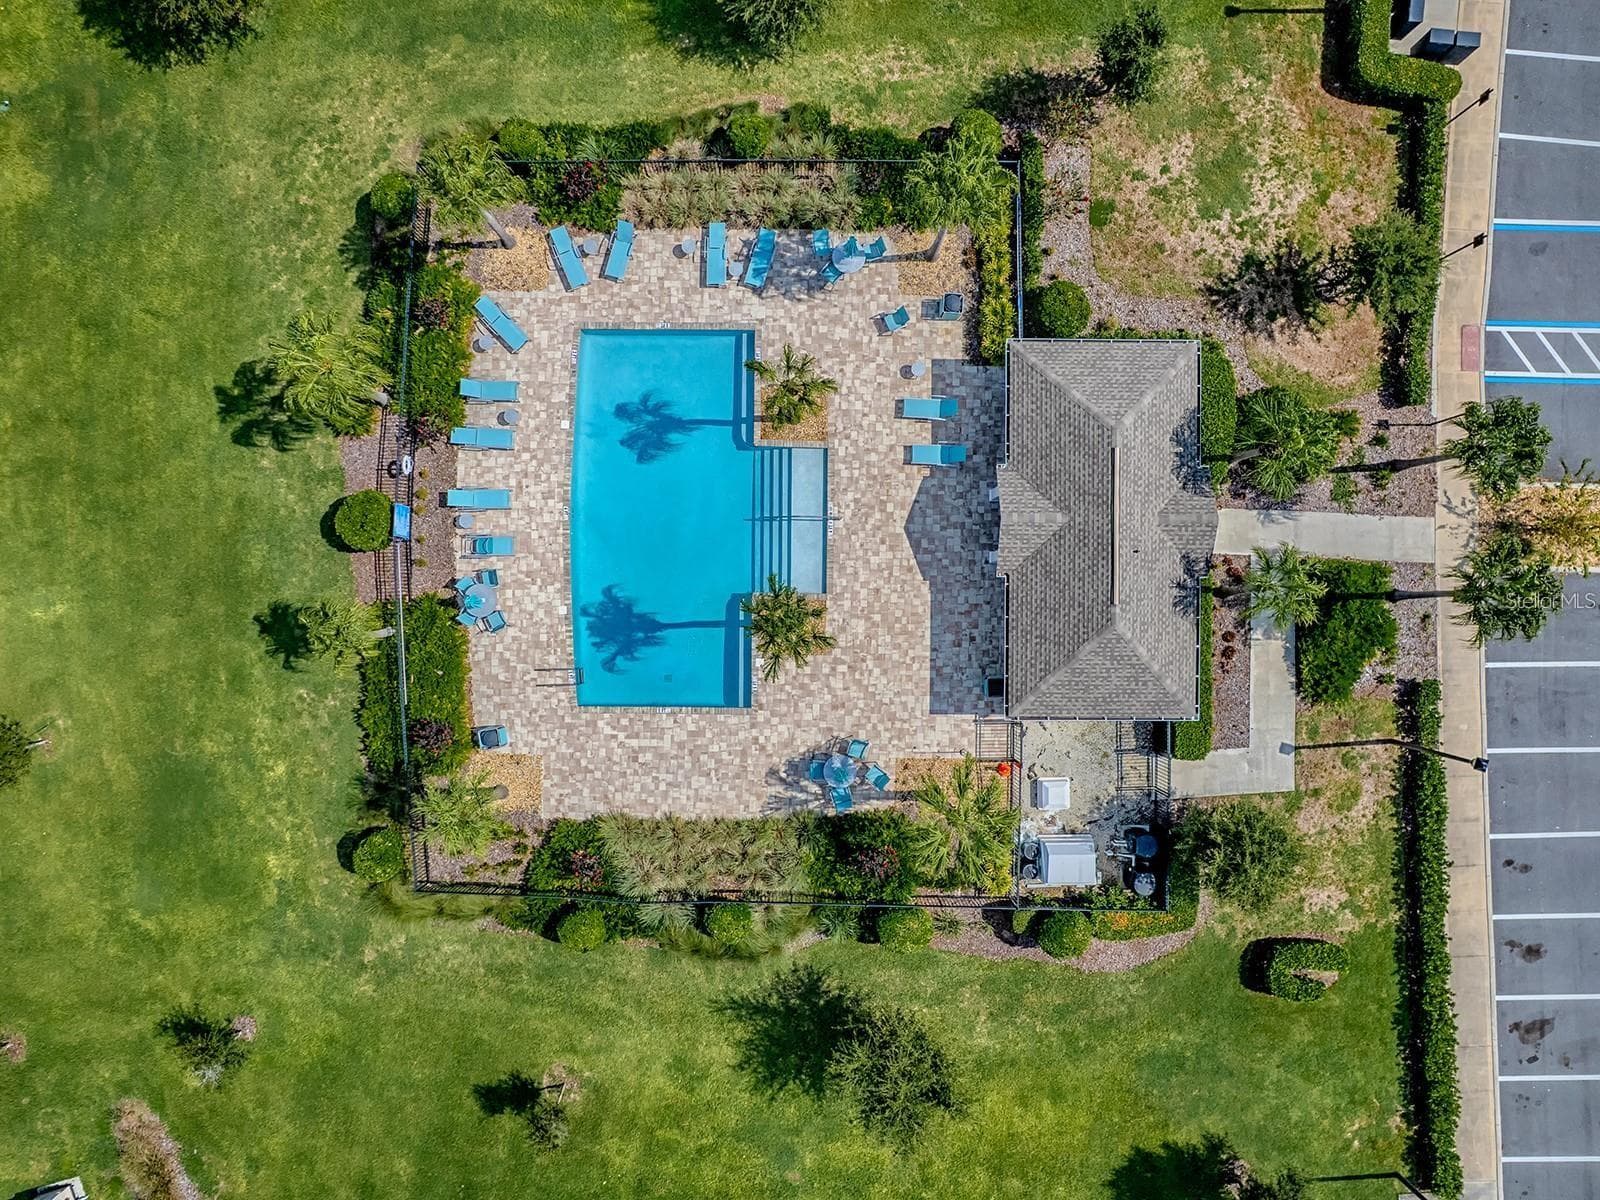
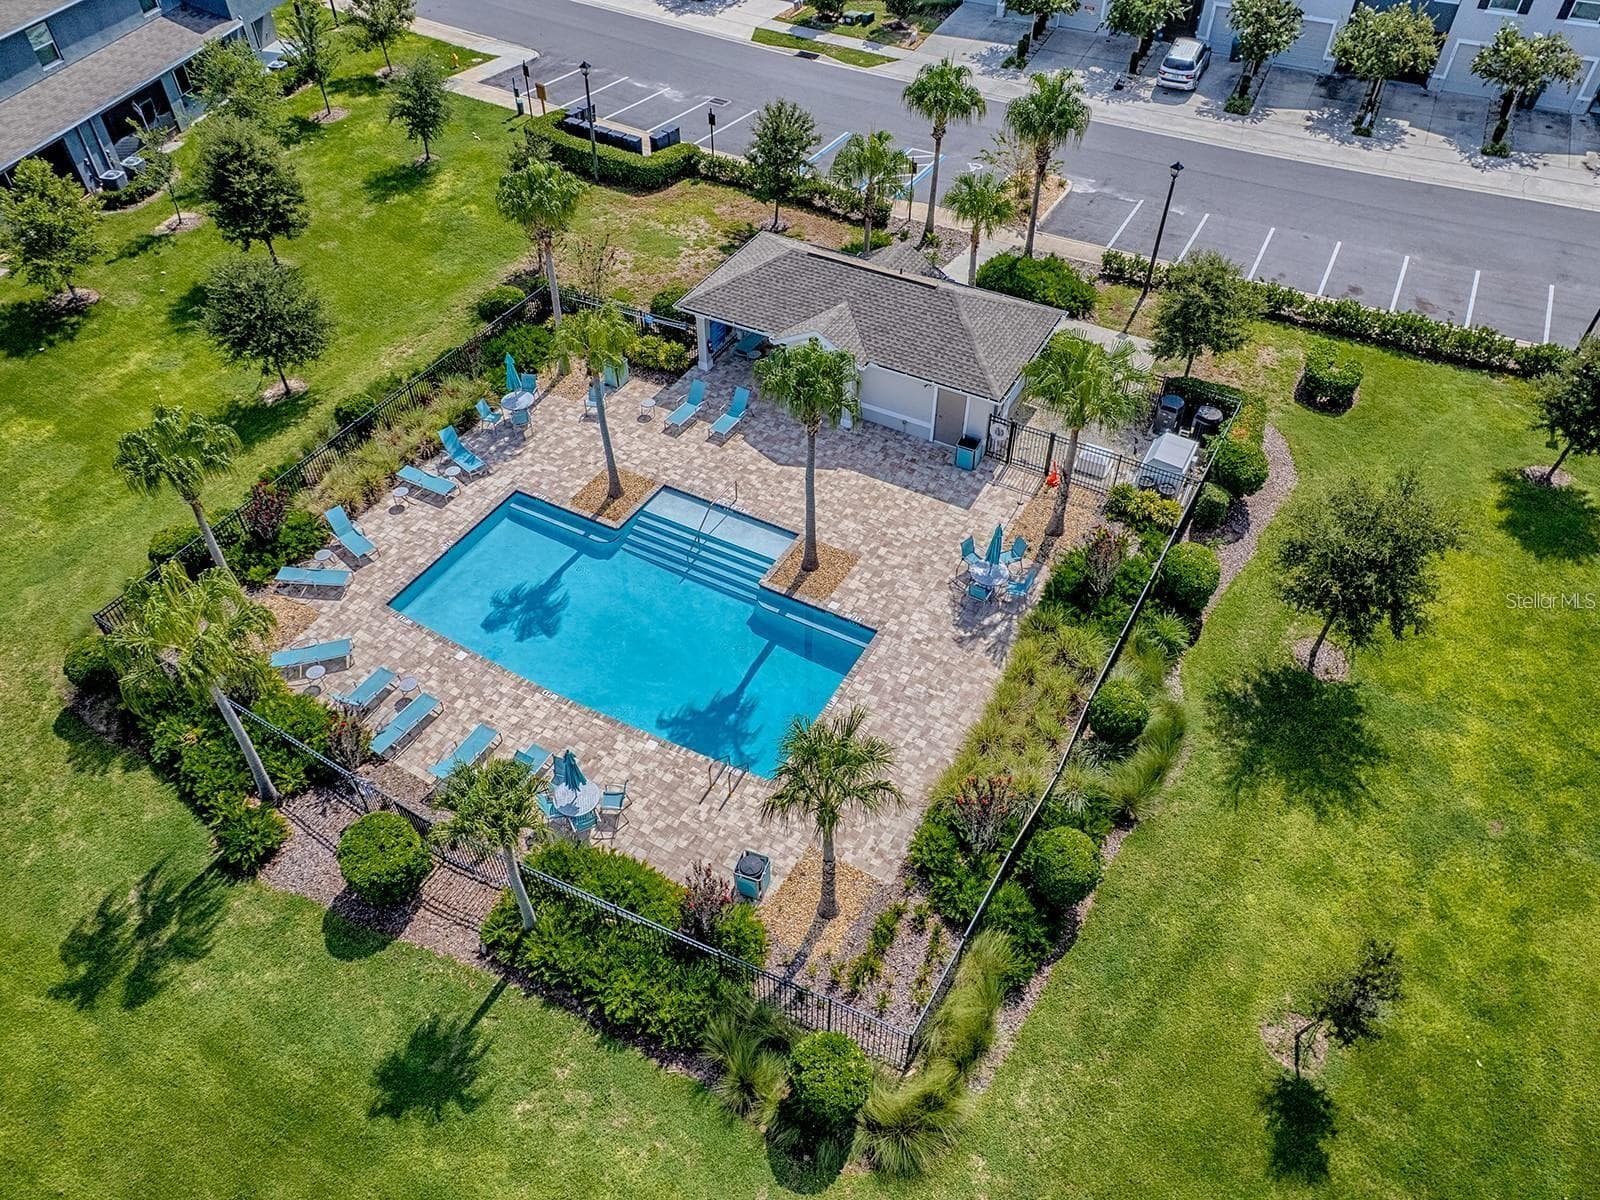
Community Pool - 5238 DRAGONFLY DR, WILDWOOD
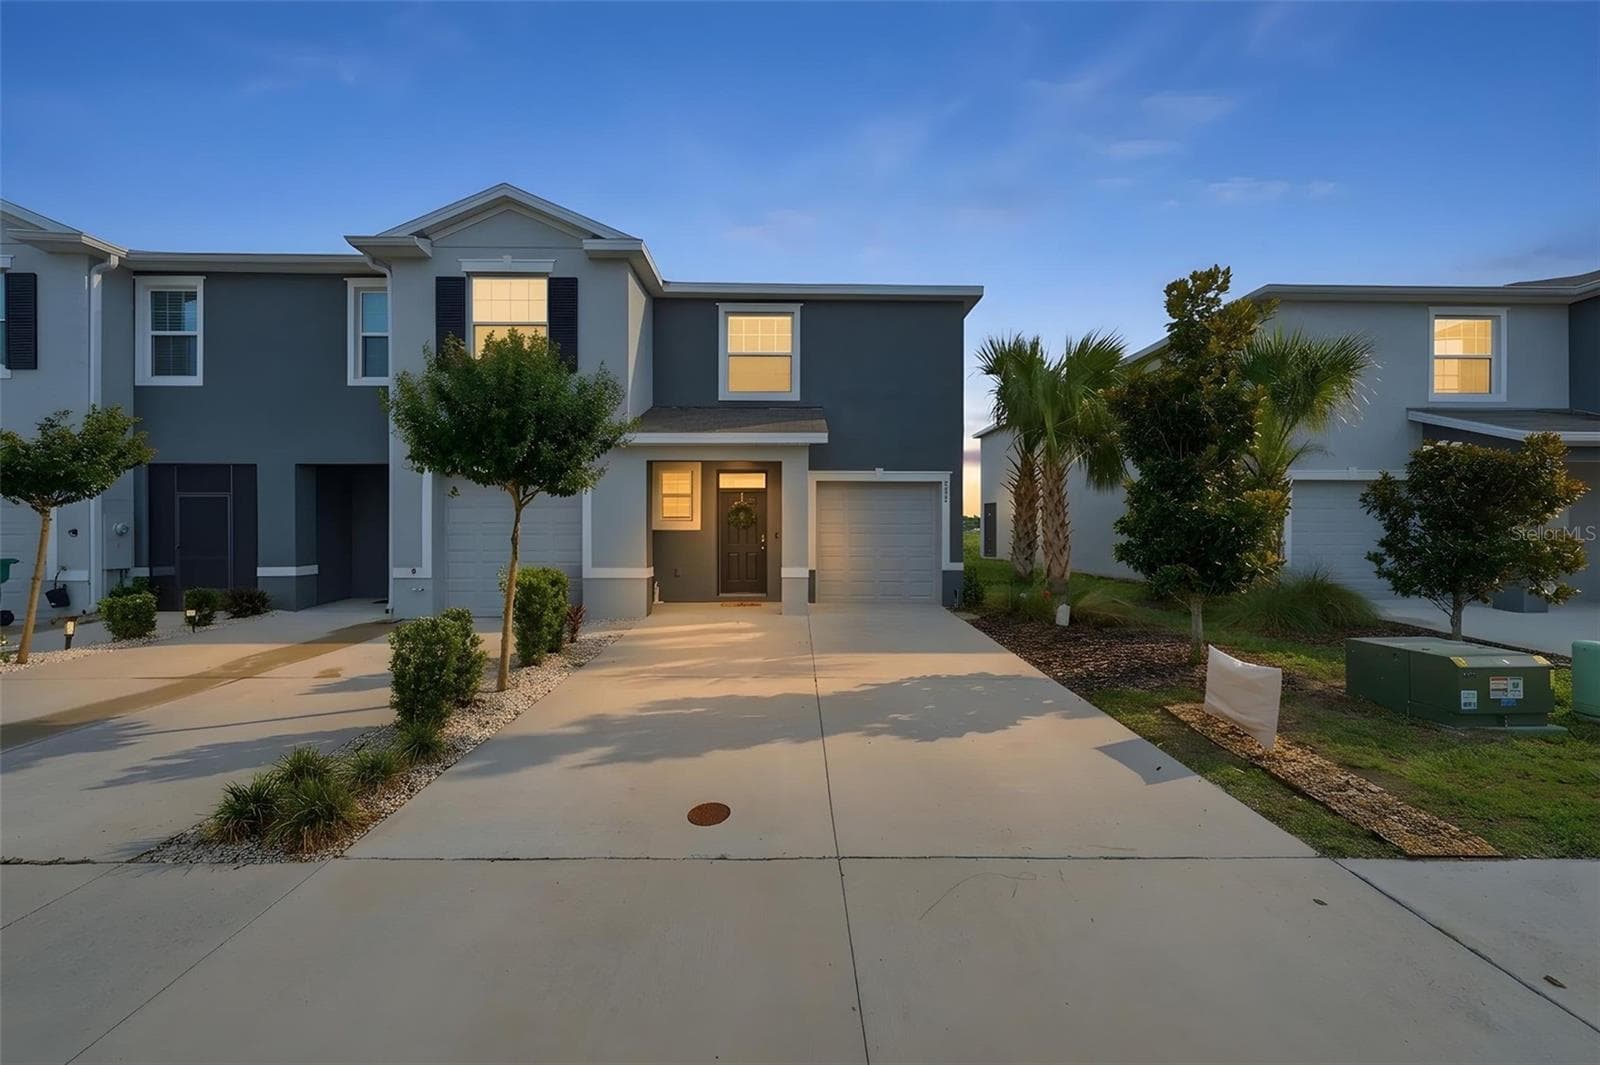
2 Story Block Townhome close to The Villages and shopping! - 5238 DRAGONFLY DR, WILDWOOD
Townhouse at 5238 DRAGONFLY DR, WILDWOOD, photo 25 of 25
25 photos

$250,000

5238 DRAGONFLY DR
WILDWOOD, FL 34785
Listed by Lizzy Bell · LPT REALTY, LLC
Bedrooms
3
Bathrooms
2.5
Living area
1,812 sqft
Year built
2023

About this home

PRICE IMPROVEMENT! Now $250,000. A rare end unit with wildlife views and walkable shopping! Calling all bird lovers and nature enthusiasts! End units like this one are rare in this neighborhood. Wake up to peaceful natural pond and preserve views as ducks, sandhill cranes and other wildlife visit right outside your window. This 3-bedroom, 2.5-bath townhome has 1,812 sq ft, an extra side yard and some of the most desirable water views in the community. Inside, 10-foot ceilings and a welcoming entry create a bright, open feel. Concrete block construction on both floors adds peace of mind. Leave the car at home! Trailwinds Village, Pinellas Plaza and Brownwood Paddock Square are all within a short distance and golf card ride away, so groceries, dining, shopping and evening entertainment are just a stroll away. Partially turnkey furnishings are available if desired. At this new price, a rare end unit with views like these won't last. Conveniently located just minutes from the shopping, dining, entertainment, and recreation of The Villages, including 5 minutes to Brownwood Paddock Square and 10 minutes to Lake Sumter Landing. The property is also located near BOTH Villages Charter Schools. Waterfront views, wildlife, an end-unit location, extra side yard, spacious living areas, and an abundance of upgrades—this home is ready for its next chapter. Come see it for yourself! DONT FORGET TO CLICK THE LINK TO CHECK OUT THE VIDEO

Property details

MLS
Stellar MLS
MLS #
MFRG5117788
Property type
Townhouse
Subdivision
BEAUMONT PH I
Status
Active
Days on market
23
On market date
September 17, 2026
Stories
N/A
Total bathrooms
2.5
Garage spaces
1
Parking spaces
N/A
Lot size
0.07 acres
Loading map…

Nearby schools

Within 10 miles. School directory data from the National Center for Education Statistics (NCES), accessed via the Urban Institute Education Data API. Local Score is calculated by INNOVATE Real Estate; where a state rating is shown, it comes from that state's own official school report card.

Elementary
WILDWOOD ELEMENTARY SCHOOL
1.44 mi away · Grades -1-5
Nearest school -- attendance-zone data not available here
2.0
Local Score (student-teacher ratio only (preliminary -- will incorporate state test-score data once available)) -- not an official state rating
Enrollment
845
Student:teacher ratio
18.4:1
District
SUMTER
Middle
CARVER MIDDLE SCHOOL
7.92 mi away · Grades 6-8
Nearest school -- attendance-zone data not available here
2.0
Local Score (student-teacher ratio only (preliminary -- will incorporate state test-score data once available)) -- not an official state rating
Enrollment
792
Student:teacher ratio
19.3:1
District
LAKE
High
WILDWOOD MIDDLE/ HIGH SCHOOL
1.13 mi away · Grades 6-12
Nearest school -- attendance-zone data not available here
3.0
Local Score (student-teacher ratio only (preliminary -- will incorporate state test-score data once available)) -- not an official state rating
Enrollment
842
Student:teacher ratio
17.5:1
District
SUMTER

Walkability

Blended score for WILDWOOD's center, calculated by INNOVATE Real Estate from two sources: the EPA's National Walkability Index (street network, transit, land-use mix) and Google Places amenity data (what's actually reachable on foot from this point). 60% EPA National Walkability Index + 40% nearby-amenity density (Google Places).

36
Car-dependent
out of 100
EPA National Walkability Index
9.2 / 20 -- Below average walkable
Google Places amenity density
20 / 100
Restaurants & cafes2
Grocery stores0
Parks3
Schools0
Transit stops0
Pharmacies0

Market position

How this listing compares to current activity in WILDWOOD, from live MLS data.

On the market 23 days -- 106 fewer days than WILDWOOD's current average of 129 days.
For reference, the median list price across 325 active listings in WILDWOOD right now is $250,000.

Mortgage calculator

Estimate only - actual rate and payment depend on your lender, credit, and loan program.

$
%
%
Adjust tax / insurance estimates
% / yr
$
/mo
Est. monthly payment
$1,656/mo
$50,000 down
$200,000 loan
Principal & interest$1,297
Property tax (est.)$208
Home insurance (est.)$150

Similar homes you might like

Data source: Listing information provided by Stellar MLS (mfrmls) via Trestle/CoreLogic. Last updated 12 days ago.

Information herein deemed reliable but not guaranteed; all measurements, school assignments, HOA fees, taxes, and feature lists are approximate and should be independently verified. Equal Housing Opportunity.