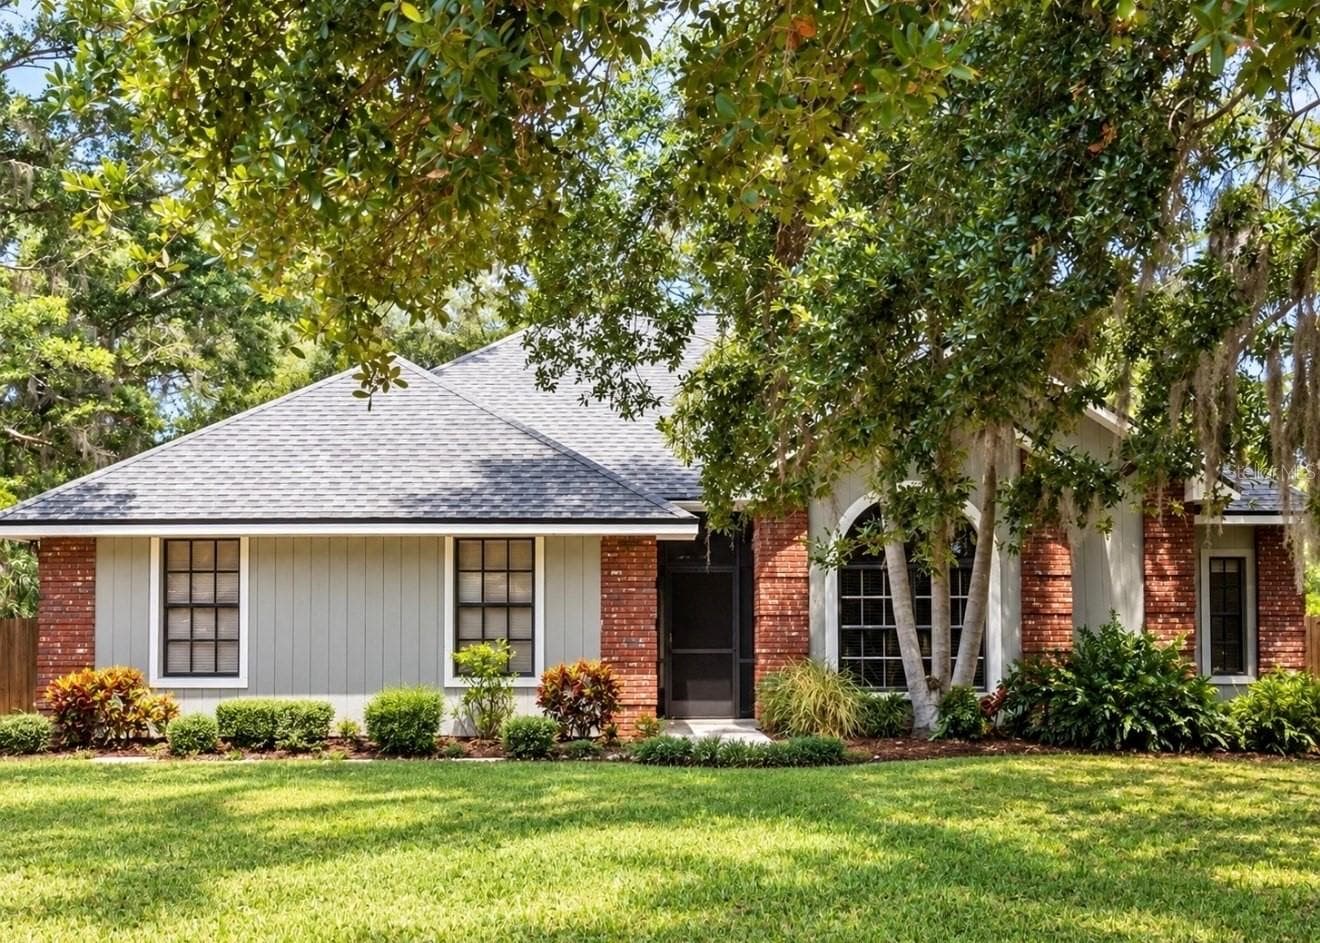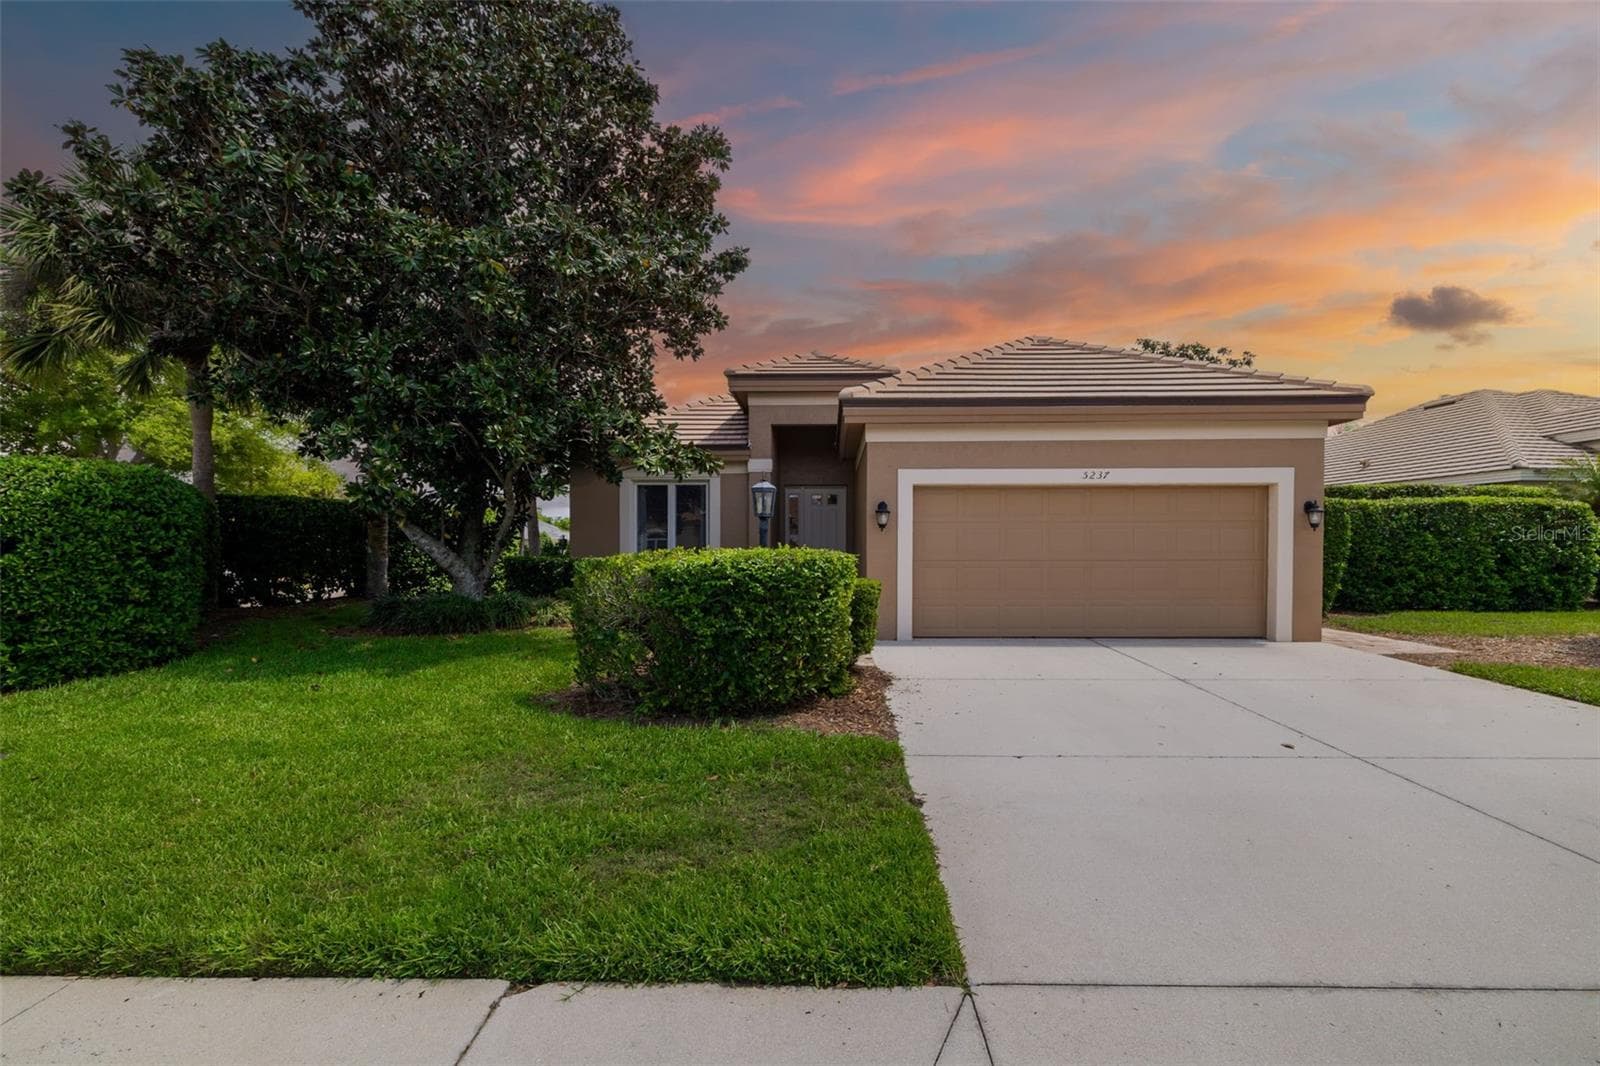
Single Family Residence at 5237 97TH ST E, BRADENTON
Single Family Residence at 5237 97TH ST E, BRADENTON, photo 2 of 53
Single Family Residence at 5237 97TH ST E, BRADENTON, photo 3 of 53
Single Family Residence at 5237 97TH ST E, BRADENTON, photo 4 of 53
Single Family Residence at 5237 97TH ST E, BRADENTON, photo 5 of 53
Single Family Residence at 5237 97TH ST E, BRADENTON, photo 6 of 53
Single Family Residence at 5237 97TH ST E, BRADENTON, photo 7 of 53
Single Family Residence at 5237 97TH ST E, BRADENTON, photo 8 of 53
Single Family Residence at 5237 97TH ST E, BRADENTON, photo 9 of 53
Single Family Residence at 5237 97TH ST E, BRADENTON, photo 10 of 53
Single Family Residence at 5237 97TH ST E, BRADENTON, photo 11 of 53
Single Family Residence at 5237 97TH ST E, BRADENTON, photo 12 of 53
Single Family Residence at 5237 97TH ST E, BRADENTON, photo 13 of 53
Single Family Residence at 5237 97TH ST E, BRADENTON, photo 14 of 53
Single Family Residence at 5237 97TH ST E, BRADENTON, photo 15 of 53
Single Family Residence at 5237 97TH ST E, BRADENTON, photo 16 of 53
Single Family Residence at 5237 97TH ST E, BRADENTON, photo 17 of 53
Single Family Residence at 5237 97TH ST E, BRADENTON, photo 18 of 53
Single Family Residence at 5237 97TH ST E, BRADENTON, photo 19 of 53
Single Family Residence at 5237 97TH ST E, BRADENTON, photo 20 of 53
Single Family Residence at 5237 97TH ST E, BRADENTON, photo 21 of 53
Single Family Residence at 5237 97TH ST E, BRADENTON, photo 22 of 53
Single Family Residence at 5237 97TH ST E, BRADENTON, photo 23 of 53
Single Family Residence at 5237 97TH ST E, BRADENTON, photo 24 of 53
Single Family Residence at 5237 97TH ST E, BRADENTON, photo 25 of 53
Single Family Residence at 5237 97TH ST E, BRADENTON, photo 26 of 53
Single Family Residence at 5237 97TH ST E, BRADENTON, photo 27 of 53
Single Family Residence at 5237 97TH ST E, BRADENTON, photo 28 of 53
Single Family Residence at 5237 97TH ST E, BRADENTON, photo 29 of 53
Single Family Residence at 5237 97TH ST E, BRADENTON, photo 30 of 53
Single Family Residence at 5237 97TH ST E, BRADENTON, photo 31 of 53
Single Family Residence at 5237 97TH ST E, BRADENTON, photo 32 of 53
Single Family Residence at 5237 97TH ST E, BRADENTON, photo 33 of 53
Single Family Residence at 5237 97TH ST E, BRADENTON, photo 34 of 53
Single Family Residence at 5237 97TH ST E, BRADENTON, photo 35 of 53
Single Family Residence at 5237 97TH ST E, BRADENTON, photo 36 of 53
Single Family Residence at 5237 97TH ST E, BRADENTON, photo 37 of 53
Single Family Residence at 5237 97TH ST E, BRADENTON, photo 38 of 53
Single Family Residence at 5237 97TH ST E, BRADENTON, photo 39 of 53
Single Family Residence at 5237 97TH ST E, BRADENTON, photo 40 of 53
Single Family Residence at 5237 97TH ST E, BRADENTON, photo 41 of 53
Single Family Residence at 5237 97TH ST E, BRADENTON, photo 42 of 53
Single Family Residence at 5237 97TH ST E, BRADENTON, photo 43 of 53
Single Family Residence at 5237 97TH ST E, BRADENTON, photo 44 of 53
Single Family Residence at 5237 97TH ST E, BRADENTON, photo 45 of 53
Single Family Residence at 5237 97TH ST E, BRADENTON, photo 46 of 53
Single Family Residence at 5237 97TH ST E, BRADENTON, photo 47 of 53
Single Family Residence at 5237 97TH ST E, BRADENTON, photo 48 of 53
Single Family Residence at 5237 97TH ST E, BRADENTON, photo 49 of 53
Single Family Residence at 5237 97TH ST E, BRADENTON, photo 50 of 53
Single Family Residence at 5237 97TH ST E, BRADENTON, photo 51 of 53
Single Family Residence at 5237 97TH ST E, BRADENTON, photo 52 of 53
Single Family Residence at 5237 97TH ST E, BRADENTON, photo 53 of 53
53 photos

$530,000

5237 97TH ST E
BRADENTON, FL 34211
Listed by PREMIER SOTHEBY'S INTERNATIONAL REALTY
Bedrooms
2
Bathrooms
2
Living area
2,033 sqft
Year built
2005

About this home

Looking to be wowed? Welcome to the Highlands inside of Rosedale. Fully remodeled, meticulously maintained, beautiful two-bedroom plus den maintenance-free home with an open floor plan. From the moment you walk in, you will be met with beautiful marble floors throughout the entire home, bringing your eyes to the stacked featured wall in the family room with fireplace. The kitchen is spacious with quartz countertops and a breakfast nook. The dining room and family room flow naturally off the kitchen for fabulous entertaining. Enjoy the spacious primary bedroom with a remodeled bath, again with quartz countertops, double vanity and a spa-like walk-in shower with tile to the top of a 10-foot ceiling. The den has marble flooring with a stylish Murphy bed. The bedroom and guestroom boast industrial carpeting for wonderful long-term use. Outside, you will be met with a paver oasis, including a hot tub and lounging areas that are private, quiet and serene. This home sits on an oversized corner lot and included in your HOA is exterior and ground maintenance painting of your home every eight years, cleaning of your roof, mulching twice a year, tree trimming of trees and pest control to name a few. New HVAC installed in 2026 and a new tile roof was installed in 2024! This is a must-see home, modern with attention to detail. No work needs to be done. Just bring your toothbrush and you will be proud to call it home. Rosedale is an outstanding gated, amenity-rich community, including tennis, golf, community pool, fitness and recreation center with active social calendars. Added benefit of a golf membership is not mandatory. Some furnishings may be available under a separate bill of sale. Make your appointment today.

Highlights

Fireplace

Property details

MLS
Stellar MLS
MLS #
MFRA4689617
Property type
Single Family Residence
Subdivision
ROSEDALE HIGHLANDS SUBPHASE D
Status
Active
Days on market
165
On market date
April 15, 2026
Stories
N/A
Total bathrooms
2
Garage spaces
2
Parking spaces
N/A
Lot size
0.26 acres
Loading map…

Nearby schools

Within 10 miles. School directory data from the National Center for Education Statistics (NCES), accessed via the Urban Institute Education Data API. Local Score is calculated by INNOVATE Real Estate; where a state rating is shown, it comes from that state's own official school report card.

Elementary
BRADEN RIVER ELEMENTARY SCHOOL
1.11 mi away · Grades -1-5
Nearest school -- attendance-zone data not available here
4.0
Local Score (student-teacher ratio only (preliminary -- will incorporate state test-score data once available)) -- not an official state rating
Enrollment
552
Student:teacher ratio
14.5:1
District
MANATEE
Middle
BRADEN RIVER MIDDLE SCHOOL
1.22 mi away · Grades 6-8
Nearest school -- attendance-zone data not available here
2.0
Local Score (student-teacher ratio only (preliminary -- will incorporate state test-score data once available)) -- not an official state rating
Enrollment
913
Student:teacher ratio
18.6:1
District
MANATEE
High
LAKEWOOD RANCH HIGH SCHOOL
0.37 mi away · Grades 9-12
Nearest school -- attendance-zone data not available here
1.0
Local Score (student-teacher ratio only (preliminary -- will incorporate state test-score data once available)) -- not an official state rating
Enrollment
2,429
Student:teacher ratio
24.3:1
District
MANATEE

Walkability

Blended score for BRADENTON's center, calculated by INNOVATE Real Estate from two sources: the EPA's National Walkability Index (street network, transit, land-use mix) and Google Places amenity data (what's actually reachable on foot from this point). 60% EPA National Walkability Index + 40% nearby-amenity density (Google Places).

44
Somewhat walkable
out of 100
EPA National Walkability Index
8.8 / 20 -- Below average walkable
Google Places amenity density
43 / 100
Restaurants & cafes5
Grocery stores0
Parks6
Schools5
Transit stops0
Pharmacies0

Market position

How this listing compares to current activity in BRADENTON, from live MLS data.

On the market 165 days -- 21 more days than BRADENTON's current average of 144 days.
For reference, the median list price across 3,349 active listings in BRADENTON right now is $299,000.

Mortgage calculator

Estimate only - actual rate and payment depend on your lender, credit, and loan program.

$
%
%
Adjust tax / insurance estimates
% / yr
$
/mo
Est. monthly payment
$3,342/mo
$106,000 down
$424,000 loan
Principal & interest$2,750
Property tax (est.)$442
Home insurance (est.)$150

Similar homes you might like

Data source: Listing information provided by Stellar MLS (mfrmls) via Trestle/CoreLogic. Last updated 27 days ago.

Information herein deemed reliable but not guaranteed; all measurements, school assignments, HOA fees, taxes, and feature lists are approximate and should be independently verified. Equal Housing Opportunity.