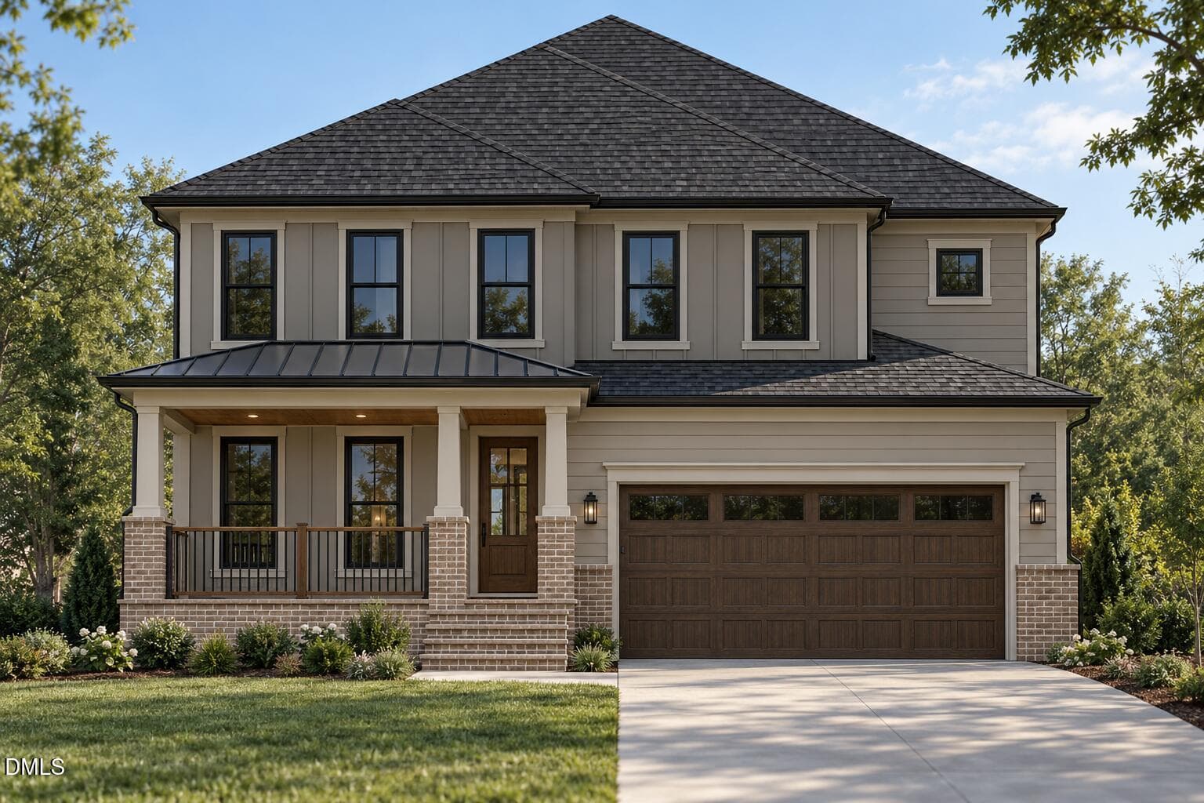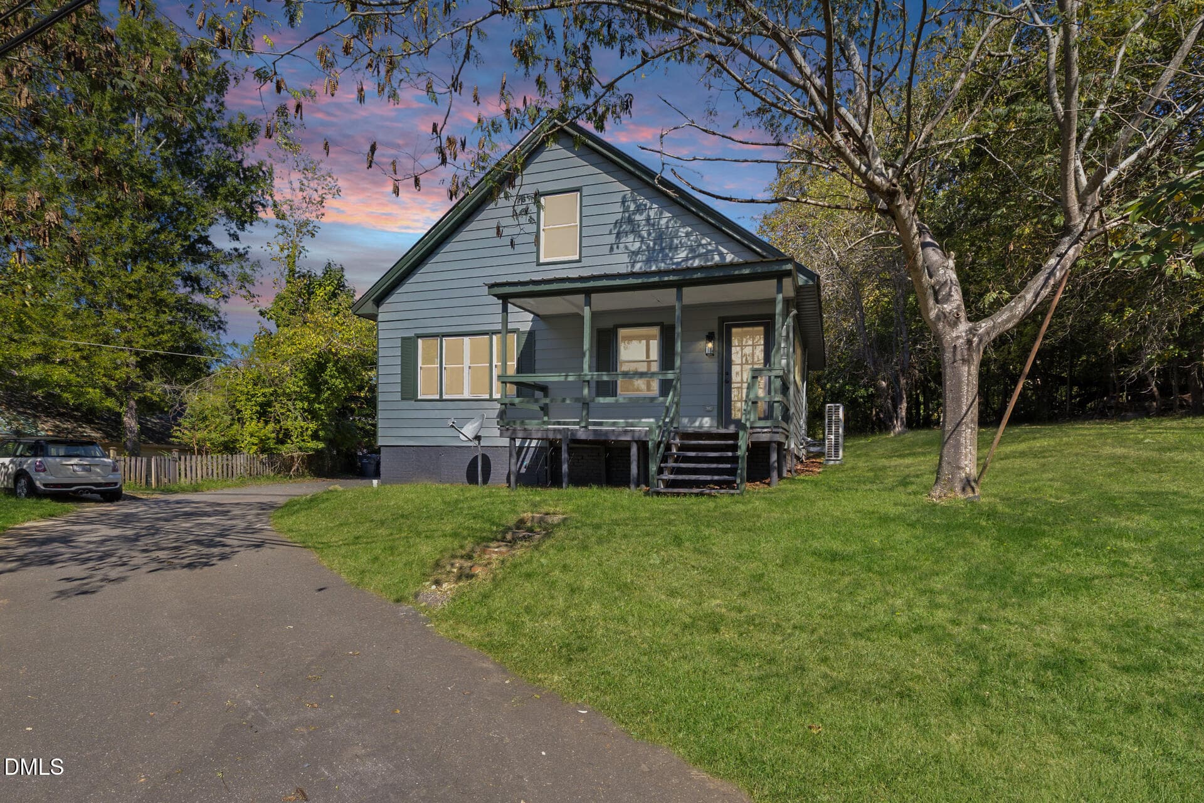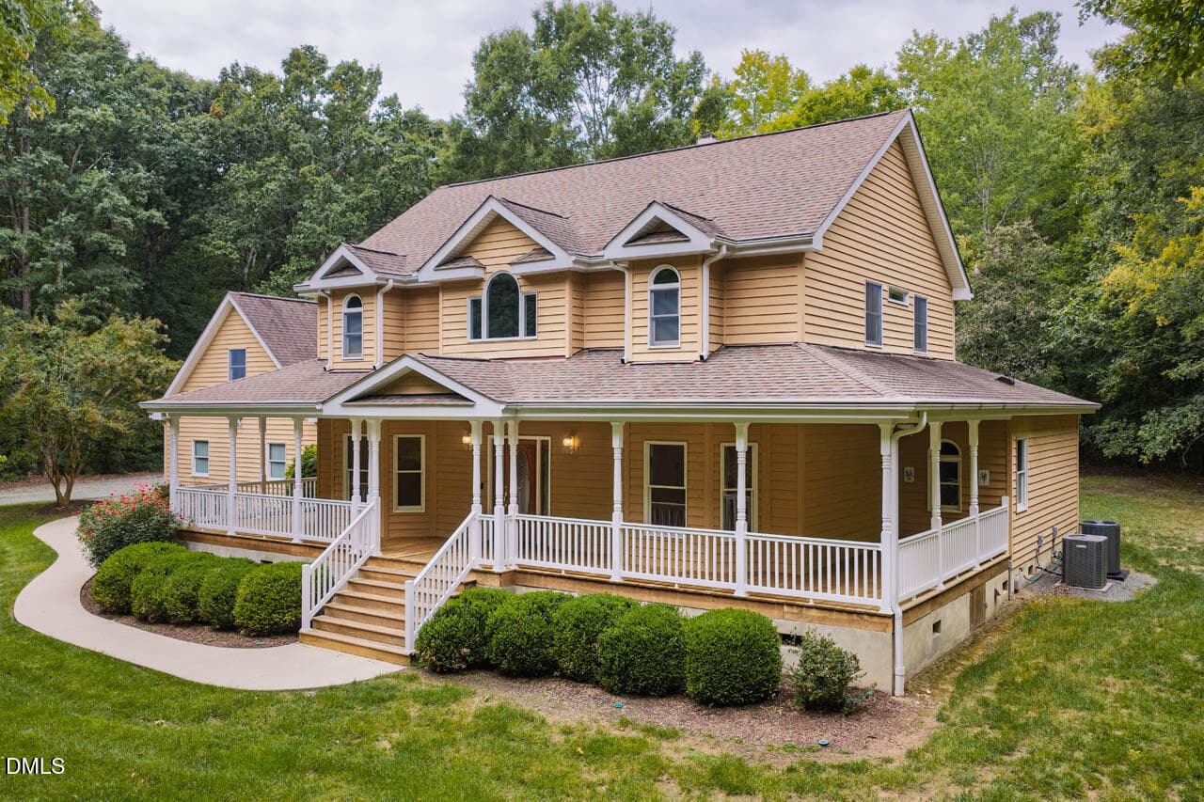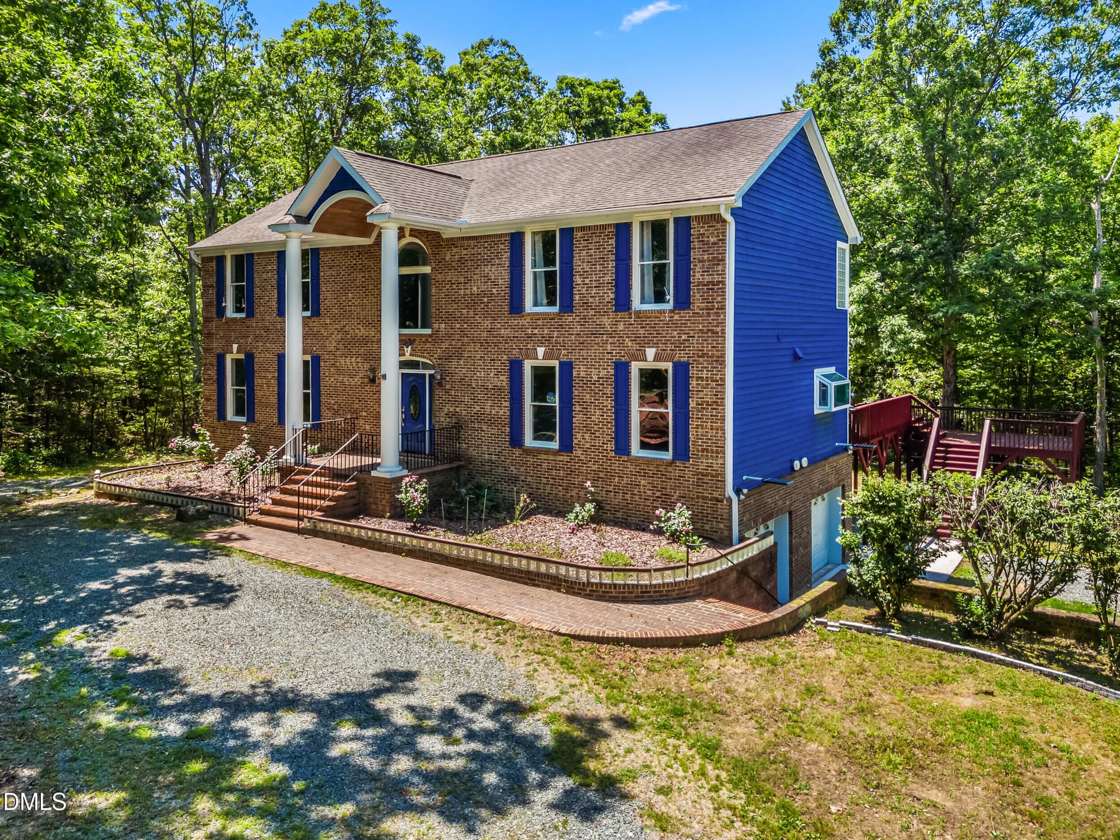
1_dji_fly_20260519_122322_0377_177920801 - 5223 Margon Place, Hillsborough, NC 27278
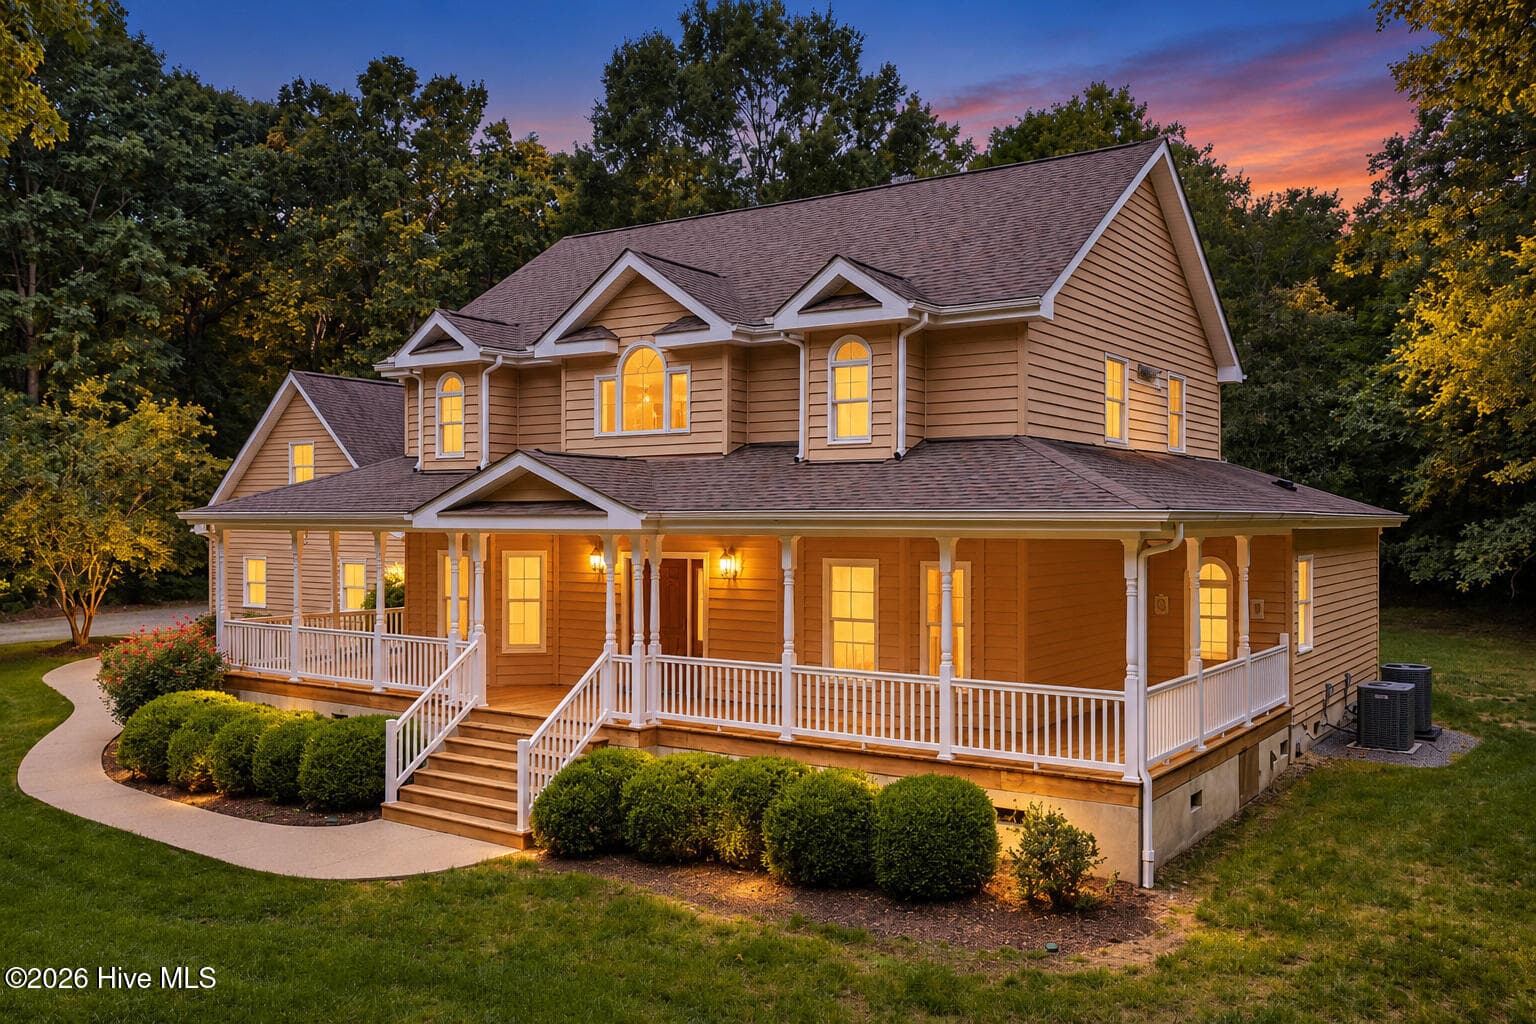
3_dji_fly_20260519_122254_0375_177920802 - 5223 Margon Place, Hillsborough, NC 27278
4_dsc_6628 - 5223 Margon Place, Hillsborough, NC 27278
6_dsc_6438 - 5223 Margon Place, Hillsborough, NC 27278
7_dsc_6441 - 5223 Margon Place, Hillsborough, NC 27278
8_dsc_6444 - 5223 Margon Place, Hillsborough, NC 27278
9_dsc_6447 - 5223 Margon Place, Hillsborough, NC 27278
10_dsc_6450 - 5223 Margon Place, Hillsborough, NC 27278
11_dsc_6453 - 5223 Margon Place, Hillsborough, NC 27278
12_dsc_6456 - 5223 Margon Place, Hillsborough, NC 27278
13_dsc_6459 - 5223 Margon Place, Hillsborough, NC 27278
14_dsc_6462 - 5223 Margon Place, Hillsborough, NC 27278
15_dsc_6465 - 5223 Margon Place, Hillsborough, NC 27278
16_dsc_6468 - 5223 Margon Place, Hillsborough, NC 27278
17_dsc_6471 - 5223 Margon Place, Hillsborough, NC 27278
18_dsc_6474 - 5223 Margon Place, Hillsborough, NC 27278
19_dsc_6477 - 5223 Margon Place, Hillsborough, NC 27278
20_dsc_6480 - 5223 Margon Place, Hillsborough, NC 27278
21_dsc_6483 - 5223 Margon Place, Hillsborough, NC 27278
25_dsc_6495 - 5223 Margon Place, Hillsborough, NC 27278
26_dsc_6498 - 5223 Margon Place, Hillsborough, NC 27278
27_dsc_6504 - 5223 Margon Place, Hillsborough, NC 27278
28_dsc_6507 - 5223 Margon Place, Hillsborough, NC 27278
29_dsc_6510 - 5223 Margon Place, Hillsborough, NC 27278
30_dsc_6513 - 5223 Margon Place, Hillsborough, NC 27278
31_dsc_6516 - 5223 Margon Place, Hillsborough, NC 27278
32_dsc_6519 - 5223 Margon Place, Hillsborough, NC 27278
33_dsc_6522 - 5223 Margon Place, Hillsborough, NC 27278
34_dsc_6525 - 5223 Margon Place, Hillsborough, NC 27278
35_dsc_6528 - 5223 Margon Place, Hillsborough, NC 27278
36_dsc_6531 - 5223 Margon Place, Hillsborough, NC 27278
37_dsc_6534 - 5223 Margon Place, Hillsborough, NC 27278
38_dsc_6540 - 5223 Margon Place, Hillsborough, NC 27278
39_dsc_6543 - 5223 Margon Place, Hillsborough, NC 27278
40_dsc_6546 - 5223 Margon Place, Hillsborough, NC 27278
41_dsc_6549 - 5223 Margon Place, Hillsborough, NC 27278
42_dsc_6552 - 5223 Margon Place, Hillsborough, NC 27278
43_dsc_6555 - 5223 Margon Place, Hillsborough, NC 27278
44_dsc_6558 - 5223 Margon Place, Hillsborough, NC 27278
45_dsc_6561 - 5223 Margon Place, Hillsborough, NC 27278
46_dsc_6564 - 5223 Margon Place, Hillsborough, NC 27278
47_dsc_6567 - 5223 Margon Place, Hillsborough, NC 27278
48_dsc_6570 - 5223 Margon Place, Hillsborough, NC 27278
49_dsc_6573 - 5223 Margon Place, Hillsborough, NC 27278
50_dsc_6576 - 5223 Margon Place, Hillsborough, NC 27278
51_dsc_6579 - 5223 Margon Place, Hillsborough, NC 27278
53_dsc_6585 - 5223 Margon Place, Hillsborough, NC 27278
54_dsc_6588 - 5223 Margon Place, Hillsborough, NC 27278
55_dsc_6591 - 5223 Margon Place, Hillsborough, NC 27278
56_dsc_6594 - 5223 Margon Place, Hillsborough, NC 27278
57_dsc_6597 - 5223 Margon Place, Hillsborough, NC 27278
58_dsc_6600 - 5223 Margon Place, Hillsborough, NC 27278
59_dsc_6603 - 5223 Margon Place, Hillsborough, NC 27278
60_dsc_6606 - 5223 Margon Place, Hillsborough, NC 27278
61_dsc_6609 - 5223 Margon Place, Hillsborough, NC 27278
62_dsc_6612 - 5223 Margon Place, Hillsborough, NC 27278
64_dsc_6614 - 5223 Margon Place, Hillsborough, NC 27278
65_dsc_6615 - 5223 Margon Place, Hillsborough, NC 27278
66_dsc_6616 - 5223 Margon Place, Hillsborough, NC 27278
67_dsc_6617 - 5223 Margon Place, Hillsborough, NC 27278
68_dsc_6618 - 5223 Margon Place, Hillsborough, NC 27278
69_dsc_6619 - 5223 Margon Place, Hillsborough, NC 27278
70_dsc_6620 - 5223 Margon Place, Hillsborough, NC 27278
71_dsc_6621 - 5223 Margon Place, Hillsborough, NC 27278
72_dsc_6622 - 5223 Margon Place, Hillsborough, NC 27278
73_dsc_6623 - 5223 Margon Place, Hillsborough, NC 27278
74_dsc_6624 - 5223 Margon Place, Hillsborough, NC 27278
75_dsc_6625 - 5223 Margon Place, Hillsborough, NC 27278
76_dsc_6626 - 5223 Margon Place, Hillsborough, NC 27278
77_dsc_6627 - 5223 Margon Place, Hillsborough, NC 27278
78_dji_fly_20260519_122558_0381_17792080 - 5223 Margon Place, Hillsborough, NC 27278
79_dji_fly_20260519_122404_0378_17792080 - 5223 Margon Place, Hillsborough, NC 27278
80_dji_fly_20260519_122444_0379_17792080 - 5223 Margon Place, Hillsborough, NC 27278
81_dji_fly_20260519_122516_0380_17792080 - 5223 Margon Place, Hillsborough, NC 27278
74 photos

$900,000

5223 Margon Place, Hillsborough, NC 27278
Hillsborough, NC 27278
Listed by Vlad Feldman · Real Broker, LLC
Bedrooms
4
Bathrooms
4.5
Living area
N/A
Year built
2002

About this home

Private 10-Acre Estate | Dual Primary Suites | Chef's Kitchen | Minutes to Chapel Hill. Tucked at the end of a quiet road on 10.38 private, wooded acres, 5223 Margon Place is the rare estate that delivers true seclusion without sacrificing convenience. Just 20 minutes from Chapel Hill, UNC, and historic downtown Hillsborough, with easy access to I-40 and I-85, this exceptional property offers over 4,100 finished square feet of thoughtfully designed living space across three levels. The moment you step inside, gleaming hardwood floors guide you through soaring cathedral ceilings with rich wood beam accents and an expansive open-concept layout built for everyday comfort and gracious entertaining. The heart of the home is the chef's kitchen, a true showpiece featuring a high-end gas range, sprawling granite center island, stainless steel appliances, abundant custom cabinetry, dual sinks, breakfast bar, and extensive recessed lighting. A signature expanded window floods the space with natural light and is perfect for cultivating fresh herbs year-round. What sets this home apart is the rare flexibility of two spacious primary suites, one conveniently on the main level and a second on the upper floor. It's an ideal setup for multigenerational living, in-laws, or long-term guests. The upper primary suite delivers a beautifully updated spa-inspired bath with walk-in shower, dual vanities, custom cabinetry, hardwood flooring, and a generous walk-in closet. A dramatic family room with soaring cathedral ceiling anchors the home, while a formal living room offers additional versatility for hosting. Seamless indoor-to-outdoor living awaits through multiple access points to expansive covered and open decks overlooking the tranquil, wooded backyard. Whether it's morning coffee, an evening gathering, or simply taking in the natural surroundings, this is where the home truly comes alive. The finished walk-out lower level adds even more value, with heated and cooled recreational space ideal for a media room, gym, or playroom, plus a workshop area, generous storage, and an oversized attached garage with interior entry. Standout features include newer HVAC systems (2020 and 2021), dual tankless water heaters for endless hot water throughout the home, an owned water softener system, whole-home propane, a circular driveway with abundant parking, private well and septic, three levels of beautifully designed living, and accessibility-friendly design throughout including accessible bedroom, kitchen, and central living area. Tucked among mature hardwoods with remarkable privacy yet moments to historic downtown Hillsborough and a short drive to Chapel Hill, UNC, Duke, and the Research Triangle, this property is also part of the Grady Brown Elementary, A.L. Stanback Middle, and Cedar Ridge High school district. It's estate living without the commute, and the kind of opportunity that doesn't come around often. Schedule your private tour today. Please note that a portion of the home's finished square footage was completed without permits, including the finished lower level and the kitchen and primary bath remodels. Buyer and buyer's agent to verify all square footage and permit status to their satisfaction.

Property details

MLS
Doorify MLS
MLS #
10169077
Property type
Single Family Residence
Subdivision
Orange Grove
Status
Active
Days on market
158
On market date
May 22, 2026
Stories
N/A
Total bathrooms
4.5
Garage spaces
2
Parking spaces
N/A
Lot size
10.38 acres
Loading map…

Nearby schools

Within 10 miles. School directory data from the National Center for Education Statistics (NCES), accessed via the Urban Institute Education Data API. Local Score is calculated by INNOVATE Real Estate; where a state rating is shown, it comes from that state's own official school report card.

Elementary
Grady Brown Elementary
4.31 mi away · Grades -1-5
Zoned school (attendance boundary, 2015-16 data)
3.3
Local Score (state rating (2025) blended 70/30 with student-teacher ratio) -- not an official state rating
State rating: C (2025)
Enrollment
400
Student:teacher ratio
12.1:1
District
Orange County Schools
Middle
A L Stanback Middle
5.68 mi away · Grades 6-8
Zoned school (attendance boundary, 2015-16 data)
3.3
Local Score (state rating (2025) blended 70/30 with student-teacher ratio) -- not an official state rating
State rating: C (2025)
Enrollment
636
Student:teacher ratio
13.5:1
District
Orange County Schools
High
Cedar Ridge High
4.45 mi away · Grades 9-12
Zoned school (attendance boundary, 2015-16 data)
3.7
Local Score (state rating (2025) blended 70/30 with student-teacher ratio) -- not an official state rating
State rating: B (2025)
Enrollment
1,039
Student:teacher ratio
15.7:1
District
Orange County Schools

Walkability

Blended score for Hillsborough's center, calculated by INNOVATE Real Estate from two sources: the EPA's National Walkability Index (street network, transit, land-use mix) and Google Places amenity data (what's actually reachable on foot from this point). 60% EPA National Walkability Index + 40% nearby-amenity density (Google Places).

13
Very car-dependent
out of 100
EPA National Walkability Index
4.3 / 20 -- Least walkable
Google Places amenity density
0 / 100
Restaurants & cafes0
Grocery stores0
Parks0
Schools0
Transit stops0
Pharmacies0

Market position

How this listing compares to current activity in Hillsborough, from live MLS data.

On the market 158 days -- 58 more days than Hillsborough's current average of 100 days.
For reference, the median list price across 164 active listings in Hillsborough right now is $451,565.

Mortgage calculator

Estimate only - actual rate and payment depend on your lender, credit, and loan program.

$
%
%
Adjust tax / insurance estimates
% / yr
$
/mo
Est. monthly payment
$5,570/mo
$180,000 down
$720,000 loan
Principal & interest$4,670
Property tax (est.)$750
Home insurance (est.)$150

Similar homes you might like

Data source: Listing information provided by Doorify MLS via Trestle/CoreLogic. Last updated July 24, 2026.

Information herein deemed reliable but not guaranteed; all measurements, school assignments, HOA fees, taxes, and feature lists are approximate and should be independently verified. Equal Housing Opportunity.