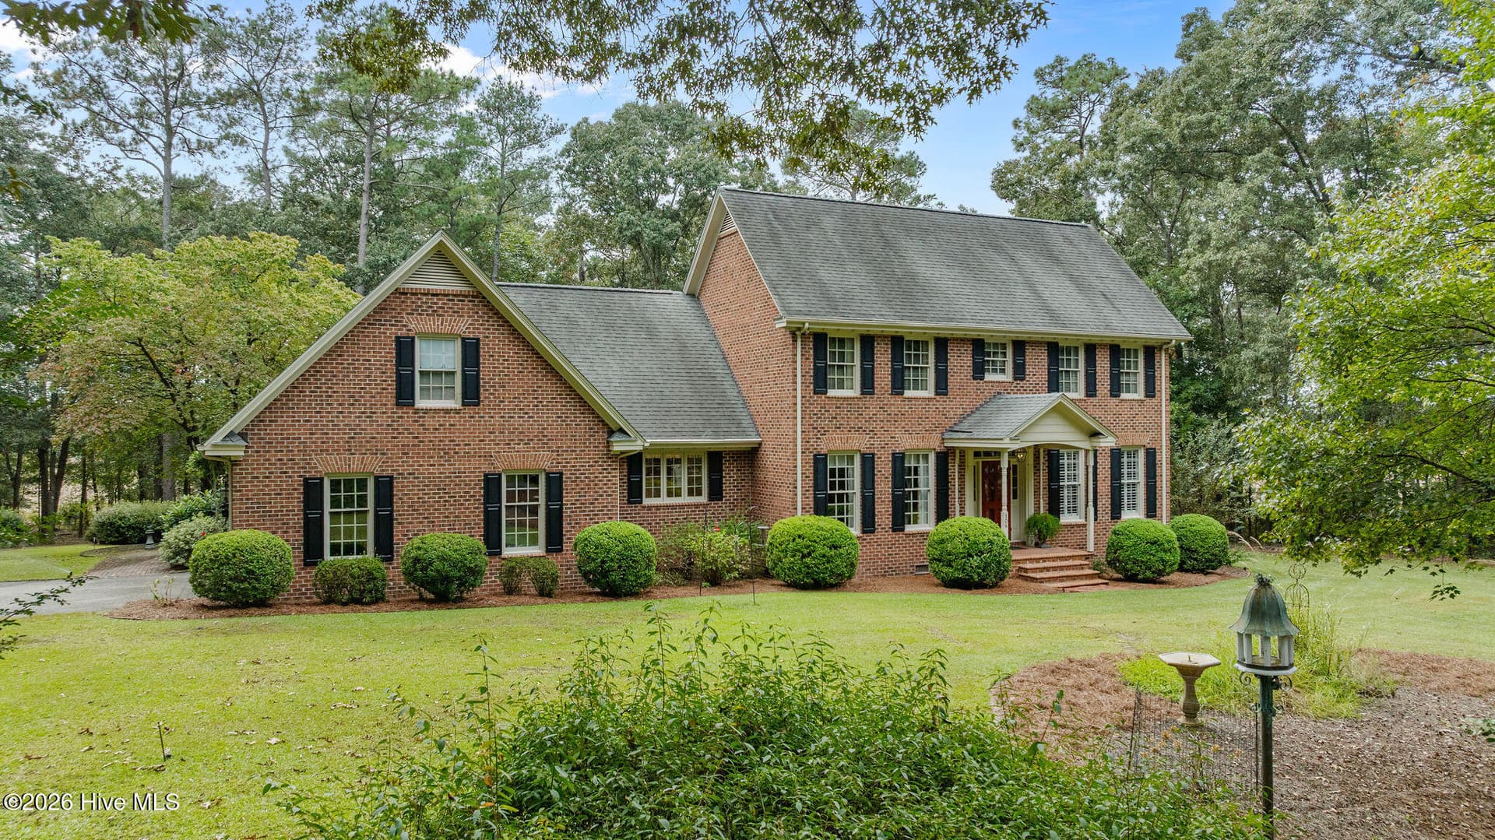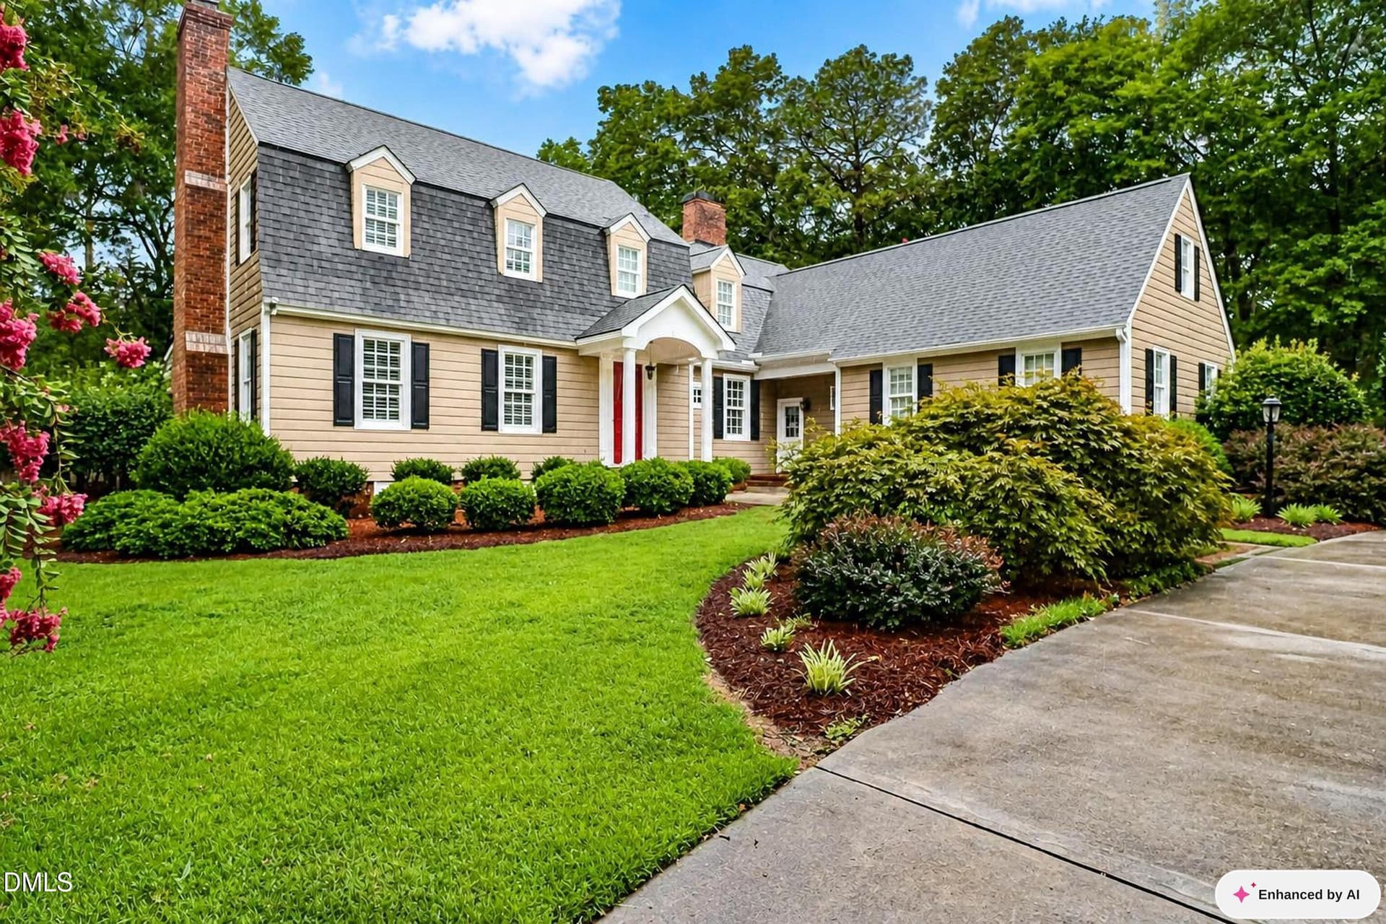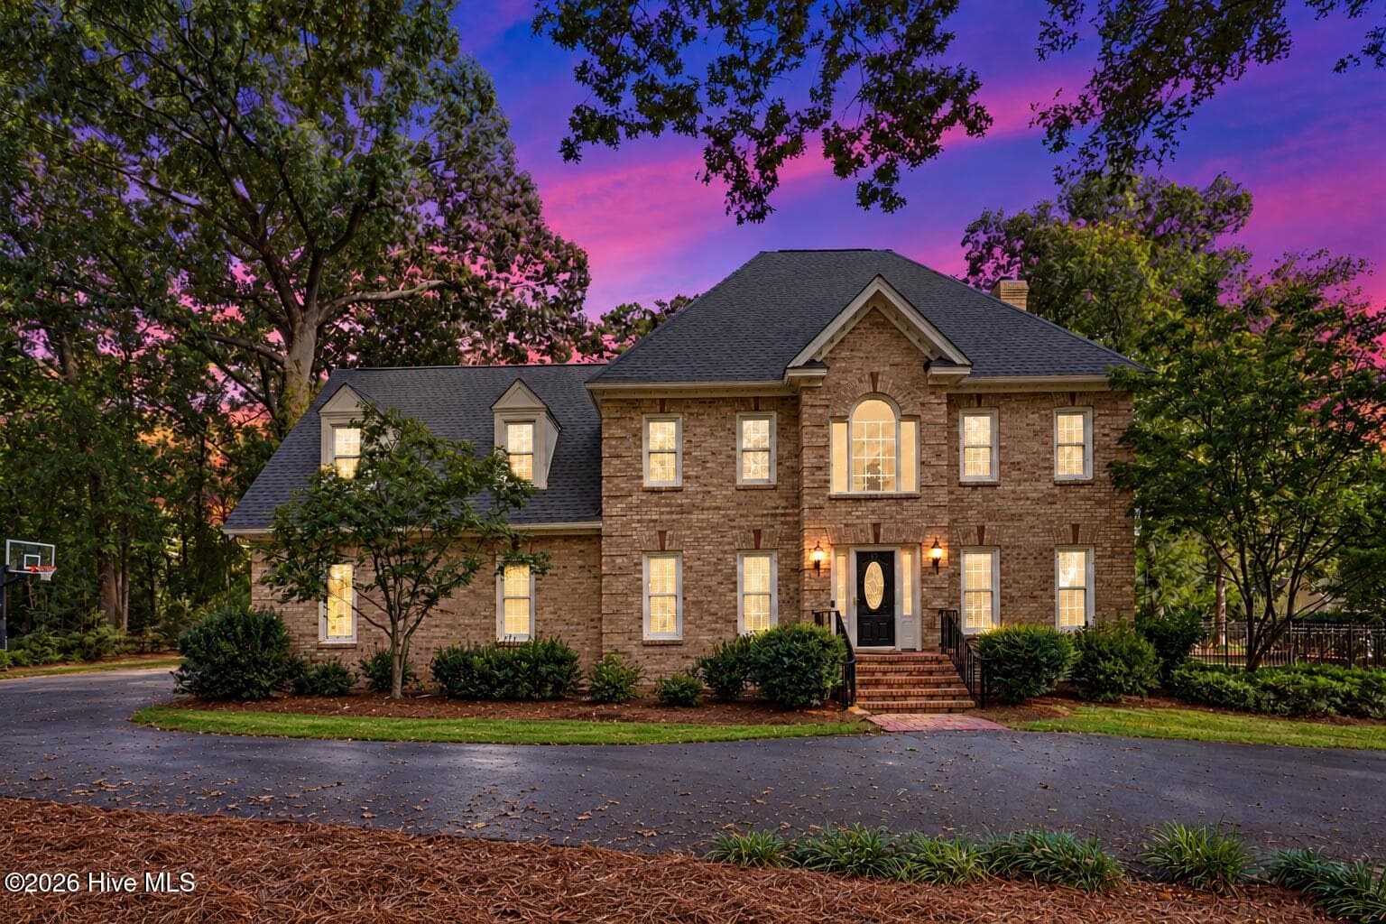
Single Family Residence at 522 Mill Road, Goldsboro, NC 27534
Single Family Residence at 522 Mill Road, Goldsboro, NC 27534, photo 2 of 42
Single Family Residence at 522 Mill Road, Goldsboro, NC 27534, photo 3 of 42
Single Family Residence at 522 Mill Road, Goldsboro, NC 27534, photo 4 of 42
Single Family Residence at 522 Mill Road, Goldsboro, NC 27534, photo 5 of 42
Single Family Residence at 522 Mill Road, Goldsboro, NC 27534, photo 6 of 42
Single Family Residence at 522 Mill Road, Goldsboro, NC 27534, photo 7 of 42
Single Family Residence at 522 Mill Road, Goldsboro, NC 27534, photo 8 of 42
Single Family Residence at 522 Mill Road, Goldsboro, NC 27534, photo 9 of 42
Single Family Residence at 522 Mill Road, Goldsboro, NC 27534, photo 10 of 42
Single Family Residence at 522 Mill Road, Goldsboro, NC 27534, photo 11 of 42
Single Family Residence at 522 Mill Road, Goldsboro, NC 27534, photo 12 of 42
Single Family Residence at 522 Mill Road, Goldsboro, NC 27534, photo 13 of 42
Single Family Residence at 522 Mill Road, Goldsboro, NC 27534, photo 14 of 42
Single Family Residence at 522 Mill Road, Goldsboro, NC 27534, photo 15 of 42
Single Family Residence at 522 Mill Road, Goldsboro, NC 27534, photo 16 of 42
Single Family Residence at 522 Mill Road, Goldsboro, NC 27534, photo 17 of 42
Single Family Residence at 522 Mill Road, Goldsboro, NC 27534, photo 18 of 42
Single Family Residence at 522 Mill Road, Goldsboro, NC 27534, photo 19 of 42
Single Family Residence at 522 Mill Road, Goldsboro, NC 27534, photo 20 of 42
Single Family Residence at 522 Mill Road, Goldsboro, NC 27534, photo 21 of 42
Single Family Residence at 522 Mill Road, Goldsboro, NC 27534, photo 22 of 42
Single Family Residence at 522 Mill Road, Goldsboro, NC 27534, photo 23 of 42
Single Family Residence at 522 Mill Road, Goldsboro, NC 27534, photo 24 of 42
Single Family Residence at 522 Mill Road, Goldsboro, NC 27534, photo 25 of 42
Single Family Residence at 522 Mill Road, Goldsboro, NC 27534, photo 26 of 42
Single Family Residence at 522 Mill Road, Goldsboro, NC 27534, photo 27 of 42
Single Family Residence at 522 Mill Road, Goldsboro, NC 27534, photo 28 of 42
Single Family Residence at 522 Mill Road, Goldsboro, NC 27534, photo 29 of 42
Single Family Residence at 522 Mill Road, Goldsboro, NC 27534, photo 30 of 42
Single Family Residence at 522 Mill Road, Goldsboro, NC 27534, photo 31 of 42
Single Family Residence at 522 Mill Road, Goldsboro, NC 27534, photo 32 of 42
Single Family Residence at 522 Mill Road, Goldsboro, NC 27534, photo 33 of 42
Single Family Residence at 522 Mill Road, Goldsboro, NC 27534, photo 34 of 42
Single Family Residence at 522 Mill Road, Goldsboro, NC 27534, photo 35 of 42
Single Family Residence at 522 Mill Road, Goldsboro, NC 27534, photo 36 of 42
Single Family Residence at 522 Mill Road, Goldsboro, NC 27534, photo 37 of 42
Single Family Residence at 522 Mill Road, Goldsboro, NC 27534, photo 38 of 42
Single Family Residence at 522 Mill Road, Goldsboro, NC 27534, photo 39 of 42
Single Family Residence at 522 Mill Road, Goldsboro, NC 27534, photo 40 of 42
Single Family Residence at 522 Mill Road, Goldsboro, NC 27534, photo 41 of 42
Single Family Residence at 522 Mill Road, Goldsboro, NC 27534, photo 42 of 42
42 photos

$699,000

522 Mill Road, Goldsboro, NC 27534
Goldsboro, NC 27534
Listed by James Kelly · EXP Realty LLC - C
Bedrooms
4
Bathrooms
2.5
Living area
3,448 sqft
Year built
1991

About this home

Well maintained home in The Village of Walnut Creek! A peaceful, private oasis woven into this pristine neighborhood of tree-lined streets. Enjoy the total serenity and security of a close knit, quiet village, while staying just minutes away from shopping and dining in Goldsboro. a short distance from Seymour Johnson Air Force Base and within easy drive to Raleigh. Membership required for Country Club- Offers an 18-hole golf course, swimming pool and tennis courts. Home features two heat pumps for more controlled heating and cooling, security system, irrigation system, wood-burning fireplace that can be converted to gas. Epoxy garage floor. Home has a 3rd floor for added living space or 4th bedroom. There is also a room finished above the garage. Open floor plan with living room, dining room, plus the eat-in breakfast area. A bonus room off the back of the home with lots of windows. Kitchen has lots of counters and storage. Lights underneath the cupboards. Circular driveway. This home features a beautiful yard with a view of Lake Wackena across the road. Fenced yard. Call for a personal showing today Irrigation system replaced would be about $12,000 Master Bedroom two walk end closets Out building with a pull up door for lawn equipment

Highlights

Fireplace

Property details

MLS
Hive MLS
MLS #
100611598
Property type
Single Family Residence
Subdivision
Walnut Creek
Status
Active
Days on market
2
On market date
October 21, 2026
Stories
N/A
Total bathrooms
2.5
Garage spaces
3
Parking spaces
3
Lot size
0.58 acres
Loading map…

Nearby schools

Within 10 miles. School directory data from the National Center for Education Statistics (NCES), accessed via the Urban Institute Education Data API. Local Score is calculated by INNOVATE Real Estate; where a state rating is shown, it comes from that state's own official school report card.

Elementary
Spring Creek Elementary
1.75 mi away · Grades -1-4
Zoned school (attendance boundary, 2015-16 data)
3.3
Local Score (state rating (2025) blended 70/30 with student-teacher ratio) -- not an official state rating
State rating: C (2025)
Enrollment
790
Student:teacher ratio
13.9:1
District
Wayne County Public Schools
Middle
Spring Creek Middle
5.49 mi away · Grades 5-8
Zoned school (attendance boundary, 2015-16 data)
3.0
Local Score (state rating (2025) blended 70/30 with student-teacher ratio) -- not an official state rating
State rating: C (2025)
Enrollment
658
Student:teacher ratio
17.3:1
District
Wayne County Public Schools
High
Spring Creek High
5.82 mi away · Grades 9-12
Zoned school (attendance boundary, 2015-16 data)
3.7
Local Score (state rating (2025) blended 70/30 with student-teacher ratio) -- not an official state rating
State rating: B (2025)
Enrollment
759
Student:teacher ratio
16.9:1
District
Wayne County Public Schools

Walkability

Blended score for Goldsboro's center, calculated by INNOVATE Real Estate from two sources: the EPA's National Walkability Index (street network, transit, land-use mix) and Google Places amenity data (what's actually reachable on foot from this point). 60% EPA National Walkability Index + 40% nearby-amenity density (Google Places).

21
Car-dependent
out of 100
EPA National Walkability Index
6.2 / 20 -- Below average walkable
Google Places amenity density
5 / 100
Restaurants & cafes0
Grocery stores0
Parks0
Schools1
Transit stops0
Pharmacies0

Market position

How this listing compares to current activity in Goldsboro, from live MLS data.

On the market 2 days -- 141 fewer days than Goldsboro's current average of 143 days.
For reference, the median list price across 397 active listings in Goldsboro right now is $269,500.

Mortgage calculator

Estimate only - actual rate and payment depend on your lender, credit, and loan program.

$
%
%
Adjust tax / insurance estimates
% / yr
$
/mo
Est. monthly payment
$4,359/mo
$139,800 down
$559,200 loan
Principal & interest$3,627
Property tax (est.)$583
Home insurance (est.)$150

Similar homes you might like

Data source: Listing information provided by Hive MLS via Trestle/CoreLogic. Last updated 6 days ago.

Information herein deemed reliable but not guaranteed; all measurements, school assignments, HOA fees, taxes, and feature lists are approximate and should be independently verified. Equal Housing Opportunity.