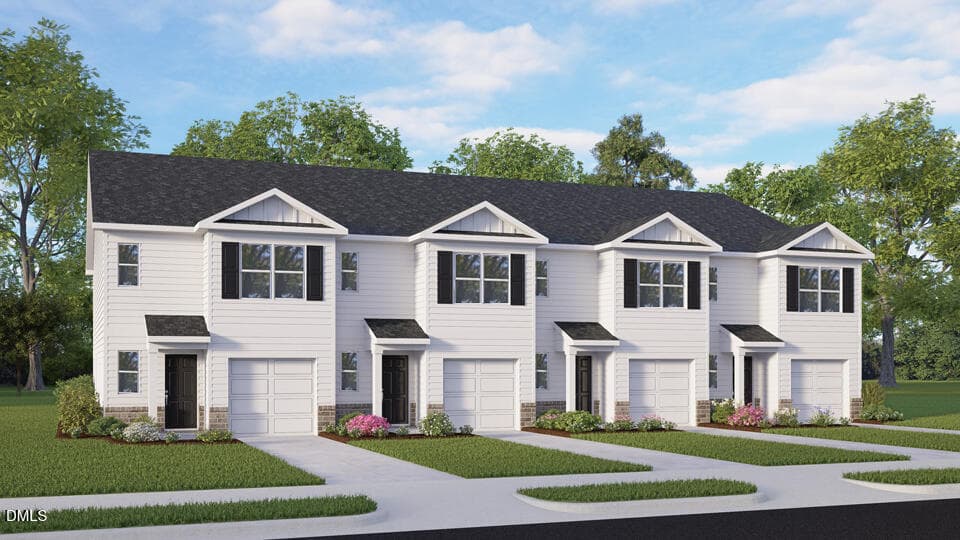

















Payton A2 - 522 Cherry Laurel Drive, Sanford, NC 27332
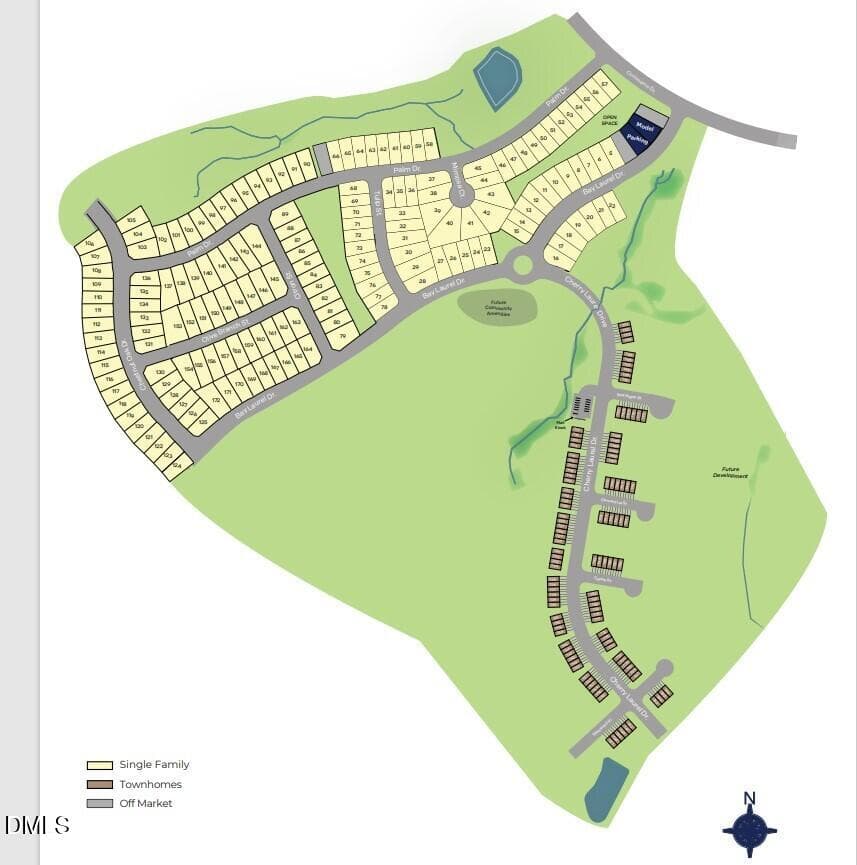
Laurel Oaks Site Map - 522 Cherry Laurel Drive, Sanford, NC 27332
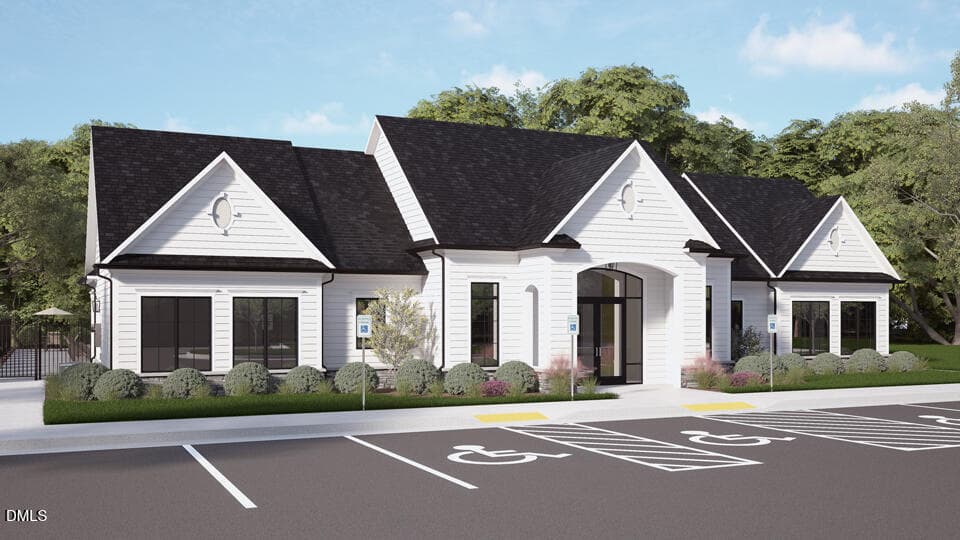
Front-Board-fomat - 522 Cherry Laurel Drive, Sanford, NC 27332
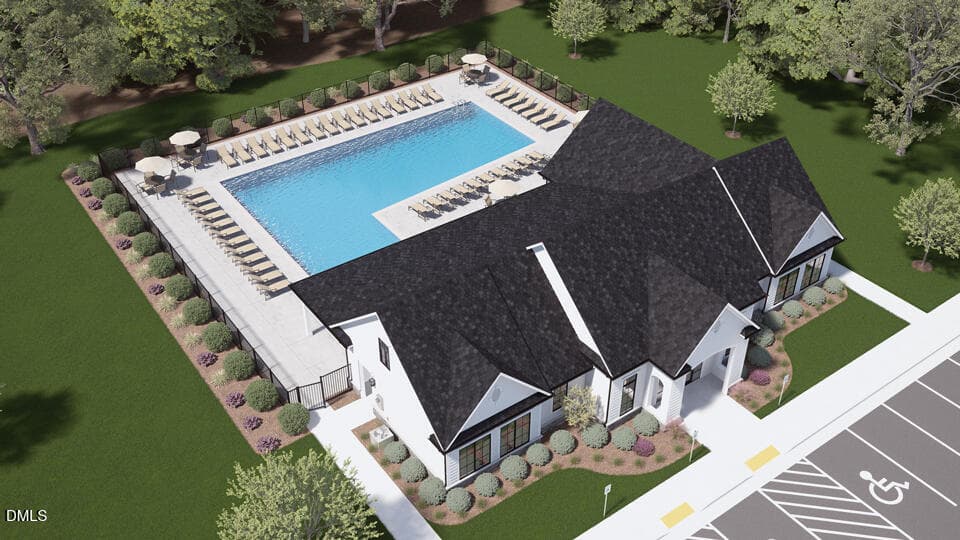
Overhead-Board-fomat - 522 Cherry Laurel Drive, Sanford, NC 27332
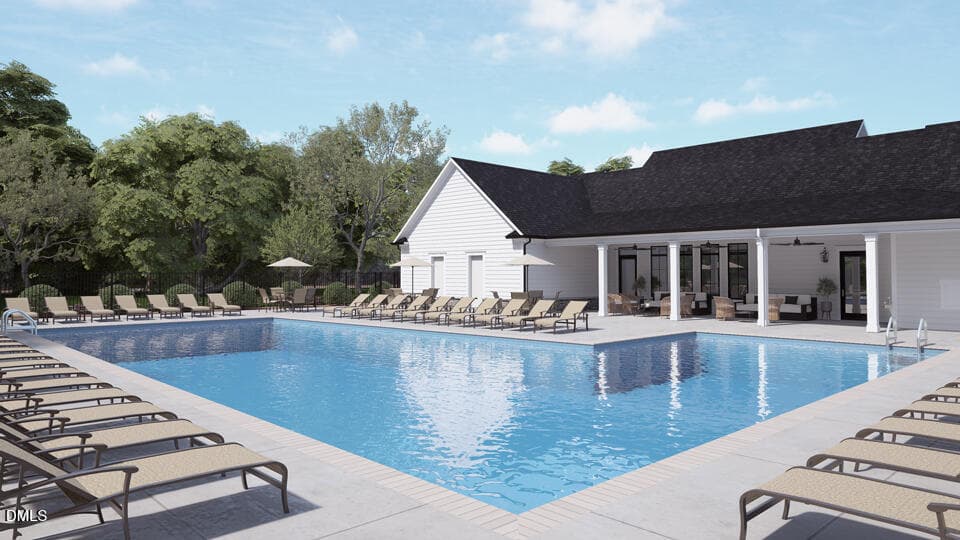
Pool-Deck-Board-fomat - 522 Cherry Laurel Drive, Sanford, NC 27332
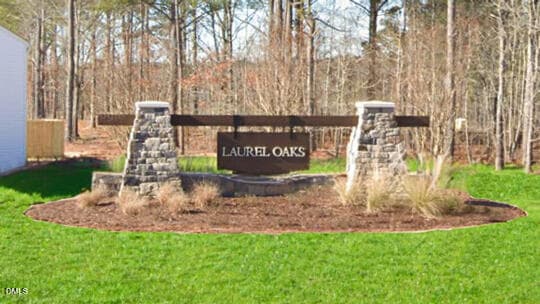
Monument - 522 Cherry Laurel Drive, Sanford, NC 27332
AdobeStock_201785097 - 522 Cherry Laurel Drive, Sanford, NC 27332
AdobeStock_487392405 - 522 Cherry Laurel Drive, Sanford, NC 27332
AdobeStock_1208857051 - 522 Cherry Laurel Drive, Sanford, NC 27332
adult-couple-smiling-playing-pickleball - 522 Cherry Laurel Drive, Sanford, NC 27332
African-American-Family-Laughing-and-Spl - 522 Cherry Laurel Drive, Sanford, NC 27332
Family-Walking - 522 Cherry Laurel Drive, Sanford, NC 27332
family-walking-dog - 522 Cherry Laurel Drive, Sanford, NC 27332
Grove-at-Kanata-2 - 522 Cherry Laurel Drive, Sanford, NC 27332
Happy-Asian-Couple-Chasing-Young-Daughte - 522 Cherry Laurel Drive, Sanford, NC 27332
Laughing-Kids-on-Swingset - 522 Cherry Laurel Drive, Sanford, NC 27332
Mature-Couples-Smiling - 522 Cherry Laurel Drive, Sanford, NC 27332
Military Family Walking in Field Holding - 522 Cherry Laurel Drive, Sanford, NC 27332
Multigenerational-Family-Laughing-Walkin - 522 Cherry Laurel Drive, Sanford, NC 27332
MultiGenerational-Family-on-Couch - 522 Cherry Laurel Drive, Sanford, NC 27332
Multiracial-Friends-Smiling-at-Camera - 522 Cherry Laurel Drive, Sanford, NC 27332
Young-African-American-Family-Smiling-Pi - 522 Cherry Laurel Drive, Sanford, NC 27332
3 Kids in Pool with Floats, All Races - 522 Cherry Laurel Drive, Sanford, NC 27332
3 White Kids Under Water in Pool - 522 Cherry Laurel Drive, Sanford, NC 27332
Asian Family with Pool Noodle in Pool - 522 Cherry Laurel Drive, Sanford, NC 27332
25 photos

$250,500

522 Cherry Laurel Drive, Sanford, NC 27332
Sanford, NC 27332
Listed by Kenneth Ward · D.R. Horton, Inc.
Bedrooms
3
Bathrooms
2.5
Living area
N/A
Year built
2026

About this home

Discover life at 522 Cherry Laurel Drive in The Townes at Laurel Oaks. This end-unit Payton townhome offers 3 bedrooms, 2.5 bathrooms, approximately 1,614 square feet, and a 1-car garage. As an end-unit, this home benefits from additional windows that help bring in natural light and create a bright, open feel throughout the living spaces. The main level features an open-concept layout that connects the kitchen, dining area, and family room, providing a comfortable setting for both everyday living and entertaining. Quartz countertops, stainless steel appliances, and shaker-style cabinetry add both style and functionality to the kitchen. Upstairs, the primary suite includes a walk-in closet, dual vanities, and a walk-in shower. Two additional bedrooms offer flexible space for a variety of needs, along with a centrally located laundry area for added convenience. Backing up to open space, this homesite offers a more private and peaceful setting. Thoughtfully designed throughout, this home balances comfort, style, and functionality. Photos are not of the actual home or interior features and are representative of floor plan only.

Highlights

New construction

Property details

MLS
Doorify MLS
MLS #
10181877
Property type
Townhouse
Subdivision
Laurel Oaks
Status
Active
Days on market
76
On market date
October 5, 2026
Stories
N/A
Total bathrooms
2.5
Garage spaces
1
Parking spaces
2
Lot size
0.04 acres
Loading map…

Nearby schools

Within 10 miles. School directory data from the National Center for Education Statistics (NCES), accessed via the Urban Institute Education Data API. Local Score is calculated by INNOVATE Real Estate; where a state rating is shown, it comes from that state's own official school report card.

Elementary
J Glenn Edwards Elementary
1.78 mi away · Grades 0-5
Zoned school (attendance boundary, 2015-16 data)
3.3
Local Score (state rating (2025) blended 70/30 with student-teacher ratio) -- not an official state rating
State rating: C (2025)
Enrollment
507
Student:teacher ratio
13.3:1
District
Lee County Schools
Middle
East Lee Middle
2.86 mi away · Grades 6-8
Zoned school (attendance boundary, 2015-16 data)
1.6
Local Score (state rating (2025) blended 70/30 with student-teacher ratio) -- not an official state rating
State rating: F (2025)
Enrollment
589
Student:teacher ratio
16.4:1
District
Lee County Schools
High
Lee County High
3.41 mi away · Grades 9-12
Zoned school (attendance boundary, 2015-16 data)
2.6
Local Score (state rating (2025) blended 70/30 with student-teacher ratio) -- not an official state rating
State rating: D (2025)
Enrollment
1,434
Student:teacher ratio
14.6:1
District
Lee County Schools

Walkability

Blended score for Sanford's center, calculated by INNOVATE Real Estate from two sources: the EPA's National Walkability Index (street network, transit, land-use mix) and Google Places amenity data (what's actually reachable on foot from this point). 60% EPA National Walkability Index + 40% nearby-amenity density (Google Places).

25
Car-dependent
out of 100
EPA National Walkability Index
6.5 / 20 -- Below average walkable
Google Places amenity density
13 / 100
Restaurants & cafes3
Grocery stores0
Parks0
Schools1
Transit stops0
Pharmacies0

Market position

How this listing compares to current activity in Sanford, from live MLS data.

On the market 76 days -- 38 fewer days than Sanford's current average of 114 days.
For reference, the median list price across 815 active listings in Sanford right now is $329,990.

Mortgage calculator

Estimate only - actual rate and payment depend on your lender, credit, and loan program.

$
%
%
Adjust tax / insurance estimates
% / yr
$
/mo
Est. monthly payment
$1,659/mo
$50,100 down
$200,400 loan
Principal & interest$1,300
Property tax (est.)$209
Home insurance (est.)$150

Similar homes you might like

Data source: Listing information provided by Doorify MLS via Trestle/CoreLogic. Last updated 18 days ago.

Information herein deemed reliable but not guaranteed; all measurements, school assignments, HOA fees, taxes, and feature lists are approximate and should be independently verified. Equal Housing Opportunity.