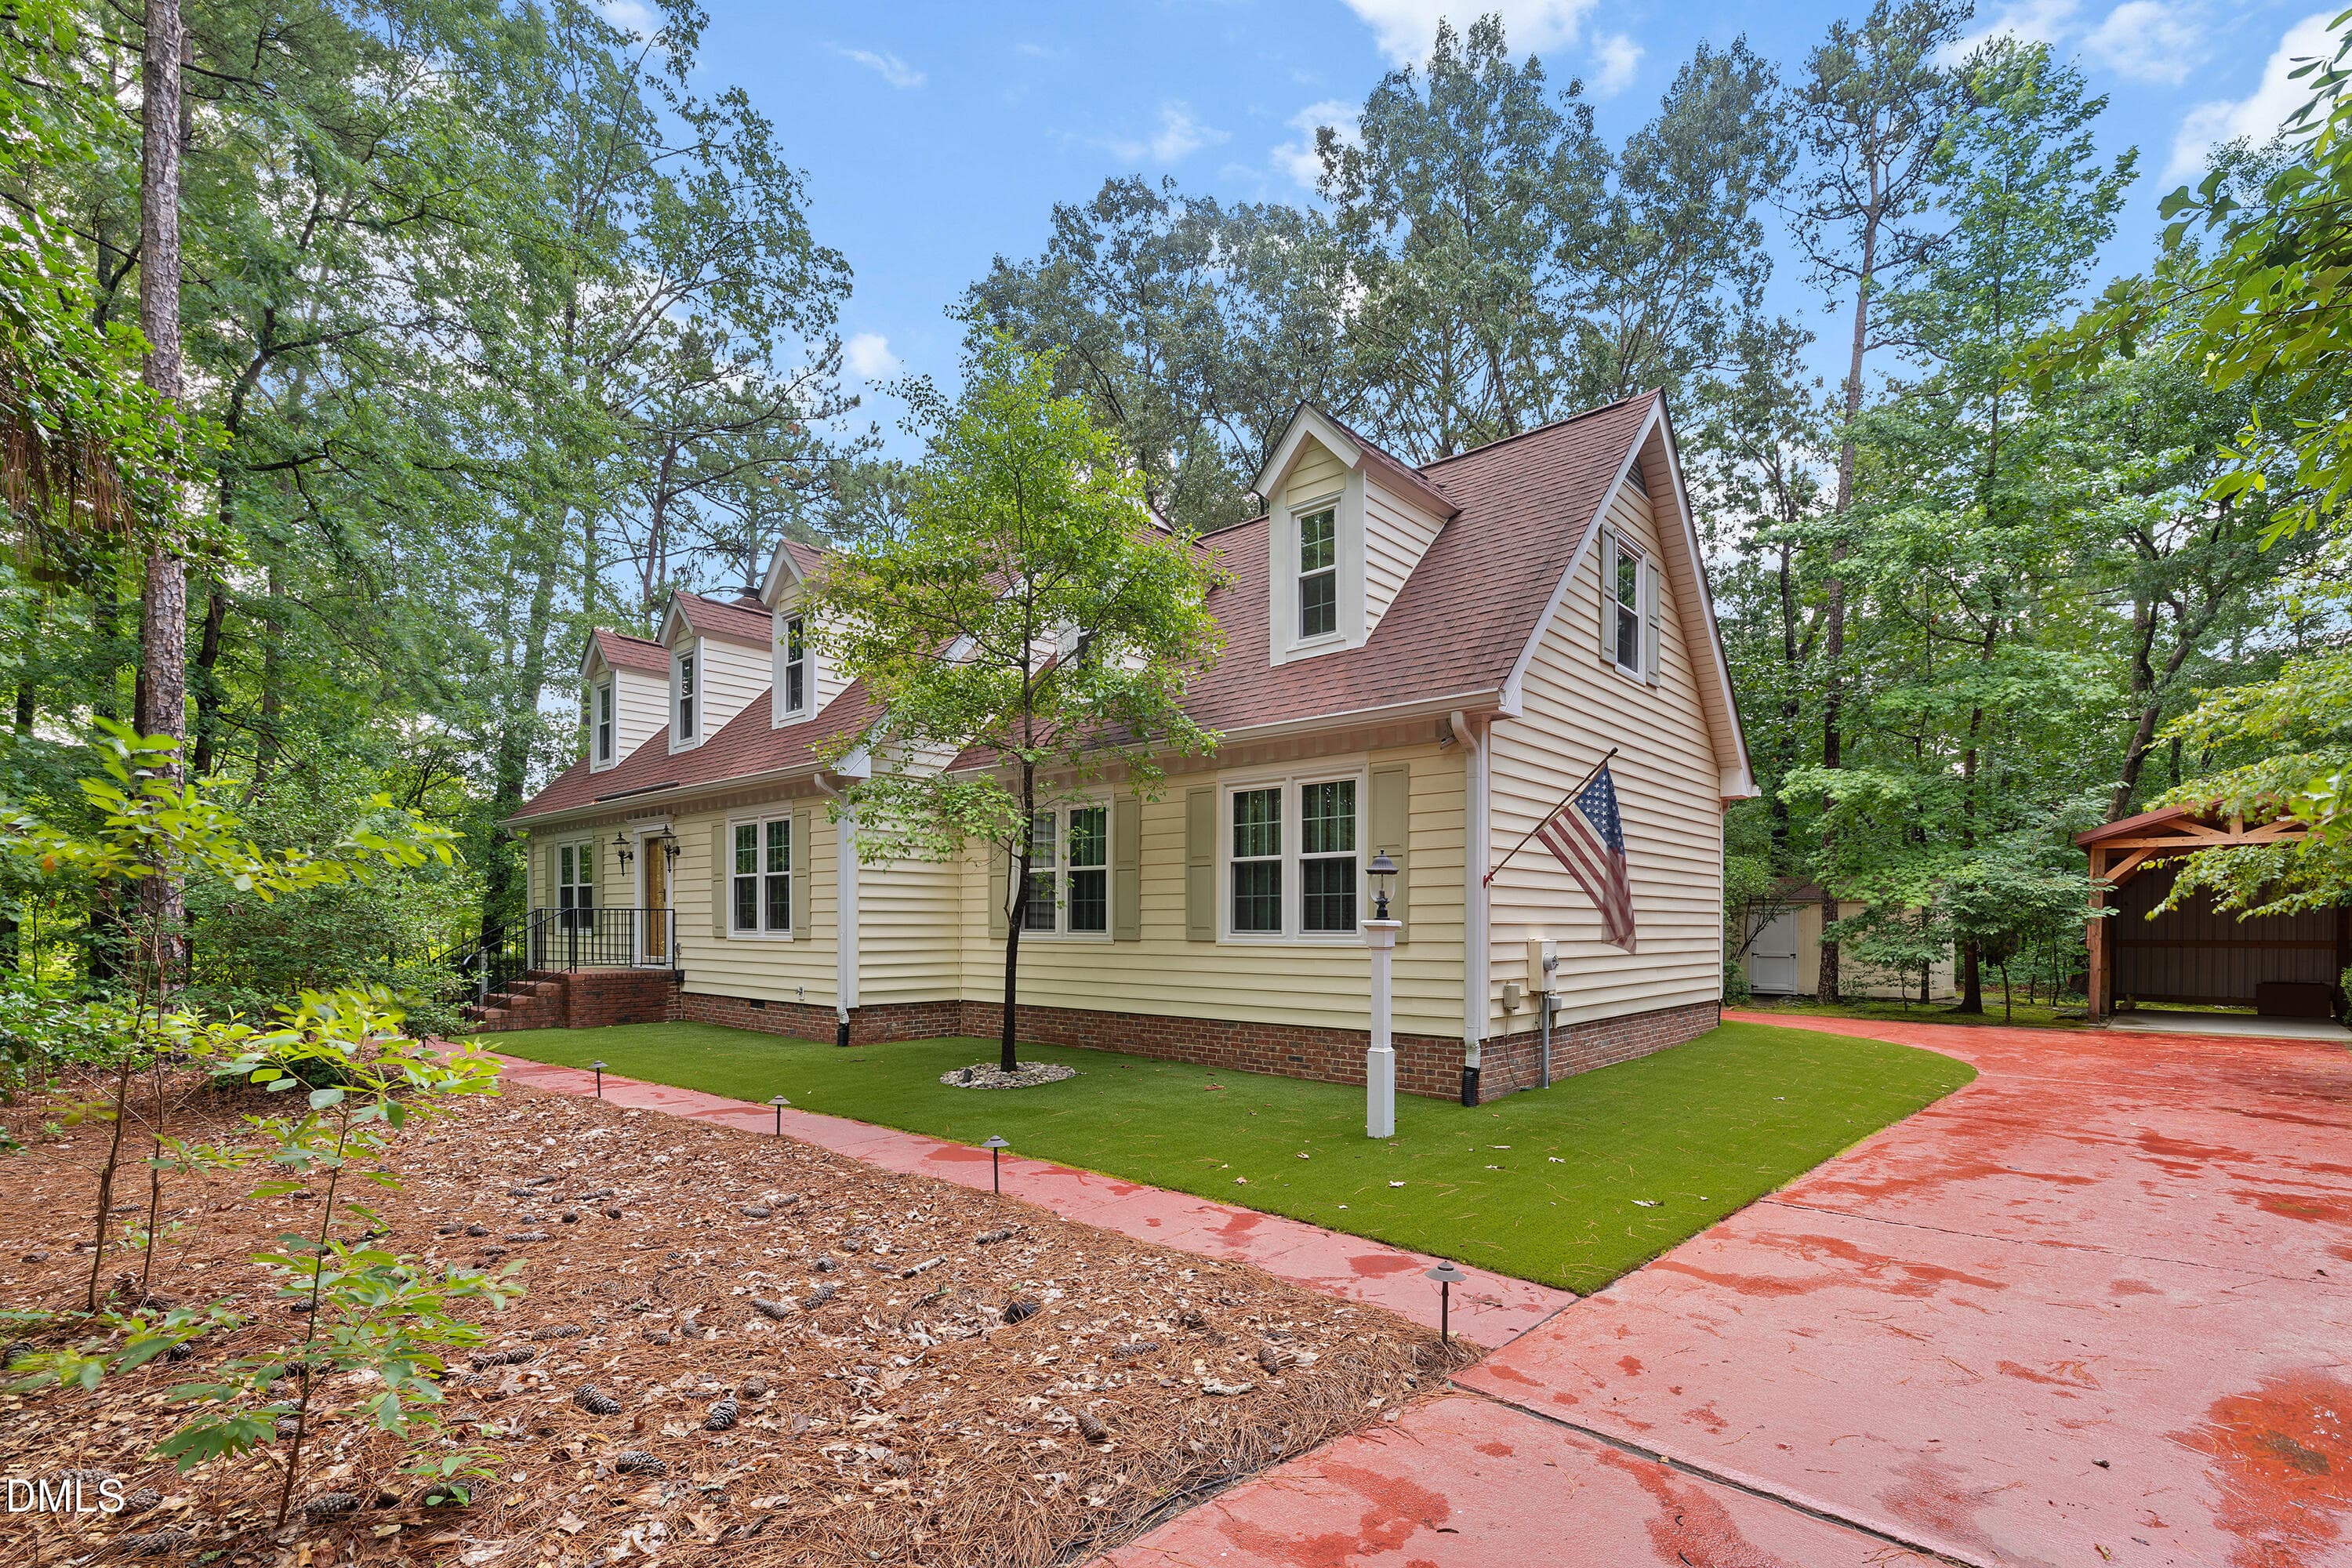
03-5216 Bridget Dr - 5216 Bridget Drive, Raleigh, NC 27603
04-5216 Bridget - 5216 Bridget Drive, Raleigh, NC 27603
4-5216 Bridget Dr - 5216 Bridget Drive, Raleigh, NC 27603
06-5216 Bridget Dr - 5216 Bridget Drive, Raleigh, NC 27603
09-5216 Bridget Dr - 5216 Bridget Drive, Raleigh, NC 27603
39-5216 Bridget Dr - 5216 Bridget Drive, Raleigh, NC 27603
10-5216 Bridget Dr - 5216 Bridget Drive, Raleigh, NC 27603
20-5216 Bridget Dr - 5216 Bridget Drive, Raleigh, NC 27603
11-5216 Bridget Dr - 5216 Bridget Drive, Raleigh, NC 27603
02-5216 Bridget Dr_5173 - 5216 Bridget Drive, Raleigh, NC 27603
12-5216 Bridget Dr - 5216 Bridget Drive, Raleigh, NC 27603
03-5216 Bridget Dr_5178 - 5216 Bridget Drive, Raleigh, NC 27603
14-5216 Bridget Dr - 5216 Bridget Drive, Raleigh, NC 27603
04-5216 Bridget Dr_5183 - 5216 Bridget Drive, Raleigh, NC 27603
41-5216 Bridget Dr - 5216 Bridget Drive, Raleigh, NC 27603
05-5216 Bridget Dr_5188 - 5216 Bridget Drive, Raleigh, NC 27603
35-5216 Bridget Dr - 5216 Bridget Drive, Raleigh, NC 27603
06-5216 Bridget Dr_5193 - 5216 Bridget Drive, Raleigh, NC 27603
09-5216 Bridget Dr_5208 - 5216 Bridget Drive, Raleigh, NC 27603
10-5216 Bridget Dr_5213 - 5216 Bridget Drive, Raleigh, NC 27603
21-5216 Bridget Dr - 5216 Bridget Drive, Raleigh, NC 27603
11-5216 Bridget Dr_5218 - 5216 Bridget Drive, Raleigh, NC 27603
23-5216 Bridget Dr - 5216 Bridget Drive, Raleigh, NC 27603
14-5216 Bridget Dr_5233 - 5216 Bridget Drive, Raleigh, NC 27603
17-5216 Bridget Dr - 5216 Bridget Drive, Raleigh, NC 27603
15-5216 Bridget Dr_5243 - 5216 Bridget Drive, Raleigh, NC 27603
29-5216 Bridget Dr - 5216 Bridget Drive, Raleigh, NC 27603
13-5216 Bridget Dr_5228 - 5216 Bridget Drive, Raleigh, NC 27603
24-5216 Bridget Dr - 5216 Bridget Drive, Raleigh, NC 27603
17-5216 Bridget Dr_5253 - 5216 Bridget Drive, Raleigh, NC 27603
31-5216 Bridget Dr - 5216 Bridget Drive, Raleigh, NC 27603
18-5216 Bridget Dr_5258 - 5216 Bridget Drive, Raleigh, NC 27603
18-5216 Bridget Dr - 5216 Bridget Drive, Raleigh, NC 27603
19-5216 Bridget Dr_5268 - 5216 Bridget Drive, Raleigh, NC 27603
08-5216 Bridget Dr_5203 - 5216 Bridget Drive, Raleigh, NC 27603
07-5216 Bridget Dr_5198 - 5216 Bridget Drive, Raleigh, NC 27603
21-5216 Bridget Dr_5278 - Copy - Copy - - 5216 Bridget Drive, Raleigh, NC 27603
21-5216 Bridget Dr_5278 - Copy - Copy - 5216 Bridget Drive, Raleigh, NC 27603
25-5216 Bridget Dr_5298 - 5216 Bridget Drive, Raleigh, NC 27603
27-5216 Bridget Dr_5308 - 5216 Bridget Drive, Raleigh, NC 27603
22-5216 Bridget Dr_5283 - Copy - Copy - - 5216 Bridget Drive, Raleigh, NC 27603
34-5216 Bridget Dr_5348 - 5216 Bridget Drive, Raleigh, NC 27603
23-5216 Bridget Dr_5288 - 5216 Bridget Drive, Raleigh, NC 27603
46-5216 Bridget Dr - 5216 Bridget Drive, Raleigh, NC 27603
26-5216 Bridget Dr_5303 - 5216 Bridget Drive, Raleigh, NC 27603
30-5216 Bridget Dr_5322 - 5216 Bridget Drive, Raleigh, NC 27603
31-5216 Bridget Dr_5328 - 5216 Bridget Drive, Raleigh, NC 27603
24-5216 Bridget Dr_5293 - 5216 Bridget Drive, Raleigh, NC 27603
45-5216 Bridget Dr - 5216 Bridget Drive, Raleigh, NC 27603
05-5216 Bridget Dr - 5216 Bridget Drive, Raleigh, NC 27603
16-5216 Bridget Dr_5248 - 5216 Bridget Drive, Raleigh, NC 27603
48-5216 Bridget Dr - 5216 Bridget Drive, Raleigh, NC 27603
47-5216 Bridget Dr - 5216 Bridget Drive, Raleigh, NC 27603
50-5216 Bridget Dr - 5216 Bridget Drive, Raleigh, NC 27603
51-5216 Bridget Dr - 5216 Bridget Drive, Raleigh, NC 27603
52-5216 Bridget Dr - 5216 Bridget Drive, Raleigh, NC 27603
49-5216 Bridget Dr - 5216 Bridget Drive, Raleigh, NC 27603
52-5216 Bridget Dr - 5216 Bridget Drive, Raleigh, NC 27603
53-5216 Bridget Dr - 5216 Bridget Drive, Raleigh, NC 27603
54-5216 Bridget Dr - 5216 Bridget Drive, Raleigh, NC 27603
03-5216 Bridget Dr - 5216 Bridget Drive, Raleigh, NC 27603
61 photos

$498,500

5216 Bridget Drive, Raleigh, NC 27603
Raleigh, NC 27603
Listed by Judy Johnson · RE/MAX SOUTHLAND REALTY II
Bedrooms
3
Bathrooms
2.5
Living area
N/A
Year built
1988

About this home

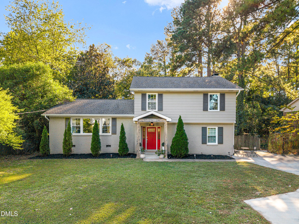
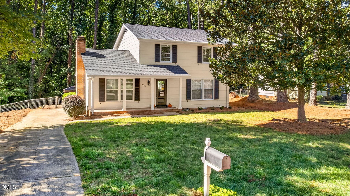
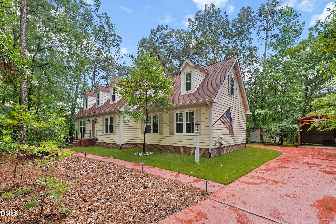
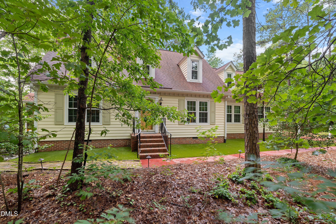
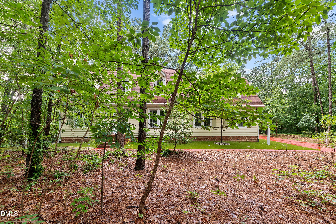
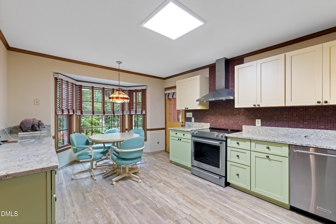
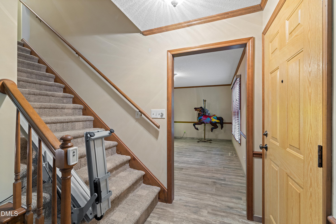
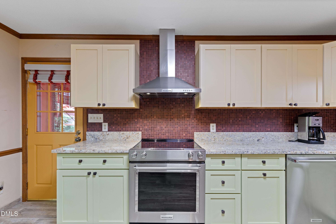
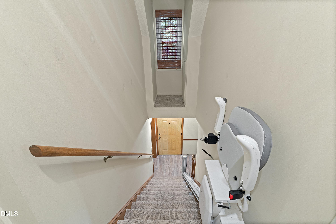
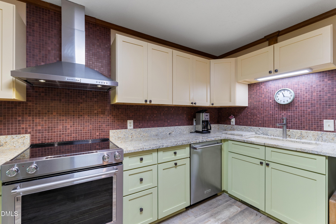
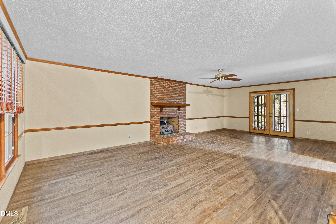
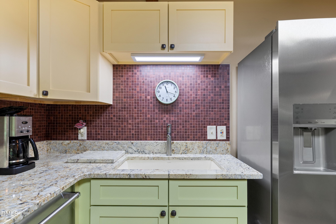
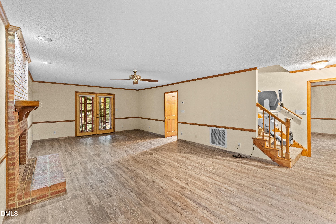
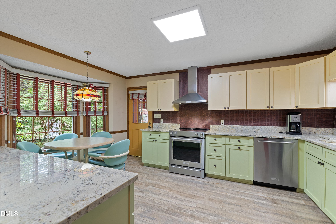
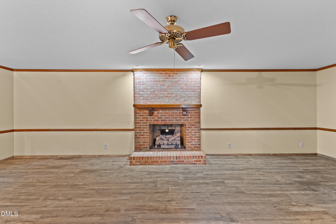
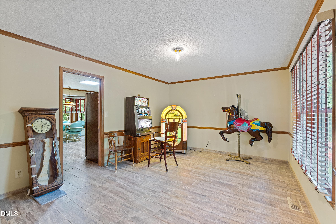
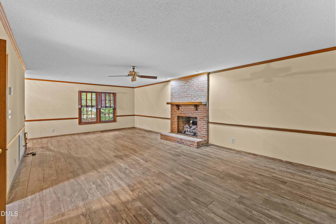
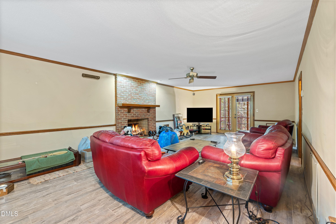
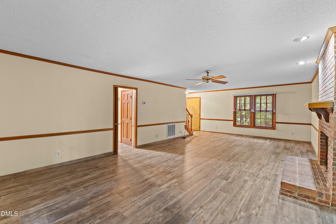
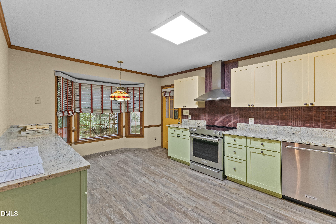
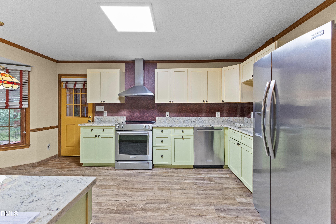
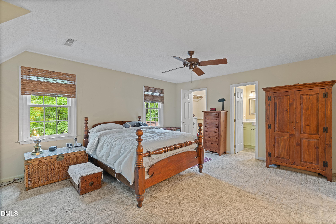
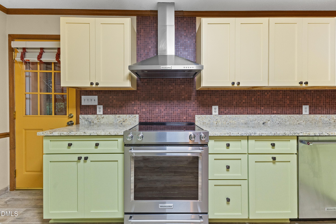
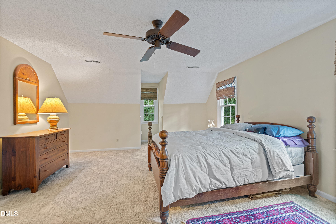
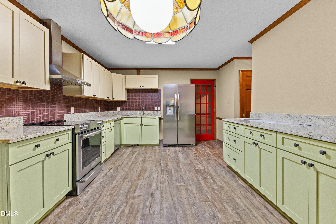
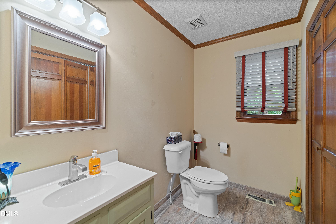
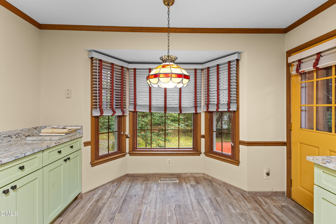
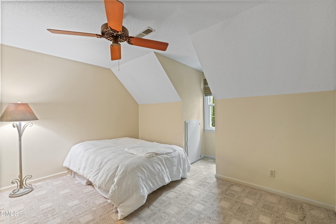
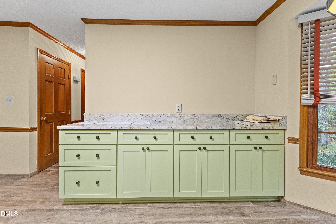
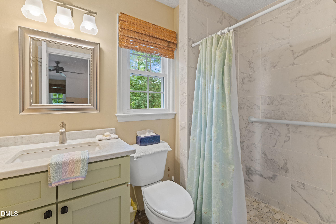
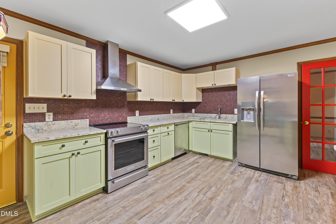
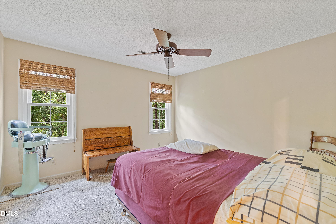
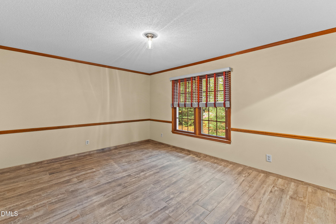
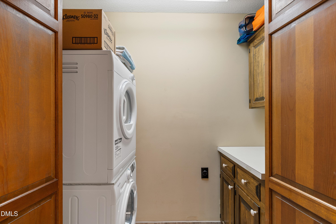
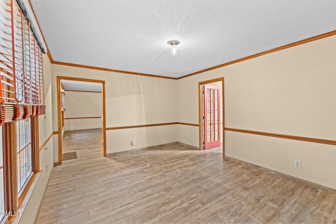
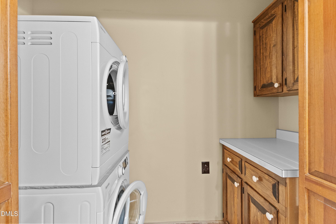
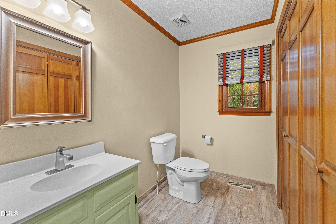
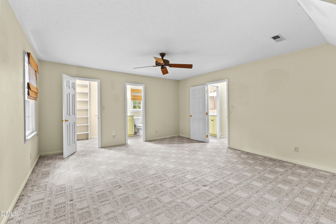
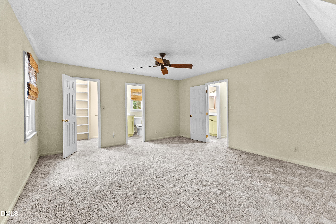
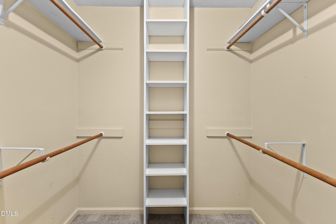
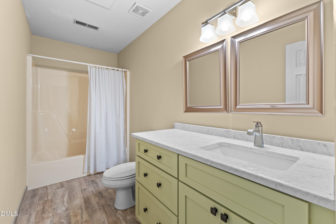
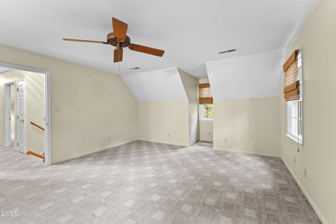
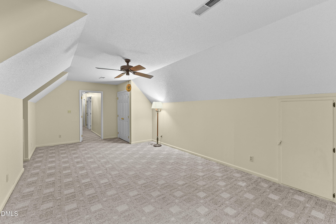
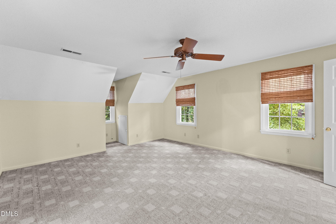
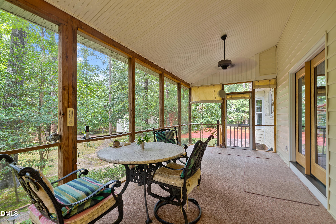
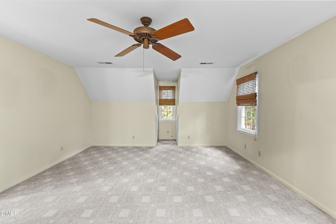
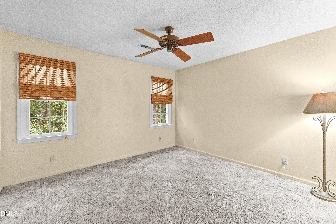
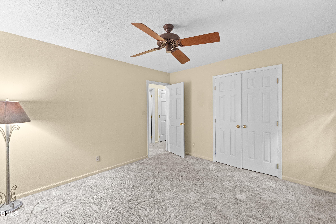
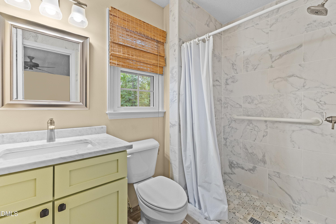
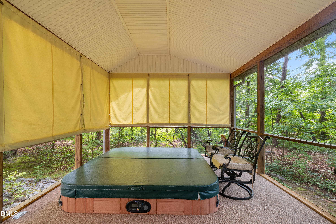
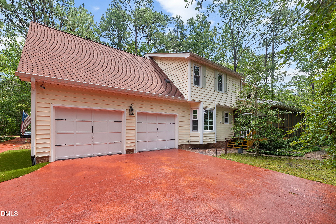
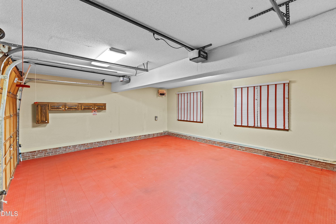
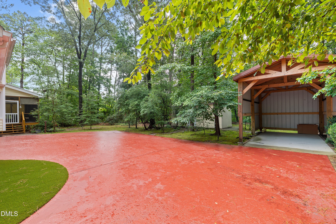
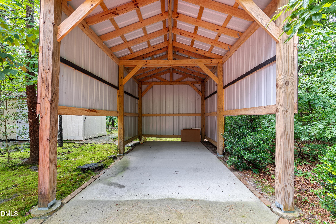
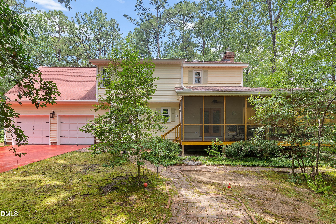
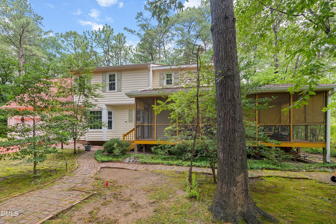
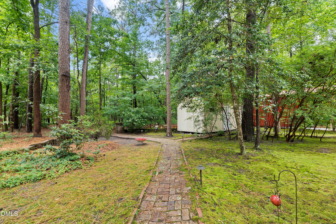
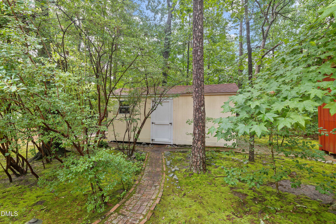
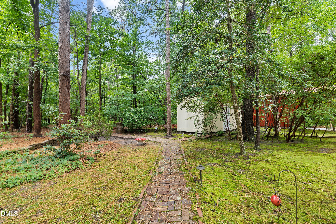
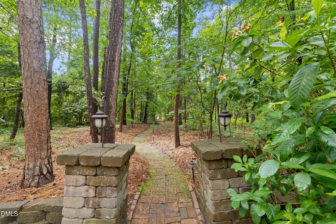
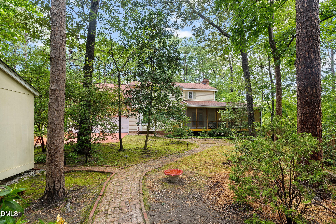
Low maintiance home on a beautiful wooded lot. home opens to a large foyer, formal dinning, large family room with fire place. Kithcen has lots of counter space and 14" cabinsts. all appilances remain with home including washer and dryer. Ceramic Tile throughout the down stairs. Chair lift on stairs, Master up, master bath with seprate shower, 2 additional bedrooms, 1 baths up, Off the family room is a large screened porch with a hot tub that remains with home. beautiful backyard to enjoy all the seasons. Walking trail in backyard to explore all the wooded area in back of home. Backyard storage building, car port that could accomodate a boat, camper or any tall vechicle. 2 car garage heated, Concrete driveway. Upgrades-All new AC units, siding, electric surge portector, heat/garage, marble BA, well pump, gutters, canvas blinds,14" cabinets, garage floor, gas logs, bath & kitchen garnite, new doors front & back. The green grass look is turf for low maintance. It can be removed and changed to grass or a great flower bed.

Highlights

Fireplace

Property details

MLS
Doorify MLS
MLS #
10175483
Property type
Single Family Residence
Subdivision
42 West
Status
Active
Days on market
121
On market date
June 20, 2026
Stories
N/A
Total bathrooms
2.5
Garage spaces
2
Parking spaces
3
Lot size
1.17 acres
Loading map…

Nearby schools

Within 10 miles. School directory data from the National Center for Education Statistics (NCES), accessed via the Urban Institute Education Data API. Local Score is calculated by INNOVATE Real Estate; where a state rating is shown, it comes from that state's own official school report card.

Elementary
West View Elementary
2.66 mi away · Grades -1-5
Zoned school (attendance boundary, 2015-16 data)
3.7
Local Score (state rating (2025) blended 70/30 with student-teacher ratio) -- not an official state rating
State rating: B (2025)
Enrollment
951
Student:teacher ratio
15.6:1
District
Johnston County Public Schools
Middle
Cleveland Middle
3.76 mi away · Grades 6-8
Zoned school (attendance boundary, 2015-16 data)
2.7
Local Score (state rating (2025) blended 70/30 with student-teacher ratio) -- not an official state rating
State rating: C (2025)
Enrollment
968
Student:teacher ratio
18.3:1
District
Johnston County Public Schools
High
Johnston Co Early College Academy
16.93 mi away · Grades 9-13
Zoned school (attendance boundary, 2015-16 data)
3.8
Local Score (state rating (2025) blended 70/30 with student-teacher ratio) -- not an official state rating
State rating: A (2025)
Enrollment
278
Student:teacher ratio
30.9:1
District
Johnston County Public Schools

Walkability

Blended score for Raleigh's center, calculated by INNOVATE Real Estate from two sources: the EPA's National Walkability Index (street network, transit, land-use mix) and Google Places amenity data (what's actually reachable on foot from this point). 60% EPA National Walkability Index + 40% nearby-amenity density (Google Places).

42
Somewhat walkable
out of 100
EPA National Walkability Index
8.8 / 20 -- Below average walkable
Google Places amenity density
38 / 100
Restaurants & cafes7
Grocery stores3
Parks0
Schools0
Transit stops0
Pharmacies1

Market position

How this listing compares to current activity in Raleigh, from live MLS data.

On the market 121 days -- 34 more days than Raleigh's current average of 87 days.
For reference, the median list price across 2,902 active listings in Raleigh right now is $379,647.

Mortgage calculator

Estimate only - actual rate and payment depend on your lender, credit, and loan program.

$
%
%
Adjust tax / insurance estimates
% / yr
$
/mo
Est. monthly payment
$3,152/mo
$99,700 down
$398,800 loan
Principal & interest$2,587
Property tax (est.)$415
Home insurance (est.)$150

Similar homes you might like

Data source: Listing information provided by Doorify MLS via Trestle/CoreLogic. Last updated 15 days ago.

Information herein deemed reliable but not guaranteed; all measurements, school assignments, HOA fees, taxes, and feature lists are approximate and should be independently verified. Equal Housing Opportunity.