




$675,000
- Bedrooms
- 5
- Bathrooms
- 3
- Living area
- N/A
- Year built
- 2008
Highlights
- Property type
- Single Family Residence
- Lot size
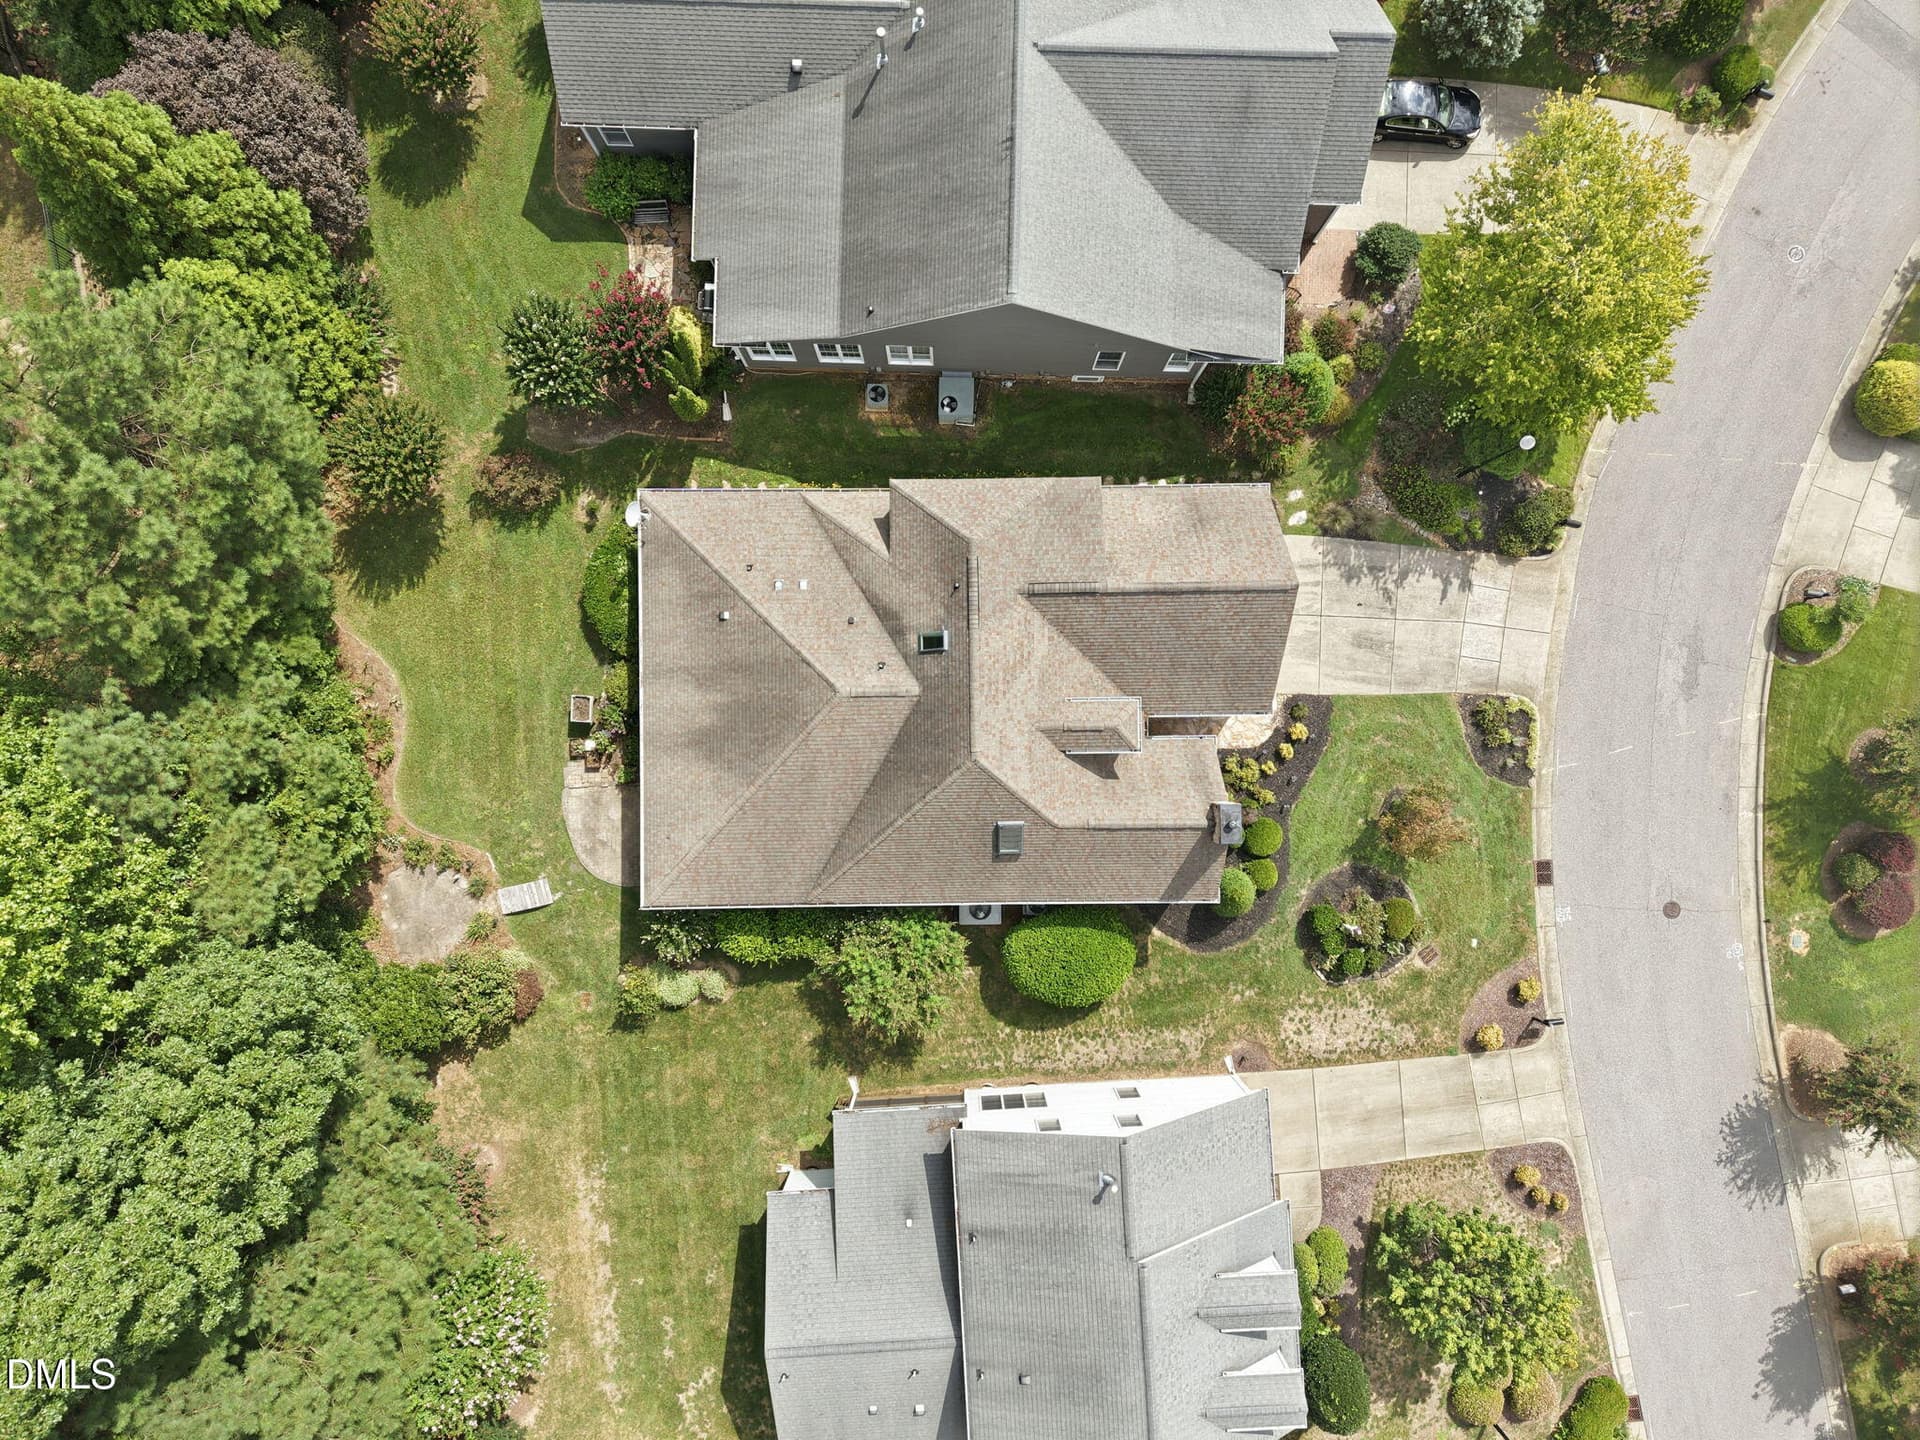
- 0.19 acres
- Garage
- 2 spaces
- On market
- 79 days
- Fireplace
About this home
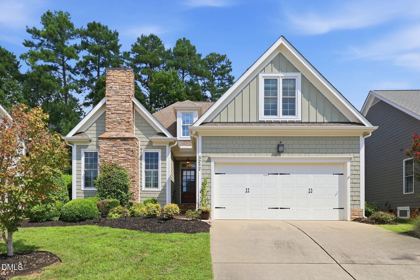
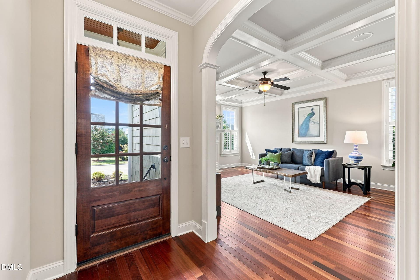
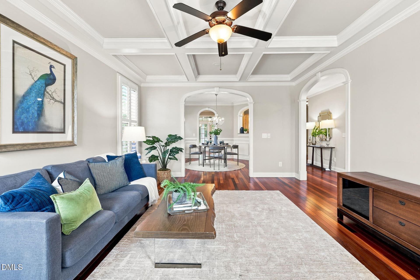
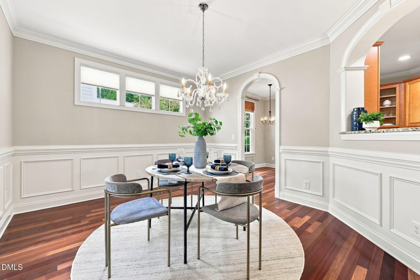
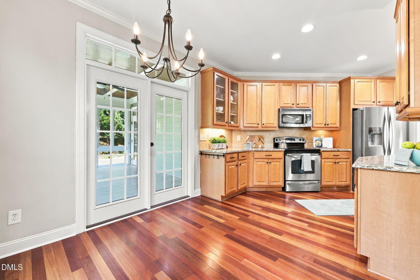
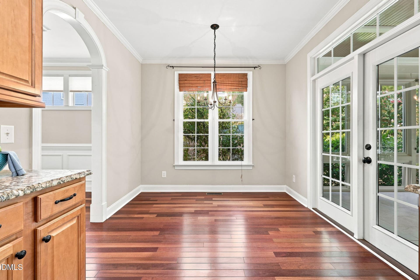
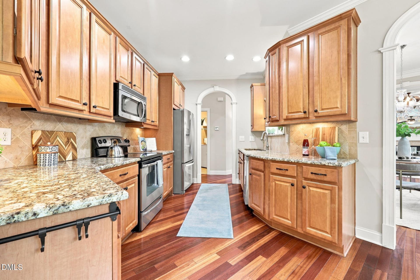
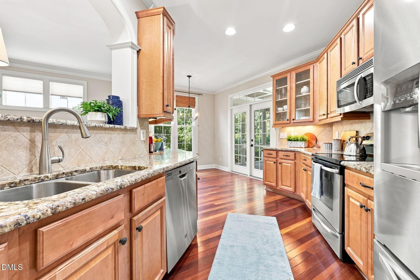
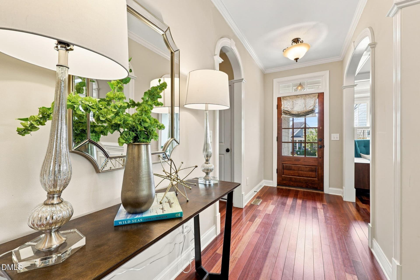
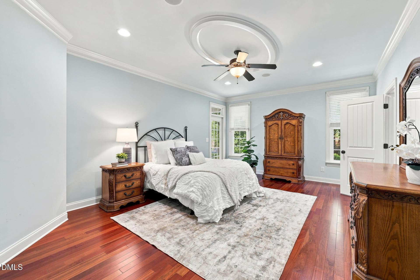
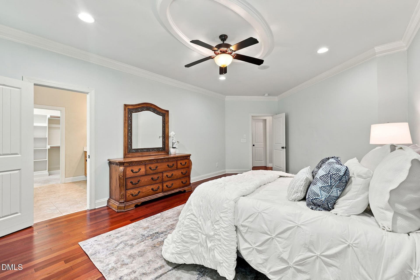
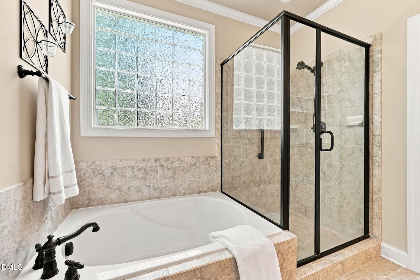
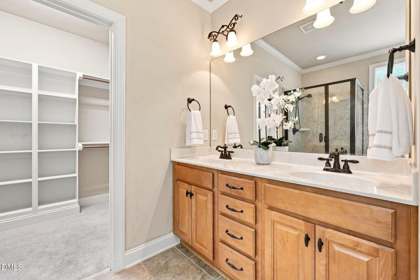
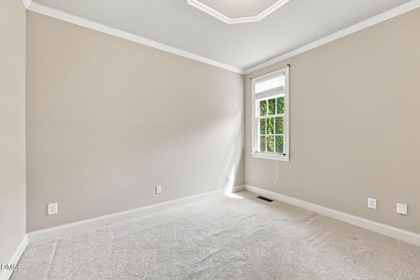
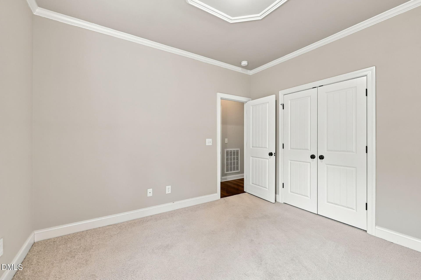
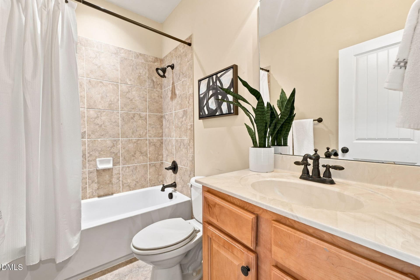
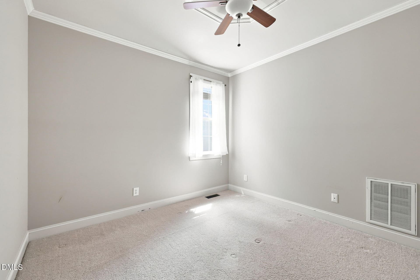
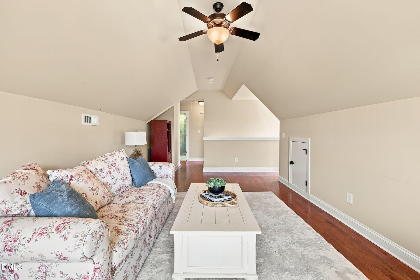
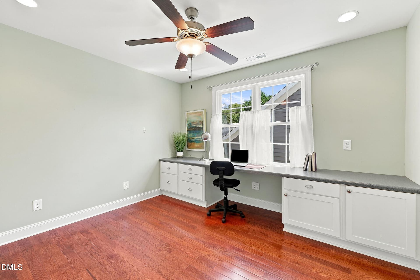
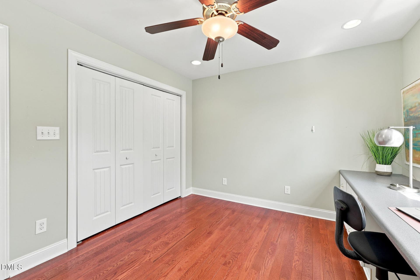
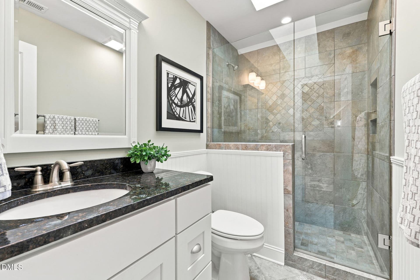
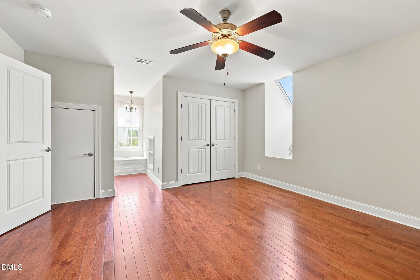
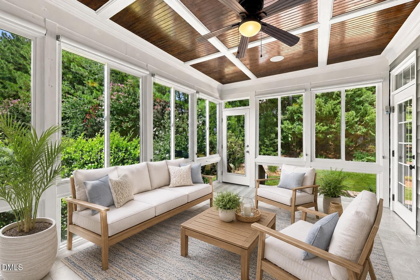
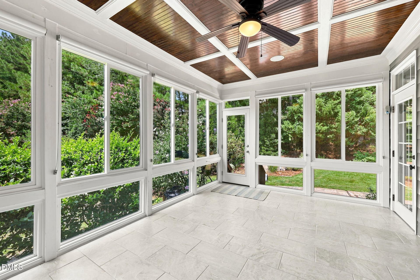
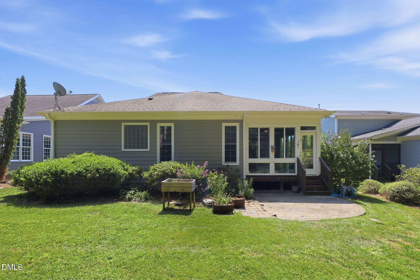
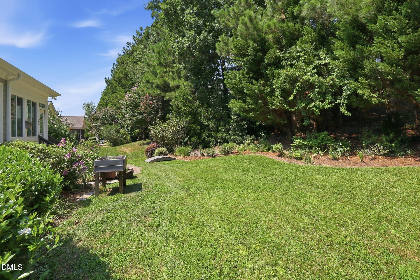
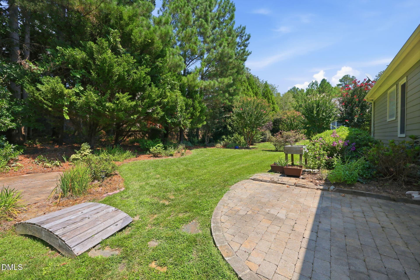
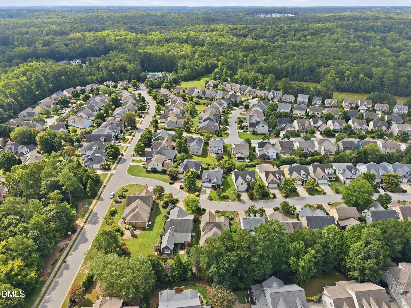
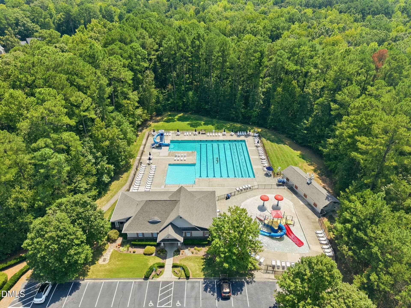
FALL IN LOVE with a home full of character, warmth, and wonderful spaces to make memories, just in time to be HOME FOR THE HOLIDAYS! A former Parade of Homes winner in Cary's desirable Park at West Lake community, this distinctive 5-bedroom home offers a rare floor plan with THREE bedrooms on the main level, plus two bedrooms and a bonus room upstairs! The main level features a spacious primary suite with a private bath and walk-in closet, a separate guest bedroom, and a third bedroom with custom built-ins that also makes a wonderful home office. Beautiful Brazilian Cherry hardwood floors add warmth and character to the inviting living room with a fireplace, formal dining room, and separate breakfast room. Imagine holiday dinners around the dining room table, cozy evenings by the fire, and leisurely mornings overlooking the gardens. The kitchen features a pantry and a refrigerator approximately two years old, with main-level laundry nearby. One of the sellers' favorite spaces is the light-filled, unheated sunroom overlooking beautiful perennial gardens lovingly cultivated over the years. It's a peaceful retreat for morning coffee, reading, or simply enjoying the changing seasons. Upstairs, a 2013 dormer addition added two bedrooms and a full bath with skylights, while the spacious bonus room offers flexibility for guests, hobbies, or movie nights. Thoughtful improvements include replacement Pella windows, an EV plug in the garage, a built-in audio system with equipment in the front closet, a serviced fireplace, a roof inspected in 2025, and drainage improvements directing water from the rear around the sides of the property. Lawn mowing is included for just $51.85 per month, leaving more time to enjoy the gardens and neighborhood amenities! The Park at West Lake offers two pools and playgrounds, with schools within walking distance, plus nearby Middle Creek Park & Recreation Center, the public library, and the coming-soon Optimist Farm Greenway. Quick access to I-540 connects you to Cary, Apex, Raleigh, RTP, RDU, and destinations throughout the Triangle.
Property details
- MLS
- Doorify MLS
- MLS #
- 10190262
- Property type
- Single Family Residence
- Subdivision
- The Park At West Lake
- Status
- Active
- Days on market
- 79 days
- On market date
- September 2, 2026
- Stories
- N/A
- Total bathrooms
- 3
- Garage spaces
- 2
- Parking spaces
- 4
- Lot size
- 0.19 acres
Location
Get directions →Nearby schools
Within 10 miles. School directory data from the National Center for Education Statistics (NCES), accessed via the Urban Institute Education Data API. Local Score is calculated by INNOVATE Real Estate; where a state rating is shown, it comes from that state's own official school report card.
- Enrollment
- 598
- Student:teacher ratio
- 14.6:1
- District
- Wake County Schools
- Enrollment
- 981
- Student:teacher ratio
- 14.0:1
- District
- Wake County Schools
- Enrollment
- 1,779
- Student:teacher ratio
- 18.3:1
- District
- Wake County Schools
Walkability
Blended score for Apex's center, calculated by INNOVATE Real Estate from two sources: the EPA's National Walkability Index (street network, transit, land-use mix) and Google Places amenity data (what's actually reachable on foot from this point). 60% EPA National Walkability Index + 40% nearby-amenity density (Google Places).
Market position
How this listing compares to current activity in Apex, from live MLS data.
Mortgage calculator
Estimate only - actual rate and payment depend on your lender, credit, and loan program.
Adjust tax / insurance estimates
Similar homes you might like


Data source: Listing information provided by Doorify MLS. Last updated 2 days ago.
Information herein deemed reliable but not guaranteed; all measurements, school assignments, HOA fees, taxes, and feature lists are approximate and should be independently verified. Equal Housing Opportunity.