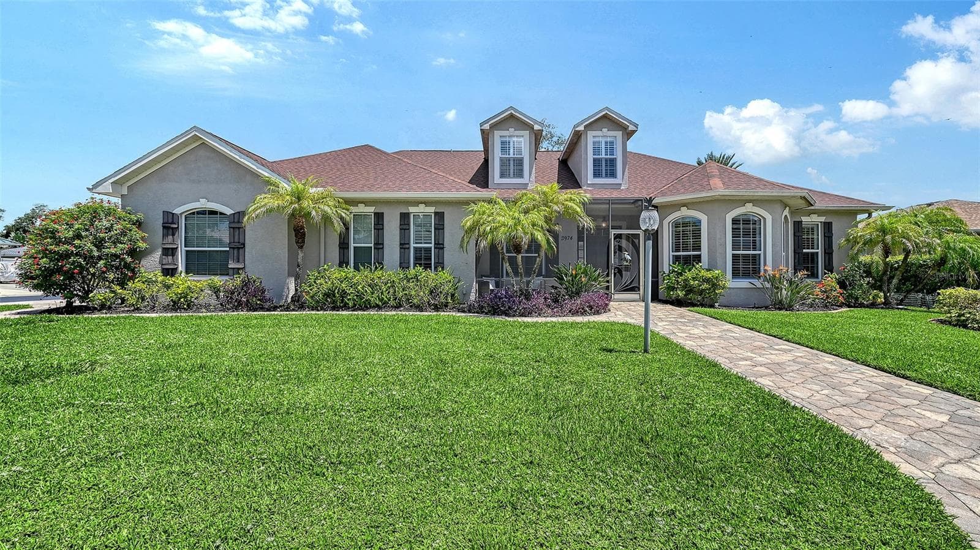
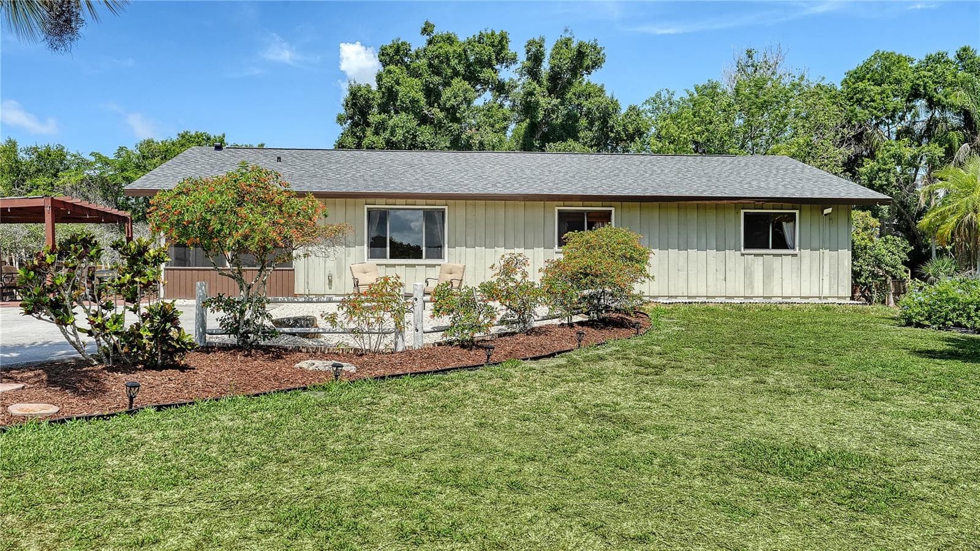
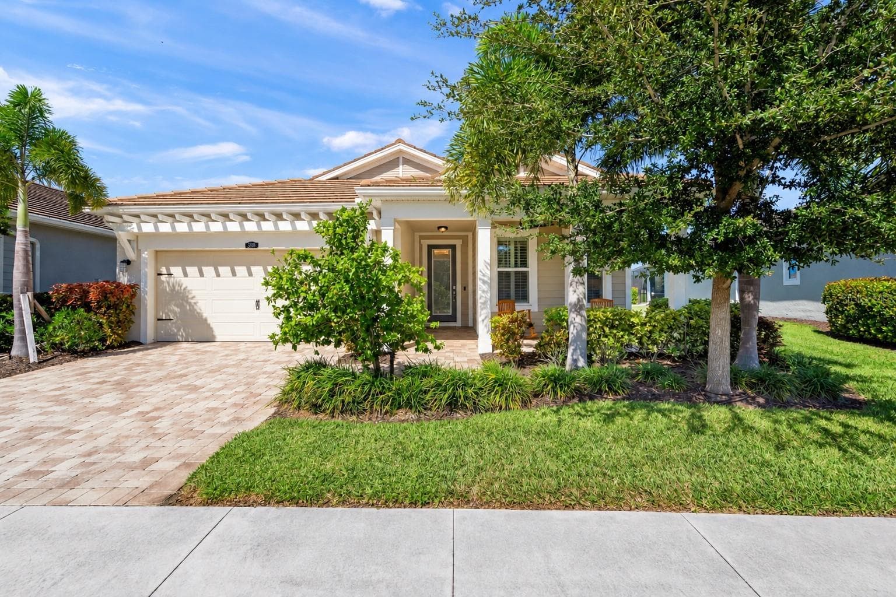
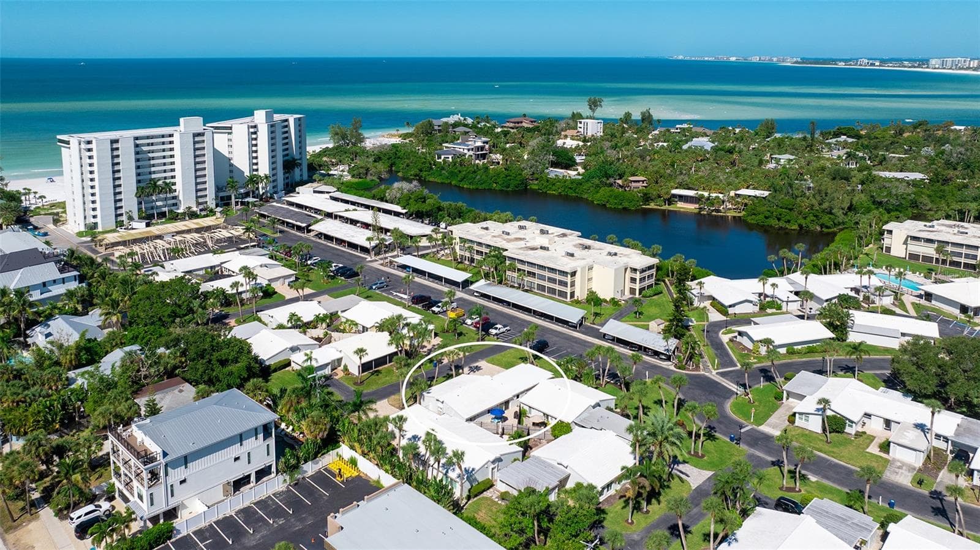
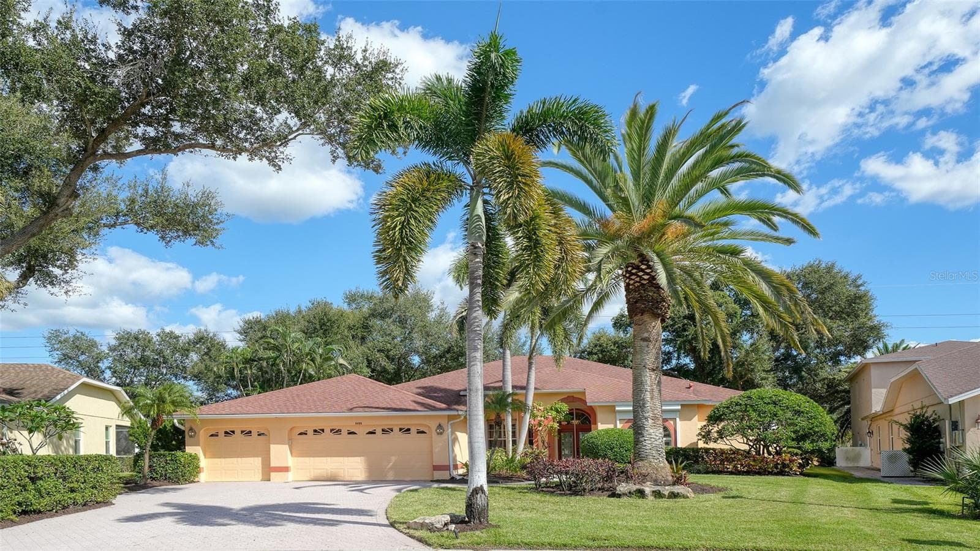
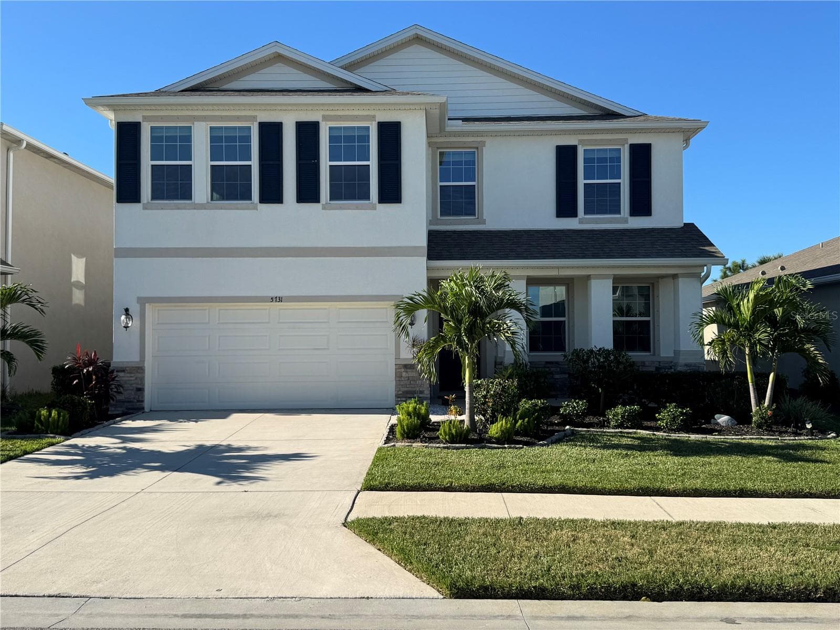
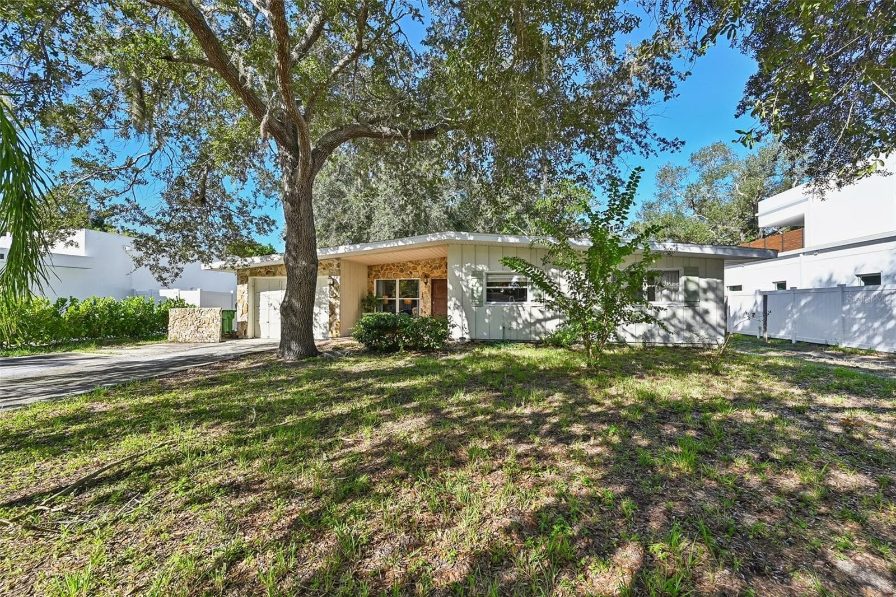
Single Family Residence at 5211 INVERNESS DR, SARASOTA
Single Family Residence at 5211 INVERNESS DR, SARASOTA, photo 2 of 68
Single Family Residence at 5211 INVERNESS DR, SARASOTA, photo 3 of 68
Single Family Residence at 5211 INVERNESS DR, SARASOTA, photo 4 of 68
Single Family Residence at 5211 INVERNESS DR, SARASOTA, photo 5 of 68
Single Family Residence at 5211 INVERNESS DR, SARASOTA, photo 6 of 68
Single Family Residence at 5211 INVERNESS DR, SARASOTA, photo 7 of 68
Single Family Residence at 5211 INVERNESS DR, SARASOTA, photo 8 of 68
Single Family Residence at 5211 INVERNESS DR, SARASOTA, photo 9 of 68
Single Family Residence at 5211 INVERNESS DR, SARASOTA, photo 10 of 68
Single Family Residence at 5211 INVERNESS DR, SARASOTA, photo 11 of 68
Single Family Residence at 5211 INVERNESS DR, SARASOTA, photo 12 of 68
Single Family Residence at 5211 INVERNESS DR, SARASOTA, photo 13 of 68
Single Family Residence at 5211 INVERNESS DR, SARASOTA, photo 14 of 68
Single Family Residence at 5211 INVERNESS DR, SARASOTA, photo 15 of 68
Single Family Residence at 5211 INVERNESS DR, SARASOTA, photo 16 of 68
Single Family Residence at 5211 INVERNESS DR, SARASOTA, photo 17 of 68
Single Family Residence at 5211 INVERNESS DR, SARASOTA, photo 18 of 68
Single Family Residence at 5211 INVERNESS DR, SARASOTA, photo 19 of 68
Single Family Residence at 5211 INVERNESS DR, SARASOTA, photo 20 of 68
Single Family Residence at 5211 INVERNESS DR, SARASOTA, photo 21 of 68
Single Family Residence at 5211 INVERNESS DR, SARASOTA, photo 22 of 68
Single Family Residence at 5211 INVERNESS DR, SARASOTA, photo 23 of 68
Single Family Residence at 5211 INVERNESS DR, SARASOTA, photo 24 of 68
Single Family Residence at 5211 INVERNESS DR, SARASOTA, photo 25 of 68
Single Family Residence at 5211 INVERNESS DR, SARASOTA, photo 26 of 68
Single Family Residence at 5211 INVERNESS DR, SARASOTA, photo 27 of 68
Single Family Residence at 5211 INVERNESS DR, SARASOTA, photo 28 of 68
Single Family Residence at 5211 INVERNESS DR, SARASOTA, photo 29 of 68
Single Family Residence at 5211 INVERNESS DR, SARASOTA, photo 30 of 68
Single Family Residence at 5211 INVERNESS DR, SARASOTA, photo 31 of 68
Single Family Residence at 5211 INVERNESS DR, SARASOTA, photo 32 of 68
Single Family Residence at 5211 INVERNESS DR, SARASOTA, photo 33 of 68
Single Family Residence at 5211 INVERNESS DR, SARASOTA, photo 34 of 68
Single Family Residence at 5211 INVERNESS DR, SARASOTA, photo 35 of 68
Single Family Residence at 5211 INVERNESS DR, SARASOTA, photo 36 of 68
Single Family Residence at 5211 INVERNESS DR, SARASOTA, photo 37 of 68
Single Family Residence at 5211 INVERNESS DR, SARASOTA, photo 38 of 68
Single Family Residence at 5211 INVERNESS DR, SARASOTA, photo 39 of 68
Single Family Residence at 5211 INVERNESS DR, SARASOTA, photo 40 of 68
Single Family Residence at 5211 INVERNESS DR, SARASOTA, photo 41 of 68
Single Family Residence at 5211 INVERNESS DR, SARASOTA, photo 42 of 68
Single Family Residence at 5211 INVERNESS DR, SARASOTA, photo 43 of 68
Single Family Residence at 5211 INVERNESS DR, SARASOTA, photo 44 of 68
Single Family Residence at 5211 INVERNESS DR, SARASOTA, photo 45 of 68
Single Family Residence at 5211 INVERNESS DR, SARASOTA, photo 46 of 68
Single Family Residence at 5211 INVERNESS DR, SARASOTA, photo 47 of 68
Single Family Residence at 5211 INVERNESS DR, SARASOTA, photo 48 of 68
Single Family Residence at 5211 INVERNESS DR, SARASOTA, photo 49 of 68
Single Family Residence at 5211 INVERNESS DR, SARASOTA, photo 50 of 68
Single Family Residence at 5211 INVERNESS DR, SARASOTA, photo 51 of 68
Single Family Residence at 5211 INVERNESS DR, SARASOTA, photo 52 of 68
Single Family Residence at 5211 INVERNESS DR, SARASOTA, photo 53 of 68
Single Family Residence at 5211 INVERNESS DR, SARASOTA, photo 54 of 68
Single Family Residence at 5211 INVERNESS DR, SARASOTA, photo 55 of 68
Single Family Residence at 5211 INVERNESS DR, SARASOTA, photo 56 of 68
Single Family Residence at 5211 INVERNESS DR, SARASOTA, photo 57 of 68
Single Family Residence at 5211 INVERNESS DR, SARASOTA, photo 58 of 68
Single Family Residence at 5211 INVERNESS DR, SARASOTA, photo 59 of 68
Single Family Residence at 5211 INVERNESS DR, SARASOTA, photo 60 of 68
Single Family Residence at 5211 INVERNESS DR, SARASOTA, photo 61 of 68
Single Family Residence at 5211 INVERNESS DR, SARASOTA, photo 62 of 68
Single Family Residence at 5211 INVERNESS DR, SARASOTA, photo 63 of 68
Single Family Residence at 5211 INVERNESS DR, SARASOTA, photo 64 of 68
Single Family Residence at 5211 INVERNESS DR, SARASOTA, photo 65 of 68
Single Family Residence at 5211 INVERNESS DR, SARASOTA, photo 66 of 68
Single Family Residence at 5211 INVERNESS DR, SARASOTA, photo 67 of 68
Single Family Residence at 5211 INVERNESS DR, SARASOTA, photo 68 of 68
68 photos

$729,500

5211 INVERNESS DR
SARASOTA, FL 34243
Listed by Kathy Carbone LLC · MICHAEL SAUNDERS & COMPANY
Bedrooms
3
Bathrooms
2.5
Living area
1,753 sqft
Year built
1978

About this home

Drive up and enjoy the ambiance, curb appeal, and affordability, NO FEES, as you begin to admire this mini resort and private oasis right in Palm Aire. Imagine a beautiful 3-bedroom, 2 full bath and 1 half bath, open, versatile floor plan, lots of sun, on a large corner lot with a circular driveway, attached 2 car and golf cart garage providing parking space for cars and toys. This vision all surrounds a salt water heated pool, 6-hole practice putting green, a pergola, and separate private sitting areas within a totally fenced yard and an enclosed outdoor living area with hot and cold-water shower. The 33 ft. lanai is covered for naps in the rain, grill parties, and bar area with fridge and comfortable seating. This gorgeous home opens entirely in the back with hurricane protected sliders to this unbelievable outdoor life. The split floor plan is open to your ideas with opportunities unlimited and accentuated by an updated kitchen with designer tiles, granite counter tops, all newer appliances, and beautiful lighting. The dining room is contiguous to a large great room with a wood burning fireplace all on perfect tile flooring. The utility room and half bath are conveniently placed for guests, laundry and access to the garage. Then consider the possibilities of the private guest area with a comfortable and spacious bedroom and full bath with its own access to the outside. The main bedroom has a newly updated and beautiful bathroom with a barn door, a large walk-in closet, motion sensor lights under floating vanity, Bluetooth speaker in ceiling fan and plug-ins in each cabinet. The third bedroom could be an office or den. Now, for some of the additions, metal roof, air conditioning and ductwork 2019, hurricane impact resistant windows and doors across the front of the home, designer landscaping, outdoor lighting, sheds for storage, and most importantly, owners that prided themselves on the care of this incredible home. This is not in your imagination, make an appointment today to see this for real!

Highlights

Private poolFireplace

Property details

MLS
Stellar MLS
MLS #
MFRA4632369
Property type
Single Family Residence
Subdivision
DESOTO LAKES COUNTRY CLUB COLONY 1A REPL
Status
Active
Days on market
60
On market date
December 13, 2024
Stories
N/A
Total bathrooms
2.5
Garage spaces
2
Parking spaces
N/A
Lot size
0.4 acres
Loading map…

Nearby schools

Within 10 miles. School directory data from the National Center for Education Statistics (NCES), accessed via the Urban Institute Education Data API. Local Score is calculated by INNOVATE Real Estate; where a state rating is shown, it comes from that state's own official school report card.

Elementary
MARJORIE G. KINNAN ELEMENTARY SCHOOL
1.55 mi away · Grades -1-5
Nearest school -- attendance-zone data not available here
4.0
Local Score (student-teacher ratio only (preliminary -- will incorporate state test-score data once available)) -- not an official state rating
Enrollment
523
Student:teacher ratio
13.4:1
District
MANATEE
Middle
BOOKER MIDDLE SCHOOL
2.95 mi away · Grades 6-8
Nearest school -- attendance-zone data not available here
4.0
Local Score (student-teacher ratio only (preliminary -- will incorporate state test-score data once available)) -- not an official state rating
Enrollment
911
Student:teacher ratio
14.2:1
District
SARASOTA
High
MANATEE TECHNICAL COLLEGE
3.27 mi away · Grades 9-12
Nearest school -- attendance-zone data not available here
5.0
Local Score (student-teacher ratio only (preliminary -- will incorporate state test-score data once available)) -- not an official state rating
Enrollment
0
Student:teacher ratio
0.0:1
District
MANATEE

Walkability

Blended score for SARASOTA's center, calculated by INNOVATE Real Estate from two sources: the EPA's National Walkability Index (street network, transit, land-use mix) and Google Places amenity data (what's actually reachable on foot from this point). 60% EPA National Walkability Index + 40% nearby-amenity density (Google Places).

62
Walkable
out of 100
EPA National Walkability Index
8.5 / 20 -- Below average walkable
Google Places amenity density
90 / 100
Restaurants & cafes20
Grocery stores4
Parks1
Schools8
Transit stops9
Pharmacies7

Market position

How this listing compares to current activity in SARASOTA, from live MLS data.

On the market 60 days -- 108 fewer days than SARASOTA's current average of 168 days.
For reference, the median list price across 4,720 active listings in SARASOTA right now is $365,000.

Mortgage calculator

Estimate only - actual rate and payment depend on your lender, credit, and loan program.

$
%
%
Adjust tax / insurance estimates
% / yr
$
/mo
Est. monthly payment
$4,543/mo
$145,900 down
$583,600 loan
Principal & interest$3,785
Property tax (est.)$608
Home insurance (est.)$150

Similar homes you might like

Data source: Listing information provided by Stellar MLS (mfrmls) via Trestle/CoreLogic. Last updated February 12, 2025.

Information herein deemed reliable but not guaranteed; all measurements, school assignments, HOA fees, taxes, and feature lists are approximate and should be independently verified. Equal Housing Opportunity.