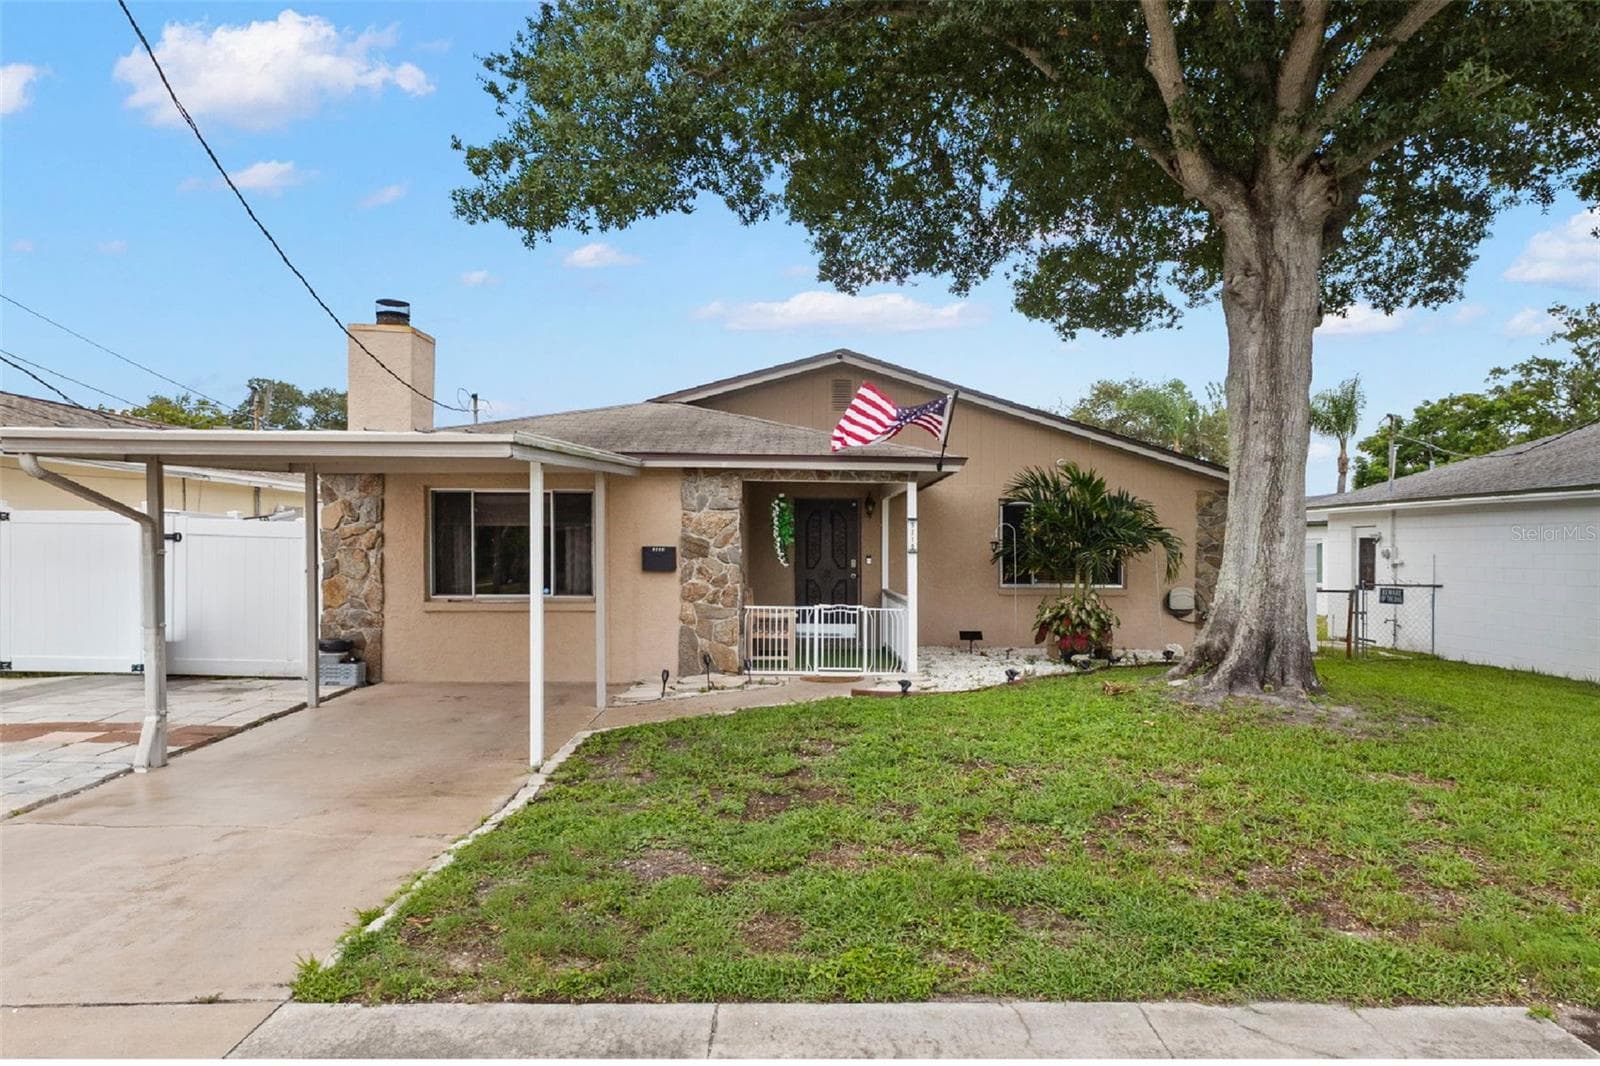
Welcome to this charming two-bedroom, one-bath Bayou Heights home featuring natural stone accents, a covered front porch, one-car carport, private pool, and a magnificent mature shade tree—all in Flood Zone X with no HOA or CDD. - 5210 6TH ST S, ST PETERSBURG
The aerial view of the outlined property showcases the home’s deep homesite, private backyard pool, and convenient location, with the Downtown St. Petersburg skyline visible on the horizon. - 5210 6TH ST S, ST PETERSBURG
A wide driveway and covered one-car carport provide convenient off-street parking, while the deep 50-by-150-foot homesite offers plenty of room for relaxed Florida living. - 5210 6TH ST S, ST PETERSBURG
The home’s open layout, allows the dining area to flow easily into the adjoining living spaces while retaining its own distinct character. - 5210 6TH ST S, ST PETERSBURG
Two large windows fill the dining area with natural light, while crisp white millwork, soft gray walls, and warm wood tones give the room a polished, cohesive finish. - 5210 6TH ST S, ST PETERSBURG
Soft neutral tones create a fresh, inviting backdrop in the spacious dining area, enhanced by crown molding, paneled wainscoting, wood-look flooring, and a striking contemporary linear chandelier. - 5210 6TH ST S, ST PETERSBURG
A generous double-door pantry provides convenient built-in storage within the kitchen, keeping groceries and household essentials organized and easily accessible. - 5210 6TH ST S, ST PETERSBURG
The 19-foot galley kitchen offers an extended granite work surface, abundant cabinetry, and an open connection to the adjoining dining area. - 5210 6TH ST S, ST PETERSBURG
The well-appointed galley kitchen pairs white Shaker-style cabinetry with granite countertops, a mosaic-tile backsplash, stainless-steel appliances, crown molding, and a contemporary statement light fixture. - 5210 6TH ST S, ST PETERSBURG
A wide window brightens the kitchen workspace above the undermount sink, complemented by a high-arc spring faucet and industrial-inspired pendant light. - 5210 6TH ST S, ST PETERSBURG
The living room extends more than 25 feet, offering generous space beneath a ceiling fan with warm wood-toned blades, while crown molding, paneled wainscoting, and continuous flooring tie it seamlessly to the dining area. - 5210 6TH ST S, ST PETERSBURG
The living room's elongated layout easily accommodates multiple zones, as shown here with a comfortable seating arrangement and a dedicated workspace, while several windows bring natural light along the length of the room. - 5210 6TH ST S, ST PETERSBURG
Two ceiling fans, broad windows, and sliding glass doors enhance the expansive living room, with direct access to the screened porch extending the space toward the backyard. - 5210 6TH ST S, ST PETERSBURG
At the rear of the living room, a bright flex area offers room for a home office, reading corner, or hobby space, with sliding glass doors opening directly to the screened porch. - 5210 6TH ST S, ST PETERSBURG
This full-length view emphasizes the living room’s impressive scale and flexible footprint, with ample room to arrange separate media, conversation, and work areas without crowding the space. - 5210 6TH ST S, ST PETERSBURG
Measuring nearly 24 feet long, the screened porch adds a substantial covered outdoor living area with tile flooring, a ceiling fan, distinctive natural stonework, and views of the pool and fenced backyard. - 5210 6TH ST S, ST PETERSBURG
Full-height screening preserves open views across the backyard and direct access to the patio and private pool. The nearly 24-foot porch offers ample room for both seating and dining areas. - 5210 6TH ST S, ST PETERSBURG
The private pool is surrounded by an expansive paver deck, with a vinyl privacy fence, generous open yard, and storage shed completing the backyard. - 5210 6TH ST S, ST PETERSBURG
Aerial View - 5210 6TH ST S, ST PETERSBURG
Measuring approximately 15'4" × 16'7", the generously sized primary bedroom features wood-look flooring, a modern ceiling fan, a wide window, and ample room for substantial furnishings. - 5210 6TH ST S, ST PETERSBURG
A working wood-burning fireplace framed by dramatic natural stone and a substantial mantel creates an unexpected focal point in the primary bedroom. - 5210 6TH ST S, ST PETERSBURG
A dedicated laundry closet neatly houses the full-size front-loading washer and dryer, both included with the home. - 5210 6TH ST S, ST PETERSBURG
The primary bedroom includes a spacious closet and dressing area with built-in upper cabinetry for convenient enclosed storage. - 5210 6TH ST S, ST PETERSBURG
The second bedroom features wood-look flooring, a modern ceiling fan, windows on two sides, and sliding glass doors providing direct access to the screened porch. - 5210 6TH ST S, ST PETERSBURG
The bright full bathroom includes a vanity with an undermount sink, contemporary lighting, additional wall-mounted storage, and a tub-and-shower combination. - 5210 6TH ST S, ST PETERSBURG
The wide side yard adds another stretch of usable outdoor space alongside the screened porch, enclosed by low-maintenance vinyl privacy fencing. - 5210 6TH ST S, ST PETERSBURG
Set on a deep 50-by-150-foot homesite, the property includes a covered carport, broad driveway, mature shade tree, and gated access along the side of the home. Flood Zone X, with no HOA or CDD. - 5210 6TH ST S, ST PETERSBURG
Aerial view - 5210 6TH ST S, ST PETERSBURG
Floorplan - 5210 6TH ST S, ST PETERSBURG
29 photos

$365,000

5210 6TH ST S
ST PETERSBURG, FL 33705
Listed by Jodi Avery · KELLER WILLIAMS SOUTH TAMPA
Bedrooms
2
Bathrooms
1
Living area
1,310 sqft
Year built
1972

About this home

Big personality, generous outdoor space and a setting that instantly feels like home—this Bayou Heights property makes a memorable first impression. With 1,310 square feet of living space on a deep 50-by-150-foot homesite, natural stone accents, a covered front porch, carport, broad driveway and magnificent mature shade tree introduce a home with far more space and character than expected. Soft neutral tones, crown molding, paneled wainscoting, and wood-look laminate flooring create a cohesive backdrop throughout the main living areas. The dining area is filled with natural light from two large windows and finished with a contemporary linear chandelier. Its open connection to the kitchen and living room keeps the floor plan visually connected while allowing each space to retain its own character. The 19-foot galley kitchen, renovated in 2019, combines Shaker-style cabinetry, granite countertops, a mosaic-tile backsplash, stainless-steel appliances, and a generous double-door pantry. An extended work surface provides abundant room for preparation, while the undermount sink, high-arc spring faucet, and wide window add function and light. The living room easily accommodates multiple zones for seating, media, work, or hobbies. Broad windows, two ceiling fans, and sliding glass doors reinforce its open proportions and connect the room directly to the screened porch. The spacious primary bedroom features a modern ceiling fan and a dedicated space for a closet and dressing area with built-in cabinetry. The wood-burning fireplace is framed by dramatic natural stone and a substantial mantel. Bedroom two includes natural light and sliding glass doors opening directly to the porch. The full bathroom, renovated in 2019, offers a vanity with an undermount sink, contemporary lighting, additional wall-mounted storage, and a tub-and-shower combination. A dedicated laundry closet houses the included full-size front-loading washer and dryer. The screened porch expands the full length of the home with a substantial covered outdoor area featuring tile flooring, a ceiling fan, natural stonework, and space for separate seating and dining. The private pool is surrounded by an expansive paver deck, with a privacy fence, open lawn, and storage shed completing the backyard. The pool has a new-2025 pool pump, filter and new liner! This block/stucco built property is located in a Flood Zone X with no HOA or CDD. Boyd Hill Nature Preserve, Lake Maggiore, city parks, downtown St. Petersburg’s waterfront, Gulf beaches, shopping, dining, and major roadways are all within convenient reach. The result is a home that delivers generous interior proportions, flexible living space, a private pool, and distinctive features in an established St. Petersburg neighborhood.

Highlights

Private poolFireplace

Property details

MLS
Stellar MLS
MLS #
MFRTB8533483
Property type
Single Family Residence
Subdivision
BAYOU HEIGHTS HANLONS
Status
Active
Days on market
53
On market date
August 3, 2026
Stories
N/A
Total bathrooms
1
Garage spaces
N/A
Parking spaces
N/A
Lot size
0.17 acres
Loading map…

Nearby schools

Within 10 miles. School directory data from the National Center for Education Statistics (NCES), accessed via the Urban Institute Education Data API. Local Score is calculated by INNOVATE Real Estate; where a state rating is shown, it comes from that state's own official school report card.

Elementary
BAY VISTA FUNDAMENTAL ELEMENTARY SCHOOL
0.54 mi away · Grades 0-5
Nearest school -- attendance-zone data not available here
4.0
Local Score (student-teacher ratio only (preliminary -- will incorporate state test-score data once available)) -- not an official state rating
Enrollment
591
Student:teacher ratio
13.7:1
District
PINELLAS
Middle
BAY POINT MIDDLE SCHOOL
1.39 mi away · Grades 6-8
Nearest school -- attendance-zone data not available here
2.0
Local Score (student-teacher ratio only (preliminary -- will incorporate state test-score data once available)) -- not an official state rating
Enrollment
796
Student:teacher ratio
18.5:1
District
PINELLAS
High
LAKEWOOD HIGH SCHOOL
0.79 mi away · Grades 9-12
Nearest school -- attendance-zone data not available here
3.0
Local Score (student-teacher ratio only (preliminary -- will incorporate state test-score data once available)) -- not an official state rating
Enrollment
936
Student:teacher ratio
18.0:1
District
PINELLAS

Walkability

Blended score for ST PETERSBURG's center, calculated by INNOVATE Real Estate from two sources: the EPA's National Walkability Index (street network, transit, land-use mix) and Google Places amenity data (what's actually reachable on foot from this point). EPA National Walkability Index only -- nearby-amenity data not cached yet for this area.

70
Walkable
out of 100
EPA National Walkability Index
14.0 / 20 -- Above average walkable
Google Places amenity density
70 / 100
Restaurants & cafes10
Grocery stores1
Parks6
Schools7
Transit stops20
Pharmacies0

Market position

How this listing compares to current activity in ST PETERSBURG, from live MLS data.

On the market 53 days -- 45 fewer days than ST PETERSBURG's current average of 98 days.
For reference, the median list price across 4,022 active listings in ST PETERSBURG right now is $335,000.

Mortgage calculator

Estimate only - actual rate and payment depend on your lender, credit, and loan program.

$
%
%
Adjust tax / insurance estimates
% / yr
$
/mo
Est. monthly payment
$2,348/mo
$73,000 down
$292,000 loan
Principal & interest$1,894
Property tax (est.)$304
Home insurance (est.)$150

Similar homes you might like

Data source: Listing information provided by Stellar MLS (mfrmls) via Trestle/CoreLogic. Last updated 28 days ago.

Information herein deemed reliable but not guaranteed; all measurements, school assignments, HOA fees, taxes, and feature lists are approximate and should be independently verified. Equal Housing Opportunity.