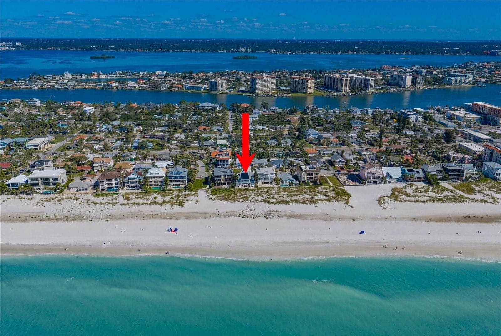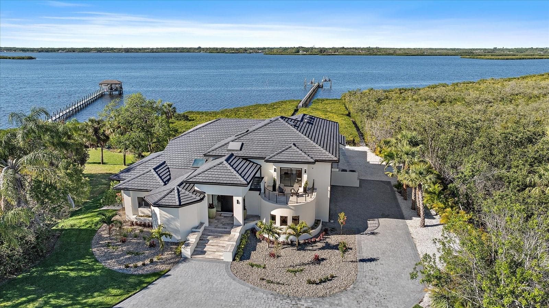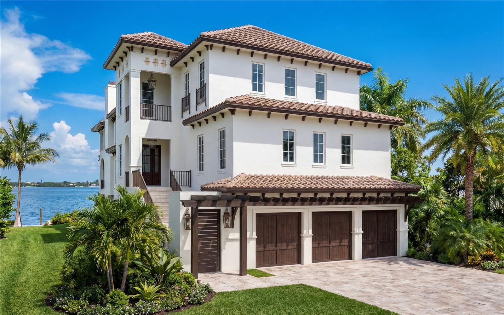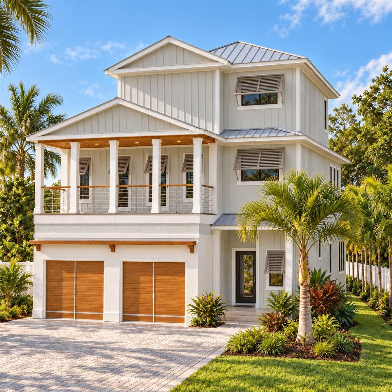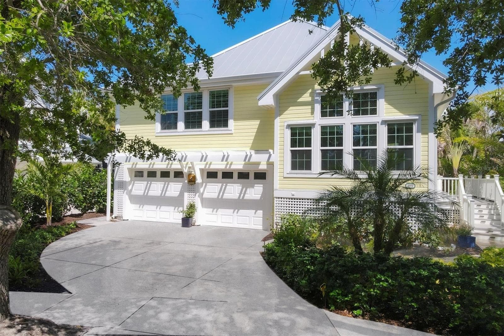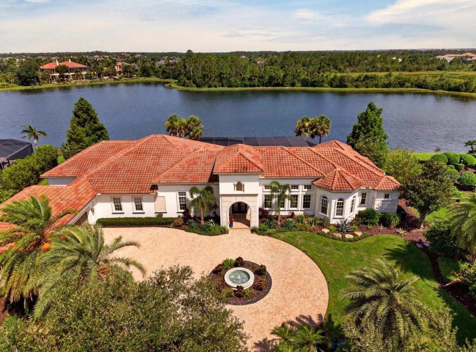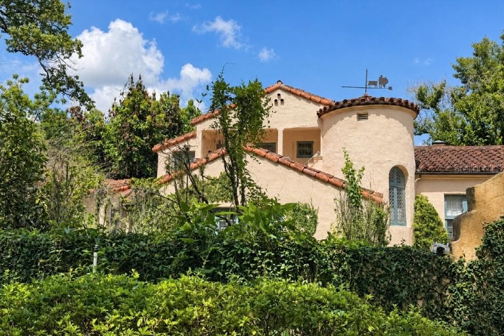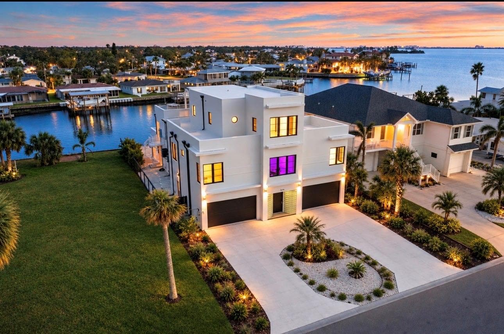
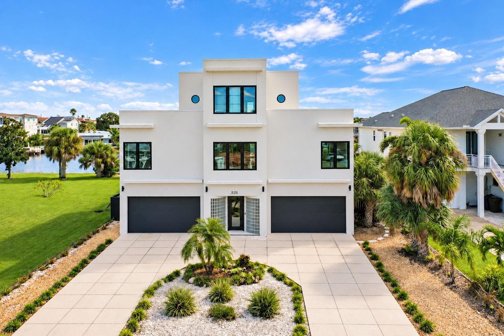
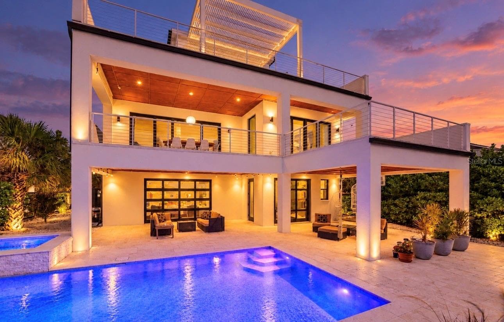
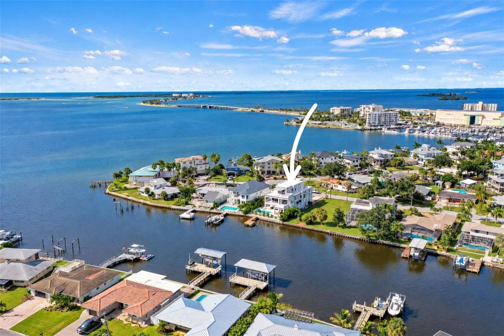
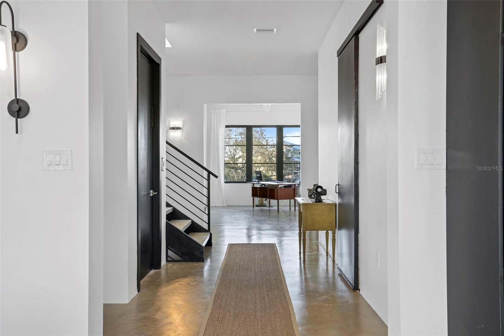
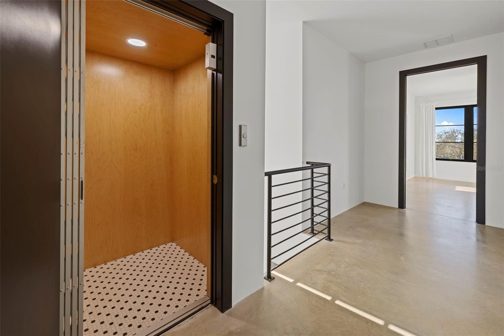
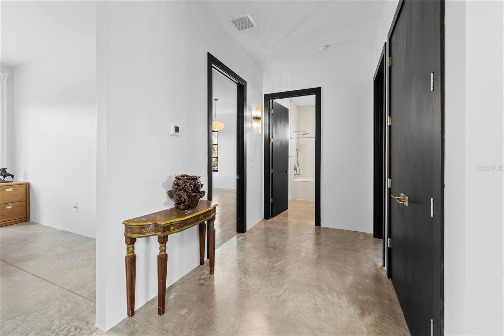
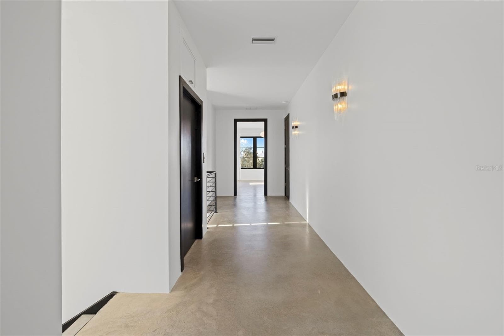
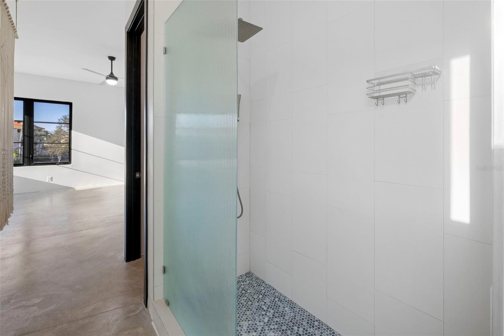
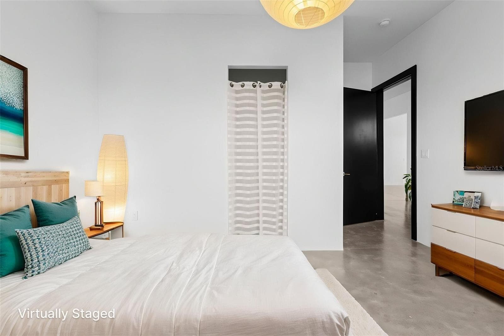
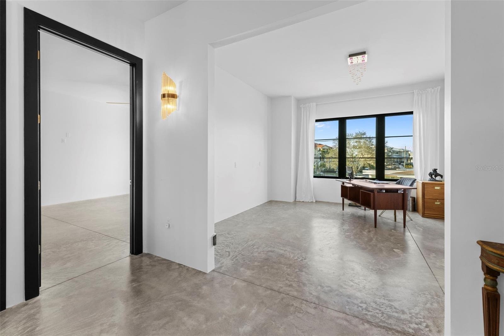
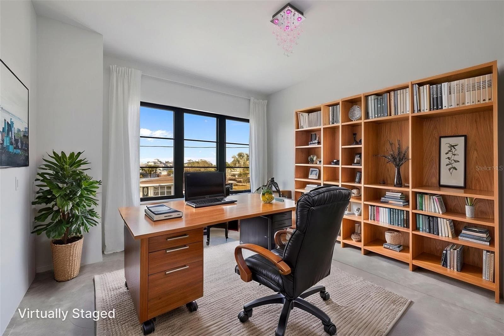
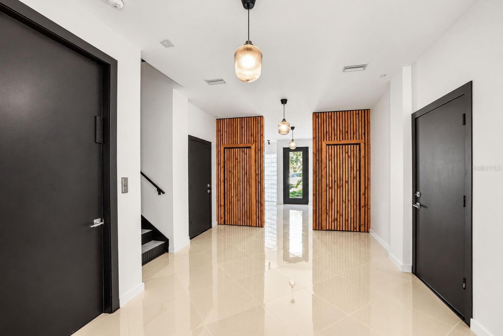
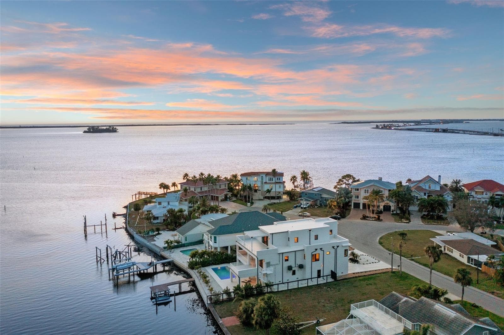
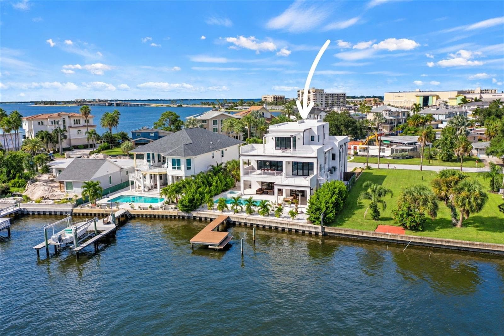
Single Family Residence at 521 BAYWOOD DR S, DUNEDIN
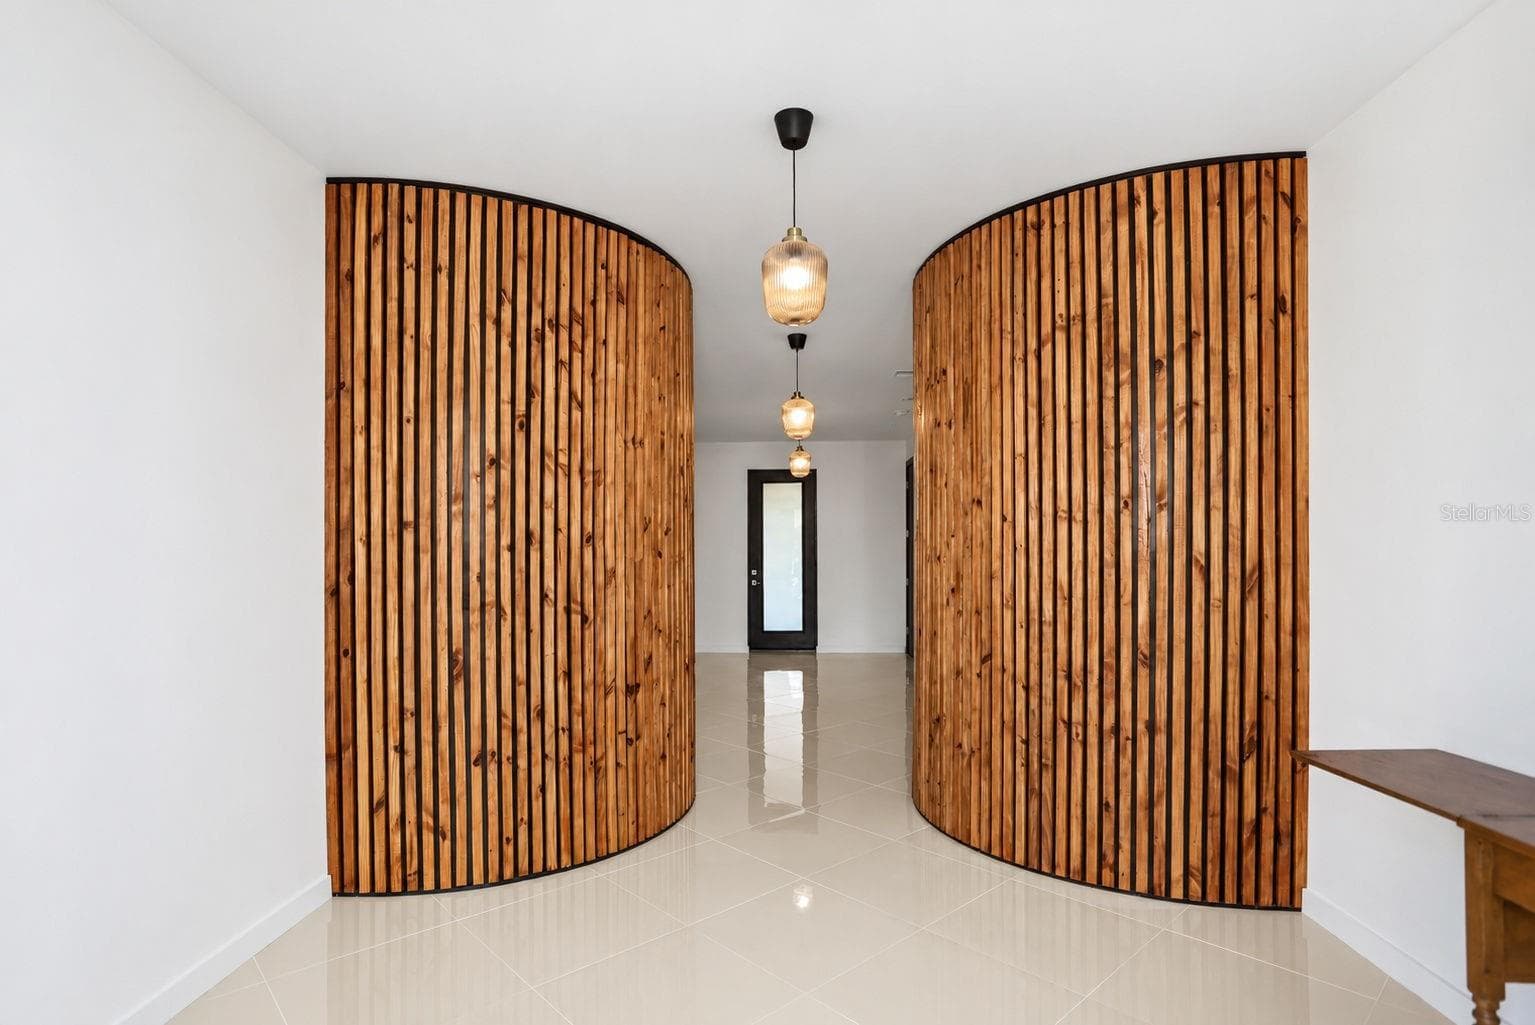
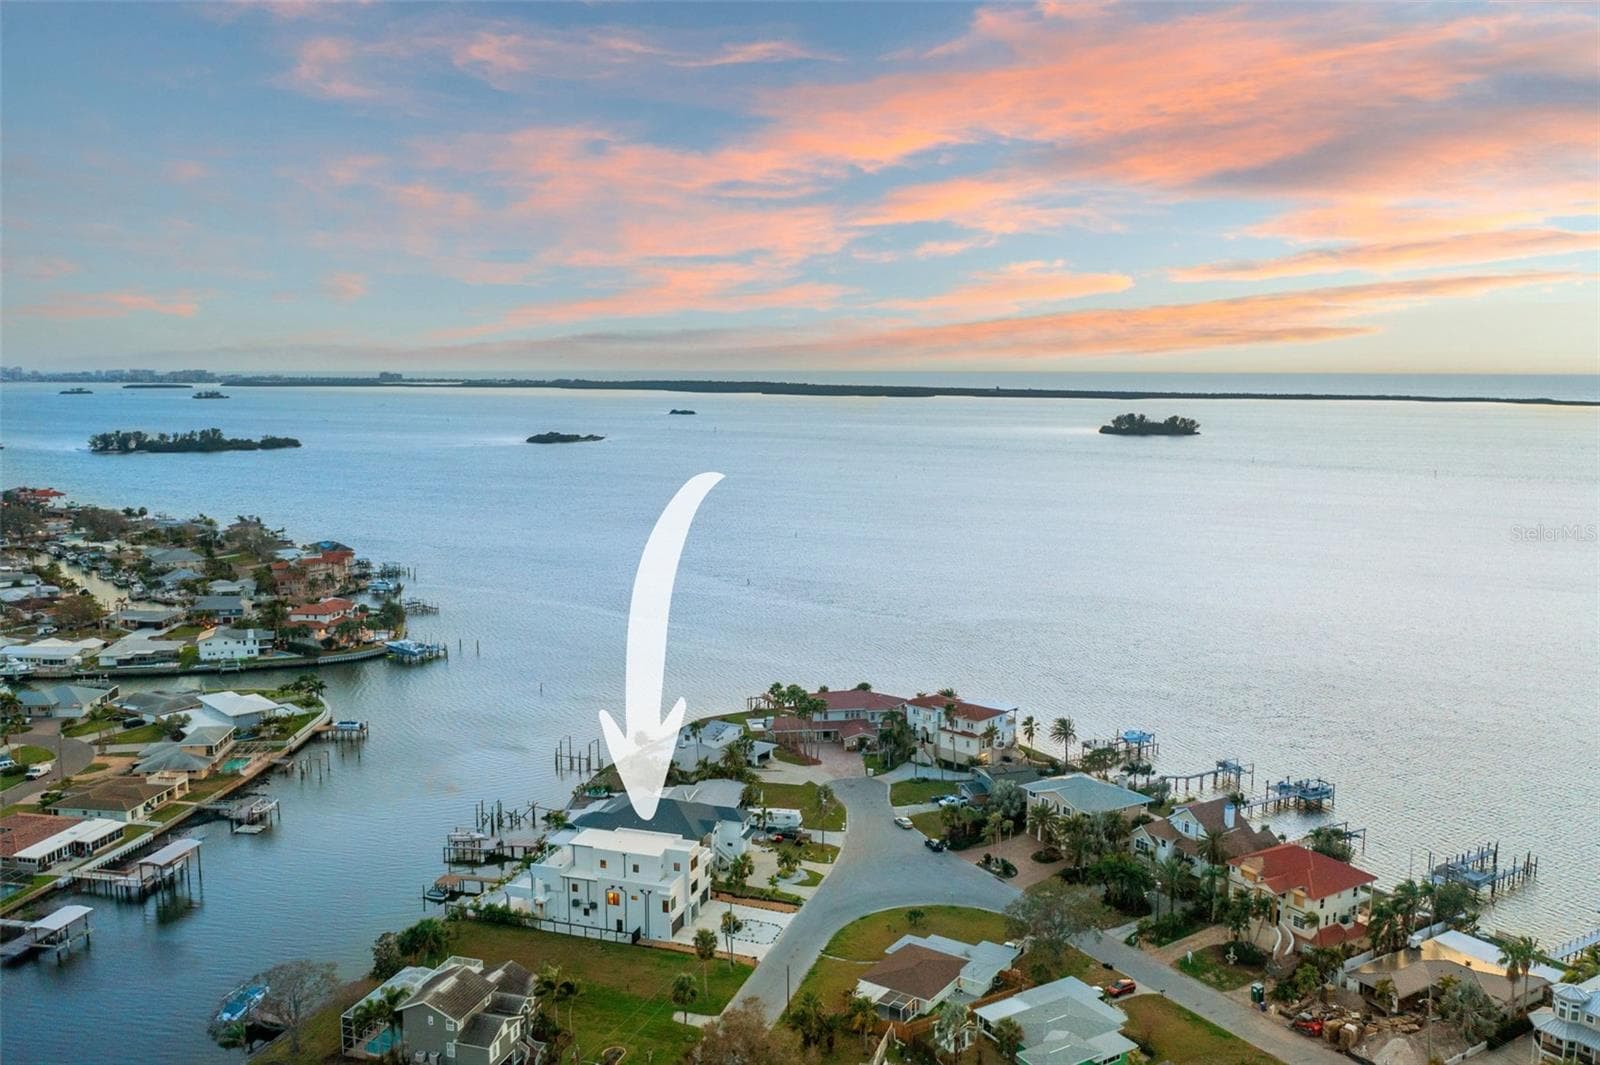
Single Family Residence at 521 BAYWOOD DR S, DUNEDIN, photo 2 of 90
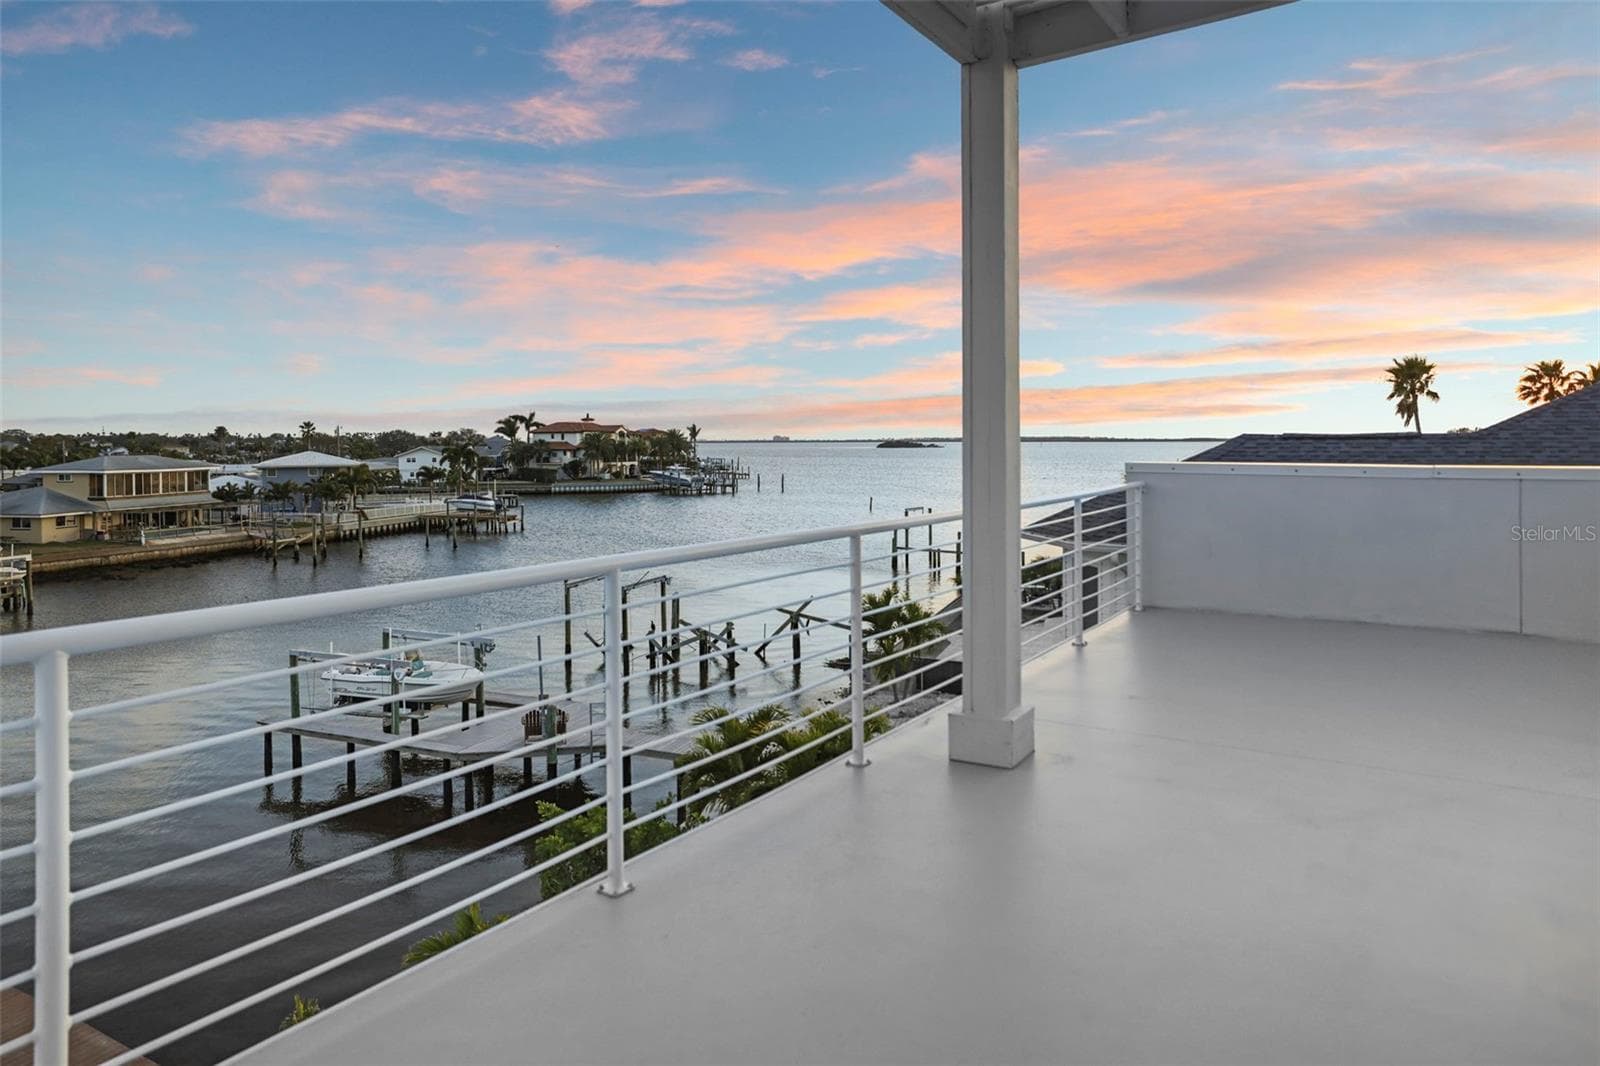
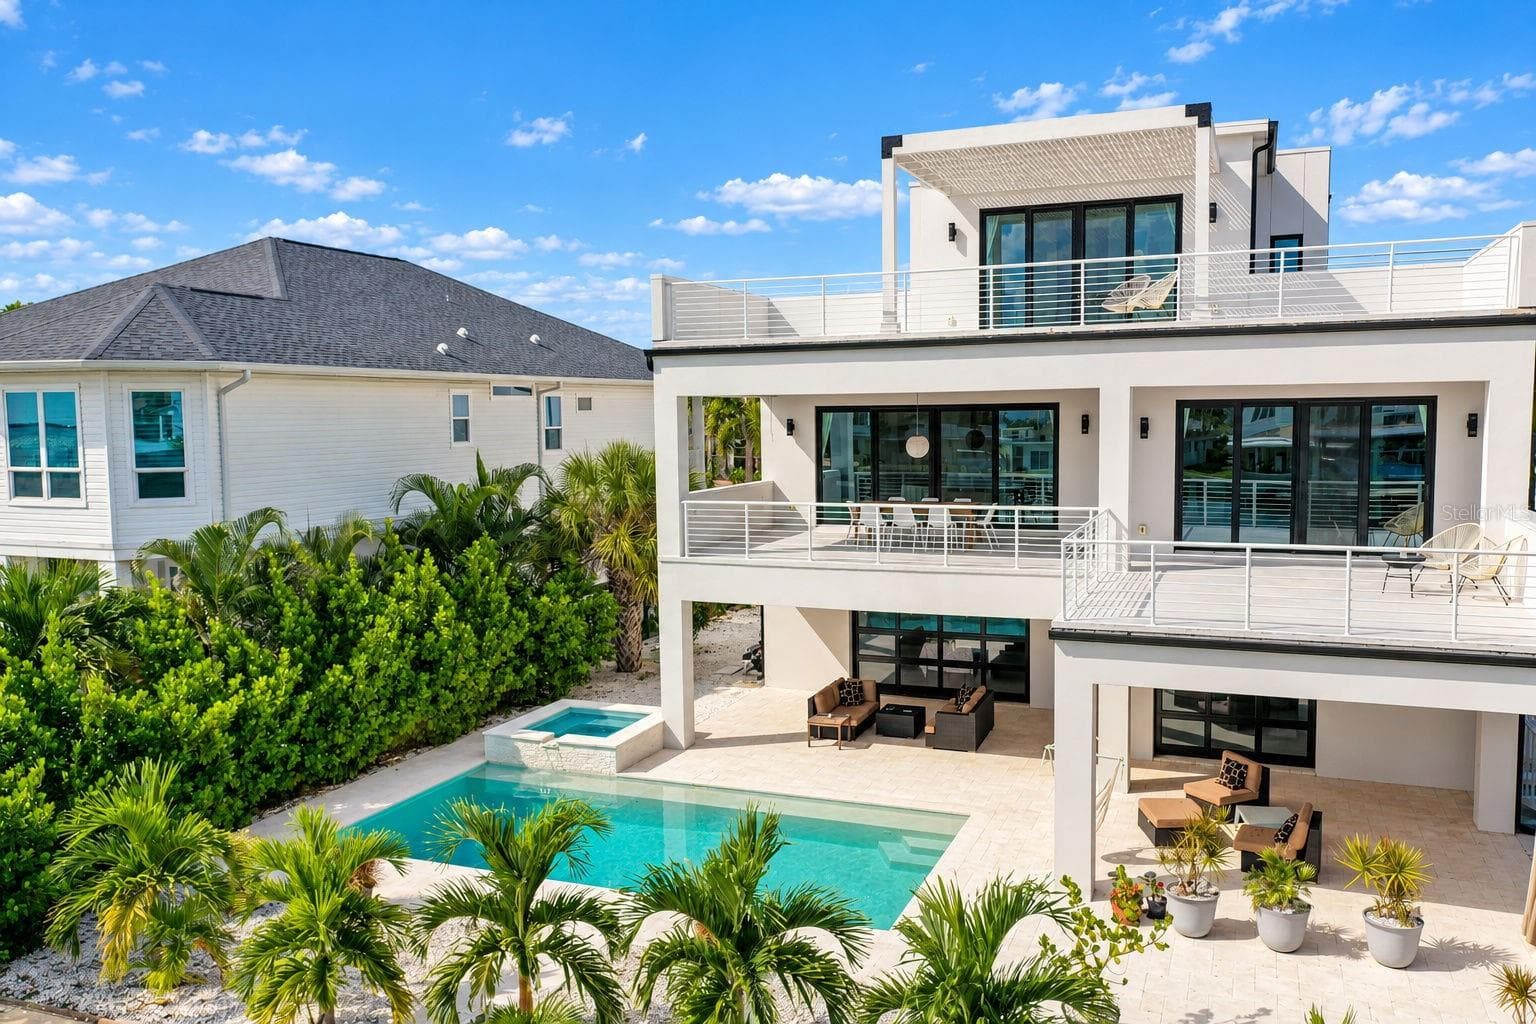
Single Family Residence at 521 BAYWOOD DR S, DUNEDIN, photo 3 of 90
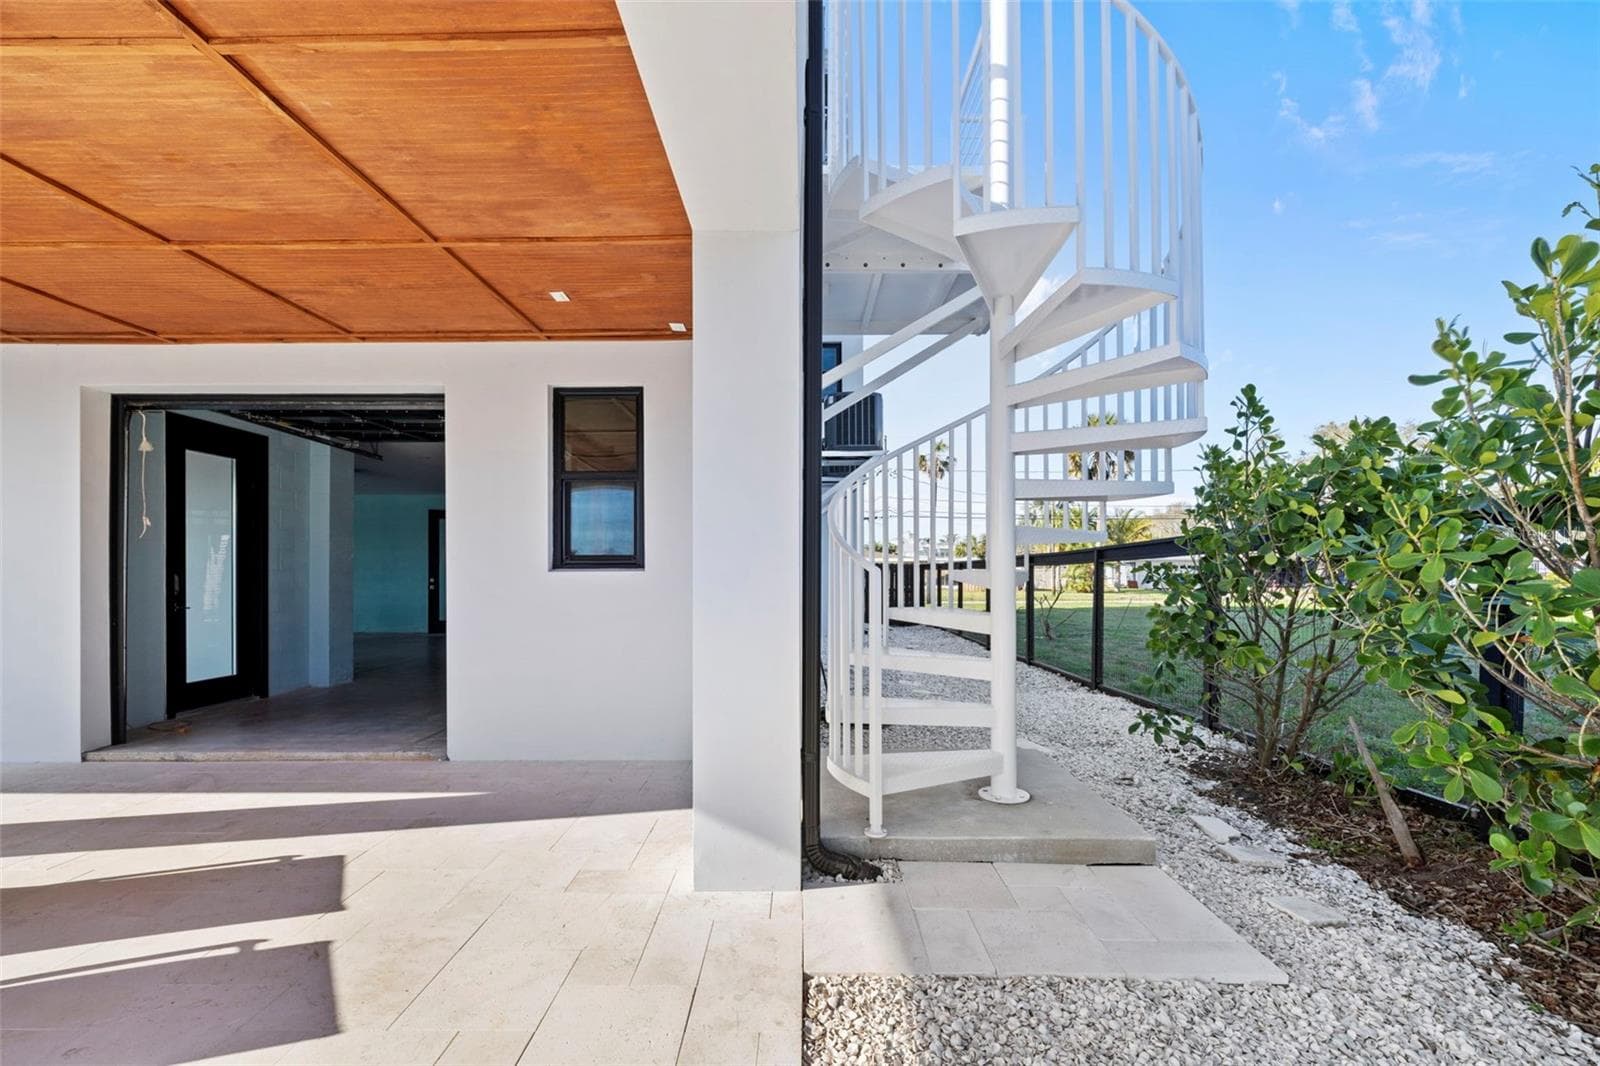
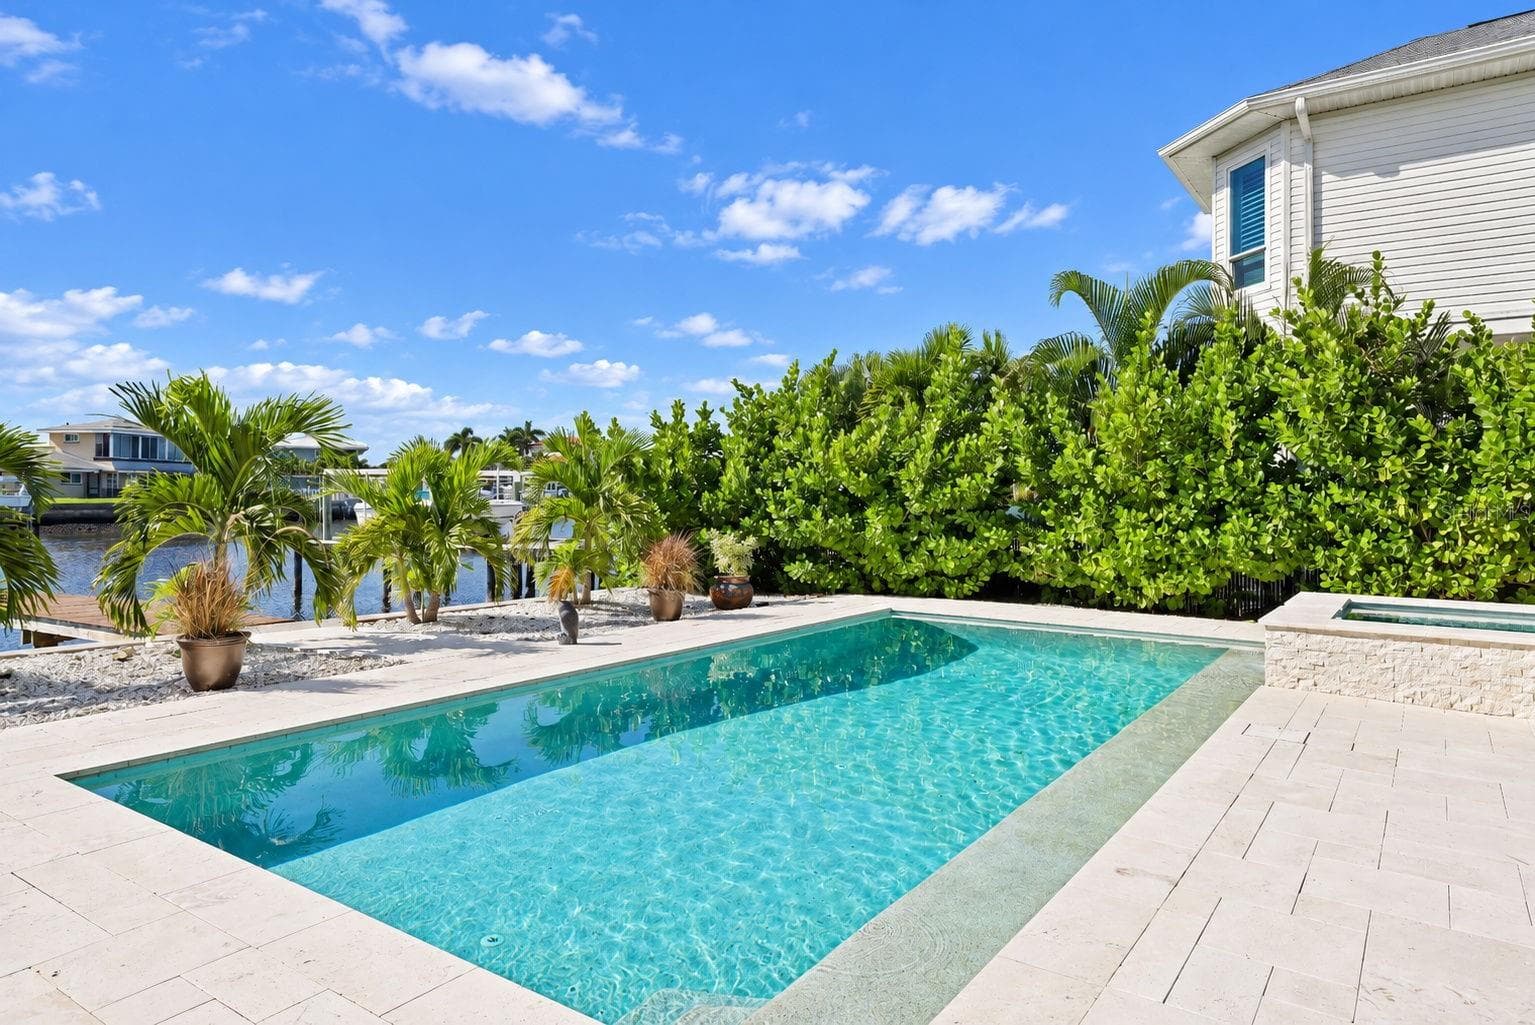
Single Family Residence at 521 BAYWOOD DR S, DUNEDIN, photo 4 of 90
Single Family Residence at 521 BAYWOOD DR S, DUNEDIN, photo 5 of 90
Single Family Residence at 521 BAYWOOD DR S, DUNEDIN, photo 6 of 90
Single Family Residence at 521 BAYWOOD DR S, DUNEDIN, photo 7 of 90
Single Family Residence at 521 BAYWOOD DR S, DUNEDIN, photo 8 of 90
Single Family Residence at 521 BAYWOOD DR S, DUNEDIN, photo 9 of 90
Single Family Residence at 521 BAYWOOD DR S, DUNEDIN, photo 10 of 90
Single Family Residence at 521 BAYWOOD DR S, DUNEDIN, photo 11 of 90
Single Family Residence at 521 BAYWOOD DR S, DUNEDIN, photo 12 of 90
Single Family Residence at 521 BAYWOOD DR S, DUNEDIN, photo 13 of 90
Single Family Residence at 521 BAYWOOD DR S, DUNEDIN, photo 14 of 90
Single Family Residence at 521 BAYWOOD DR S, DUNEDIN, photo 15 of 90
Single Family Residence at 521 BAYWOOD DR S, DUNEDIN, photo 16 of 90
Single Family Residence at 521 BAYWOOD DR S, DUNEDIN, photo 17 of 90
Single Family Residence at 521 BAYWOOD DR S, DUNEDIN, photo 18 of 90
Single Family Residence at 521 BAYWOOD DR S, DUNEDIN, photo 19 of 90
Single Family Residence at 521 BAYWOOD DR S, DUNEDIN, photo 20 of 90
Single Family Residence at 521 BAYWOOD DR S, DUNEDIN, photo 21 of 90
Single Family Residence at 521 BAYWOOD DR S, DUNEDIN, photo 22 of 90
Single Family Residence at 521 BAYWOOD DR S, DUNEDIN, photo 23 of 90
Single Family Residence at 521 BAYWOOD DR S, DUNEDIN, photo 24 of 90
Single Family Residence at 521 BAYWOOD DR S, DUNEDIN, photo 25 of 90
Single Family Residence at 521 BAYWOOD DR S, DUNEDIN, photo 26 of 90
Single Family Residence at 521 BAYWOOD DR S, DUNEDIN, photo 27 of 90
Single Family Residence at 521 BAYWOOD DR S, DUNEDIN, photo 28 of 90
Single Family Residence at 521 BAYWOOD DR S, DUNEDIN, photo 29 of 90
Single Family Residence at 521 BAYWOOD DR S, DUNEDIN, photo 30 of 90
Single Family Residence at 521 BAYWOOD DR S, DUNEDIN, photo 31 of 90
Single Family Residence at 521 BAYWOOD DR S, DUNEDIN, photo 32 of 90
Single Family Residence at 521 BAYWOOD DR S, DUNEDIN, photo 33 of 90
Single Family Residence at 521 BAYWOOD DR S, DUNEDIN, photo 34 of 90
Single Family Residence at 521 BAYWOOD DR S, DUNEDIN, photo 35 of 90
Single Family Residence at 521 BAYWOOD DR S, DUNEDIN, photo 36 of 90
Single Family Residence at 521 BAYWOOD DR S, DUNEDIN, photo 37 of 90
Single Family Residence at 521 BAYWOOD DR S, DUNEDIN, photo 38 of 90
Single Family Residence at 521 BAYWOOD DR S, DUNEDIN, photo 39 of 90
Single Family Residence at 521 BAYWOOD DR S, DUNEDIN, photo 40 of 90
Single Family Residence at 521 BAYWOOD DR S, DUNEDIN, photo 41 of 90
Single Family Residence at 521 BAYWOOD DR S, DUNEDIN, photo 42 of 90
Single Family Residence at 521 BAYWOOD DR S, DUNEDIN, photo 43 of 90
Single Family Residence at 521 BAYWOOD DR S, DUNEDIN, photo 44 of 90
Single Family Residence at 521 BAYWOOD DR S, DUNEDIN, photo 45 of 90
Single Family Residence at 521 BAYWOOD DR S, DUNEDIN, photo 46 of 90
Single Family Residence at 521 BAYWOOD DR S, DUNEDIN, photo 47 of 90
Single Family Residence at 521 BAYWOOD DR S, DUNEDIN, photo 48 of 90
Single Family Residence at 521 BAYWOOD DR S, DUNEDIN, photo 49 of 90
Single Family Residence at 521 BAYWOOD DR S, DUNEDIN, photo 50 of 90
Single Family Residence at 521 BAYWOOD DR S, DUNEDIN, photo 51 of 90
Single Family Residence at 521 BAYWOOD DR S, DUNEDIN, photo 52 of 90
Single Family Residence at 521 BAYWOOD DR S, DUNEDIN, photo 53 of 90
Single Family Residence at 521 BAYWOOD DR S, DUNEDIN, photo 54 of 90
Single Family Residence at 521 BAYWOOD DR S, DUNEDIN, photo 55 of 90
Single Family Residence at 521 BAYWOOD DR S, DUNEDIN, photo 56 of 90
Single Family Residence at 521 BAYWOOD DR S, DUNEDIN, photo 57 of 90
Single Family Residence at 521 BAYWOOD DR S, DUNEDIN, photo 58 of 90
Single Family Residence at 521 BAYWOOD DR S, DUNEDIN, photo 59 of 90
Single Family Residence at 521 BAYWOOD DR S, DUNEDIN, photo 60 of 90
Single Family Residence at 521 BAYWOOD DR S, DUNEDIN, photo 61 of 90
Single Family Residence at 521 BAYWOOD DR S, DUNEDIN, photo 62 of 90
Single Family Residence at 521 BAYWOOD DR S, DUNEDIN, photo 63 of 90
Single Family Residence at 521 BAYWOOD DR S, DUNEDIN, photo 64 of 90
Single Family Residence at 521 BAYWOOD DR S, DUNEDIN, photo 65 of 90
Single Family Residence at 521 BAYWOOD DR S, DUNEDIN, photo 66 of 90
Single Family Residence at 521 BAYWOOD DR S, DUNEDIN, photo 67 of 90
Single Family Residence at 521 BAYWOOD DR S, DUNEDIN, photo 68 of 90
Single Family Residence at 521 BAYWOOD DR S, DUNEDIN, photo 69 of 90
Single Family Residence at 521 BAYWOOD DR S, DUNEDIN, photo 70 of 90
Single Family Residence at 521 BAYWOOD DR S, DUNEDIN, photo 71 of 90
Single Family Residence at 521 BAYWOOD DR S, DUNEDIN, photo 72 of 90
Single Family Residence at 521 BAYWOOD DR S, DUNEDIN, photo 73 of 90
Single Family Residence at 521 BAYWOOD DR S, DUNEDIN, photo 74 of 90
Single Family Residence at 521 BAYWOOD DR S, DUNEDIN, photo 75 of 90
Single Family Residence at 521 BAYWOOD DR S, DUNEDIN, photo 76 of 90
Single Family Residence at 521 BAYWOOD DR S, DUNEDIN, photo 77 of 90
Single Family Residence at 521 BAYWOOD DR S, DUNEDIN, photo 78 of 90
Single Family Residence at 521 BAYWOOD DR S, DUNEDIN, photo 79 of 90
Single Family Residence at 521 BAYWOOD DR S, DUNEDIN, photo 80 of 90
Single Family Residence at 521 BAYWOOD DR S, DUNEDIN, photo 81 of 90
Single Family Residence at 521 BAYWOOD DR S, DUNEDIN, photo 82 of 90
Single Family Residence at 521 BAYWOOD DR S, DUNEDIN, photo 83 of 90
Single Family Residence at 521 BAYWOOD DR S, DUNEDIN, photo 84 of 90
Single Family Residence at 521 BAYWOOD DR S, DUNEDIN, photo 85 of 90
Single Family Residence at 521 BAYWOOD DR S, DUNEDIN, photo 86 of 90
Single Family Residence at 521 BAYWOOD DR S, DUNEDIN, photo 87 of 90
Single Family Residence at 521 BAYWOOD DR S, DUNEDIN, photo 88 of 90
Single Family Residence at 521 BAYWOOD DR S, DUNEDIN, photo 89 of 90
Single Family Residence at 521 BAYWOOD DR S, DUNEDIN, photo 90 of 90
90 photos

$4,499,000

521 BAYWOOD DR S
DUNEDIN, FL 34698
Listed by Katie Ducharme Procissi · KATIE DUCHARME REALTY, LLC
Bedrooms
5
Bathrooms
5
Living area
5,690 sqft
Year built
2022

About this home

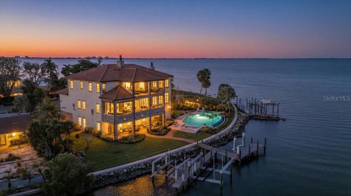
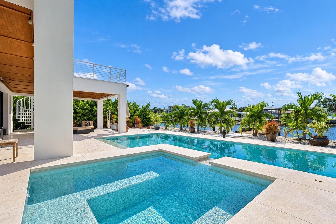
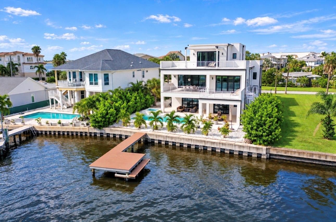
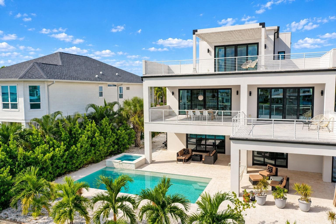
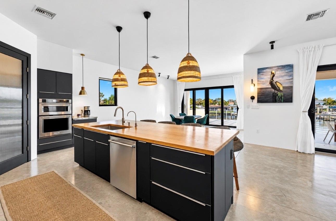
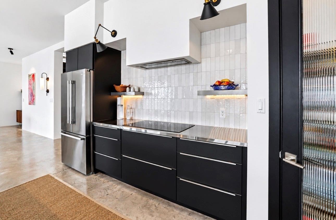
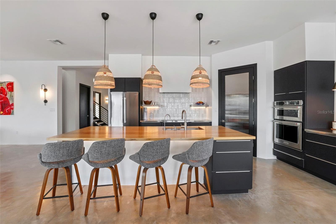
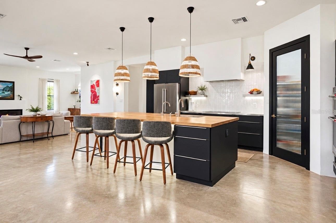
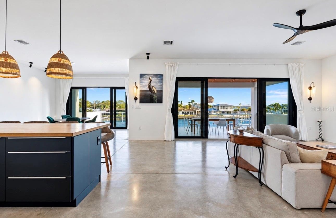
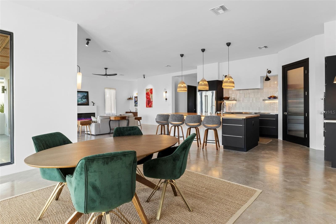
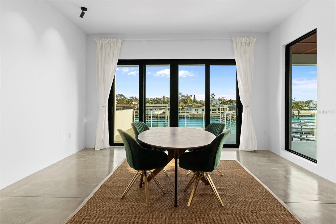
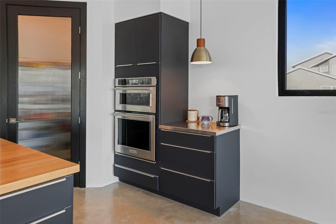
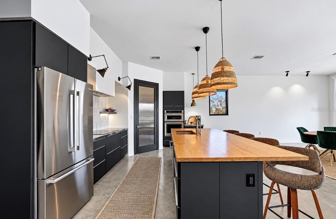
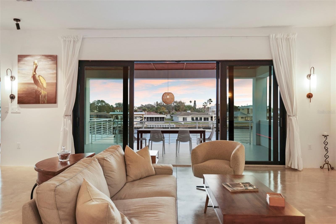
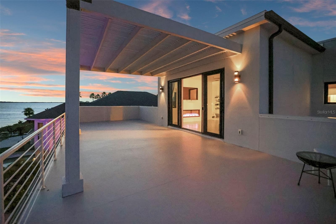
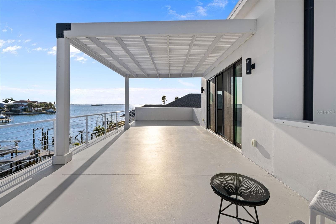
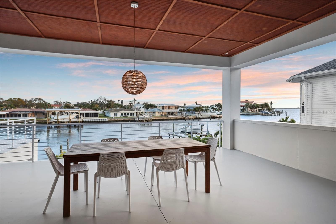
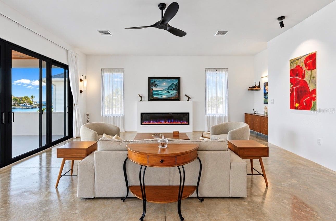
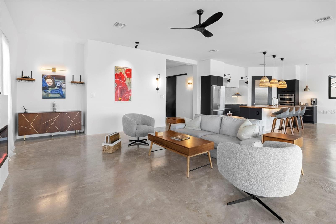
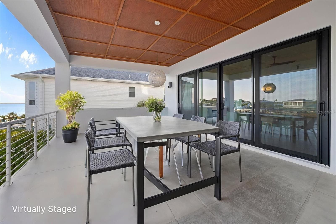
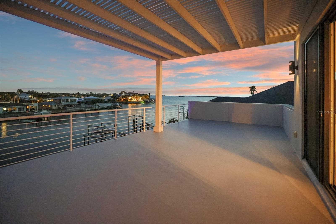
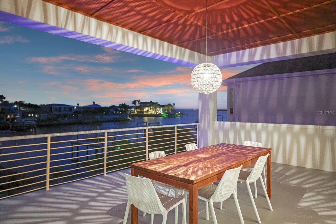
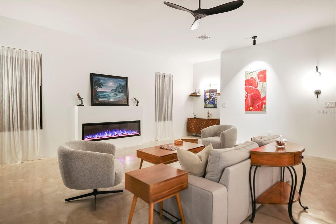
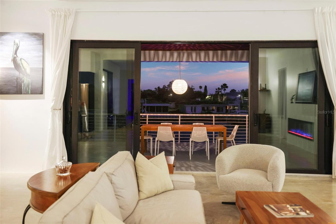
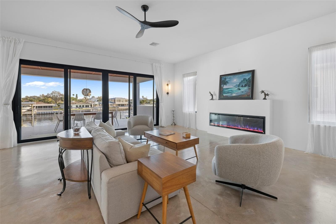
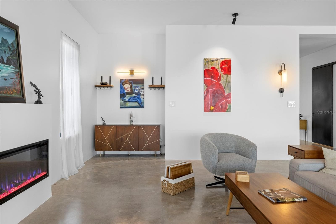
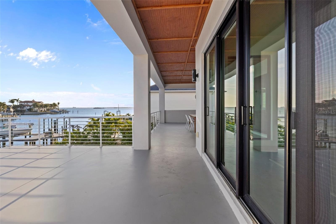
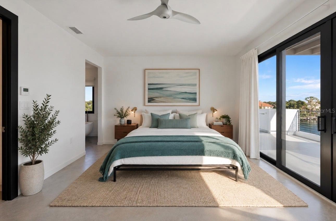
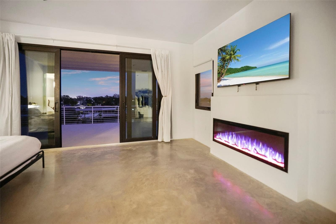
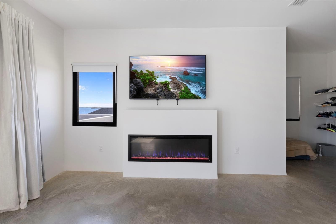
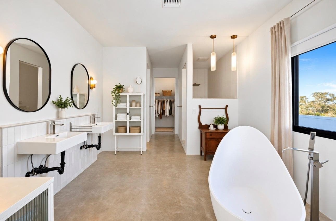
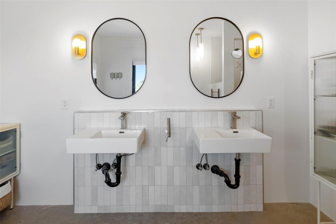
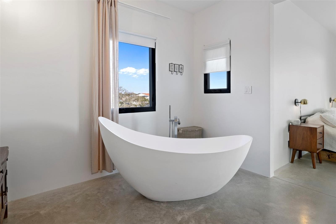
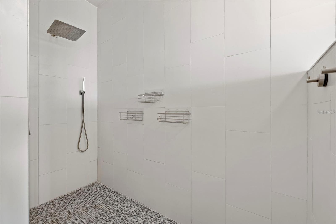
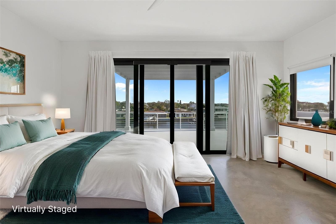
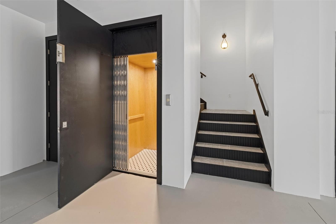
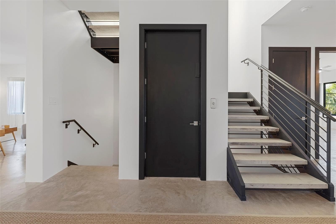
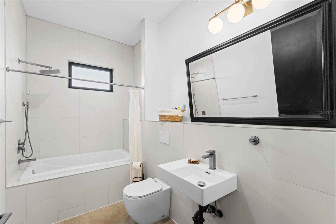
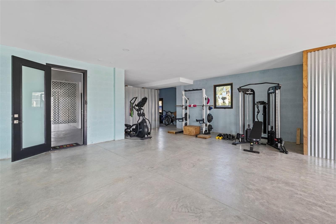
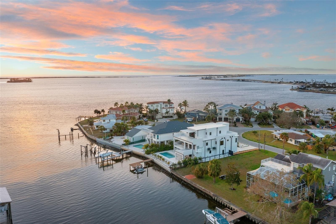
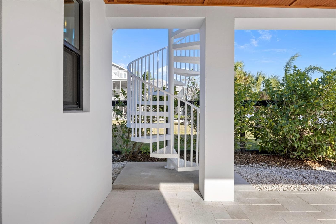
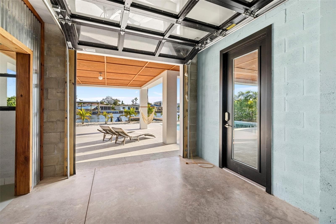
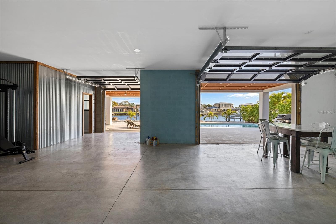
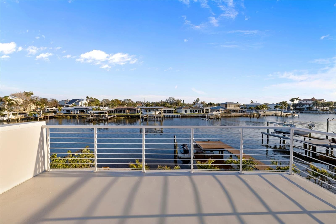
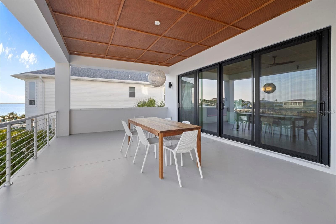
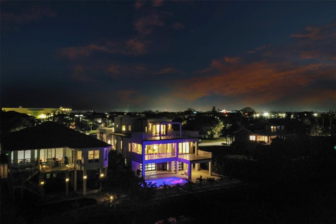
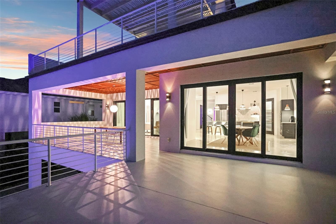
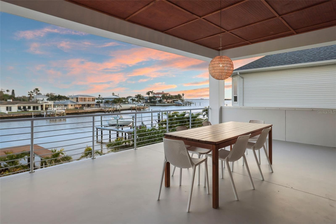
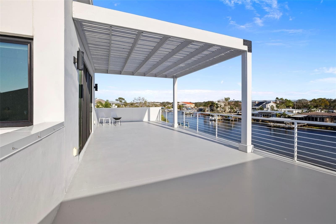
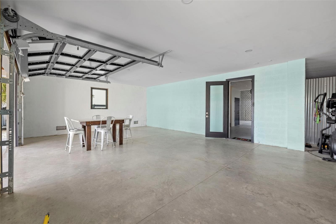
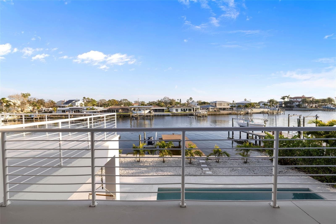
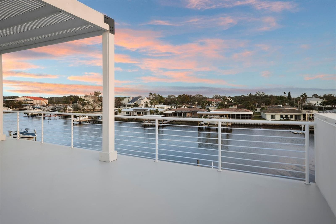
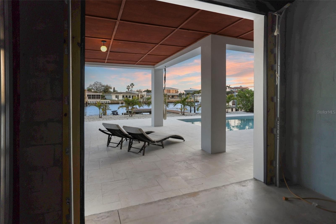
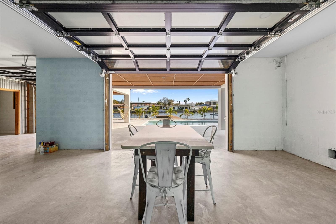
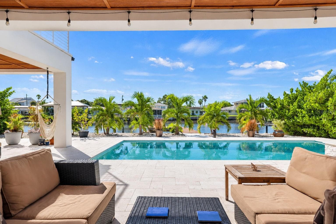
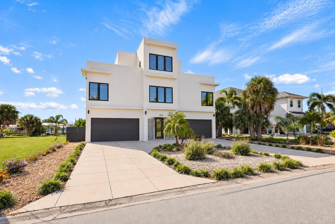
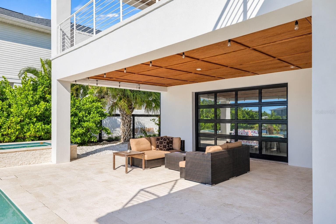
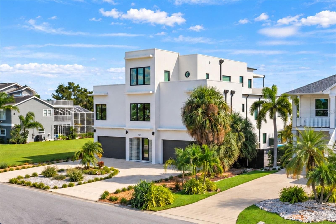
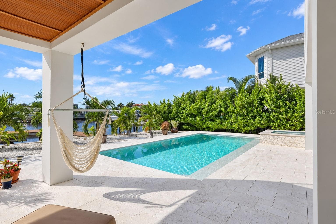
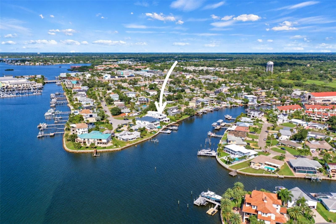
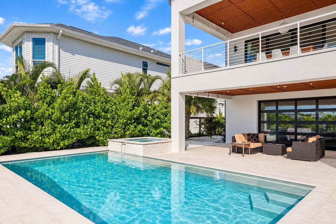
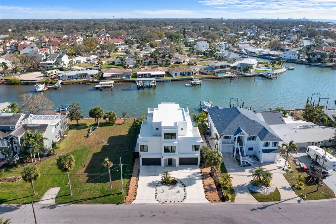
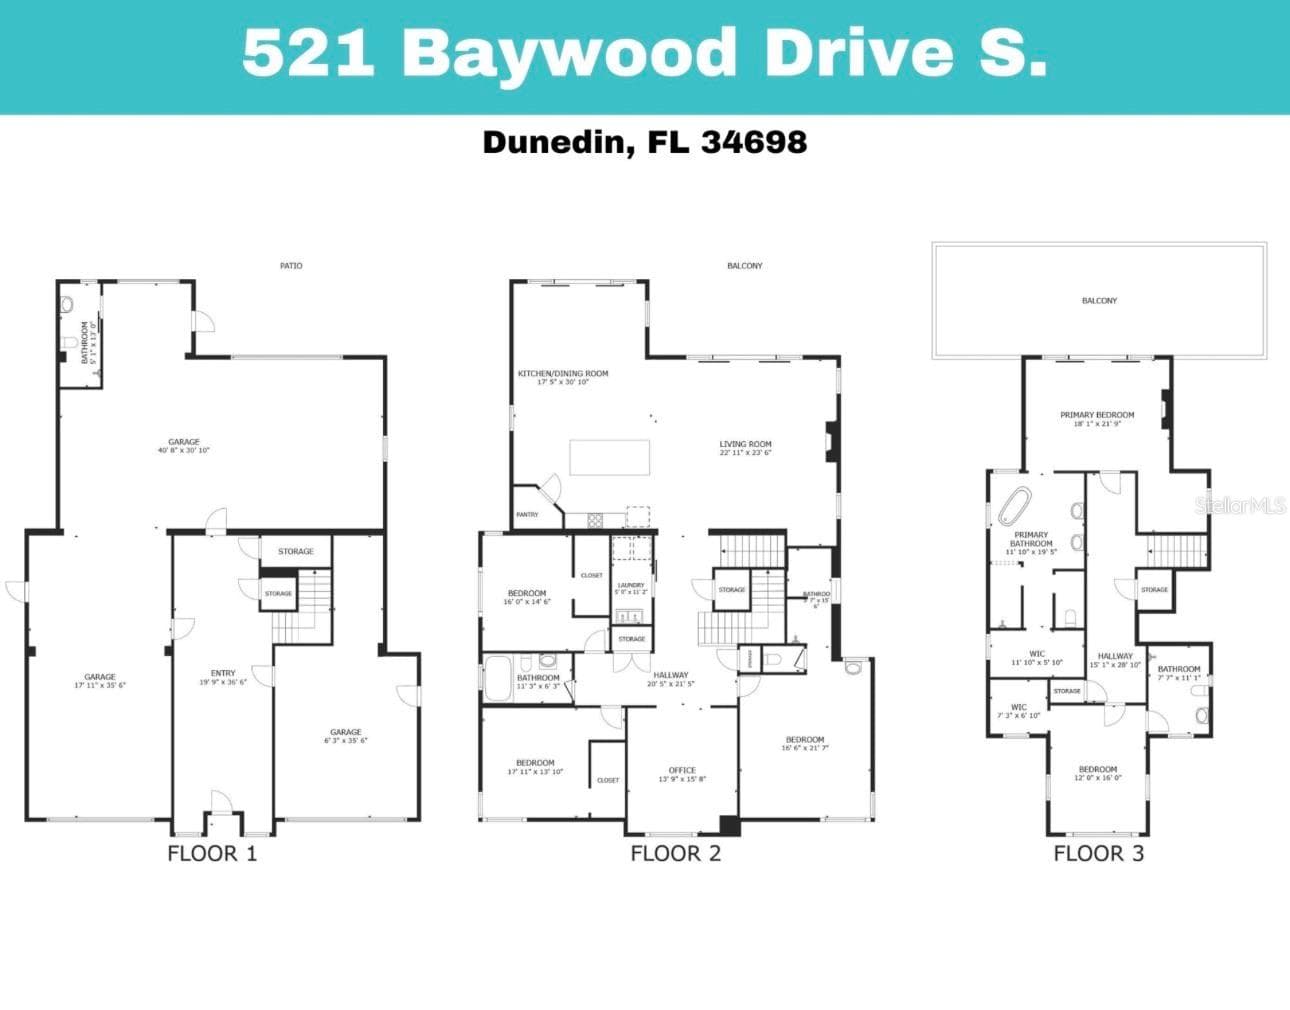
Step into a world where architectural brilliance meets coastal resilience. This extraordinary 2022 Art Deco-inspired waterfront estate combines modern design, exceptional engineering, and uncompromising construction against the breathtaking backdrop of Florida’s Gulf. This three-story residence features five bedrooms and five bathrooms, designed to maximize spectacular water views. Extensive solid reinforced concrete construction, including five wall-mounted reinforced concrete floors, gives the home a true fortress-like quality and level of structural engineering rarely found in residential construction. Reinforced concrete floors and walls, hurricane-rated PGT black vinyl windows and doors, superior flood protection, a commercial-grade TPO roof, two Trane A/C units, and spray foam insulation were thoughtfully incorporated for strength, longevity, and efficiency. A private elevator connects all three floors. Three bedrooms feature en-suite bathrooms, while expansive second- and third-floor balconies showcase stunning Gulf views. Approximately 1,300 sq. ft. of elevated outdoor deck space provides an incredible setting for entertaining and waterfront living.The resort-style saltwater pool and heated hot tub/spa create a private waterfront retreat. Controlled LED lighting and dusk-to-dawn exterior lighting beautifully highlight the home after sunset. Impact-glass rear vertical doors frame picturesque waterfront views and seamlessly connect indoor and outdoor living. An oversized spiral staircase connects the pool deck to the main outdoor living area.The remarkable oversized garage accommodates up to nine vehicles and features a mini-split A/C system, making it ideal for a car collection, gym, workshop, entertainment lounge, or conditioned workspace. Hurricane-impact garage doors provide additional durability and protection.The state-of-the-art kitchen features Bosch stainless steel appliances, a KitchenAid convection oven, sleek cabinetry, and high-end finishes. Modern technology includes two Smart LED WiFi fireplaces, a 400-amp electrical system prepped for a boat lift, a 220V electric-car charging station, and pre-wired outlets for additional ceiling fans, recessed lighting, or custom disco-ball lighting. Outside, an easy-to-maintain disco-ball-inspired pool finish, extensive hardscaping, and low-maintenance landscaping complete the property.Located in one of Dunedin’s most coveted waterfront neighborhoods, the home provides convenient access to the Pinellas Trail and Dunedin Causeway for kayaking, paddleboarding, and scenic bike rides. Downtown Dunedin is approximately 15 minutes away by bike, boat, or car, offering restaurants, breweries, shopping, festivals, and entertainment. Honeymoon Island and some of the area’s most treasured coastal destinations are also nearby. The empty lot to the east belongs to the neighboring property, helping preserve the open feel and unobstructed views.With unparalleled Gulf views, world-class engineering, reinforced concrete construction, hurricane-conscious design, sophisticated technology, extraordinary garage capacity, and resort-style amenities, this home offers a combination rarely available in the Dunedin luxury market. More than a luxury waterfront residence, this is a private coastal fortress—engineered and built to an extraordinary standard. Whether a private retreat, entertainer’s dream, automotive enthusiast’s haven, or boater’s paradise, this exceptional property is truly one of a kind.

Highlights

WaterfrontPrivate poolFireplace

Property details

MLS
Stellar MLS
MLS #
MFRTB8558719
Property type
Single Family Residence
Subdivision
BAYWOOD SHORES
Status
Active
Days on market
1
On market date
October 16, 2026
Stories
N/A
Total bathrooms
5
Garage spaces
N/A
Parking spaces
N/A
Lot size
0.23 acres
Loading map…

Nearby schools

Within 10 miles. School directory data from the National Center for Education Statistics (NCES), accessed via the Urban Institute Education Data API. Local Score is calculated by INNOVATE Real Estate; where a state rating is shown, it comes from that state's own official school report card.

ElementaryCharter
DISCOVERY ACADEMY OF SCIENCE
0.63 mi away · Grades 0-8
Nearest school -- attendance-zone data not available here
4.0
Local Score (student-teacher ratio only (preliminary -- will incorporate state test-score data once available)) -- not an official state rating
Enrollment
498
Student:teacher ratio
13.1:1
District
PINELLAS
Middle
PALM HARBOR MIDDLE SCHOOL
2.46 mi away · Grades 6-8
Nearest school -- attendance-zone data not available here
2.0
Local Score (student-teacher ratio only (preliminary -- will incorporate state test-score data once available)) -- not an official state rating
Enrollment
1,127
Student:teacher ratio
19.4:1
District
PINELLAS
High
DUNEDIN HIGH SCHOOL
1.55 mi away · Grades 9-12
Nearest school -- attendance-zone data not available here
2.0
Local Score (student-teacher ratio only (preliminary -- will incorporate state test-score data once available)) -- not an official state rating
Enrollment
1,196
Student:teacher ratio
20.3:1
District
PINELLAS

Walkability

Blended score for DUNEDIN's center, calculated by INNOVATE Real Estate from two sources: the EPA's National Walkability Index (street network, transit, land-use mix) and Google Places amenity data (what's actually reachable on foot from this point). 60% EPA National Walkability Index + 40% nearby-amenity density (Google Places).

87
Highly walkable
out of 100
EPA National Walkability Index
16.3 / 20 -- Most walkable
Google Places amenity density
95 / 100
Restaurants & cafes20
Grocery stores4
Parks13
Schools2
Transit stops20
Pharmacies4

Market position

How this listing compares to current activity in DUNEDIN, from live MLS data.

On the market 1 days -- 84 fewer days than DUNEDIN's current average of 85 days.
For reference, the median list price across 396 active listings in DUNEDIN right now is $349,450.

Mortgage calculator

Estimate only - actual rate and payment depend on your lender, credit, and loan program.

$
%
%
Adjust tax / insurance estimates
% / yr
$
/mo
Est. monthly payment
$27,244/mo
$899,800 down
$3,599,200 loan
Principal & interest$23,344
Property tax (est.)$3,749
Home insurance (est.)$150

Similar homes you might like

Data source: Listing information provided by Stellar MLS (mfrmls) via Trestle/CoreLogic. Last updated 6 days ago.

Information herein deemed reliable but not guaranteed; all measurements, school assignments, HOA fees, taxes, and feature lists are approximate and should be independently verified. Equal Housing Opportunity.