


$449,900
About this home
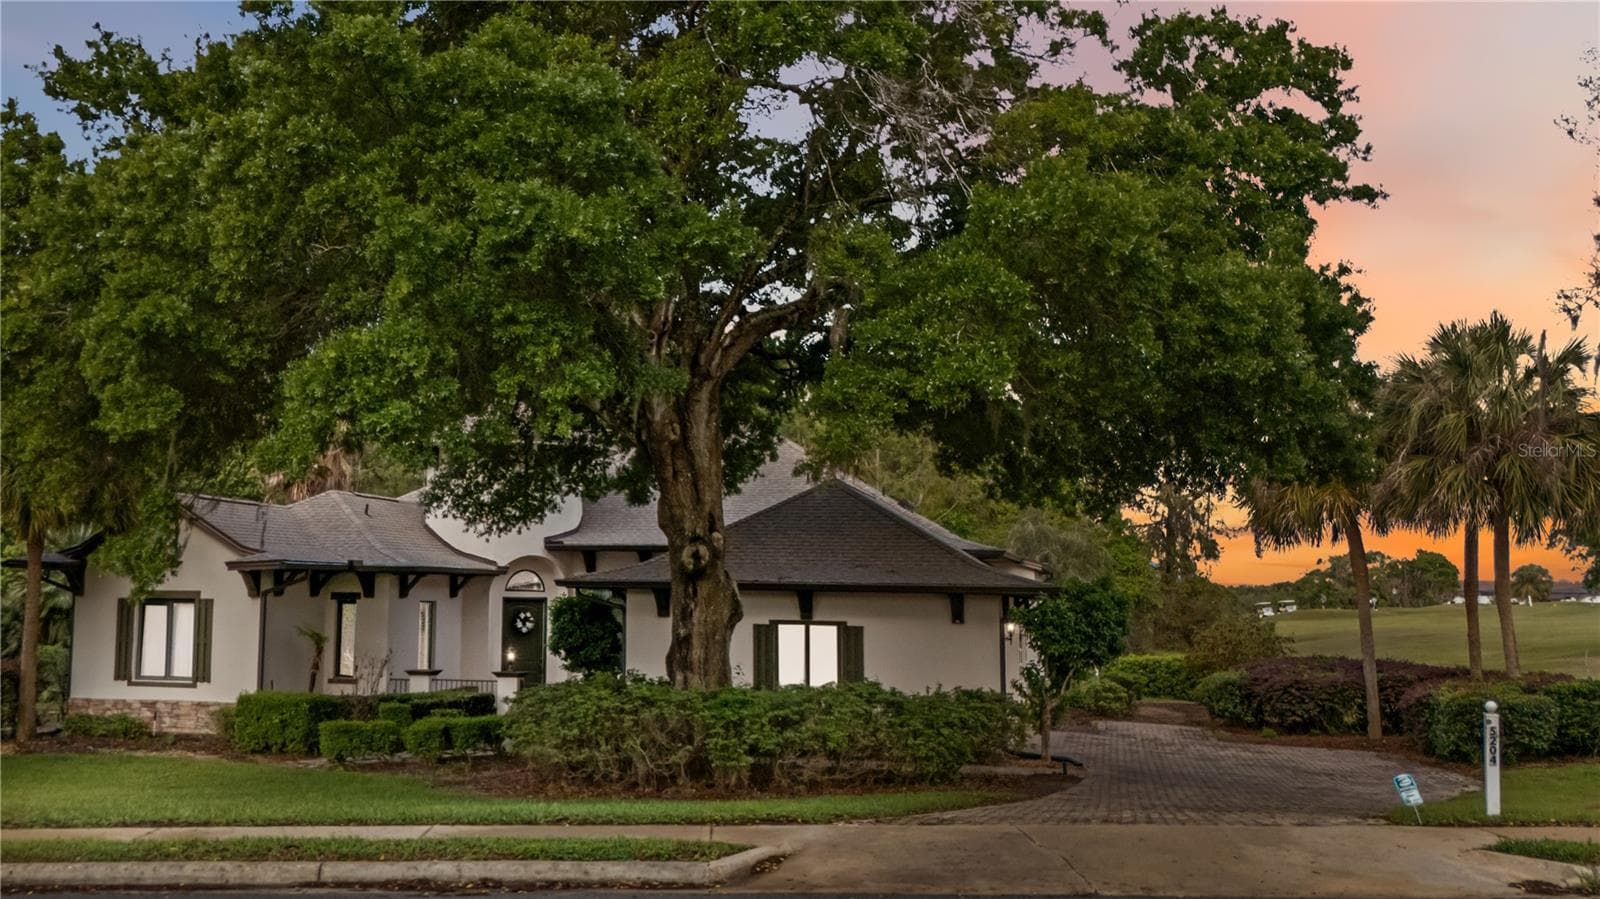
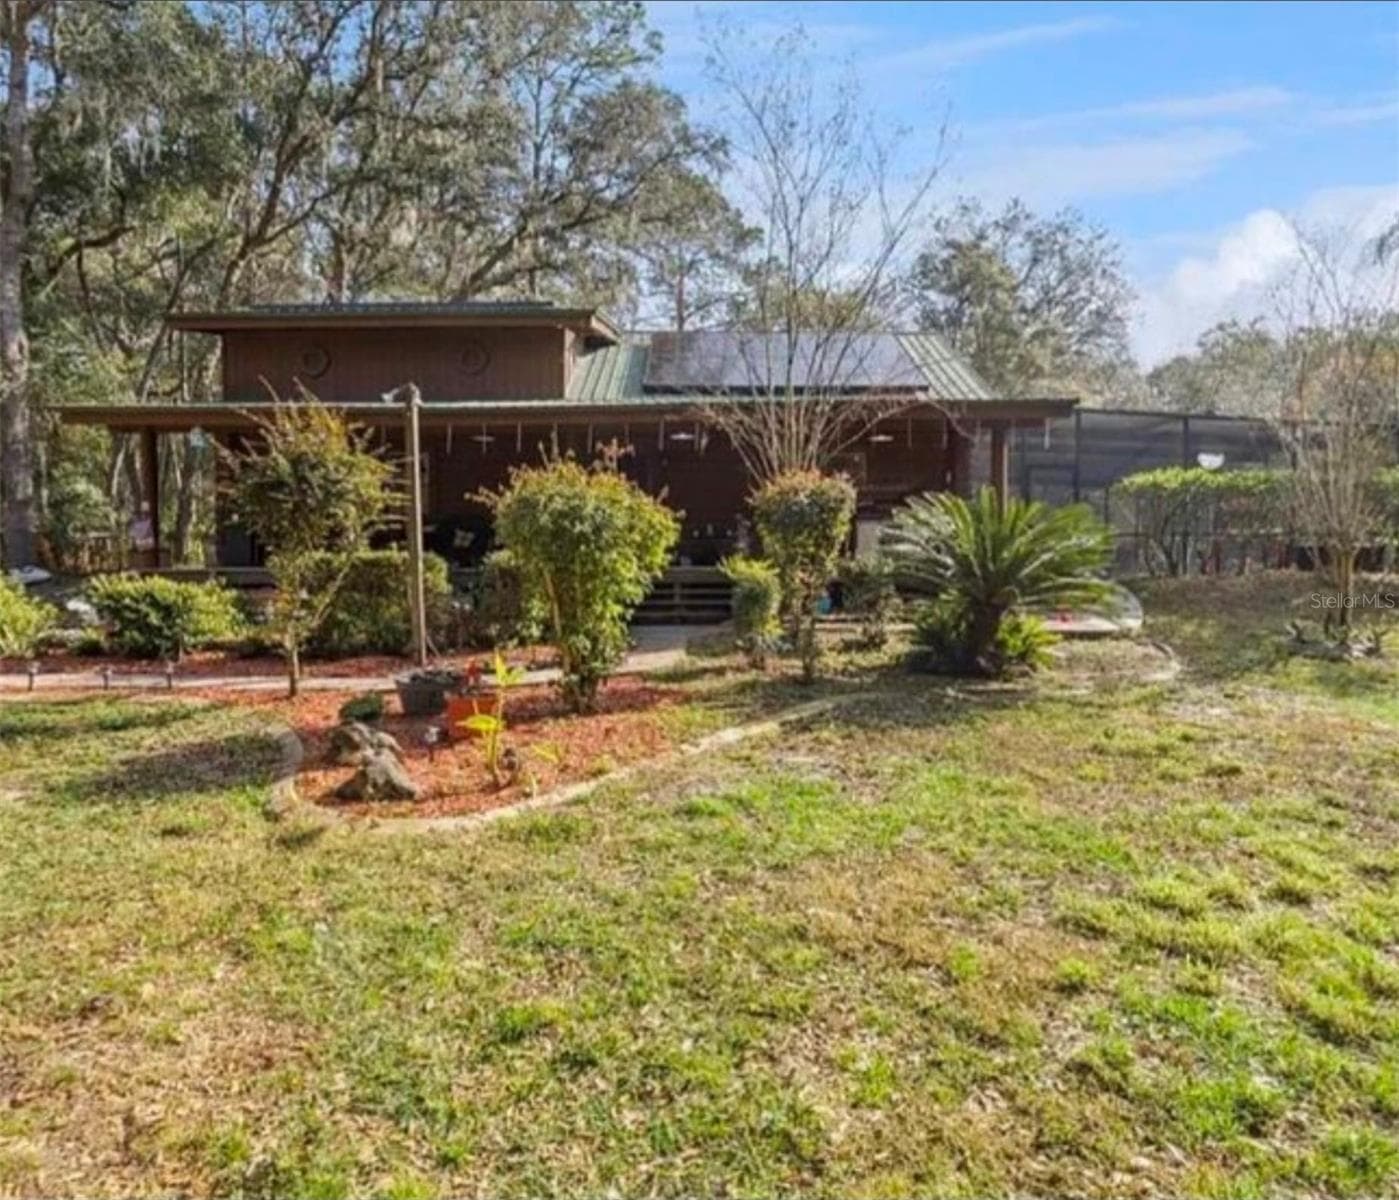
Spacious and beautifully maintained 3-bedroom + den, 2.5-bath home situated on a private half-acre lot backing to serene woods and the golf course—with no homes on either side for exceptional privacy. From the moment you arrive, you’ll appreciate the brick-paver driveway, walkway, and charming courtyard entry leading into a large, welcoming foyer. Inside, the home features a thoughtfully designed split floor plan, including a Jack-and-Jill secondary bath and a generously sized primary suite with dual closets. The primary bath offers separate his-and-hers sink areas, a relaxing soaking tub, and a walk-in shower. The kitchen is well-appointed with a movable island, solid surface countertops, stainless steel appliances, and a convenient built-in desk area, all opening to a spacious living room with high ceilings and elegant crown molding—perfect for entertaining or everyday living. Step outside to enjoy the expansive brick-paver lanai with a covered area featuring a bar style counter, cabinets, and sink, and opening to a large birdcage—ideal for outdoor gatherings while enjoying peaceful views. Additional highlights include a side-turned 2-car plus golf cart garage with pull-down attic stairs, a separate laundry room, and durable ceramic tile and laminate flooring throughout—no carpet anywhere. Major updates include a new roof (2025), HVAC system (2017), and water heater (2021), offering peace of mind for years to come. This home combines space, privacy, and thoughtful upgrades—ready for you to move in and enjoy!
Property details
- MLS
- Stellar MLS
- MLS #
- MFRG5110432
- Property type
- Single Family Residence
- Subdivision
- HARBOR HILLS UN #1
- Status
- Active
- Days on market
- 178
- On market date
- April 8, 2026
- Stories
- N/A
- Total bathrooms
- 2.5
- Garage spaces
- 3
- Parking spaces
- N/A
- Lot size
- 0.5 acres
Location
Get directions →Nearby schools
Within 10 miles. School directory data from the National Center for Education Statistics (NCES), accessed via the Urban Institute Education Data API. Local Score is calculated by INNOVATE Real Estate; where a state rating is shown, it comes from that state's own official school report card.
- Enrollment
- 745
- Student:teacher ratio
- 13.5:1
- District
- LAKE
- Enrollment
- 792
- Student:teacher ratio
- 19.3:1
- District
- LAKE
- Enrollment
- 1,618
- Student:teacher ratio
- 21.3:1
- District
- LAKE
Walkability
Blended score for LADY LAKE's center, calculated by INNOVATE Real Estate from two sources: the EPA's National Walkability Index (street network, transit, land-use mix) and Google Places amenity data (what's actually reachable on foot from this point). 60% EPA National Walkability Index + 40% nearby-amenity density (Google Places).
Market position
How this listing compares to current activity in LADY LAKE, from live MLS data.
Mortgage calculator
Estimate only - actual rate and payment depend on your lender, credit, and loan program.
Adjust tax / insurance estimates
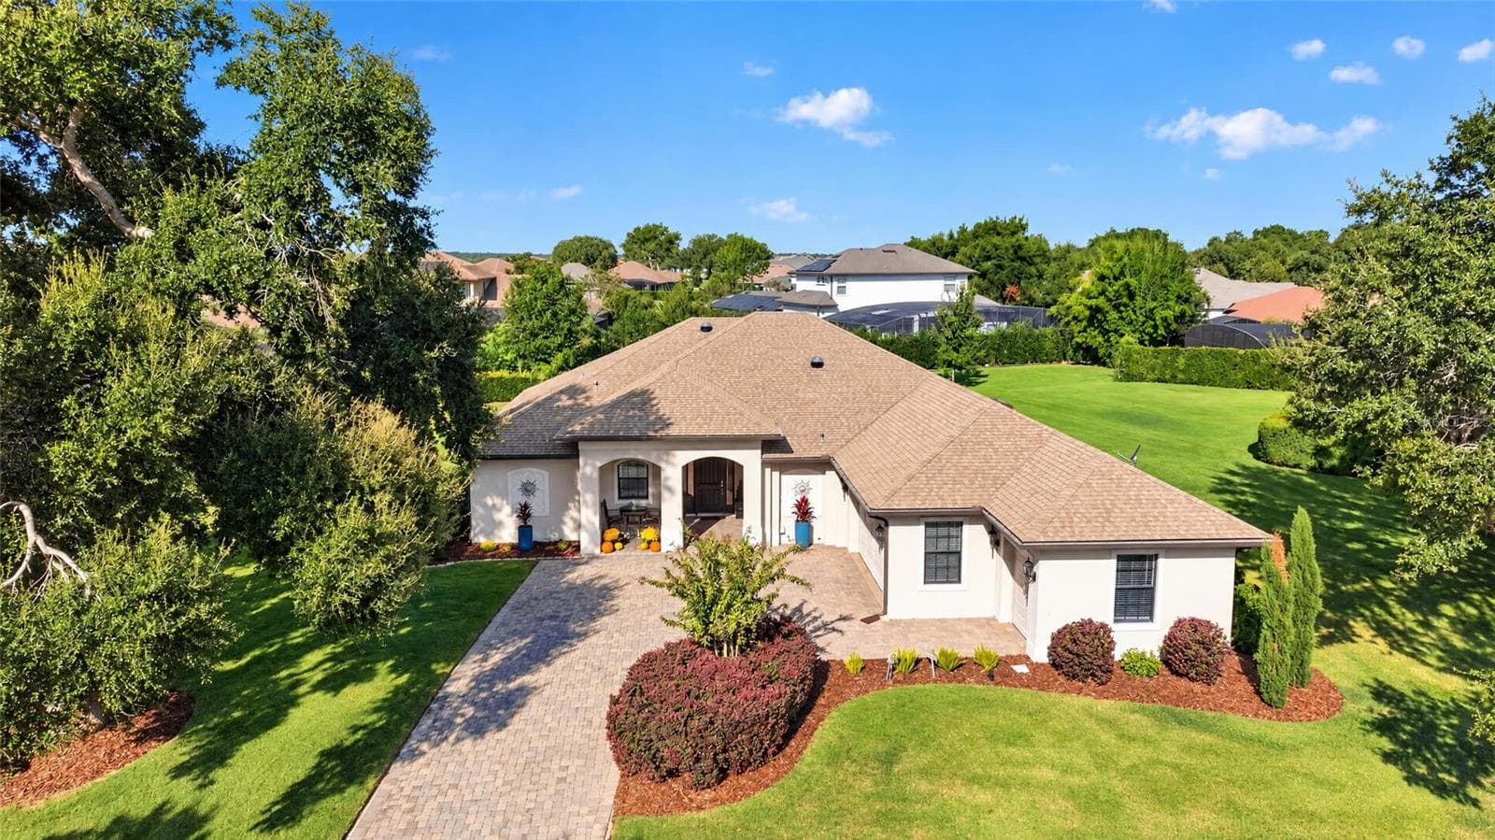
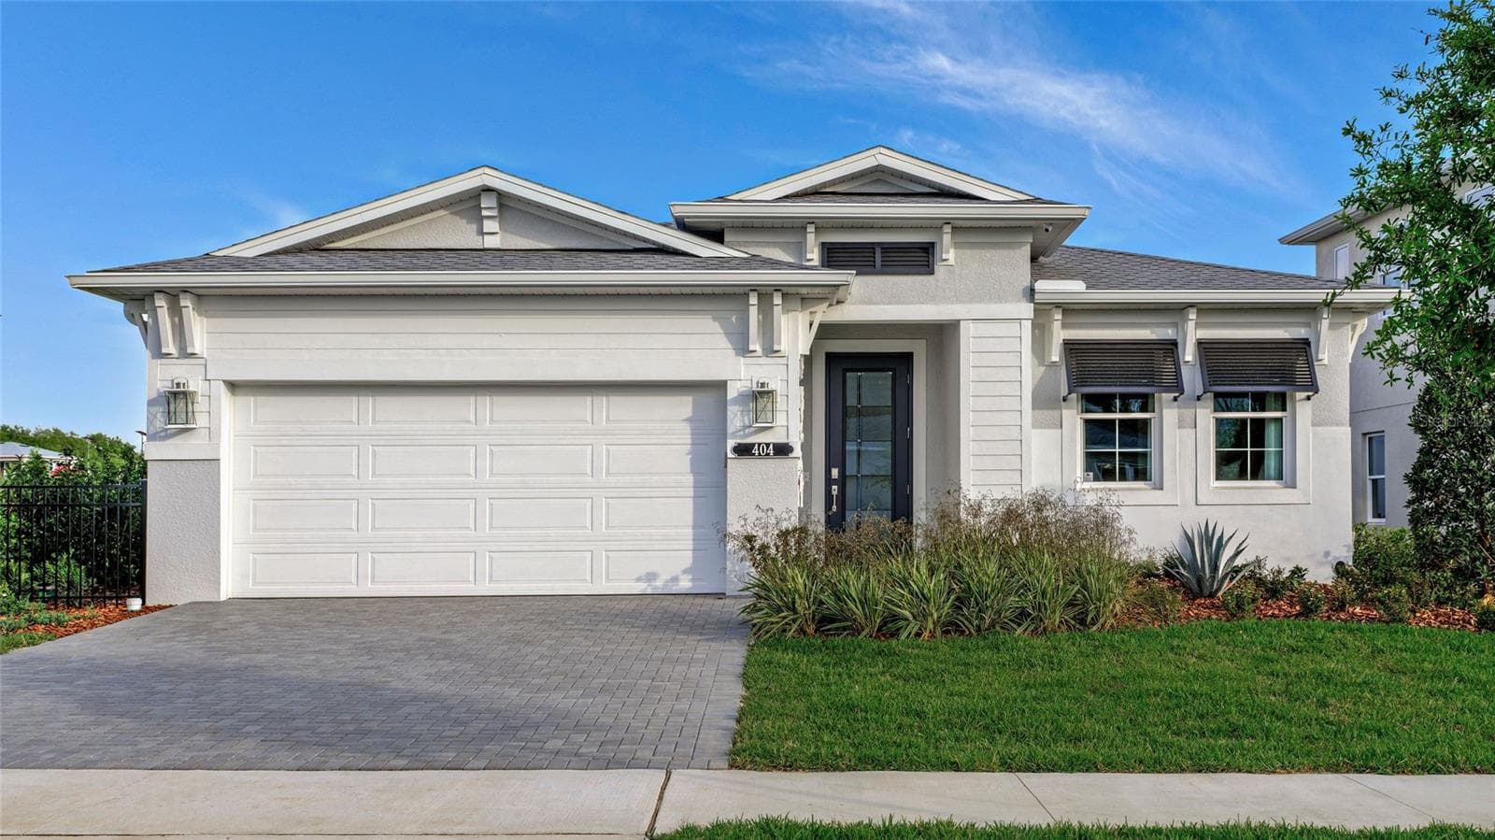
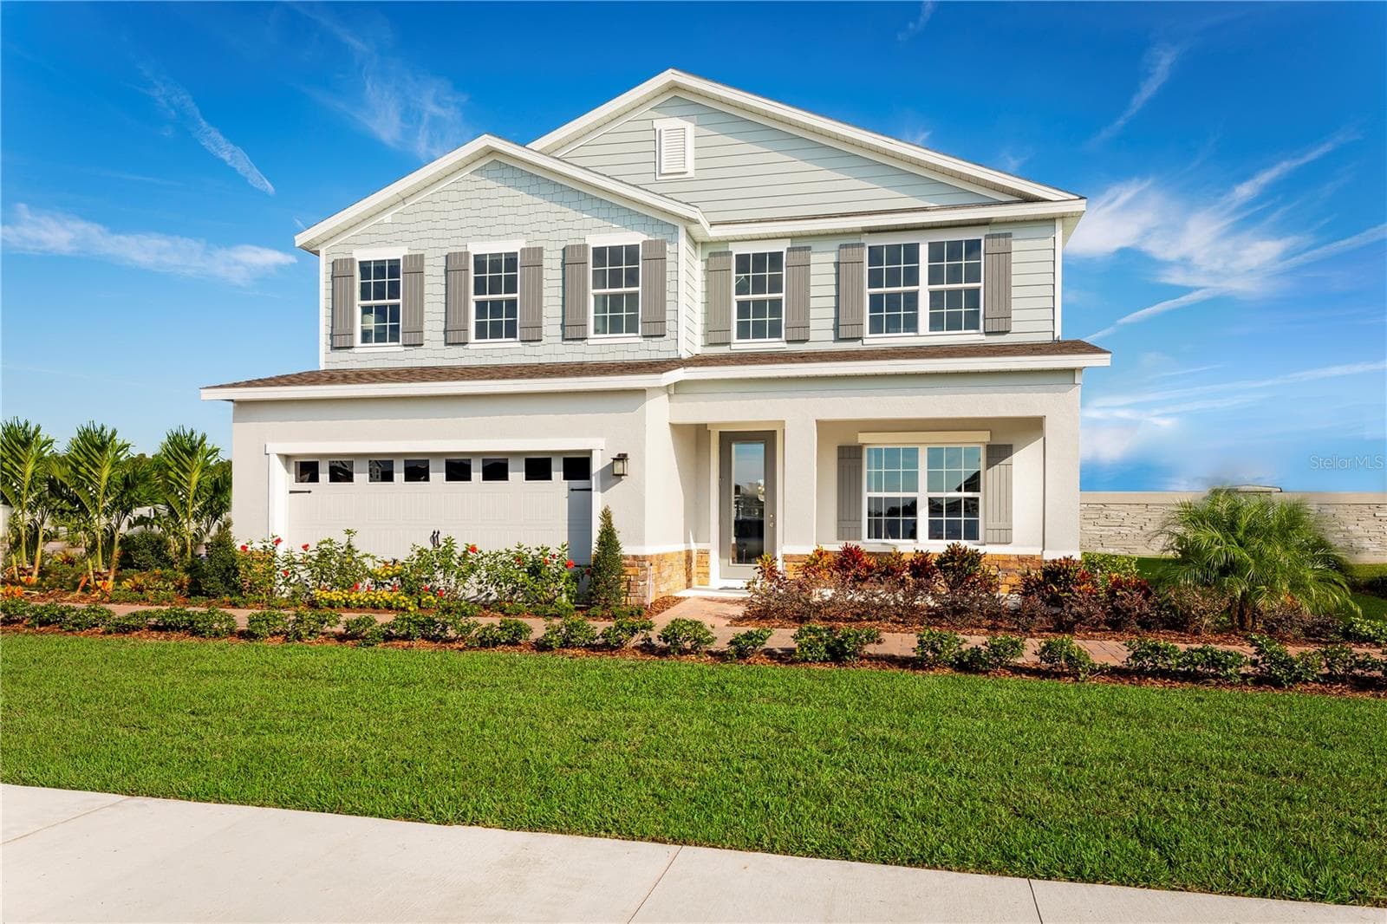
Similar homes you might like
Data source: Listing information provided by Stellar MLS (mfrmls) via Trestle/CoreLogic. Last updated 19 days ago.
Information herein deemed reliable but not guaranteed; all measurements, school assignments, HOA fees, taxes, and feature lists are approximate and should be independently verified. Equal Housing Opportunity.