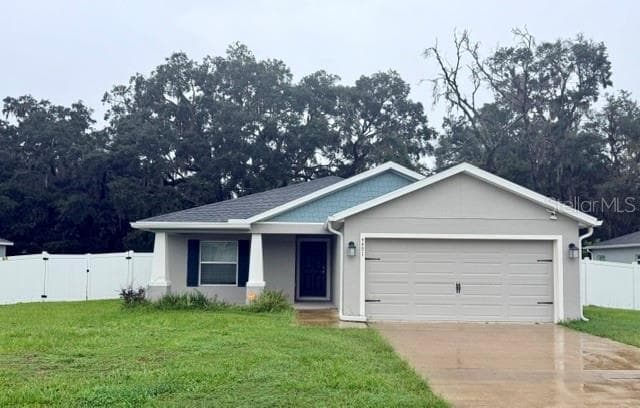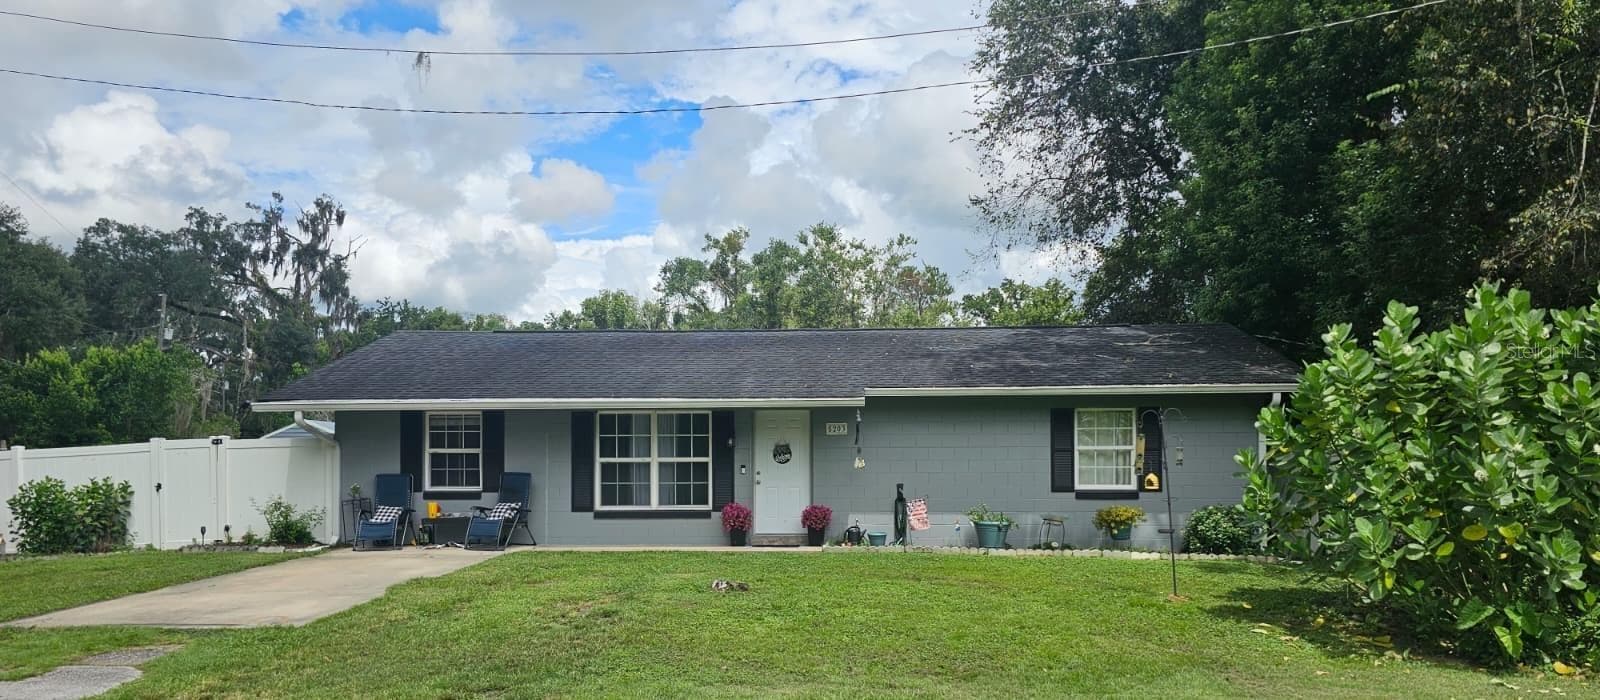
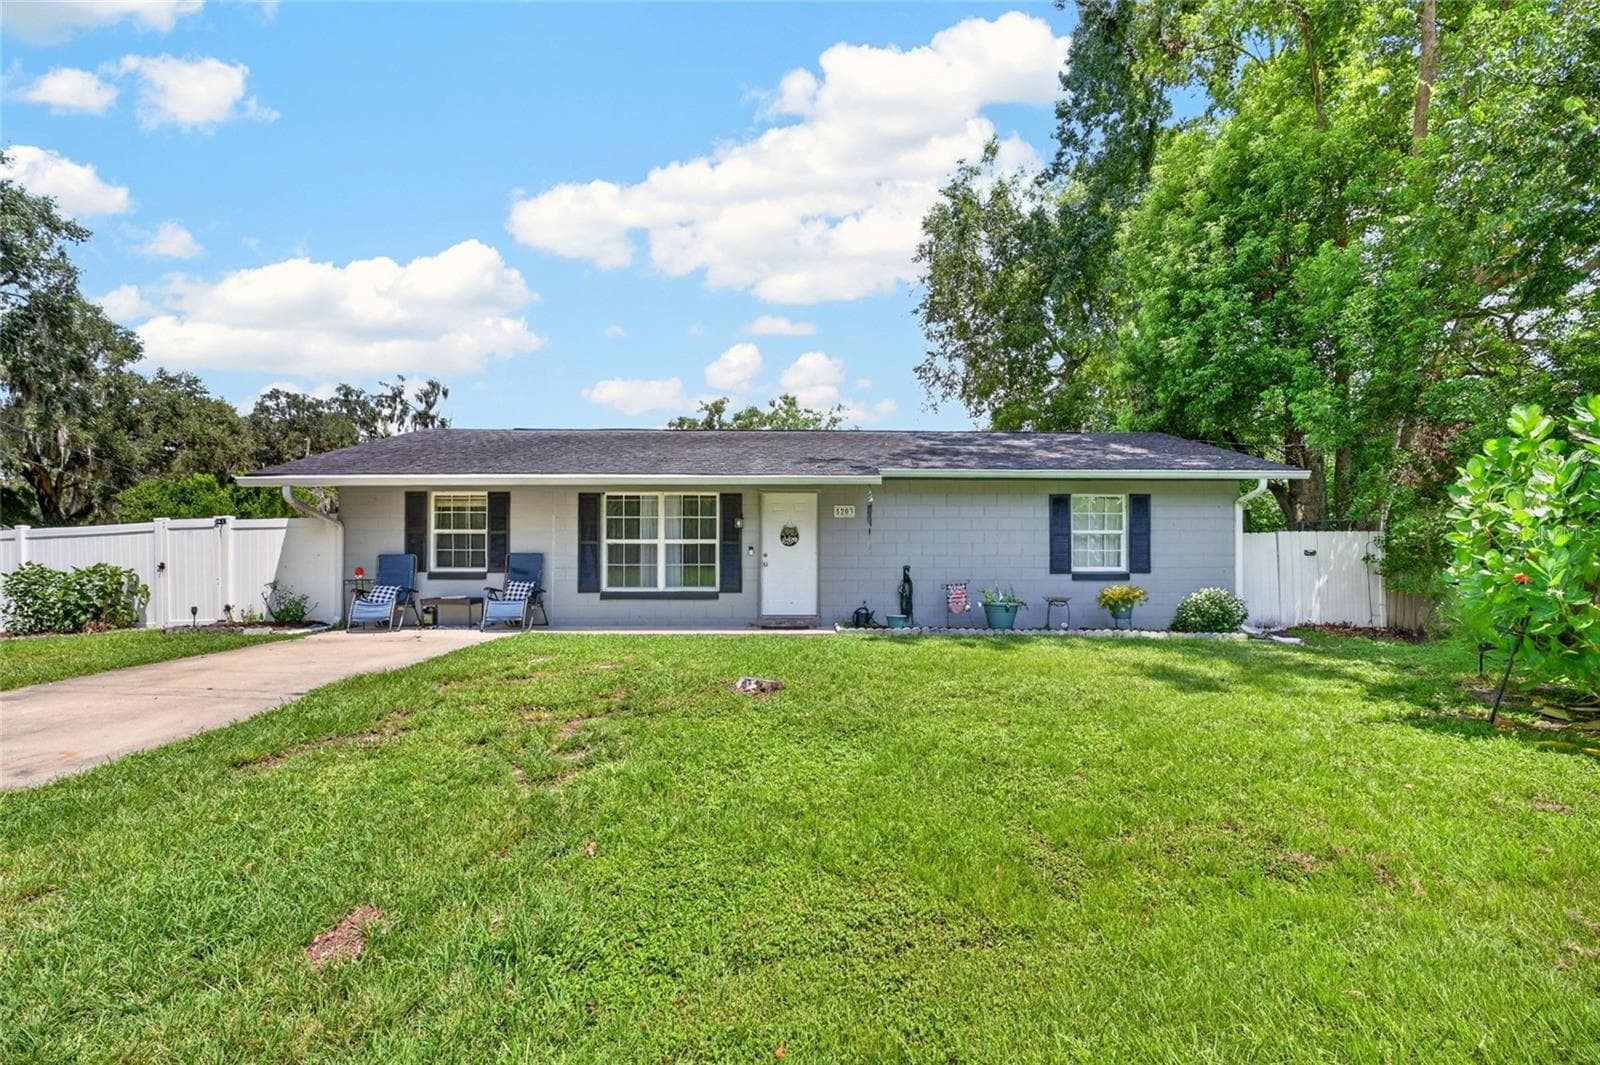
Front of home - 5203 SE 114TH ST, BELLEVIEW
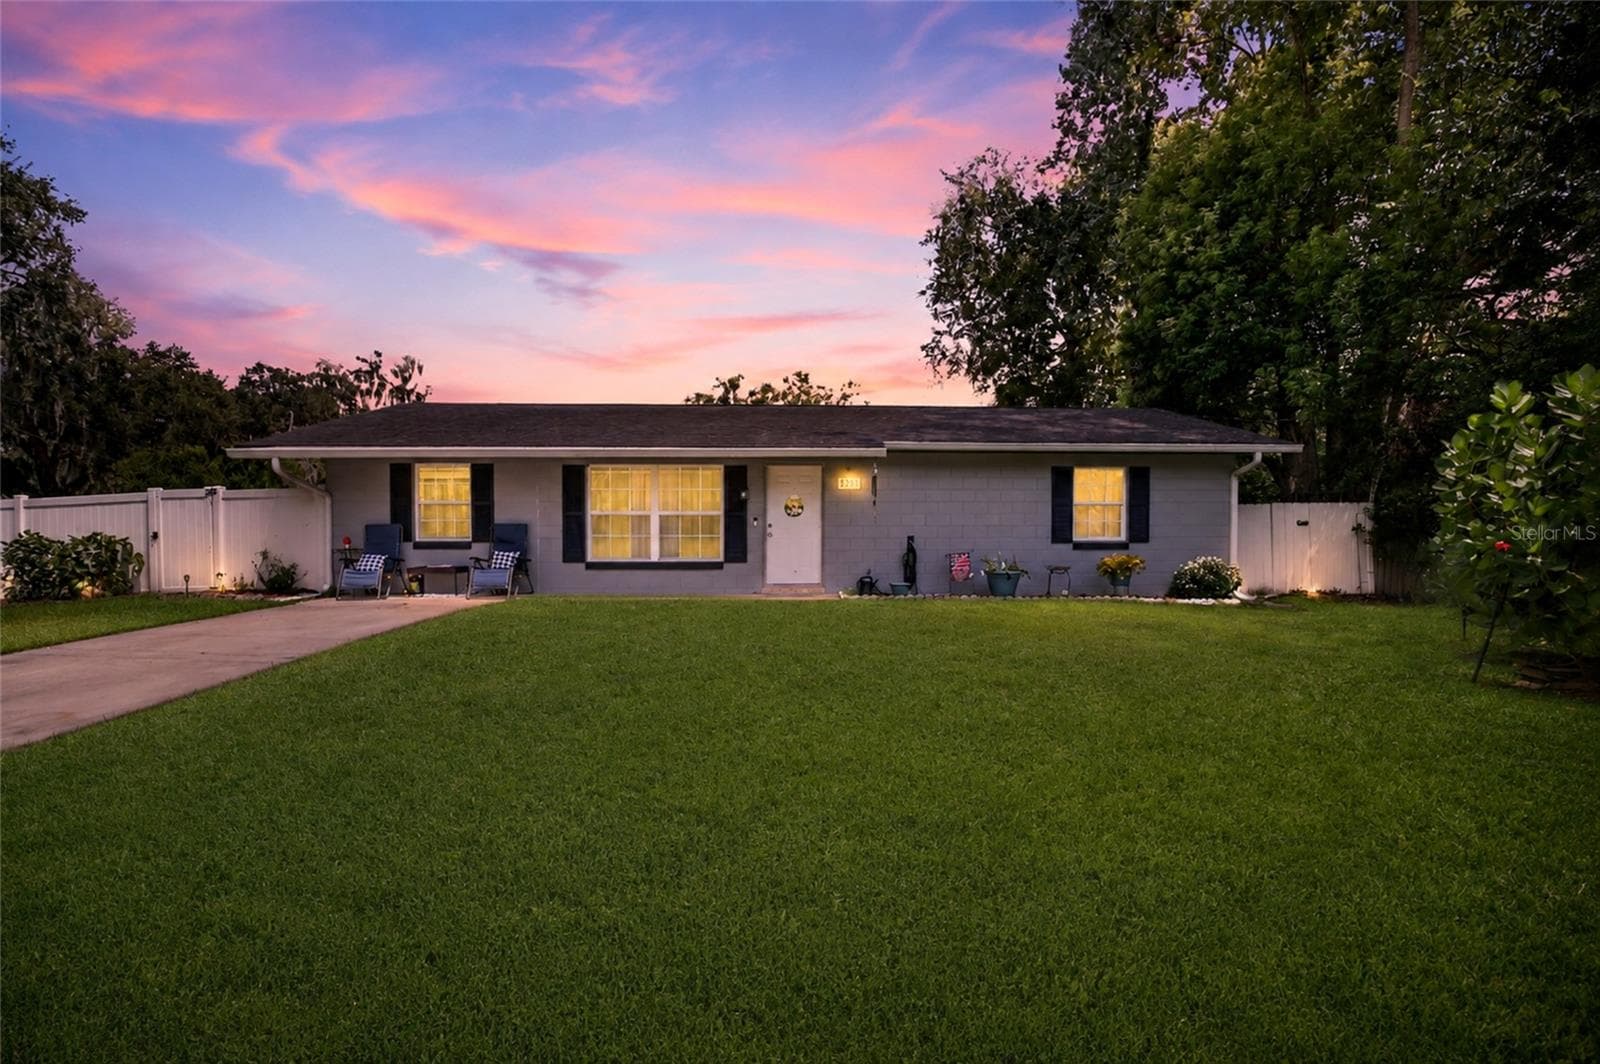
Twilight View - 5203 SE 114TH ST, BELLEVIEW
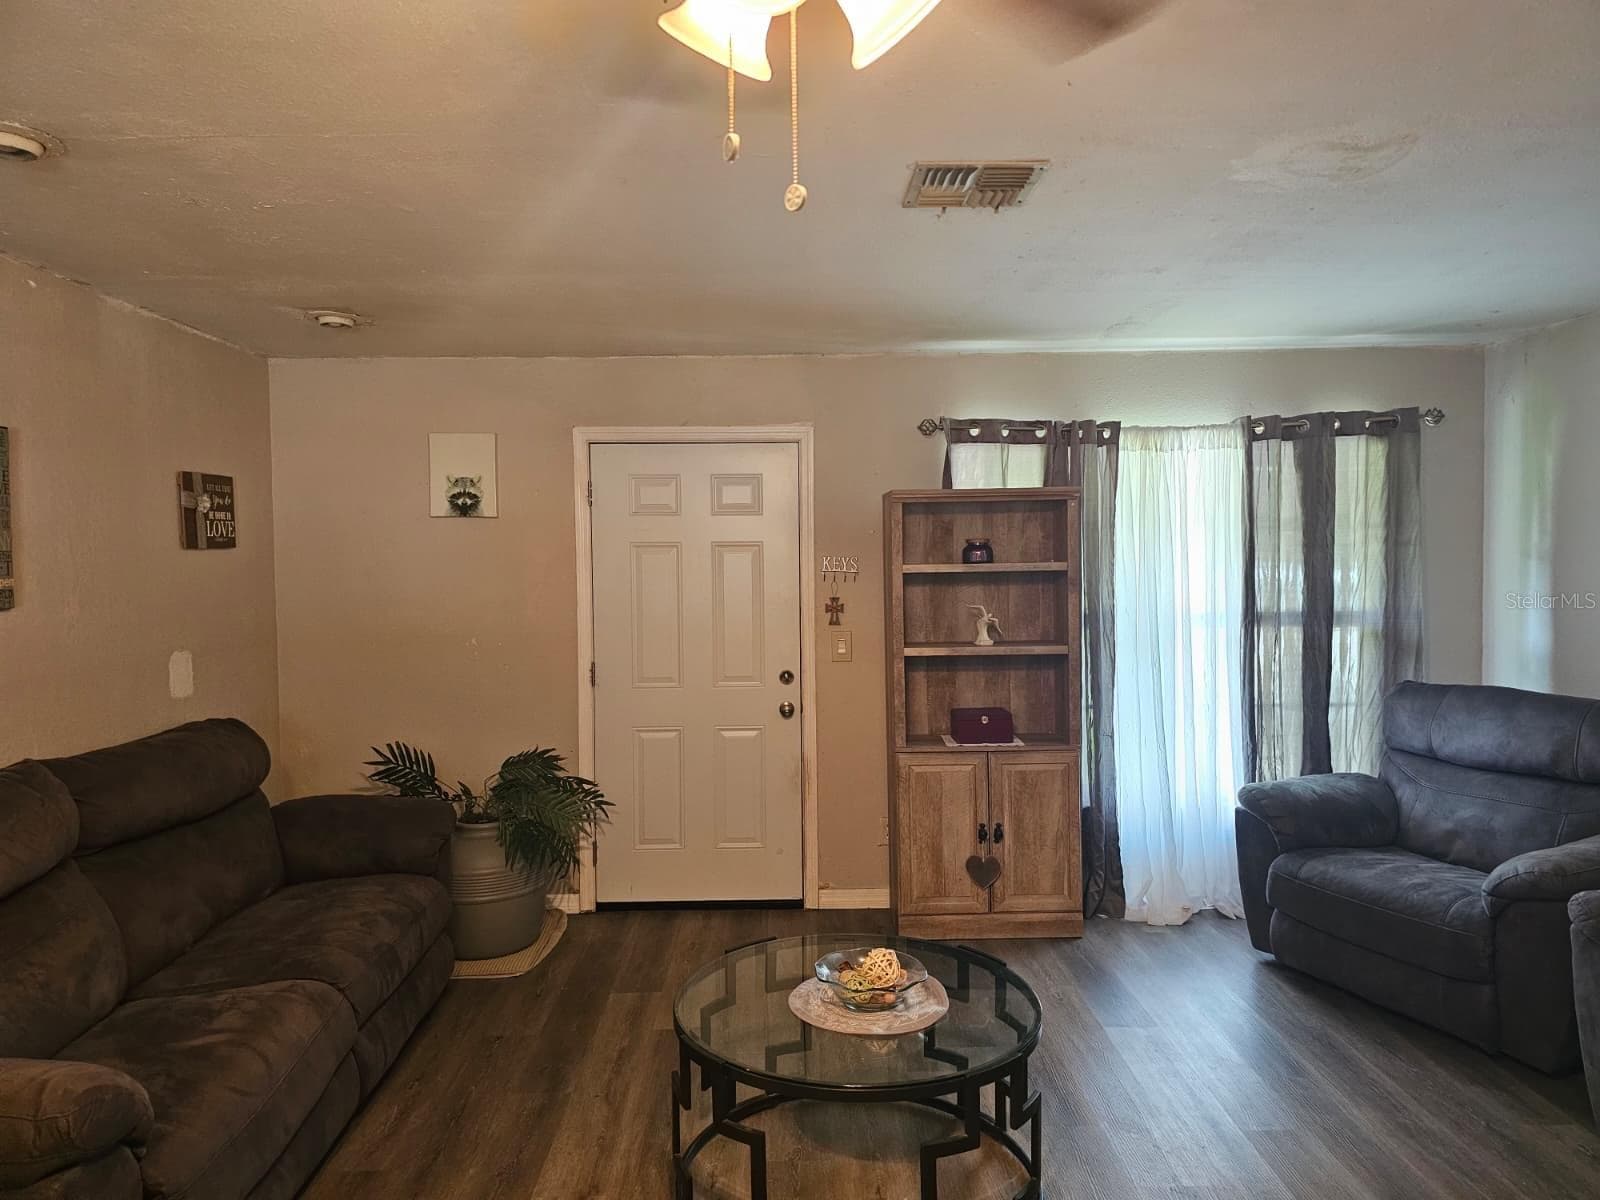
Living room - 5203 SE 114TH ST, BELLEVIEW
Great room from front door - 5203 SE 114TH ST, BELLEVIEW
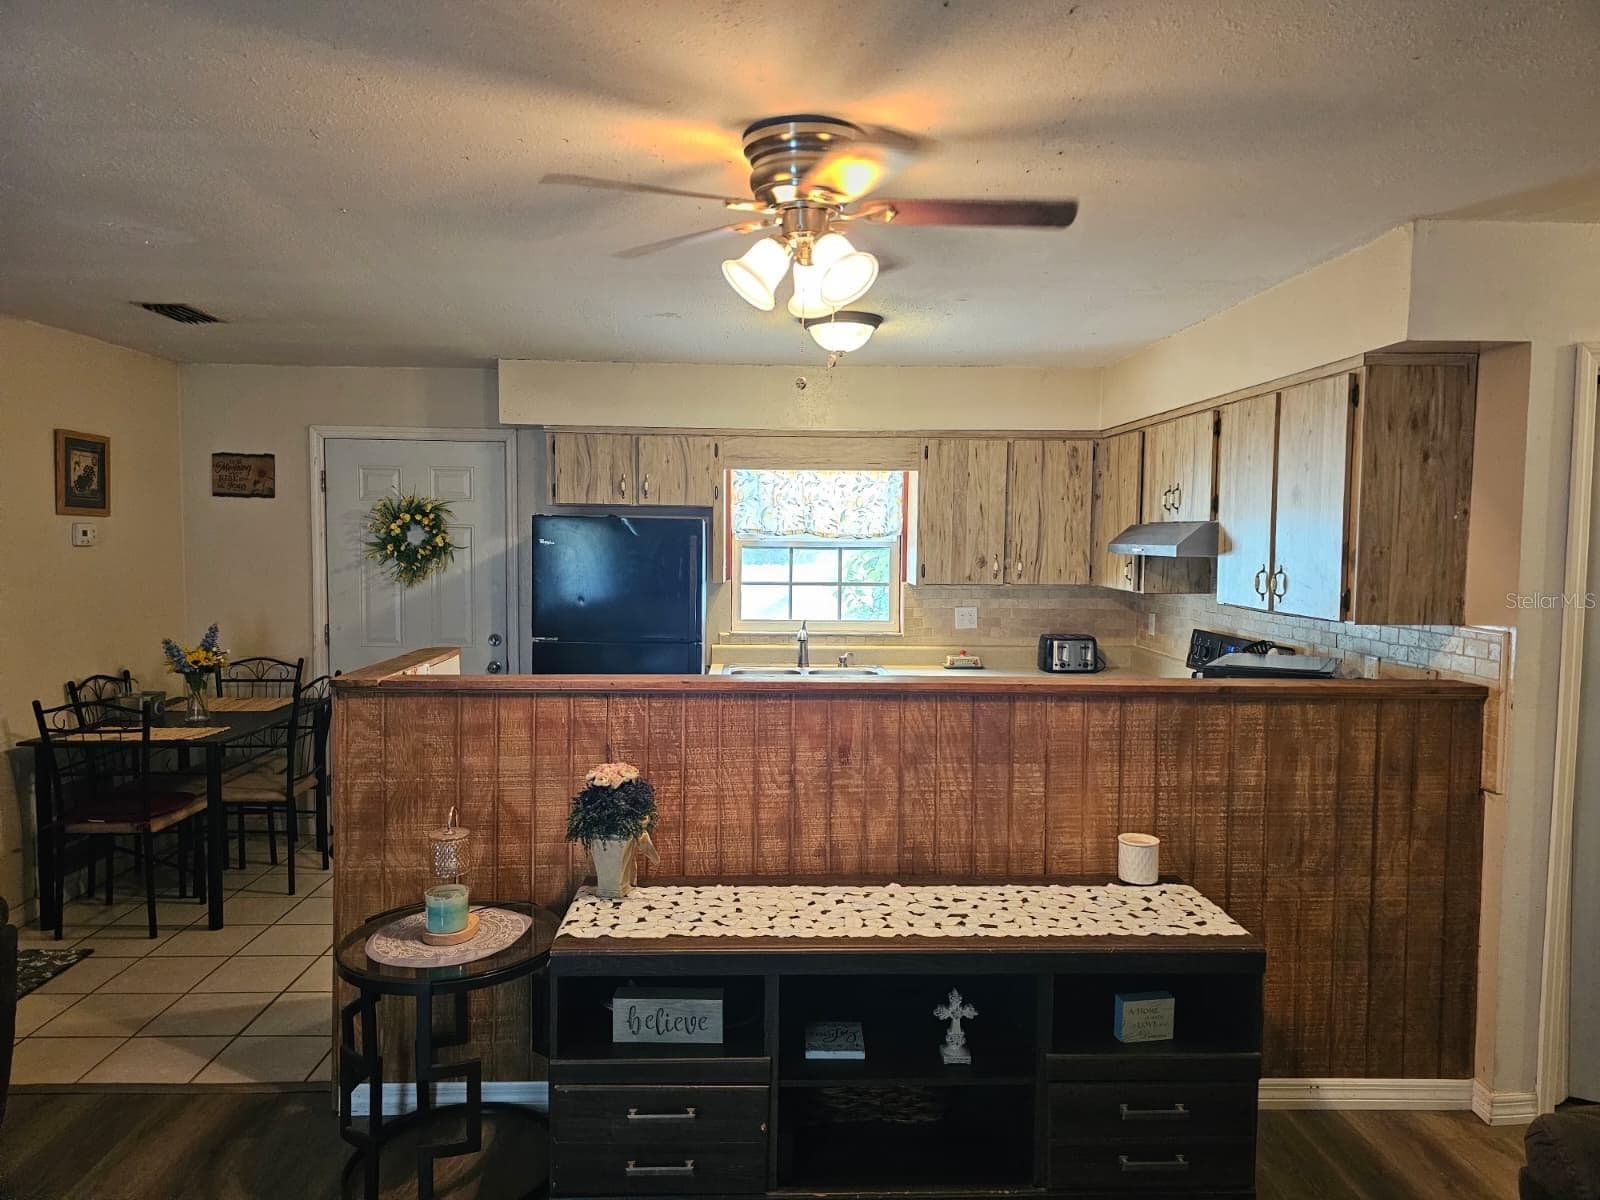
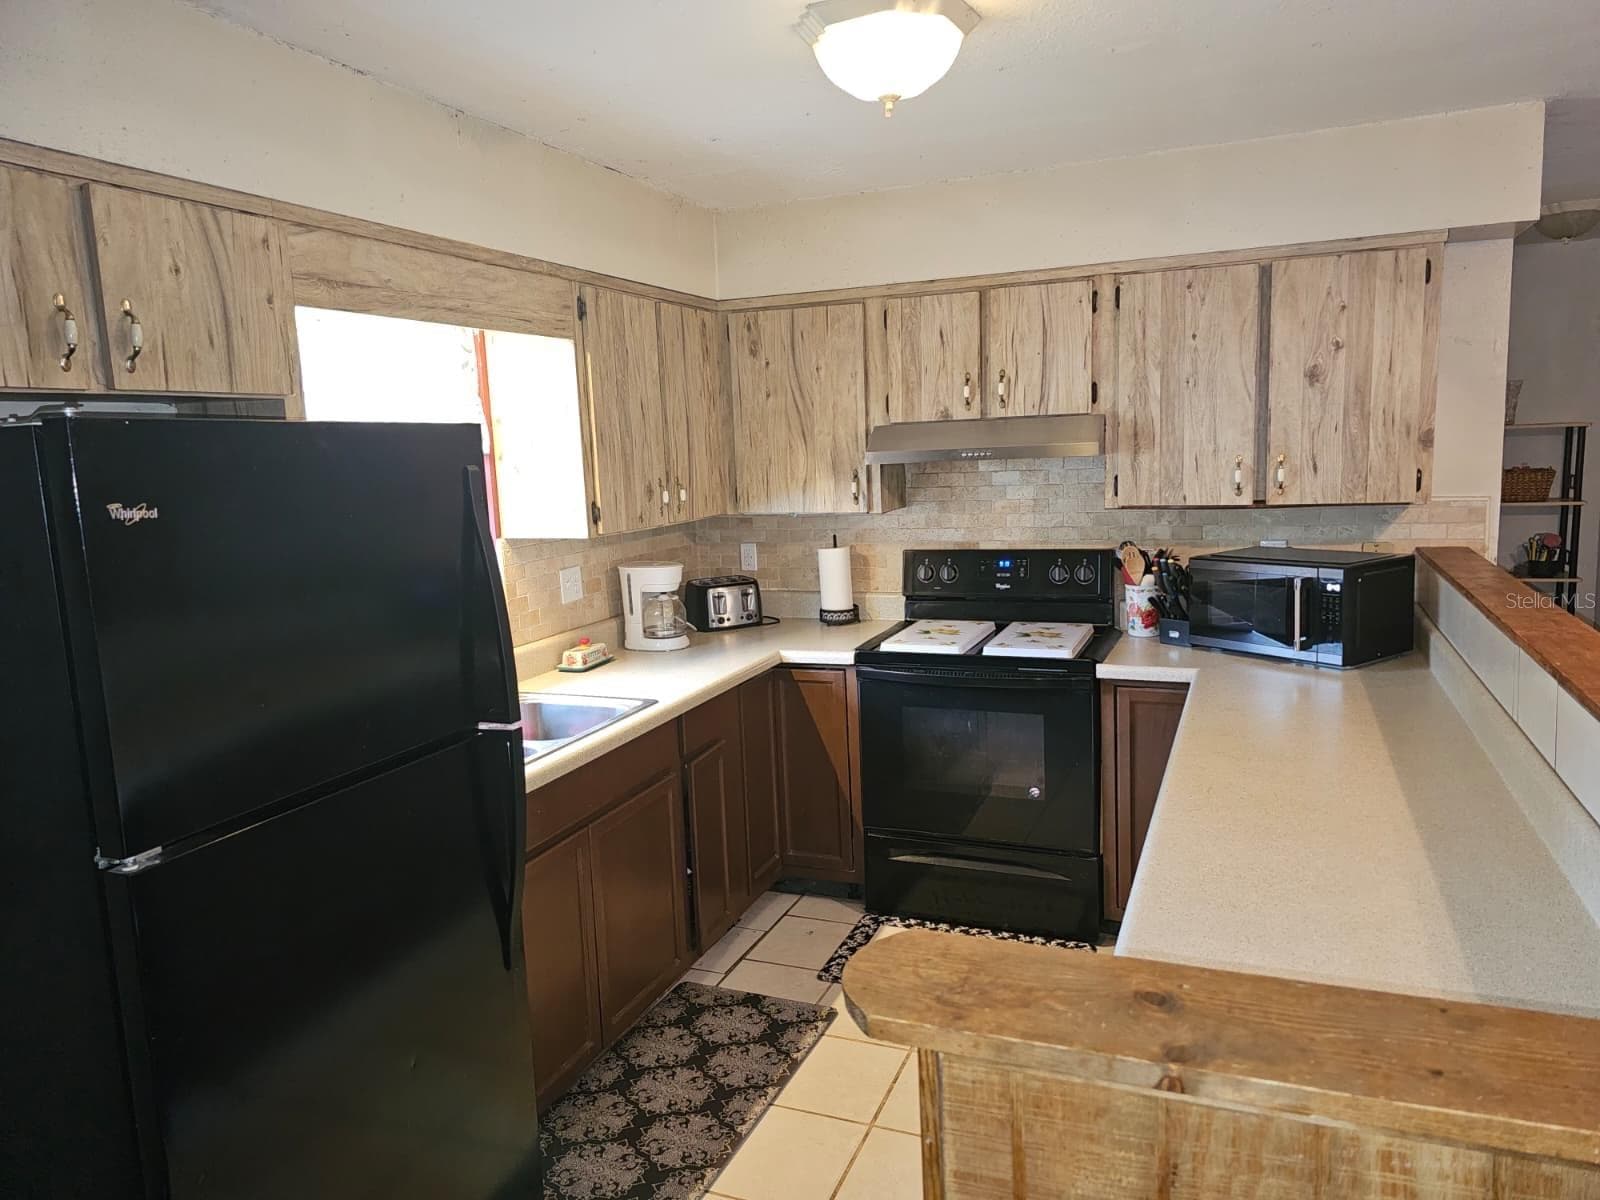
Kitchen - 5203 SE 114TH ST, BELLEVIEW
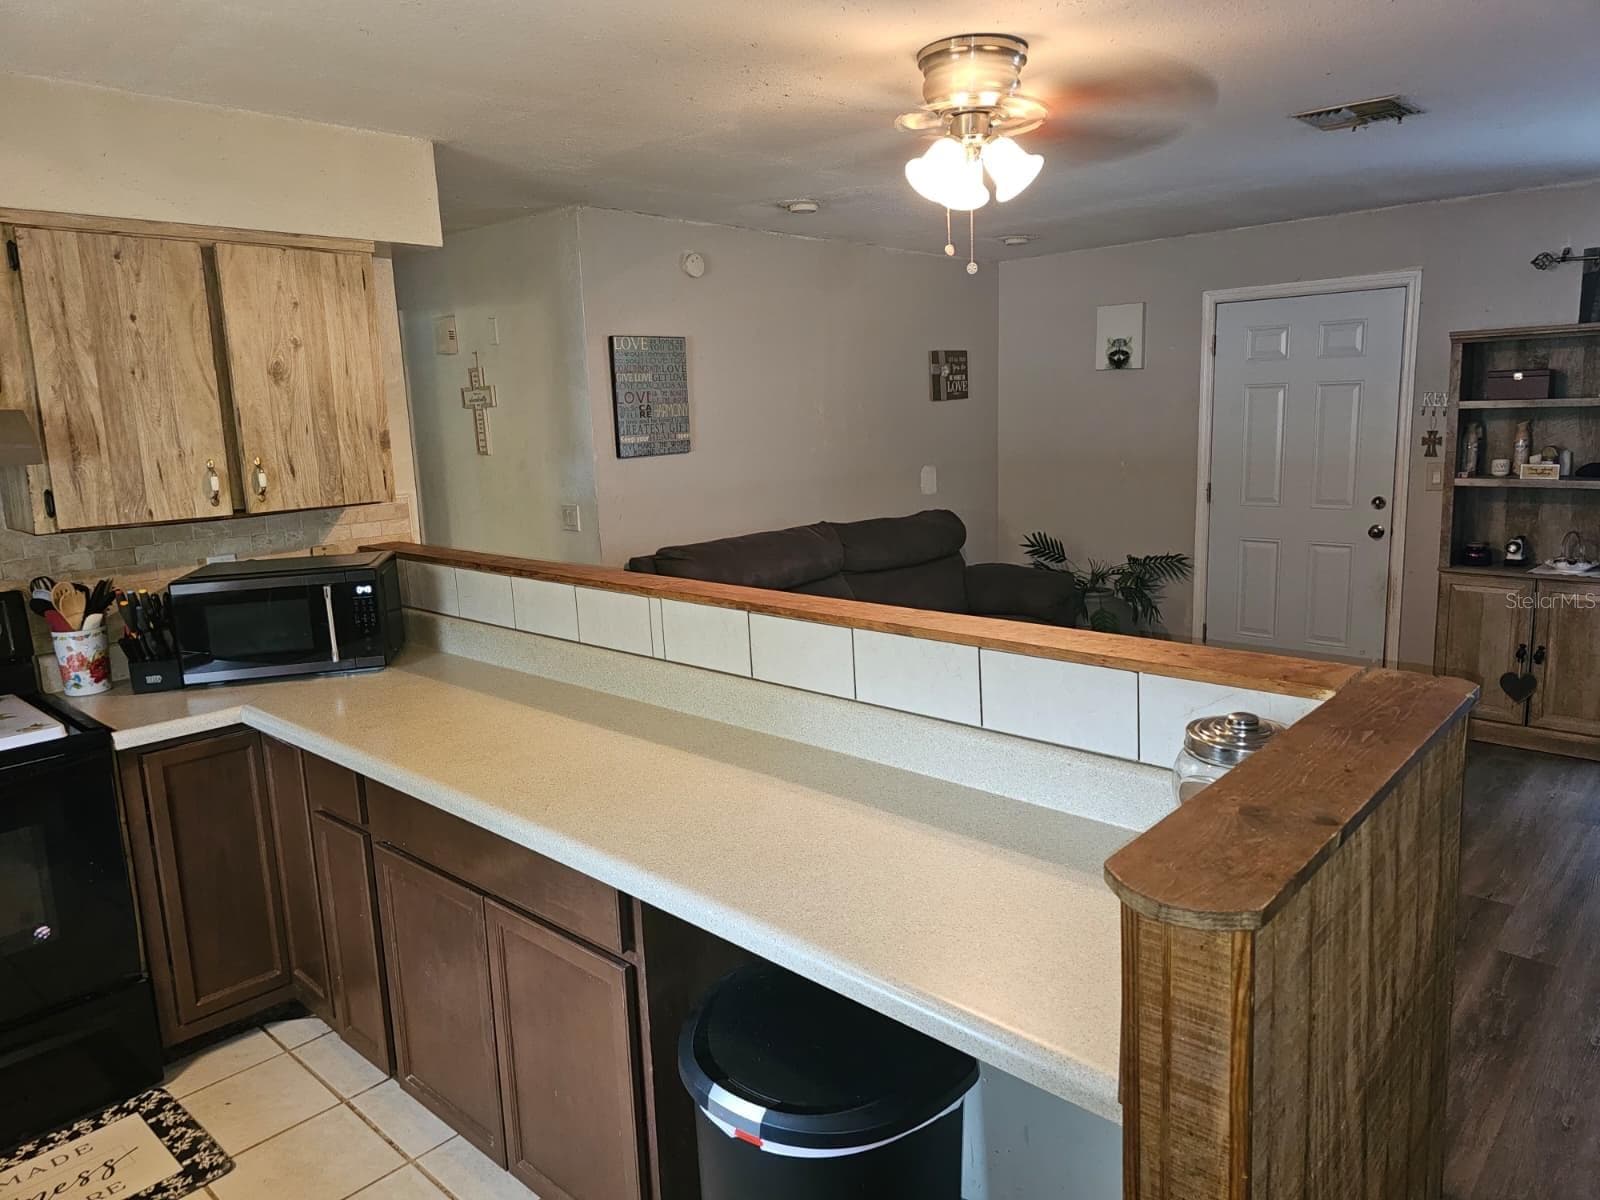
Kitchen with lots of counter space - 5203 SE 114TH ST, BELLEVIEW
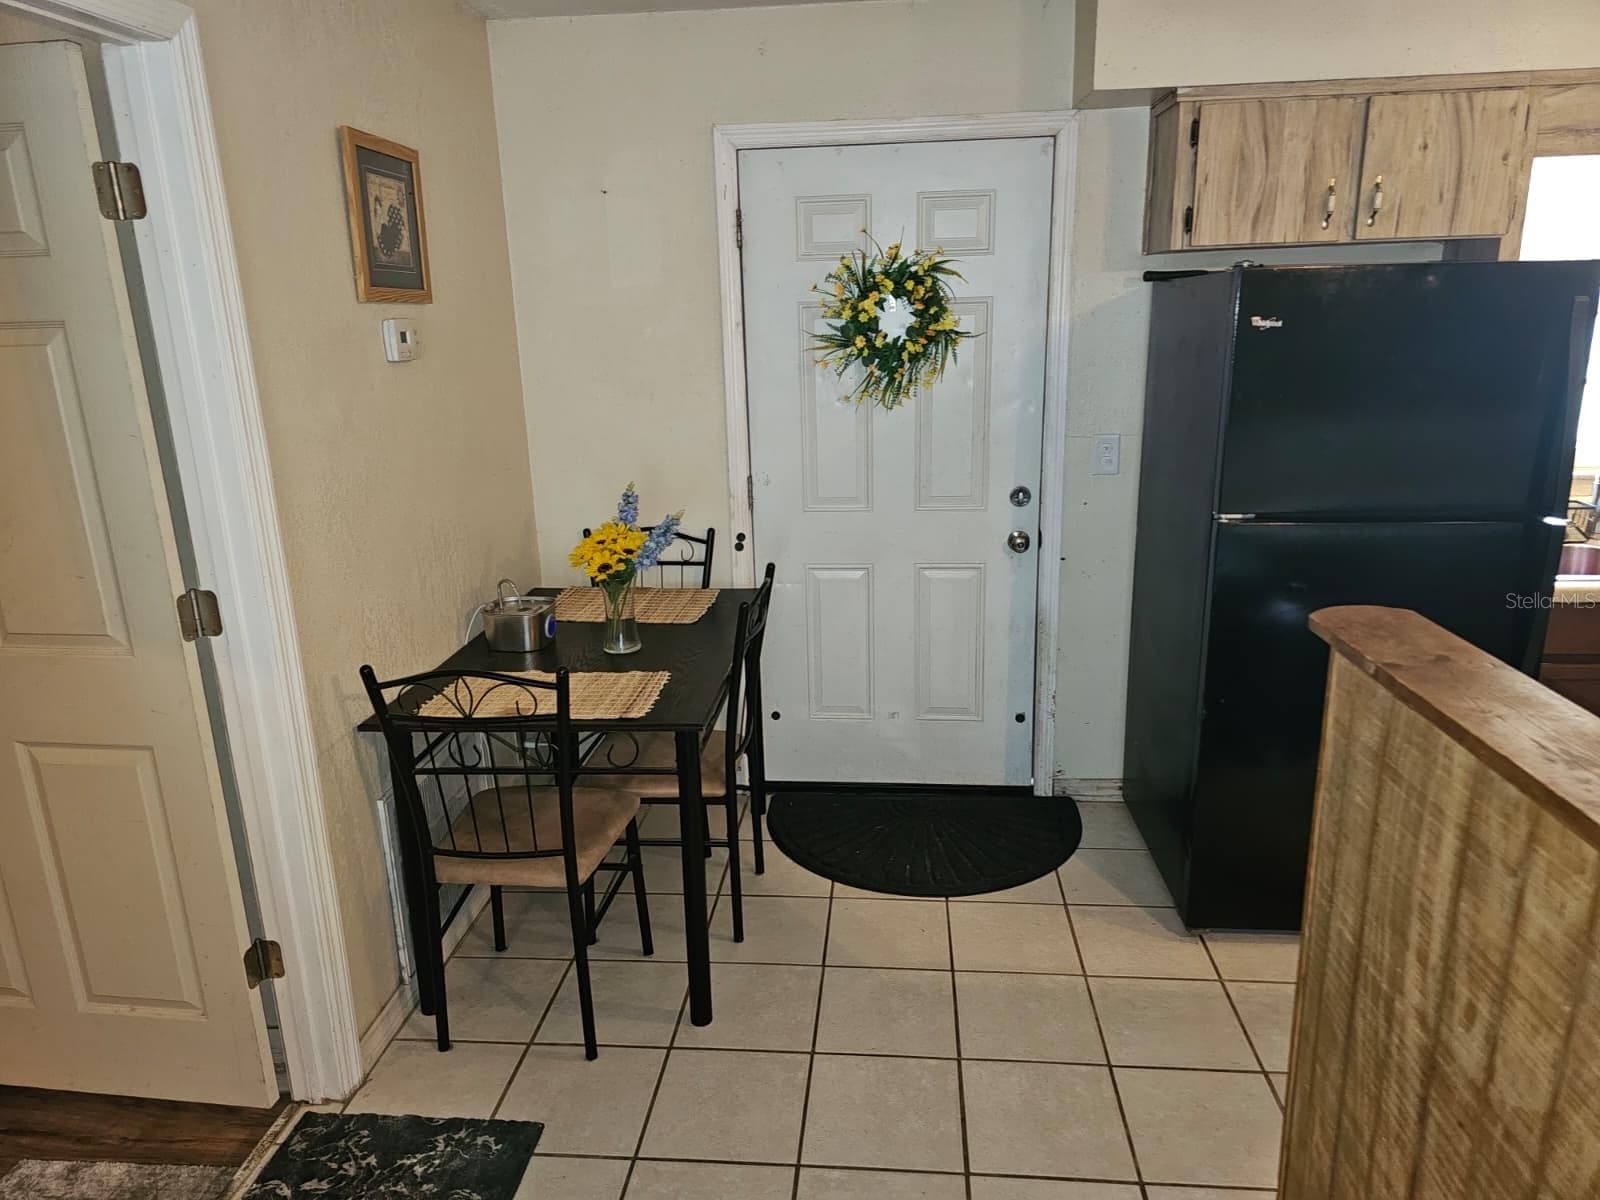
Dining area and access to back fenced in yard - 5203 SE 114TH ST, BELLEVIEW
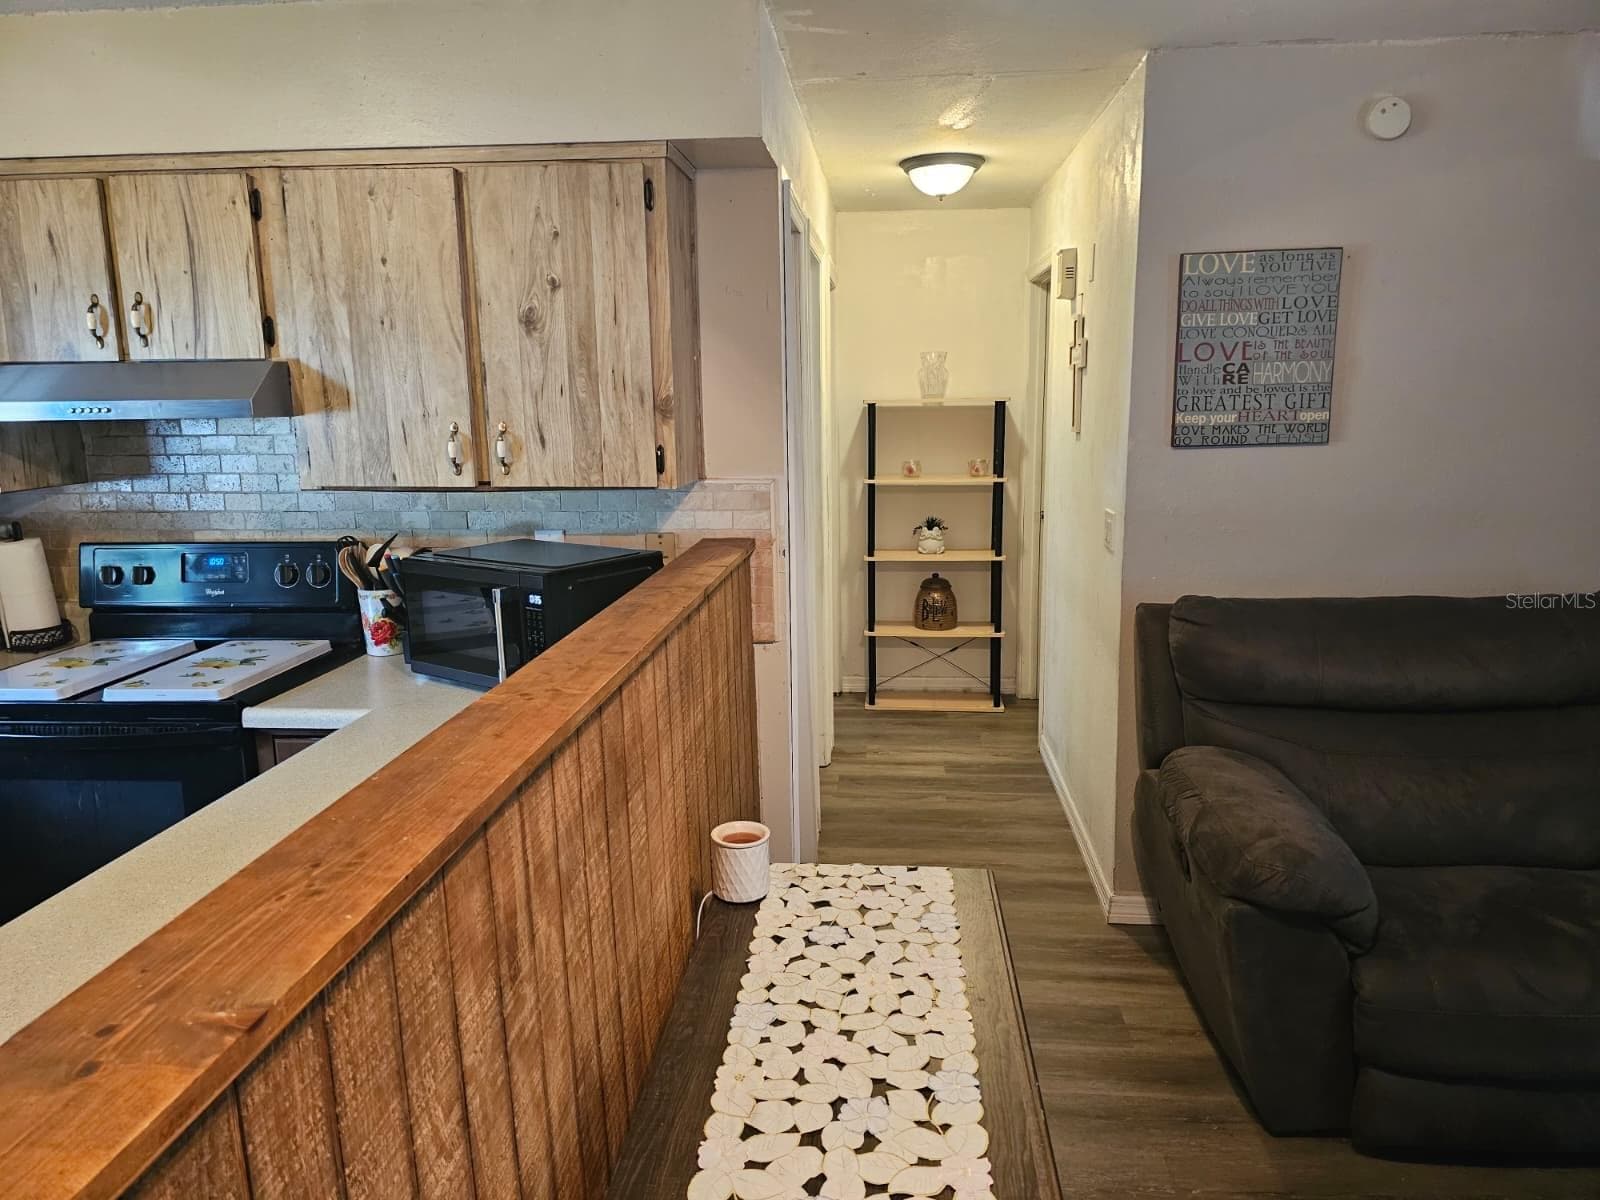
hallway to bedrooms and bath - 5203 SE 114TH ST, BELLEVIEW
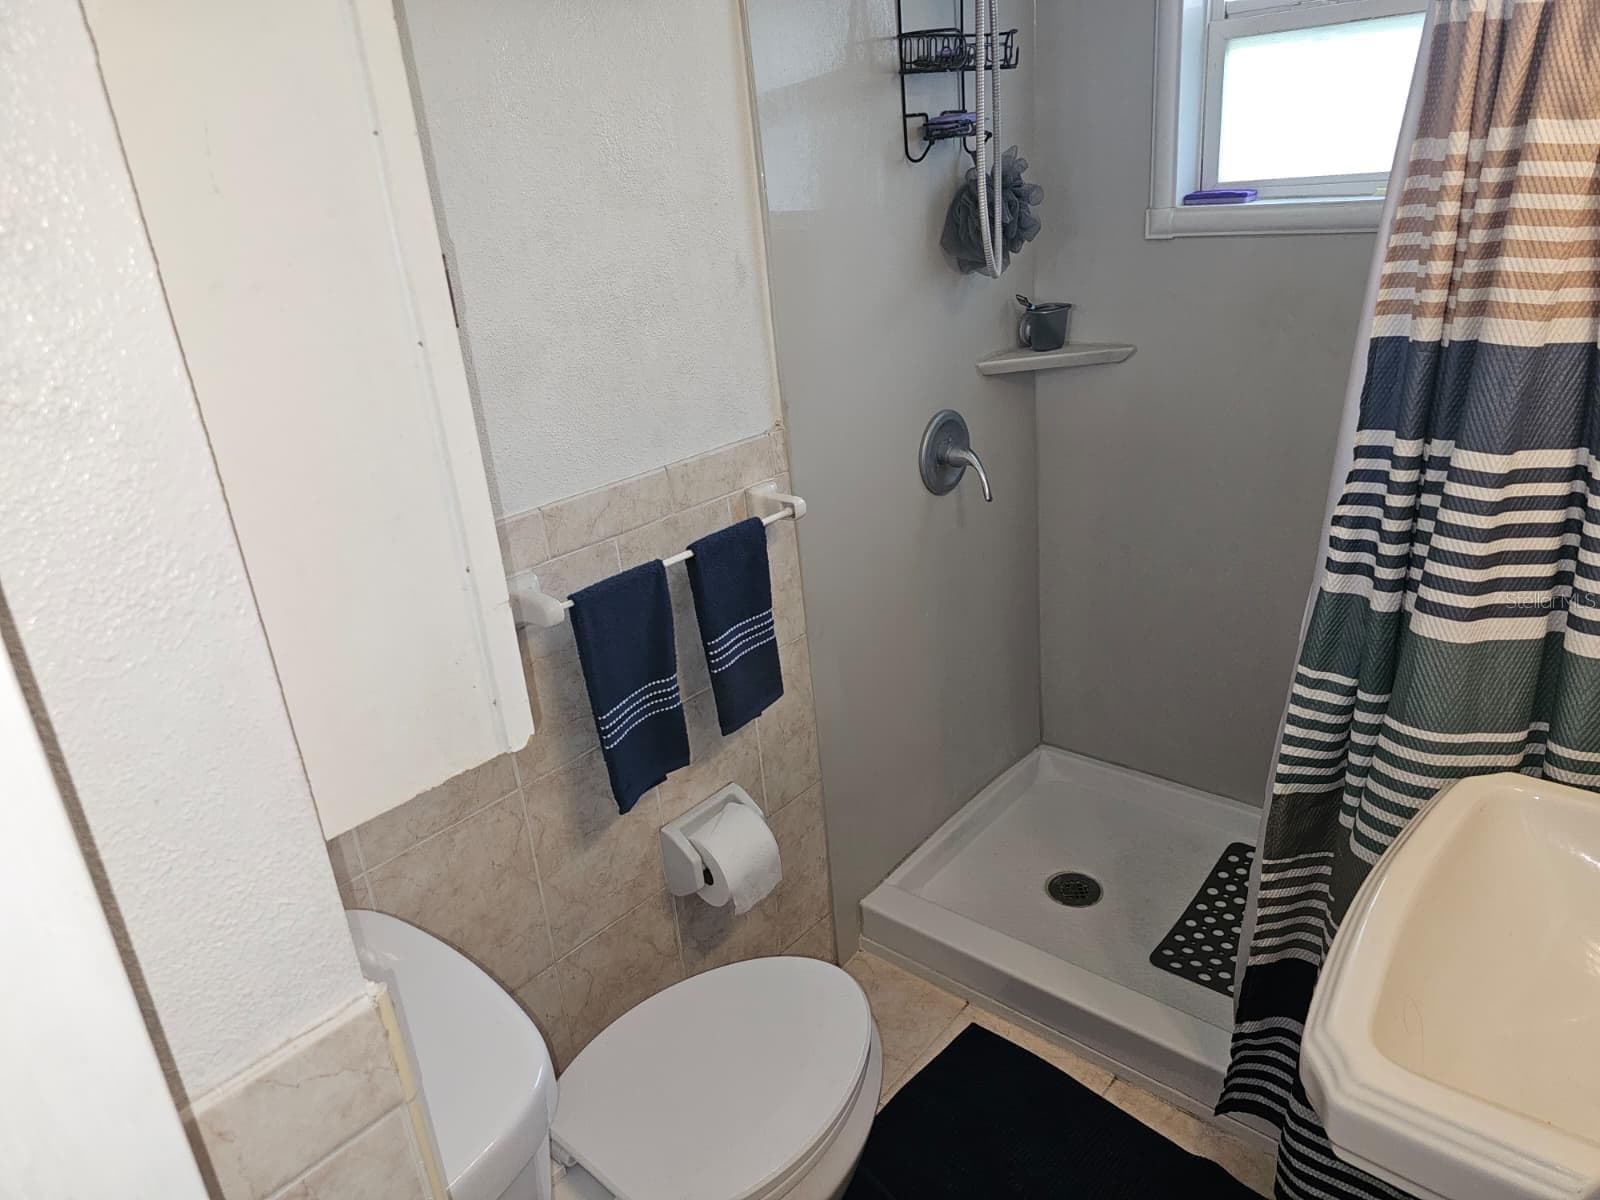
Bathroom with walk in shower - 5203 SE 114TH ST, BELLEVIEW
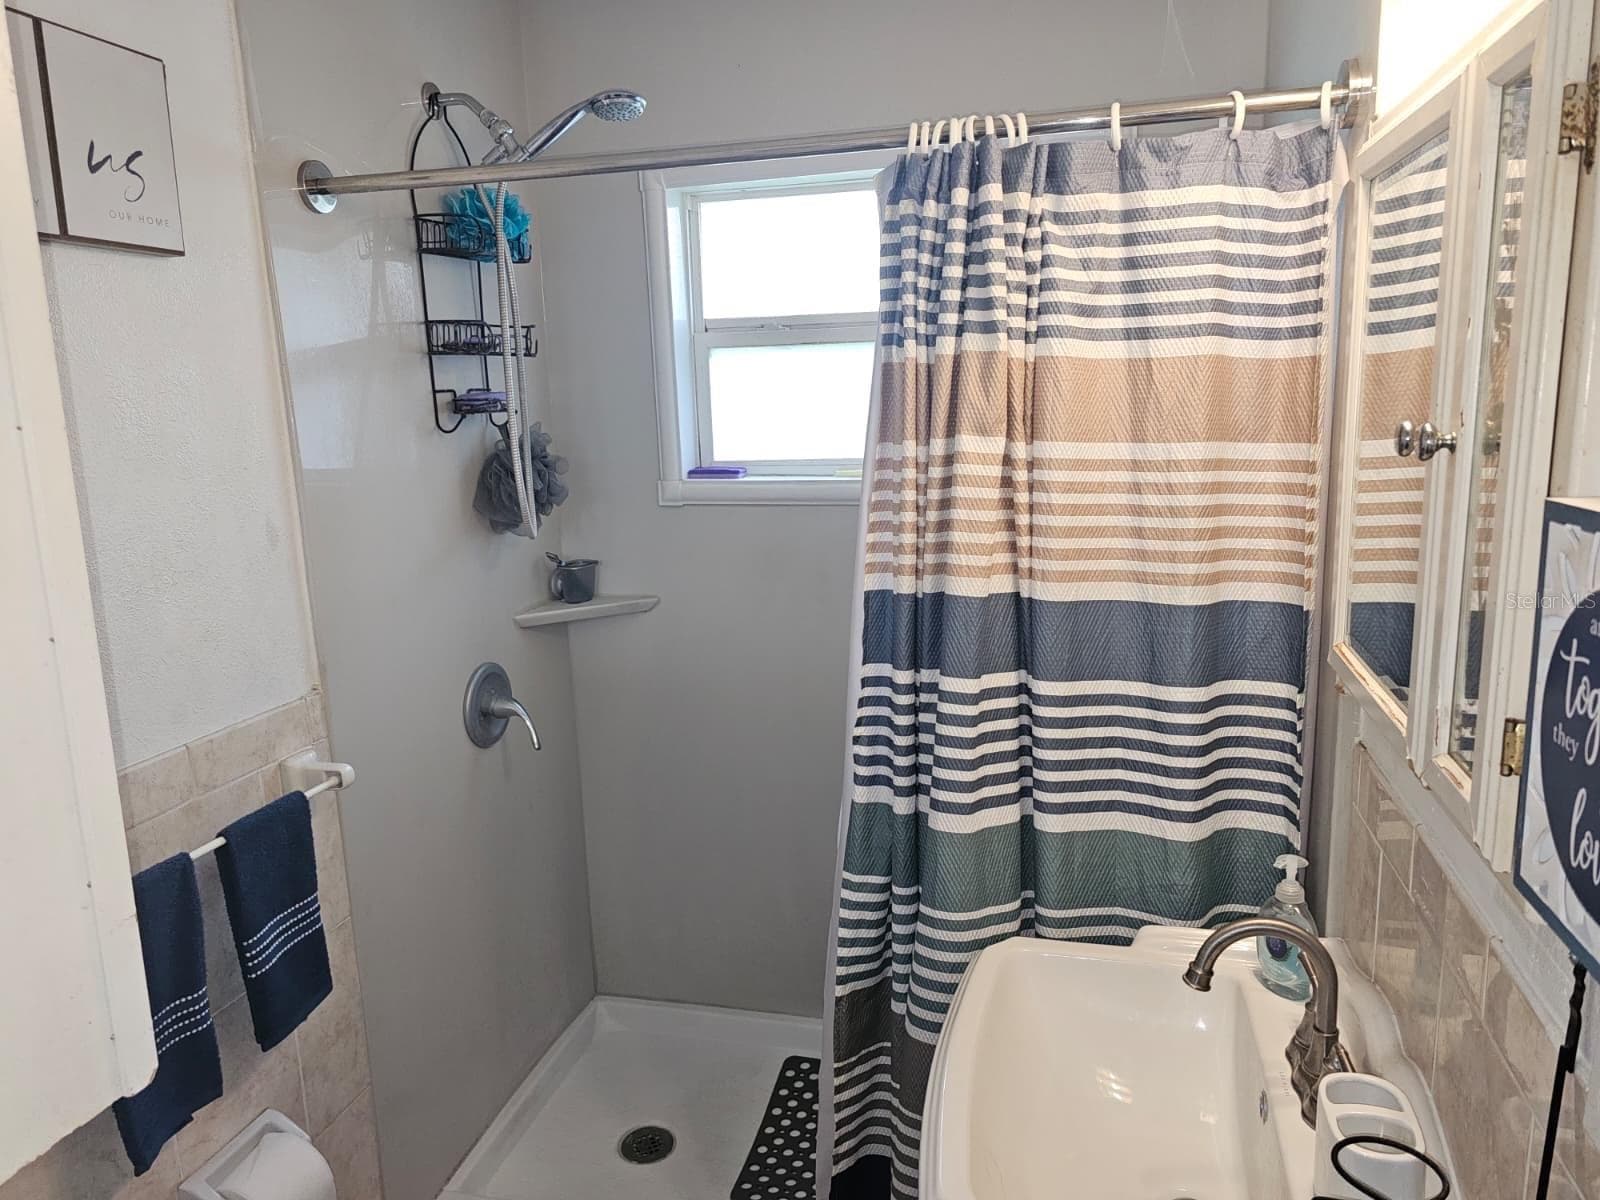
bathroom with updated walk in shower - 5203 SE 114TH ST, BELLEVIEW
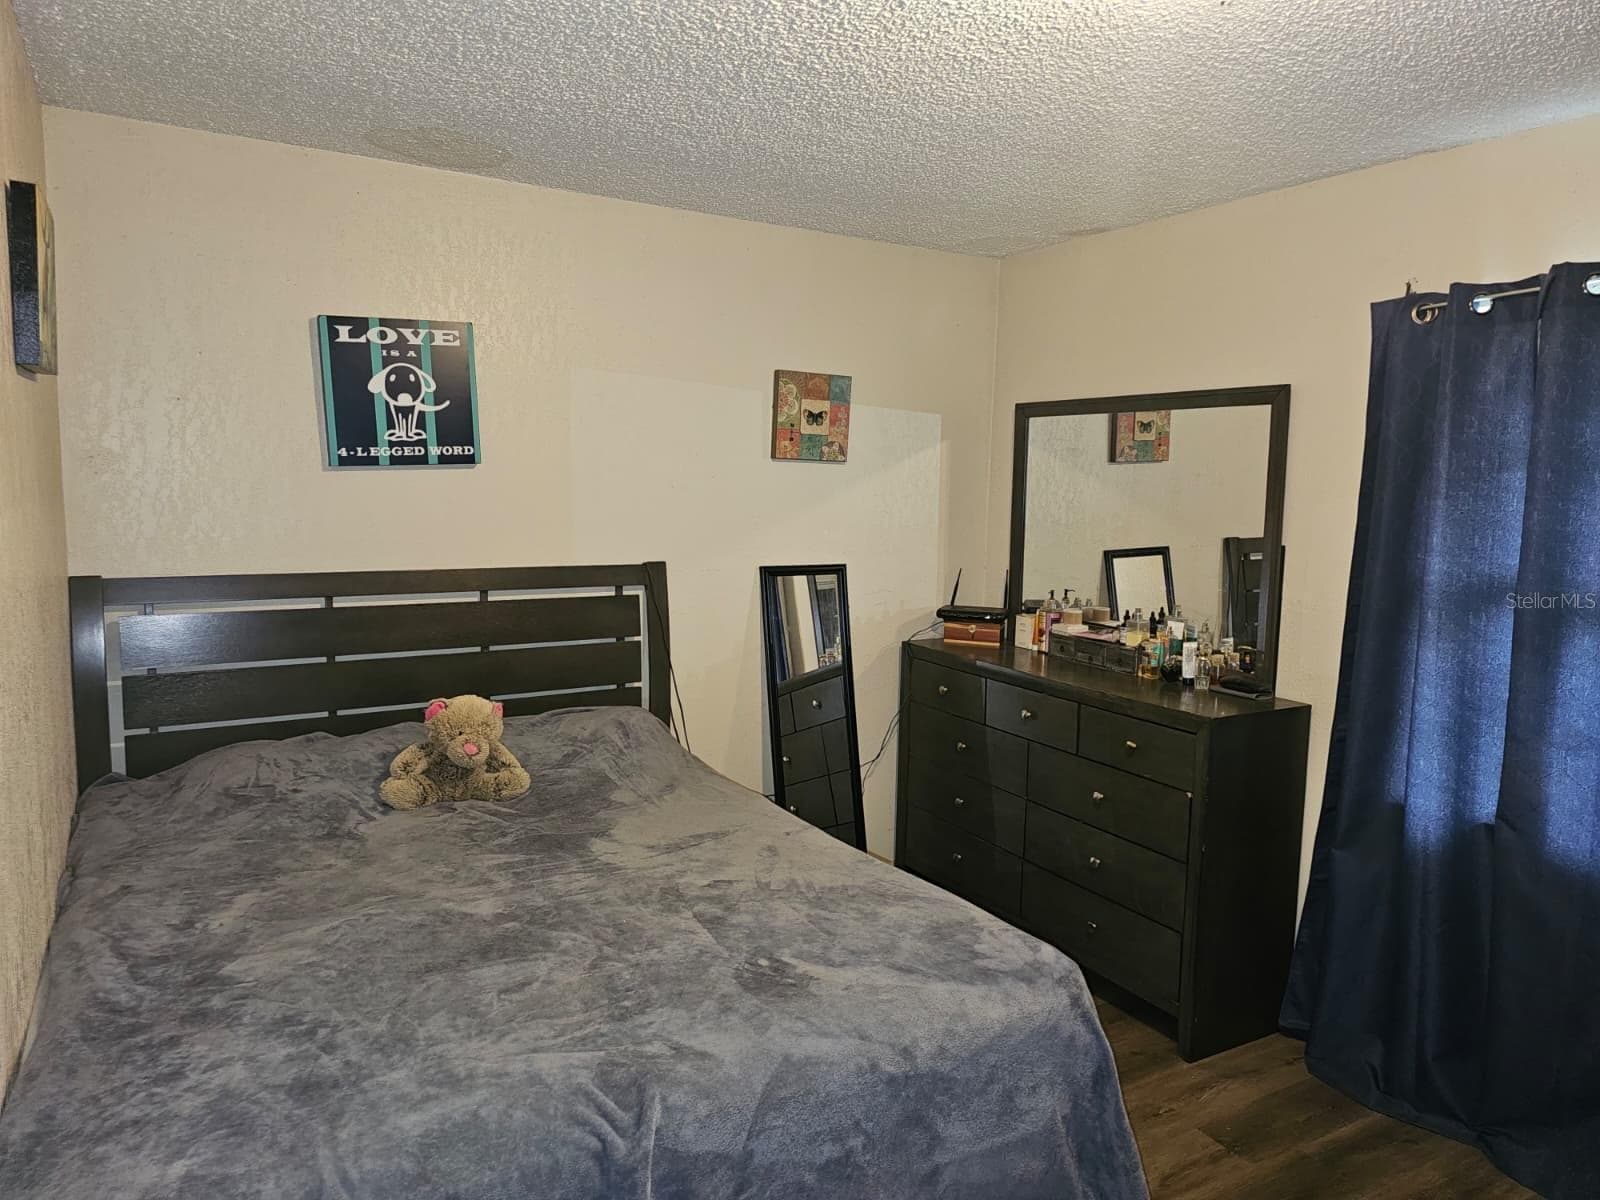
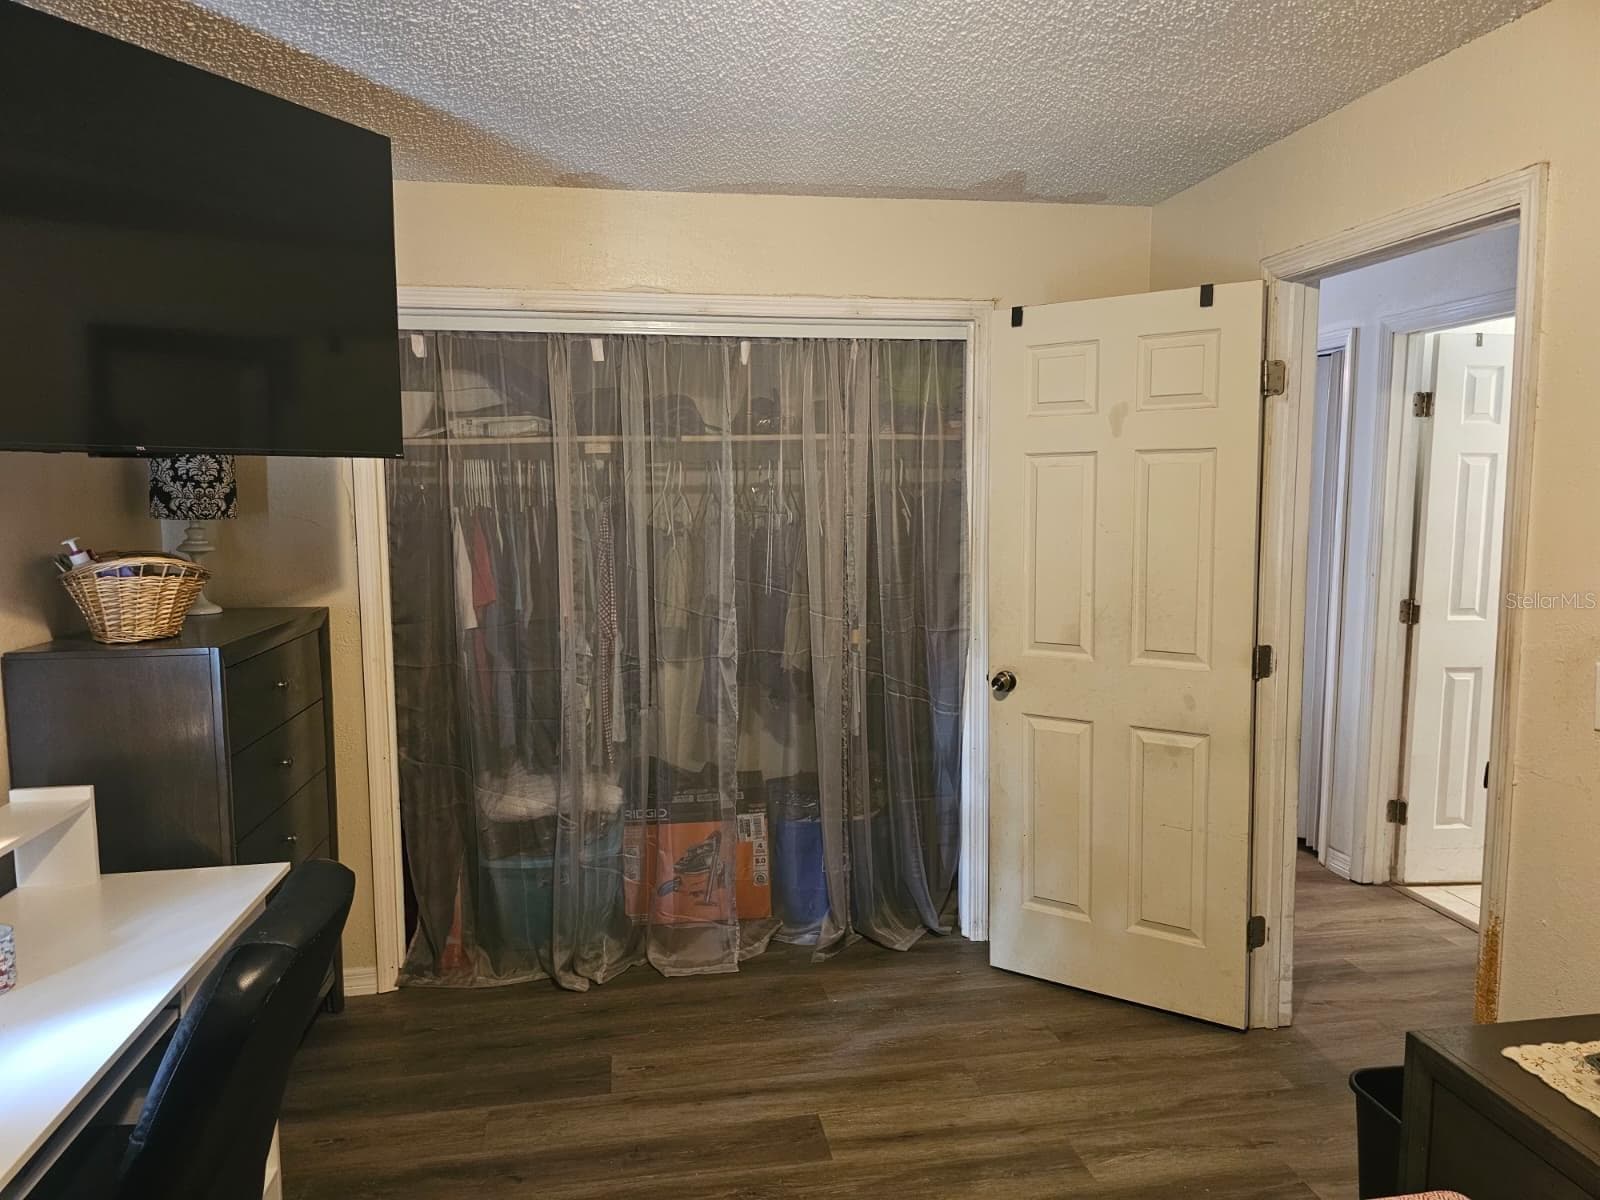
Primary bedroom - 5203 SE 114TH ST, BELLEVIEW
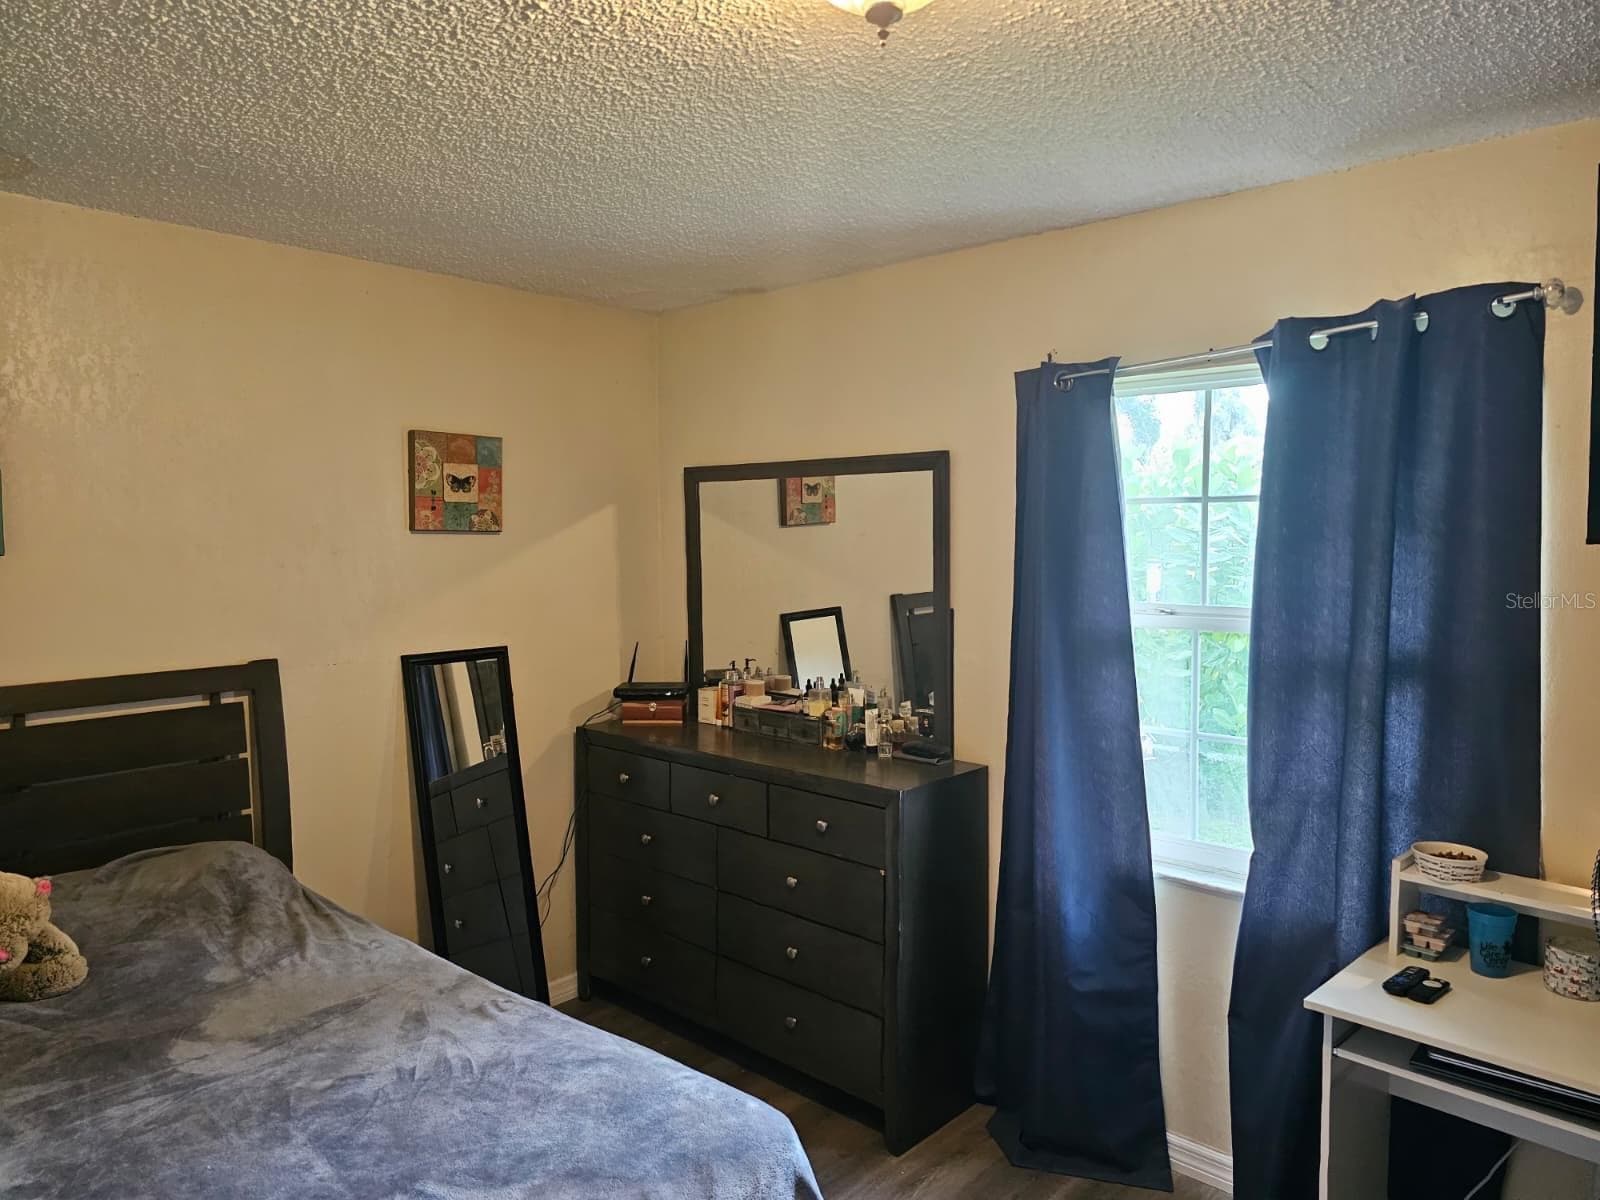
primary bedroom with showing front of the house wiindow - 5203 SE 114TH ST, BELLEVIEW
Primary bedroom with large closet. - 5203 SE 114TH ST, BELLEVIEW
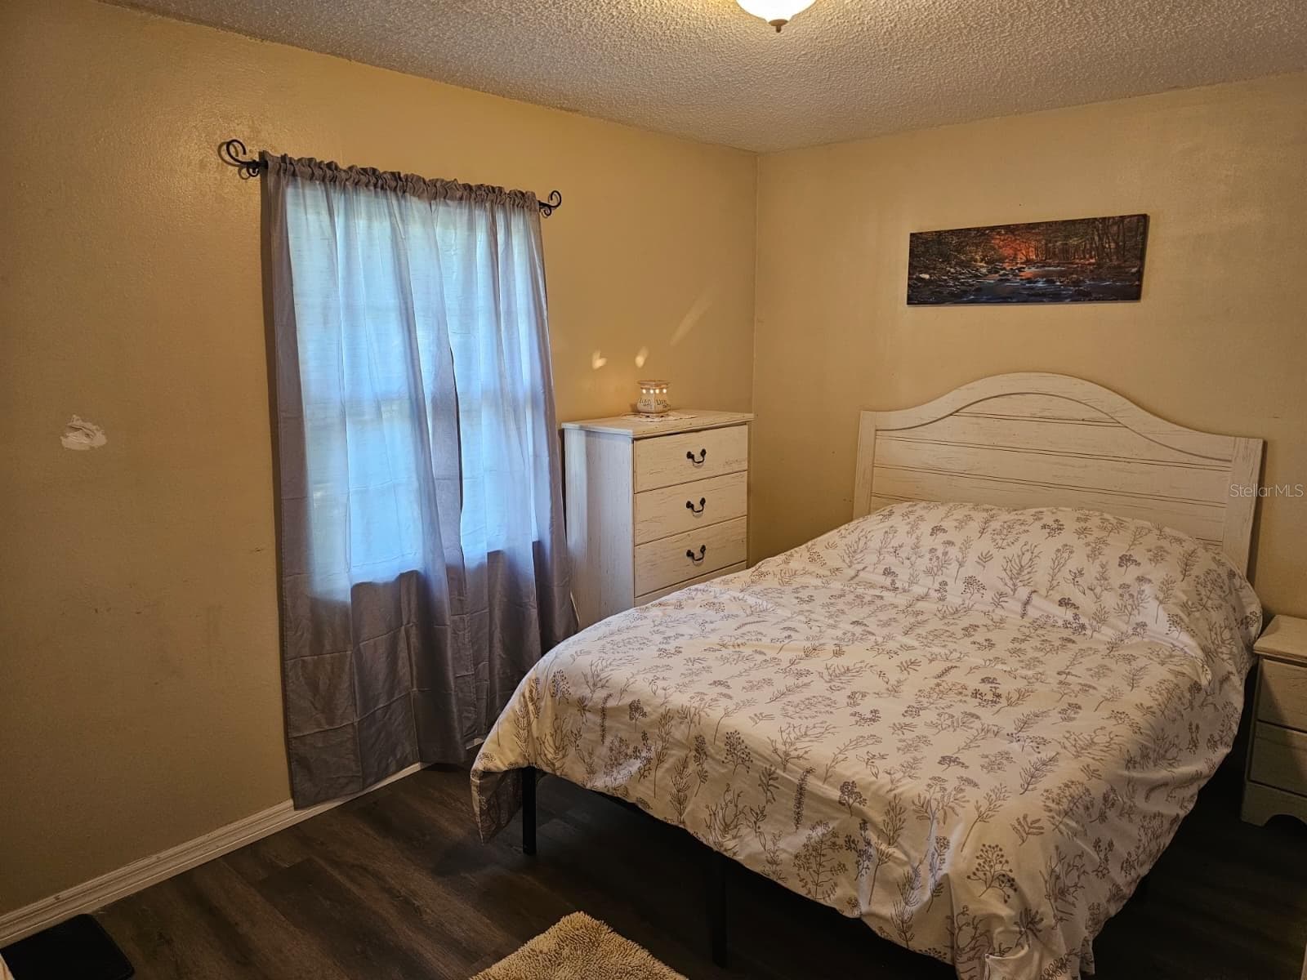
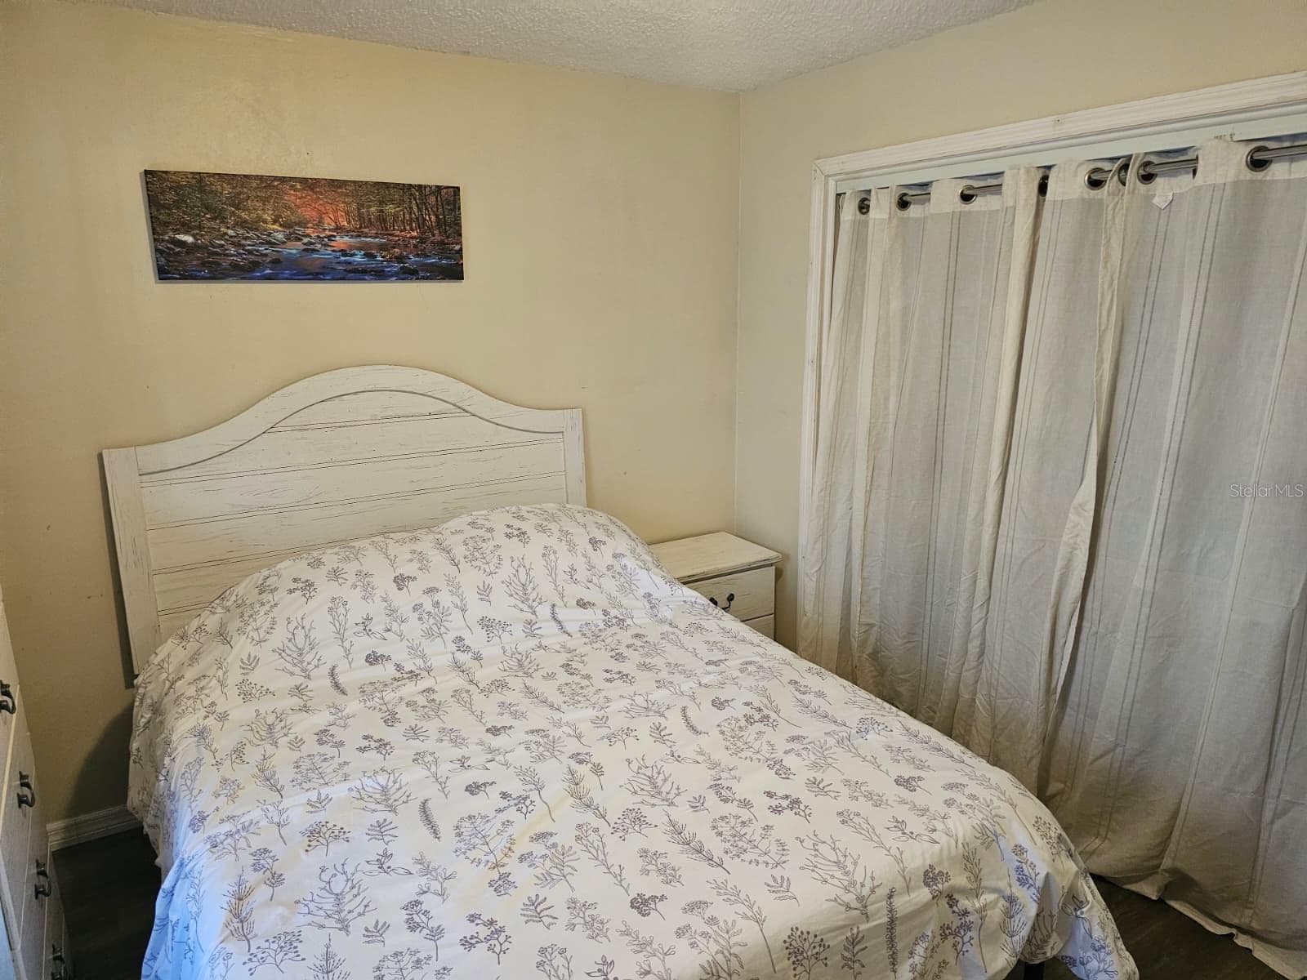
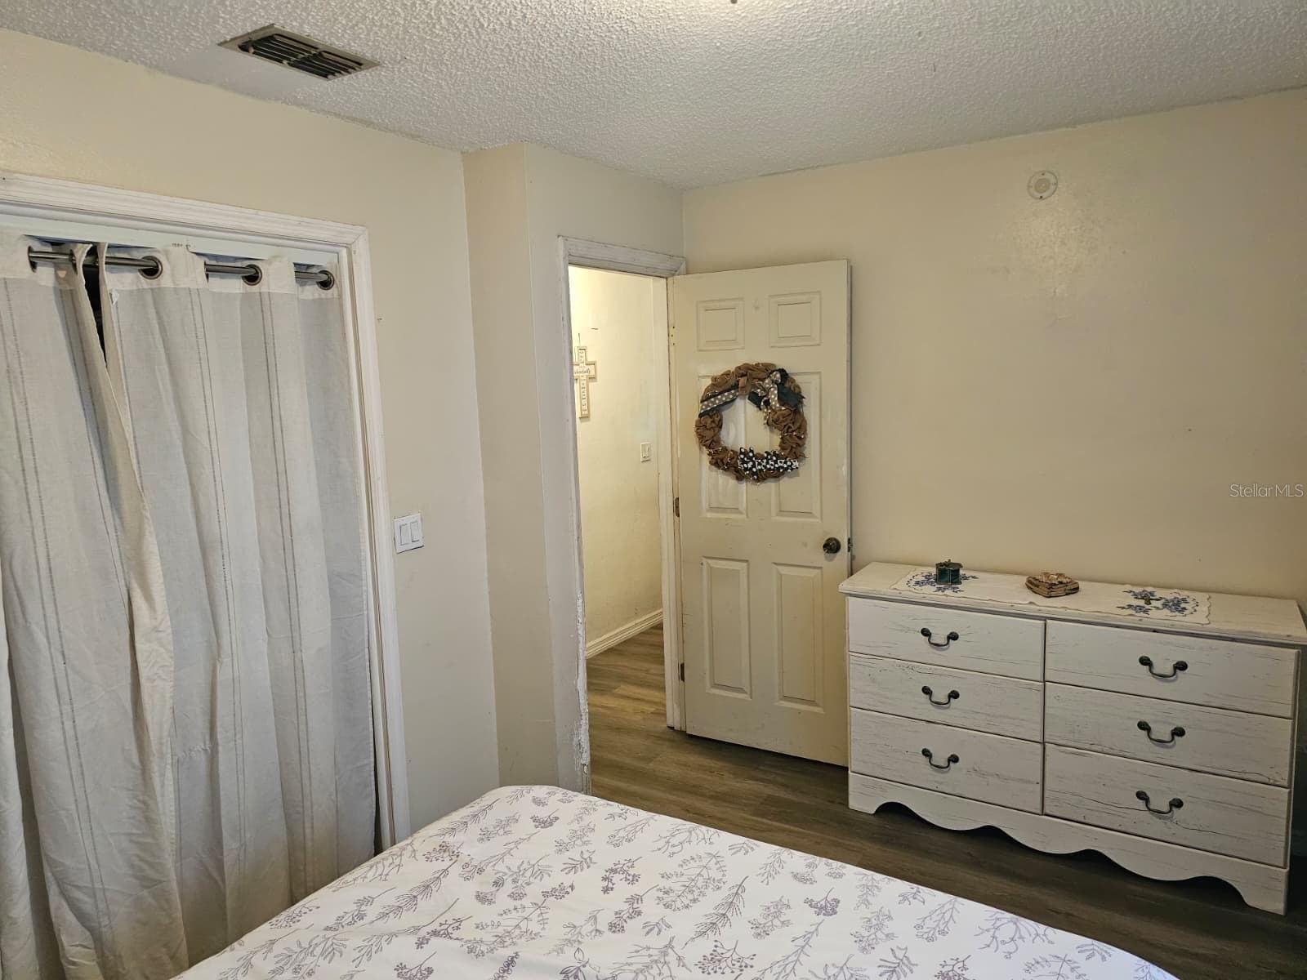
guest bedroom - 5203 SE 114TH ST, BELLEVIEW
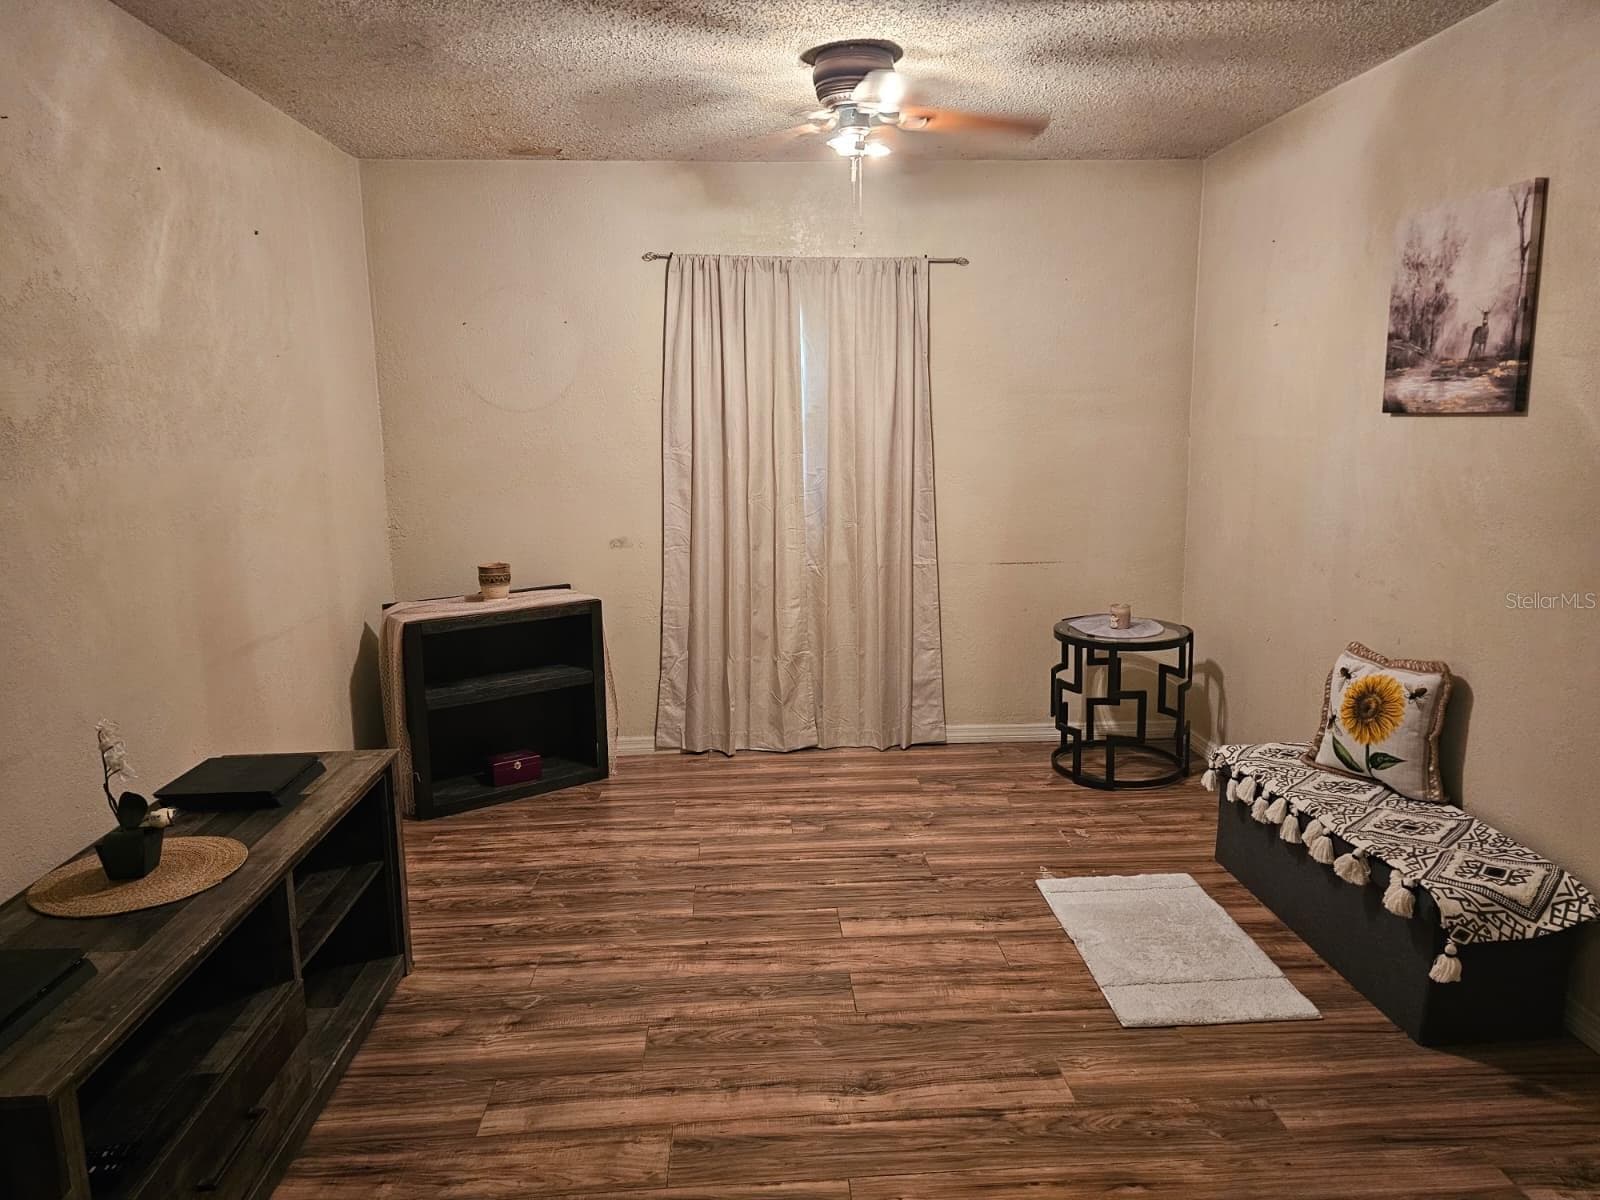
Family room, craft room, office or 3rd bedroom - 5203 SE 114TH ST, BELLEVIEW
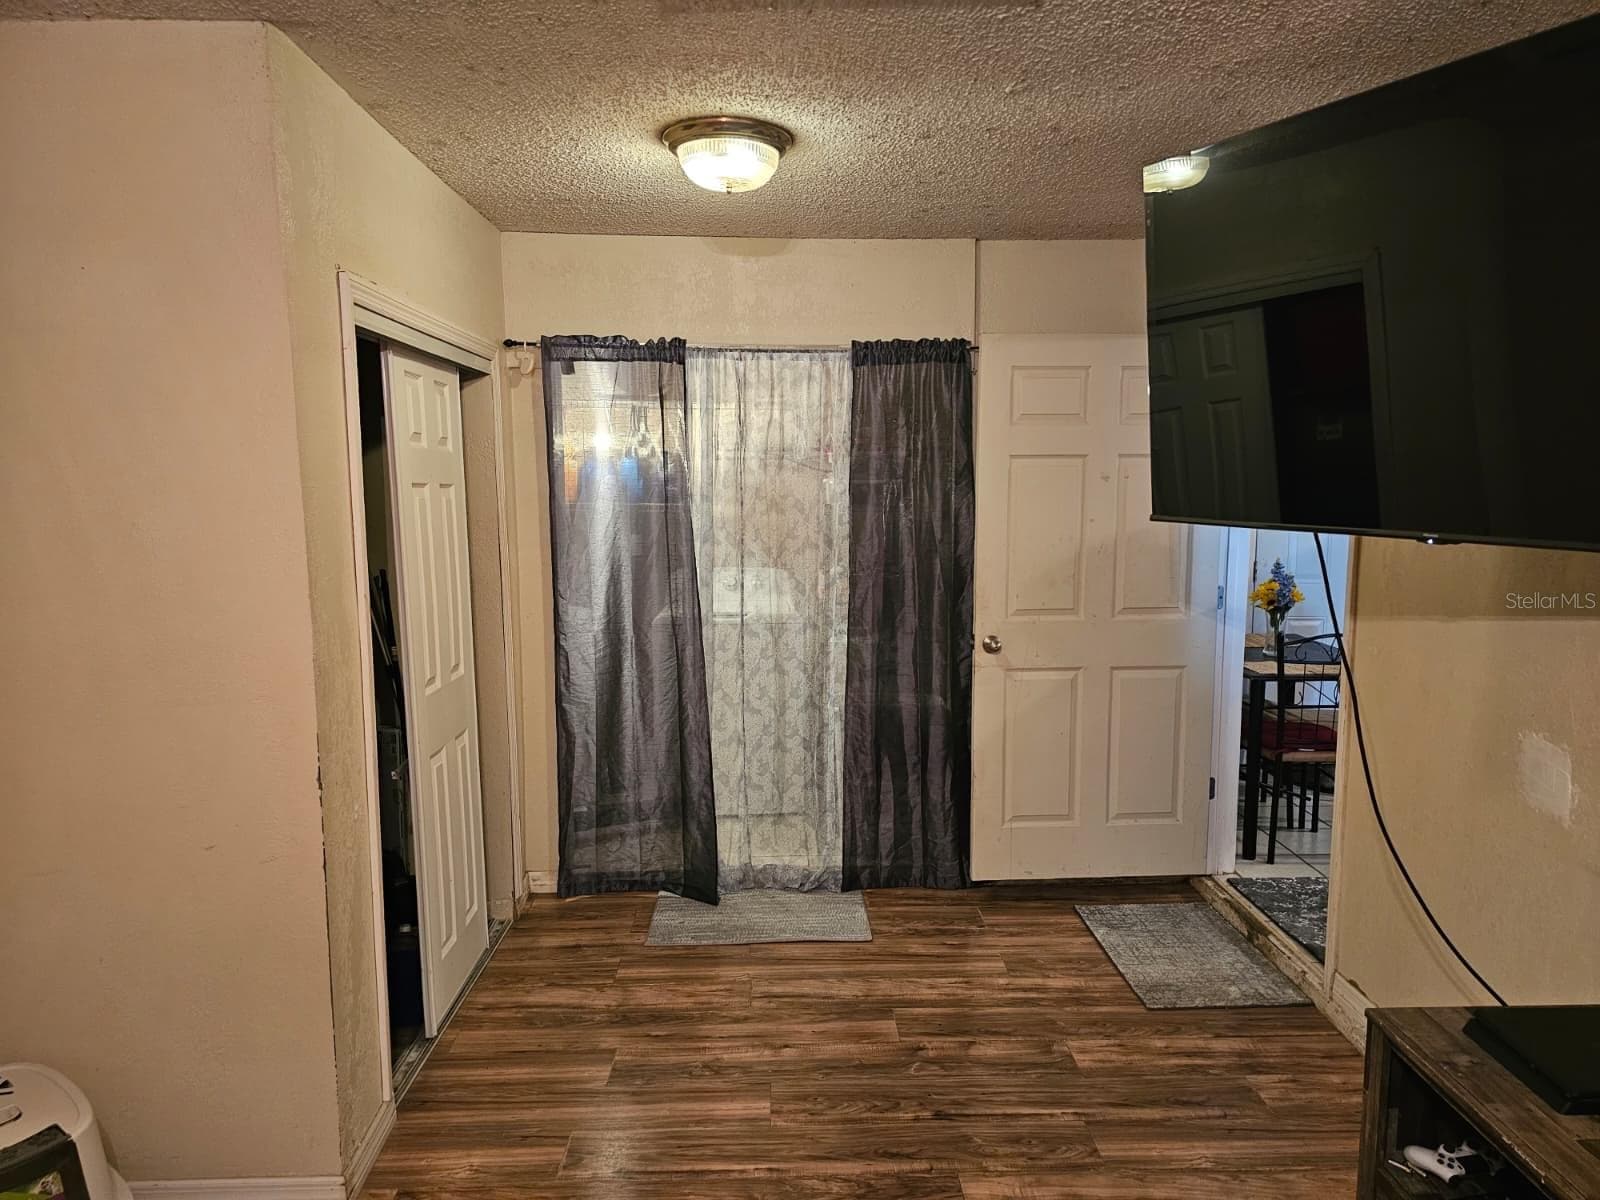
Family room, craft room and laundry area - 5203 SE 114TH ST, BELLEVIEW
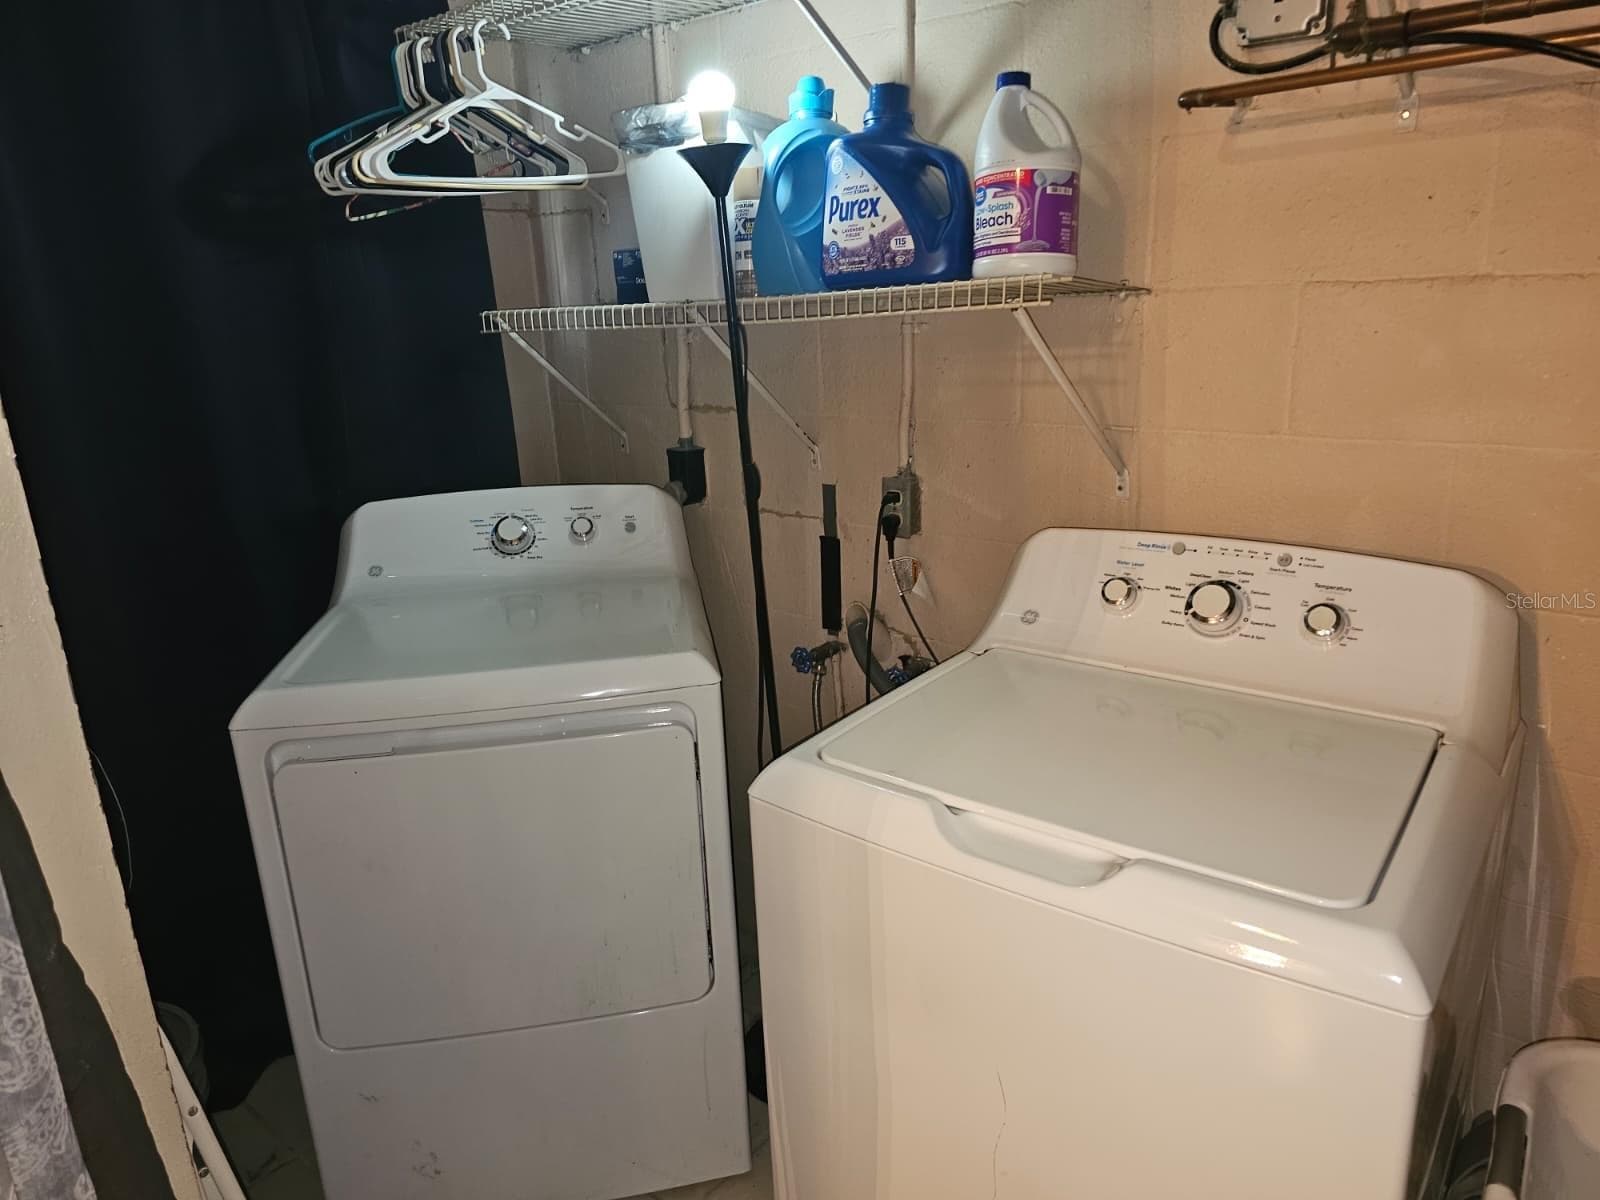
Laundry hookups for washer and dryer with shelving - 5203 SE 114TH ST, BELLEVIEW
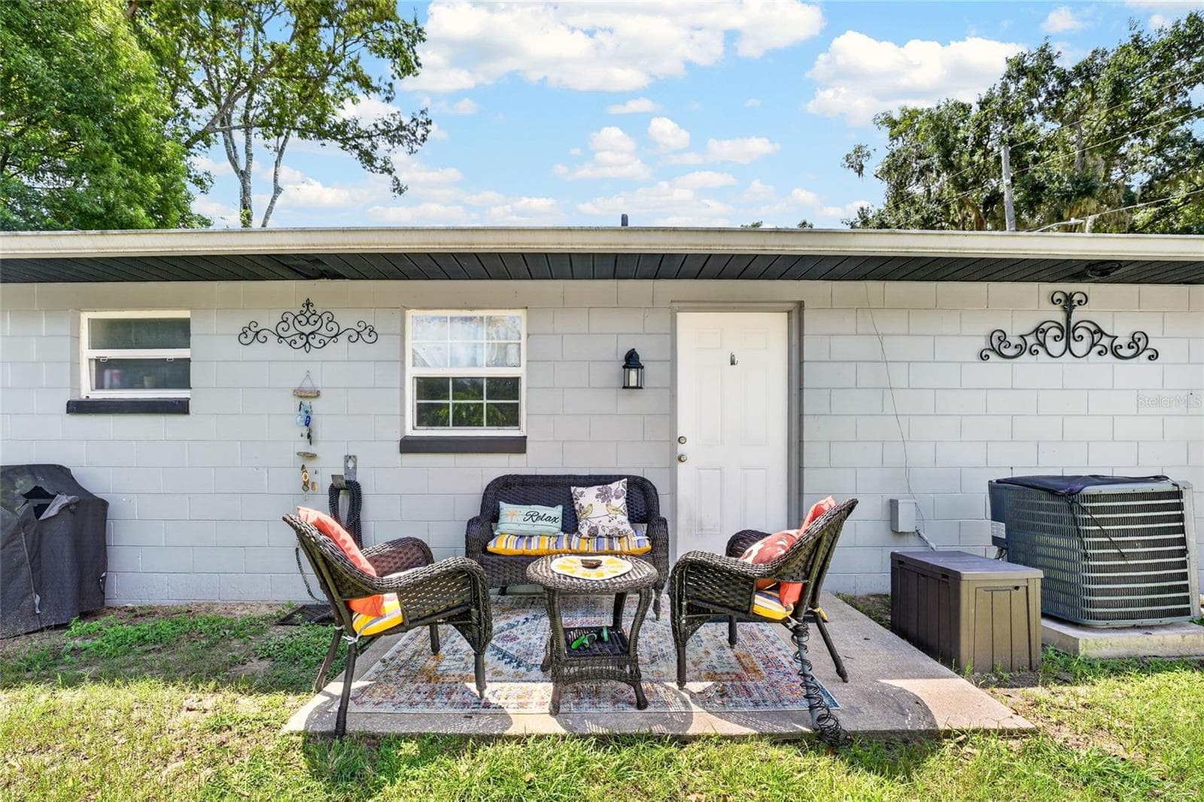
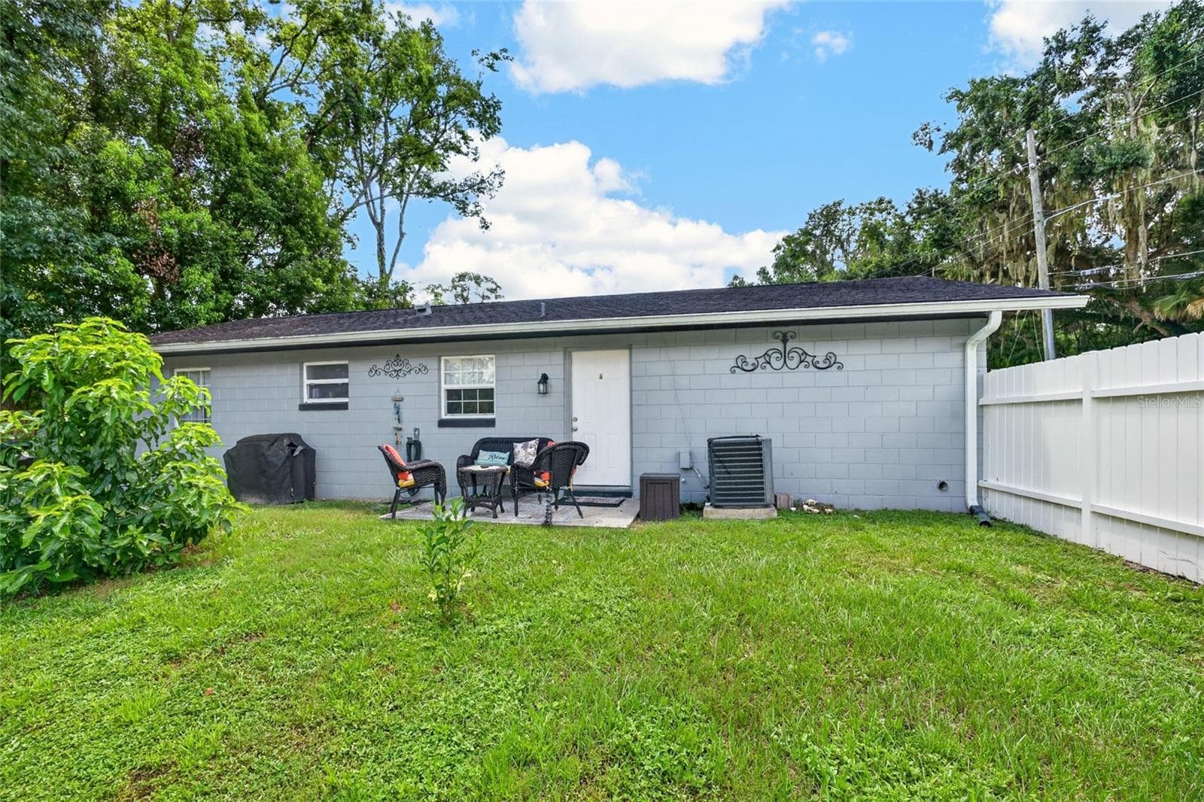
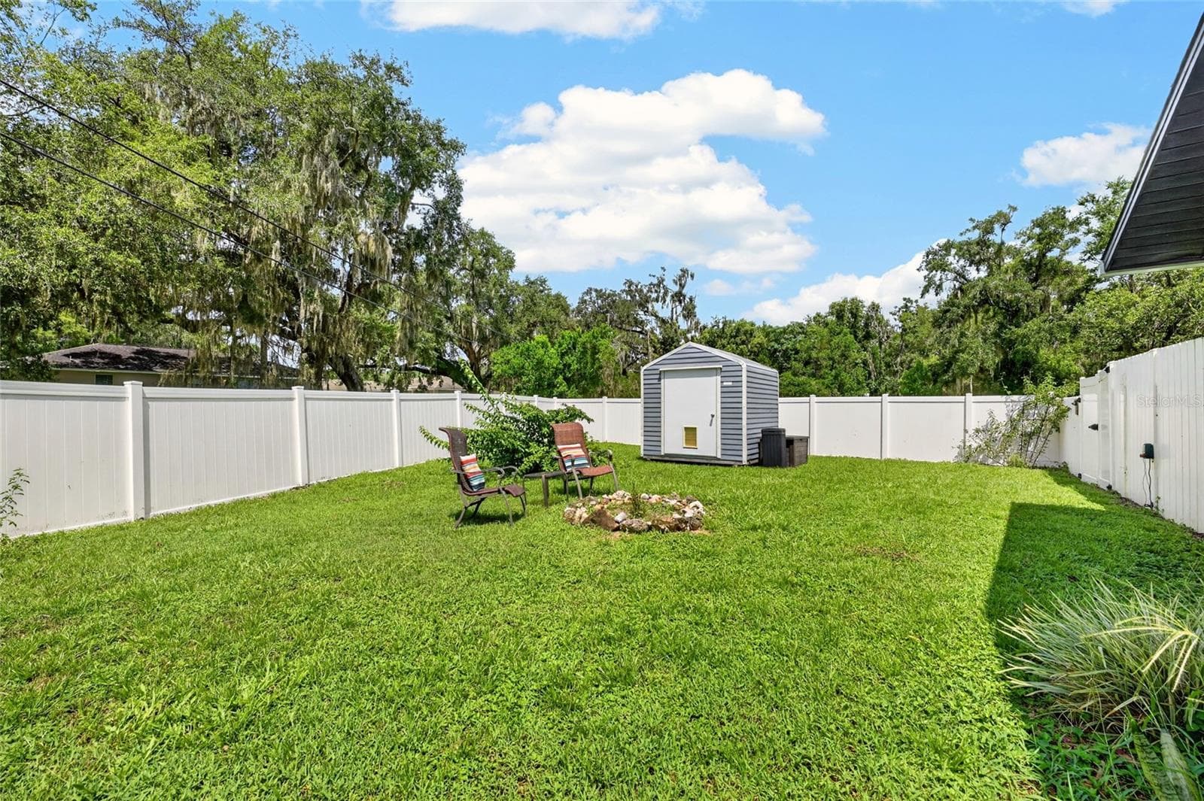
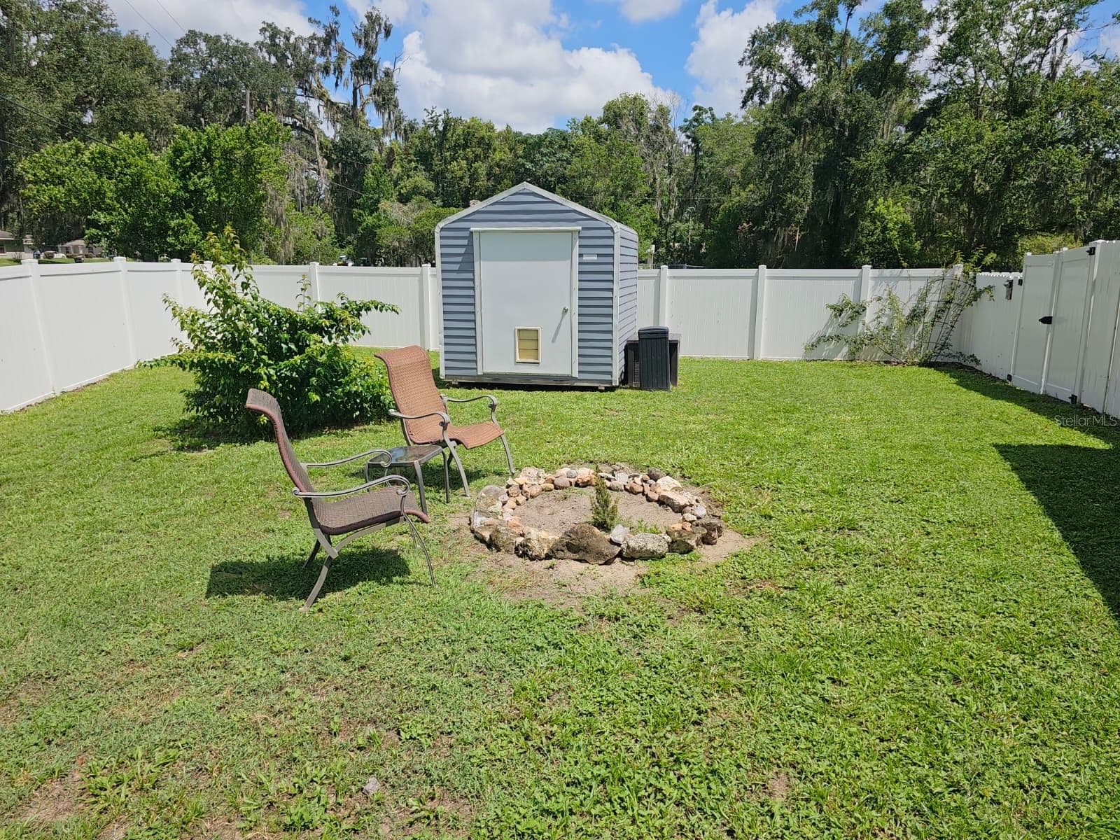
Back Yard patio area - 5203 SE 114TH ST, BELLEVIEW
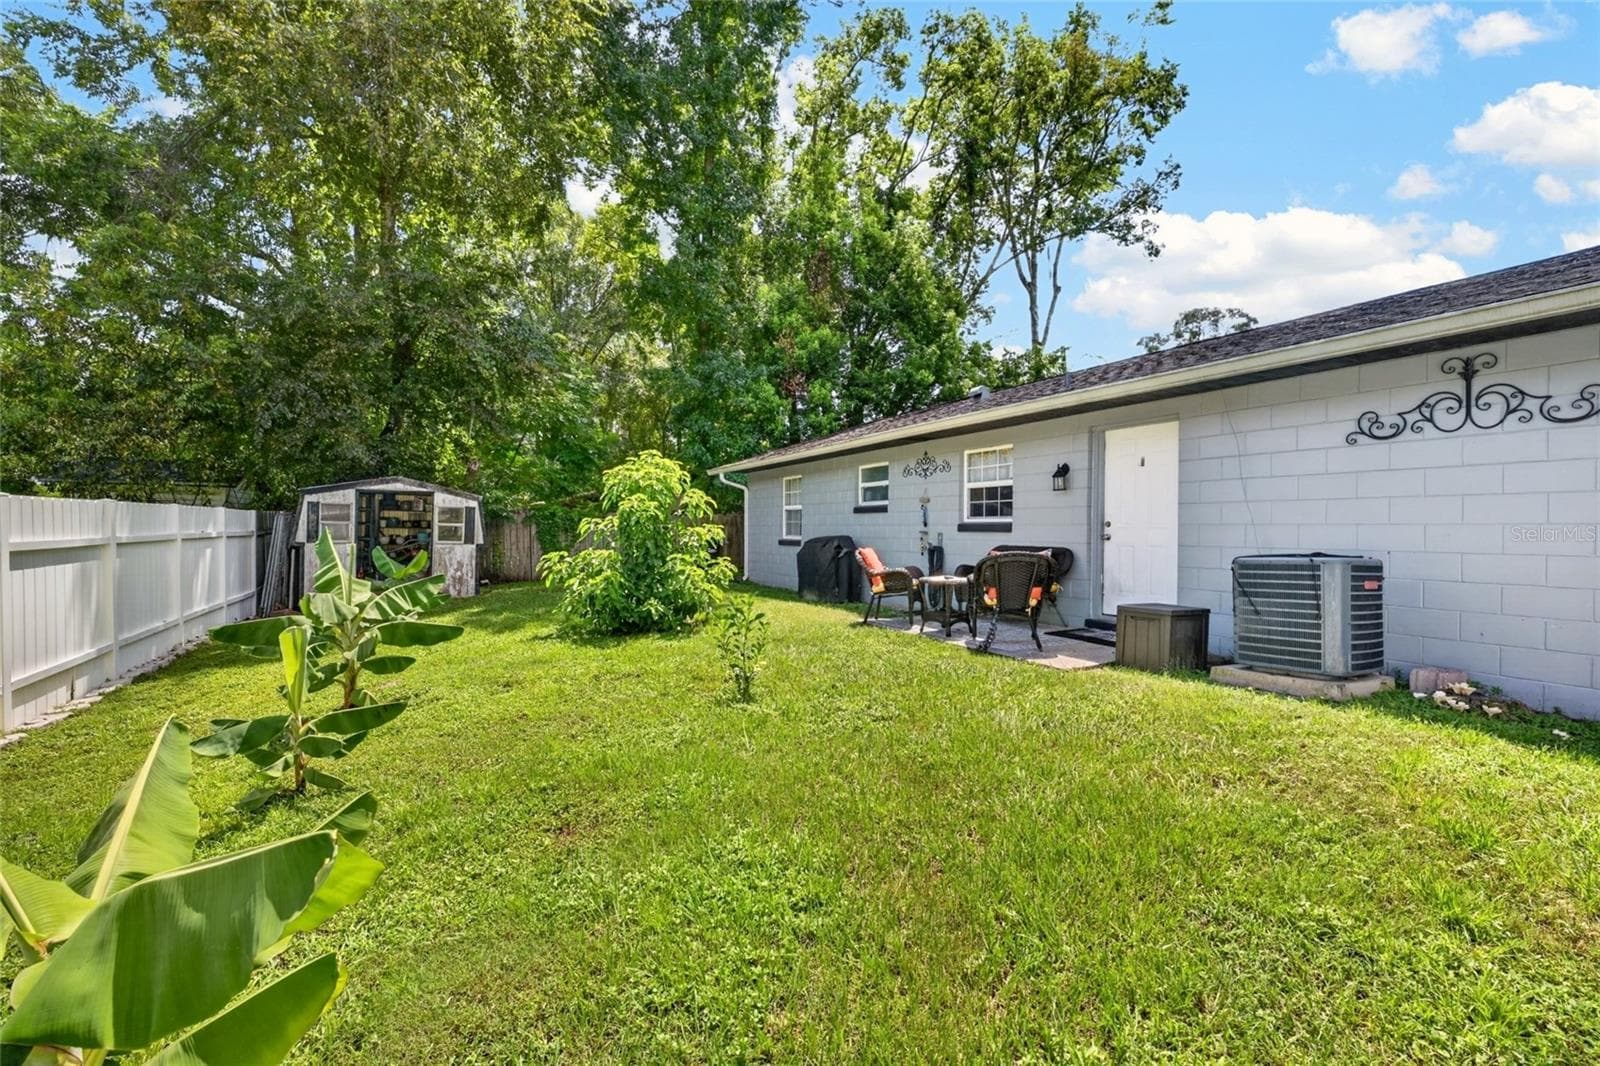
back yard - 5203 SE 114TH ST, BELLEVIEW
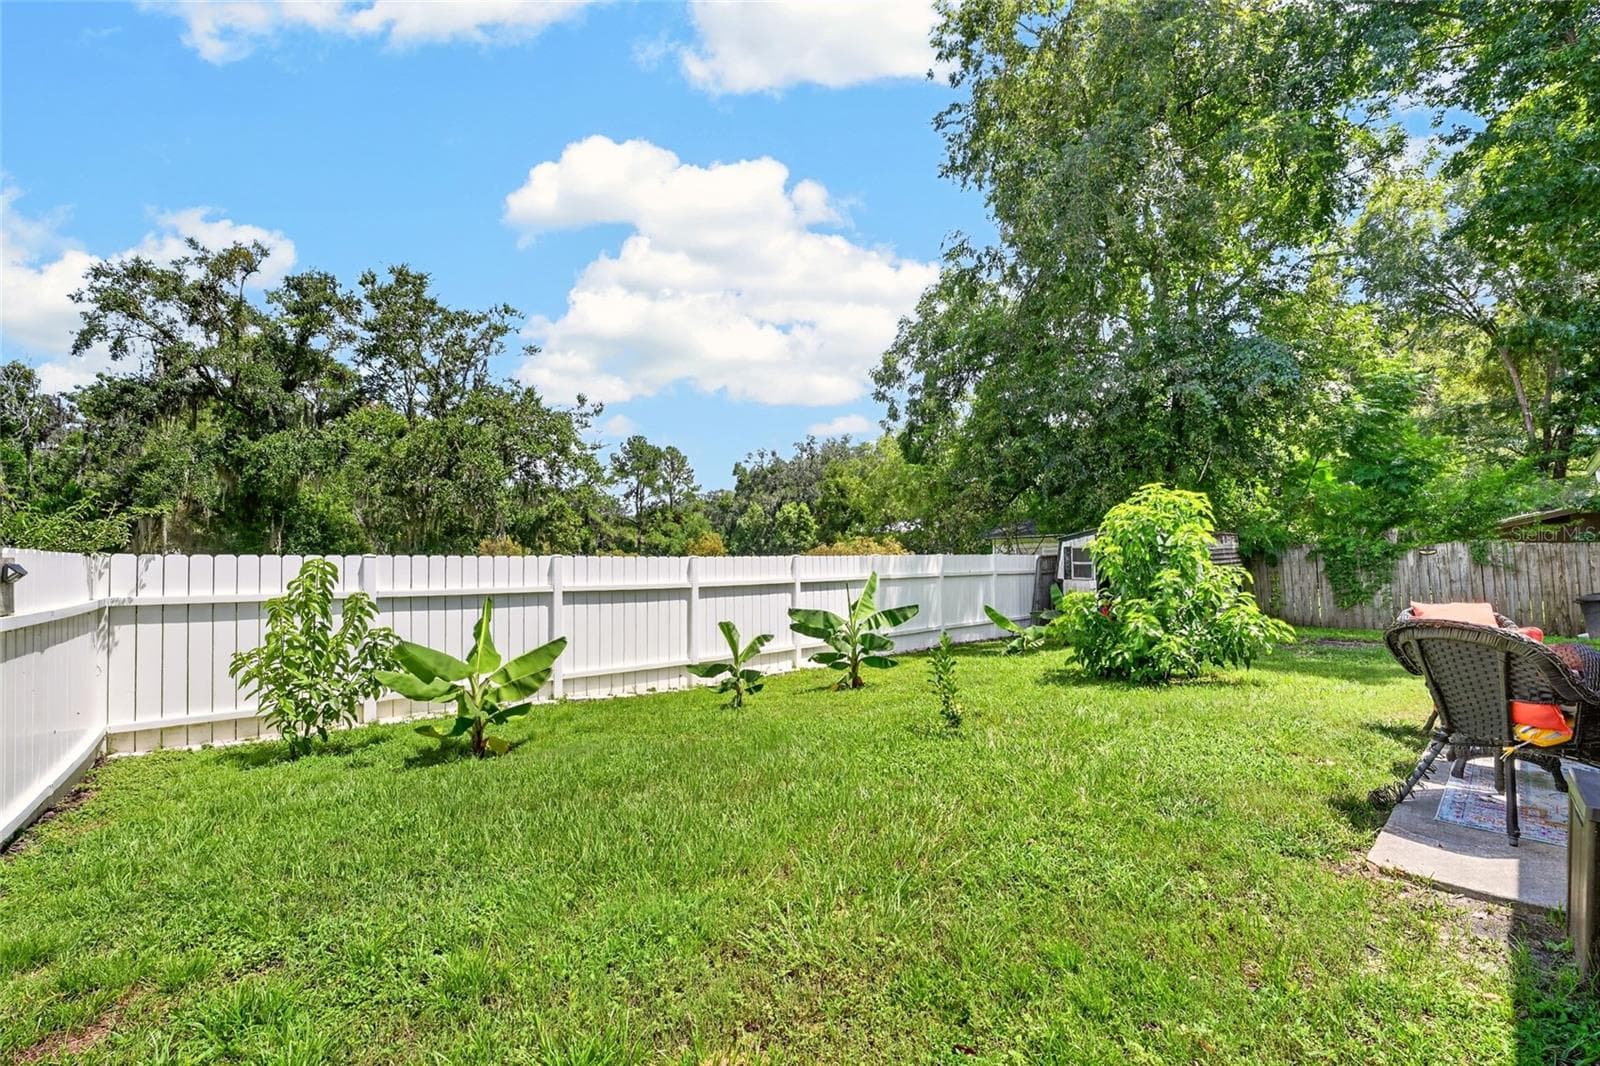
Back yard with bannana plants growing - 5203 SE 114TH ST, BELLEVIEW
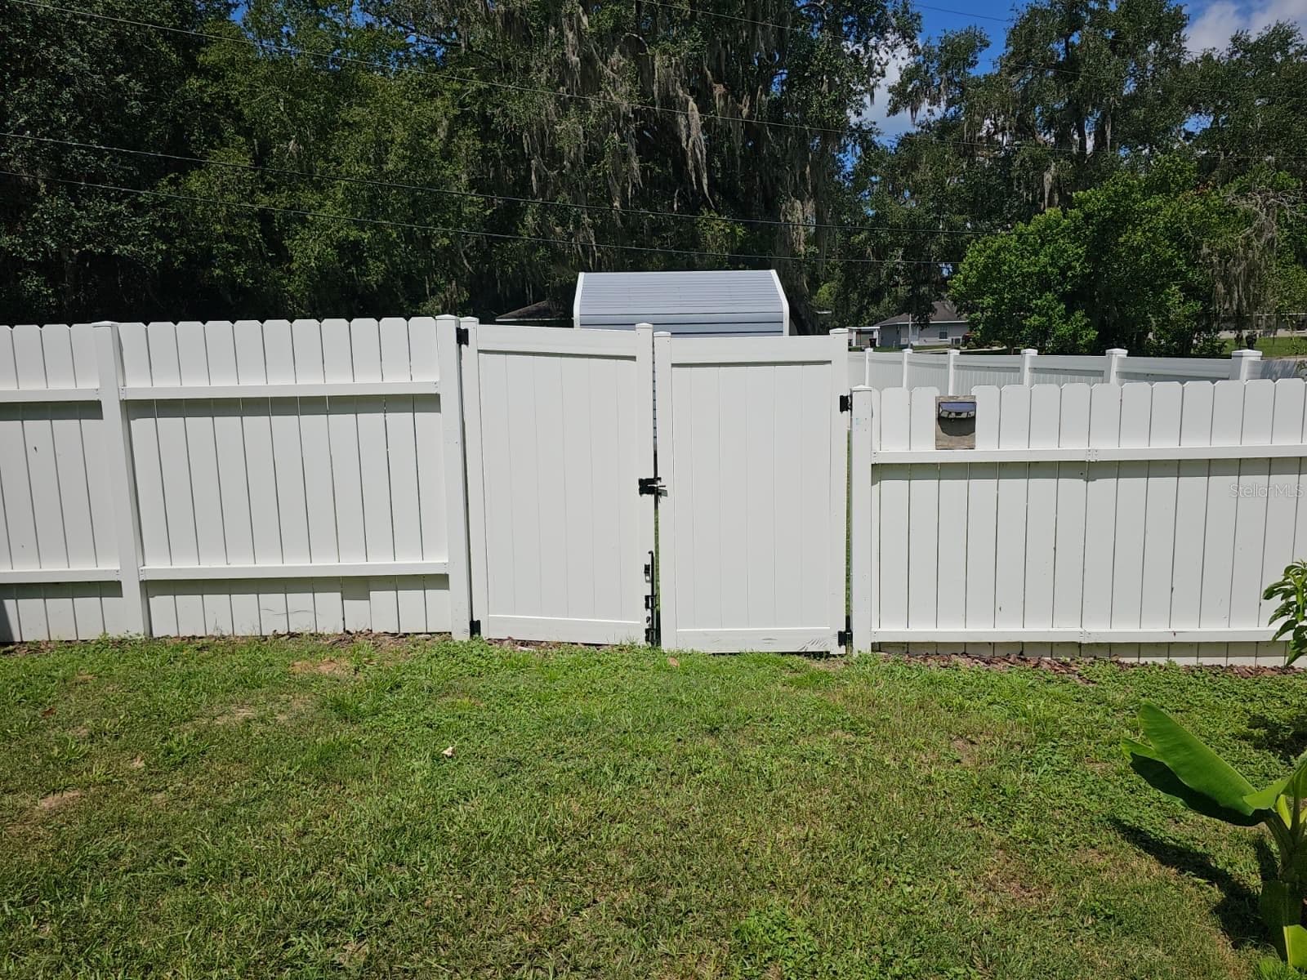
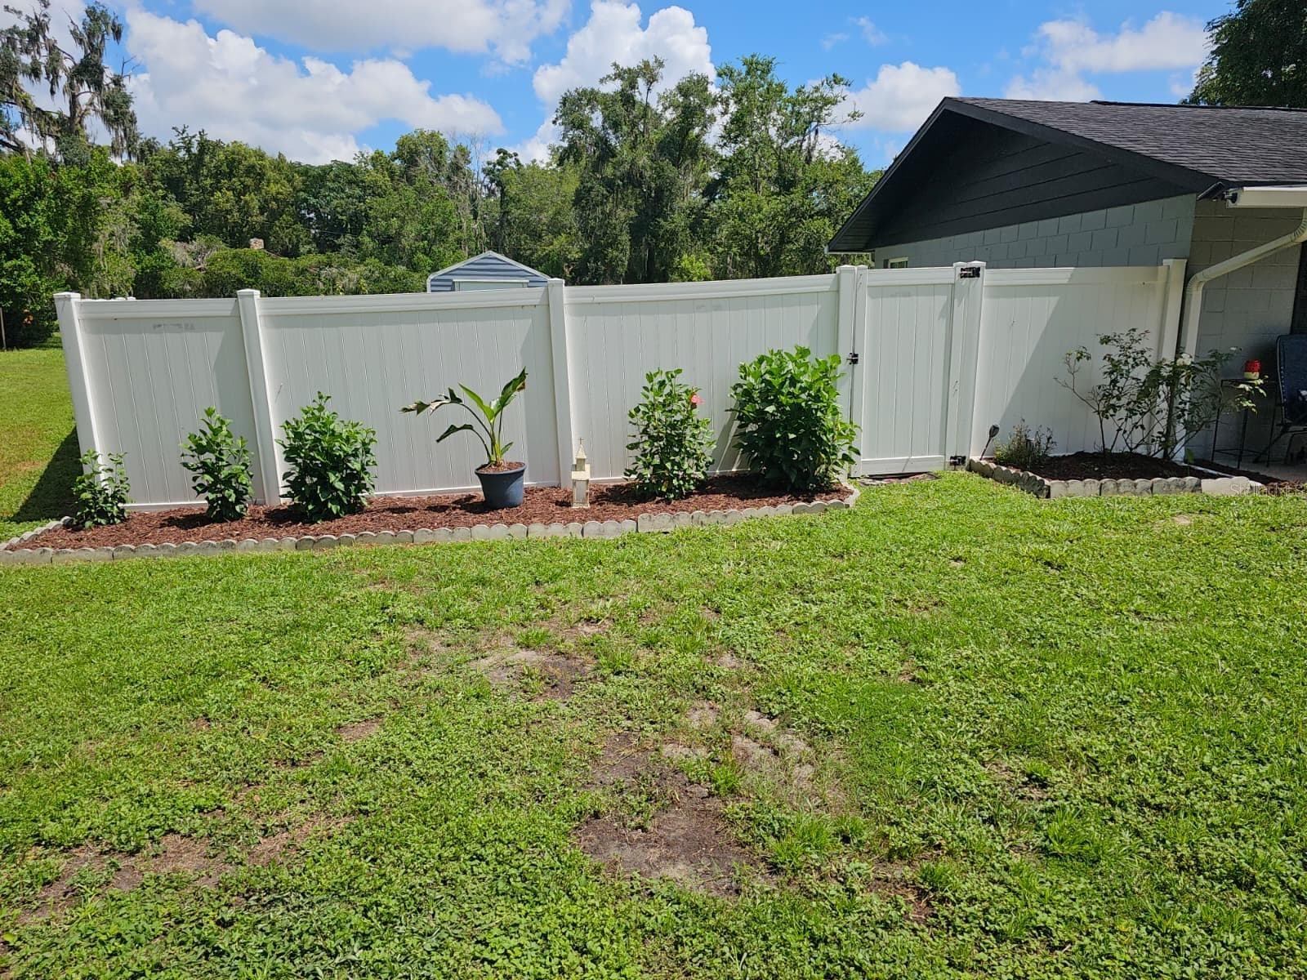
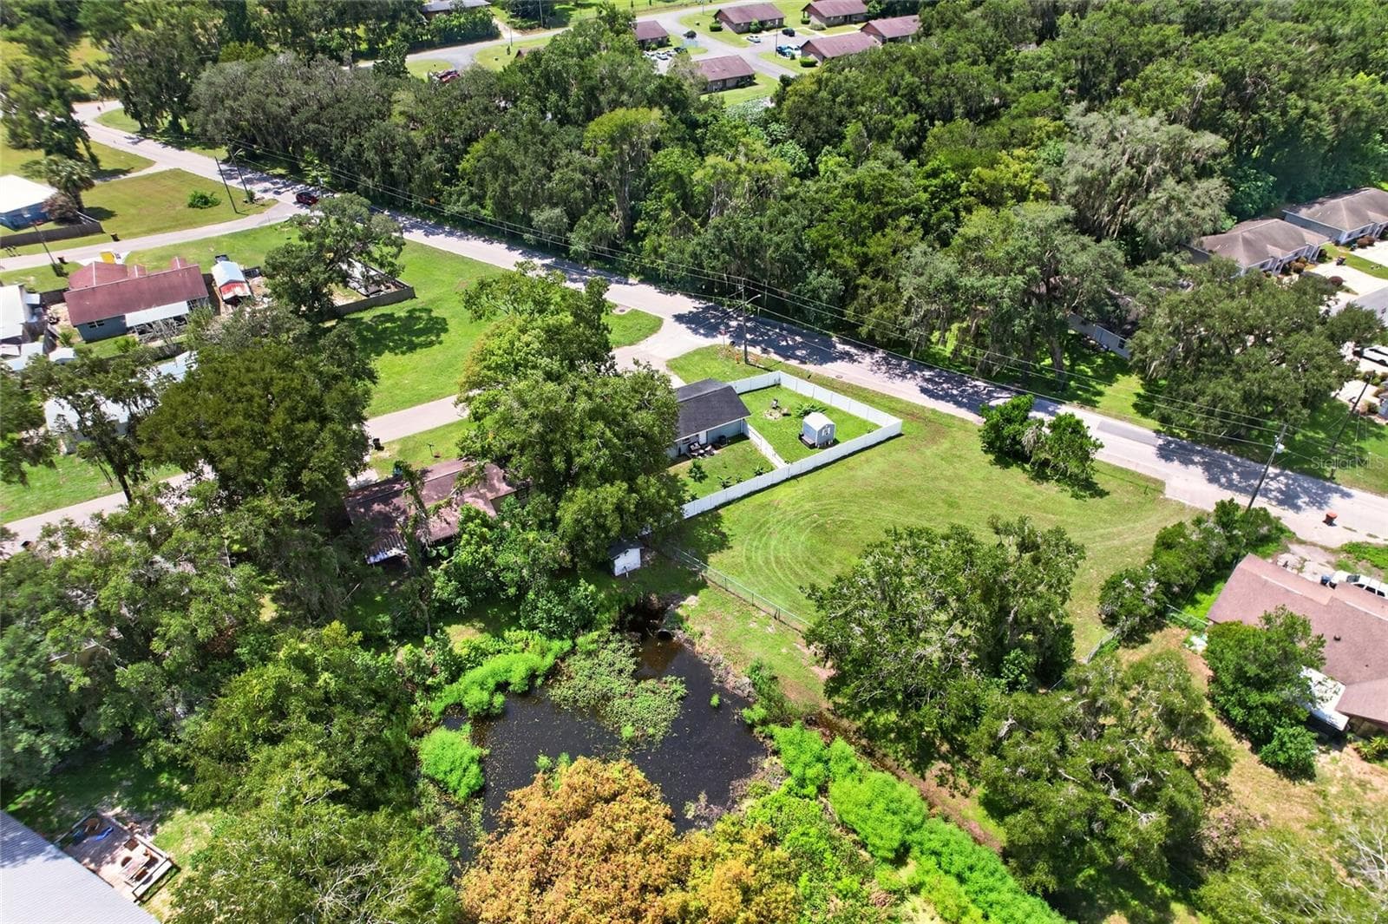
White vinyl privacy fencing in back and side yard - 5203 SE 114TH ST, BELLEVIEW
Double gate leading to side yard - 5203 SE 114TH ST, BELLEVIEW
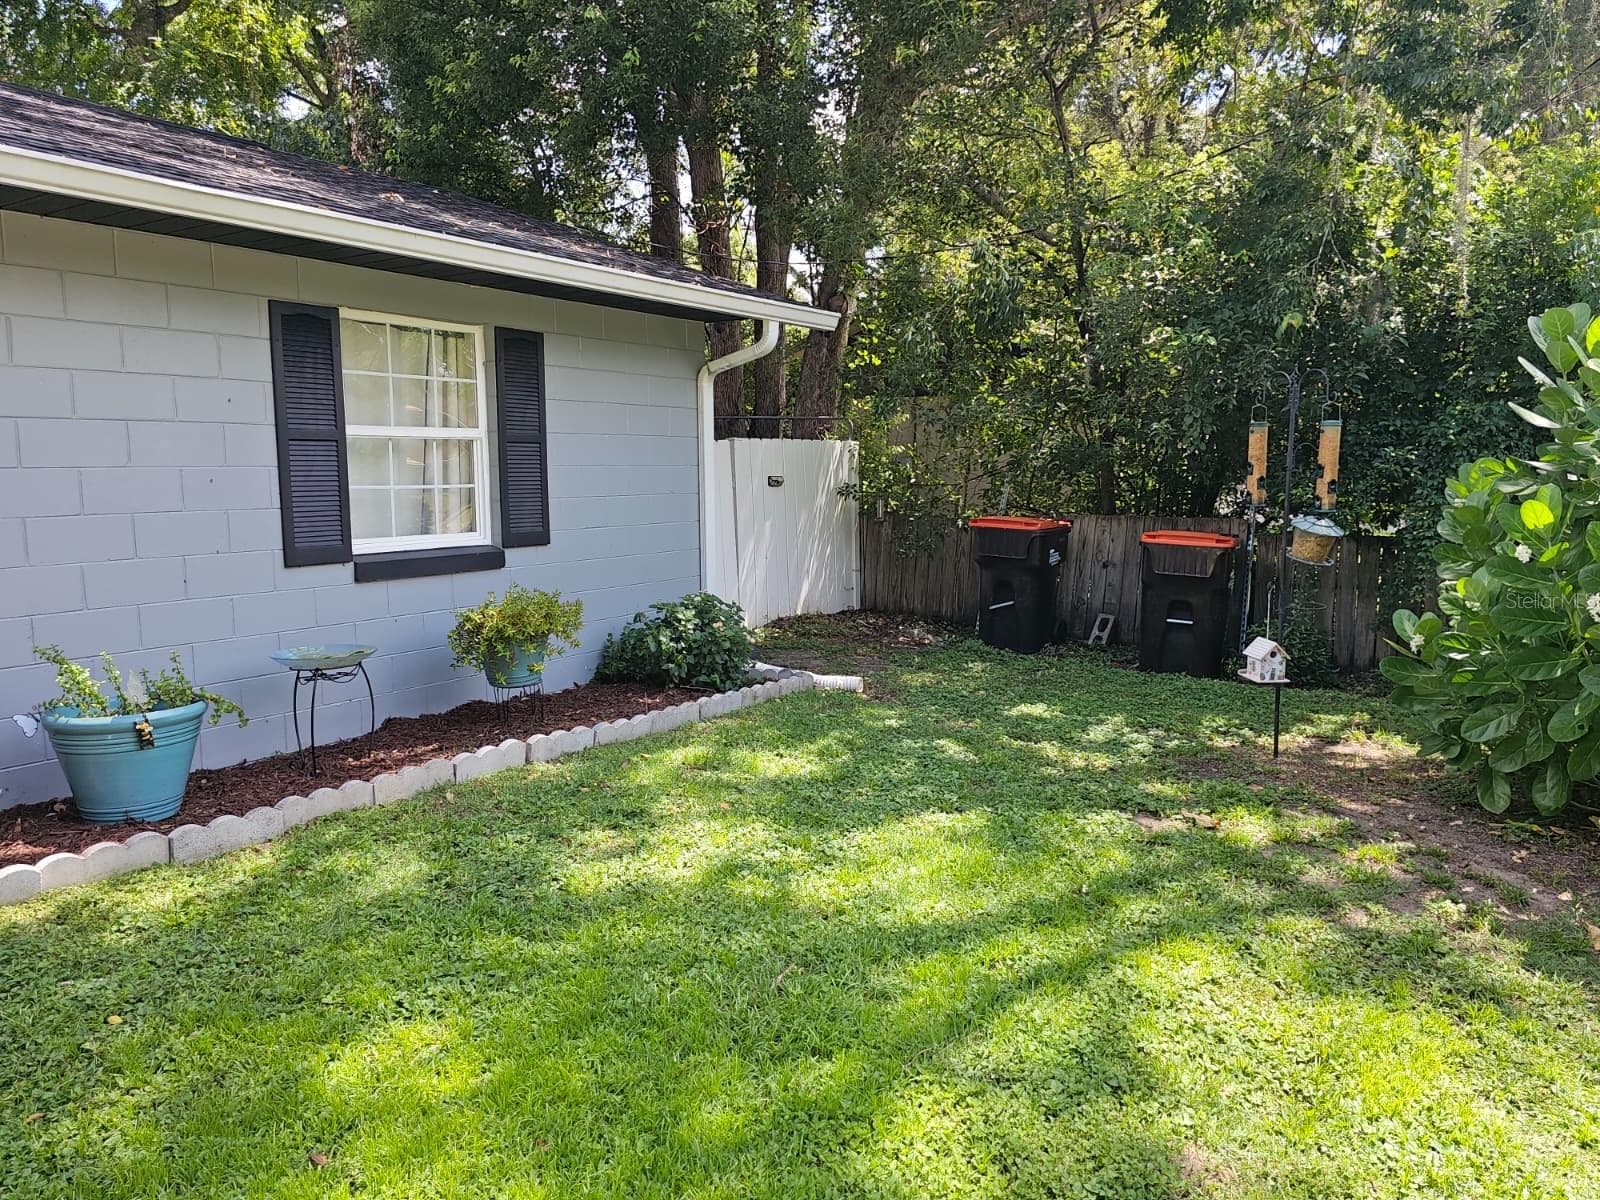
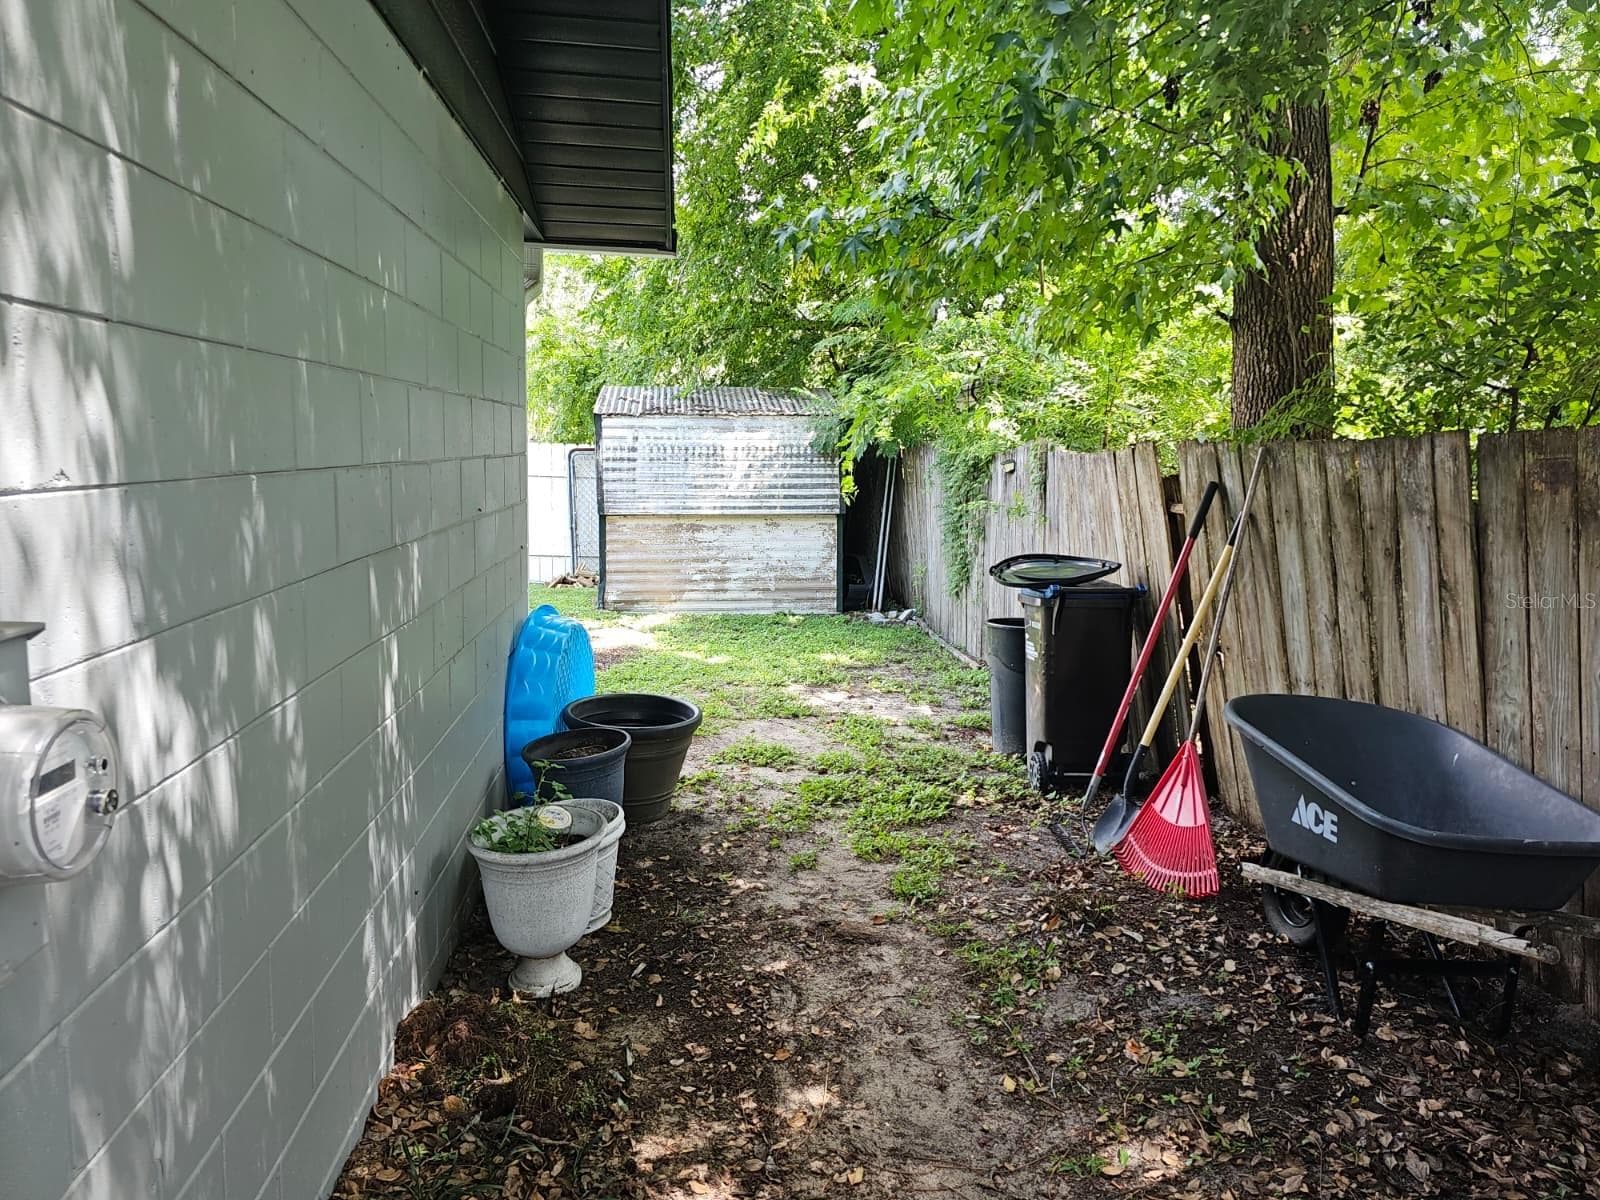
Side yard - 5203 SE 114TH ST, BELLEVIEW
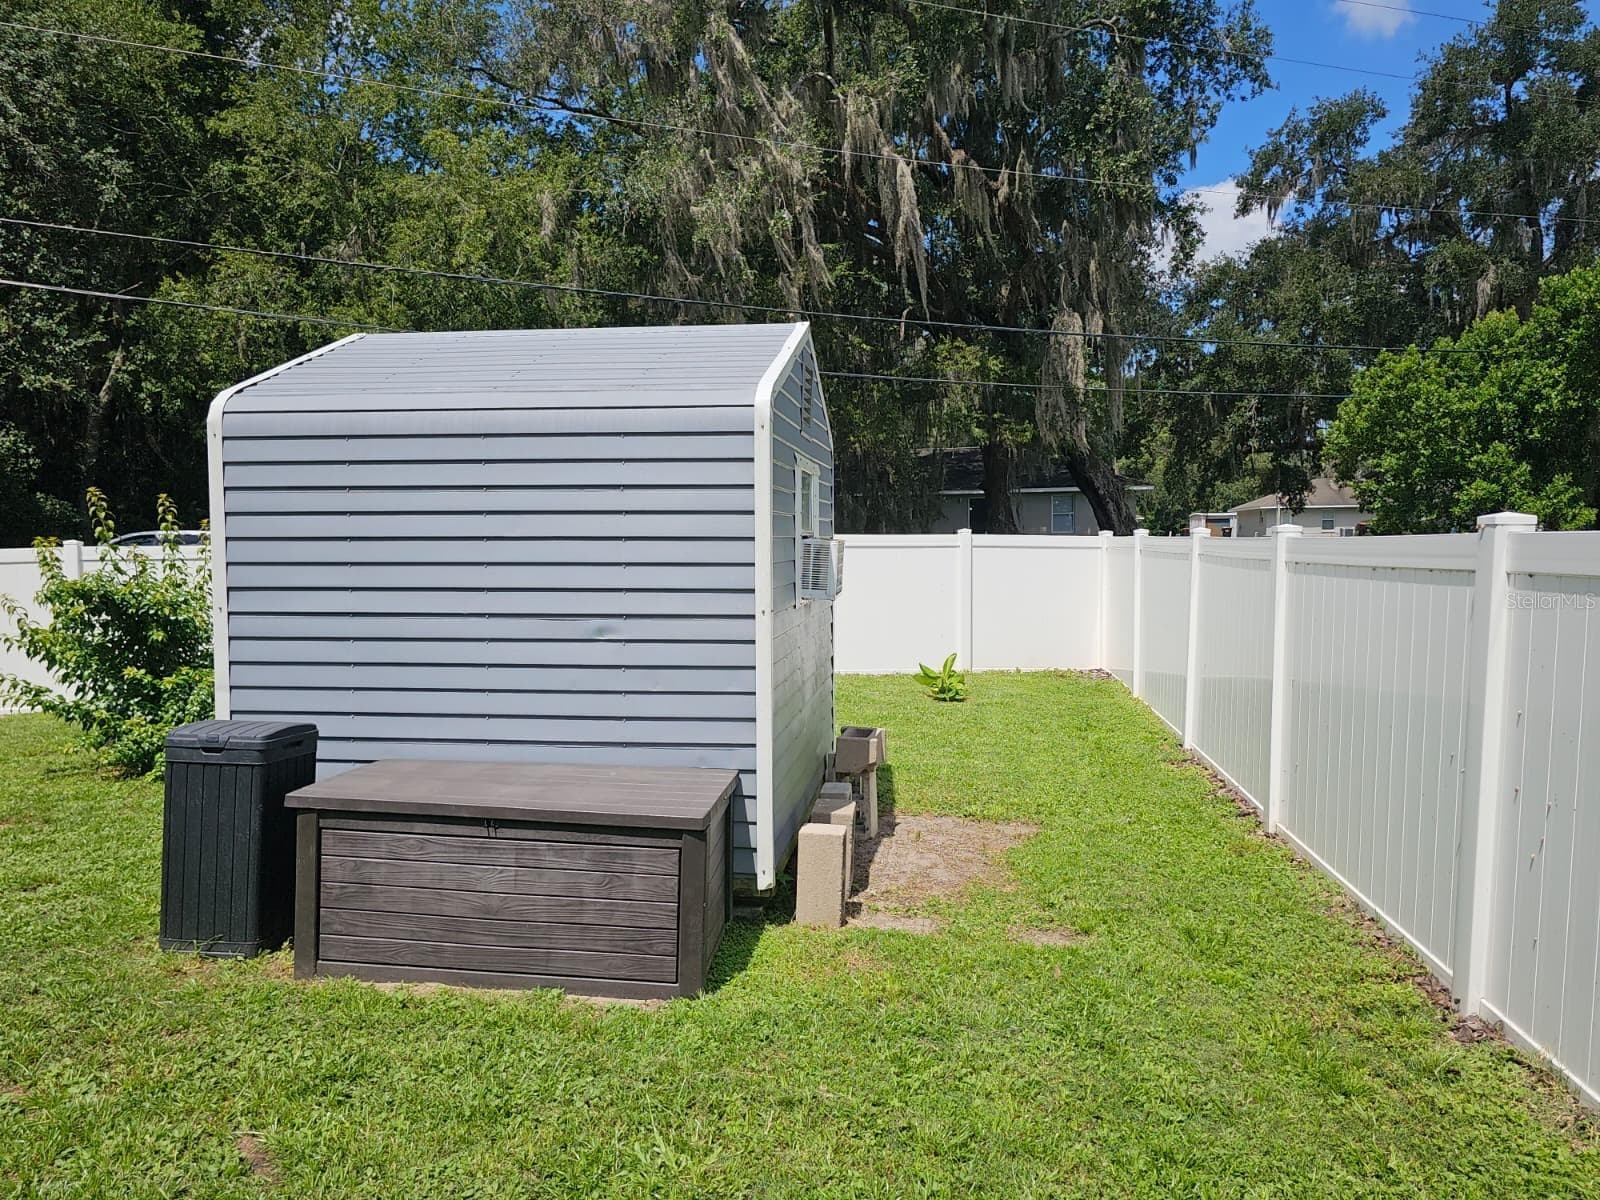
shed in side yard completely fenced and separte from back yard - 5203 SE 114TH ST, BELLEVIEW
Shed - 5203 SE 114TH ST, BELLEVIEW
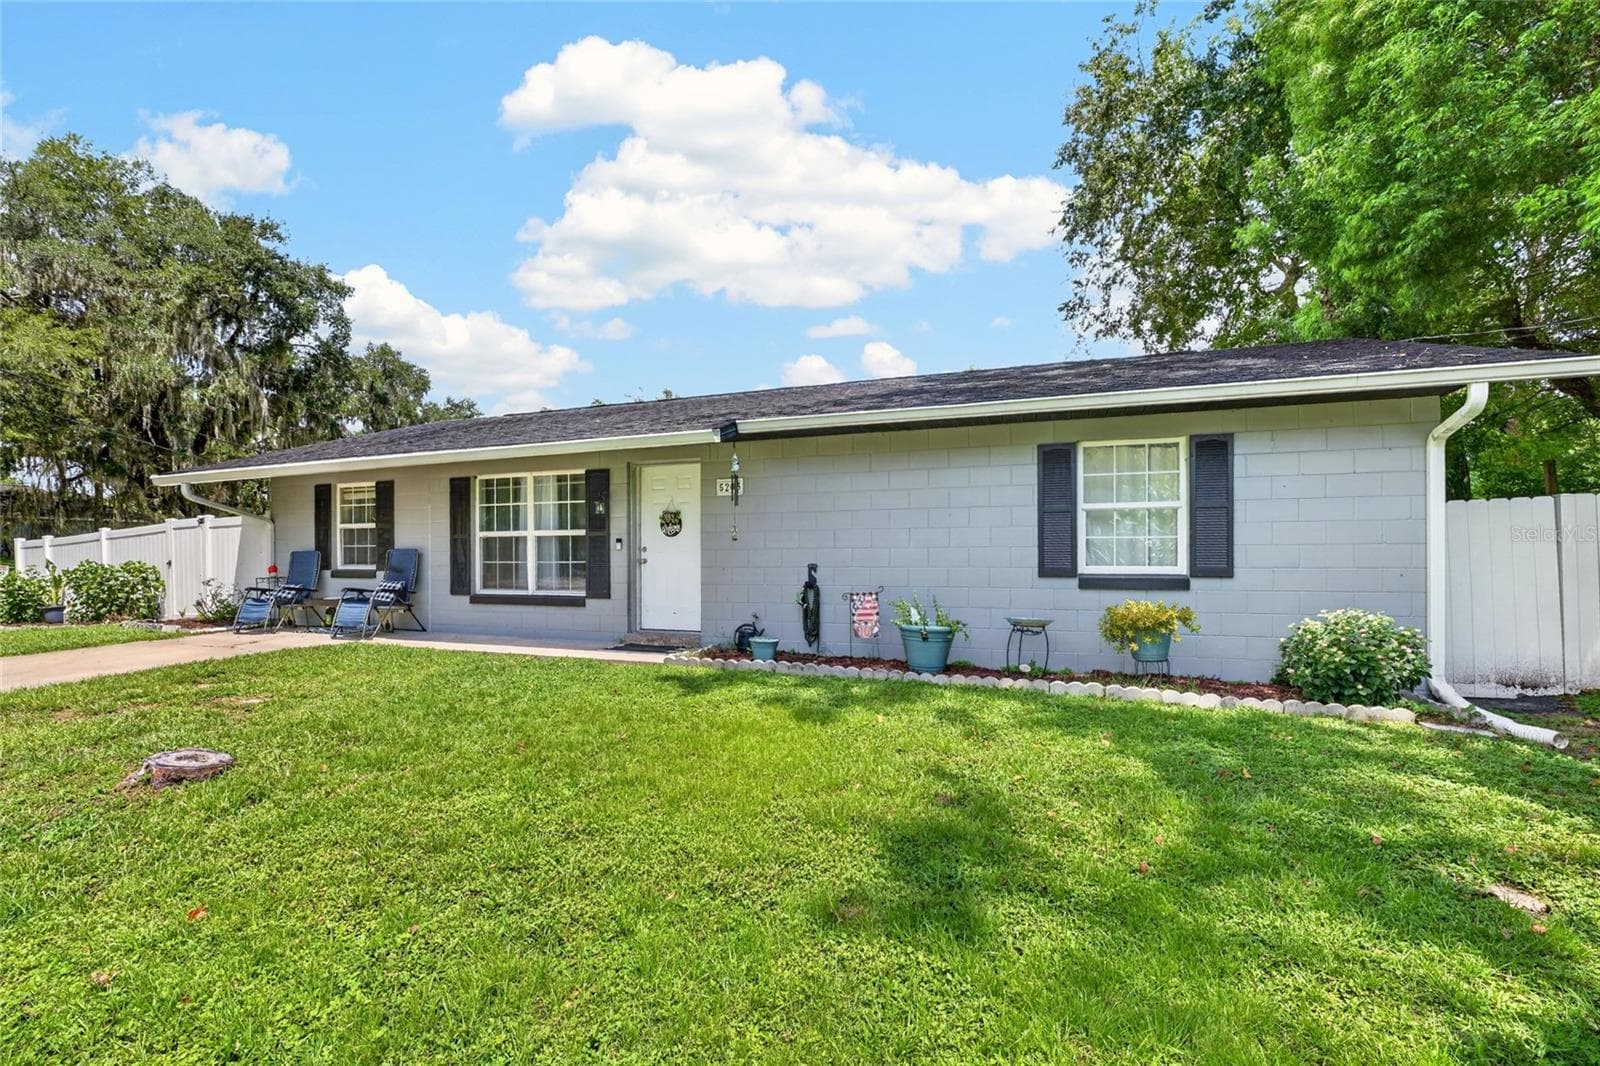
Front of house from road - 5203 SE 114TH ST, BELLEVIEW
Front view of Property - 5203 SE 114TH ST, BELLEVIEW
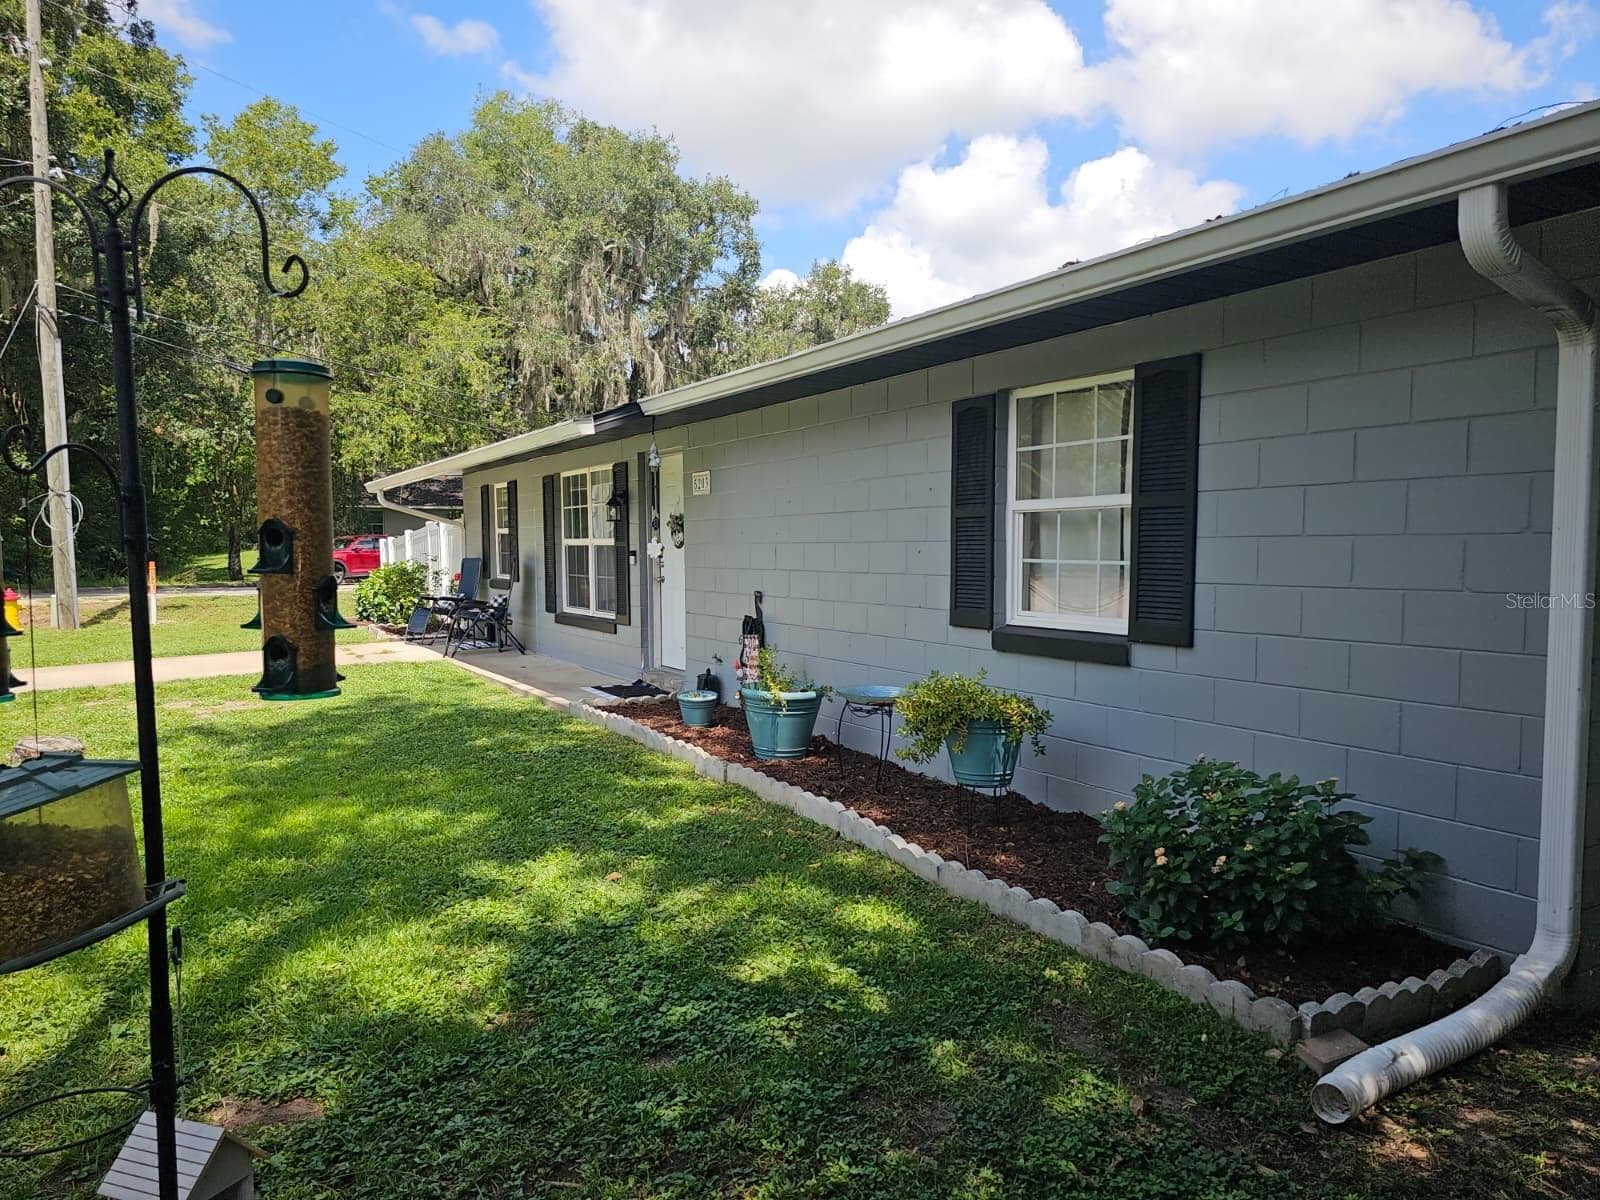
new lanscaping in the front yard - 5203 SE 114TH ST, BELLEVIEW
new landscaping in front of the house - 5203 SE 114TH ST, BELLEVIEW
left side of house with gate leading to back yard - 5203 SE 114TH ST, BELLEVIEW
side yard - 5203 SE 114TH ST, BELLEVIEW
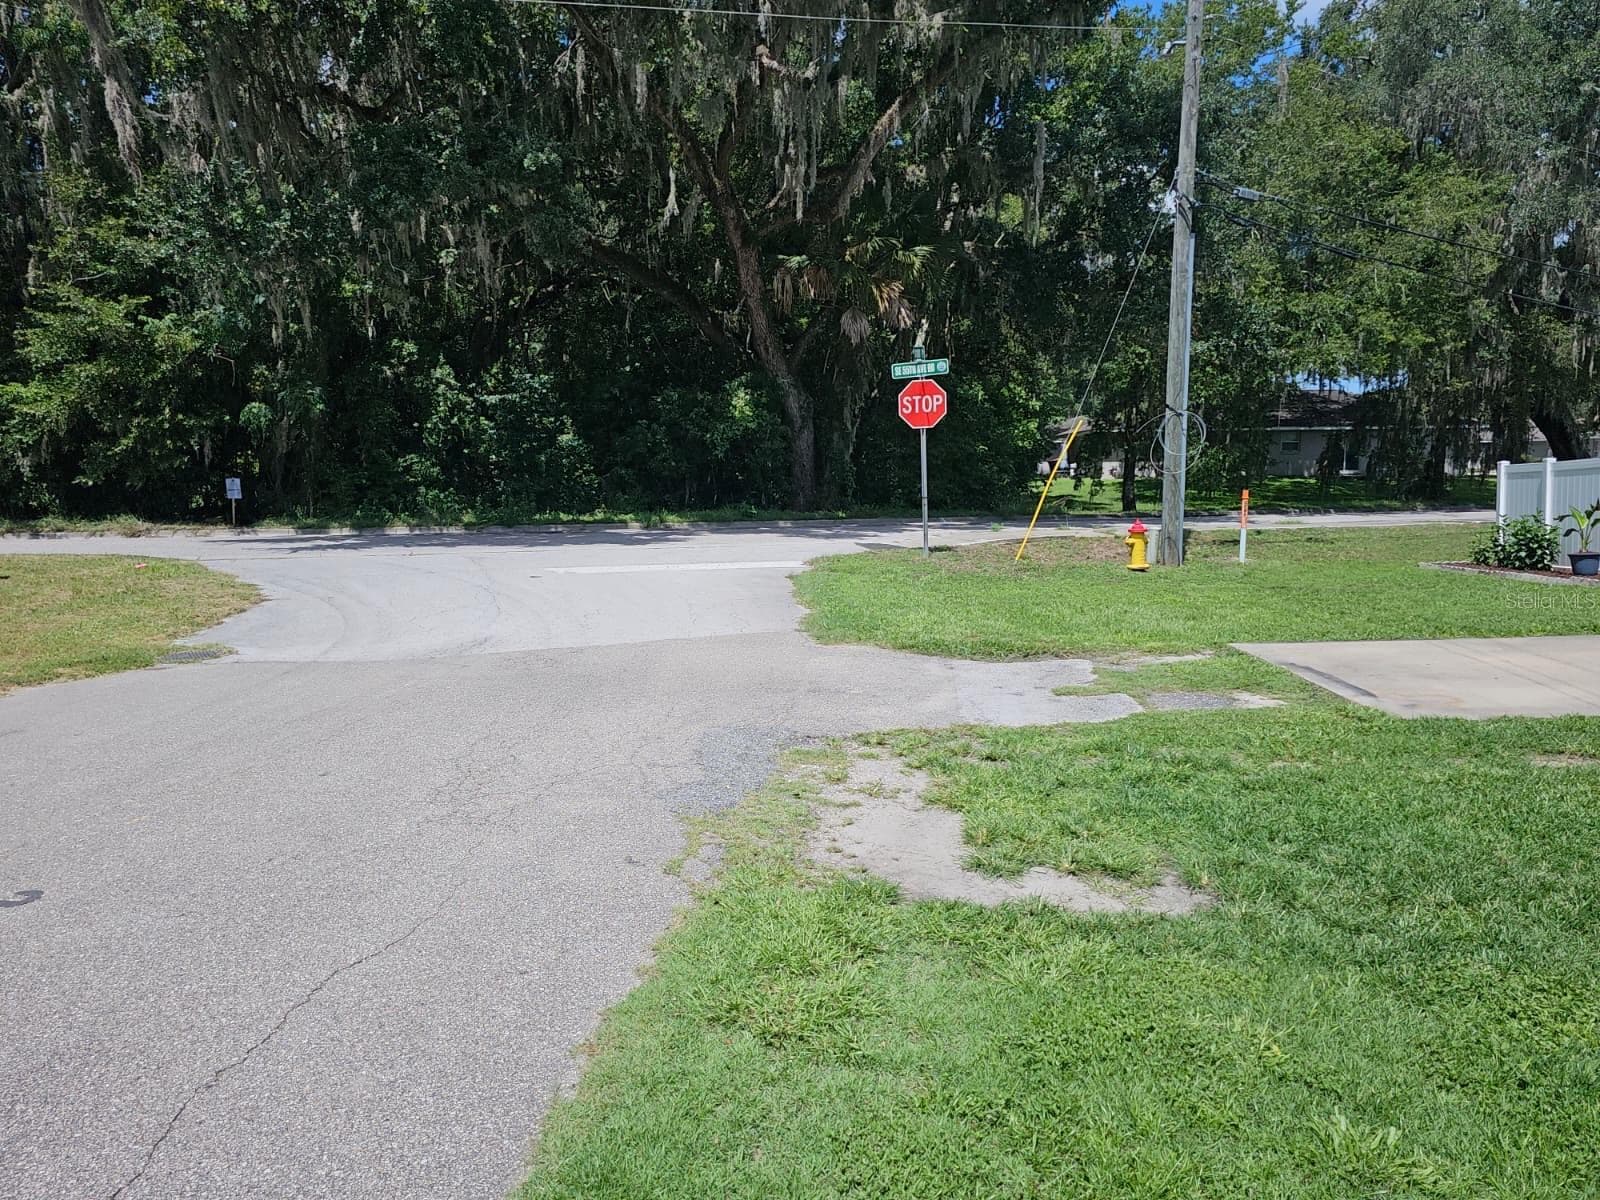
road view in front of house to the right (55th ave rd) Fire Hydrant on the corner - 5203 SE 114TH ST, BELLEVIEW
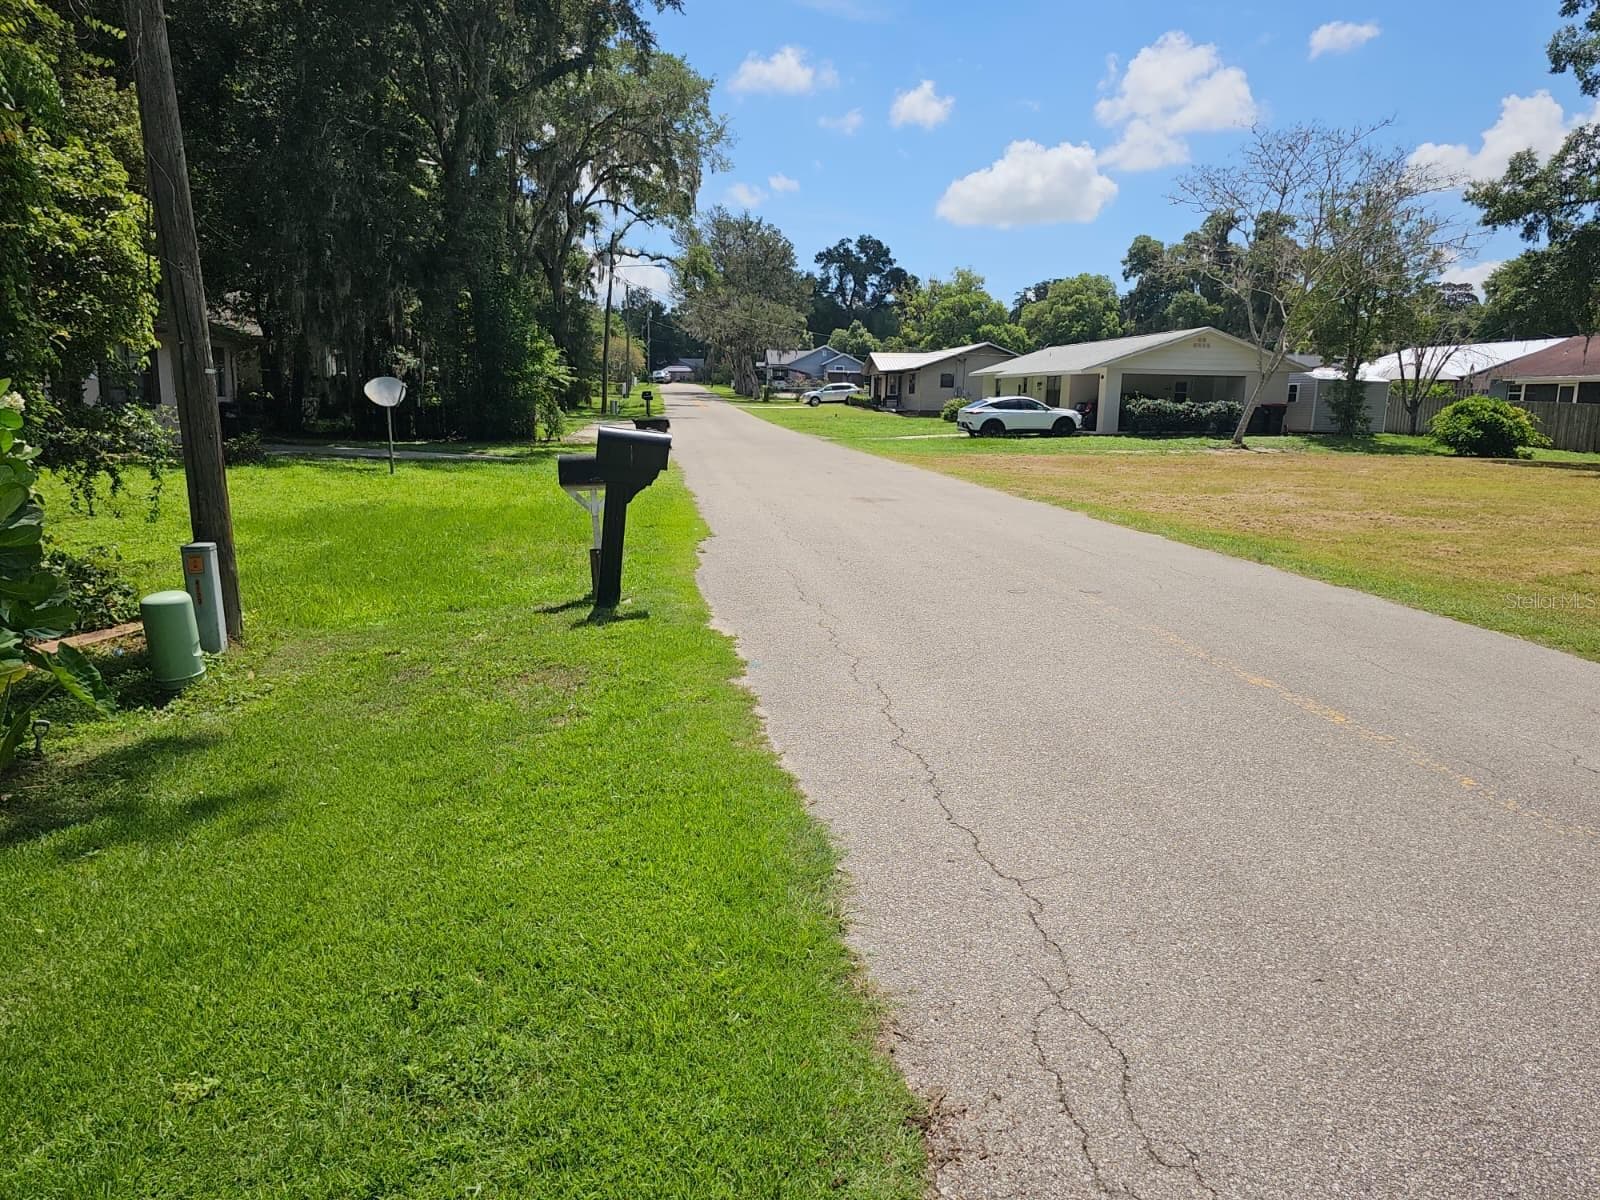
street view in front of house looking down 114th st. - 5203 SE 114TH ST, BELLEVIEW
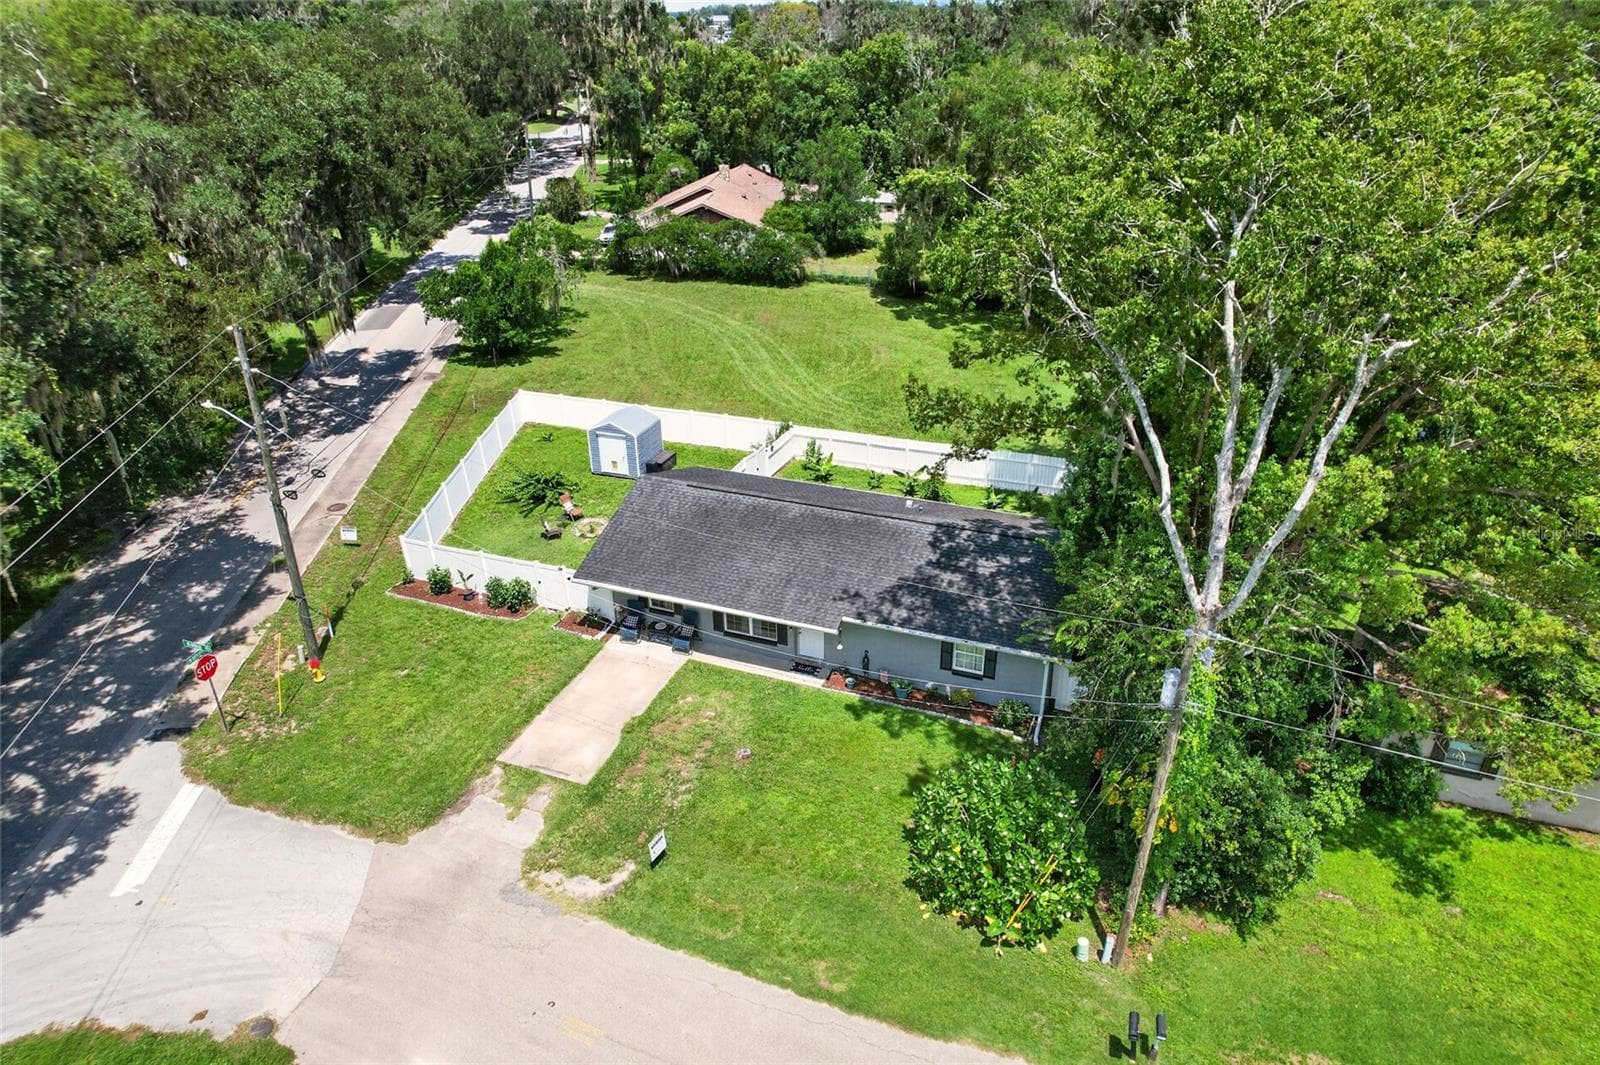
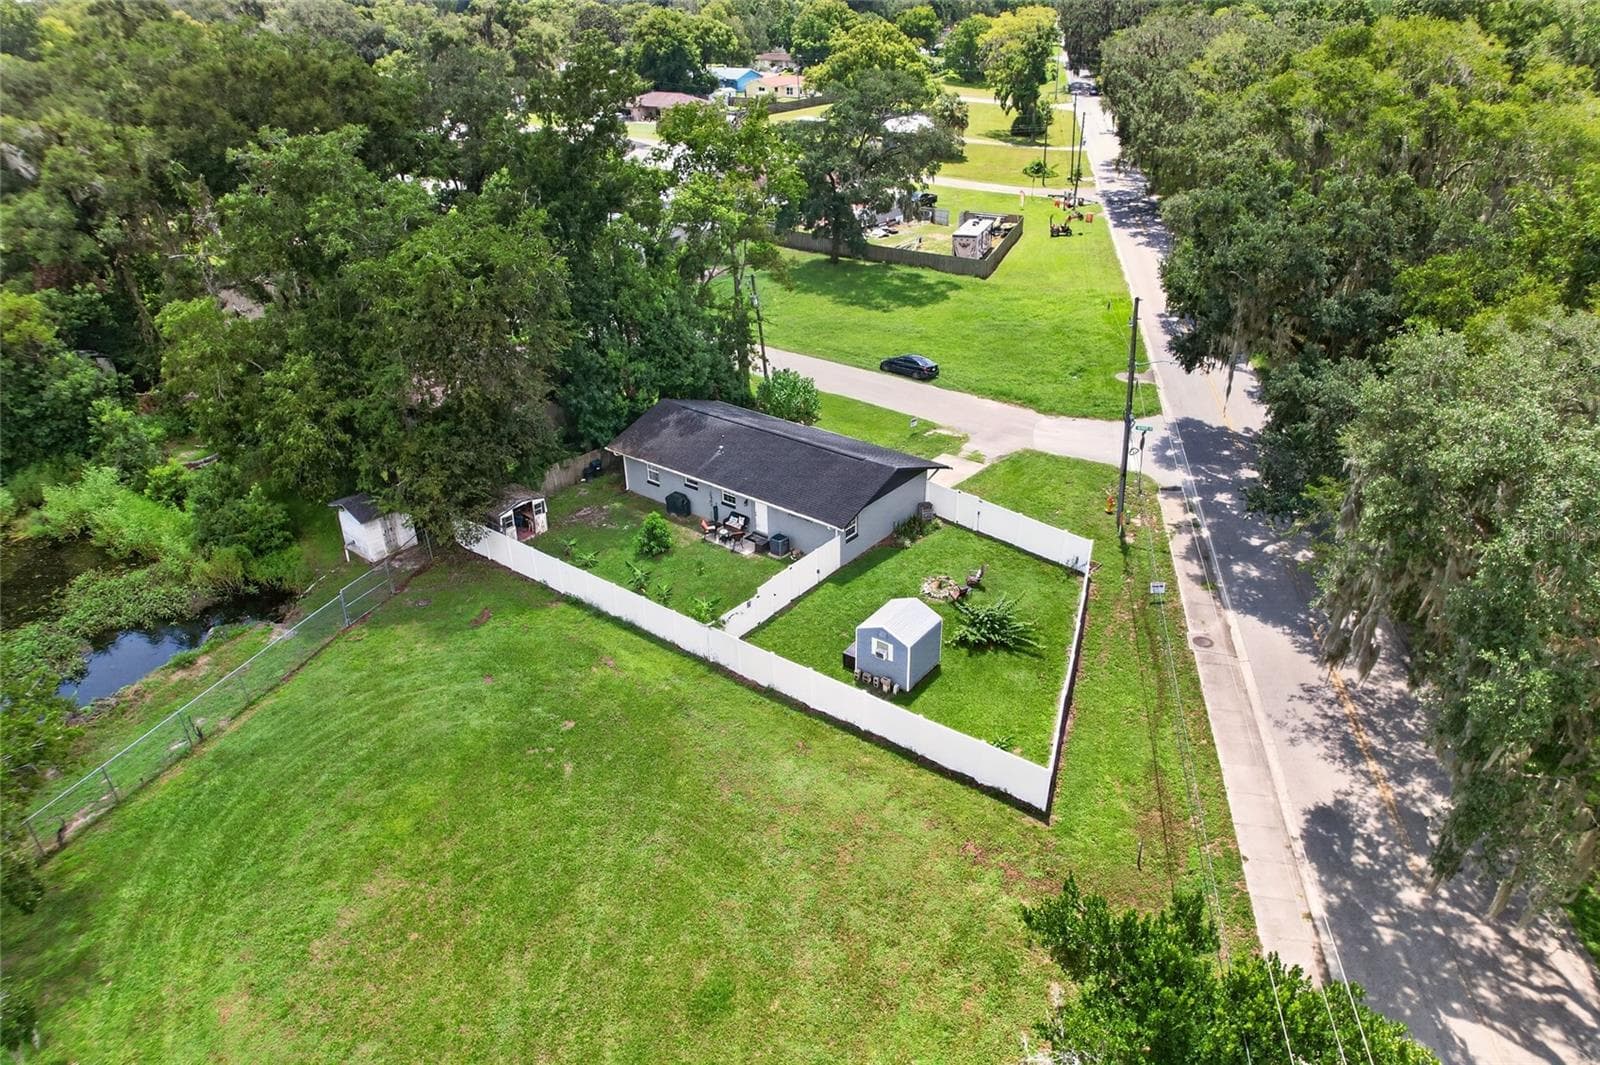
Aerial view from front of home - 5203 SE 114TH ST, BELLEVIEW
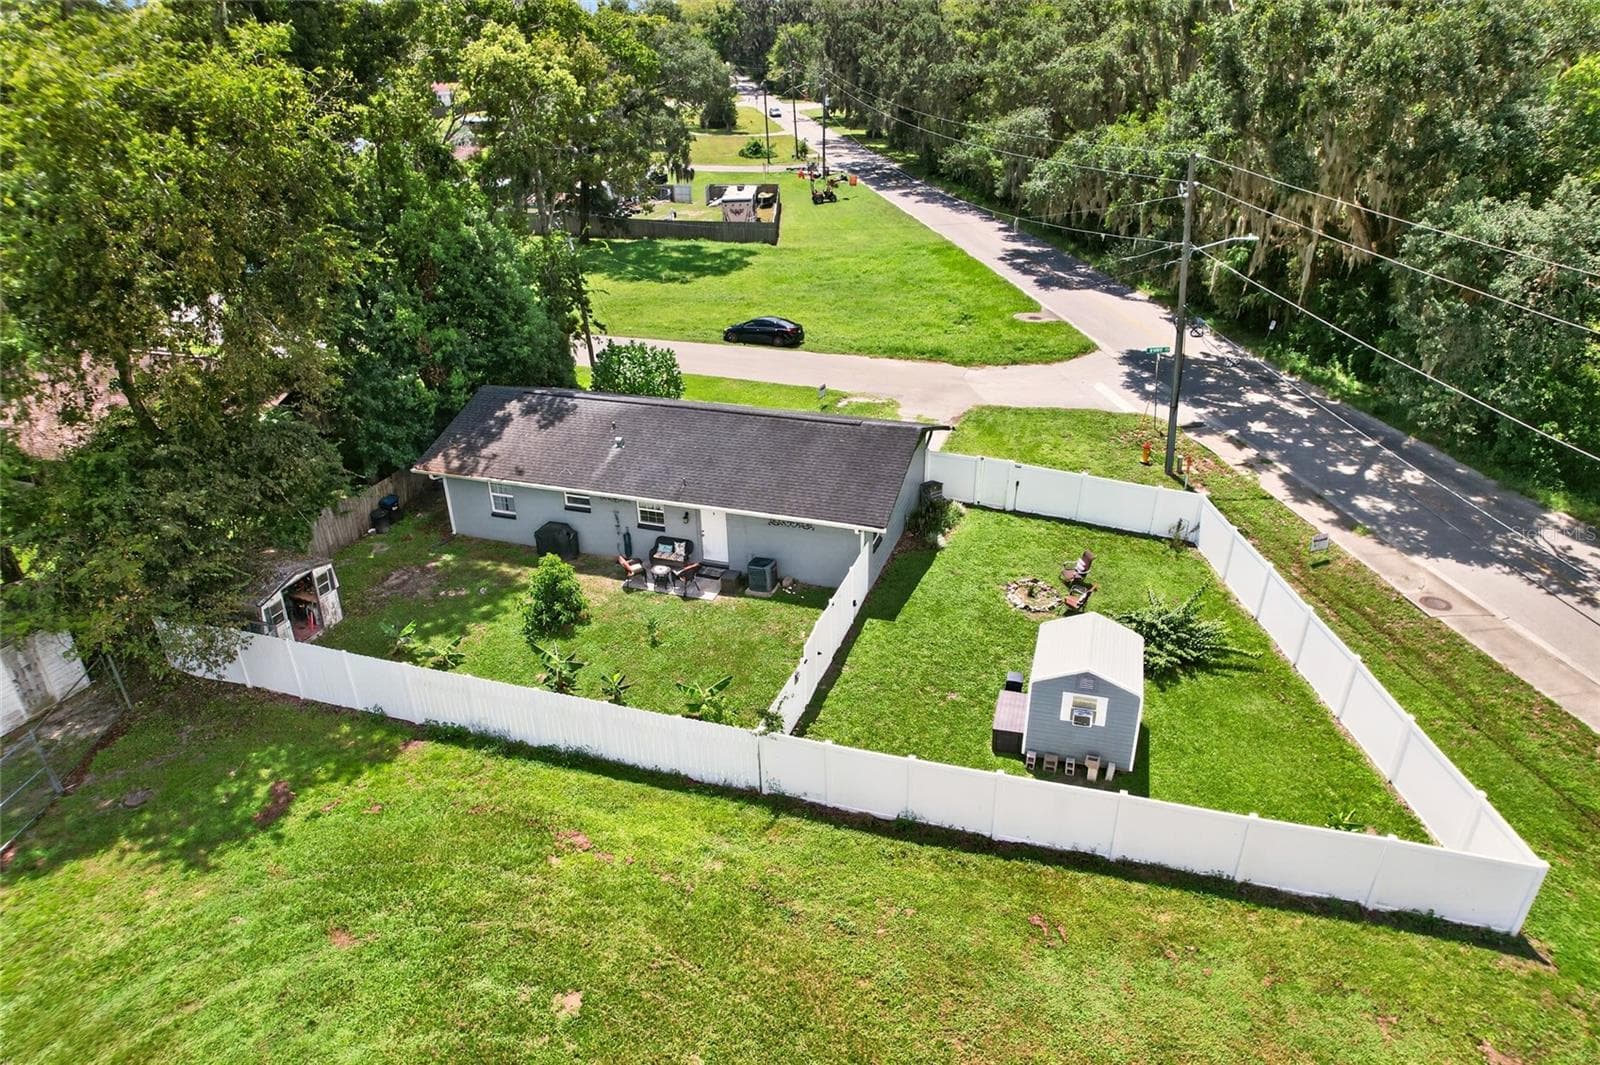
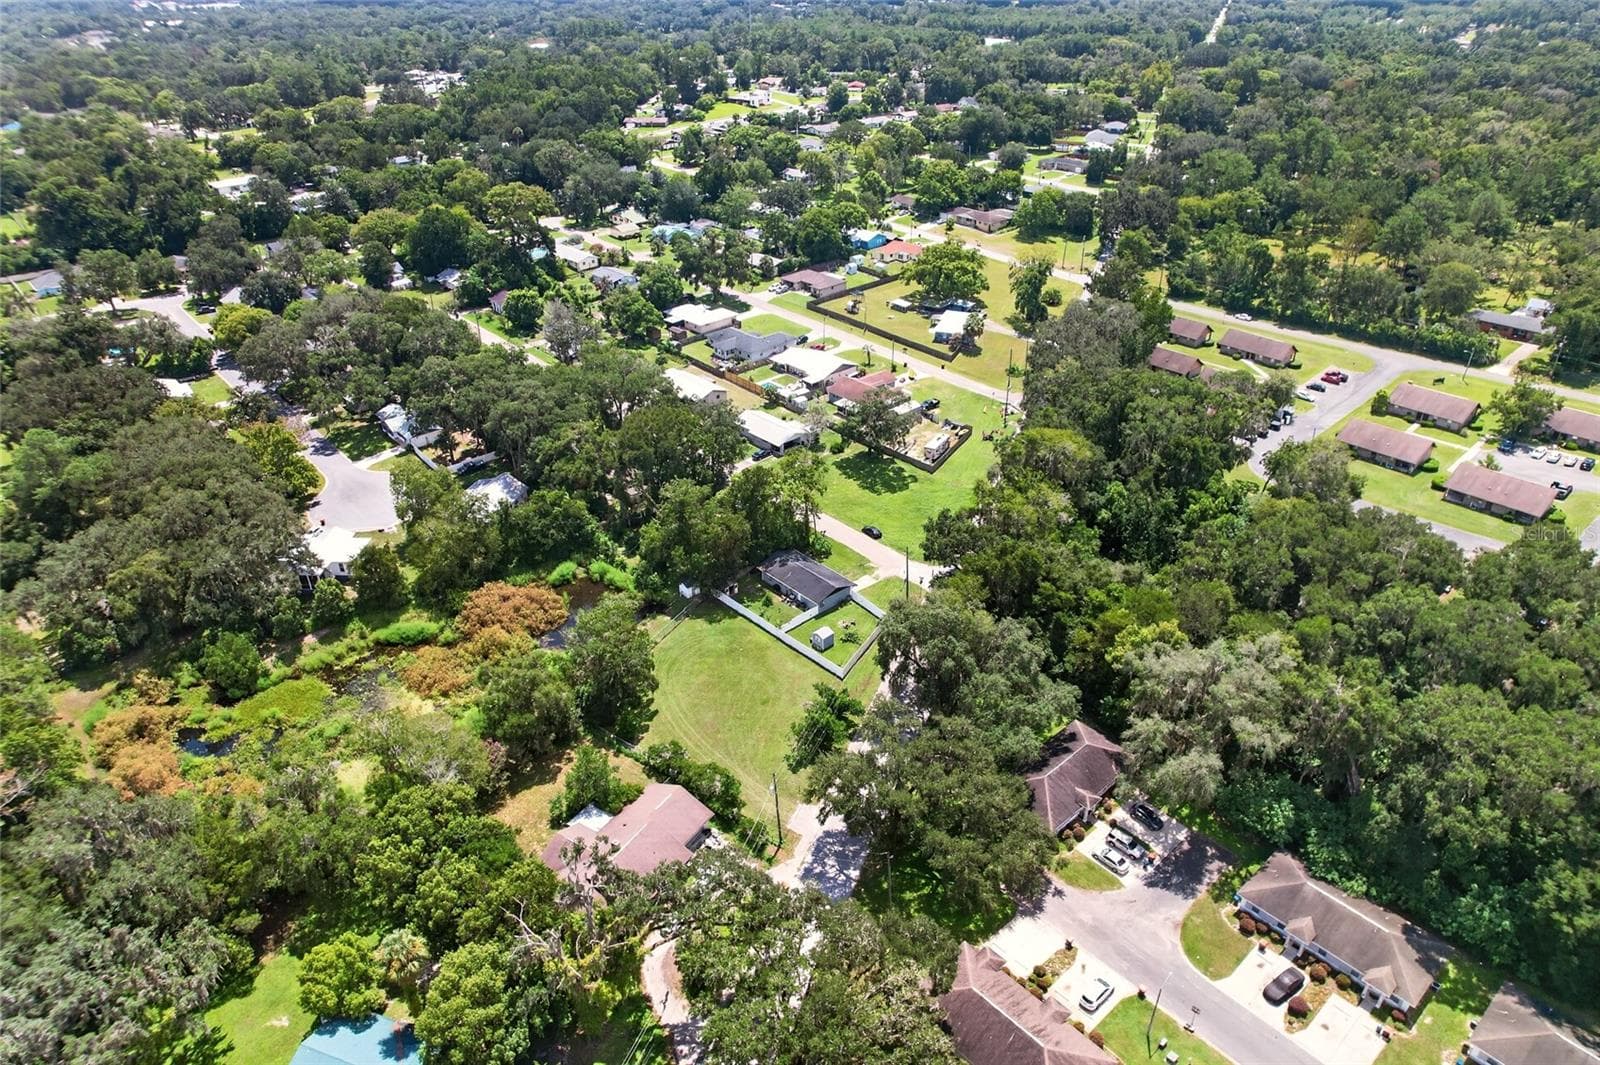
Aerial view from the back of the home - 5203 SE 114TH ST, BELLEVIEW
Aerial view closer in to the back yard with divided yard with new white vinyl fencing - 5203 SE 114TH ST, BELLEVIEW
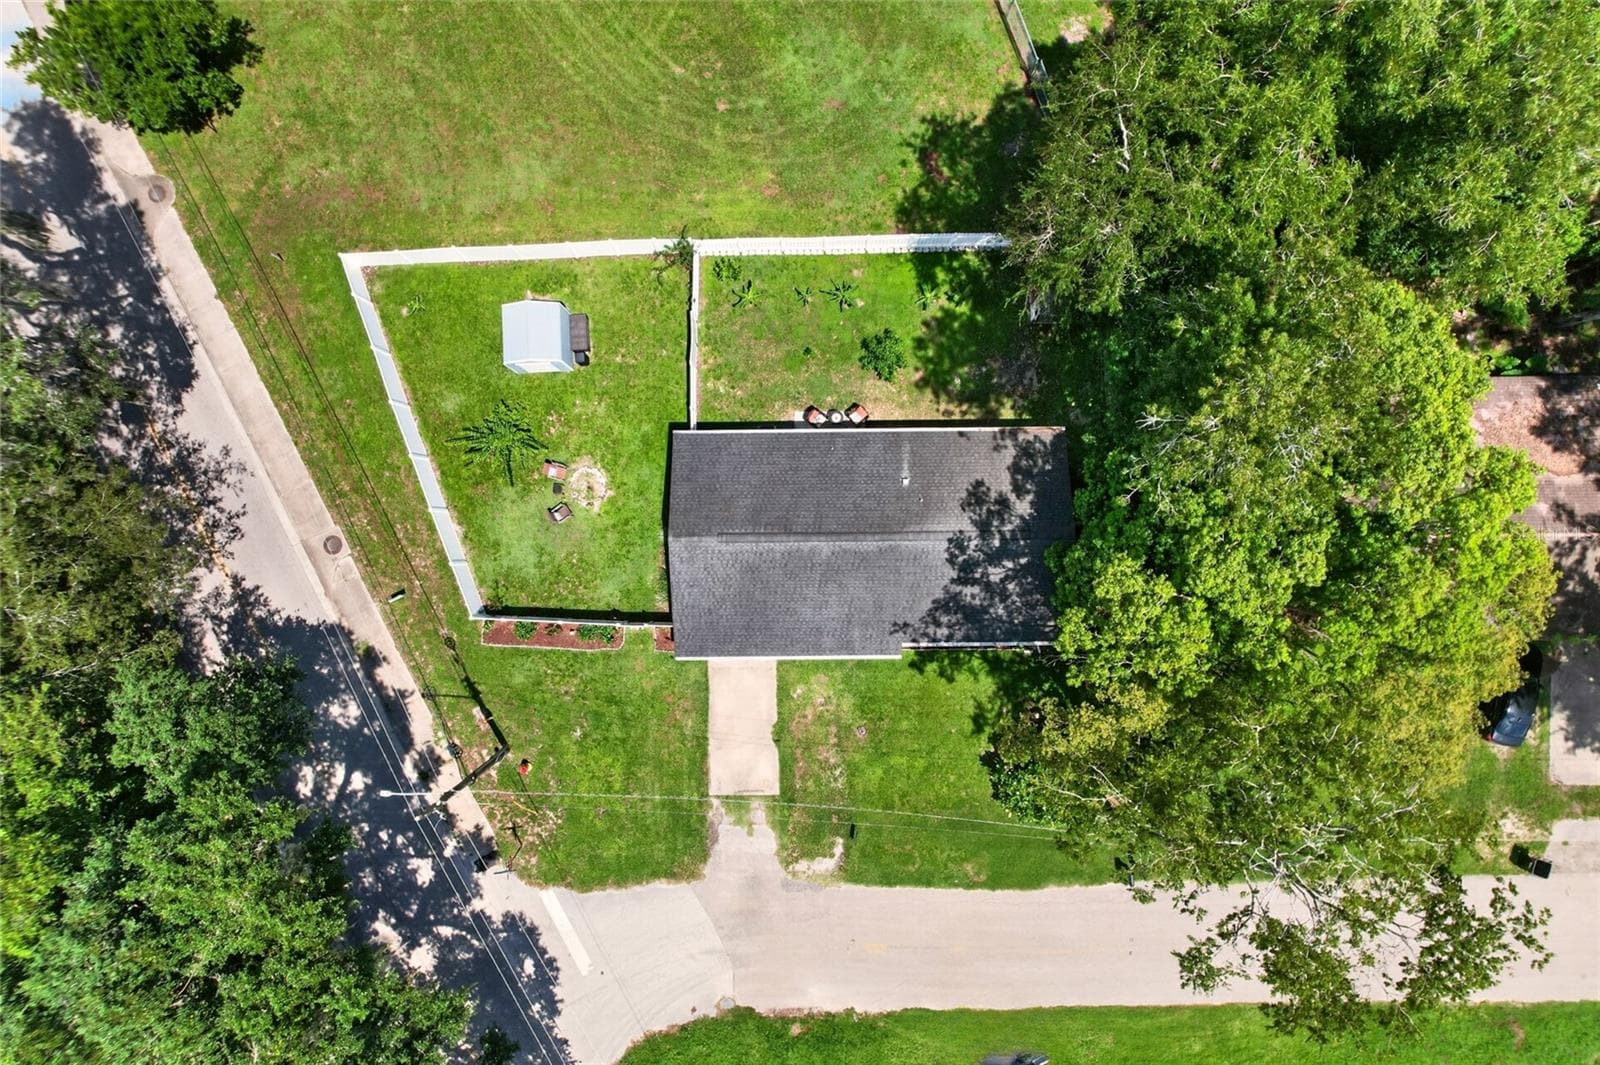
Aerial view directly over the house - 5203 SE 114TH ST, BELLEVIEW
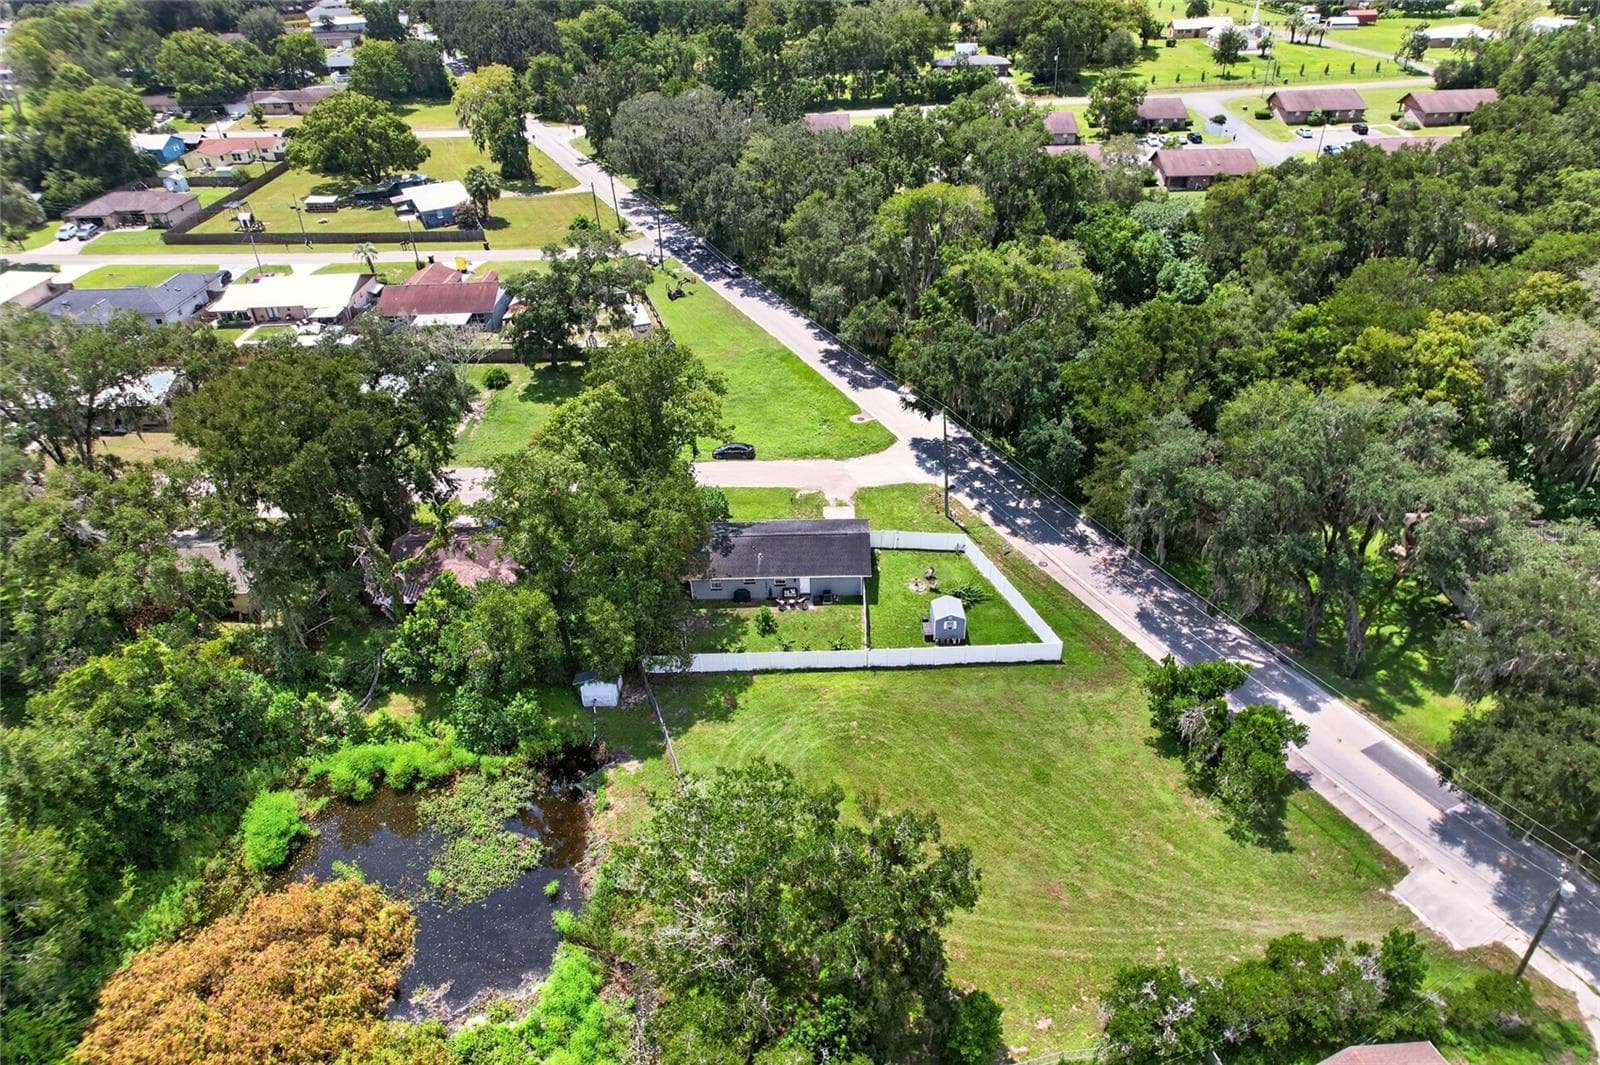
Aerial View - 5203 SE 114TH ST, BELLEVIEW
City of Belleview - 5203 SE 114TH ST, BELLEVIEW
42 photos

$209,000

5203 SE 114TH ST
BELLEVIEW, FL 34420
Listed by Corena Wingo
Bedrooms
3
Bathrooms
1
Living area
1,152 sqft
Year built
1980

About this home

Charming 3-Bed, 1-Bath Home on a Corner Lot in Pecan Homelands! Located in the heart of Belleview, this well-maintained home combines functional space with a great outdoor retreat. Key Features: *Outdoor Oasis: Fully fenced yard with a 6-ft vinyl privacy fence (2022), fruit trees, two storage sheds, and multiple patio/sitting areas. *Interior Updates: Bathroom remodeled with a stylish walk-in shower; roof replaced in 2019. *Flexible Living Space: Enclosed garage functions as a fully climate-controlled 3rd bedroom, bonus room, or office with built-in storage and laundry. *Prime Lot: Situated on a corner lot with added peace of mind near a fire hydrant. Offering comfort, flexibility, and convenience, this home is ideally located in Belleview between Ocala and The Villages!

Property details

MLS
Stellar MLS
MLS #
MFROM729632
Property type
Single Family Residence
Subdivision
PECAN HOMELANDS
Status
Active
Days on market
66
On market date
August 2, 2026
Stories
N/A
Total bathrooms
1
Garage spaces
N/A
Parking spaces
N/A
Lot size
0.18 acres
Loading map…

Nearby schools

Within 10 miles. School directory data from the National Center for Education Statistics (NCES), accessed via the Urban Institute Education Data API. Local Score is calculated by INNOVATE Real Estate; where a state rating is shown, it comes from that state's own official school report card.

Elementary
BELLEVIEW ELEMENTARY SCHOOL
0.45 mi away · Grades -1-5
Nearest school -- attendance-zone data not available here
3.0
Local Score (student-teacher ratio only (preliminary -- will incorporate state test-score data once available)) -- not an official state rating
Enrollment
627
Student:teacher ratio
16.5:1
District
MARION
Middle
BELLEVIEW MIDDLE SCHOOL
1.71 mi away · Grades 6-8
Nearest school -- attendance-zone data not available here
1.0
Local Score (student-teacher ratio only (preliminary -- will incorporate state test-score data once available)) -- not an official state rating
Enrollment
1,491
Student:teacher ratio
22.9:1
District
MARION
High
BELLEVIEW HIGH SCHOOL
1.96 mi away · Grades 9-12
Nearest school -- attendance-zone data not available here
1.0
Local Score (student-teacher ratio only (preliminary -- will incorporate state test-score data once available)) -- not an official state rating
Enrollment
1,724
Student:teacher ratio
23.3:1
District
MARION

Walkability

Blended score for BELLEVIEW's center, calculated by INNOVATE Real Estate from two sources: the EPA's National Walkability Index (street network, transit, land-use mix) and Google Places amenity data (what's actually reachable on foot from this point). 60% EPA National Walkability Index + 40% nearby-amenity density (Google Places).

35
Car-dependent
out of 100
EPA National Walkability Index
8.7 / 20 -- Below average walkable
Google Places amenity density
23 / 100
Restaurants & cafes5
Grocery stores2
Parks0
Schools0
Transit stops0
Pharmacies0

Market position

How this listing compares to current activity in BELLEVIEW, from live MLS data.

On the market 66 days -- 56 fewer days than BELLEVIEW's current average of 122 days.
For reference, the median list price across 334 active listings in BELLEVIEW right now is $239,000.

Mortgage calculator

Estimate only - actual rate and payment depend on your lender, credit, and loan program.

$
%
%
Adjust tax / insurance estimates
% / yr
$
/mo
Est. monthly payment
$1,409/mo
$41,800 down
$167,200 loan
Principal & interest$1,084
Property tax (est.)$174
Home insurance (est.)$150

Similar homes you might like

Data source: Listing information provided by Stellar MLS (mfrmls) via Trestle/CoreLogic. Last updated 15 days ago.

Information herein deemed reliable but not guaranteed; all measurements, school assignments, HOA fees, taxes, and feature lists are approximate and should be independently verified. Equal Housing Opportunity.