
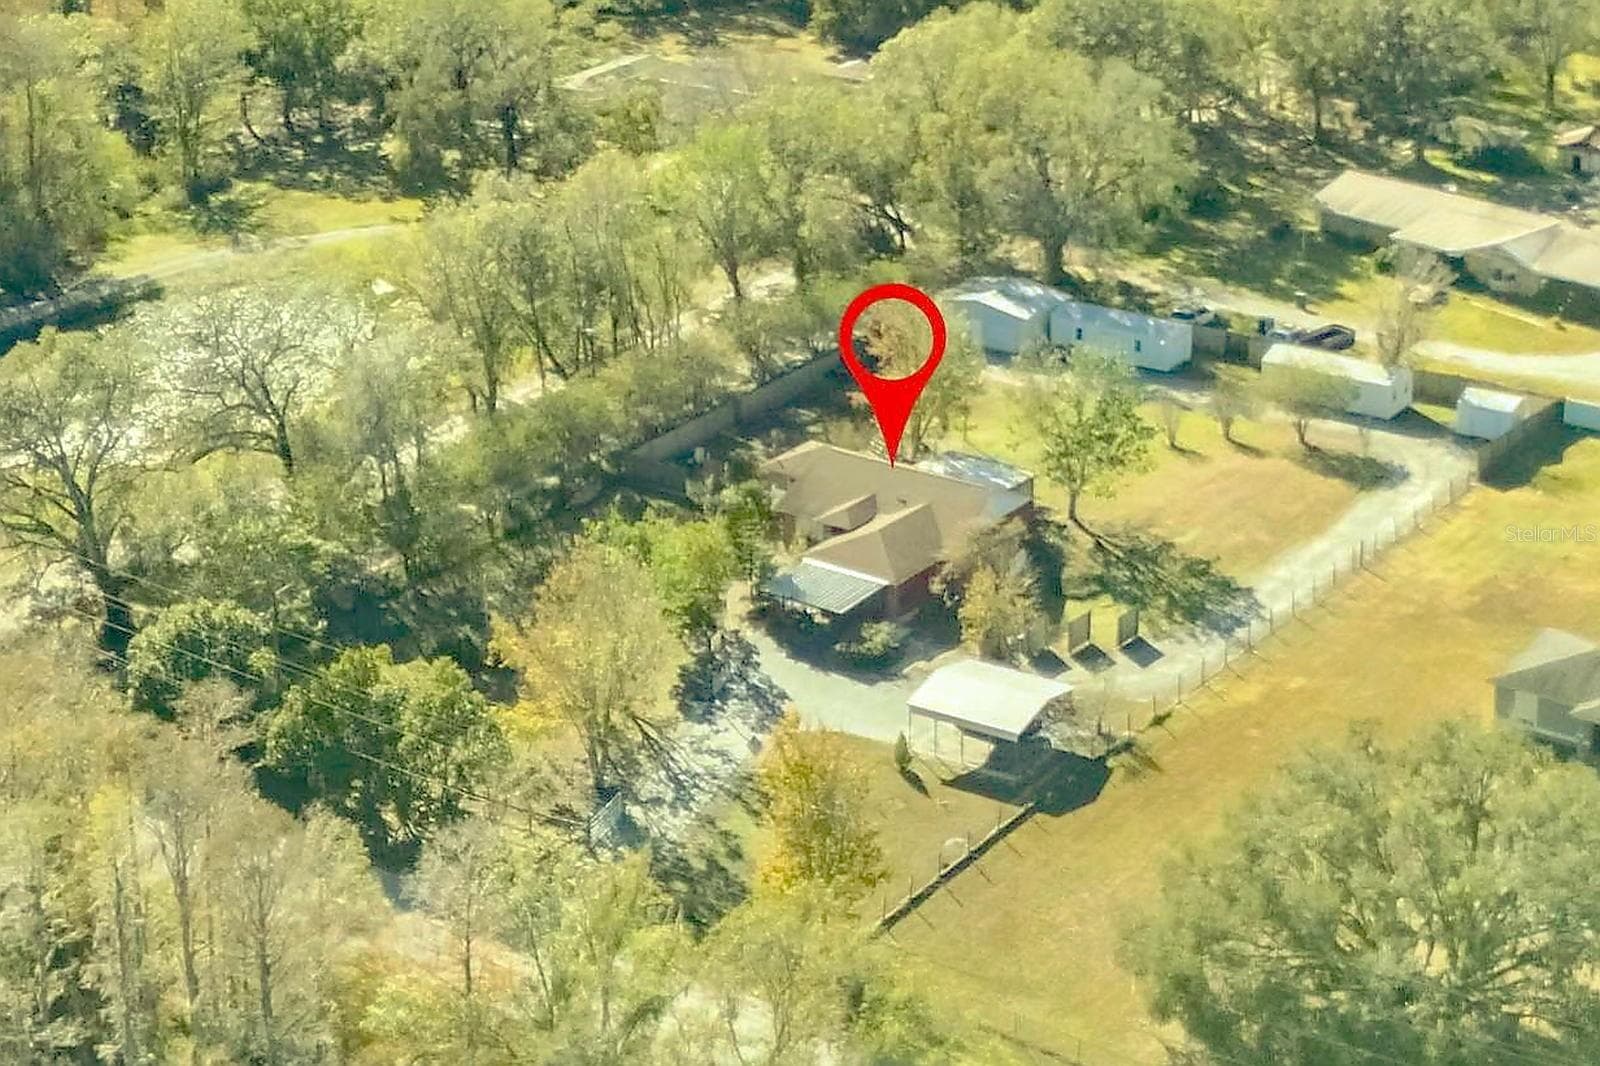


$425,000
About this home
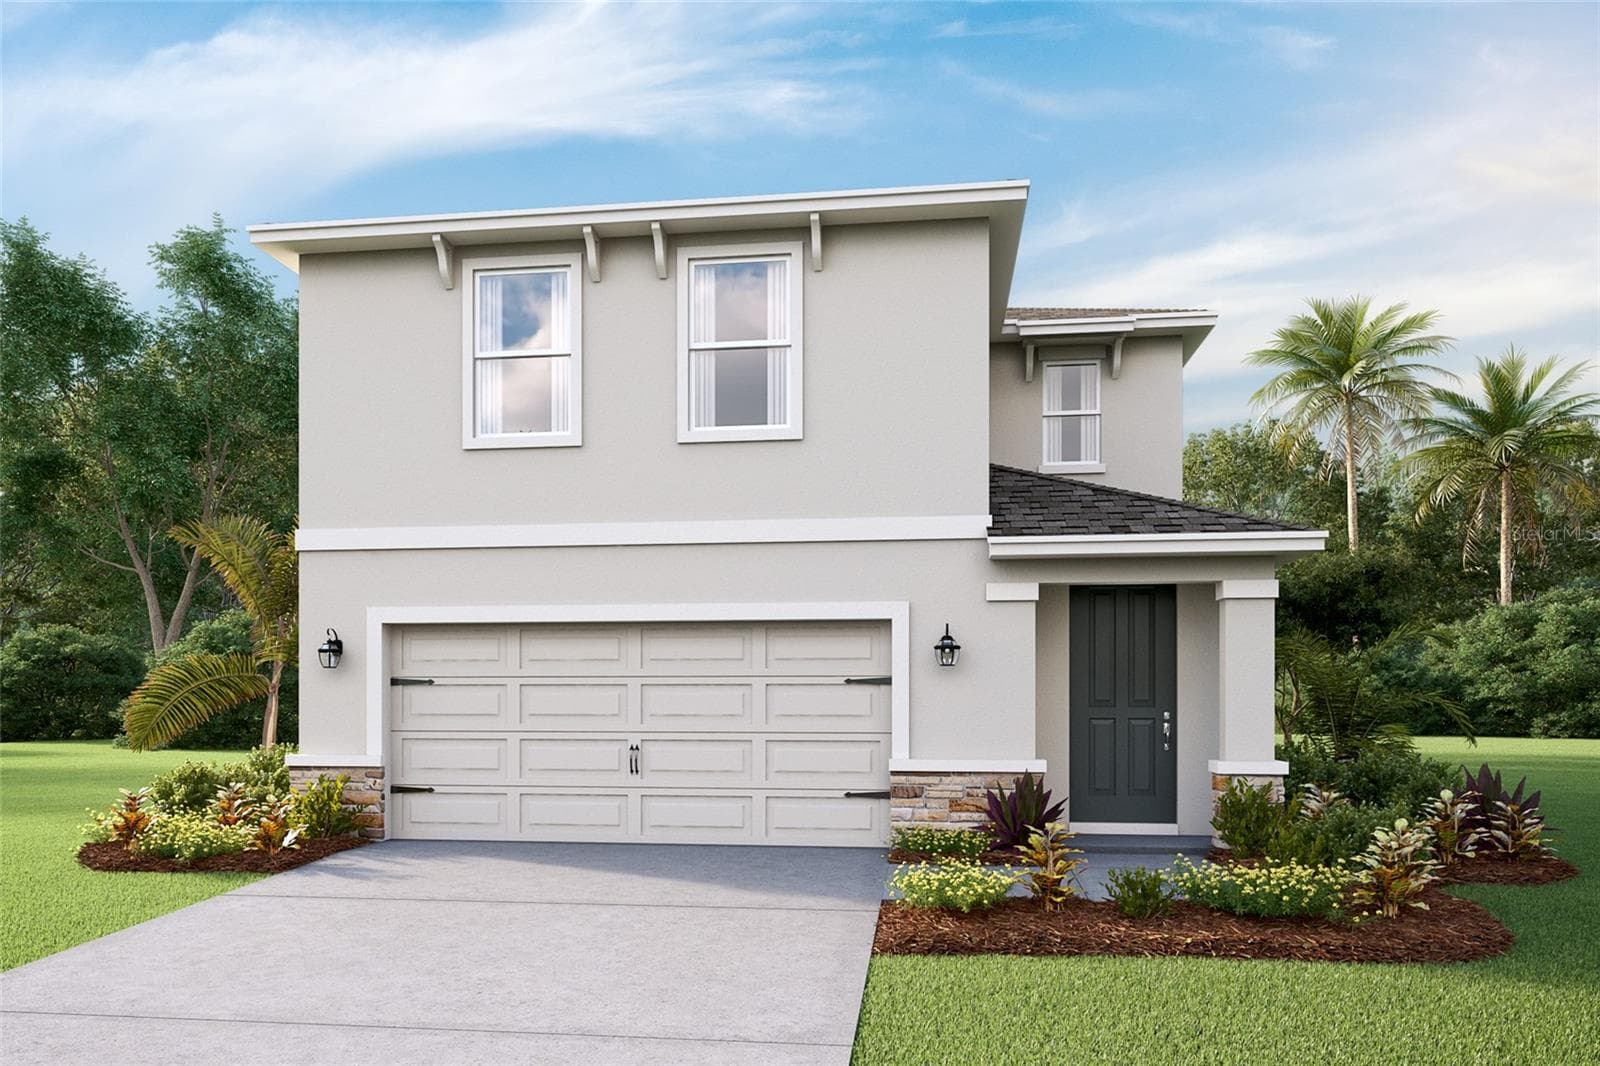
** A HOME OF LOVE, JOY, LAUGHTER & COMFORT **PLUS it's..Another LB YOUR-DREAMS-WILL-COME-TRUE-DOUBLE-BONUS Property &... a WONDERFUL MARRIAGE of a – COUNTRY – LOCATION. Giving you Easy Access to Routes going to Tampa, USF, MacDill AFB, Plant City, New Tampa and Polk County.**A Newer Style Home in Excellent Condition with Numerous Upgrades, Options, Extras & Warm Touches** 2,331 Total Enjoyment SF under roof/screening with 1,348 SF Air Conditioned/Heated Living Area **Split Bedroom Plan**Oversized 1 ACRE LAND PARCEL Graced by Mature Landscaping and Friendly Neighbors nearby. **Designers Kitchen/Family Room features a Built-In Microwave, Clean-Top Range, Dishwasher and NEW DISPOSAL...PLUS MORE than 15 Kitchen Cabinets Drawers & Doors!**The Large 20x15 Screened Patio will be the PERFECT PLACE for Yummy Cookouts and Relaxing Family Fun!** The Grand Entry Foyer that opens to Soaring Ceilings and The Light and Bright Open Floor Plan , and 2-Car attached Garage…PLUS an ADDITIONAL Detached 2-Car Garage/Workshop with 220 Already Wired…The Interior Floor Plan is Perfect for Entertaining Friends, and Enjoying the Relaxing Florida Lifestyle! **3 AMAZING Bedrooms & 2 FULL Bathrooms**Generous Master Bedroom Suite boasts a Walk-In Closet and adjoined Master Bath...So Soothing and Relaxing after a Hard Day!**NEWER Roof (2020), DISPOSAL, NEWER AC SYSTEM (2023), LIFT STATION PUMP, NEW HOT WATER HEATER (2026) Plus Ceiling Fans, and Much More **AGENTS NOTE: 6-29-26-SELLER Selling "AS IS"-NO REPAIRS by the SELLER...Recent Inspections have indicated that the Roof Shingles have Hail Damage and the Electrical Panel is a "Challenger" Brand.
Property details
- MLS
- Stellar MLS
- MLS #
- MFRTB8506058
- Property type
- Single Family Residence
- Subdivision
- ZZZ-NON-SUBDIVISION
- Status
- Active
- Days on market
- 22
- On market date
- May 6, 2026
- Stories
- N/A
- Total bathrooms
- 2
- Garage spaces
- 4
- Parking spaces
- N/A
- Lot size
- 1 acres
Location
Get directions →Nearby schools
Within 10 miles. School directory data from the National Center for Education Statistics (NCES), accessed via the Urban Institute Education Data API. Local Score is calculated by INNOVATE Real Estate; where a state rating is shown, it comes from that state's own official school report card.
- Enrollment
- 678
- Student:teacher ratio
- 15.8:1
- District
- HILLSBOROUGH
- Enrollment
- 694
- Student:teacher ratio
- 17.8:1
- District
- HILLSBOROUGH
- Enrollment
- 2,427
- Student:teacher ratio
- 24.0:1
- District
- HILLSBOROUGH
Walkability
Blended score for PLANT CITY's center, calculated by INNOVATE Real Estate from two sources: the EPA's National Walkability Index (street network, transit, land-use mix) and Google Places amenity data (what's actually reachable on foot from this point). 60% EPA National Walkability Index + 40% nearby-amenity density (Google Places).
Market position
How this listing compares to current activity in PLANT CITY, from live MLS data.
Mortgage calculator
Estimate only - actual rate and payment depend on your lender, credit, and loan program.
Adjust tax / insurance estimates
Similar homes you might like
Data source: Listing information provided by Stellar MLS (mfrmls) via Trestle/CoreLogic. Last updated June 29, 2026.
Information herein deemed reliable but not guaranteed; all measurements, school assignments, HOA fees, taxes, and feature lists are approximate and should be independently verified. Equal Housing Opportunity.