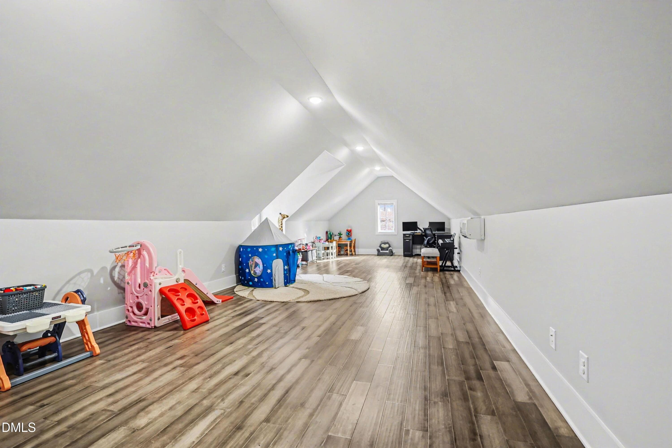
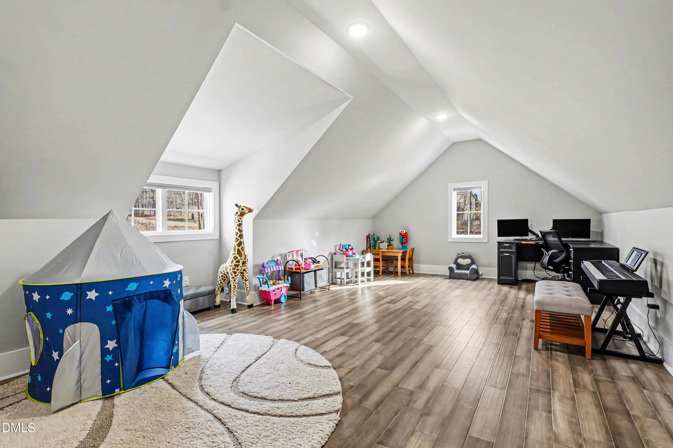
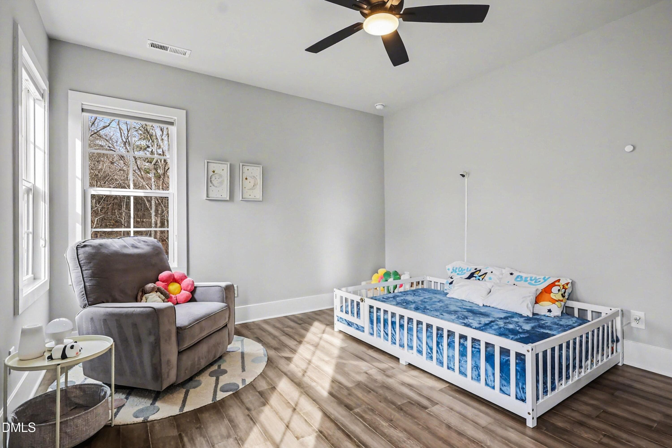
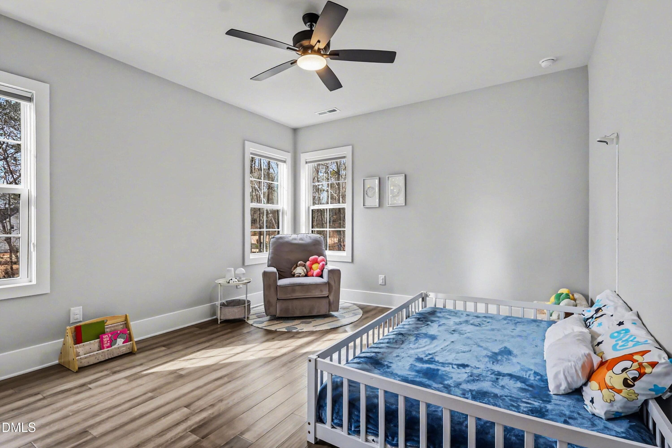
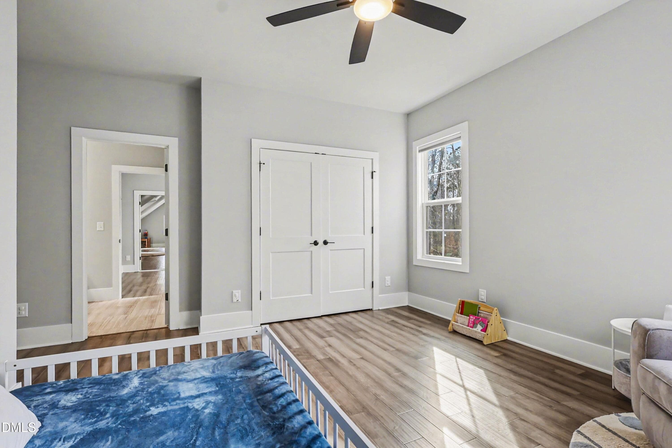
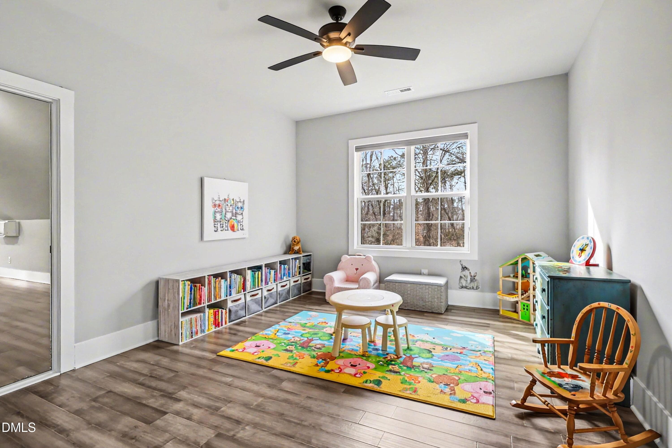
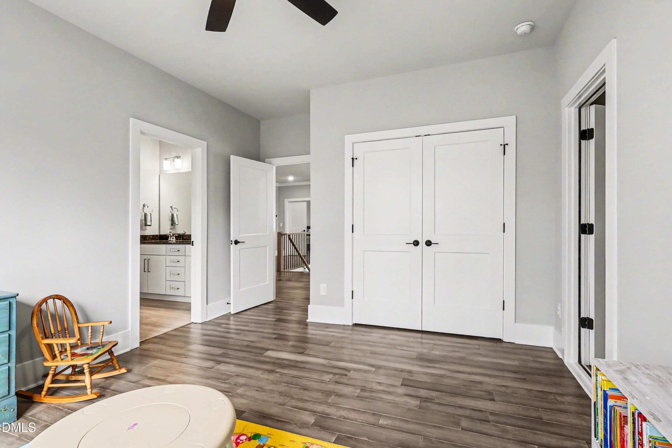
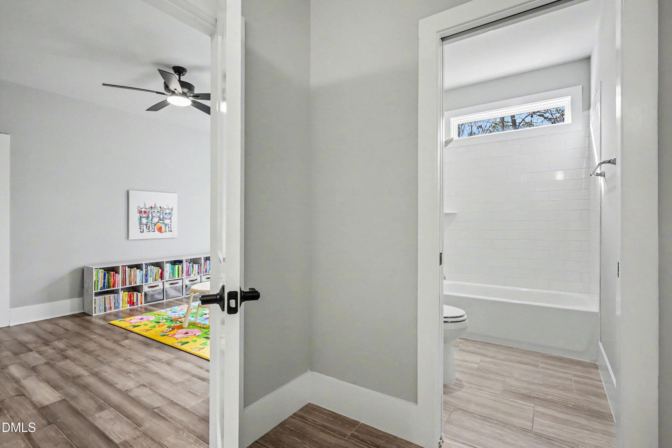
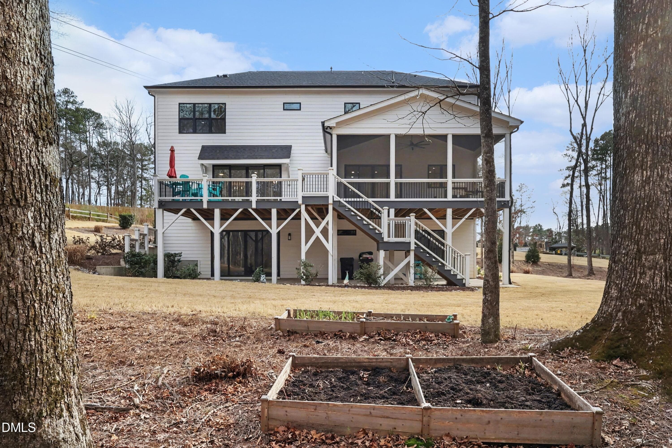
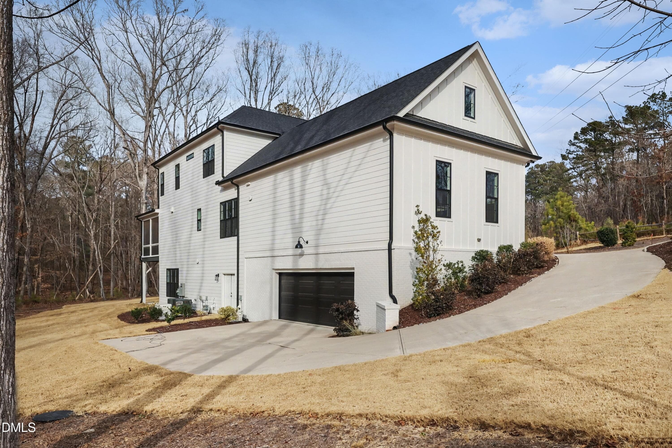
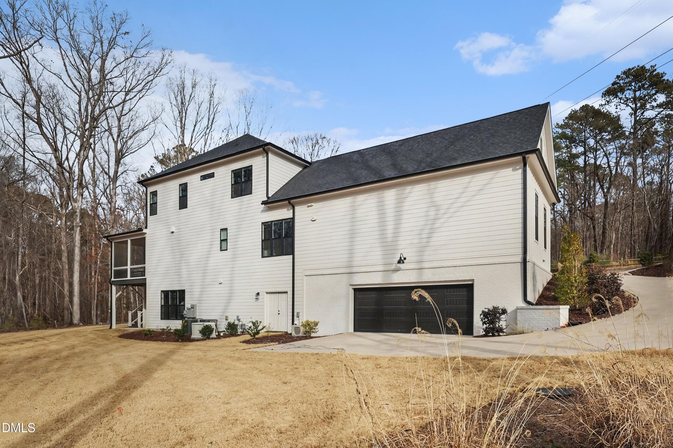
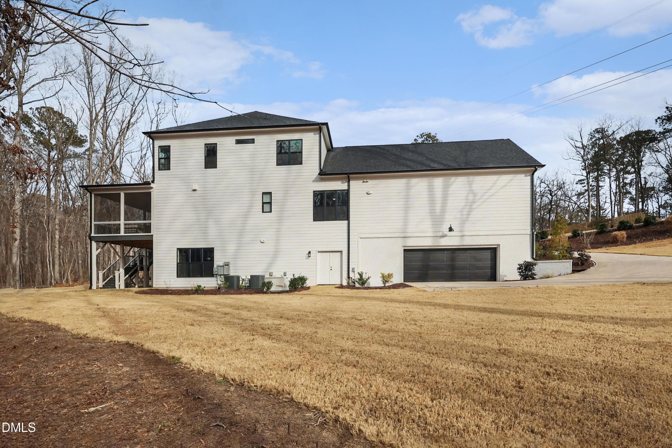
002_file_9981 - 5200 Milner Drive, Raleigh, NC 27606
001_file_6453 - 5200 Milner Drive, Raleigh, NC 27606
003_file_3722 - 5200 Milner Drive, Raleigh, NC 27606
004_file_9822 - 5200 Milner Drive, Raleigh, NC 27606
005_file_1796 - 5200 Milner Drive, Raleigh, NC 27606
006_file_1319 - 5200 Milner Drive, Raleigh, NC 27606
007_file_5352 - 5200 Milner Drive, Raleigh, NC 27606
008_file_7042 - 5200 Milner Drive, Raleigh, NC 27606
009_file_2123 - 5200 Milner Drive, Raleigh, NC 27606
010_file_3431 - 5200 Milner Drive, Raleigh, NC 27606
011_file_4707 - 5200 Milner Drive, Raleigh, NC 27606
012_file_8216 - 5200 Milner Drive, Raleigh, NC 27606
013_file_1599 - 5200 Milner Drive, Raleigh, NC 27606
014_file_2073 - 5200 Milner Drive, Raleigh, NC 27606
015_file_5834 - 5200 Milner Drive, Raleigh, NC 27606
016_file_6593 - 5200 Milner Drive, Raleigh, NC 27606
017_file_3632 - 5200 Milner Drive, Raleigh, NC 27606
018_file_4617 - 5200 Milner Drive, Raleigh, NC 27606
019_file_8749 - 5200 Milner Drive, Raleigh, NC 27606
020_file_9620 - 5200 Milner Drive, Raleigh, NC 27606
021_file_3510 - 5200 Milner Drive, Raleigh, NC 27606
022_file_7575 - 5200 Milner Drive, Raleigh, NC 27606
023_file_2374 - 5200 Milner Drive, Raleigh, NC 27606
024_file_9511 - 5200 Milner Drive, Raleigh, NC 27606
025_file_1694 - 5200 Milner Drive, Raleigh, NC 27606
026_file_1078 - 5200 Milner Drive, Raleigh, NC 27606
027_file_7843 - 5200 Milner Drive, Raleigh, NC 27606
028_file_5517 - 5200 Milner Drive, Raleigh, NC 27606
029_file_2751 - 5200 Milner Drive, Raleigh, NC 27606
030_file_8646 - 5200 Milner Drive, Raleigh, NC 27606
031_file_6493 - 5200 Milner Drive, Raleigh, NC 27606
032_file_2238 - 5200 Milner Drive, Raleigh, NC 27606
033_file_9379 - 5200 Milner Drive, Raleigh, NC 27606
034_file_2676 - 5200 Milner Drive, Raleigh, NC 27606
035_file_4444 - 5200 Milner Drive, Raleigh, NC 27606
036_file_2112 - 5200 Milner Drive, Raleigh, NC 27606
037_file_2652 - 5200 Milner Drive, Raleigh, NC 27606
038_file_3940 - 5200 Milner Drive, Raleigh, NC 27606
039_file_4683 - 5200 Milner Drive, Raleigh, NC 27606
040_file_7778 - 5200 Milner Drive, Raleigh, NC 27606
041_file_3785 - 5200 Milner Drive, Raleigh, NC 27606
042_file_5698 - 5200 Milner Drive, Raleigh, NC 27606
043_file_5241 - 5200 Milner Drive, Raleigh, NC 27606
044_file_1393 - 5200 Milner Drive, Raleigh, NC 27606
045_file_2759 - 5200 Milner Drive, Raleigh, NC 27606
046_file_3537 - 5200 Milner Drive, Raleigh, NC 27606
047_file_2650 - 5200 Milner Drive, Raleigh, NC 27606
048_file_5388 - 5200 Milner Drive, Raleigh, NC 27606
049_file_6213 - 5200 Milner Drive, Raleigh, NC 27606
050_file_5365 - 5200 Milner Drive, Raleigh, NC 27606
051_file_7082 - 5200 Milner Drive, Raleigh, NC 27606
052_file_9086 - 5200 Milner Drive, Raleigh, NC 27606
053_file_6501 - 5200 Milner Drive, Raleigh, NC 27606
054_file_3971 - 5200 Milner Drive, Raleigh, NC 27606
055_file_1941 - 5200 Milner Drive, Raleigh, NC 27606
056_file_6196 - 5200 Milner Drive, Raleigh, NC 27606
057_file_5182 - 5200 Milner Drive, Raleigh, NC 27606
058_file_9167 - 5200 Milner Drive, Raleigh, NC 27606
059_file_3159 - 5200 Milner Drive, Raleigh, NC 27606
060_file_7444 - 5200 Milner Drive, Raleigh, NC 27606
061_file_8738 - 5200 Milner Drive, Raleigh, NC 27606
062_file_1882 - 5200 Milner Drive, Raleigh, NC 27606
063_file_4724 - 5200 Milner Drive, Raleigh, NC 27606
064_file_5844 - 5200 Milner Drive, Raleigh, NC 27606
065_file_6378 - 5200 Milner Drive, Raleigh, NC 27606
066_file_7977 - 5200 Milner Drive, Raleigh, NC 27606
067_file_1797 - 5200 Milner Drive, Raleigh, NC 27606
068_file_1371 - 5200 Milner Drive, Raleigh, NC 27606
069_file_8651 - 5200 Milner Drive, Raleigh, NC 27606
070_file_4667 - 5200 Milner Drive, Raleigh, NC 27606
071_file_3530 - 5200 Milner Drive, Raleigh, NC 27606
072_file_1748 - 5200 Milner Drive, Raleigh, NC 27606
073_file_4669 - 5200 Milner Drive, Raleigh, NC 27606
074_file_3185 - 5200 Milner Drive, Raleigh, NC 27606
075_file_9291 - 5200 Milner Drive, Raleigh, NC 27606
076_file_5664 - 5200 Milner Drive, Raleigh, NC 27606
077_file_2600 - 5200 Milner Drive, Raleigh, NC 27606
078_file_5436 - 5200 Milner Drive, Raleigh, NC 27606
079_file_5015 - 5200 Milner Drive, Raleigh, NC 27606
080_file_3427 - 5200 Milner Drive, Raleigh, NC 27606
081_file_4788 - 5200 Milner Drive, Raleigh, NC 27606
082_file_4534 - 5200 Milner Drive, Raleigh, NC 27606
083_file_4935 - 5200 Milner Drive, Raleigh, NC 27606
084_file_7577 - 5200 Milner Drive, Raleigh, NC 27606
085_file_6732 - 5200 Milner Drive, Raleigh, NC 27606
086_file_9585 - 5200 Milner Drive, Raleigh, NC 27606
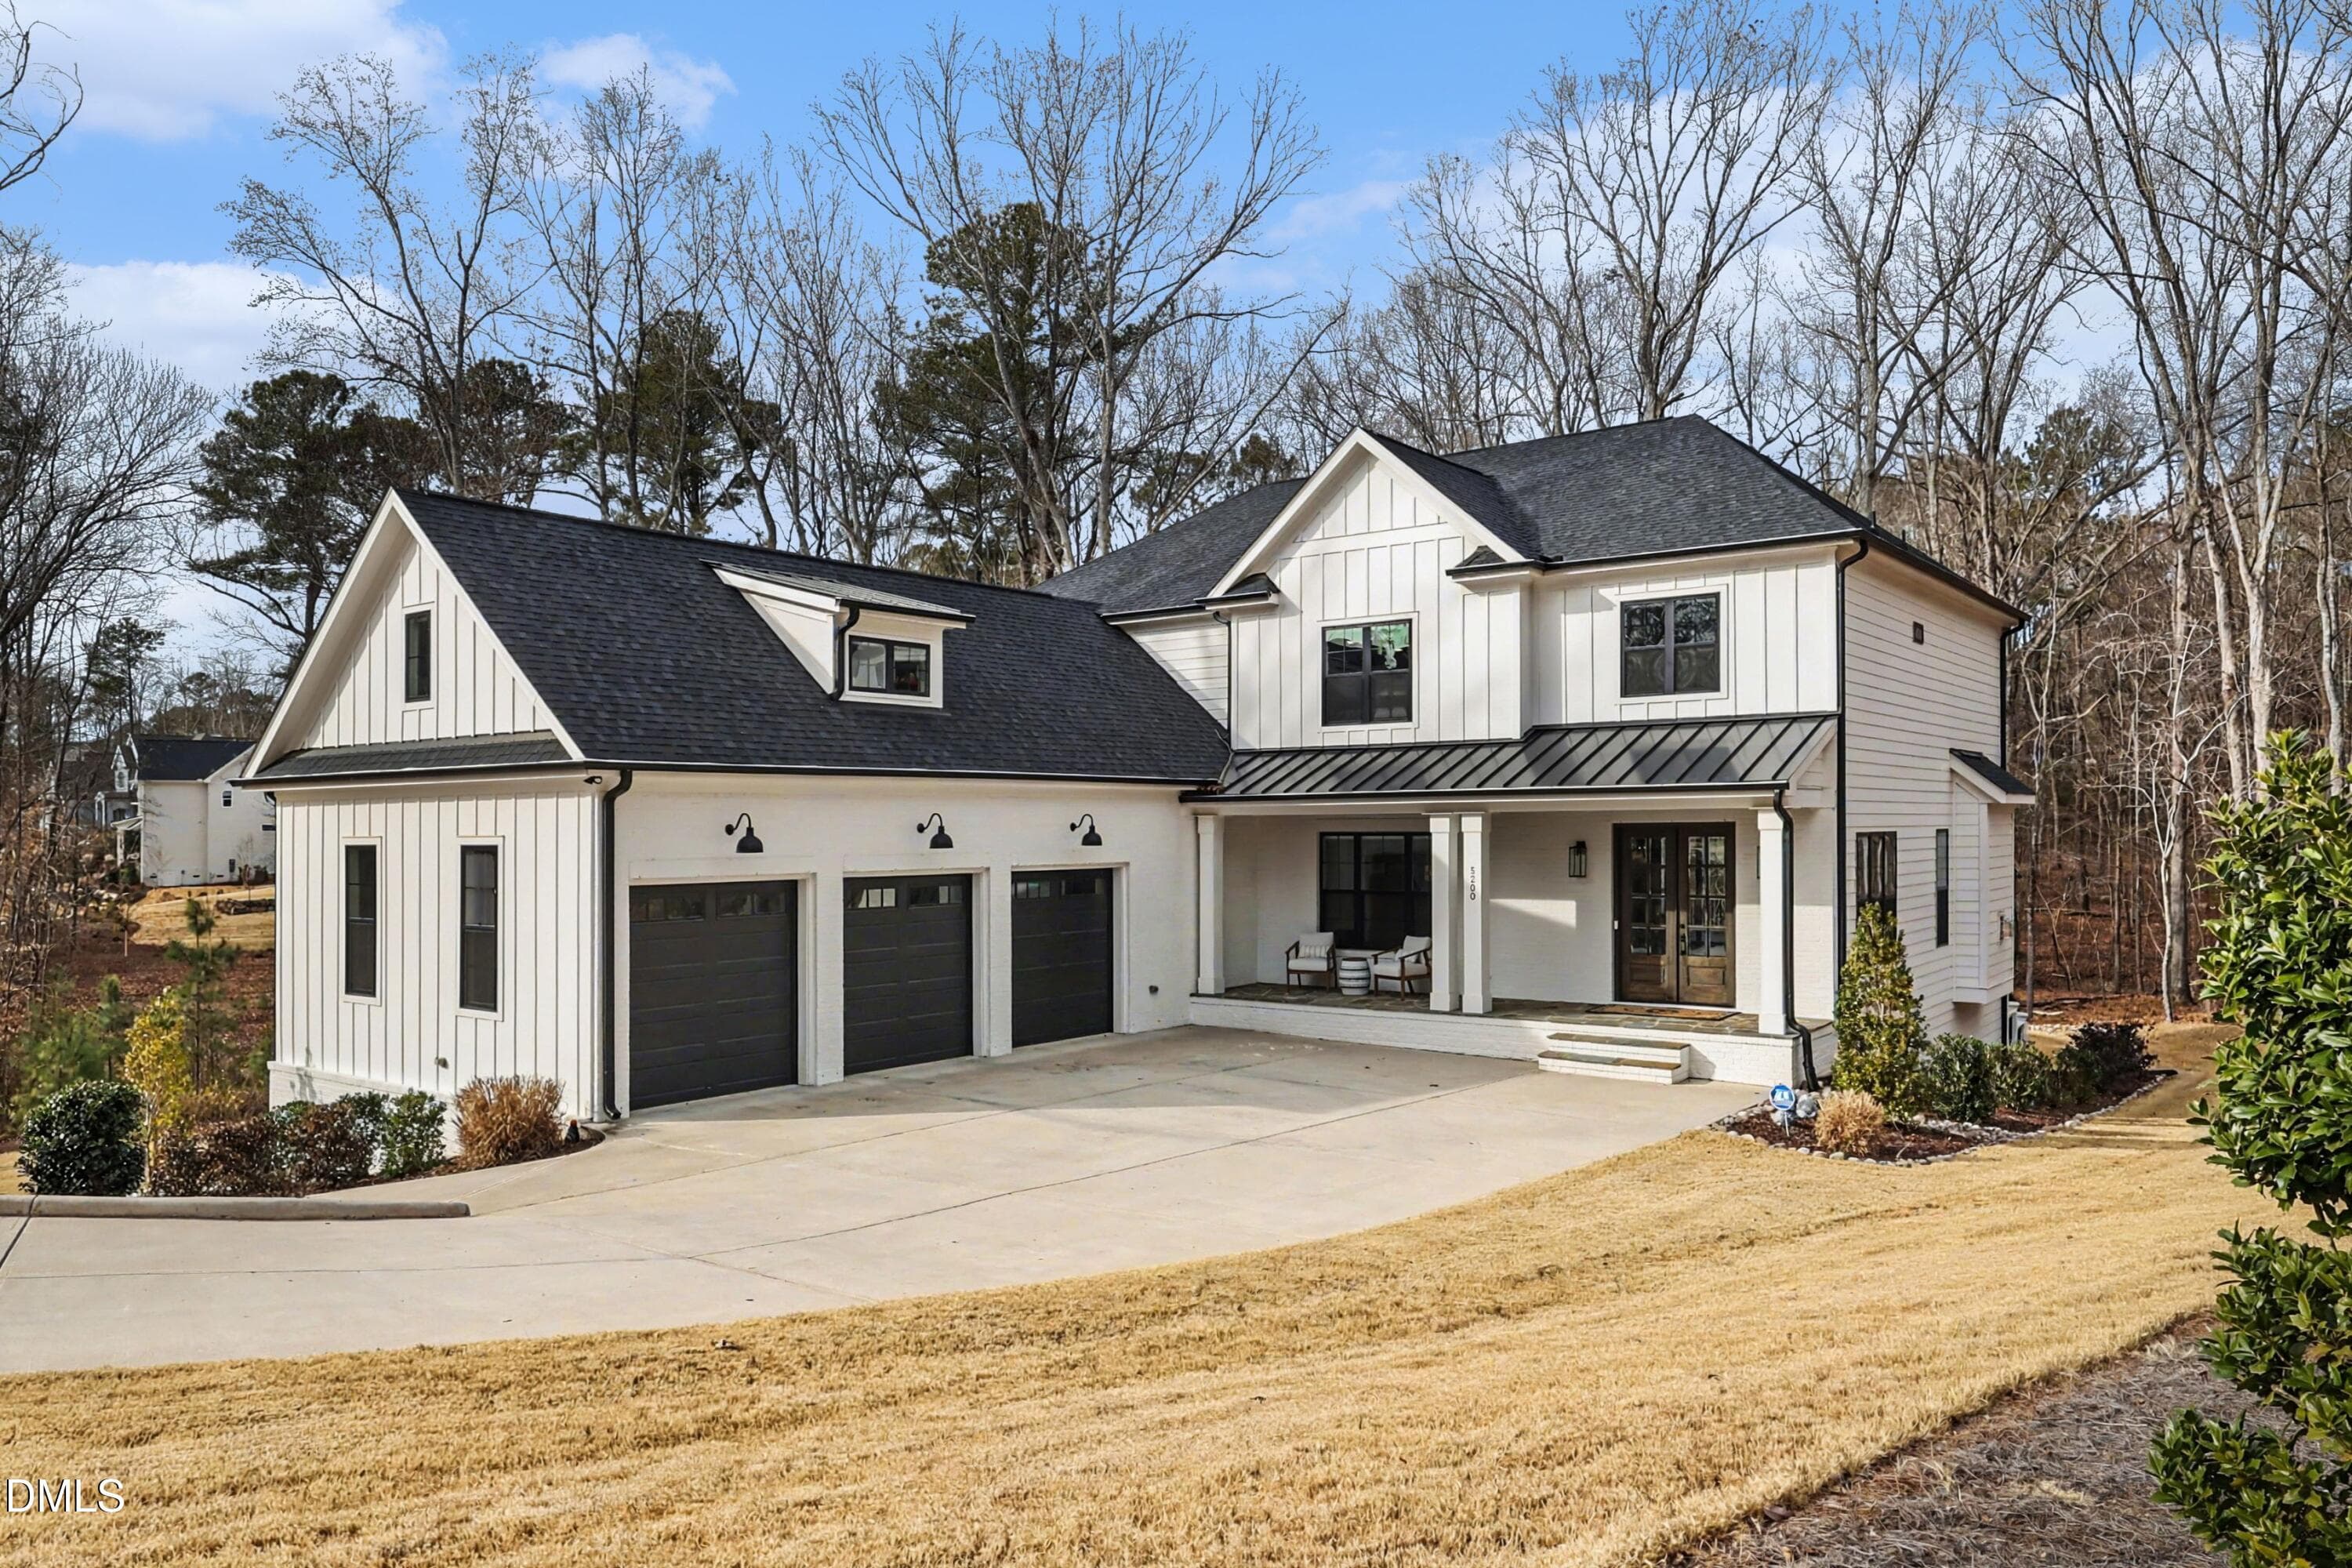
IMG_4653 - 5200 Milner Drive, Raleigh, NC 27606
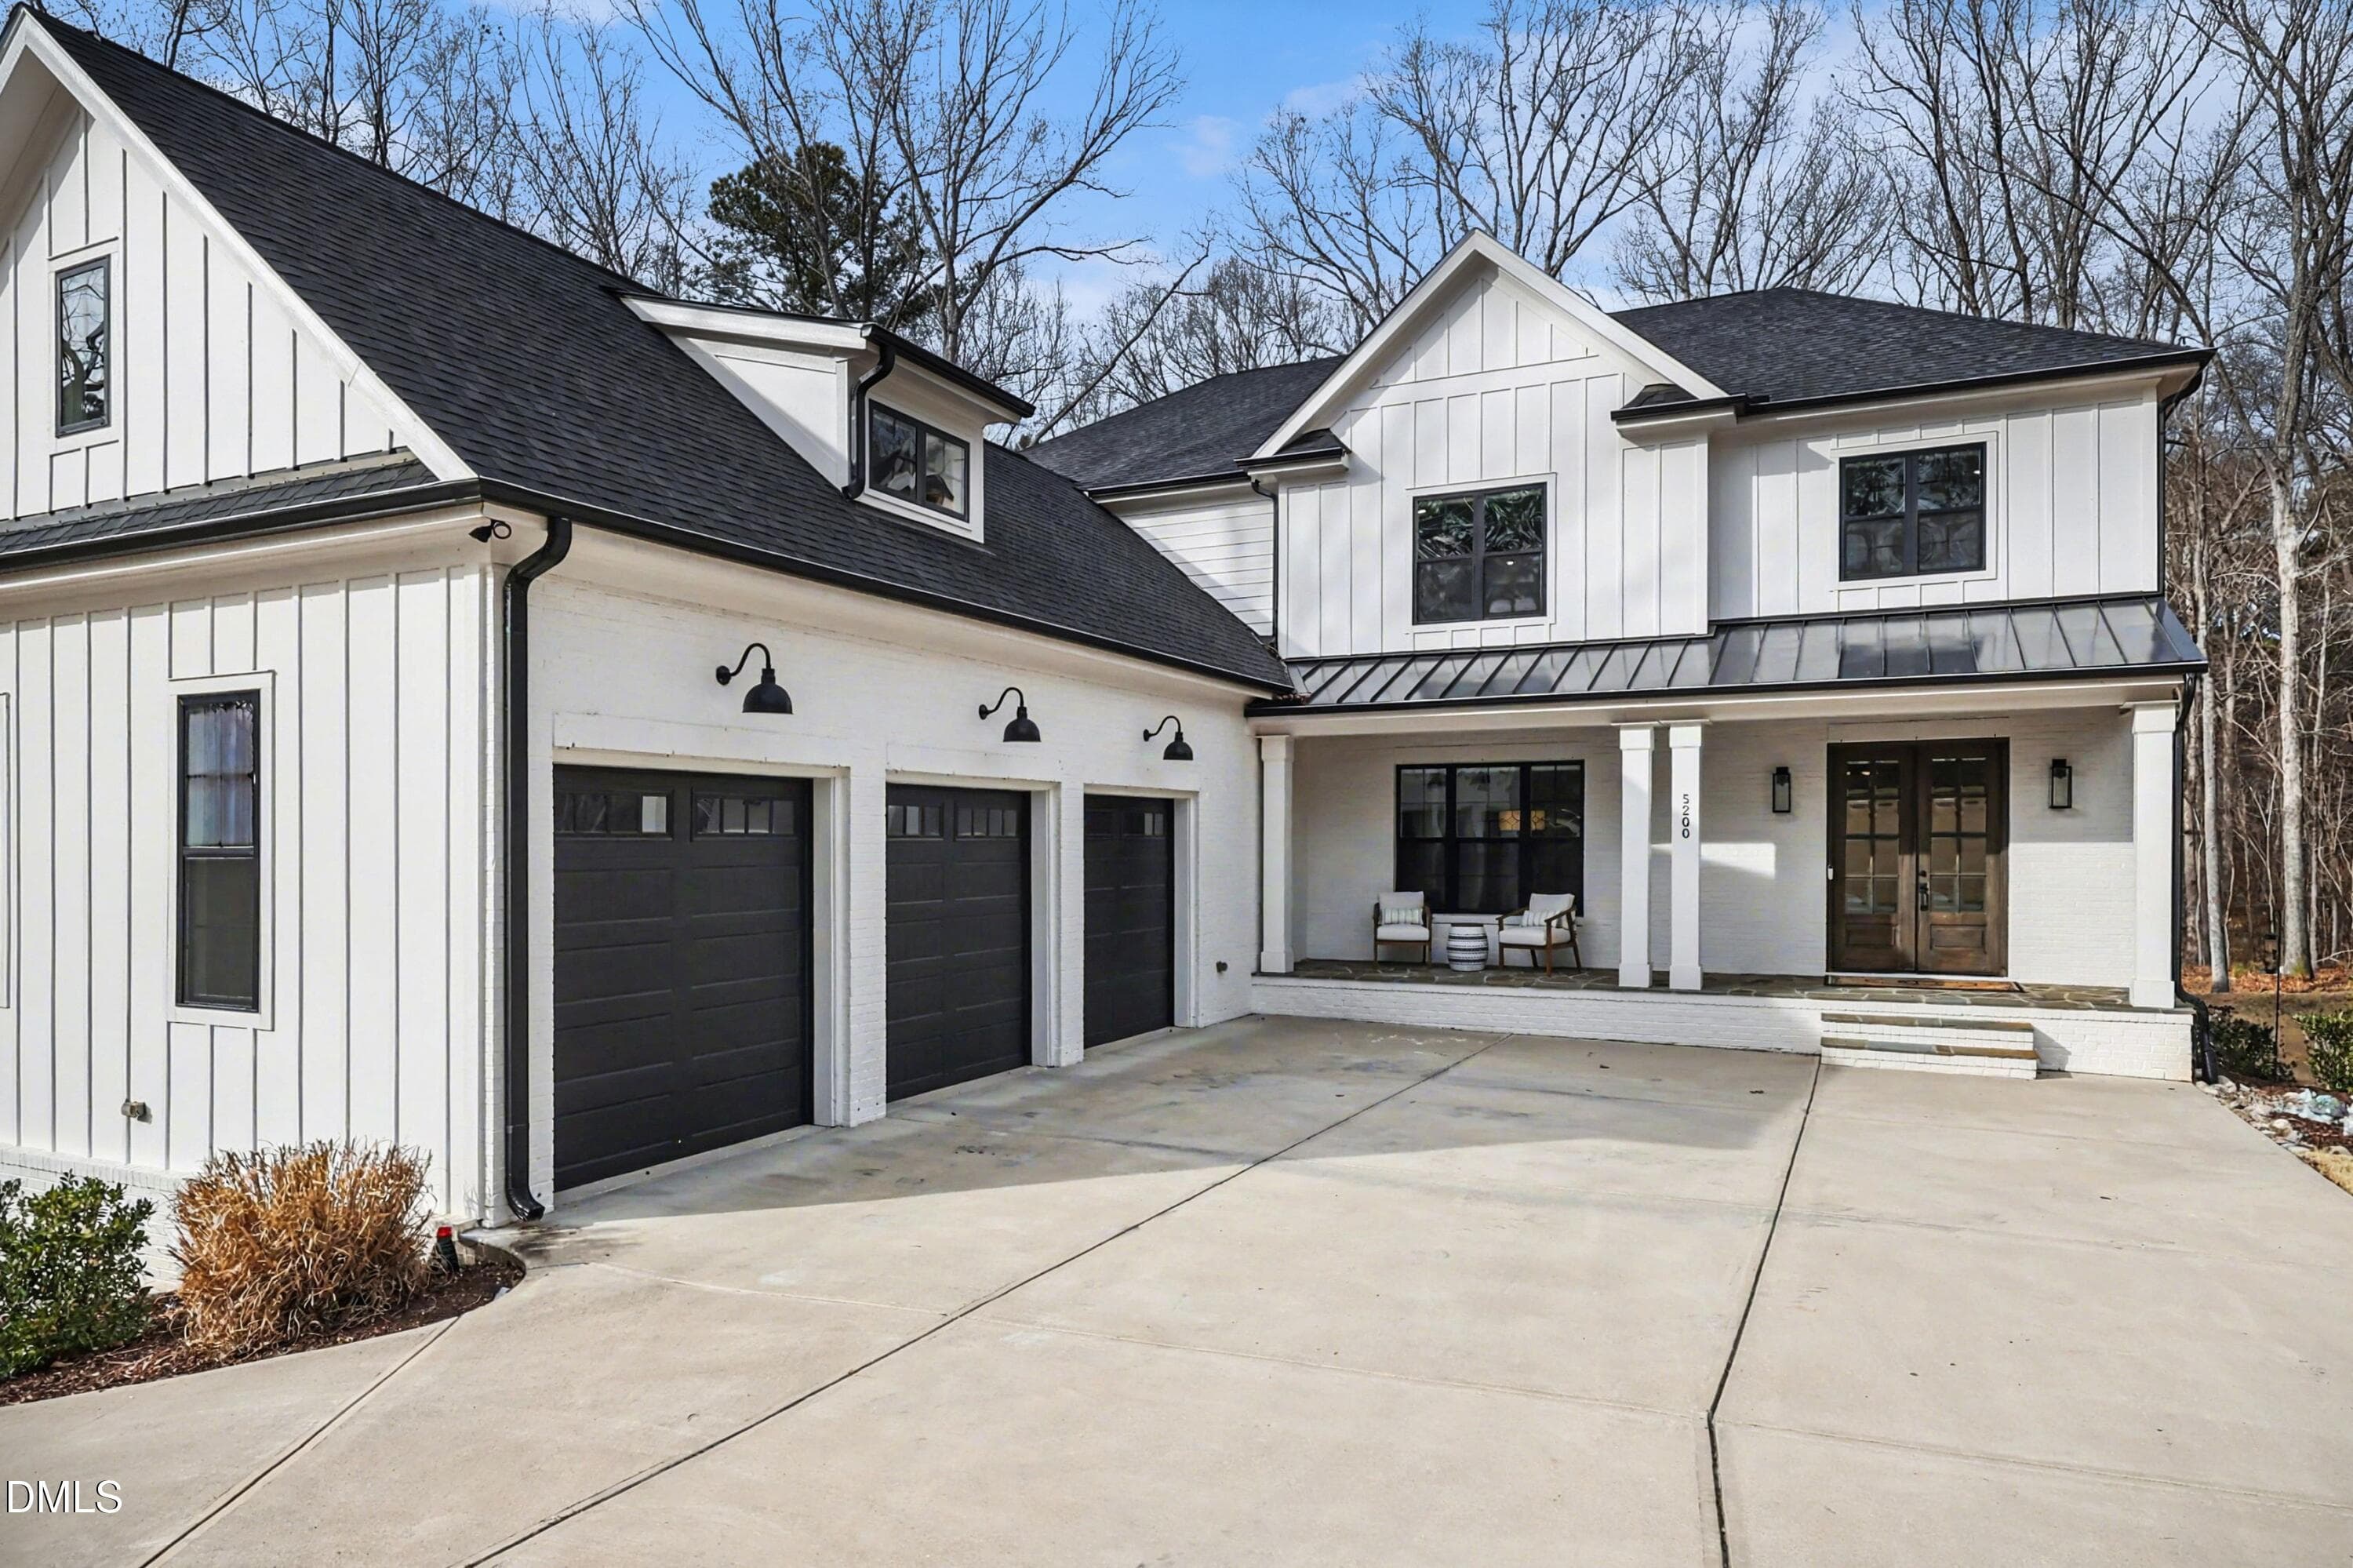
IMG_4657 - 5200 Milner Drive, Raleigh, NC 27606
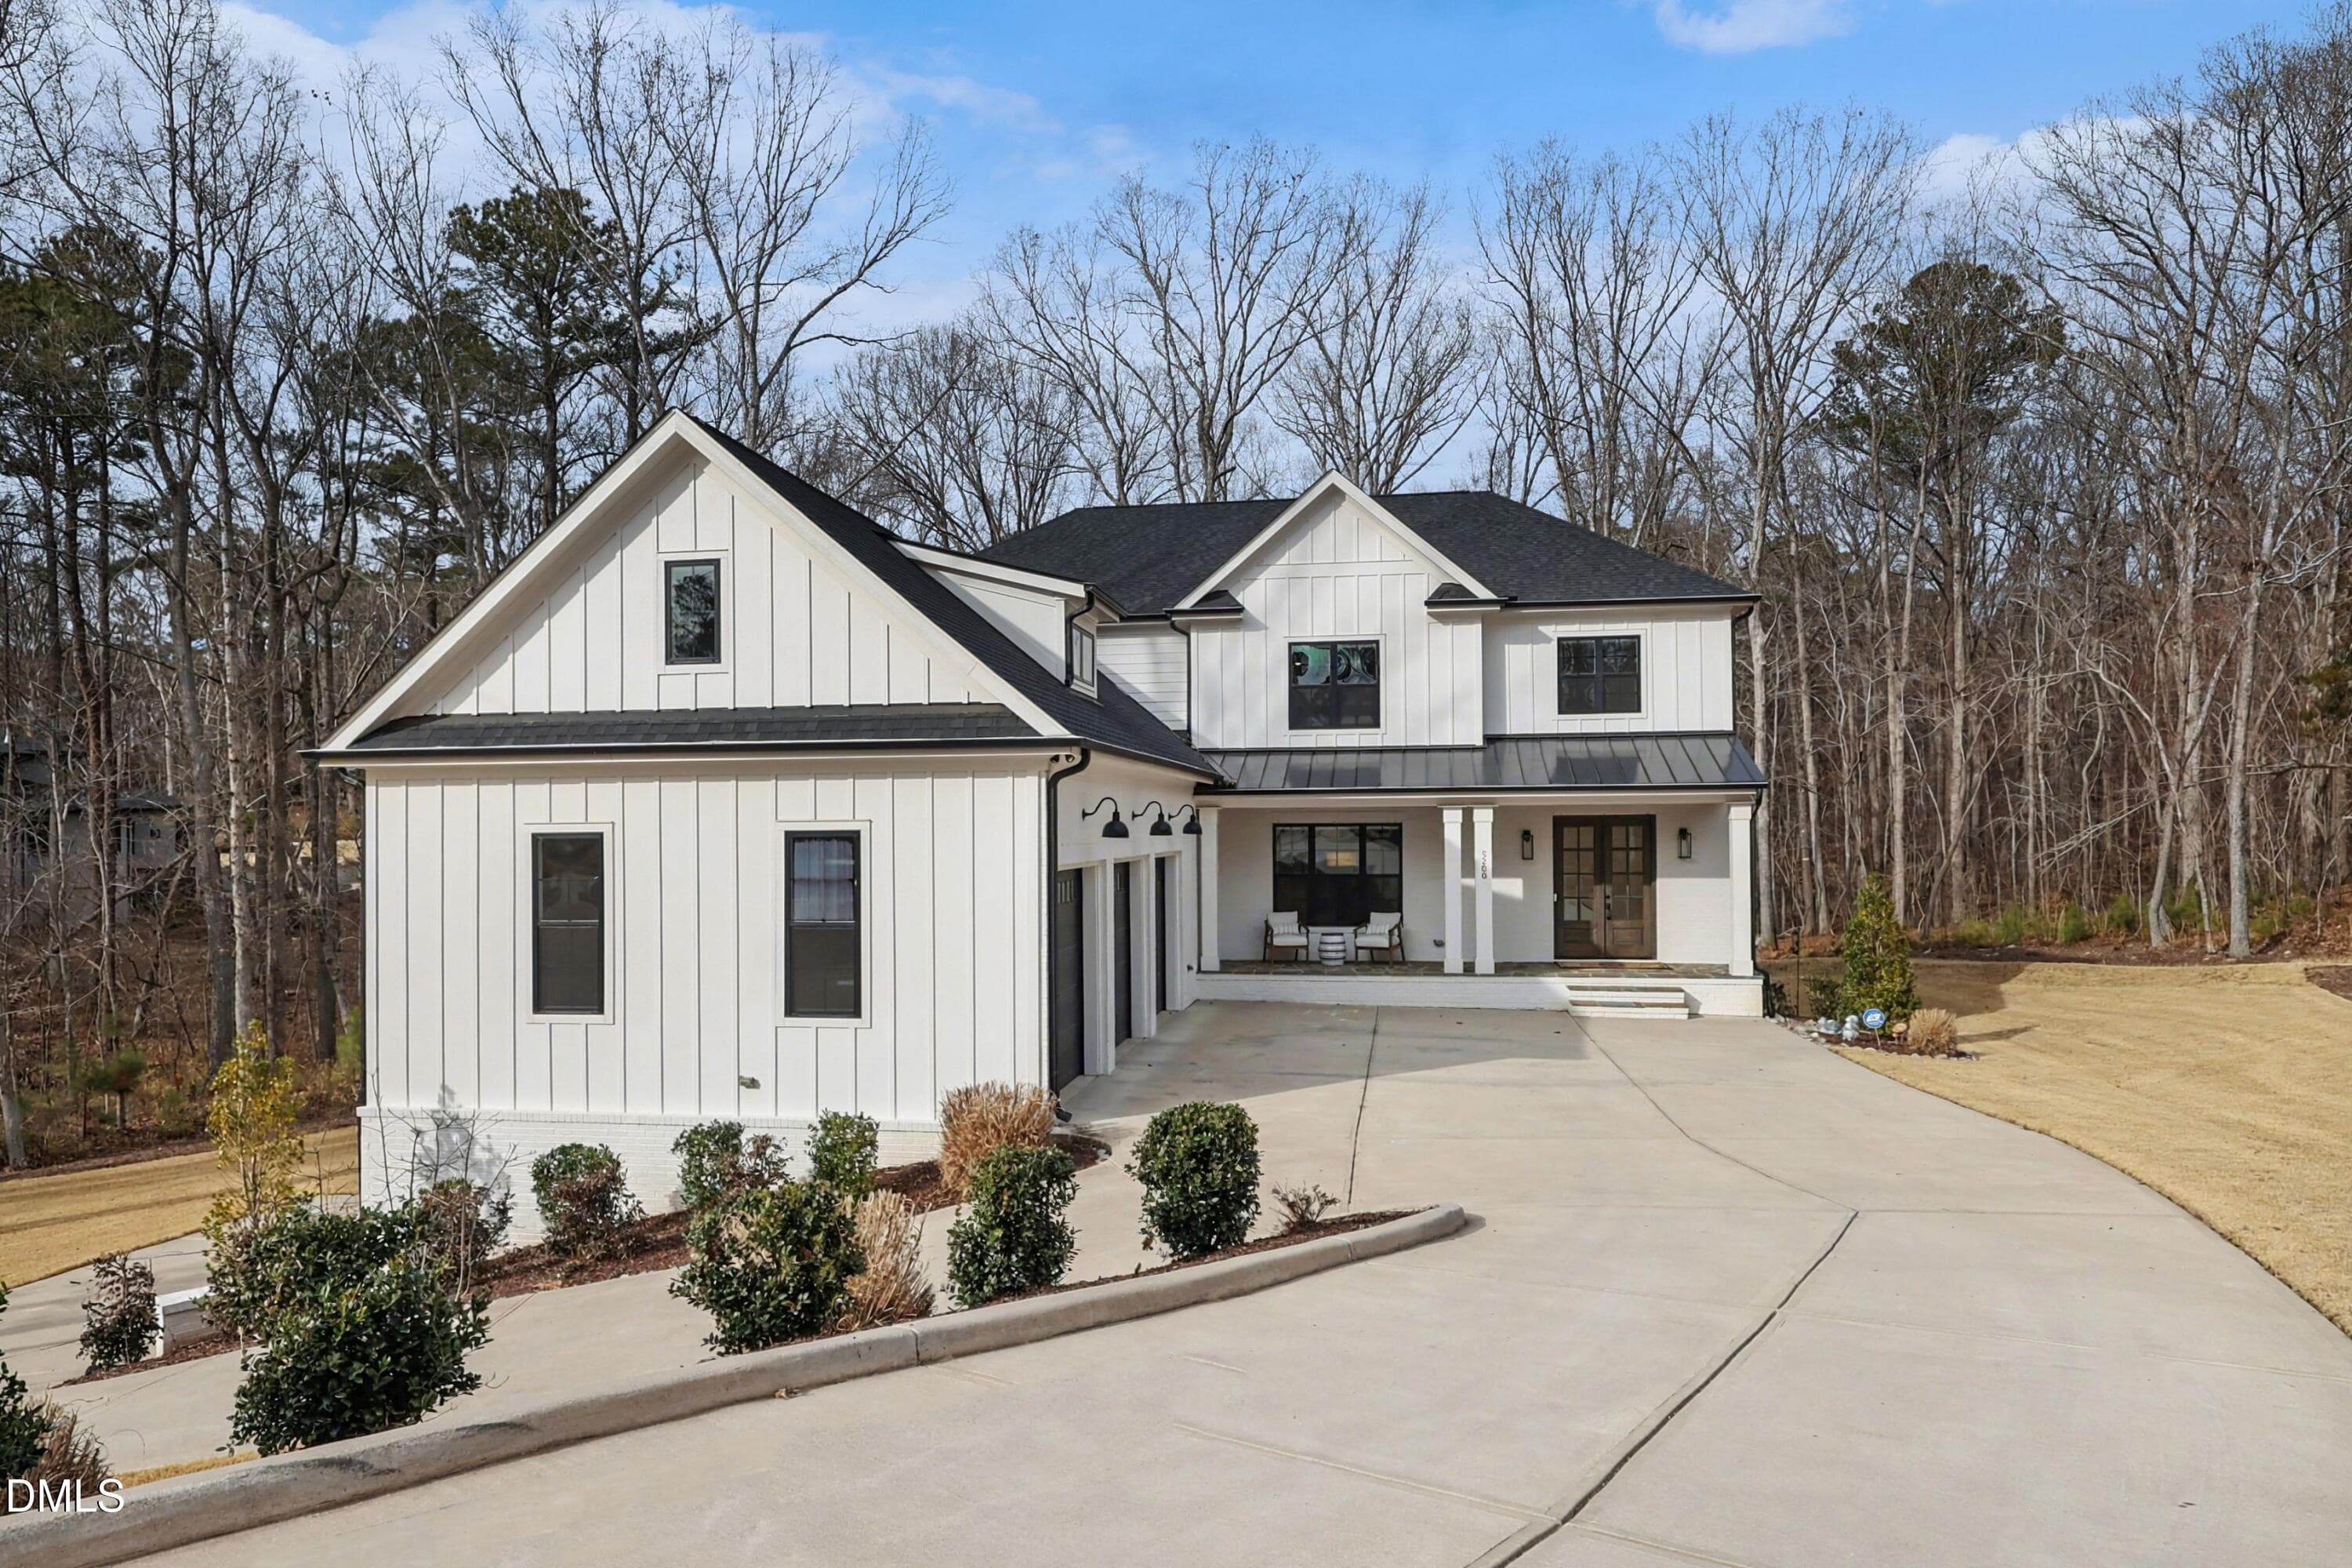
IMG_4662 - 5200 Milner Drive, Raleigh, NC 27606
89 photos

$1,450,000

5200 Milner Drive, Raleigh, NC 27606
Raleigh, NC 27606
Listed by Tony Yao · CHK Realty
Bedrooms
4
Bathrooms
3.5
Living area
N/A
Year built
2022

About this home

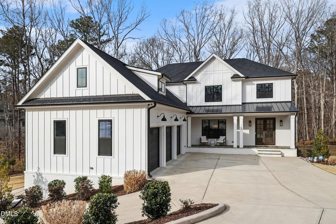
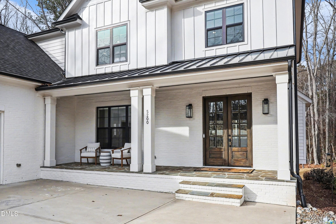
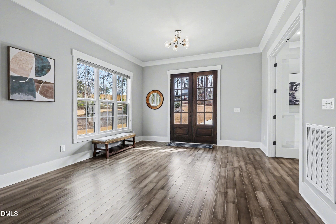
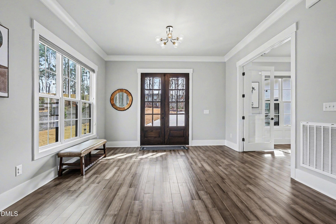
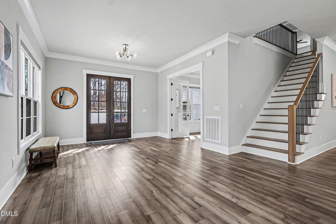
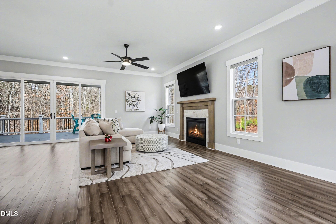
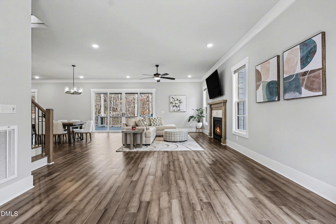
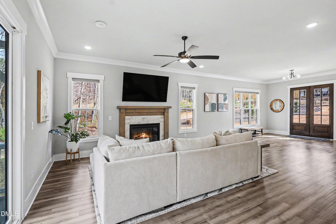
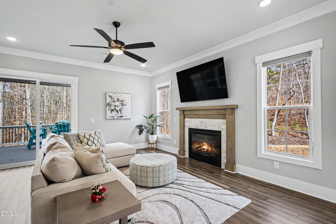
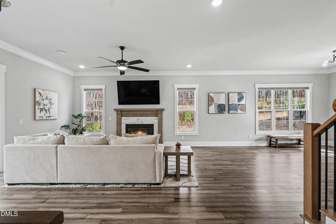
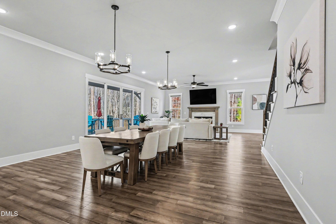
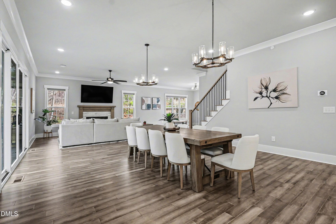
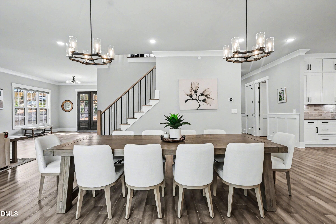
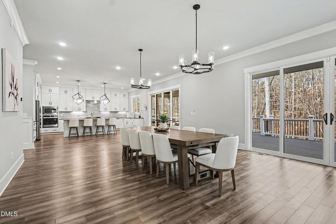
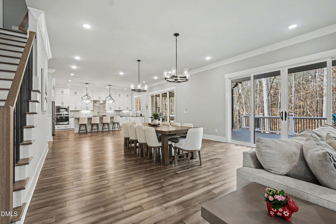
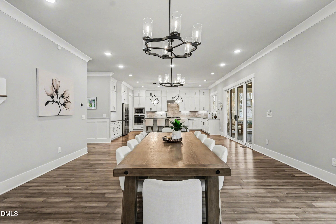
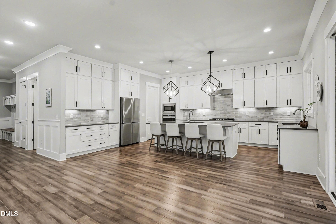
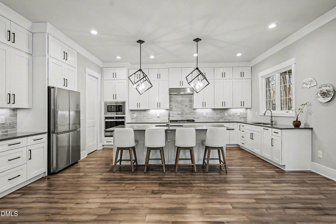
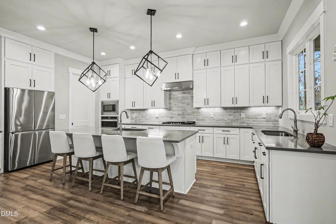
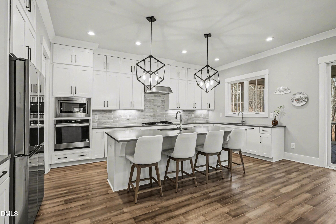
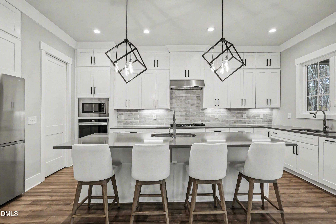
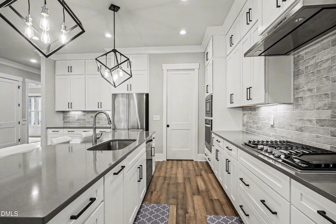
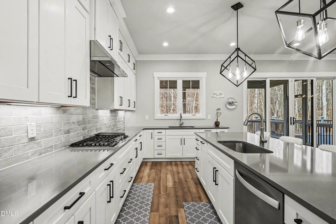
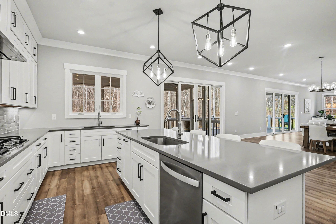
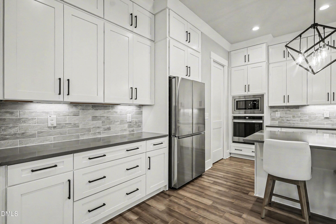
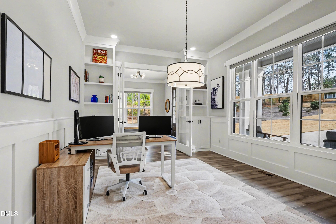
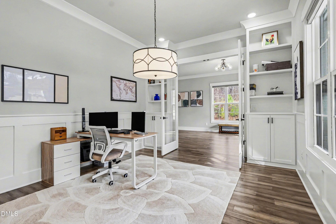
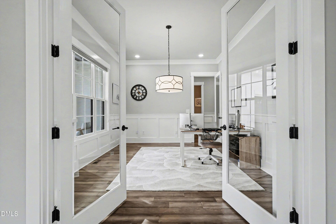
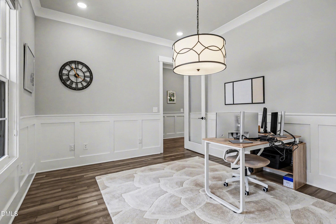
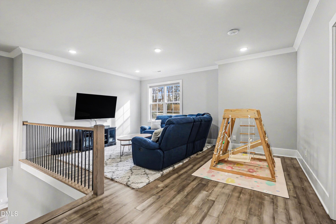
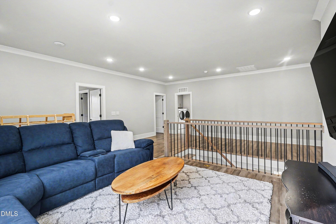
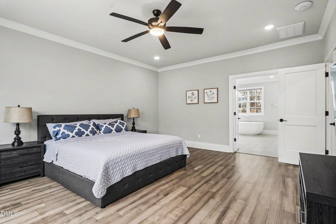
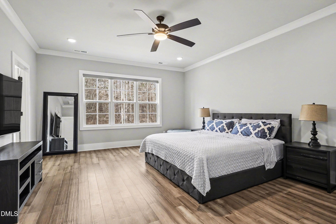
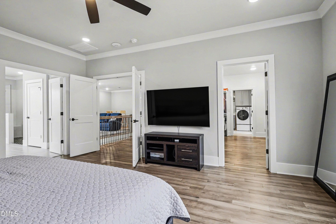
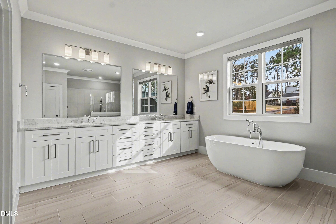
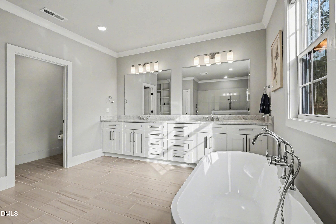
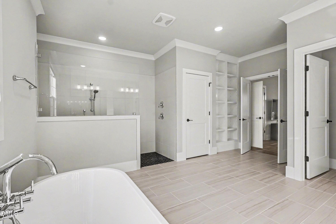
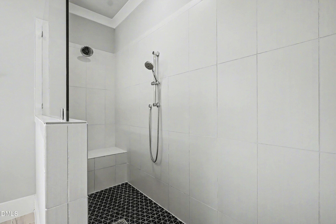
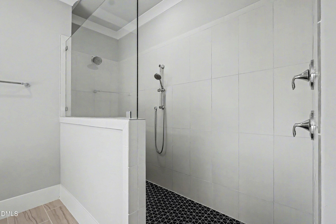
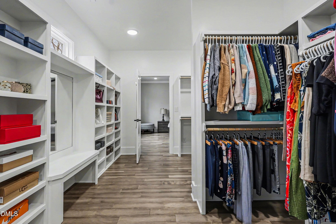
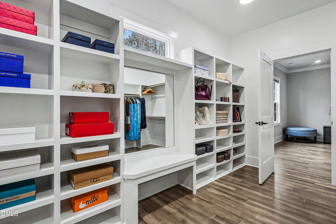
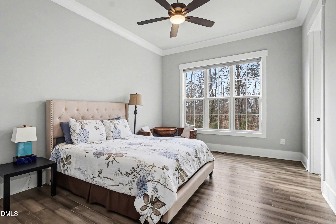
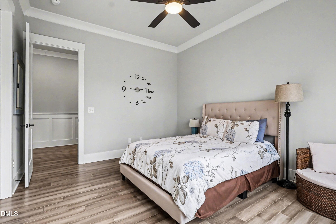
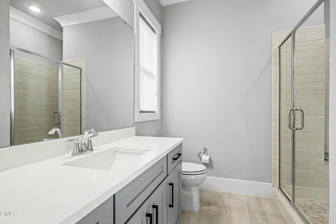
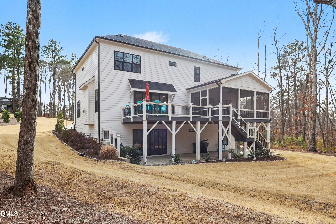
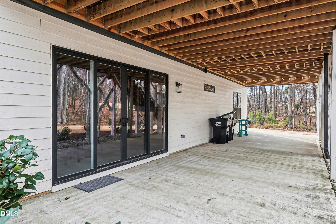
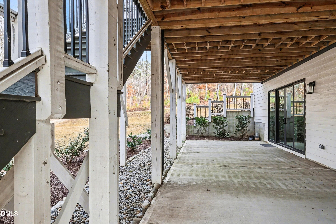
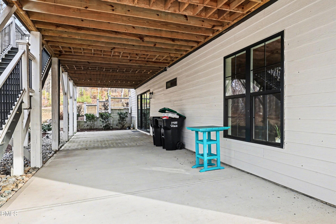
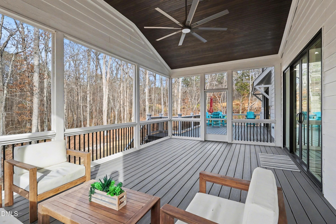
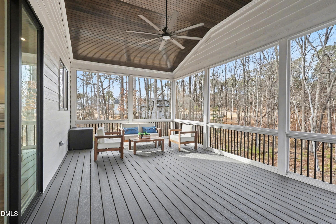
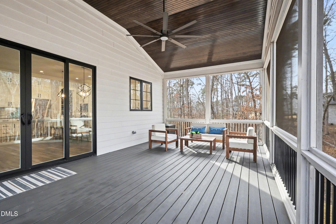
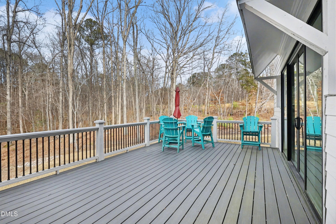
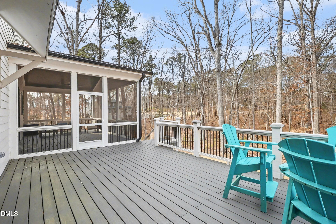
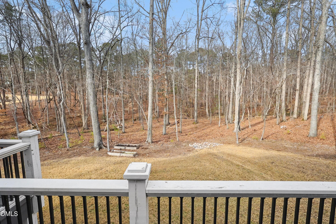
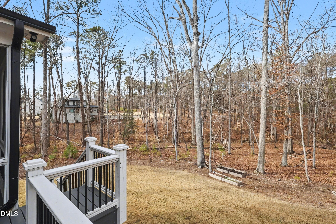
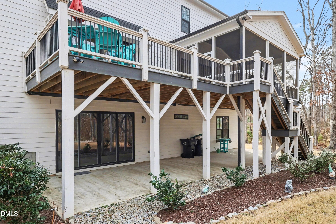
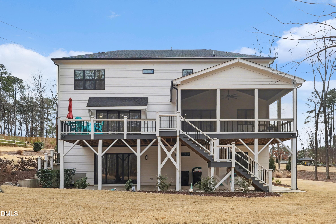
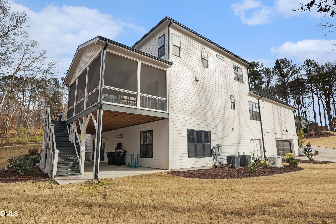
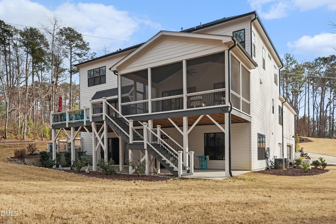
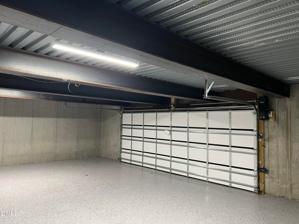
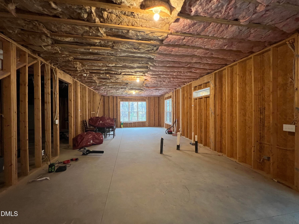
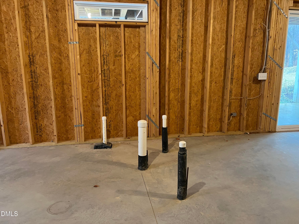
Stunning custom-built home (2022) featuring 4 bedrooms, 3.5 baths, and an impressive 5-car garage! Thoughtfully designed with a first-floor in-law suite and private study, this beautifully maintained residence blends elegance, functionality, and modern comfort. The gourmet kitchen is a true centerpiece, showcasing quartz countertops, custom cabinetry with crown molding, LED under-cabinet lighting, tile backsplash, and a large center island with breakfast bar and stylish pendant lighting. Stainless steel appliances include a gas cooktop and wall oven, and a spacious walk-in pantry provides ample storage. The kitchen flows seamlessly into the dining area, where sliding doors open to a screened porch--perfect for effortless indoor-outdoor living. The inviting family room highlights a custom-surround fireplace and direct access to the deck. Engineered hardwood flooring extends throughout the home, adding warmth and sophistication. The luxurious primary suite features double-door entry, triple windows that fill the room with natural light, and an oversized walk-in closet. The spa-inspired primary bath offers tile flooring, dual granite vanities, a freestanding soaking tub, and a beautifully tiled walk-in shower with built-in seat. Enjoy relaxing or entertaining on the spacious screened porch and deck overlooking the backyard. The expansive unfinished basement presents endless possibilities for future expansion, recreation, or additional storage. A backup power generator was installed following the closing. A gutter protection system was added after closing. This exceptional home delivers space, quality craftsmanship, and versatile living--ideal for multigenerational living and memorable gatherings.

Highlights

Fireplace

Property details

MLS
Doorify MLS
MLS #
10150196
Property type
Single Family Residence
Subdivision
Sanctuary at Yates Mill
Status
Active
Days on market
228
On market date
March 4, 2026
Stories
N/A
Total bathrooms
3.5
Garage spaces
5
Parking spaces
5
Lot size
1.65 acres
Loading map…

Nearby schools

Within 10 miles. School directory data from the National Center for Education Statistics (NCES), accessed via the Urban Institute Education Data API. Local Score is calculated by INNOVATE Real Estate; where a state rating is shown, it comes from that state's own official school report card.

Elementary
Swift Creek Elementary
1.98 mi away · Grades 0-5
Zoned school (attendance boundary, 2015-16 data)
4.0
Local Score (state rating (2025) blended 70/30 with student-teacher ratio) -- not an official state rating
State rating: B (2025)
Enrollment
405
Student:teacher ratio
13.1:1
District
Wake County Schools
Middle
Dillard Drive Middle
2.5 mi away · Grades 6-8
Zoned school (attendance boundary, 2015-16 data)
2.6
Local Score (state rating (2025) blended 70/30 with student-teacher ratio) -- not an official state rating
State rating: D (2025)
Enrollment
1,003
Student:teacher ratio
15.0:1
District
Wake County Schools
High
Athens Drive High
3.73 mi away · Grades 9-12
Zoned school (attendance boundary, 2015-16 data)
3.7
Local Score (state rating (2025) blended 70/30 with student-teacher ratio) -- not an official state rating
State rating: B (2025)
Enrollment
2,042
Student:teacher ratio
16.1:1
District
Wake County Schools

Walkability

Blended score for Raleigh's center, calculated by INNOVATE Real Estate from two sources: the EPA's National Walkability Index (street network, transit, land-use mix) and Google Places amenity data (what's actually reachable on foot from this point). 60% EPA National Walkability Index + 40% nearby-amenity density (Google Places).

15
Very car-dependent
out of 100
EPA National Walkability Index
5.0 / 20 -- Least walkable
Google Places amenity density
0 / 100
Restaurants & cafes0
Grocery stores0
Parks0
Schools0
Transit stops0
Pharmacies0

Market position

How this listing compares to current activity in Raleigh, from live MLS data.

On the market 228 days -- 141 more days than Raleigh's current average of 87 days.
For reference, the median list price across 2,902 active listings in Raleigh right now is $379,647.

Mortgage calculator

Estimate only - actual rate and payment depend on your lender, credit, and loan program.

$
%
%
Adjust tax / insurance estimates
% / yr
$
/mo
Est. monthly payment
$8,882/mo
$290,000 down
$1,160,000 loan
Principal & interest$7,524
Property tax (est.)$1,208
Home insurance (est.)$150

Similar homes you might like

Data source: Listing information provided by Doorify MLS via Trestle/CoreLogic. Last updated 14 days ago.

Information herein deemed reliable but not guaranteed; all measurements, school assignments, HOA fees, taxes, and feature lists are approximate and should be independently verified. Equal Housing Opportunity.