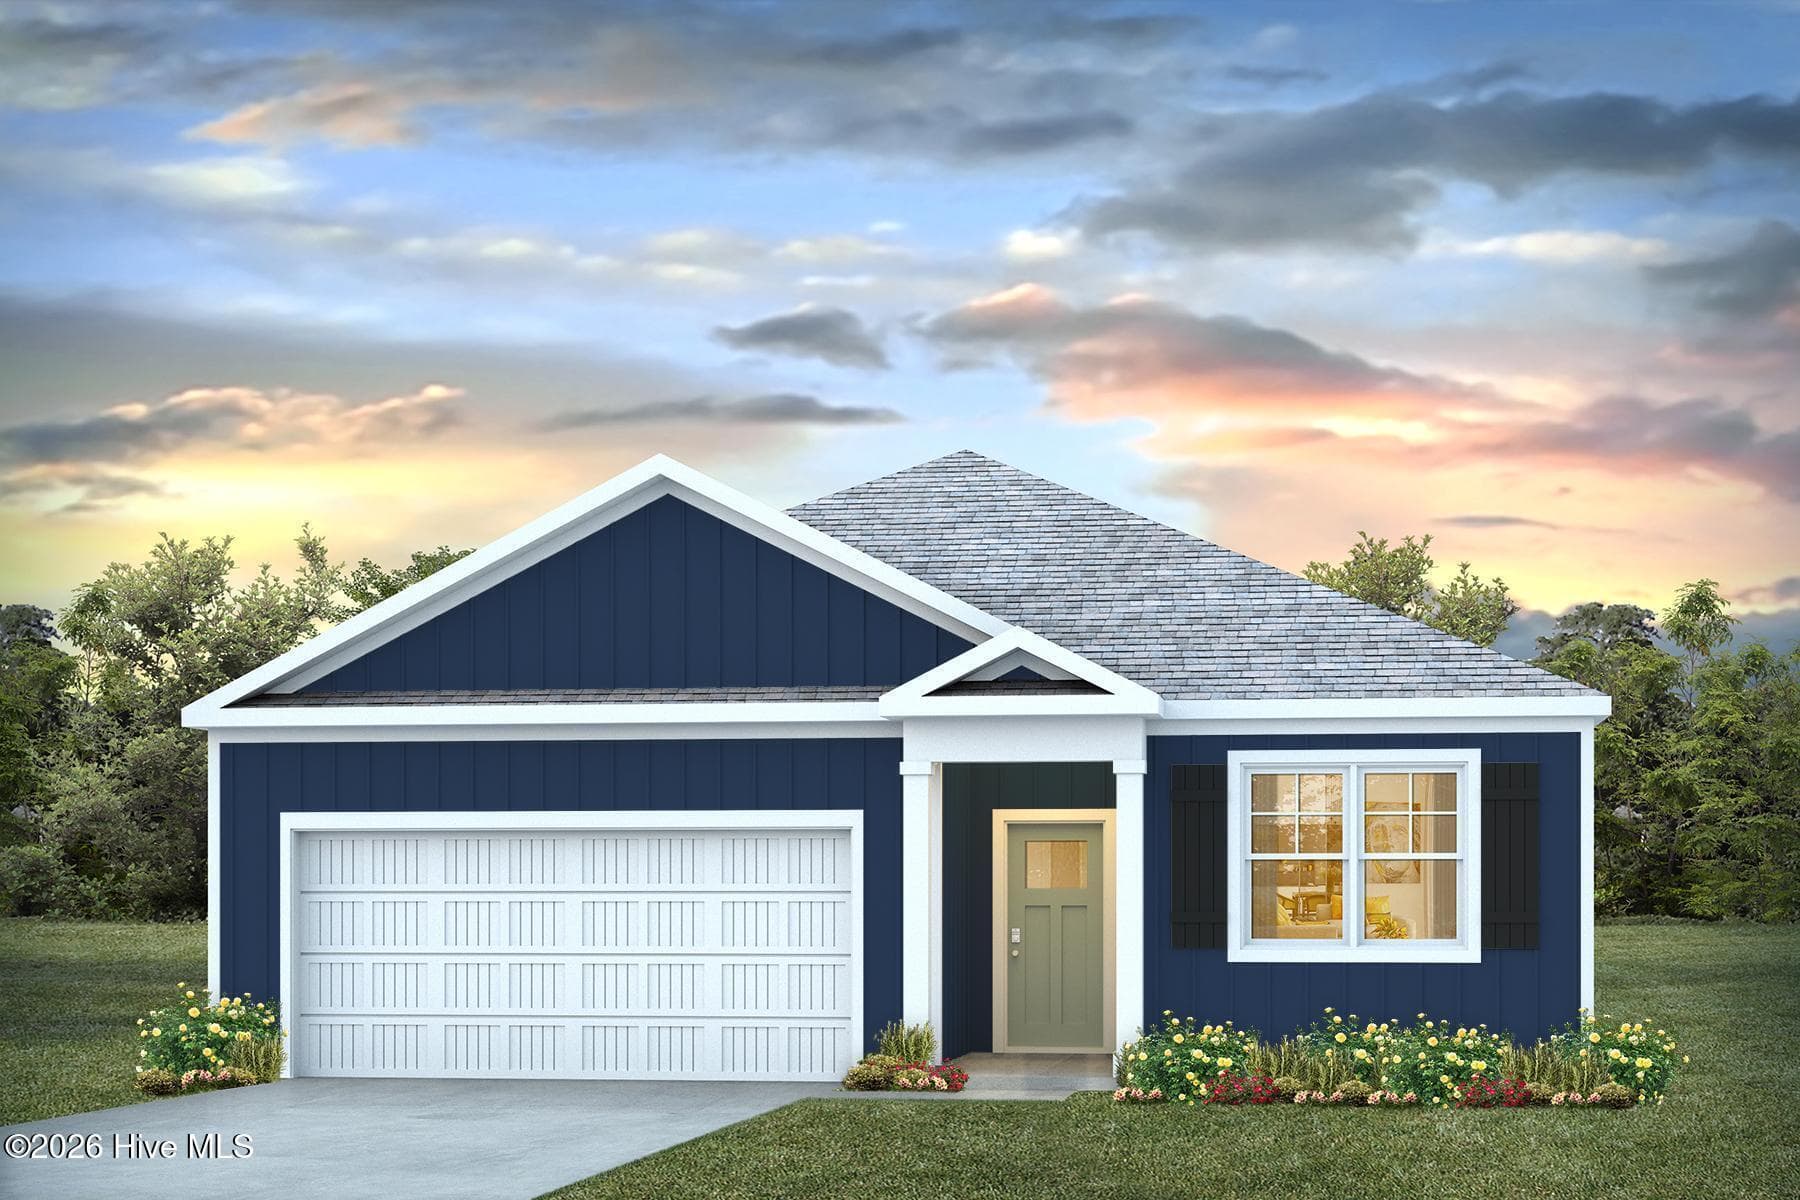
Single Family Residence at 520 New Hanover Trail, Jacksonville, NC 28546
Single Family Residence at 520 New Hanover Trail, Jacksonville, NC 28546, photo 2 of 37
Single Family Residence at 520 New Hanover Trail, Jacksonville, NC 28546, photo 3 of 37
Single Family Residence at 520 New Hanover Trail, Jacksonville, NC 28546, photo 4 of 37
Single Family Residence at 520 New Hanover Trail, Jacksonville, NC 28546, photo 5 of 37
Single Family Residence at 520 New Hanover Trail, Jacksonville, NC 28546, photo 6 of 37
Single Family Residence at 520 New Hanover Trail, Jacksonville, NC 28546, photo 7 of 37
Single Family Residence at 520 New Hanover Trail, Jacksonville, NC 28546, photo 8 of 37
Single Family Residence at 520 New Hanover Trail, Jacksonville, NC 28546, photo 9 of 37
Single Family Residence at 520 New Hanover Trail, Jacksonville, NC 28546, photo 10 of 37
Single Family Residence at 520 New Hanover Trail, Jacksonville, NC 28546, photo 11 of 37
Single Family Residence at 520 New Hanover Trail, Jacksonville, NC 28546, photo 12 of 37
Single Family Residence at 520 New Hanover Trail, Jacksonville, NC 28546, photo 13 of 37
Single Family Residence at 520 New Hanover Trail, Jacksonville, NC 28546, photo 14 of 37
Single Family Residence at 520 New Hanover Trail, Jacksonville, NC 28546, photo 15 of 37
Single Family Residence at 520 New Hanover Trail, Jacksonville, NC 28546, photo 16 of 37
Single Family Residence at 520 New Hanover Trail, Jacksonville, NC 28546, photo 17 of 37
Single Family Residence at 520 New Hanover Trail, Jacksonville, NC 28546, photo 18 of 37
Single Family Residence at 520 New Hanover Trail, Jacksonville, NC 28546, photo 19 of 37
Single Family Residence at 520 New Hanover Trail, Jacksonville, NC 28546, photo 20 of 37
Single Family Residence at 520 New Hanover Trail, Jacksonville, NC 28546, photo 21 of 37
Single Family Residence at 520 New Hanover Trail, Jacksonville, NC 28546, photo 22 of 37
Single Family Residence at 520 New Hanover Trail, Jacksonville, NC 28546, photo 23 of 37
Single Family Residence at 520 New Hanover Trail, Jacksonville, NC 28546, photo 24 of 37
Single Family Residence at 520 New Hanover Trail, Jacksonville, NC 28546, photo 25 of 37
Single Family Residence at 520 New Hanover Trail, Jacksonville, NC 28546, photo 26 of 37
Single Family Residence at 520 New Hanover Trail, Jacksonville, NC 28546, photo 27 of 37
Single Family Residence at 520 New Hanover Trail, Jacksonville, NC 28546, photo 28 of 37
Single Family Residence at 520 New Hanover Trail, Jacksonville, NC 28546, photo 29 of 37
Single Family Residence at 520 New Hanover Trail, Jacksonville, NC 28546, photo 30 of 37
Single Family Residence at 520 New Hanover Trail, Jacksonville, NC 28546, photo 31 of 37
Single Family Residence at 520 New Hanover Trail, Jacksonville, NC 28546, photo 32 of 37
Single Family Residence at 520 New Hanover Trail, Jacksonville, NC 28546, photo 33 of 37
Single Family Residence at 520 New Hanover Trail, Jacksonville, NC 28546, photo 34 of 37
Single Family Residence at 520 New Hanover Trail, Jacksonville, NC 28546, photo 35 of 37
Single Family Residence at 520 New Hanover Trail, Jacksonville, NC 28546, photo 36 of 37
Single Family Residence at 520 New Hanover Trail, Jacksonville, NC 28546, photo 37 of 37
37 photos

$320,000

520 New Hanover Trail, Jacksonville, NC 28546
Jacksonville, NC 28546
Listed by Ronda Scott · RE/MAX Elite Realty Group
Bedrooms
3
Bathrooms
2
Living area
2,192 sqft
Year built
2014

About this home

BACK ON THE MARKET AT $320,000 WITH $5,000 USE AS YOU CHOOSE! MOTIVATED SELLERS! If you've been waiting for the right home at the right price, take another look at 520 New Hanover Trail in Wantland's Ferry at Towne Pointe! This Hanover II floor plan offers a great layout with plenty of room to spread out, and the best part is that most of your living space is all on one level! Step inside to a welcoming foyer that leads into a spacious great room with a fireplace, perfect for relaxing at the end of the day or entertaining family and friends. The kitchen opens to the dining area and offers plenty of cabinet space, a pantry, and easy access to the back porch or patio. The primary suite is tucked away for added privacy and features a tray ceiling, walk-in closet, garden tub, separate shower, double vanity, linen closet, and private water closet. Two additional bedrooms, a full bathroom, and a laundry/mud room complete the main level. And let's not forget the THREE-CAR GARAGE! Whether you need room for vehicles, storage, or all those extras that seem to pile up, you'll appreciate having the space. Upstairs, you'll find a finished bonus room that can be used as a home office, playroom, hobby room, or whatever fits your needs. Located in the desirable Towne Pointe community, you'll also enjoy access to the neighborhood pool and community amenities. Conveniently located near Camp Lejeune, shopping, restaurants, and just a short drive to the beautiful Crystal Coast beaches! Priced at $320,000 with $5,000 in seller concessions to use as you choose! The sellers are motivated and ready to get this home sold. Don't overlook this one! Schedule your showing and come see everything this home has to offer!

Highlights

Fireplace

Property details

MLS
Hive MLS
MLS #
100609368
Property type
Single Family Residence
Subdivision
Towne Pointe
Status
Active
Days on market
190
On market date
October 9, 2026
Stories
N/A
Total bathrooms
2
Garage spaces
3
Parking spaces
3
Lot size
0.21 acres
Loading map…

Nearby schools

Within 10 miles. School directory data from the National Center for Education Statistics (NCES), accessed via the Urban Institute Education Data API. Local Score is calculated by INNOVATE Real Estate; where a state rating is shown, it comes from that state's own official school report card.

Elementary
Silverdale Elementary
6.39 mi away · Grades 0-5
Zoned school (attendance boundary, 2015-16 data)
3.0
Local Score (state rating (2025) blended 70/30 with student-teacher ratio) -- not an official state rating
State rating: C (2025)
Enrollment
589
Student:teacher ratio
16.8:1
District
Onslow County Schools
Middle
Hunters Creek Middle
1.59 mi away · Grades 6-8
Zoned school (attendance boundary, 2015-16 data)
2.7
Local Score (state rating (2025) blended 70/30 with student-teacher ratio) -- not an official state rating
State rating: C (2025)
Enrollment
869
Student:teacher ratio
19.3:1
District
Onslow County Schools
High
White Oak High
2.95 mi away · Grades 9-12
Zoned school (attendance boundary, 2015-16 data)
2.7
Local Score (state rating (2025) blended 70/30 with student-teacher ratio) -- not an official state rating
State rating: C (2025)
Enrollment
1,129
Student:teacher ratio
19.1:1
District
Onslow County Schools

Walkability

Blended score for Jacksonville's center, calculated by INNOVATE Real Estate from two sources: the EPA's National Walkability Index (street network, transit, land-use mix) and Google Places amenity data (what's actually reachable on foot from this point). EPA National Walkability Index only -- nearby-amenity data not cached yet for this area.

13
Very car-dependent
out of 100
EPA National Walkability Index
2.7 / 20 -- Least walkable

Market position

How this listing compares to current activity in Jacksonville, from live MLS data.

On the market 190 days -- 69 more days than Jacksonville's current average of 121 days.
For reference, the median list price across 883 active listings in Jacksonville right now is $250,000.

Mortgage calculator

Estimate only - actual rate and payment depend on your lender, credit, and loan program.

$
%
%
Adjust tax / insurance estimates
% / yr
$
/mo
Est. monthly payment
$2,077/mo
$64,000 down
$256,000 loan
Principal & interest$1,660
Property tax (est.)$267
Home insurance (est.)$150

Similar homes you might like

Data source: Listing information provided by Hive MLS via Trestle/CoreLogic. Last updated 19 days ago.

Information herein deemed reliable but not guaranteed; all measurements, school assignments, HOA fees, taxes, and feature lists are approximate and should be independently verified. Equal Housing Opportunity.