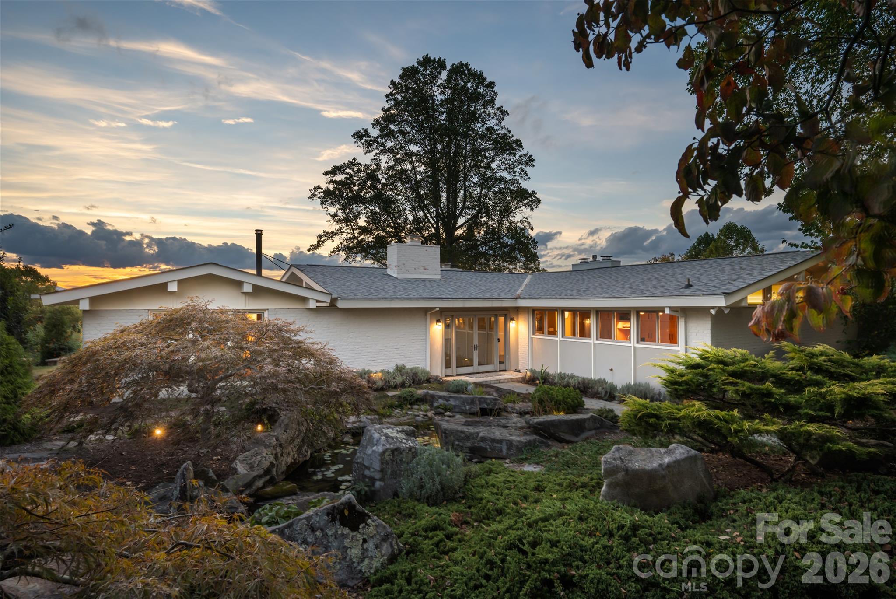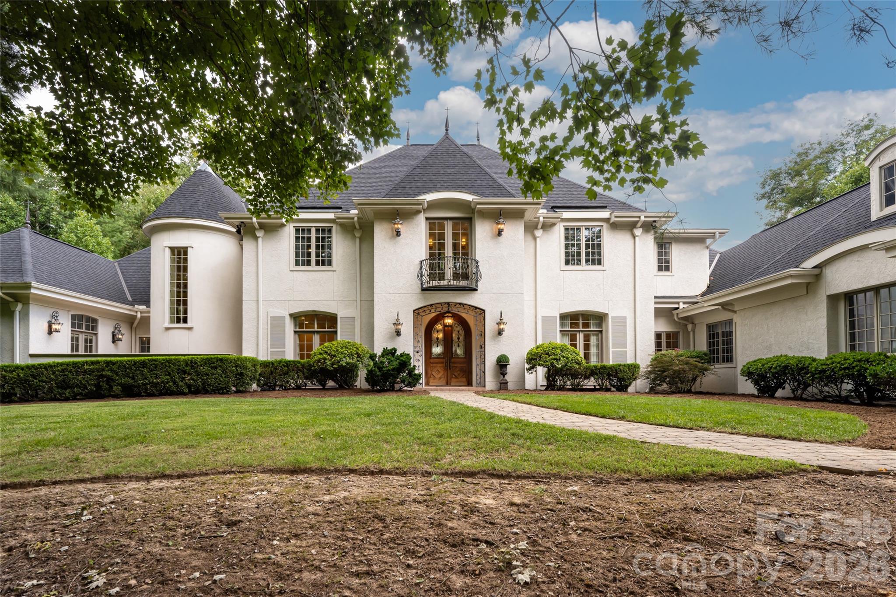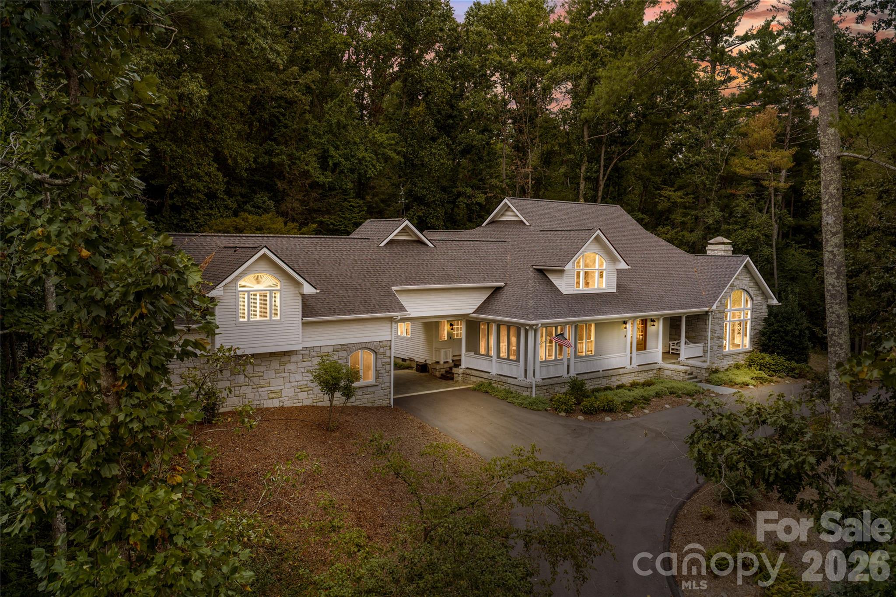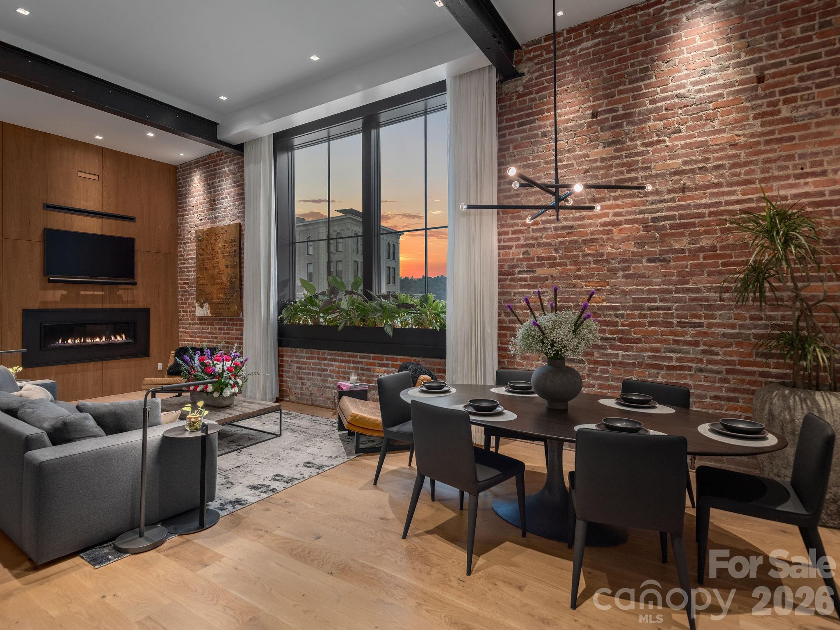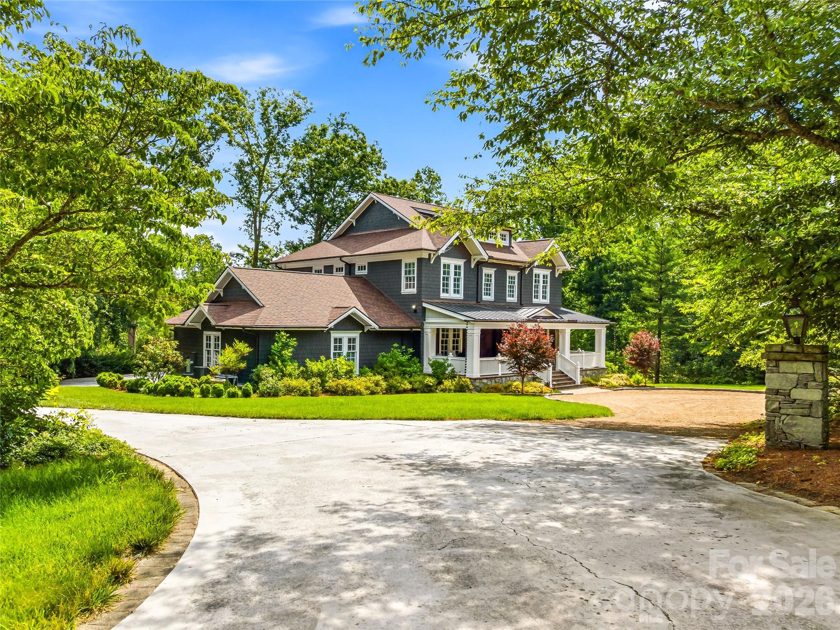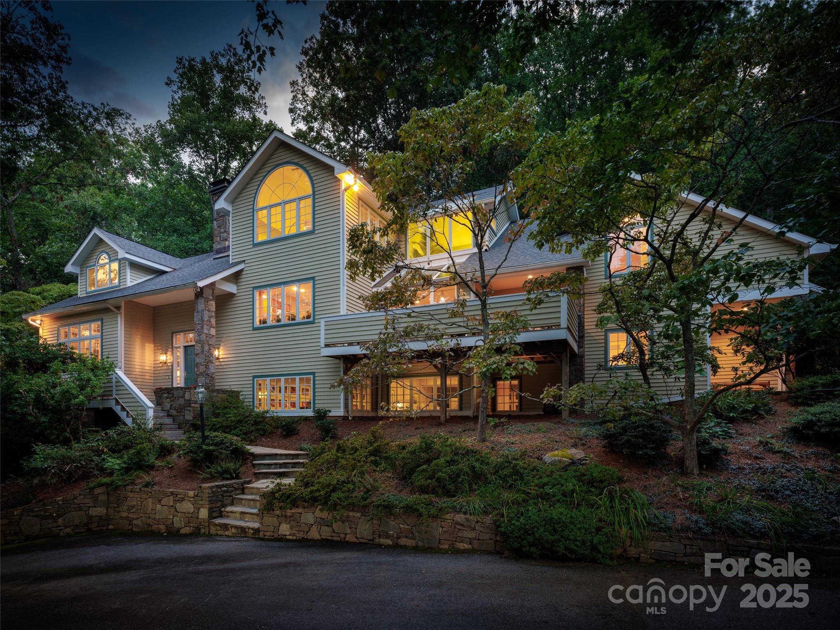
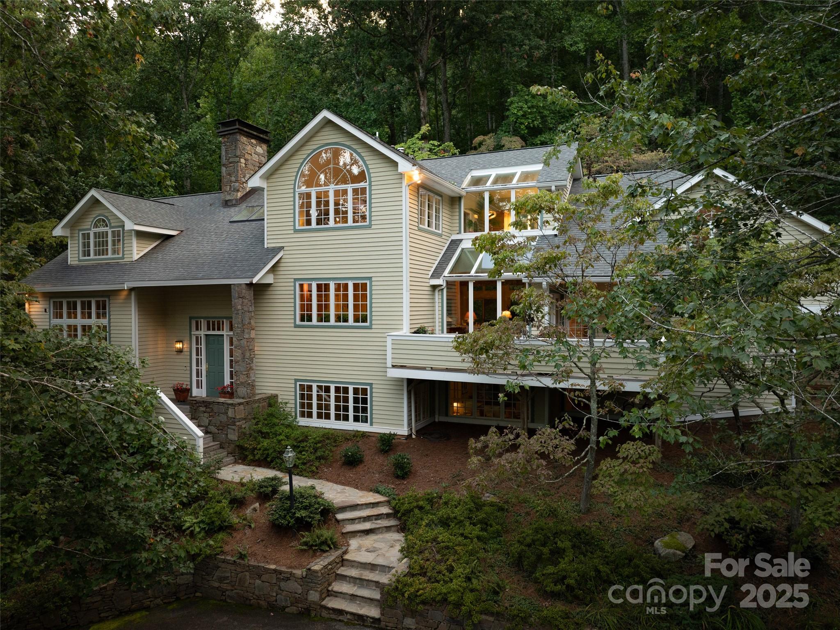
Tucked away in North Asheville insuring privacy yet minutes to downtown - 52 Robinhood Road, Asheville
Abundant natural light throughout - 52 Robinhood Road, Asheville
Skylights in the primary spa like bath as well as the kitchen/breakfast room below - 52 Robinhood Road, Asheville
Artisan stonework inside and out - 52 Robinhood Road, Asheville
Curl up with your favorite book on the window seat - 52 Robinhood Road, Asheville
Ten foot ceilings offer an abundance of natural, southeast light - 52 Robinhood Road, Asheville
Formal dining room flows effortlessly between the living room and family room - 52 Robinhood Road, Asheville
Large family room with vaulted ceilings and two double doors allows for overflow on to  the back patio - 52 Robinhood Road, Asheville
Wood burning stove makes for a great family gathering spot - 52 Robinhood Road, Asheville
Skylight in the breakfast nook provides eastern morning light - 52 Robinhood Road, Asheville
The party always end up in the kitchen and this home has room for everyone - 52 Robinhood Road, Asheville
Single Family Residence at 52 Robinhood Road, Asheville, photo 12 of 19
The primary suite is an oasis of tranquility - 52 Robinhood Road, Asheville
Spa like primary bath - 52 Robinhood Road, Asheville
Five bedrooms all with updated baths - 52 Robinhood Road, Asheville
With four glass double doors off the back of this home, it blends seamlessly with its natural surroundings - 52 Robinhood Road, Asheville
The stone patio runs the entire length of the house offering multiple gathering spaces - 52 Robinhood Road, Asheville
At nearly two acres and adjoining a 95 acre preserve, you are at one with nature - 52 Robinhood Road, Asheville
Come home to 52 Robinhood Road - 52 Robinhood Road, Asheville
19 photos

$3,450,000

52 Robinhood Road
Asheville, NC 28804
Listed by Bill Byrne · Howard Hanna Beverly-Hanks Asheville-Downtown
Bedrooms
5
Bathrooms
5.5
Living area
5,335 sqft
Year built
1988

About this home

First time on the market, this mountain home designed by architect Mark Sinsky feels like a retreat in the forest of the Blue Ridge Mountains yet having the convenience of being only three blocks from the country club of Asheville and 3 miles from the heart of downtown Asheville. Upon entering the two story foyer, there is an artisan stacked stone masterpiece separating the formal living and dining room. With built-in shelving, a wooden ceiling, exposed beams and wood burning fireplace, this room begs you to enjoy your morning coffee on the oversized window seat while watching the dappled eastern light come pouring in. Vaulted ceilings are a trademark of this home and the family room is no exception. Family and friends can gather around the wood burning stove while keeping the chef company in the adjoining kitchen featuring top of the line appliances including Wolf induction cooktop, dual Thermador ovens, dual Miele dishwashers and a sub-zero refrigerator. The expansive primary suite is an oasis of tranquility.

Highlights

Fireplace

Property details

MLS
Canopy MLS
MLS #
CAR4297019
Property type
Single Family Residence
Subdivision
Sherwood Heights
Status
Active
Days on market
335
On market date
August 29, 2025
Stories
N/A
Total bathrooms
5.5
Garage spaces
2
Parking spaces
N/A
Lot size
N/A
Loading map…

Nearby schools

Within 10 miles. School directory data from the National Center for Education Statistics (NCES), accessed via the Urban Institute Education Data API. Local Score is calculated by INNOVATE Real Estate; where a state rating is shown, it comes from that state's own official school report card.

Elementary
Ira B Jones Elementary
1.49 mi away · Grades -1-5
Nearest school -- attendance-zone data not available here
3.3
Local Score (state rating (2025) blended 70/30 with student-teacher ratio) -- not an official state rating
State rating: C (2025)
Enrollment
389
Student:teacher ratio
13.0:1
District
Asheville City Schools
Middle
Asheville Middle
4.48 mi away · Grades 6-8
Zoned school (attendance boundary, 2015-16 data)
3.6
Local Score (state rating (2025) blended 70/30 with student-teacher ratio) -- not an official state rating
State rating: C (2025)
Enrollment
623
Student:teacher ratio
11.5:1
District
Asheville City Schools
High
Asheville High
5.42 mi away · Grades 9-12
Zoned school (attendance boundary, 2015-16 data)
4.0
Local Score (state rating (2025) blended 70/30 with student-teacher ratio) -- not an official state rating
State rating: B (2025)
Enrollment
1,135
Student:teacher ratio
13.2:1
District
Asheville City Schools

Walkability

Blended score for Asheville's center, calculated by INNOVATE Real Estate from two sources: the EPA's National Walkability Index (street network, transit, land-use mix) and Google Places amenity data (what's actually reachable on foot from this point). 60% EPA National Walkability Index + 40% nearby-amenity density (Google Places).

51
Somewhat walkable
out of 100
EPA National Walkability Index
9.5 / 20 -- Below average walkable
Google Places amenity density
56 / 100
Restaurants & cafes11
Grocery stores2
Parks1
Schools2
Transit stops1
Pharmacies0

Market position

How this listing compares to current activity in Asheville, from live MLS data.

On the market 335 days -- 214 more days than Asheville's current average of 121 days.
For reference, the median list price across 1,591 active listings in Asheville right now is $489,000.

Mortgage calculator

Estimate only - actual rate and payment depend on your lender, credit, and loan program.

$
%
%
Adjust tax / insurance estimates
% / yr
$
/mo
Est. monthly payment
$20,926/mo
$690,000 down
$2,760,000 loan
Principal & interest$17,901
Property tax (est.)$2,875
Home insurance (est.)$150

Similar homes you might like

Data source: Listing information provided by Canopy MLS (carolina) via Trestle/CoreLogic. Last updated July 30, 2026.

Information herein deemed reliable but not guaranteed; all measurements, school assignments, HOA fees, taxes, and feature lists are approximate and should be independently verified. Equal Housing Opportunity.