52 Harford-2 - 52 Harford 1, Beaufort, SC 29906
52 Harford-1 - 52 Harford 1, Beaufort, SC 29906
52 Harford-3 - 52 Harford 1, Beaufort, SC 29906
52 Harford-5 - 52 Harford 1, Beaufort, SC 29906
52 Harford-6 - 52 Harford 1, Beaufort, SC 29906
52 Harford-7 - 52 Harford 1, Beaufort, SC 29906
52 Harford-8 - 52 Harford 1, Beaufort, SC 29906
52 Harford-9 - 52 Harford 1, Beaufort, SC 29906
52 Harford-10 - 52 Harford 1, Beaufort, SC 29906
52 Harford-11 - 52 Harford 1, Beaufort, SC 29906
52 Harford-12 - 52 Harford 1, Beaufort, SC 29906
52 Harford-13 - 52 Harford 1, Beaufort, SC 29906
52 Harford-14 - 52 Harford 1, Beaufort, SC 29906
52 Harford-15 - 52 Harford 1, Beaufort, SC 29906
52 Harford-16 - 52 Harford 1, Beaufort, SC 29906
52 Harford-17 - 52 Harford 1, Beaufort, SC 29906
52 Harford-18 - 52 Harford 1, Beaufort, SC 29906
52 Harford-19 - 52 Harford 1, Beaufort, SC 29906
52 Harford-20 - 52 Harford 1, Beaufort, SC 29906
52 Harford-21 - 52 Harford 1, Beaufort, SC 29906
52 Harford-22 - 52 Harford 1, Beaufort, SC 29906
52 Harford-23 - 52 Harford 1, Beaufort, SC 29906
52 Harford-24 - 52 Harford 1, Beaufort, SC 29906
52 Harford-25 - 52 Harford 1, Beaufort, SC 29906
52 Harford-26 - 52 Harford 1, Beaufort, SC 29906
52 Harford-27 - 52 Harford 1, Beaufort, SC 29906
52 Harford-28 - 52 Harford 1, Beaufort, SC 29906
52 Harford-31 - 52 Harford 1, Beaufort, SC 29906
52 Harford-32 - 52 Harford 1, Beaufort, SC 29906
52 Harford-33 - 52 Harford 1, Beaufort, SC 29906
52 Harford-34 - 52 Harford 1, Beaufort, SC 29906
52 Harford-35 - 52 Harford 1, Beaufort, SC 29906
52 Harford-36 - 52 Harford 1, Beaufort, SC 29906
52 Harford-38 - 52 Harford 1, Beaufort, SC 29906
52 Harford-39 - 52 Harford 1, Beaufort, SC 29906
52 Harford-40 - 52 Harford 1, Beaufort, SC 29906
52 Harford-41 - 52 Harford 1, Beaufort, SC 29906
52 Harford-42 - 52 Harford 1, Beaufort, SC 29906
52 Harford-43 - 52 Harford 1, Beaufort, SC 29906
52 Harford-44 - 52 Harford 1, Beaufort, SC 29906
52 Harford-45 - 52 Harford 1, Beaufort, SC 29906
IMG_3403 - 52 Harford 1, Beaufort, SC 29906
52 Harford-46 - 52 Harford 1, Beaufort, SC 29906
52 Harford-47 - 52 Harford 1, Beaufort, SC 29906
52 Harford-48 - 52 Harford 1, Beaufort, SC 29906
52 Harford-49 - 52 Harford 1, Beaufort, SC 29906
52 Harford-50 - 52 Harford 1, Beaufort, SC 29906
52 Harford-51 - 52 Harford 1, Beaufort, SC 29906
IMG_3430 - 52 Harford 1, Beaufort, SC 29906
IMG_3433 - 52 Harford 1, Beaufort, SC 29906
IMG_3445 - 52 Harford 1, Beaufort, SC 29906
IMG_3440 - 52 Harford 1, Beaufort, SC 29906
Bridge - 52 Harford 1, Beaufort, SC 29906
Crooked house - 52 Harford 1, Beaufort, SC 29906
Community Garden - 52 Harford 1, Beaufort, SC 29906
Copy of Habersham-6 - 52 Harford 1, Beaufort, SC 29906
Copy of Habersham-9 - 52 Harford 1, Beaufort, SC 29906
Habersham-1 - 52 Harford 1, Beaufort, SC 29906
Copy of Habersham-12 - Copy - 52 Harford 1, Beaufort, SC 29906
Copy of Habersham-14 - 52 Harford 1, Beaufort, SC 29906
Copy of Habersham-15 - 52 Harford 1, Beaufort, SC 29906
Dock 2 - 52 Harford 1, Beaufort, SC 29906
Copy of Habersham-16 - 52 Harford 1, Beaufort, SC 29906
Dock at dusk with kayaks - 52 Harford 1, Beaufort, SC 29906
64 photos

$899,000

52 Harford 1, Beaufort, SC 29906
Beaufort, SC 29906
Listed by Kim Hardin · The HomesFinder Realty Group
Bedrooms
3
Bathrooms
2.5
Living area
N/A
Year built
2008

About this home

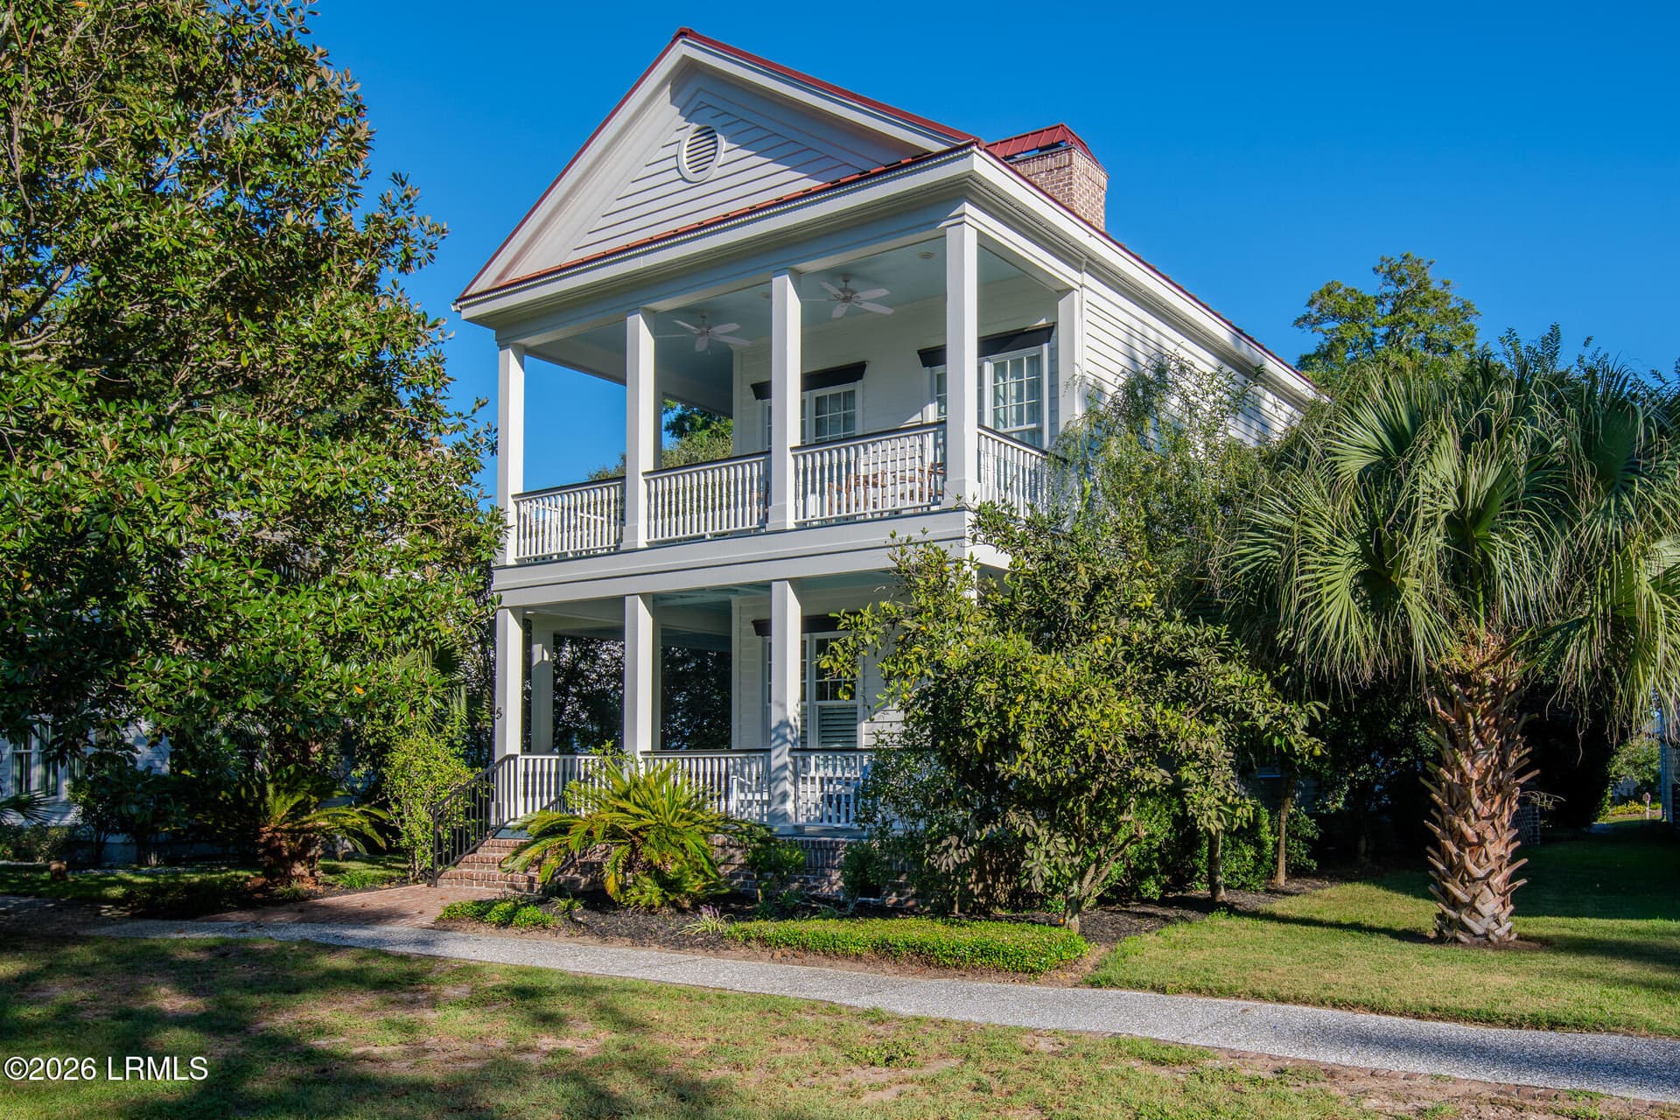
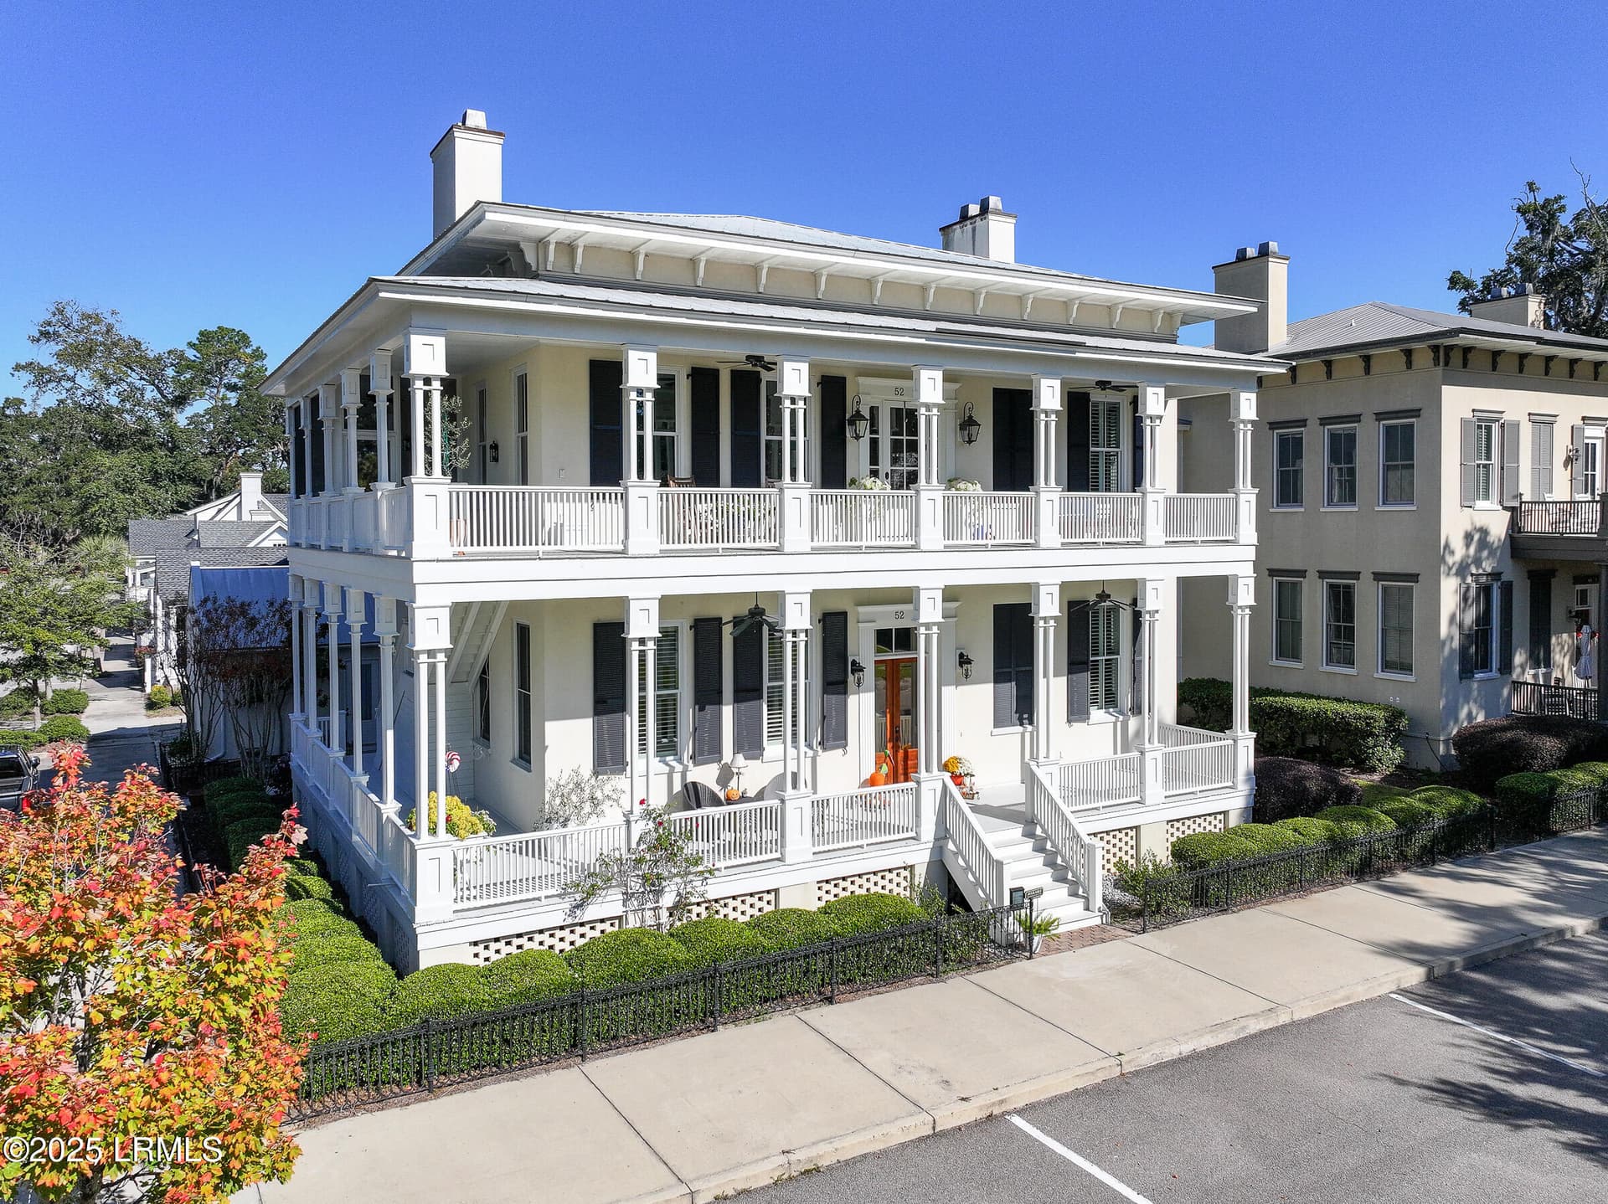
Opportunities like this are few and far between. Nestled in the heart of Habersham, this exquisite first-floor mansion flat blends timeless Southern charm with sophisticated design and modern convenience. Every detail of this residence reflects quality craftsmanship and refined taste. Step inside and be captivated by 14-foot ceilings, intricate crown moldings, and gleaming wood floors that set the tone for gracious living. Expansive transom windows and plantation shutters fill the home with natural light, while two fireplaces add warmth and ambiance to both formal and casual spaces. The den, beautifully appointed with built-in cabinetry and a fireplace, offers versatility as an additional bedroom, library, or cozy retreat. The chef's kitchen is a showpiece--featuring custom cabinetry, a gas range, walk-in pantry, wine cooler, and a stunning designer backsplash. Integrated audio speakers create a perfect atmosphere for quiet dinners or lively game days. The primary suite is a serene sanctuary, thoughtfully designed with his and her toilets and sinks connected by a shared shower area an exceptional touch that speaks to both luxury and practicality. The formal dining room, accented by its own fireplace, provides an elegant setting for entertaining, while a nearby office nook offers a quiet workspace. Enjoy the outdoors in style on the wraparound porch, ideal for morning coffee or evening gatherings. A patio for al fresco dining, carport, one-car garage, storage shed, and additional storage under the stairs ensure convenience and functionality at every turn. A roughed-in elevator shaft offers the potential for future accessibility and value. From the moment you arrive, you'll sense that this home is truly special a rare combination of architectural grace, thoughtful upgrades, and enduring appeal. Experience the timeless beauty and elevated lifestyle that only Habersham can offer. HOA & Regime Dues as follows: Habersham HOA - Yearly $2000; Regime Dues - Monthly $700 that includes: Building insurance; Landscape; Pest Control; Power washing; Irrigation; Expenses and General Maintenance.

Highlights

Fireplace

Property details

MLS
Lowcountry Regional MLS (Beaufort-Jasper County REALTORS®)
MLS #
193267
Property type
Townhouse
Subdivision
Habersham
Status
Active
Days on market
291
On market date
November 5, 2025
Stories
N/A
Total bathrooms
2.5
Garage spaces
1
Parking spaces
N/A
Lot size
N/A
Loading map…

Nearby schools

Within 10 miles. School directory data from the National Center for Education Statistics (NCES), accessed via the Urban Institute Education Data API. Local Score is calculated by INNOVATE Real Estate; where a state rating is shown, it comes from that state's own official school report card.

Elementary
Joseph S. Shanklin Elementary
2.03 mi away · Grades -1-5
Zoned school (attendance boundary, 2015-16 data)
3.6
Local Score (state rating (2025) blended 70/30 with student-teacher ratio) -- not an official state rating
State rating: Average (2025)
Enrollment
430
Student:teacher ratio
11.6:1
District
Beaufort 01
Middle
Beaufort Middle
5.43 mi away · Grades 6-8
Nearest school -- attendance-zone data not available here
5.0
Local Score (student-teacher ratio only (preliminary -- will incorporate state test-score data once available)) -- not an official state rating
Enrollment
418
Student:teacher ratio
11.0:1
District
Beaufort 01
High
Battery Creek High
1.9 mi away · Grades 9-12
Zoned school (attendance boundary, 2015-16 data)
4.0
Local Score (student-teacher ratio only (preliminary -- will incorporate state test-score data once available)) -- not an official state rating
Enrollment
786
Student:teacher ratio
12.7:1
District
Beaufort 01

Walkability

Blended score for Beaufort's center, calculated by INNOVATE Real Estate from two sources: the EPA's National Walkability Index (street network, transit, land-use mix) and Google Places amenity data (what's actually reachable on foot from this point). 60% EPA National Walkability Index + 40% nearby-amenity density (Google Places).

32
Car-dependent
out of 100
EPA National Walkability Index
5.8 / 20 -- Below average walkable
Google Places amenity density
35 / 100
Restaurants & cafes6
Grocery stores1
Parks4
Schools0
Transit stops0
Pharmacies0

Market position

How this listing compares to current activity in Beaufort, from live MLS data.

On the market 291 days -- 124 more days than Beaufort's current average of 167 days.
For reference, the median list price across 620 active listings in Beaufort right now is $399,950.

Mortgage calculator

Estimate only - actual rate and payment depend on your lender, credit, and loan program.

$
%
%
Adjust tax / insurance estimates
% / yr
$
/mo
Est. monthly payment
$5,564/mo
$179,800 down
$719,200 loan
Principal & interest$4,665
Property tax (est.)$749
Home insurance (est.)$150

Similar homes you might like

Data source: Listing information provided by Lowcountry Regional MLS (Beaufort-Jasper County REALTORS®) via Trestle/CoreLogic. Last updated July 11, 2026.

Information herein deemed reliable but not guaranteed; all measurements, school assignments, HOA fees, taxes, and feature lists are approximate and should be independently verified. Equal Housing Opportunity.