
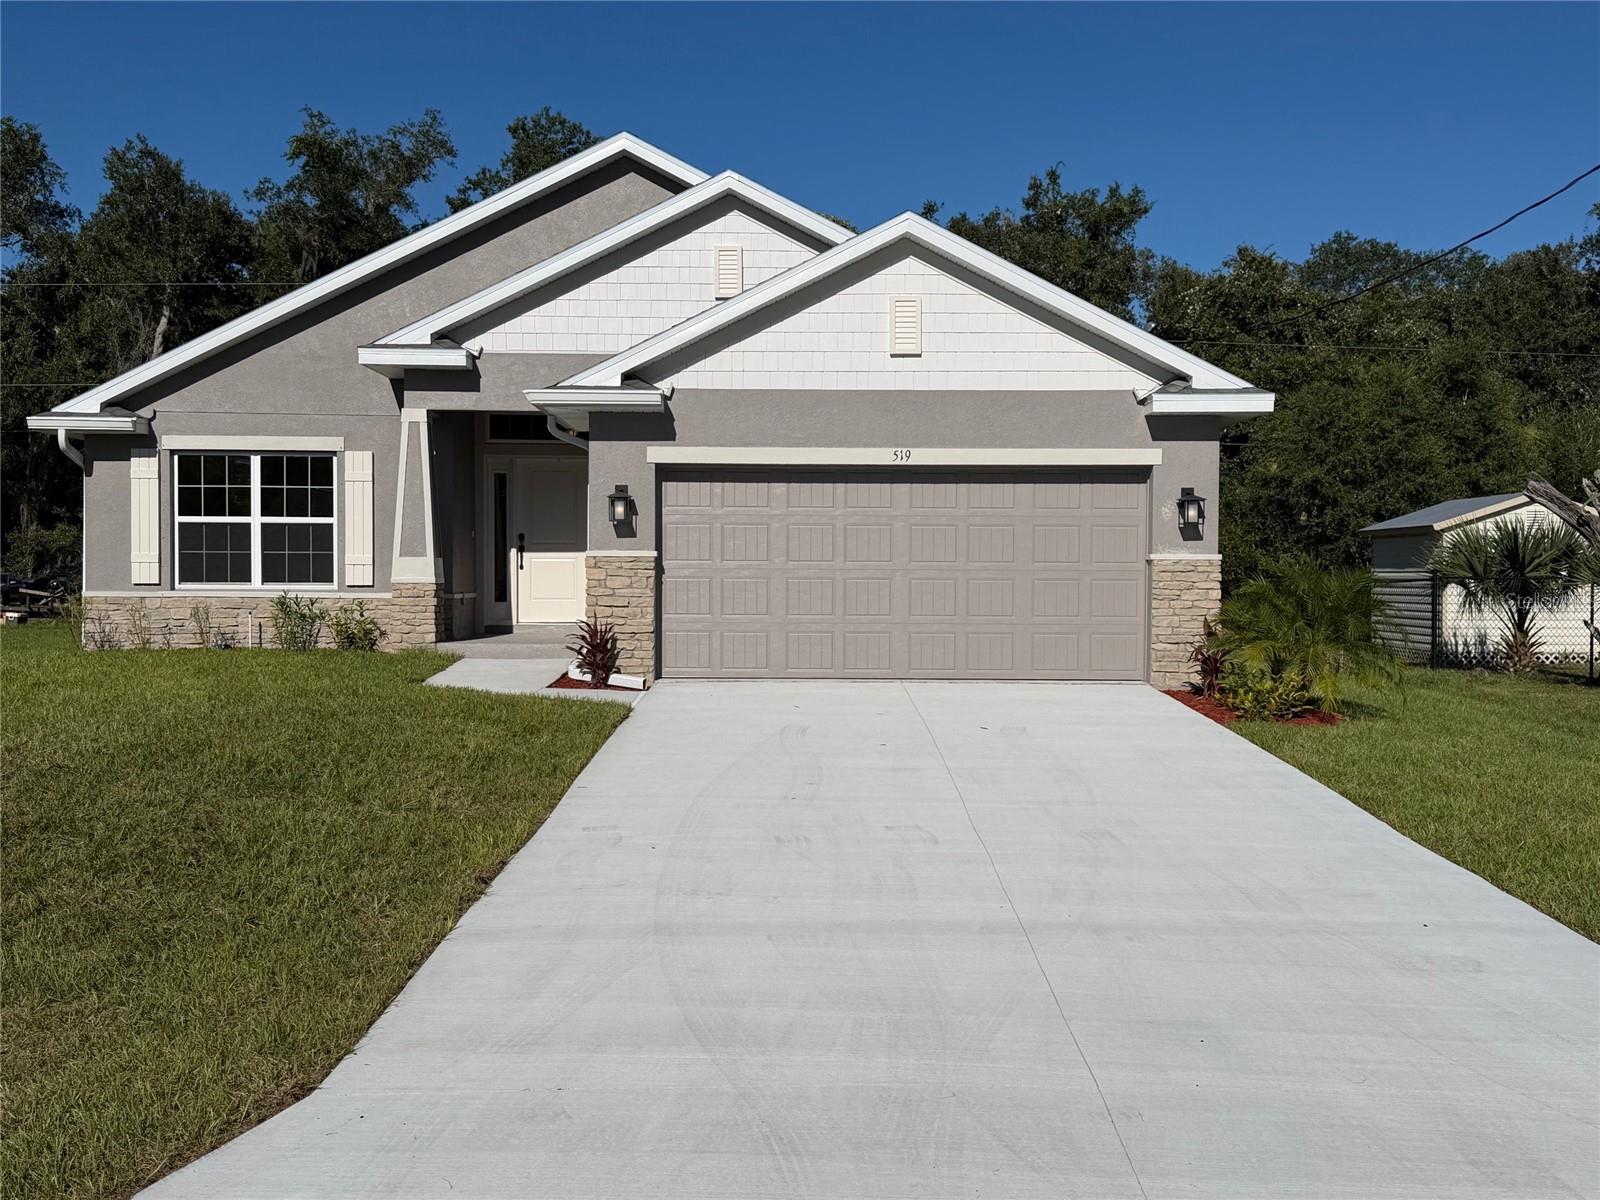


$360,100
About this home
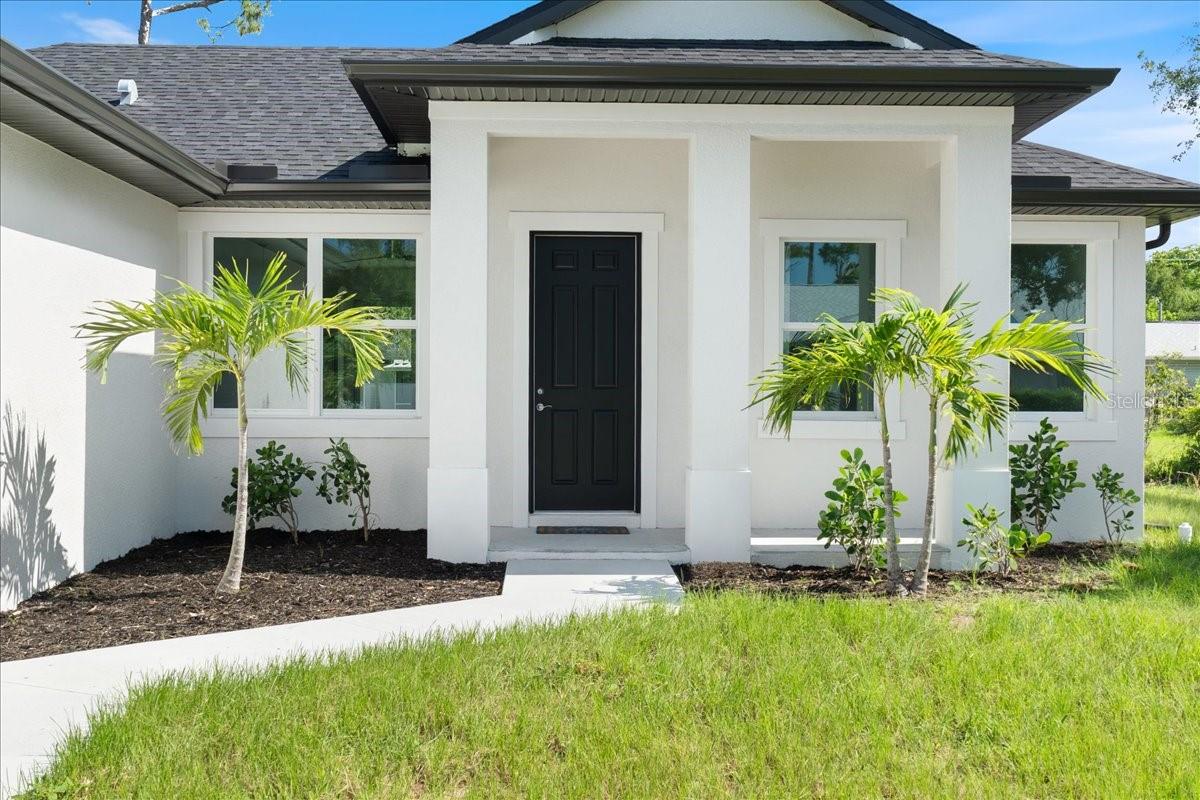
BEAUTIFULLY DESIGNED 3-BEDROOM HOME WITH DEN/BEDROOM # 4, ELEGANT UPGRADES & CLOSE PROXIMITY TO NORTH PORT LOCATION! Discover the perfect blend of style, comfort, and functionality in this thoughtfully designed home offering 1,820 square feet of living space, 3 bedrooms, 2 bathrooms, a versatile den, and a spacious 2-car garage. Step inside to an inviting, open-concept floor plan designed for effortless everyday living and entertaining. The kitchen serves as the heart of the home, featuring granite countertops, stainless steel appliances, and abundant cabinetry that combine timeless style with everyday practicality. Beautiful tile flooring extends throughout the home, including all bedrooms, creating a cohesive look while offering easy maintenance. The flexible den, highlighted by elegant all-glass French doors, provides the perfect space for a home office, reading room, hobby area, or additional retreat tailored to your needs. Unwind in the spacious primary suite, designed to provide a peaceful escape at the end of the day. The private en-suite bathroom features a beautifully tiled shower and a comfortable, functional layout. Enjoy your very private Lanai that is enclosed within the footprint of the home. Enhancing the home's curb appeal, the upgraded CR elevation showcases attractive stone accents, decorative garage-door details, and distinctive gable accents for added architectural character. Outside, enjoy a landscaped homesite with Bahia sod and an irrigation system, along with the convenience of city water. This home offers a wonderful balance of residential tranquility and everyday convenience, with shopping and local amenities just a short drive away. Stylish finishes, versatile living spaces, and a convenient location make this home one to see.
Highlights
Property details
- MLS
- Stellar MLS
- MLS #
- MFRC7531907
- Property type
- Single Family Residence
- Subdivision
- PORT CHARLOTTE SEC 024
- Status
- Active
- Days on market
- 1
- On market date
- October 26, 2026
- Stories
- N/A
- Total bathrooms
- 2
- Garage spaces
- 2
- Parking spaces
- N/A
- Lot size
- 0.23 acres
Location
Get directions →Nearby schools
Within 10 miles. School directory data from the National Center for Education Statistics (NCES), accessed via the Urban Institute Education Data API. Local Score is calculated by INNOVATE Real Estate; where a state rating is shown, it comes from that state's own official school report card.
- Enrollment
- 723
- Student:teacher ratio
- 13.9:1
- District
- SARASOTA
- Enrollment
- 651
- Student:teacher ratio
- 18.6:1
- District
- CHARLOTTE
- Enrollment
- 1,559
- Student:teacher ratio
- 20.8:1
- District
- CHARLOTTE
Walkability
Blended score for PORT CHARLOTTE's center, calculated by INNOVATE Real Estate from two sources: the EPA's National Walkability Index (street network, transit, land-use mix) and Google Places amenity data (what's actually reachable on foot from this point). 60% EPA National Walkability Index + 40% nearby-amenity density (Google Places).
Market position
How this listing compares to current activity in PORT CHARLOTTE, from live MLS data.
Mortgage calculator
Estimate only - actual rate and payment depend on your lender, credit, and loan program.
Adjust tax / insurance estimates
Similar homes you might like
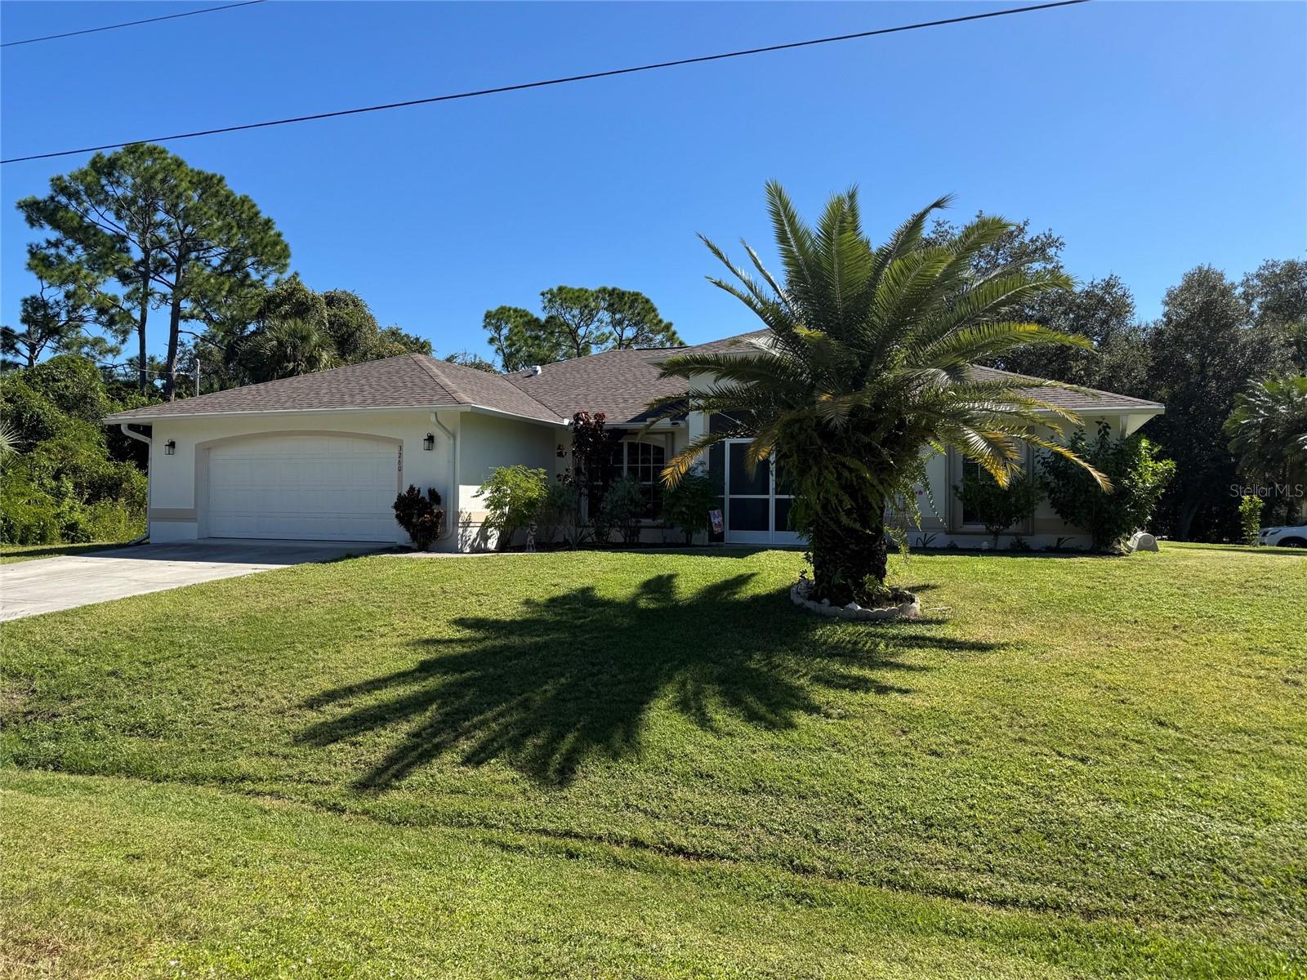
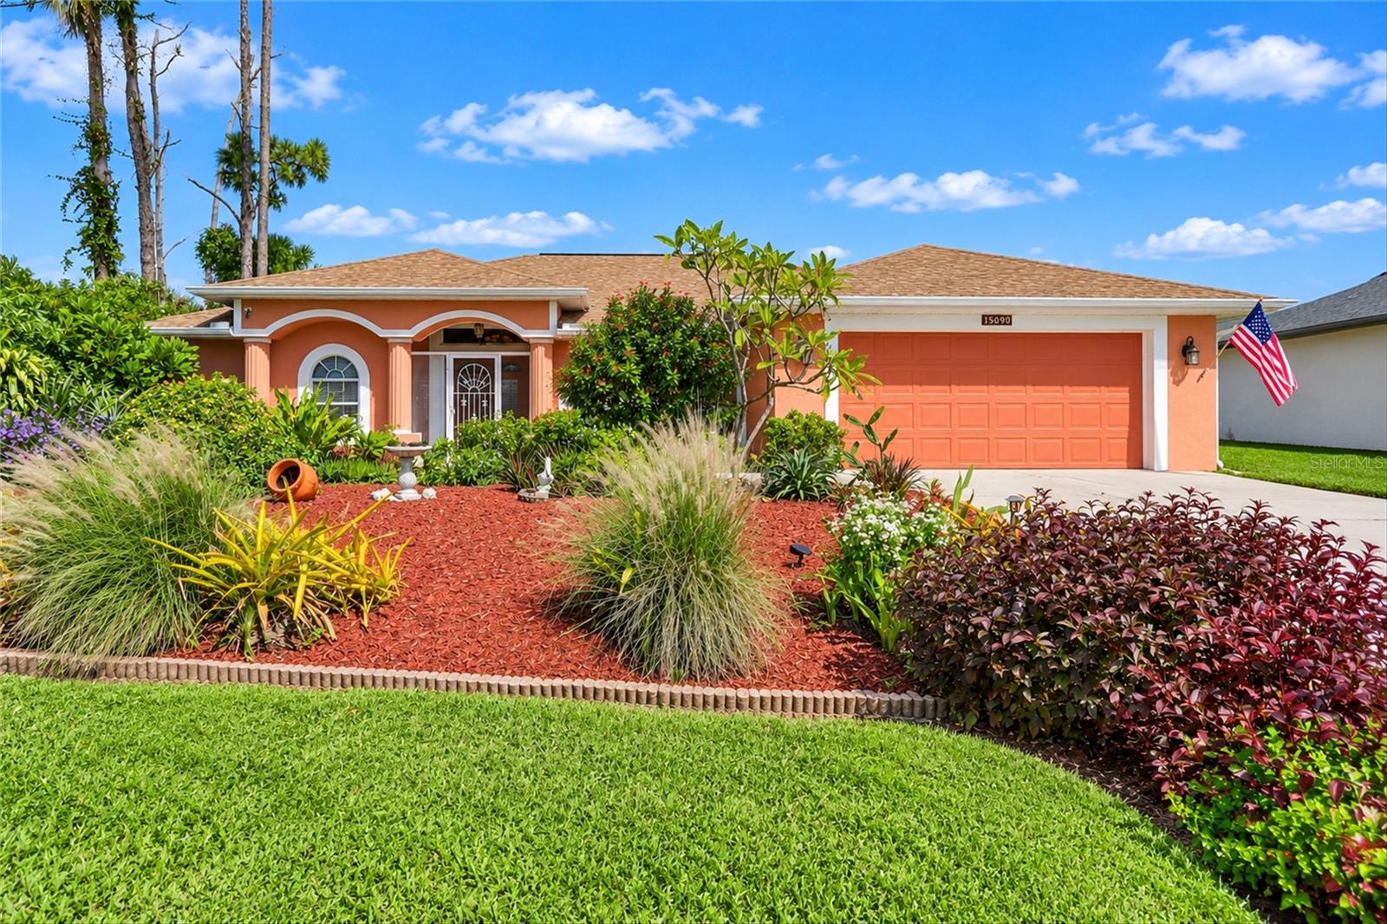
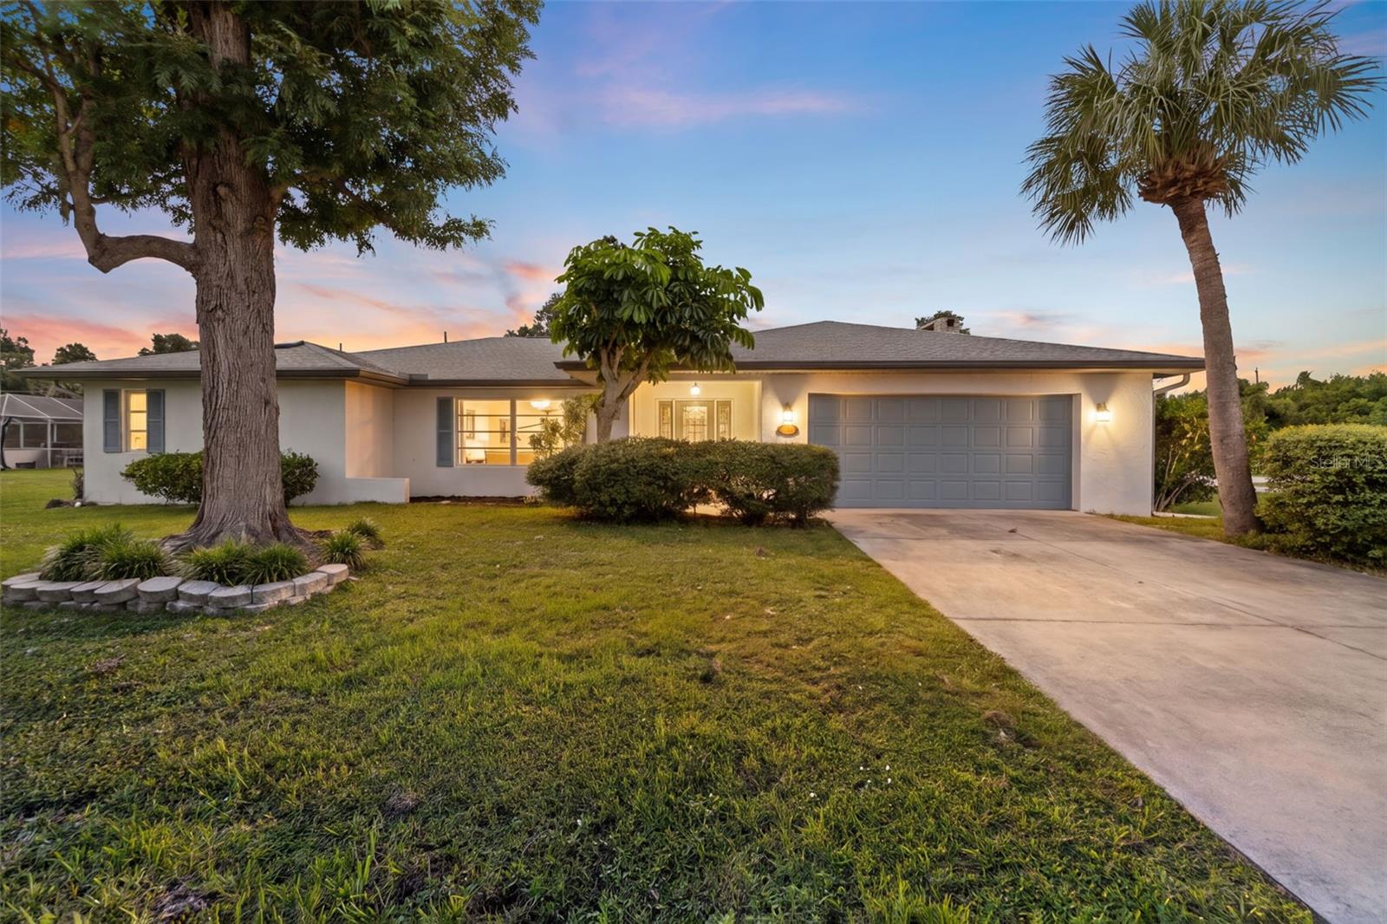
Data source: Listing information provided by Stellar MLS (mfrmls) via Trestle/CoreLogic. Last updated 11 hr ago.
Information herein deemed reliable but not guaranteed; all measurements, school assignments, HOA fees, taxes, and feature lists are approximate and should be independently verified. Equal Housing Opportunity.