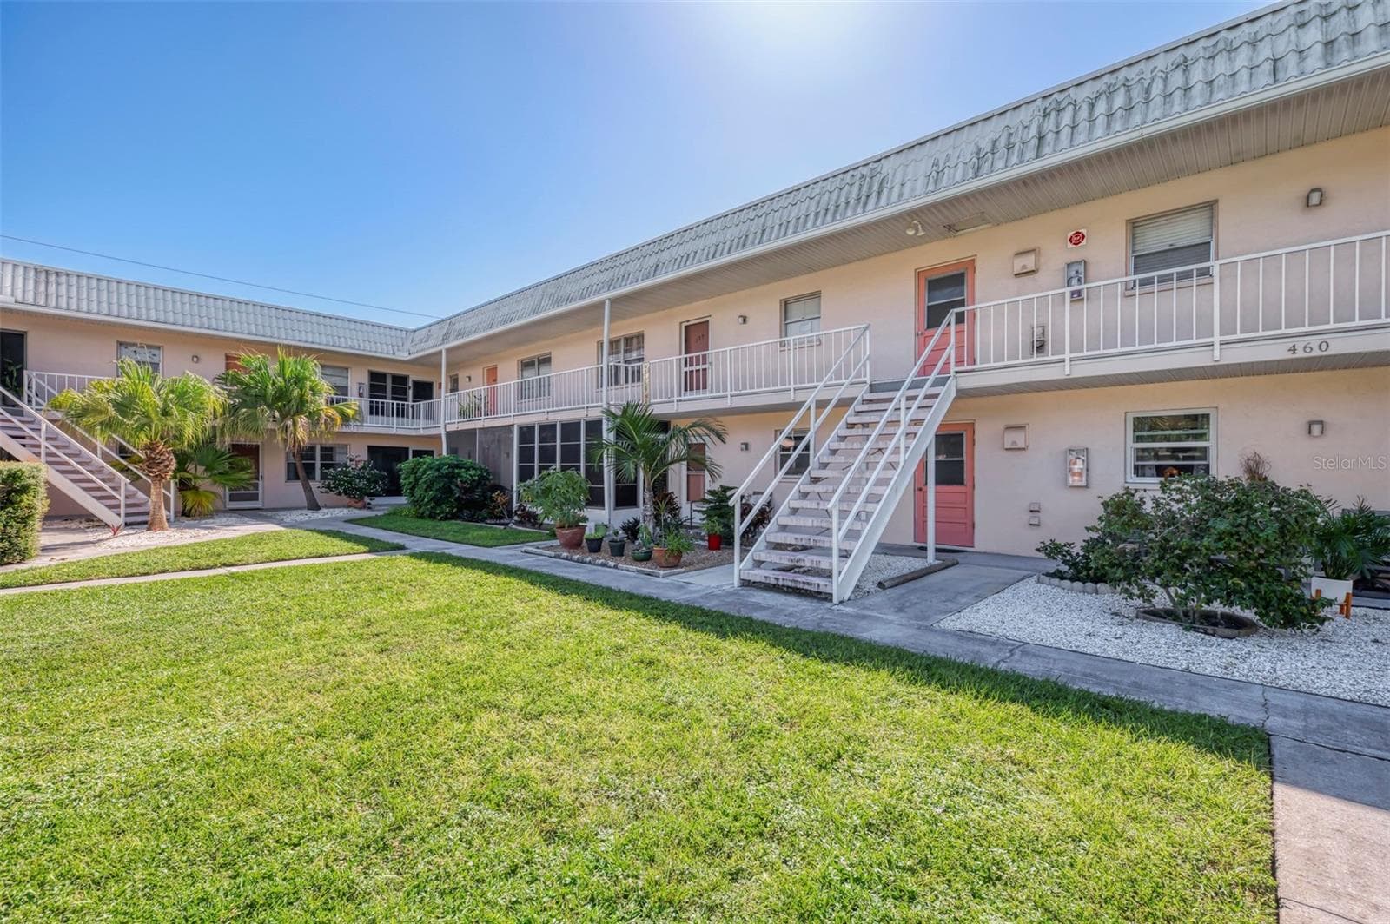
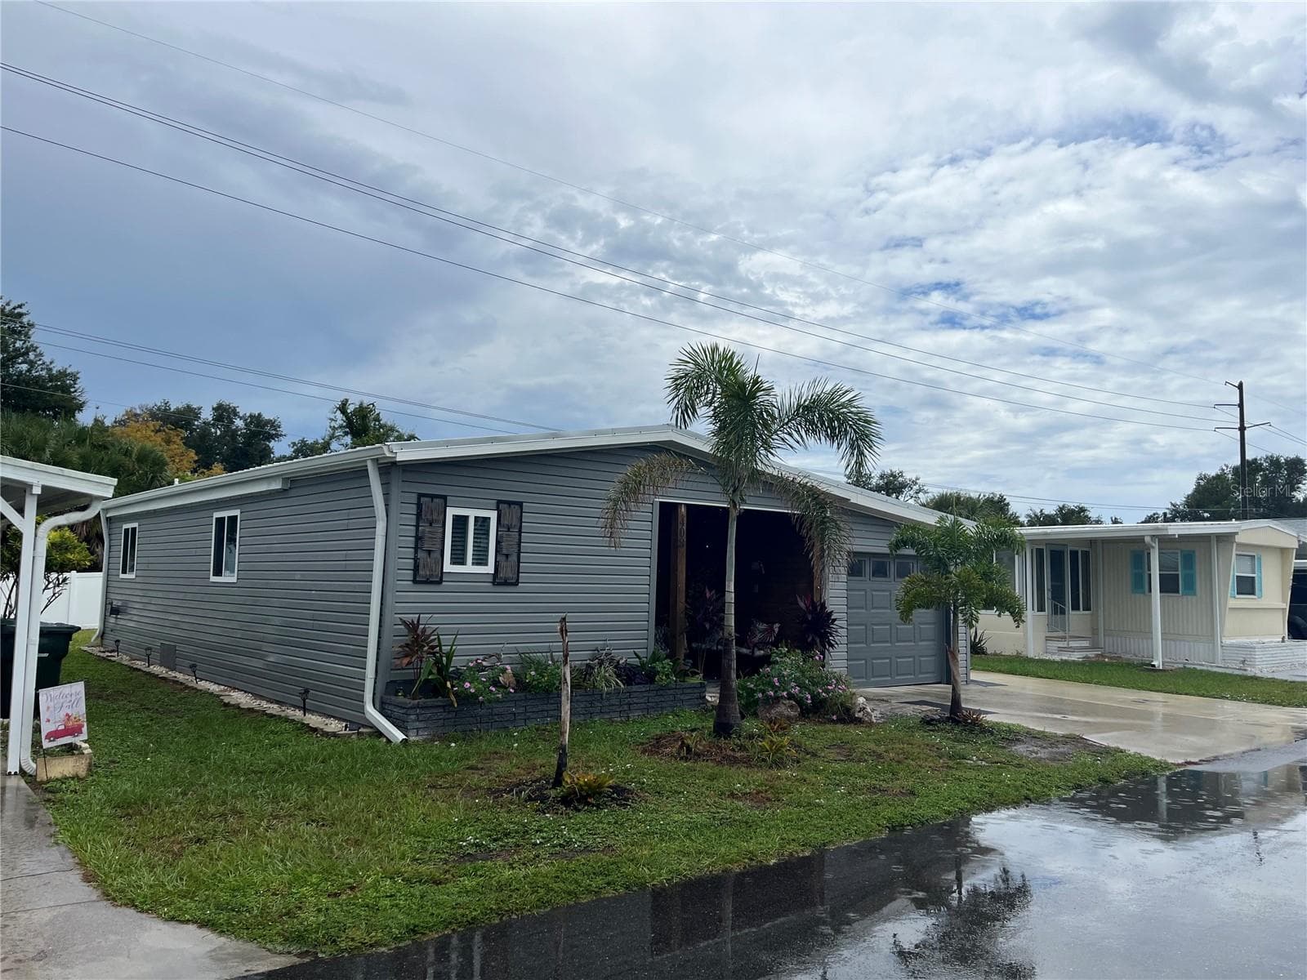
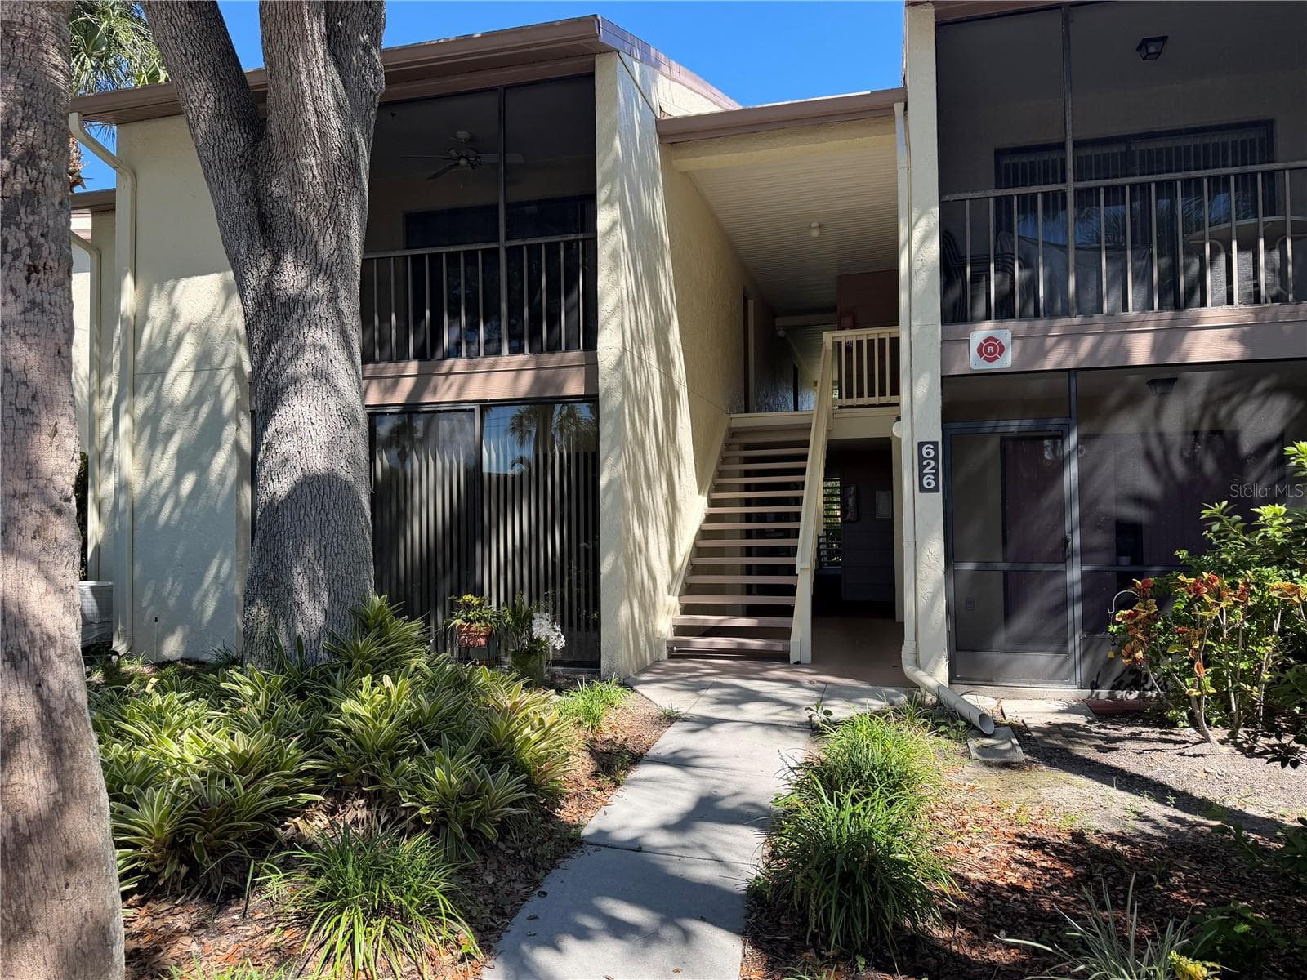
Las Palmas - 519 ALBEE FARM RD #303, VENICE
Condominium at 519 ALBEE FARM RD #303, VENICE, photo 2 of 59
Condominium at 519 ALBEE FARM RD #303, VENICE, photo 3 of 59
Condominium at 519 ALBEE FARM RD #303, VENICE, photo 4 of 59
Elevator - 519 ALBEE FARM RD #303, VENICE
Condominium at 519 ALBEE FARM RD #303, VENICE, photo 6 of 59
Condominium at 519 ALBEE FARM RD #303, VENICE, photo 7 of 59
Living Room with Impact Sliders to Balcony - 519 ALBEE FARM RD #303, VENICE
Wood-Look Ceramic Tile Flooring - 519 ALBEE FARM RD #303, VENICE
Condominium at 519 ALBEE FARM RD #303, VENICE, photo 10 of 59
Updated Impact Sliders - 519 ALBEE FARM RD #303, VENICE
Dining Area and Entry - 519 ALBEE FARM RD #303, VENICE
Condominium at 519 ALBEE FARM RD #303, VENICE, photo 13 of 59
Balcony with Tile Flooring, screening and vinyl sliders - 519 ALBEE FARM RD #303, VENICE
Upgraded Wood Cabinetry - 519 ALBEE FARM RD #303, VENICE
Undermount Stainless Steel Double Sink - 519 ALBEE FARM RD #303, VENICE
Quartz Countertops - 519 ALBEE FARM RD #303, VENICE
Bedroom 1 - 519 ALBEE FARM RD #303, VENICE
Condominium at 519 ALBEE FARM RD #303, VENICE, photo 19 of 59
Walk-in Closet - 519 ALBEE FARM RD #303, VENICE
Updated Bath - 519 ALBEE FARM RD #303, VENICE
Condominium at 519 ALBEE FARM RD #303, VENICE, photo 22 of 59
Bedroom 2 - 519 ALBEE FARM RD #303, VENICE
Built in Closet - 519 ALBEE FARM RD #303, VENICE
Walk in Shower - 519 ALBEE FARM RD #303, VENICE
Condominium at 519 ALBEE FARM RD #303, VENICE, photo 26 of 59
Top rated Hurricane  Windows - 519 ALBEE FARM RD #303, VENICE
Laundry on Same Floor - 519 ALBEE FARM RD #303, VENICE
Clubhouse - 519 ALBEE FARM RD #303, VENICE
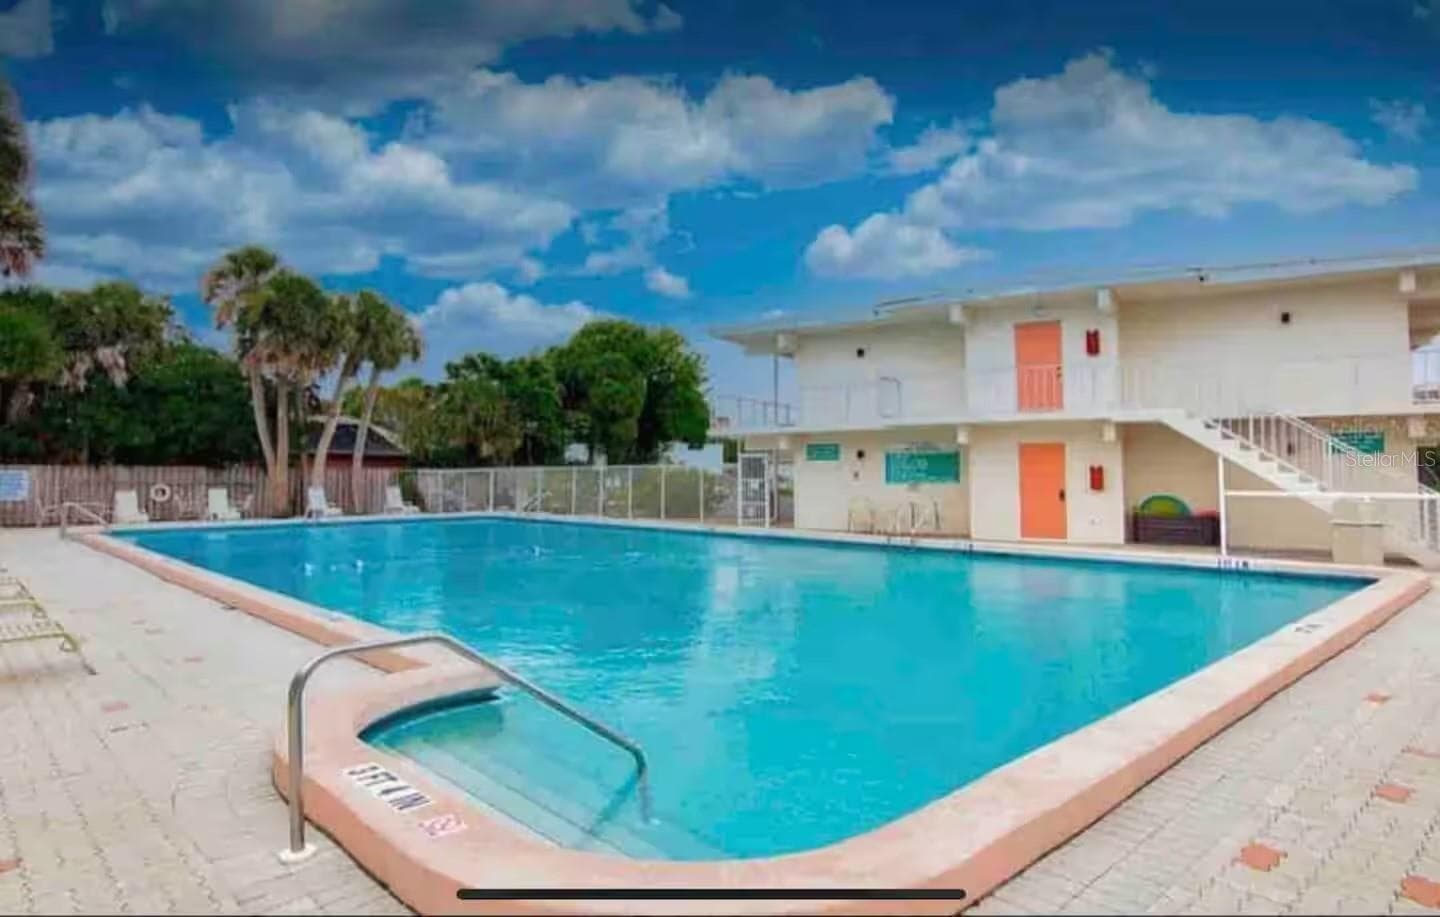
Large, Community Heated Pool - 519 ALBEE FARM RD #303, VENICE
Condominium at 519 ALBEE FARM RD #303, VENICE, photo 31 of 59
Condominium at 519 ALBEE FARM RD #303, VENICE, photo 32 of 59
Gas Grills - 519 ALBEE FARM RD #303, VENICE
Community Garden - 519 ALBEE FARM RD #303, VENICE
Condominium at 519 ALBEE FARM RD #303, VENICE, photo 35 of 59
Clubhouse - 519 ALBEE FARM RD #303, VENICE
Condominium at 519 ALBEE FARM RD #303, VENICE, photo 37 of 59
Condominium at 519 ALBEE FARM RD #303, VENICE, photo 38 of 59
Condominium at 519 ALBEE FARM RD #303, VENICE, photo 39 of 59
Lending Library - 519 ALBEE FARM RD #303, VENICE
Condominium at 519 ALBEE FARM RD #303, VENICE, photo 41 of 59
Community Kitchen - 519 ALBEE FARM RD #303, VENICE
Parking For Rv's, Oversized Vehicles and Boats!! - 519 ALBEE FARM RD #303, VENICE
Condominium at 519 ALBEE FARM RD #303, VENICE, photo 44 of 59
Condominium at 519 ALBEE FARM RD #303, VENICE, photo 45 of 59
Condominium at 519 ALBEE FARM RD #303, VENICE, photo 46 of 59
Condominium at 519 ALBEE FARM RD #303, VENICE, photo 47 of 59
Condominium at 519 ALBEE FARM RD #303, VENICE, photo 48 of 59
Condominium at 519 ALBEE FARM RD #303, VENICE, photo 49 of 59
Condominium at 519 ALBEE FARM RD #303, VENICE, photo 50 of 59
Condominium at 519 ALBEE FARM RD #303, VENICE, photo 51 of 59
Condominium at 519 ALBEE FARM RD #303, VENICE, photo 52 of 59
Condominium at 519 ALBEE FARM RD #303, VENICE, photo 53 of 59
Condominium at 519 ALBEE FARM RD #303, VENICE, photo 54 of 59
Condominium at 519 ALBEE FARM RD #303, VENICE, photo 55 of 59
Condominium at 519 ALBEE FARM RD #303, VENICE, photo 56 of 59
Condominium at 519 ALBEE FARM RD #303, VENICE, photo 57 of 59
Condominium at 519 ALBEE FARM RD #303, VENICE, photo 58 of 59
Condominium at 519 ALBEE FARM RD #303, VENICE, photo 59 of 59
59 photos

$129,000

519 ALBEE FARM RD #303
VENICE, FL 34285
Listed by Christina Lavoie · MEDWAY REALTY
Bedrooms
2
Bathrooms
2
Living area
902 sqft
Year built
1974

About this home

Welcome to the community of Las Palmas, located in sunny Venice, FL. This small, friendly 55+ community is centrally located close to retail shopping, grocery shopping, dining, beauty services and a variety of restaurants. Very close to Downtown Venice for additional shopping, dining, attractions and the beautiful Gulf and it's sandy beaches. Just a quick bike ride to Legacy Trail. This top floor (no one above you!) condo has been updated with wood-look ceramic tile throughout- including the balcony! The windows and the slider have been replaced with top rated Hurricane Windows. The kitchen features wood cabinetry, quartz countertops and an undermount stainless steel sink. The baths have updated vanities, newer toilets and one with a walk-in shower while the second bath has a tub and shower combo. The AC and hot water heater are newer. Enjoy relaxing on the screened balcony that has removable vinyl panels for the colder days. The community pool is huge! Lots of tables and chairs for relaxing in the sun. There is a clubhouse that has a lending library, tables and chairs and a community kitchen. There is abundant parking and an assigned parking spot is close to the north entrance. If you have large "toys", there is additional parking for RV's, boats and large vehicles. Extra storage for your beach items is located on the same floor as condo as well as the laundry on the same floor. This home is just waiting for for your personal touch! Las Palmas is a 55+, non-smoking and no pets community.

Property details

MLS
Stellar MLS
MLS #
MFRN6143638
Property type
Condominium
Subdivision
LAS PALMAS
Status
Active
Days on market
171
On market date
March 30, 2026
Stories
N/A
Total bathrooms
2
Garage spaces
N/A
Parking spaces
N/A
Lot size
1.91 acres
Loading map…

Nearby schools

Within 10 miles. School directory data from the National Center for Education Statistics (NCES), accessed via the Urban Institute Education Data API. Local Score is calculated by INNOVATE Real Estate; where a state rating is shown, it comes from that state's own official school report card.

Elementary
VENICE ELEMENTARY SCHOOL
0.81 mi away · Grades -1-5
Nearest school -- attendance-zone data not available here
4.0
Local Score (student-teacher ratio only (preliminary -- will incorporate state test-score data once available)) -- not an official state rating
Enrollment
540
Student:teacher ratio
13.2:1
District
SARASOTA
MiddleCharter
STUDENT LEADERSHIP ACADEMY
1.89 mi away · Grades 6-8
Nearest school -- attendance-zone data not available here
3.0
Local Score (student-teacher ratio only (preliminary -- will incorporate state test-score data once available)) -- not an official state rating
Enrollment
305
Student:teacher ratio
16.9:1
District
SARASOTA
High
VENICE SENIOR HIGH SCHOOL
1.1 mi away · Grades 9-12
Nearest school -- attendance-zone data not available here
1.0
Local Score (student-teacher ratio only (preliminary -- will incorporate state test-score data once available)) -- not an official state rating
Enrollment
2,452
Student:teacher ratio
22.5:1
District
SARASOTA

Walkability

Blended score for VENICE's center, calculated by INNOVATE Real Estate from two sources: the EPA's National Walkability Index (street network, transit, land-use mix) and Google Places amenity data (what's actually reachable on foot from this point). 60% EPA National Walkability Index + 40% nearby-amenity density (Google Places).

86
Highly walkable
out of 100
EPA National Walkability Index
15.3 / 20 -- Most walkable
Google Places amenity density
100 / 100
Restaurants & cafes20
Grocery stores5
Parks20
Schools10
Transit stops20
Pharmacies6

Market position

How this listing compares to current activity in VENICE, from live MLS data.

On the market 171 days -- 38 more days than VENICE's current average of 133 days.
For reference, the median list price across 1,608 active listings in VENICE right now is $299,000.

Mortgage calculator

Estimate only - actual rate and payment depend on your lender, credit, and loan program.

$
%
%
Adjust tax / insurance estimates
% / yr
$
/mo
Est. monthly payment
$927/mo
$25,800 down
$103,200 loan
Principal & interest$669
Property tax (est.)$108
Home insurance (est.)$150

Similar homes you might like

Data source: Listing information provided by Stellar MLS (mfrmls) via Trestle/CoreLogic. Last updated September 22, 2026.

Information herein deemed reliable but not guaranteed; all measurements, school assignments, HOA fees, taxes, and feature lists are approximate and should be independently verified. Equal Housing Opportunity.