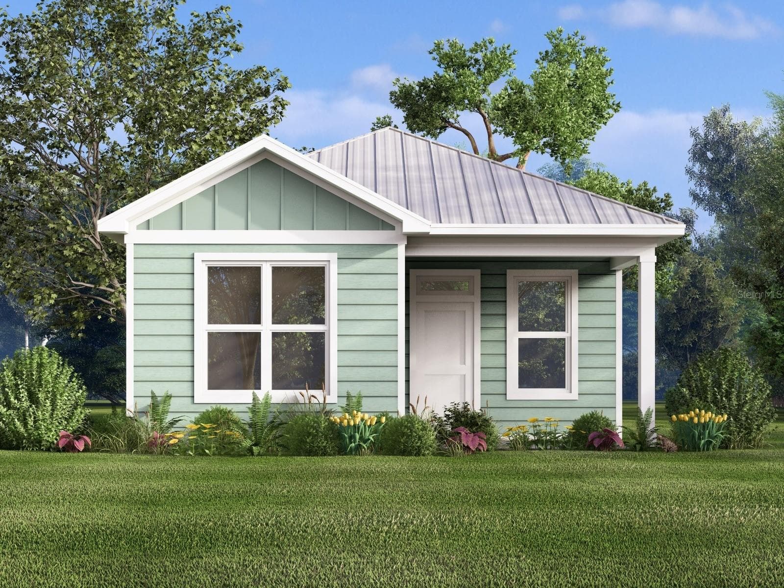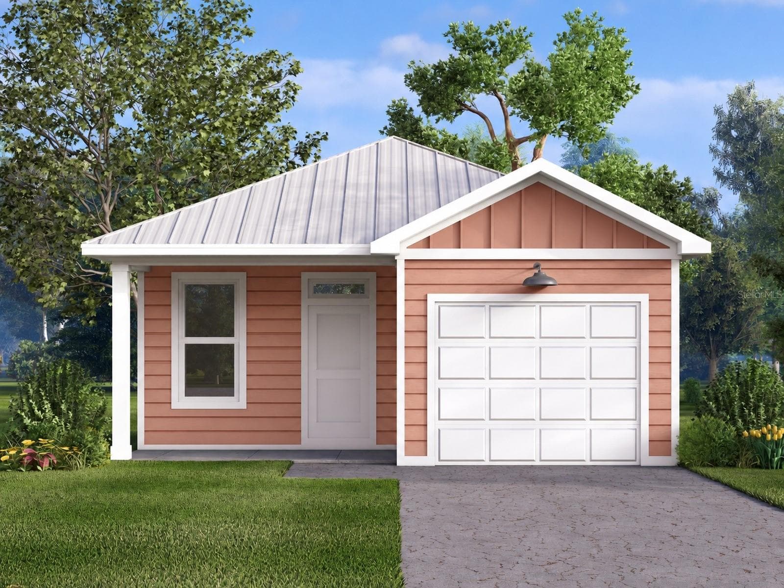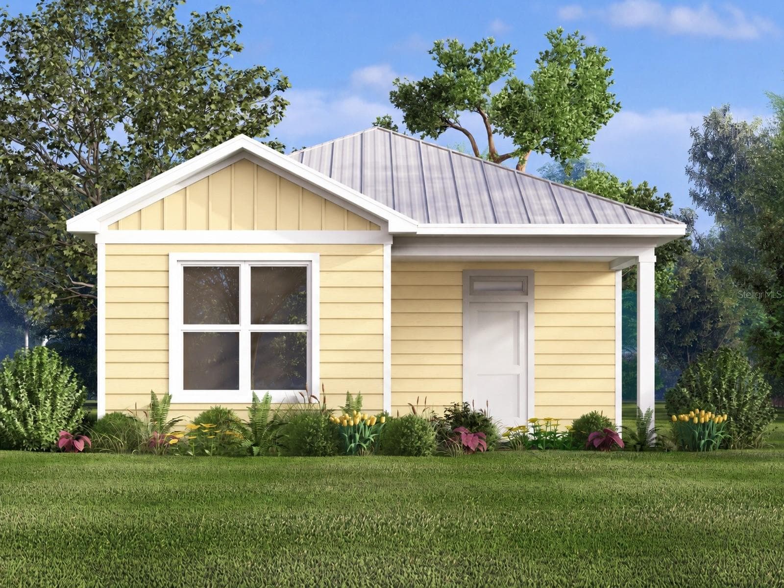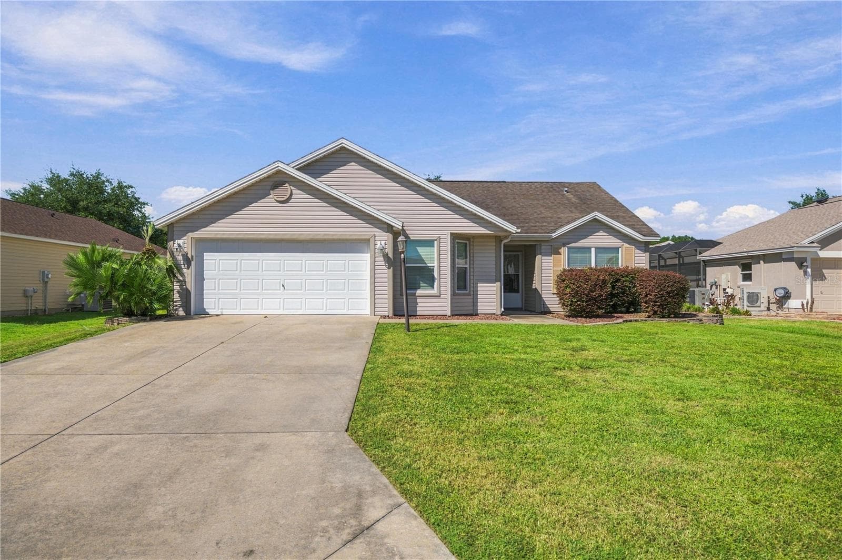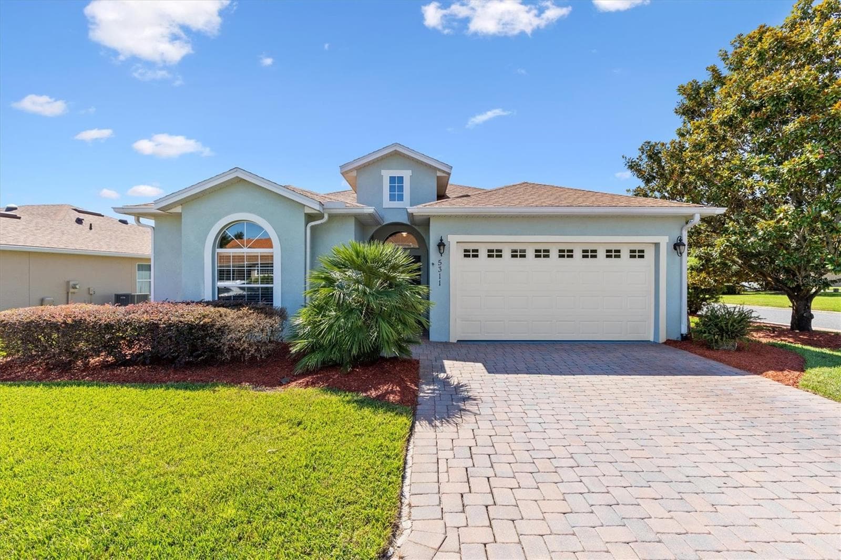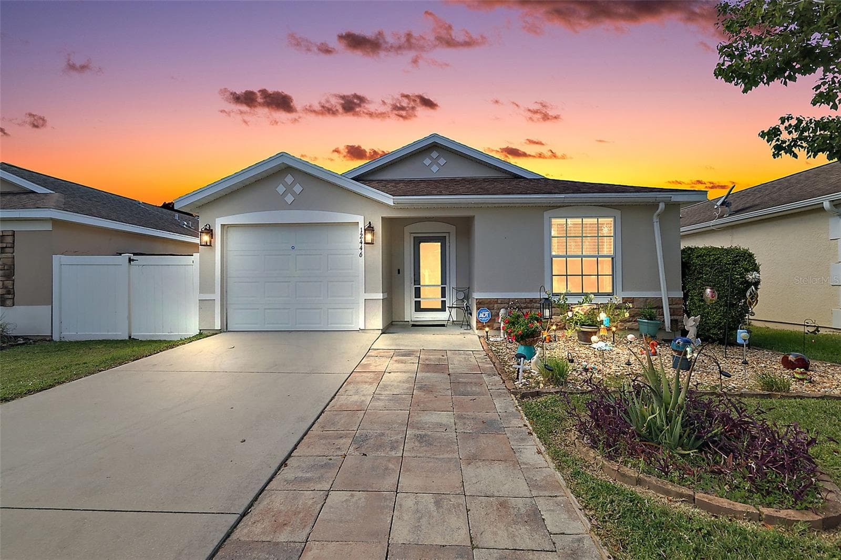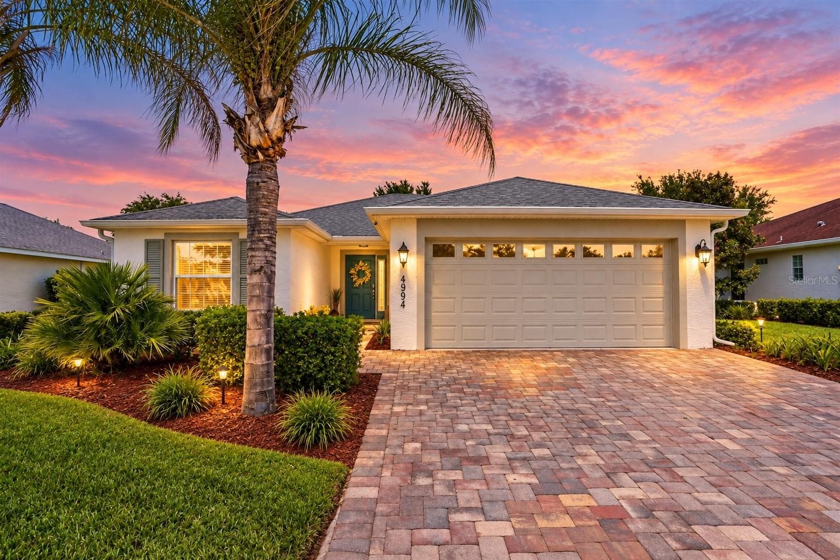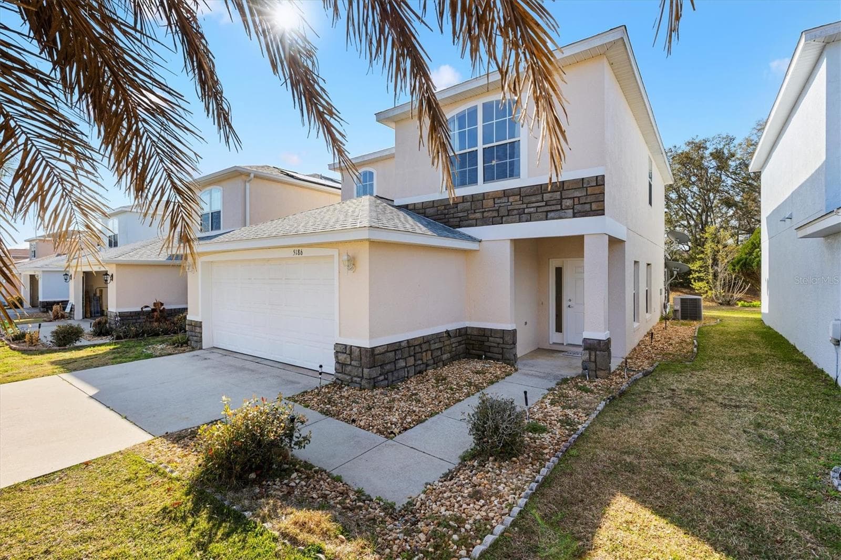
Single Family Residence at 5186 NE 122ND BLVD, OXFORD
Single Family Residence at 5186 NE 122ND BLVD, OXFORD, photo 2 of 46
Single Family Residence at 5186 NE 122ND BLVD, OXFORD, photo 3 of 46
Single Family Residence at 5186 NE 122ND BLVD, OXFORD, photo 4 of 46
Single Family Residence at 5186 NE 122ND BLVD, OXFORD, photo 5 of 46
Single Family Residence at 5186 NE 122ND BLVD, OXFORD, photo 6 of 46
Single Family Residence at 5186 NE 122ND BLVD, OXFORD, photo 7 of 46
Single Family Residence at 5186 NE 122ND BLVD, OXFORD, photo 8 of 46
Single Family Residence at 5186 NE 122ND BLVD, OXFORD, photo 9 of 46
Single Family Residence at 5186 NE 122ND BLVD, OXFORD, photo 10 of 46
Single Family Residence at 5186 NE 122ND BLVD, OXFORD, photo 11 of 46
Single Family Residence at 5186 NE 122ND BLVD, OXFORD, photo 12 of 46
Single Family Residence at 5186 NE 122ND BLVD, OXFORD, photo 13 of 46
Single Family Residence at 5186 NE 122ND BLVD, OXFORD, photo 14 of 46
Single Family Residence at 5186 NE 122ND BLVD, OXFORD, photo 15 of 46
Single Family Residence at 5186 NE 122ND BLVD, OXFORD, photo 16 of 46
Single Family Residence at 5186 NE 122ND BLVD, OXFORD, photo 17 of 46
Single Family Residence at 5186 NE 122ND BLVD, OXFORD, photo 18 of 46
Single Family Residence at 5186 NE 122ND BLVD, OXFORD, photo 19 of 46
Single Family Residence at 5186 NE 122ND BLVD, OXFORD, photo 20 of 46
Single Family Residence at 5186 NE 122ND BLVD, OXFORD, photo 21 of 46
Single Family Residence at 5186 NE 122ND BLVD, OXFORD, photo 22 of 46
Single Family Residence at 5186 NE 122ND BLVD, OXFORD, photo 23 of 46
Single Family Residence at 5186 NE 122ND BLVD, OXFORD, photo 24 of 46
Single Family Residence at 5186 NE 122ND BLVD, OXFORD, photo 25 of 46
Single Family Residence at 5186 NE 122ND BLVD, OXFORD, photo 26 of 46
Single Family Residence at 5186 NE 122ND BLVD, OXFORD, photo 27 of 46
Single Family Residence at 5186 NE 122ND BLVD, OXFORD, photo 28 of 46
Single Family Residence at 5186 NE 122ND BLVD, OXFORD, photo 29 of 46
Single Family Residence at 5186 NE 122ND BLVD, OXFORD, photo 30 of 46
Single Family Residence at 5186 NE 122ND BLVD, OXFORD, photo 31 of 46
Single Family Residence at 5186 NE 122ND BLVD, OXFORD, photo 32 of 46
Single Family Residence at 5186 NE 122ND BLVD, OXFORD, photo 33 of 46
Single Family Residence at 5186 NE 122ND BLVD, OXFORD, photo 34 of 46
Single Family Residence at 5186 NE 122ND BLVD, OXFORD, photo 35 of 46
Single Family Residence at 5186 NE 122ND BLVD, OXFORD, photo 36 of 46
Single Family Residence at 5186 NE 122ND BLVD, OXFORD, photo 37 of 46
Single Family Residence at 5186 NE 122ND BLVD, OXFORD, photo 38 of 46
Single Family Residence at 5186 NE 122ND BLVD, OXFORD, photo 39 of 46
Single Family Residence at 5186 NE 122ND BLVD, OXFORD, photo 40 of 46
Single Family Residence at 5186 NE 122ND BLVD, OXFORD, photo 41 of 46
Single Family Residence at 5186 NE 122ND BLVD, OXFORD, photo 42 of 46
Single Family Residence at 5186 NE 122ND BLVD, OXFORD, photo 43 of 46
Single Family Residence at 5186 NE 122ND BLVD, OXFORD, photo 44 of 46
Single Family Residence at 5186 NE 122ND BLVD, OXFORD, photo 45 of 46
Single Family Residence at 5186 NE 122ND BLVD, OXFORD, photo 46 of 46
46 photos

$280,000

5186 NE 122ND BLVD
OXFORD, FL 34484
Listed by Cindy Schutte · KELLER WILLIAMS CORNERSTONE RE
Bedrooms
3
Bathrooms
3.5
Living area
1,929 sqft
Year built
2008

About this home

Virtually Staged. Located in the vibrant, all-ages community of VILLAGES OF PARKWOOD, just moments from Hwy 101 and CR 466 and in the heart of THE VILLAGES, Florida, this beautifully updated 3 Bedroom, 3.5 Bath home offers the perfect blend of energy, elegance, and everyday comfort. Built with solid concrete block and stucco construction, this residence is as durable as it is impressive. Major updates give you total peace of mind, including a NEW ROOF (August 2024), NEW WATER HEATER (2024), freshly painted interior, and BRAND NEW LANAI Flooring, so you can move in and immediately start enjoying your new lifestyle. From the moment you walk through the door, you’re greeted by high ceilings and a peaceful, lush greenspace view that sets the tone for relaxed Florida living. Natural light pours in, and the open layout feels both spacious and welcoming. The entire main level is tiled, the second floor features LAMINATE Flooring, and the bathrooms are finished in TILE, there’s absolutely no carpet anywhere. The kitchen is designed to impress, Featuring GRANITE countertops, an outdoor-vented exhaust hood, under-sink water purification system. Upstairs, all bedrooms are thoughtfully positioned to create a private retreat. The spacious primary suite offers a generous walk-in closet, walk-in shower, and dual-sink vanity, your own personal sanctuary at the end of the day. A convenient half bath downstairs adds function and flexibility for guests. Two sets of sliding glass doors open to a screened lanai where you can relax, unwind, and enjoy tranquil greenspace views, with no neighbors directly behind you, giving you rare privacy and peaceful surroundings. Sidewalk-lined streets invite evening strolls, bike rides, and a true sense of community. Living here means you’re minutes from shopping, dining, medical facilities, entertainment, and The Villages Charter School, making this location ideal for families and professionals alike. This isn’t just a house, it’s the lifestyle upgrade you’ve been waiting for. Homes like this don’t last long. Schedule your private showing today and experience it for yourself.

Property details

MLS
Stellar MLS
MLS #
MFROM719308
Property type
Single Family Residence
Subdivision
VILLAGES OF PARKWOOD
Status
Active
Days on market
200
On market date
February 27, 2026
Stories
N/A
Total bathrooms
3.5
Garage spaces
2
Parking spaces
N/A
Lot size
0.09 acres
Loading map…

Nearby schools

Within 10 miles. School directory data from the National Center for Education Statistics (NCES), accessed via the Urban Institute Education Data API. Local Score is calculated by INNOVATE Real Estate; where a state rating is shown, it comes from that state's own official school report card.

Elementary
HARBOUR VIEW ELEMENTARY SCHOOL
5.09 mi away · Grades -1-5
Nearest school -- attendance-zone data not available here
3.0
Local Score (student-teacher ratio only (preliminary -- will incorporate state test-score data once available)) -- not an official state rating
Enrollment
782
Student:teacher ratio
15.6:1
District
MARION
Middle
LAKE WEIR MIDDLE SCHOOL
4.95 mi away · Grades 6-8
Nearest school -- attendance-zone data not available here
2.0
Local Score (student-teacher ratio only (preliminary -- will incorporate state test-score data once available)) -- not an official state rating
Enrollment
1,179
Student:teacher ratio
21.1:1
District
MARION
High
WILDWOOD MIDDLE/ HIGH SCHOOL
5.42 mi away · Grades 6-12
Nearest school -- attendance-zone data not available here
3.0
Local Score (student-teacher ratio only (preliminary -- will incorporate state test-score data once available)) -- not an official state rating
Enrollment
842
Student:teacher ratio
17.5:1
District
SUMTER

Walkability

Blended score for OXFORD's center, calculated by INNOVATE Real Estate from two sources: the EPA's National Walkability Index (street network, transit, land-use mix) and Google Places amenity data (what's actually reachable on foot from this point). 60% EPA National Walkability Index + 40% nearby-amenity density (Google Places).

34
Car-dependent
out of 100
EPA National Walkability Index
9.3 / 20 -- Below average walkable
Google Places amenity density
15 / 100
Restaurants & cafes2
Grocery stores0
Parks1
Schools1
Transit stops0
Pharmacies0

Market position

How this listing compares to current activity in OXFORD, from live MLS data.

On the market 200 days -- 6 fewer days than OXFORD's current average of 206 days.
For reference, the median list price across 130 active listings in OXFORD right now is $379,545.

Mortgage calculator

Estimate only - actual rate and payment depend on your lender, credit, and loan program.

$
%
%
Adjust tax / insurance estimates
% / yr
$
/mo
Est. monthly payment
$1,836/mo
$56,000 down
$224,000 loan
Principal & interest$1,453
Property tax (est.)$233
Home insurance (est.)$150

Similar homes you might like

Data source: Listing information provided by Stellar MLS (mfrmls) via Trestle/CoreLogic. Last updated September 16, 2026.

Information herein deemed reliable but not guaranteed; all measurements, school assignments, HOA fees, taxes, and feature lists are approximate and should be independently verified. Equal Housing Opportunity.