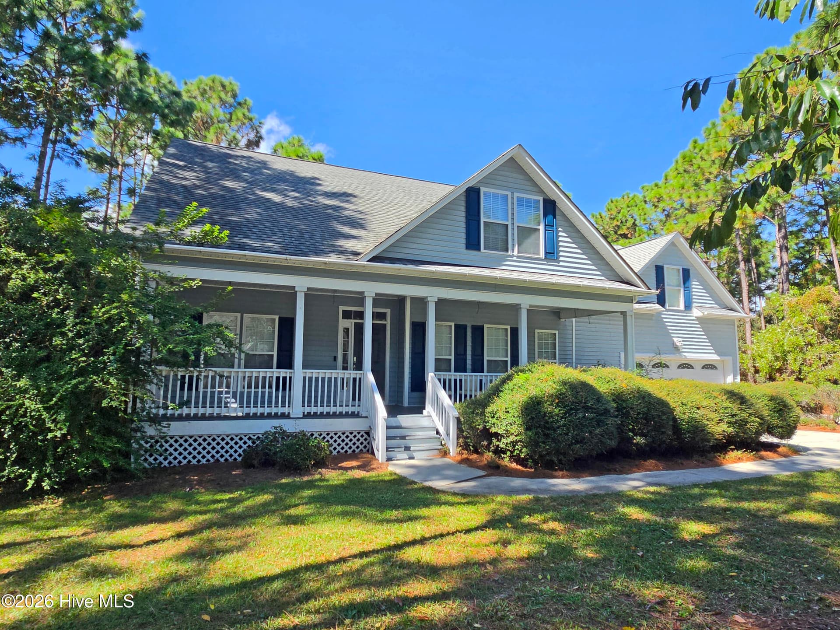
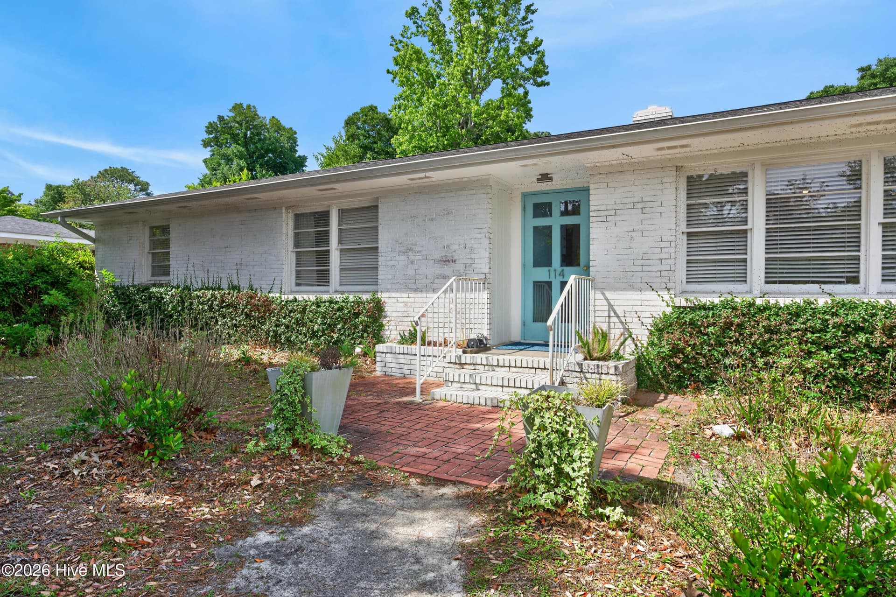
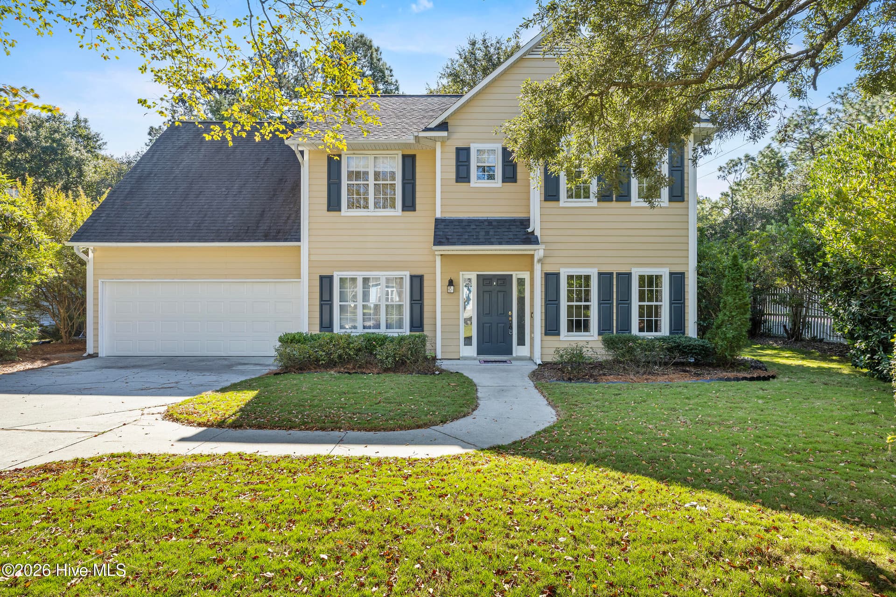
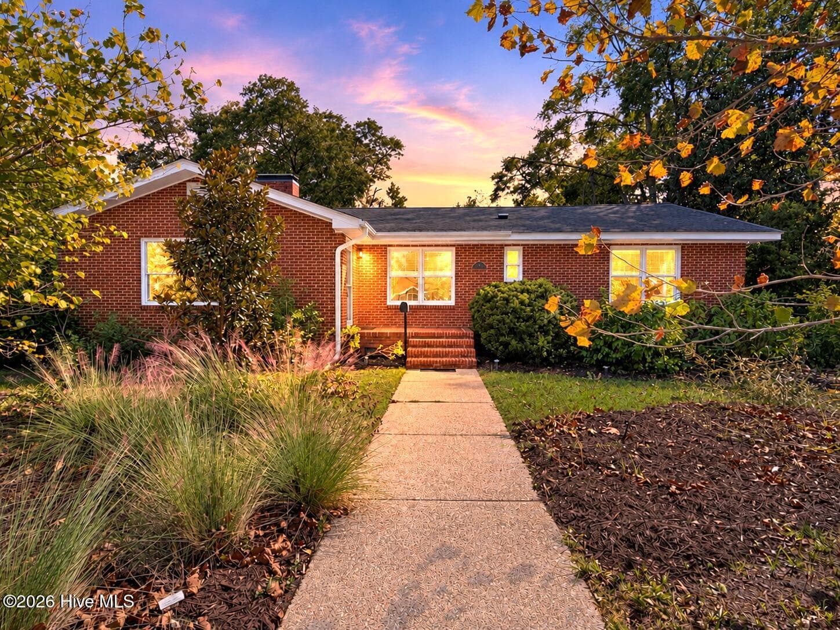
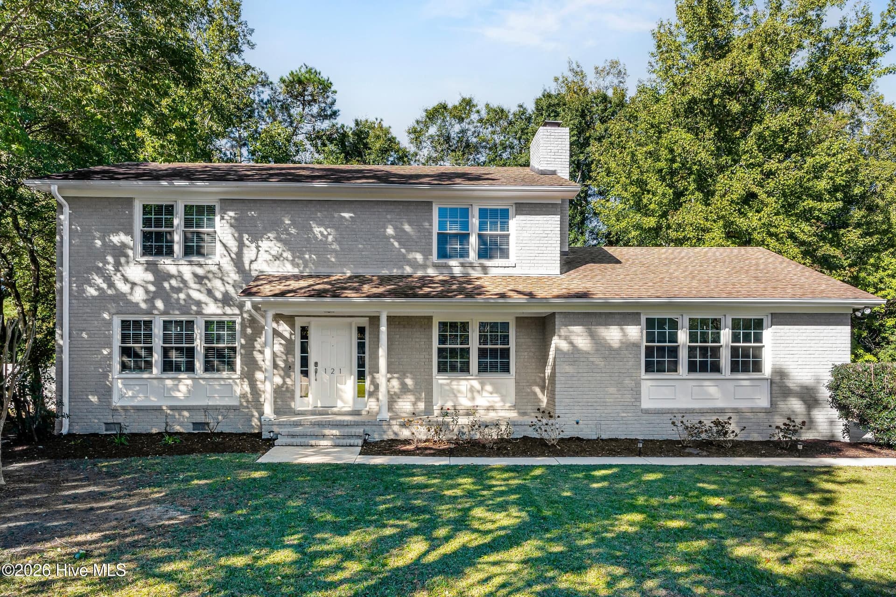
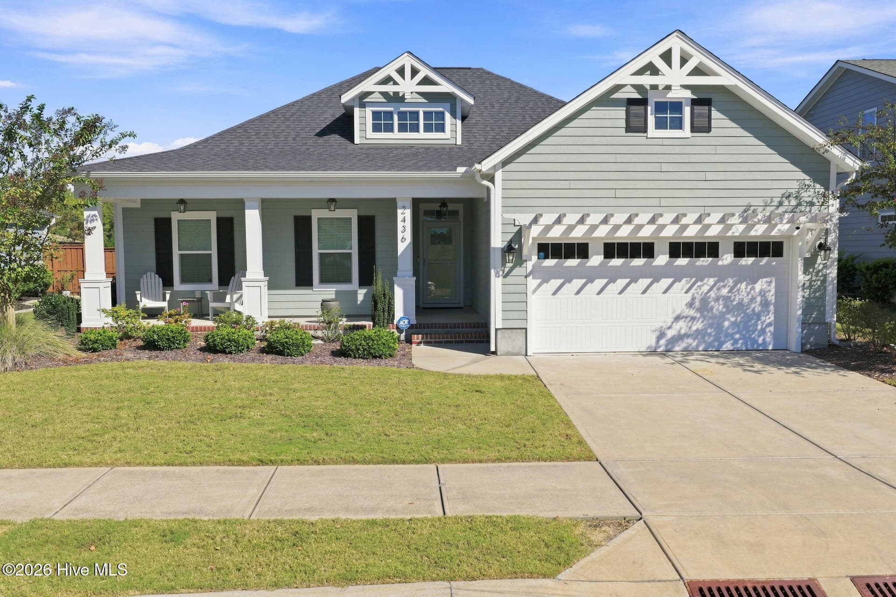
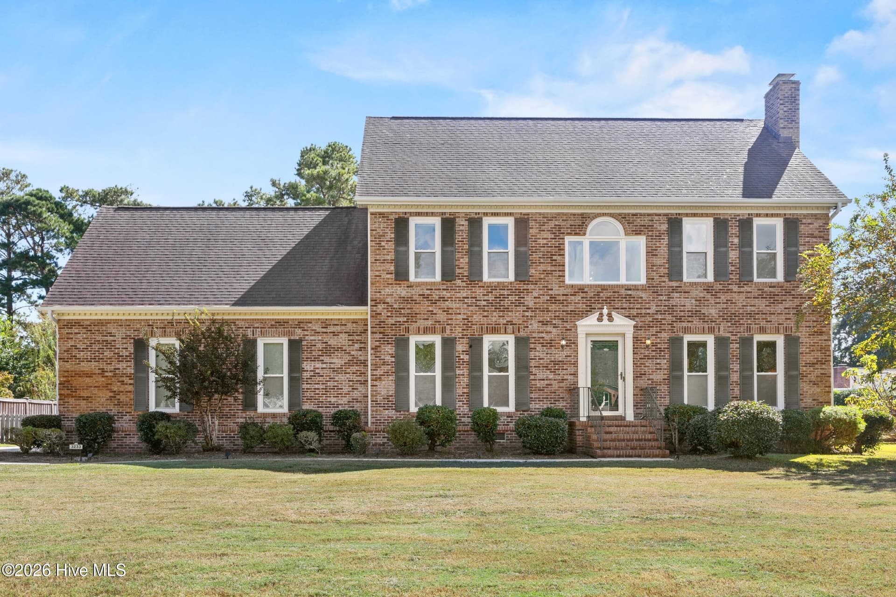
Single Family Residence at 518 Highgreen Drive, Wilmington, NC 28411
Single Family Residence at 518 Highgreen Drive, Wilmington, NC 28411, photo 2 of 43
Single Family Residence at 518 Highgreen Drive, Wilmington, NC 28411, photo 3 of 43
Single Family Residence at 518 Highgreen Drive, Wilmington, NC 28411, photo 4 of 43
Single Family Residence at 518 Highgreen Drive, Wilmington, NC 28411, photo 5 of 43
Single Family Residence at 518 Highgreen Drive, Wilmington, NC 28411, photo 6 of 43
Single Family Residence at 518 Highgreen Drive, Wilmington, NC 28411, photo 7 of 43
Single Family Residence at 518 Highgreen Drive, Wilmington, NC 28411, photo 8 of 43
Single Family Residence at 518 Highgreen Drive, Wilmington, NC 28411, photo 9 of 43
Single Family Residence at 518 Highgreen Drive, Wilmington, NC 28411, photo 10 of 43
Single Family Residence at 518 Highgreen Drive, Wilmington, NC 28411, photo 11 of 43
Single Family Residence at 518 Highgreen Drive, Wilmington, NC 28411, photo 12 of 43
Single Family Residence at 518 Highgreen Drive, Wilmington, NC 28411, photo 13 of 43
Single Family Residence at 518 Highgreen Drive, Wilmington, NC 28411, photo 14 of 43
Single Family Residence at 518 Highgreen Drive, Wilmington, NC 28411, photo 15 of 43
Single Family Residence at 518 Highgreen Drive, Wilmington, NC 28411, photo 16 of 43
Single Family Residence at 518 Highgreen Drive, Wilmington, NC 28411, photo 17 of 43
Single Family Residence at 518 Highgreen Drive, Wilmington, NC 28411, photo 18 of 43
Single Family Residence at 518 Highgreen Drive, Wilmington, NC 28411, photo 19 of 43
Single Family Residence at 518 Highgreen Drive, Wilmington, NC 28411, photo 20 of 43
Single Family Residence at 518 Highgreen Drive, Wilmington, NC 28411, photo 21 of 43
Single Family Residence at 518 Highgreen Drive, Wilmington, NC 28411, photo 22 of 43
Single Family Residence at 518 Highgreen Drive, Wilmington, NC 28411, photo 23 of 43
Single Family Residence at 518 Highgreen Drive, Wilmington, NC 28411, photo 24 of 43
Single Family Residence at 518 Highgreen Drive, Wilmington, NC 28411, photo 25 of 43
Single Family Residence at 518 Highgreen Drive, Wilmington, NC 28411, photo 26 of 43
Single Family Residence at 518 Highgreen Drive, Wilmington, NC 28411, photo 27 of 43
Single Family Residence at 518 Highgreen Drive, Wilmington, NC 28411, photo 28 of 43
Single Family Residence at 518 Highgreen Drive, Wilmington, NC 28411, photo 29 of 43
Single Family Residence at 518 Highgreen Drive, Wilmington, NC 28411, photo 30 of 43
Single Family Residence at 518 Highgreen Drive, Wilmington, NC 28411, photo 31 of 43
Single Family Residence at 518 Highgreen Drive, Wilmington, NC 28411, photo 32 of 43
Single Family Residence at 518 Highgreen Drive, Wilmington, NC 28411, photo 33 of 43
Single Family Residence at 518 Highgreen Drive, Wilmington, NC 28411, photo 34 of 43
Single Family Residence at 518 Highgreen Drive, Wilmington, NC 28411, photo 35 of 43
Single Family Residence at 518 Highgreen Drive, Wilmington, NC 28411, photo 36 of 43
Single Family Residence at 518 Highgreen Drive, Wilmington, NC 28411, photo 37 of 43
Single Family Residence at 518 Highgreen Drive, Wilmington, NC 28411, photo 38 of 43
Single Family Residence at 518 Highgreen Drive, Wilmington, NC 28411, photo 39 of 43
Single Family Residence at 518 Highgreen Drive, Wilmington, NC 28411, photo 40 of 43
Single Family Residence at 518 Highgreen Drive, Wilmington, NC 28411, photo 41 of 43
Single Family Residence at 518 Highgreen Drive, Wilmington, NC 28411, photo 42 of 43
Single Family Residence at 518 Highgreen Drive, Wilmington, NC 28411, photo 43 of 43
43 photos

$624,900

518 Highgreen Drive, Wilmington, NC 28411
Wilmington, NC 28411
Listed by Michael R Taranto · Berkshire Hathaway HomeServices Carolina Premier Properties
Bedrooms
4
Bathrooms
2.5
Living area
2,203 sqft
Year built
1982

About this home

Welcome to sought-after Bayshore Estates, where timeless character meets privacy and convenience. This beautiful 4-bedroom, 2.5-bath home is nestled on a mature lot with lush landscaping that creates a peaceful retreat. The private, fenced backyard is designed for both relaxation and entertaining, featuring a detached 2-car garage, fire pit, pump house, charming children's playhouse, and garden shed. Inside, you'll appreciate the abundance of natural light bringing the beauty of the outdoors inside. The granite kitchen is equipped with stainless steel appliances and opens to a bright, inviting sunroom--perfect for enjoying your morning coffee or unwinding at the end of the day. Need extra space? A finished third-floor bonus room offers endless possibilities for a home office, playroom, hobby space, or media room. (This area is not included in the heated square footage due to the existing window A/C unit.) Major updates provide peace of mind, including a new roof (2023), exterior paint (2023), water softener (2023), and HVAC system (2020). Residents of Bayshore Estates can also pay to enjoy access to the neighborhood boat ramp, making it easy to spend the day on the water. Conveniently located just minutes from shopping, restaurants, medical facilities, and the beautiful beaches of southeastern North Carolina, this one-of-a-kind property offers the perfect combination of charm, functionality, and location. Don't miss the opportunity to make this exceptional home your own!

Highlights

Fireplace

Property details

MLS
Hive MLS
MLS #
100590696
Property type
Single Family Residence
Subdivision
Bayshore Estates
Status
Active
Days on market
94
On market date
July 22, 2026
Stories
N/A
Total bathrooms
2.5
Garage spaces
2
Parking spaces
2
Lot size
0.5 acres
Loading map…

Nearby schools

Within 10 miles. School directory data from the National Center for Education Statistics (NCES), accessed via the Urban Institute Education Data API. Local Score is calculated by INNOVATE Real Estate; where a state rating is shown, it comes from that state's own official school report card.

Elementary
Dr Hubert Eaton Sr Elem
2.37 mi away · Grades 0-5
Zoned school (attendance boundary, 2015-16 data)
4.0
Local Score (state rating (2025) blended 70/30 with student-teacher ratio) -- not an official state rating
State rating: B (2025)
Enrollment
450
Student:teacher ratio
14.5:1
District
New Hanover County Schools
Middle
M C S Noble Middle
2.98 mi away · Grades 6-8
Zoned school (attendance boundary, 2015-16 data)
3.3
Local Score (state rating (2025) blended 70/30 with student-teacher ratio) -- not an official state rating
State rating: C (2025)
Enrollment
629
Student:teacher ratio
14.3:1
District
New Hanover County Schools
High
Emsley A Laney High
4.37 mi away · Grades 9-12
Zoned school (attendance boundary, 2015-16 data)
3.0
Local Score (state rating (2025) blended 70/30 with student-teacher ratio) -- not an official state rating
State rating: C (2025)
Enrollment
2,114
Student:teacher ratio
17.9:1
District
New Hanover County Schools

Walkability

Blended score for Wilmington's center, calculated by INNOVATE Real Estate from two sources: the EPA's National Walkability Index (street network, transit, land-use mix) and Google Places amenity data (what's actually reachable on foot from this point). EPA National Walkability Index only -- nearby-amenity data not cached yet for this area.

30
Car-dependent
out of 100
EPA National Walkability Index
6.0 / 20 -- Below average walkable

Market position

How this listing compares to current activity in Wilmington, from live MLS data.

On the market 94 days -- 6 fewer days than Wilmington's current average of 100 days.
For reference, the median list price across 1,428 active listings in Wilmington right now is $419,900.

Mortgage calculator

Estimate only - actual rate and payment depend on your lender, credit, and loan program.

$
%
%
Adjust tax / insurance estimates
% / yr
$
/mo
Est. monthly payment
$3,913/mo
$124,980 down
$499,920 loan
Principal & interest$3,242
Property tax (est.)$521
Home insurance (est.)$150

Similar homes you might like

Data source: Listing information provided by Hive MLS via Trestle/CoreLogic. Last updated 5 days ago.

Information herein deemed reliable but not guaranteed; all measurements, school assignments, HOA fees, taxes, and feature lists are approximate and should be independently verified. Equal Housing Opportunity.