


$7,950,000
About this home
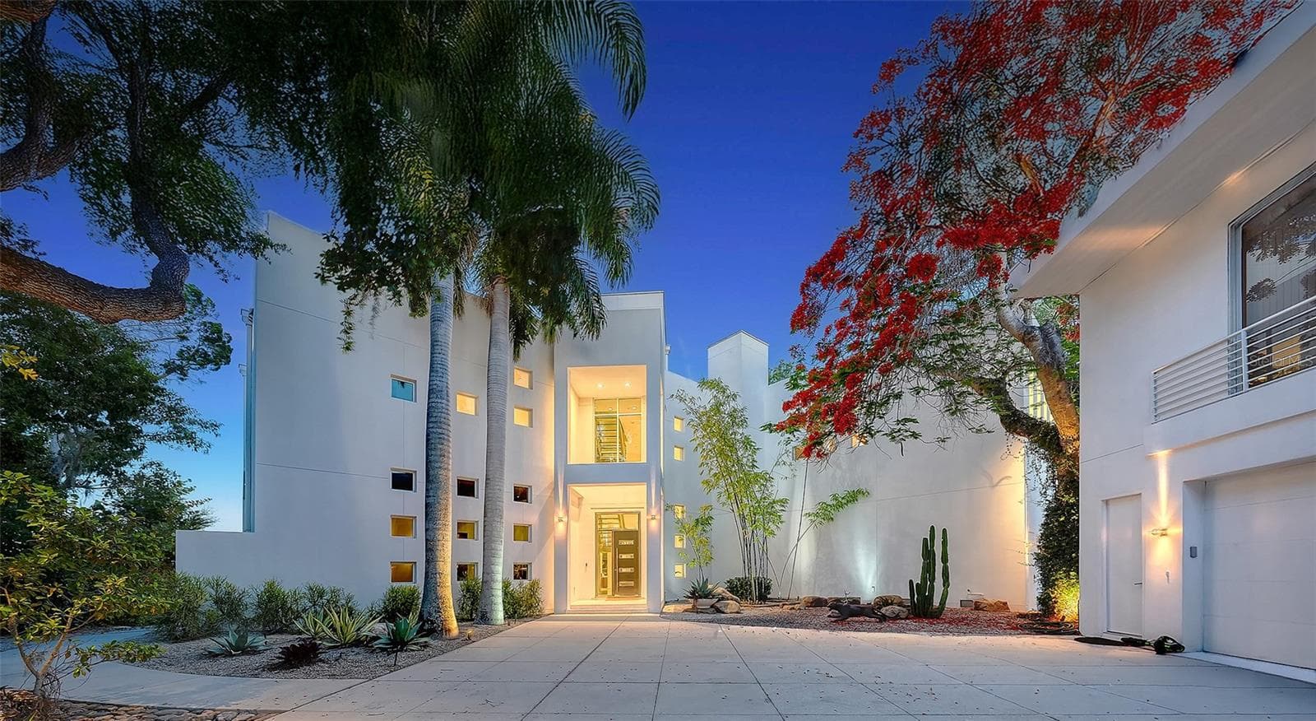
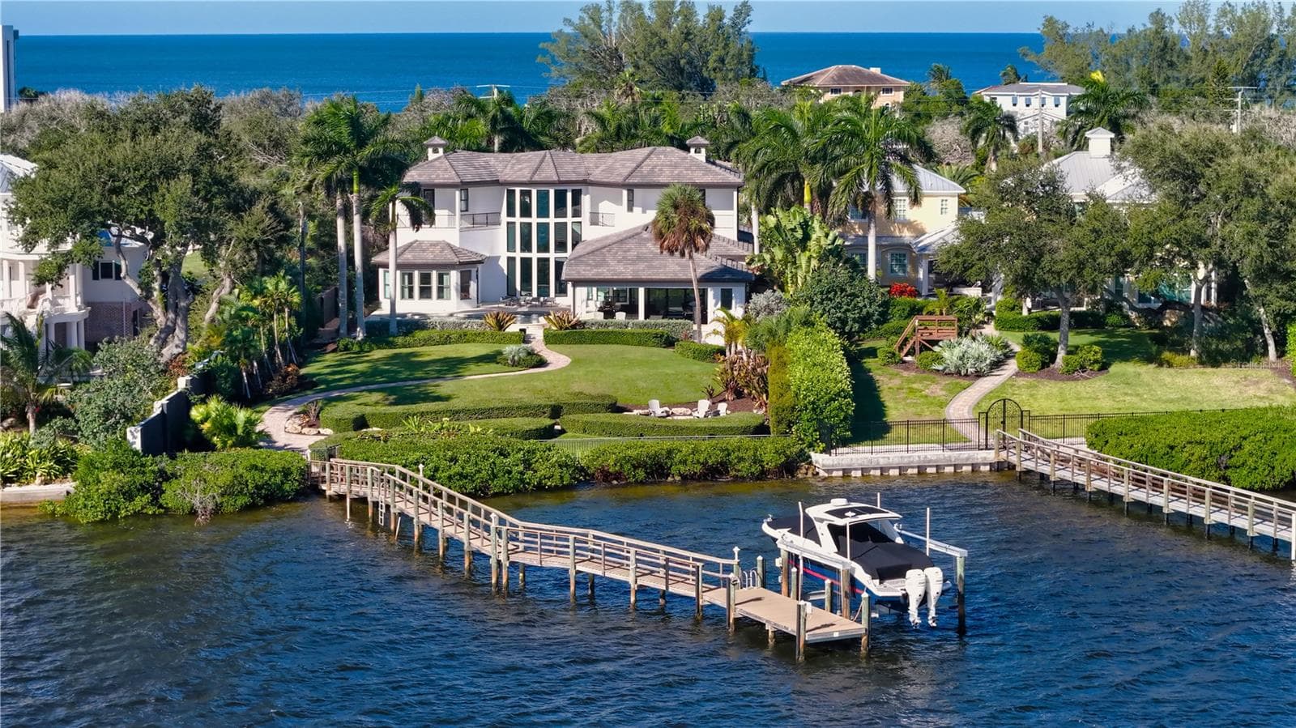
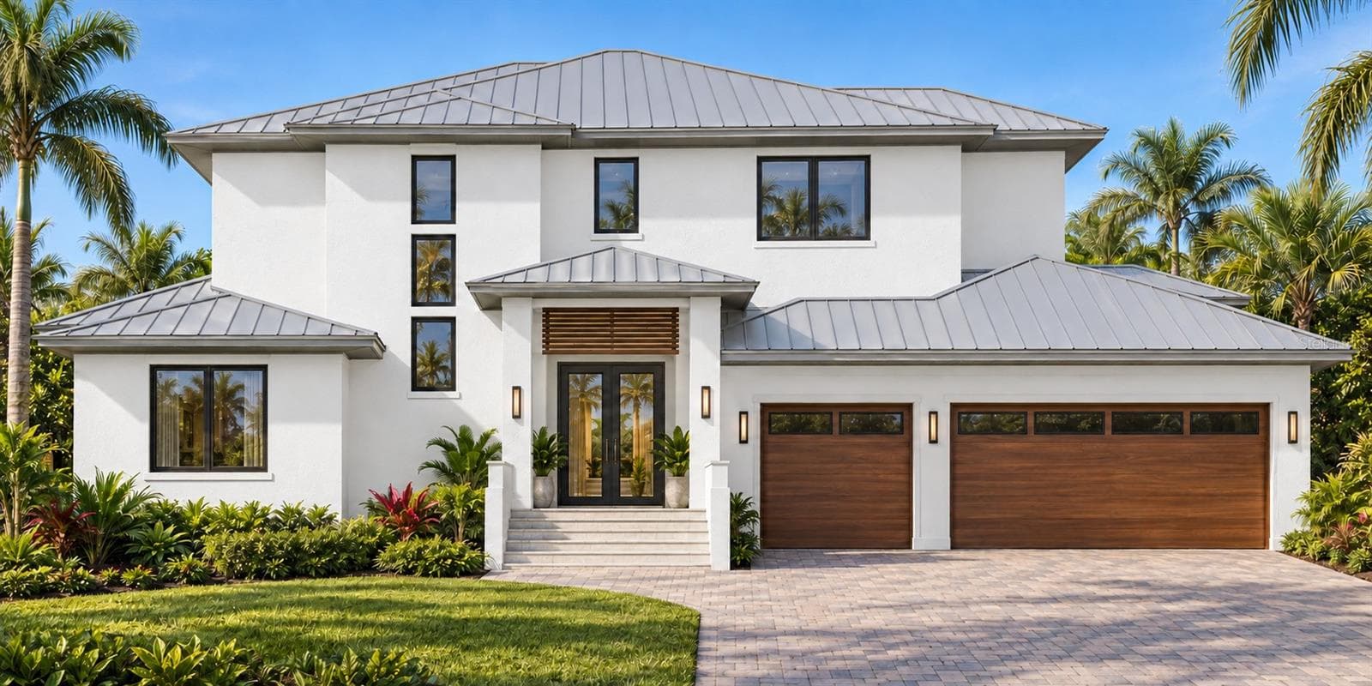
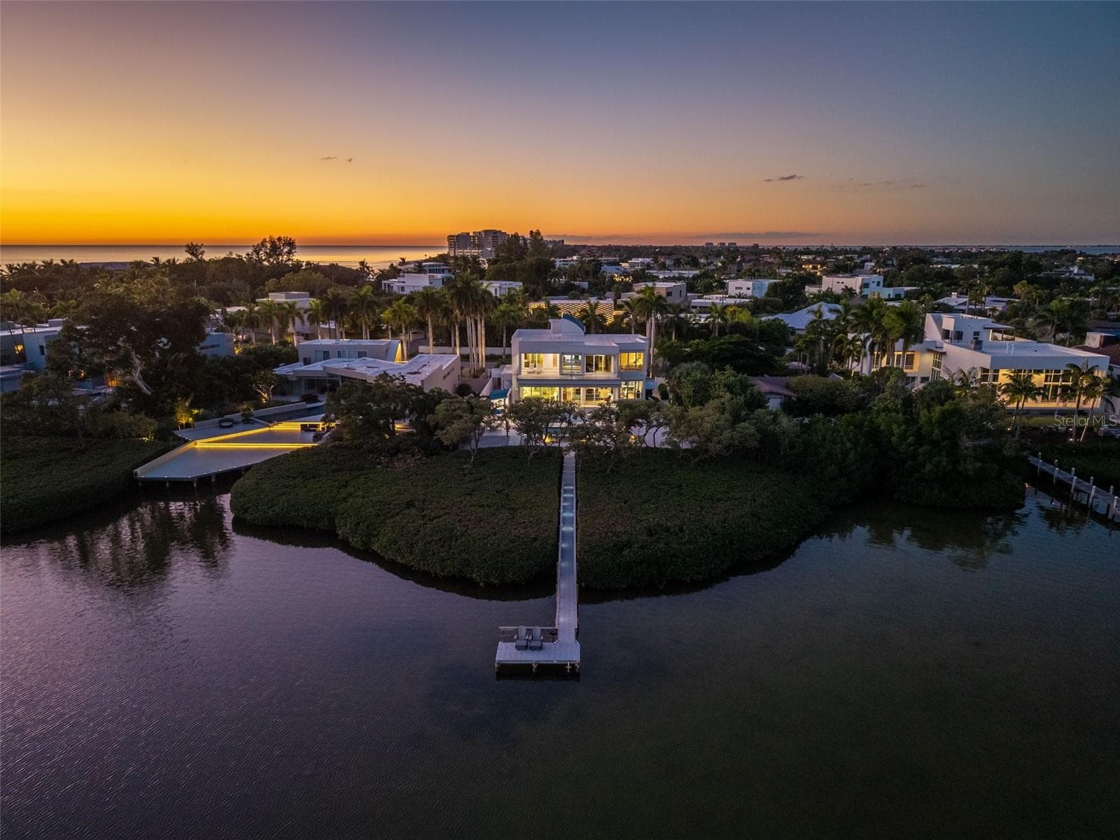
Pre-Construction. To be built. Welcome to this newly imagined Siesta Key residence, a world curated for those with a sophisticated palate for modern architecture at the edge of the sea. Here, light dances across water and peers through your windows blending luxury, privacy and resort-style living within the exclusive enclave of Hidden Harbor. The journey begins as you approach this designer estate—a vision of coastal modernism, 4,900 square feet under air and meticulously crafted by TDI Coastal Homes, celebrated for precision, integrity, and elegance. Clean lines and natural textures blend with lush tropical surroundings, setting the stage for a life that lives like an endless retreat. The lower level invites you to linger outdoors surrounded by the scent of the saltwater breeze and the sounds of the cascading waters of the 65-foot infinity pool and spa. A covered living space blurs the line between home and horizon. A custom waterslide arcs playfully into the pool, while beyond, your private dock with a 20,000-pound lift awaits spontaneous voyages to Roberts Bay. Ascend by elevator or sculpted staircase to the heart of the home—spaces that feel both expansive and intimate. Walls of glass reveal shimmering water views, while the Meile appliance suite anchors a chef’s kitchen made for creating fine cuisine and lasting memories. Every detail and finish bears the signature of master craftsmanship. The home’s six bedrooms include two primary suites, each a retreat of its own with spa-inspired baths. Six full and three half baths offer both comfort and convenience for family and guests alike. A 700-square-foot bonus space stands ready to become whatever your imagination allows—a golf simulator, game lounge, or wellness studio. A three-car garage, new seawall, whole-home generator, and zero water intrusion during the 2024 storms provide unmatched peace of mind. As evening settles, the home transforms. Ambient lighting glows across the infinity edge and the hush of the bay replaces the day’s energy. You can almost hear the future stories unfolding here—laughter by the pool, sunrise swims, quiet coffee on the terrace. 5179 Hidden Harbor Road isn’t just a home; it’s a state of being—modern, effortless, and deeply connected to the water.
Highlights
Property details
- MLS
- Stellar MLS
- MLS #
- MFRA4669099
- Property type
- Single Family Residence
- Subdivision
- HIDDEN HARBOR
- Status
- Active
- Days on market
- 309
- On market date
- October 20, 2025
- Stories
- N/A
- Total bathrooms
- 7.5
- Garage spaces
- 3
- Parking spaces
- N/A
- Lot size
- 0.4 acres
Location
Get directions →Nearby schools
Within 10 miles. School directory data from the National Center for Education Statistics (NCES), accessed via the Urban Institute Education Data API. Local Score is calculated by INNOVATE Real Estate; where a state rating is shown, it comes from that state's own official school report card.
- Enrollment
- 763
- Student:teacher ratio
- 15.0:1
- District
- SARASOTA
- Enrollment
- 760
- Student:teacher ratio
- 15.8:1
- District
- SARASOTA
- Enrollment
- 2,542
- Student:teacher ratio
- 20.7:1
- District
- SARASOTA
Walkability
Blended score for SARASOTA's center, calculated by INNOVATE Real Estate from two sources: the EPA's National Walkability Index (street network, transit, land-use mix) and Google Places amenity data (what's actually reachable on foot from this point). 60% EPA National Walkability Index + 40% nearby-amenity density (Google Places).
Market position
How this listing compares to current activity in SARASOTA, from live MLS data.
Mortgage calculator
Estimate only - actual rate and payment depend on your lender, credit, and loan program.
Adjust tax / insurance estimates
Similar homes you might like
Data source: Listing information provided by Stellar MLS (mfrmls) via Trestle/CoreLogic. Last updated August 25, 2026.
Information herein deemed reliable but not guaranteed; all measurements, school assignments, HOA fees, taxes, and feature lists are approximate and should be independently verified. Equal Housing Opportunity.