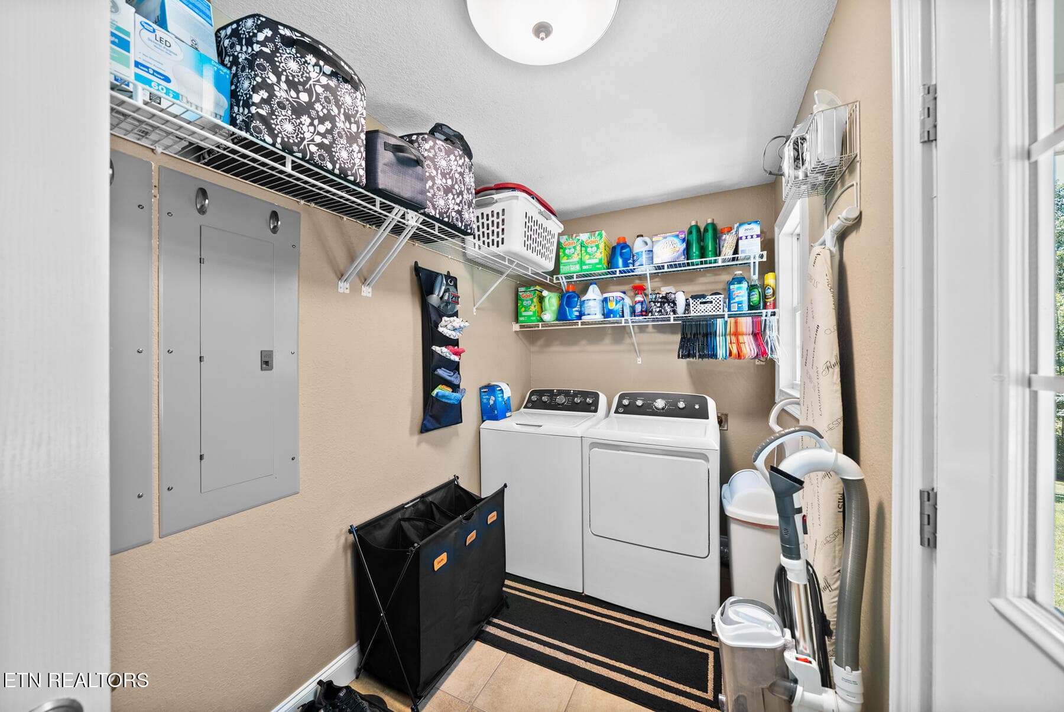
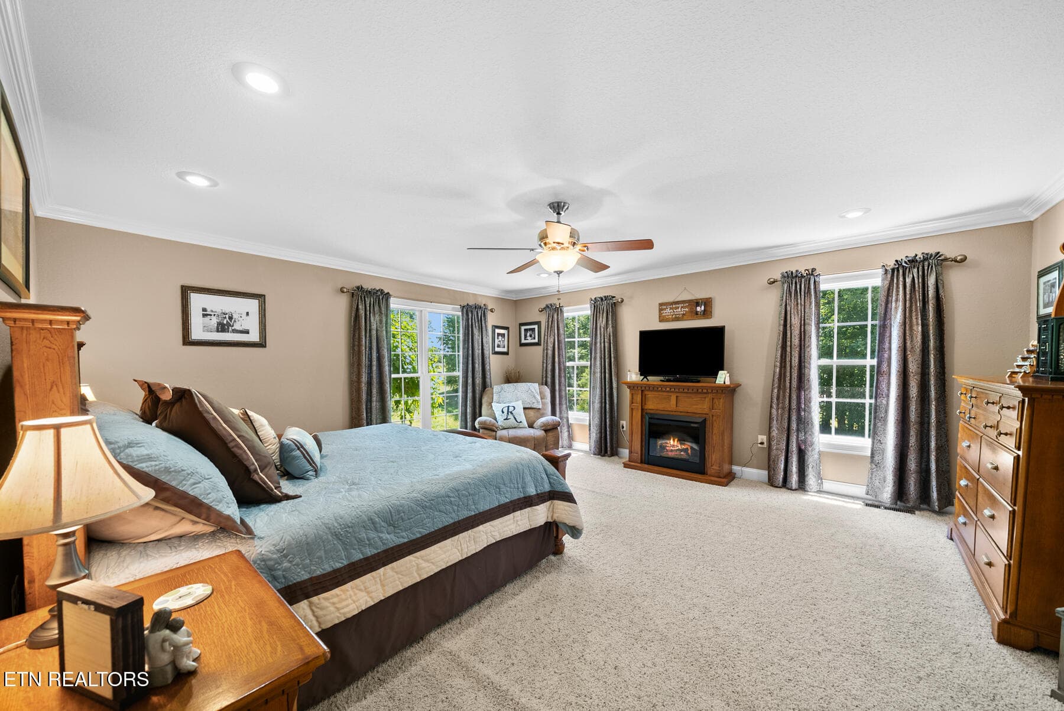
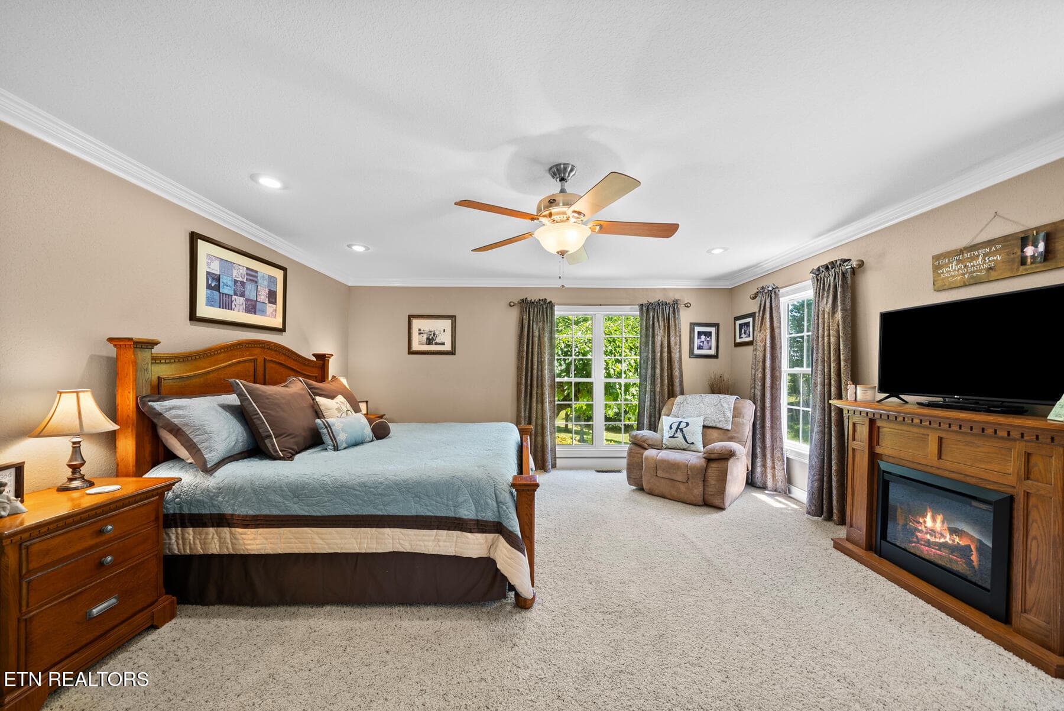
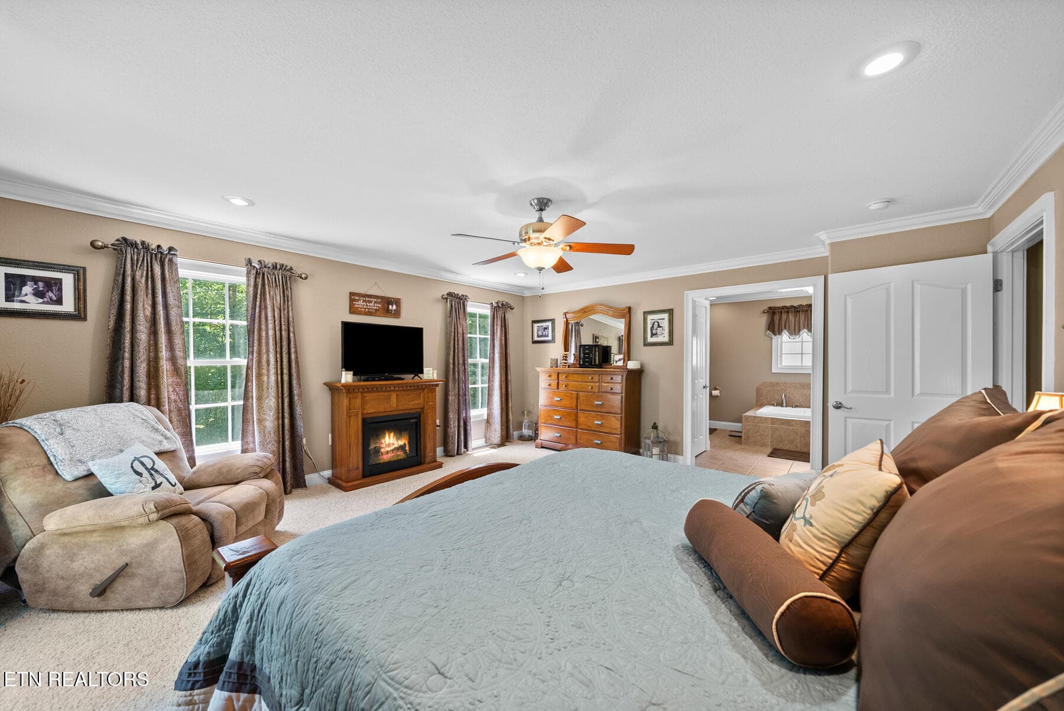
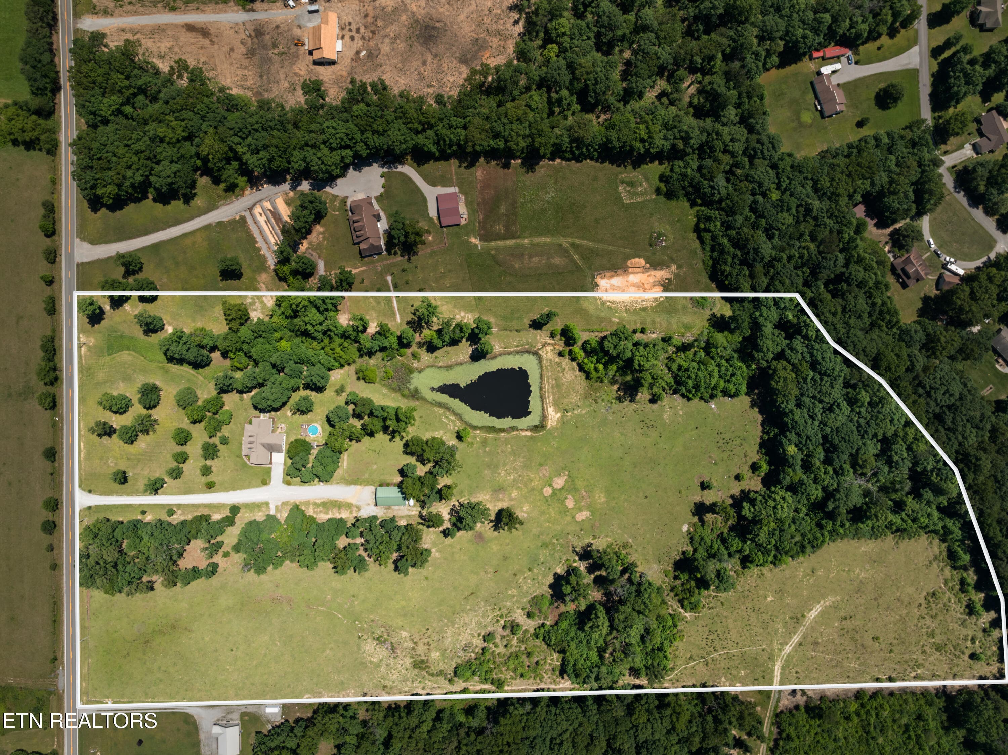
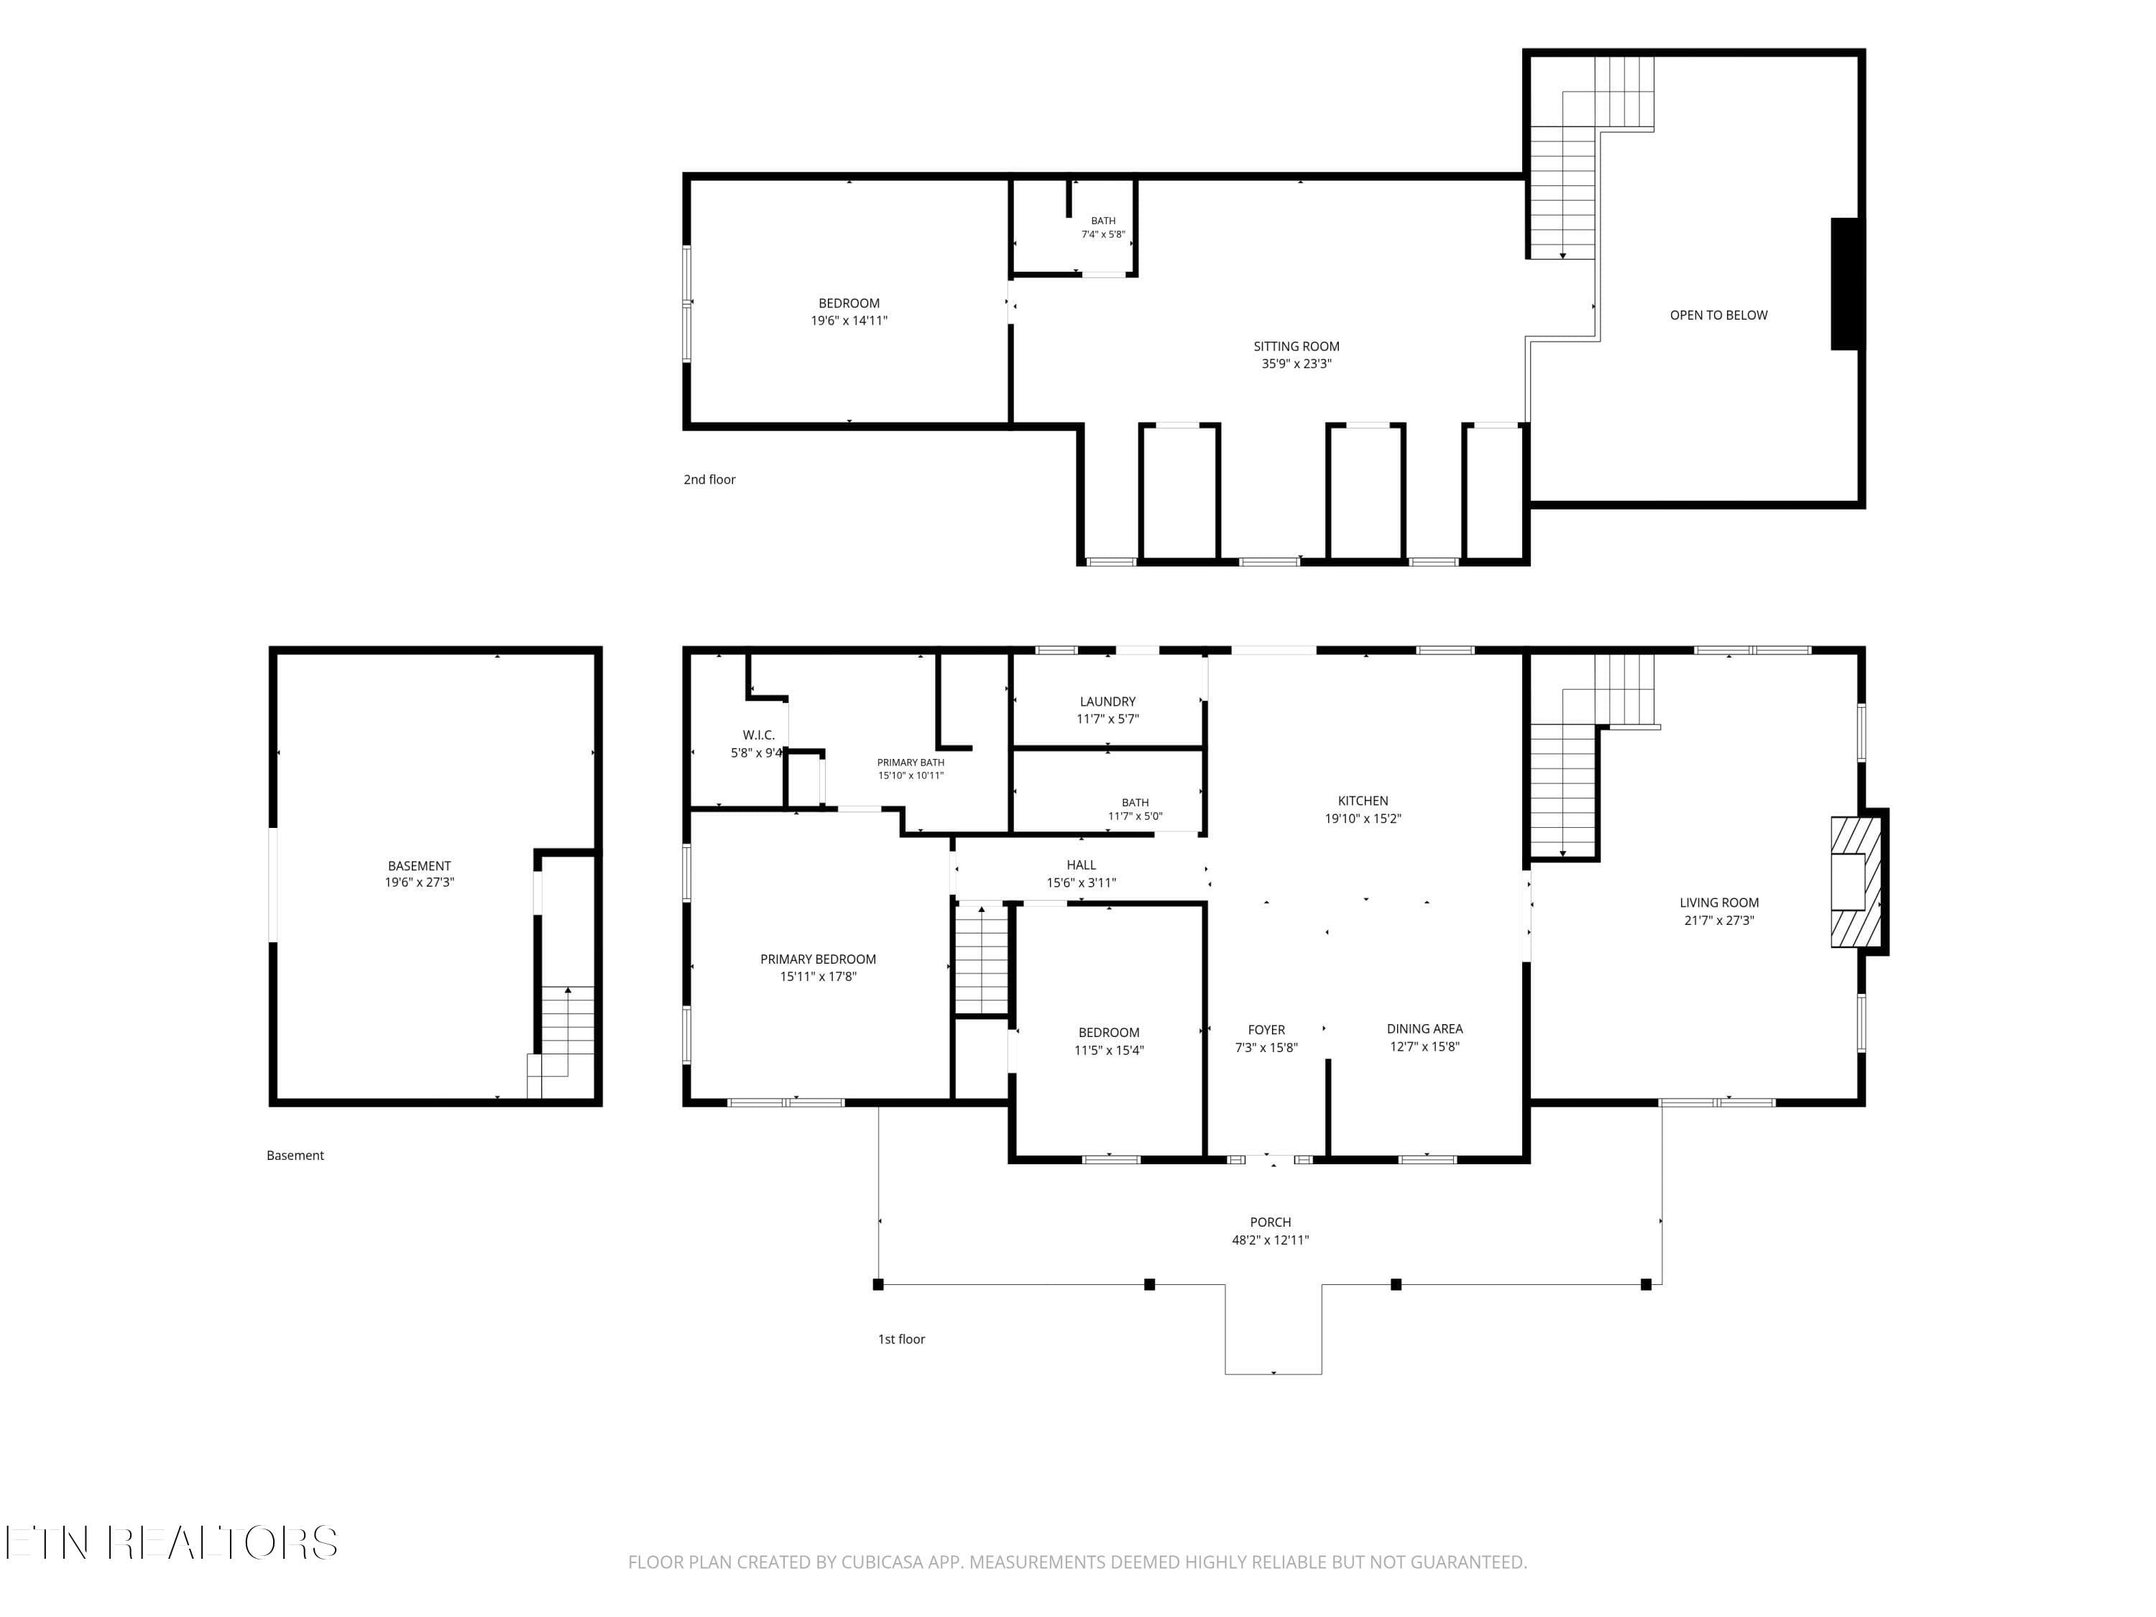
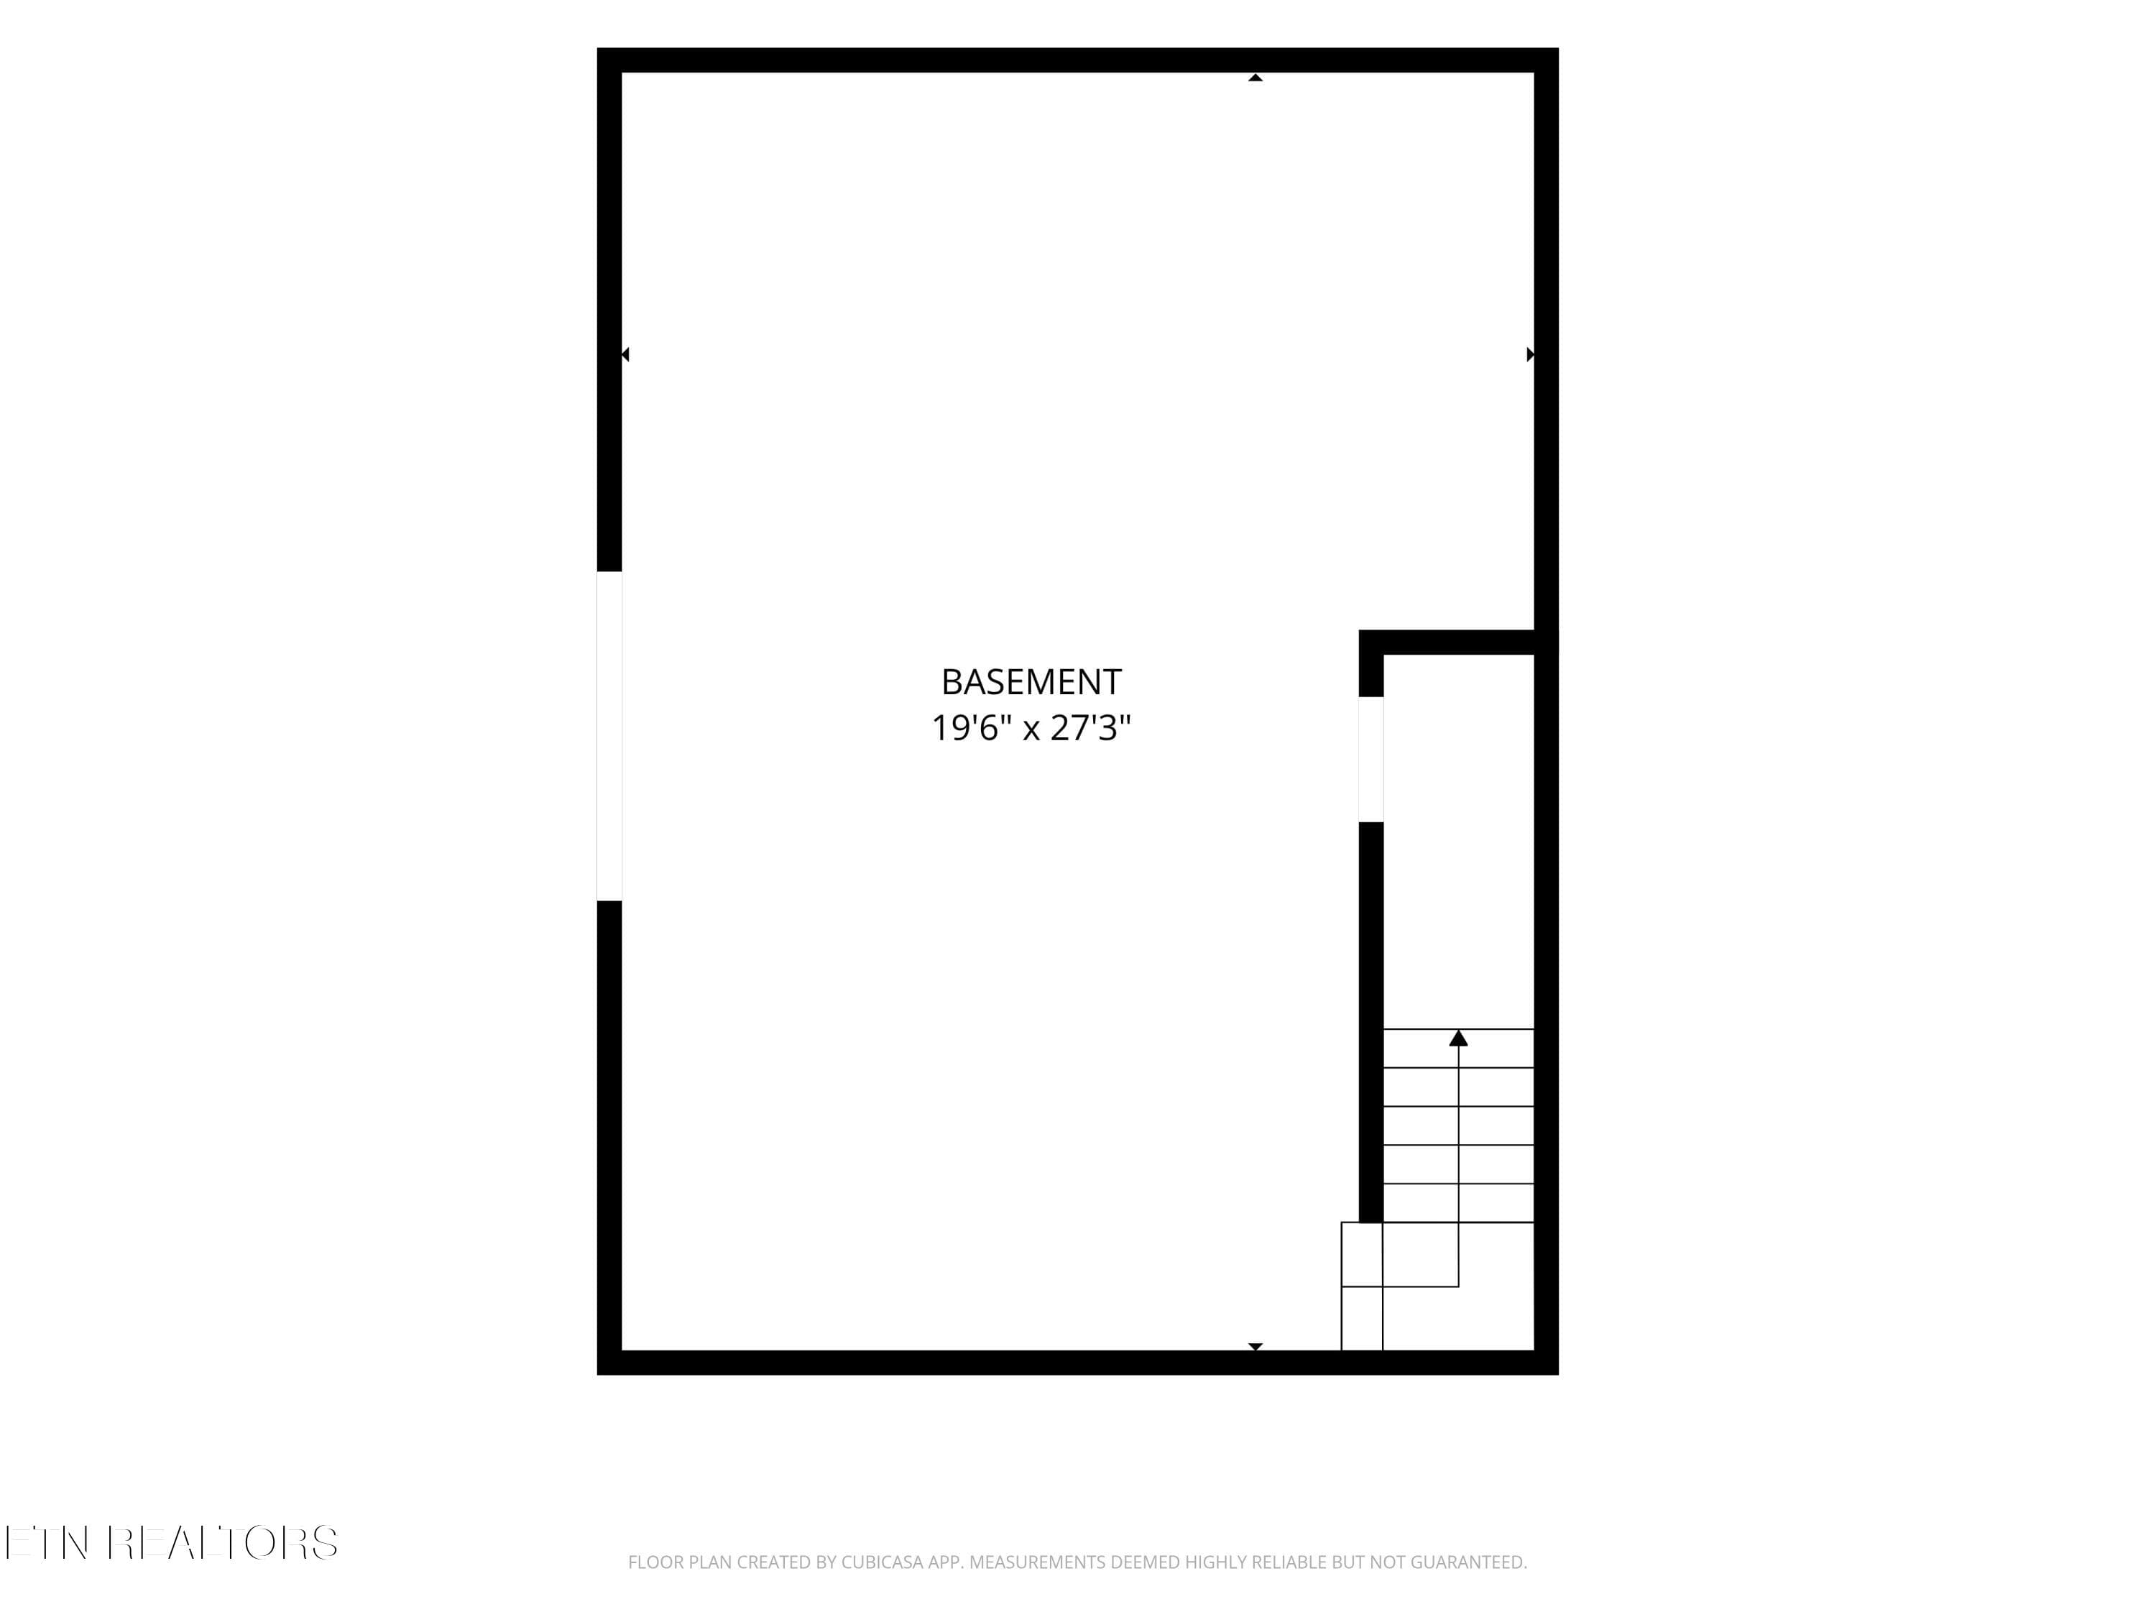
DJI_20260620135839_0587_D - 5171 Wilder Rd. 20.98ac Rd, Grimsley, TN 38565
DSC03162 - 5171 Wilder Rd. 20.98ac Rd, Grimsley, TN 38565
DJI_20260620135936_0591_2D - 5171 Wilder Rd. 20.98ac Rd, Grimsley, TN 38565
DJI_20260620135803_0585_D - 5171 Wilder Rd. 20.98ac Rd, Grimsley, TN 38565
DSC03160 - 5171 Wilder Rd. 20.98ac Rd, Grimsley, TN 38565
DSC03151 - 5171 Wilder Rd. 20.98ac Rd, Grimsley, TN 38565
DJI_20260620140410_0599_D - 5171 Wilder Rd. 20.98ac Rd, Grimsley, TN 38565
DSC02939 - 5171 Wilder Rd. 20.98ac Rd, Grimsley, TN 38565
DSC02945 - 5171 Wilder Rd. 20.98ac Rd, Grimsley, TN 38565
DSC03037 - 5171 Wilder Rd. 20.98ac Rd, Grimsley, TN 38565
DSC02948 - 5171 Wilder Rd. 20.98ac Rd, Grimsley, TN 38565
DSC02959 - 5171 Wilder Rd. 20.98ac Rd, Grimsley, TN 38565
DSC02968 - 5171 Wilder Rd. 20.98ac Rd, Grimsley, TN 38565
DSC02977 - 5171 Wilder Rd. 20.98ac Rd, Grimsley, TN 38565
DSC03043 - 5171 Wilder Rd. 20.98ac Rd, Grimsley, TN 38565
DSC03063 - 5171 Wilder Rd. 20.98ac Rd, Grimsley, TN 38565
DSC03058 - 5171 Wilder Rd. 20.98ac Rd, Grimsley, TN 38565
DSC03068 - 5171 Wilder Rd. 20.98ac Rd, Grimsley, TN 38565
DSC02992 - 5171 Wilder Rd. 20.98ac Rd, Grimsley, TN 38565
DSC03002 - 5171 Wilder Rd. 20.98ac Rd, Grimsley, TN 38565
DSC02989 - 5171 Wilder Rd. 20.98ac Rd, Grimsley, TN 38565
DSC02986 - 5171 Wilder Rd. 20.98ac Rd, Grimsley, TN 38565
DSC03007 - 5171 Wilder Rd. 20.98ac Rd, Grimsley, TN 38565
DSC03010 - 5171 Wilder Rd. 20.98ac Rd, Grimsley, TN 38565
DSC03013 - 5171 Wilder Rd. 20.98ac Rd, Grimsley, TN 38565
DSC03019 - 5171 Wilder Rd. 20.98ac Rd, Grimsley, TN 38565
DSC03022 - 5171 Wilder Rd. 20.98ac Rd, Grimsley, TN 38565
DSC03028 - 5171 Wilder Rd. 20.98ac Rd, Grimsley, TN 38565
DSC03031 - 5171 Wilder Rd. 20.98ac Rd, Grimsley, TN 38565
DSC03034 - 5171 Wilder Rd. 20.98ac Rd, Grimsley, TN 38565
DSC03071 - 5171 Wilder Rd. 20.98ac Rd, Grimsley, TN 38565
DSC03074 - 5171 Wilder Rd. 20.98ac Rd, Grimsley, TN 38565
DSC03077 - 5171 Wilder Rd. 20.98ac Rd, Grimsley, TN 38565
DSC03092 - 5171 Wilder Rd. 20.98ac Rd, Grimsley, TN 38565
DSC03080 - 5171 Wilder Rd. 20.98ac Rd, Grimsley, TN 38565
DSC03083 - 5171 Wilder Rd. 20.98ac Rd, Grimsley, TN 38565
DSC03086 - 5171 Wilder Rd. 20.98ac Rd, Grimsley, TN 38565
DSC03089 - 5171 Wilder Rd. 20.98ac Rd, Grimsley, TN 38565
DSC03095 - 5171 Wilder Rd. 20.98ac Rd, Grimsley, TN 38565
DSC03098 - 5171 Wilder Rd. 20.98ac Rd, Grimsley, TN 38565
DSC03101 - 5171 Wilder Rd. 20.98ac Rd, Grimsley, TN 38565
DSC03103 - 5171 Wilder Rd. 20.98ac Rd, Grimsley, TN 38565
DSC03107 - 5171 Wilder Rd. 20.98ac Rd, Grimsley, TN 38565
DSC03112 - 5171 Wilder Rd. 20.98ac Rd, Grimsley, TN 38565
DSC03115 - 5171 Wilder Rd. 20.98ac Rd, Grimsley, TN 38565
DSC03122 (1) - 5171 Wilder Rd. 20.98ac Rd, Grimsley, TN 38565
DSC03117 - 5171 Wilder Rd. 20.98ac Rd, Grimsley, TN 38565
DSC03102 - 5171 Wilder Rd. 20.98ac Rd, Grimsley, TN 38565
DSC03109 - 5171 Wilder Rd. 20.98ac Rd, Grimsley, TN 38565
DSC03110 - 5171 Wilder Rd. 20.98ac Rd, Grimsley, TN 38565
DSC03119 - 5171 Wilder Rd. 20.98ac Rd, Grimsley, TN 38565
DSC03113 - 5171 Wilder Rd. 20.98ac Rd, Grimsley, TN 38565
DSC03120 - 5171 Wilder Rd. 20.98ac Rd, Grimsley, TN 38565
DSC03130 (1) - 5171 Wilder Rd. 20.98ac Rd, Grimsley, TN 38565
DSC03166 (1) - 5171 Wilder Rd. 20.98ac Rd, Grimsley, TN 38565
DSC03170 (1) - 5171 Wilder Rd. 20.98ac Rd, Grimsley, TN 38565
DSC03178 (1) - 5171 Wilder Rd. 20.98ac Rd, Grimsley, TN 38565
DJI_20260620140048_0593_D (2) - 5171 Wilder Rd. 20.98ac Rd, Grimsley, TN 38565
2D Floor Plan for 5171 Wilder Road_3 (2) - 5171 Wilder Rd. 20.98ac Rd, Grimsley, TN 38565
2D Floor Plan for 5171 Wilder Road (3) - 5171 Wilder Rd. 20.98ac Rd, Grimsley, TN 38565
60 photos

$925,000

5171 Wilder Rd. 20.98ac Rd, Grimsley, TN 38565
Grimsley, TN 38565
Listed by Brooke Phillips · Keller Williams Realty Cookeville
Bedrooms
3
Bathrooms
3
Living area
N/A
Year built
2009

About this home

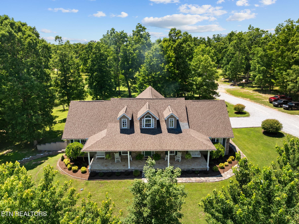
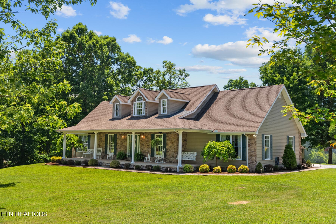
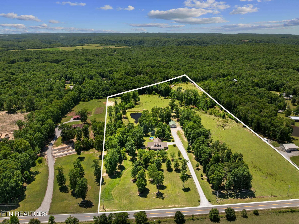
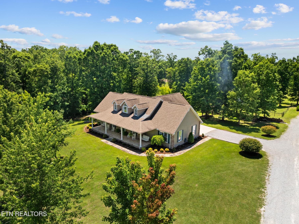
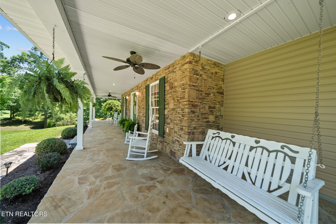
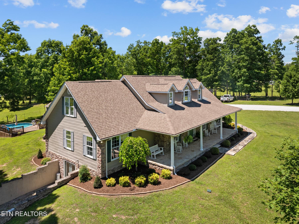
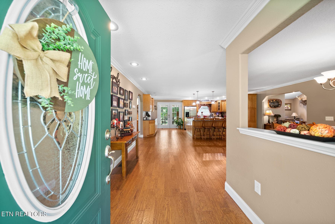
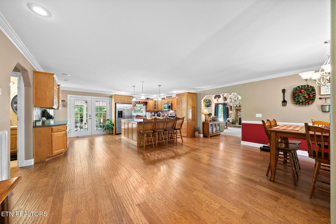
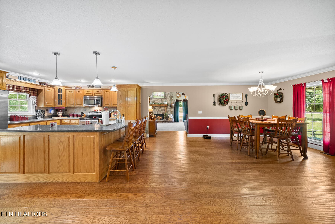
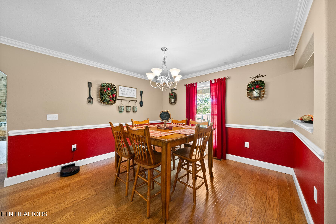
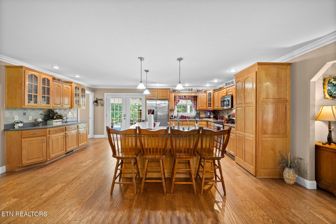
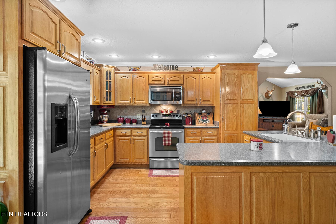
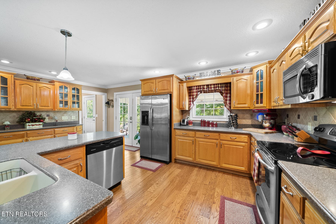
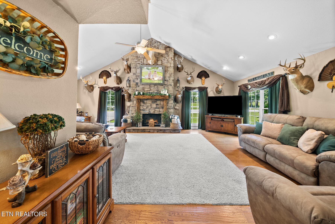
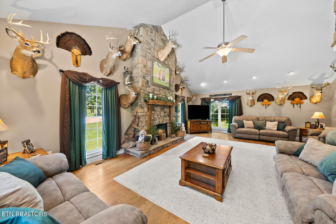
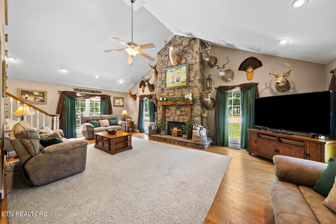
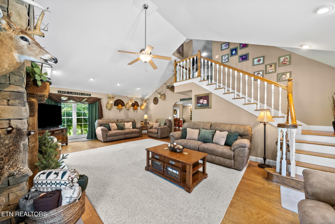
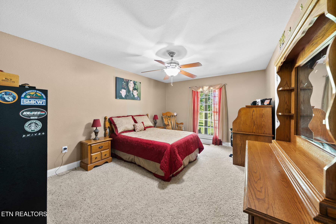
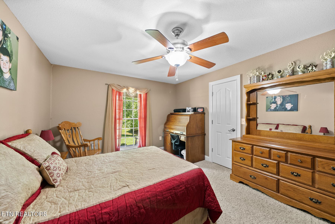
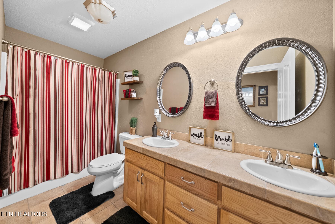
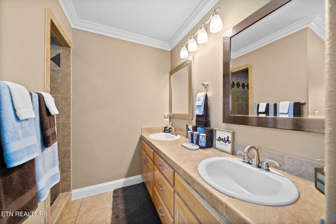
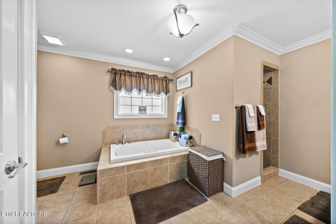
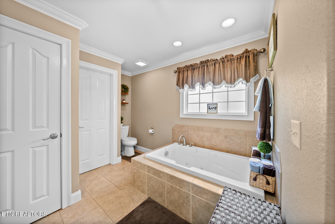
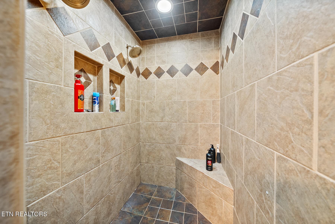
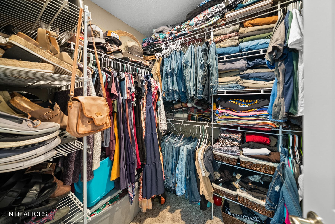
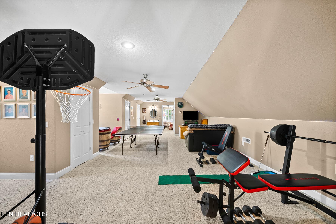
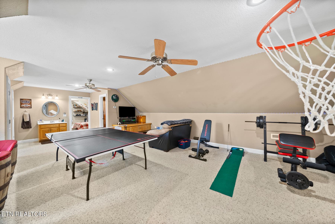
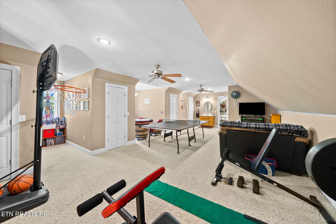
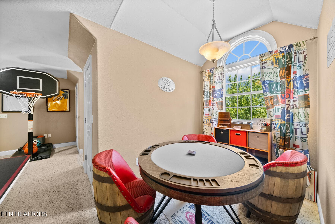
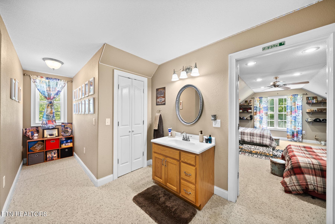
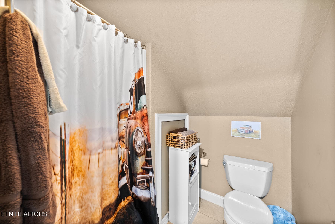
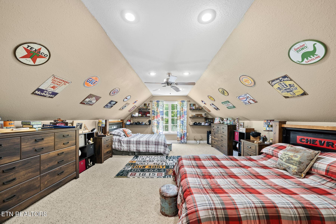
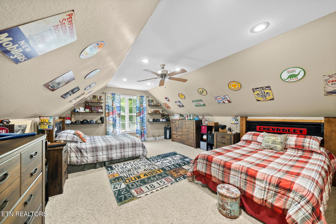
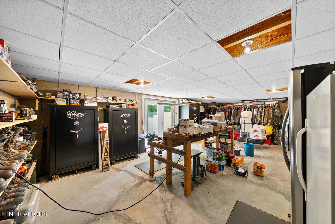
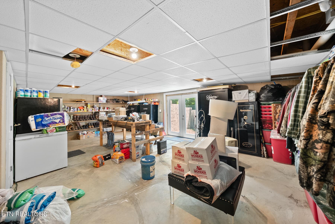
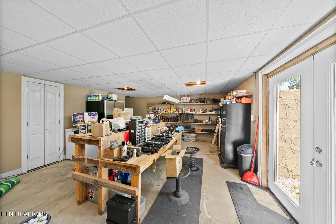
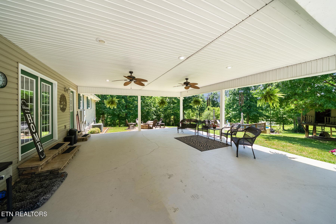
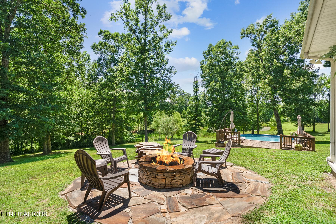
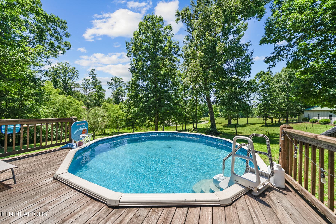
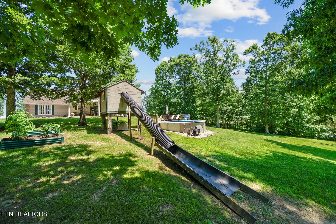
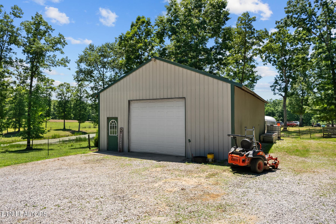
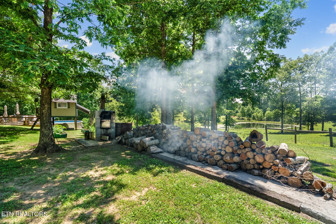
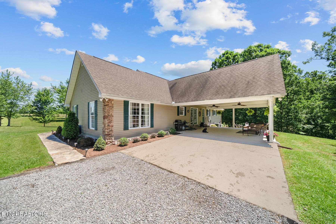
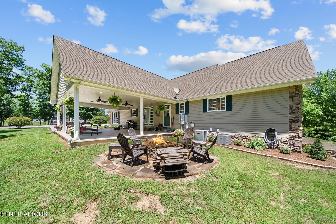
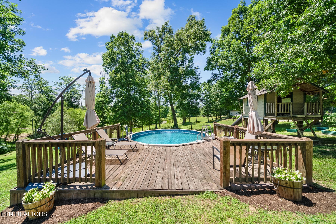
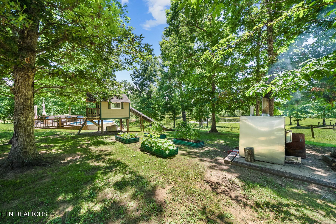
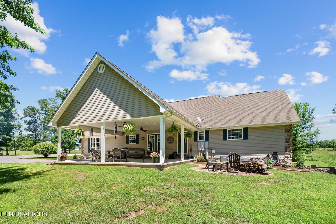
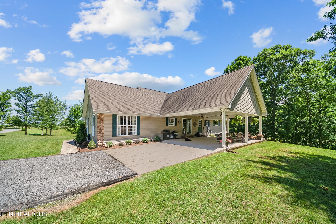
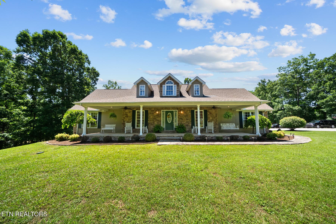
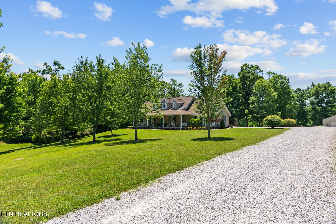
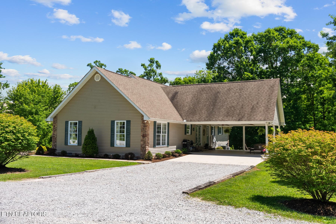
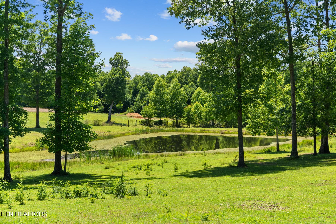
Welcome to 5171 Wilder Road, a one-family owned custom-built home situated on approximately 20.98 unrestricted acres in Grimsley, Tennessee! Built in 2009 and meticulously maintained, this approximately 3,200-square-foot home offers privacy, space, and endless possibilities! The main level features a spacious living room with vaulted ceilings and a floor-to-ceiling stone fireplace with a remote-controlled electric insert. Engineered hardwood flooring flows throughout the main living areas. The kitchen includes stainless steel appliances, solid-surface countertops, abundant cabinetry, and a walk-in pantry. The oversized primary suite offers a walk-in closet and an en-suite bathroom with a double vanity and custom tile shower featuring built-in seating and dual shower heads. A second generously sized bedroom with a walk-in closet is also located on the main level. Upstairs, you will find an additional bedroom, full bathroom, and a large flex room with four closets that could be used as a game room, home office, playroom, additional living space, or potential fourth bedroom. Outside, enjoy the heated above-ground pool with adjoining deck, raised garden beds, treehouse with slide, and plenty of room for outdoor living. The fenced acreage and pasture provide room for horses, cattle, chickens, gardening, recreation, or simply enjoying the extra space. A fully stocked pond with bass and bluegill adds another peaceful outdoor feature for fishing and enjoying the surrounding countryside! Additional features include an unfinished walkout basement beneath approximately half of the home with built-in shelving, a gravel-lined crawl space, and a 28x48 insulated detached garage with electricity, shelving, and room for up to four vehicles. This home also offers dual heating options with electric heat and a wood-burning boiler system that has been used to efficiently heat both the home and pool through underground piping. Located approximately 20 minutes from Crossville and Jamestown, 40 minutes from Cookeville, and about two hours from Nashville and Knoxville. (Additional options are available to purchase the home with approximately 4 or 9 acres. See MLS for additional listings). ***Square footage and acreage are estimates provided by the sellers and should be independently verified.***

Highlights

Fireplace

Property details

MLS
East Tennessee REALTORS® MLS
MLS #
1349158
Property type
Single Family Residence
Subdivision
N/A
Status
Active
Days on market
79
On market date
July 22, 2026
Stories
N/A
Total bathrooms
3
Garage spaces
4
Parking spaces
N/A
Lot size
20.98 acres
Loading map…

Nearby schools

Within 10 miles. School directory data from the National Center for Education Statistics (NCES), accessed via the Urban Institute Education Data API. Local Score is calculated by INNOVATE Real Estate; where a state rating is shown, it comes from that state's own official school report card.

Elementary
South Fentress Elementary School
0.71 mi away · Grades -1-8
Nearest school -- attendance-zone data not available here
2.0
Local Score (student-teacher ratio only (preliminary -- will incorporate state test-score data once available)) -- not an official state rating
Enrollment
632
Student:teacher ratio
18.6:1
District
Fentress County
Middle
None found nearby
High
Clarkrange High School
1.14 mi away · Grades 9-12
Nearest school -- attendance-zone data not available here
5.0
Local Score (student-teacher ratio only (preliminary -- will incorporate state test-score data once available)) -- not an official state rating
Enrollment
262
Student:teacher ratio
10.9:1
District
Fentress County

Walkability

Blended score for Grimsley's center, calculated by INNOVATE Real Estate from two sources: the EPA's National Walkability Index (street network, transit, land-use mix) and Google Places amenity data (what's actually reachable on foot from this point). 60% EPA National Walkability Index + 40% nearby-amenity density (Google Places).

9
Very car-dependent
out of 100
EPA National Walkability Index
2.8 / 20 -- Least walkable
Google Places amenity density
0 / 100
Restaurants & cafes0
Grocery stores0
Parks0
Schools0
Transit stops0
Pharmacies0

Mortgage calculator

Estimate only - actual rate and payment depend on your lender, credit, and loan program.

$
%
%
Adjust tax / insurance estimates
% / yr
$
/mo
Est. monthly payment
$5,720/mo
$185,000 down
$740,000 loan
Principal & interest$4,800
Property tax (est.)$771
Home insurance (est.)$150

Similar homes you might like

Data source: Listing information provided by East Tennessee REALTORS® MLS via Trestle/CoreLogic. Last updated 13 days ago.

Information herein deemed reliable but not guaranteed; all measurements, school assignments, HOA fees, taxes, and feature lists are approximate and should be independently verified. Equal Housing Opportunity.