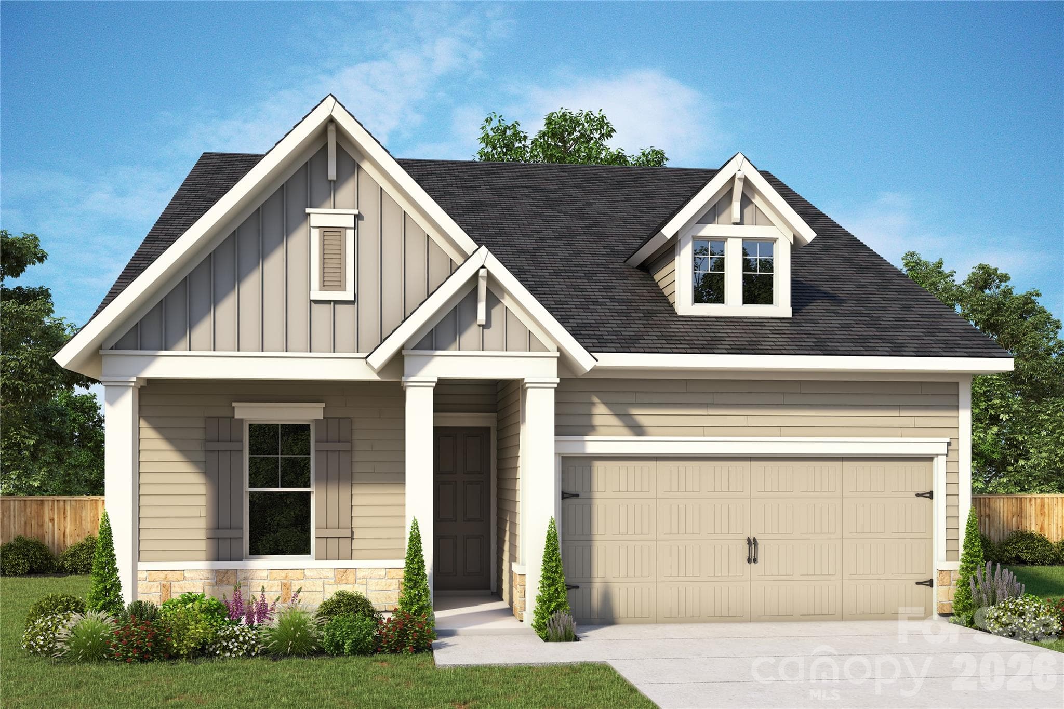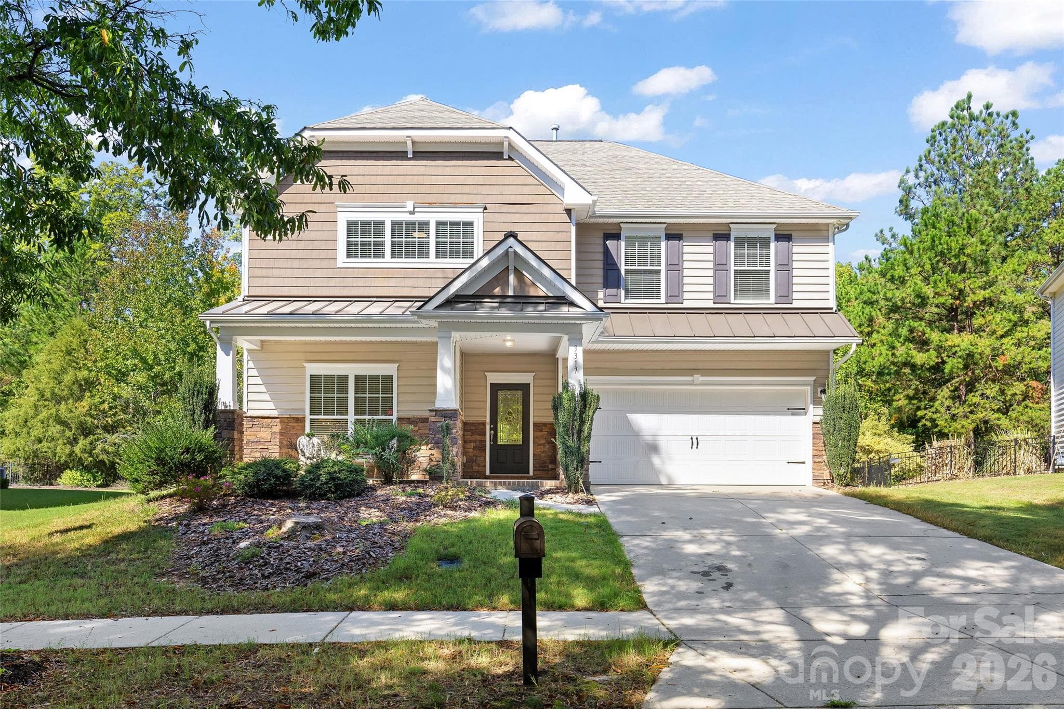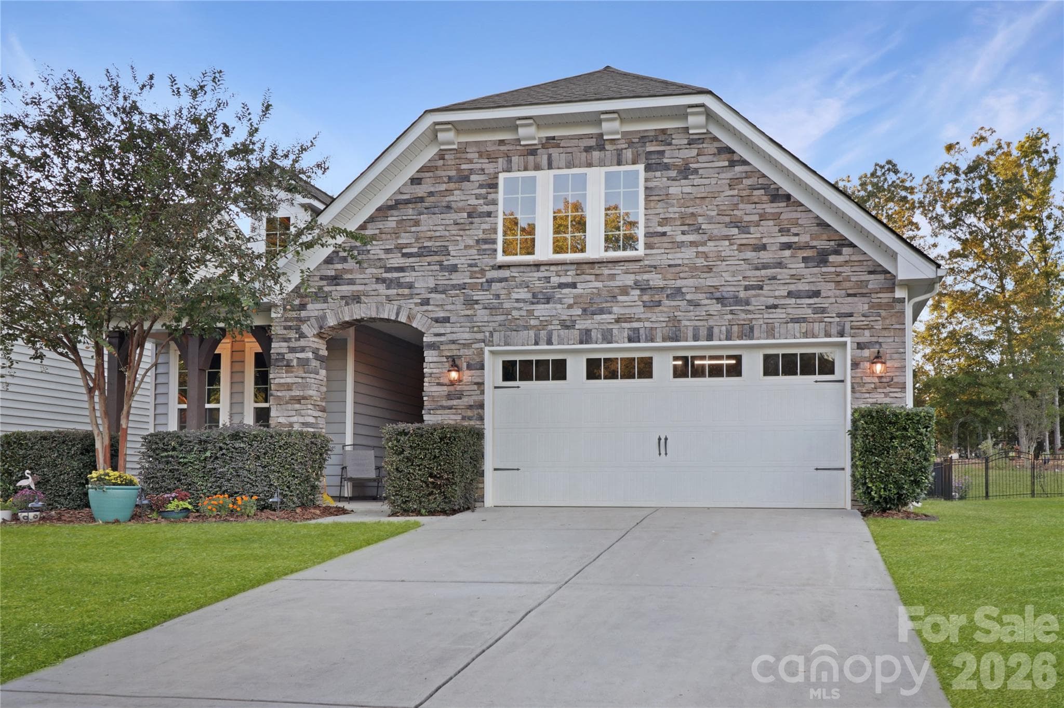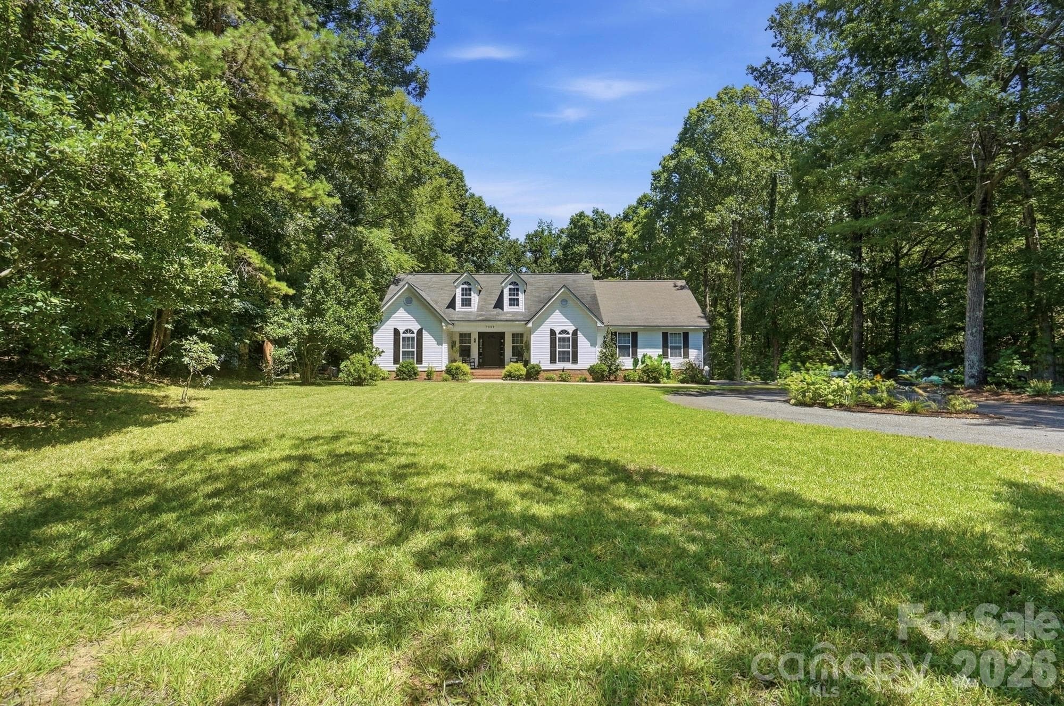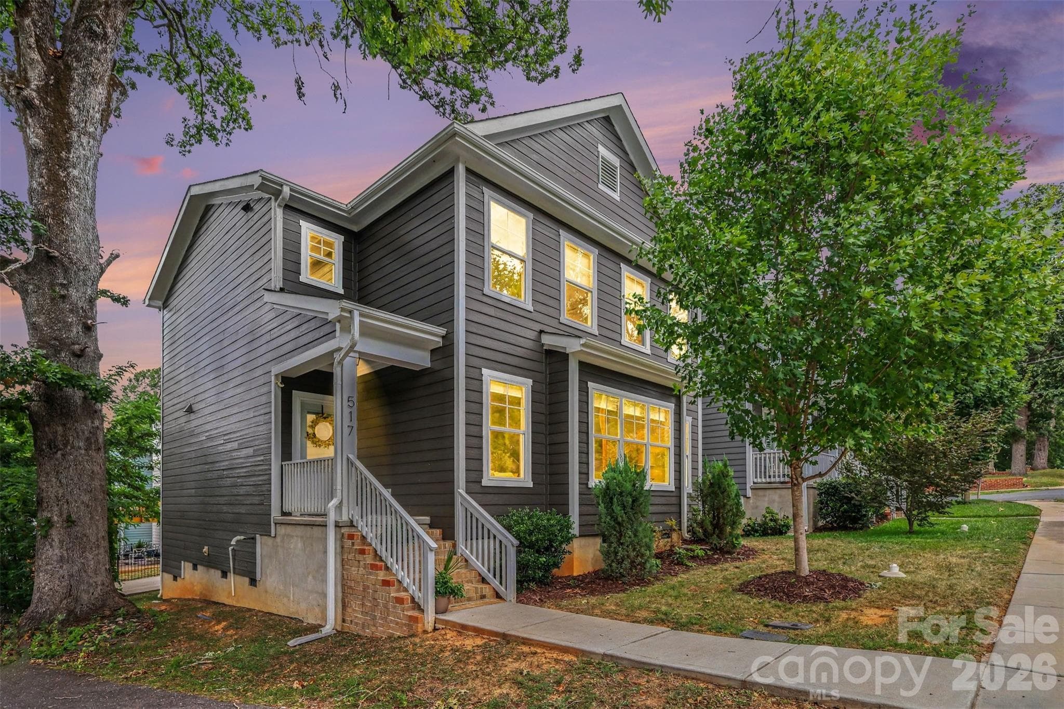
Welcome to 517 Brevard Street. - 517 Brevard Street, Waxhaw
Front porch is welcoming and perfect for seasonal deocrating. - 517 Brevard Street, Waxhaw
Front sitting room is filled with natural light. - 517 Brevard Street, Waxhaw
The front sitting room opens to our flex space currently set as a reading nook. - 517 Brevard Street, Waxhaw
Our reading nook can be repurposed in so many ways!  Home office, playroom, or the perfect spot for your favorite exercise equipment. - 517 Brevard Street, Waxhaw
The open-concept kitchen, dining and living areas create a seamless flow, offering an inviting space for everyday living, entertaining and staying connected. - 517 Brevard Street, Waxhaw
A second gathering area off the dining area. - 517 Brevard Street, Waxhaw
Generous island allows for extra seating - 517 Brevard Street, Waxhaw
Beautiful open kitchen offers the perfect layout for entertaining! - 517 Brevard Street, Waxhaw
The chef-inspired kitchen is designed for both everyday living and entertaining, featuring a gas range, and ample preparation space. - 517 Brevard Street, Waxhaw
The kitchen is appointed with granite countertops, abundant cabinetry for storage, a spacious center island, combining functionality with thoughtful design. - 517 Brevard Street, Waxhaw
Half Bath on the main level. - 517 Brevard Street, Waxhaw
Generously sized, the primary suite comfortably accommodates a king-size bed with ample space for additional furnishings, including dressers and a seating area. - 517 Brevard Street, Waxhaw
The spacious primary suite offers private access to the en suite bath and a generous walk-in closet, creating a comfortable and well-designed owner's retreat. - 517 Brevard Street, Waxhaw
Single Family Residence at 517 Brevard Street, Waxhaw, photo 15 of 27
The primary suite is complemented by an en suite bath with dual vanities, a walk-in shower and a private water closet. A spacious walk-in closet, not shown, provides ample storage and organization. - 517 Brevard Street, Waxhaw
Bedroom 2 - 517 Brevard Street, Waxhaw
Bedroom 3 - 517 Brevard Street, Waxhaw
The well-appointed hall bath features dual vanities, a tub and shower combination and an additional linen closet for convenient storage.ies and a tub/shower combo.  Additional linen closet too. - 517 Brevard Street, Waxhaw
The spacious walk-in laundry room offers more than everyday convenience, providing additional workspace and storage for household tasks and organization. - 517 Brevard Street, Waxhaw
The private rear porch provides a comfortable outdoor space for grilling, dining or relaxing with family and friends. - 517 Brevard Street, Waxhaw
Two designated rear parking spaces provide convenient off-street parking with easy access to the home. - 517 Brevard Street, Waxhaw
Thoughtfully designed with abundant windows, the home is filled with natural light, complementing its inviting curb appeal and bright interior spaces. - 517 Brevard Street, Waxhaw
A covered front porch welcomes you from the Brevard Street entrance, creating an inviting arrival and a charming connection to the neighborhood. - 517 Brevard Street, Waxhaw
Offering nearly 2,100 square feet of heated living space, this thoughtfully designed home blends comfort and functionality with an open, inviting layout tailored for everyday living and entertaining. - 517 Brevard Street, Waxhaw
Just a short 5 minute walk to the downtown shops and restaurants! - 517 Brevard Street, Waxhaw
Closer look at Downtown Waxhaw. - 517 Brevard Street, Waxhaw
27 photos

$569,900

517 Brevard Street
Waxhaw, NC 28173
Listed by Robin Nitsche · Premier Sotheby's International Realty
Bedrooms
3
Bathrooms
2.5
Living area
2,076 sqft
Year built
2020

About this home

Experience the convenience and charm of historic downtown Waxhaw in this custom-built three-bedroom, two-and-one-half-bath residence just two blocks from Main Street. Enjoy an accessible lifestyle with locally owned restaurants, boutiques, coffee shops, bakeries, breweries and year-round community events nearby. Designed for modern living, the open-concept floor plan features 9-foot ceilings, luxury vinyl plank flooring and abundant natural light throughout the main living areas. The kitchen is equipped with granite countertops, stainless steel appliances including a gas range, vent hood and dishwasher, a spacious center island, a butler's pantry and an additional walk-in pantry. A flexible main-level space offers versatility for a home office, reading area or creative workspace. The second level includes a spacious primary suite with dual vanities, an oversized walk-in shower and a walk-in closet. Two additional bedrooms, a full bath and a convenient laundry room complete the upper level. Enjoy outdoor living on the private rear porch, an ideal place to relax after exploring downtown or entertaining guests. Operating as a successful short-term rental with a documented history of consistent year-round income potential, this property presents an exceptional opportunity as a primary residence, second home or investment property in one of Union County's desirable downtown locations.

Property details

MLS
Canopy MLS
MLS #
CAR4403950
Property type
Single Family Residence
Subdivision
Kings Corner
Status
Active
Days on market
33
On market date
July 23, 2026
Stories
N/A
Total bathrooms
2.5
Garage spaces
N/A
Parking spaces
N/A
Lot size
N/A
Loading map…

Nearby schools

Within 10 miles. School directory data from the National Center for Education Statistics (NCES), accessed via the Urban Institute Education Data API. Local Score is calculated by INNOVATE Real Estate; where a state rating is shown, it comes from that state's own official school report card.

Elementary
Benton Heights Elementary
11.73 mi away · Grades -1-5
Zoned school (attendance boundary, 2015-16 data)
3.6
Local Score (state rating (2025) blended 70/30 with student-teacher ratio) -- not an official state rating
State rating: C (2025)
Enrollment
500
Student:teacher ratio
10.6:1
District
Union County Public Schools
Middle
Parkwood Middle
6.49 mi away · Grades 6-8
Zoned school (attendance boundary, 2015-16 data)
2.7
Local Score (state rating (2025) blended 70/30 with student-teacher ratio) -- not an official state rating
State rating: C (2025)
Enrollment
817
Student:teacher ratio
20.4:1
District
Union County Public Schools
High
Central Academy of Technology and Arts
10.43 mi away · Grades 9-12
Zoned school (attendance boundary, 2015-16 data)
4.1
Local Score (state rating (2025) blended 70/30 with student-teacher ratio) -- not an official state rating
State rating: A (2025)
Enrollment
809
Student:teacher ratio
18.4:1
District
Union County Public Schools

Walkability

Blended score for Waxhaw's center, calculated by INNOVATE Real Estate from two sources: the EPA's National Walkability Index (street network, transit, land-use mix) and Google Places amenity data (what's actually reachable on foot from this point). 60% EPA National Walkability Index + 40% nearby-amenity density (Google Places).

25
Car-dependent
out of 100
EPA National Walkability Index
7.0 / 20 -- Below average walkable
Google Places amenity density
10 / 100
Restaurants & cafes2
Grocery stores0
Parks0
Schools1
Transit stops0
Pharmacies0

Market position

How this listing compares to current activity in Waxhaw, from live MLS data.

On the market 33 days -- 50 fewer days than Waxhaw's current average of 83 days.
For reference, the median list price across 381 active listings in Waxhaw right now is $650,000.

Mortgage calculator

Estimate only - actual rate and payment depend on your lender, credit, and loan program.

$
%
%
Adjust tax / insurance estimates
% / yr
$
/mo
Est. monthly payment
$3,582/mo
$113,980 down
$455,920 loan
Principal & interest$2,957
Property tax (est.)$475
Home insurance (est.)$150

Similar homes you might like

Data source: Listing information provided by Canopy MLS (carolina) via Trestle/CoreLogic. Last updated August 25, 2026.

Information herein deemed reliable but not guaranteed; all measurements, school assignments, HOA fees, taxes, and feature lists are approximate and should be independently verified. Equal Housing Opportunity.