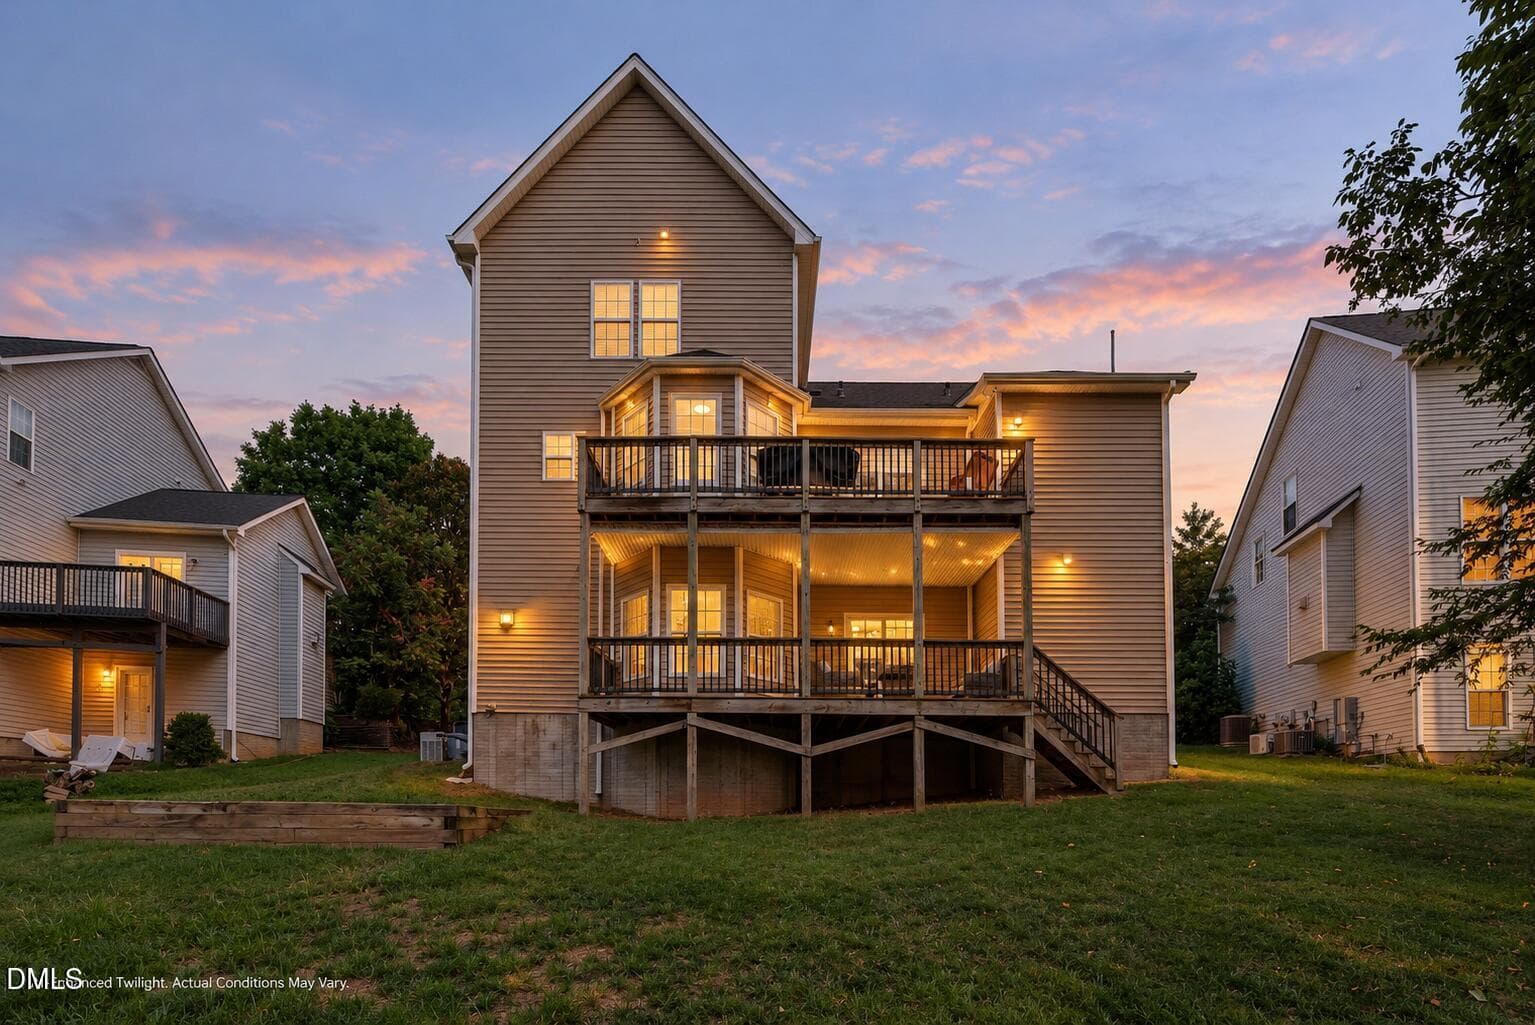
Twilight Backyard - 516 Deacon Ridge Street, Wake Forest, NC 27587
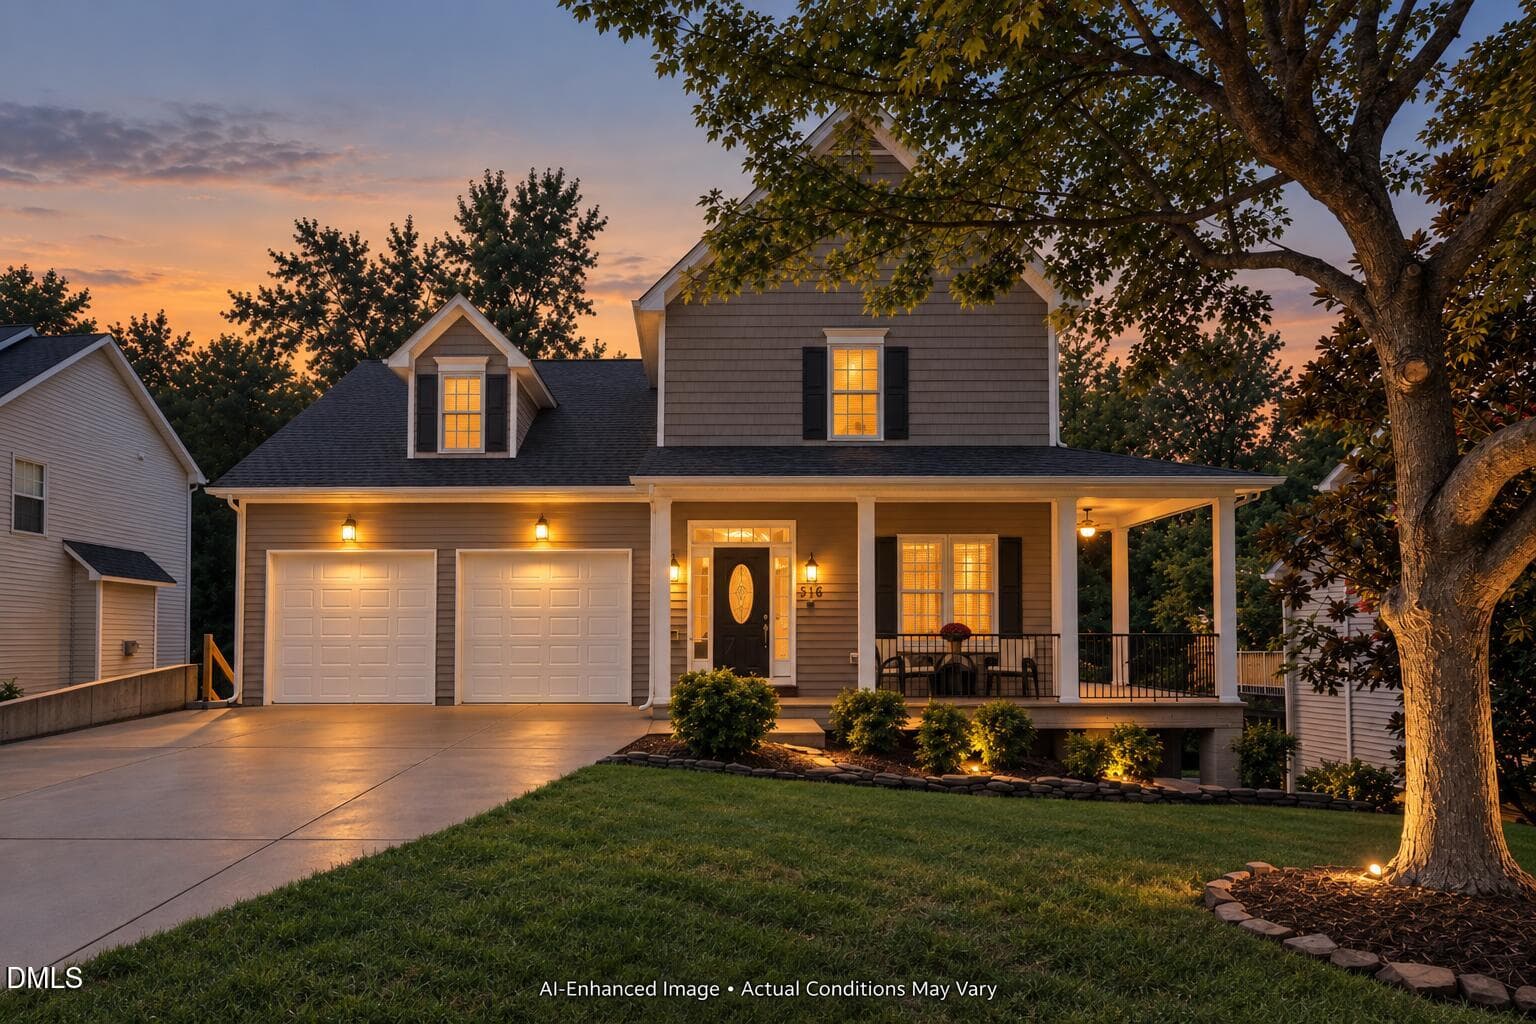
Twilight Front of Home - 516 Deacon Ridge Street, Wake Forest, NC 27587
Welcome Home - 516 Deacon Ridge Street, Wake Forest, NC 27587
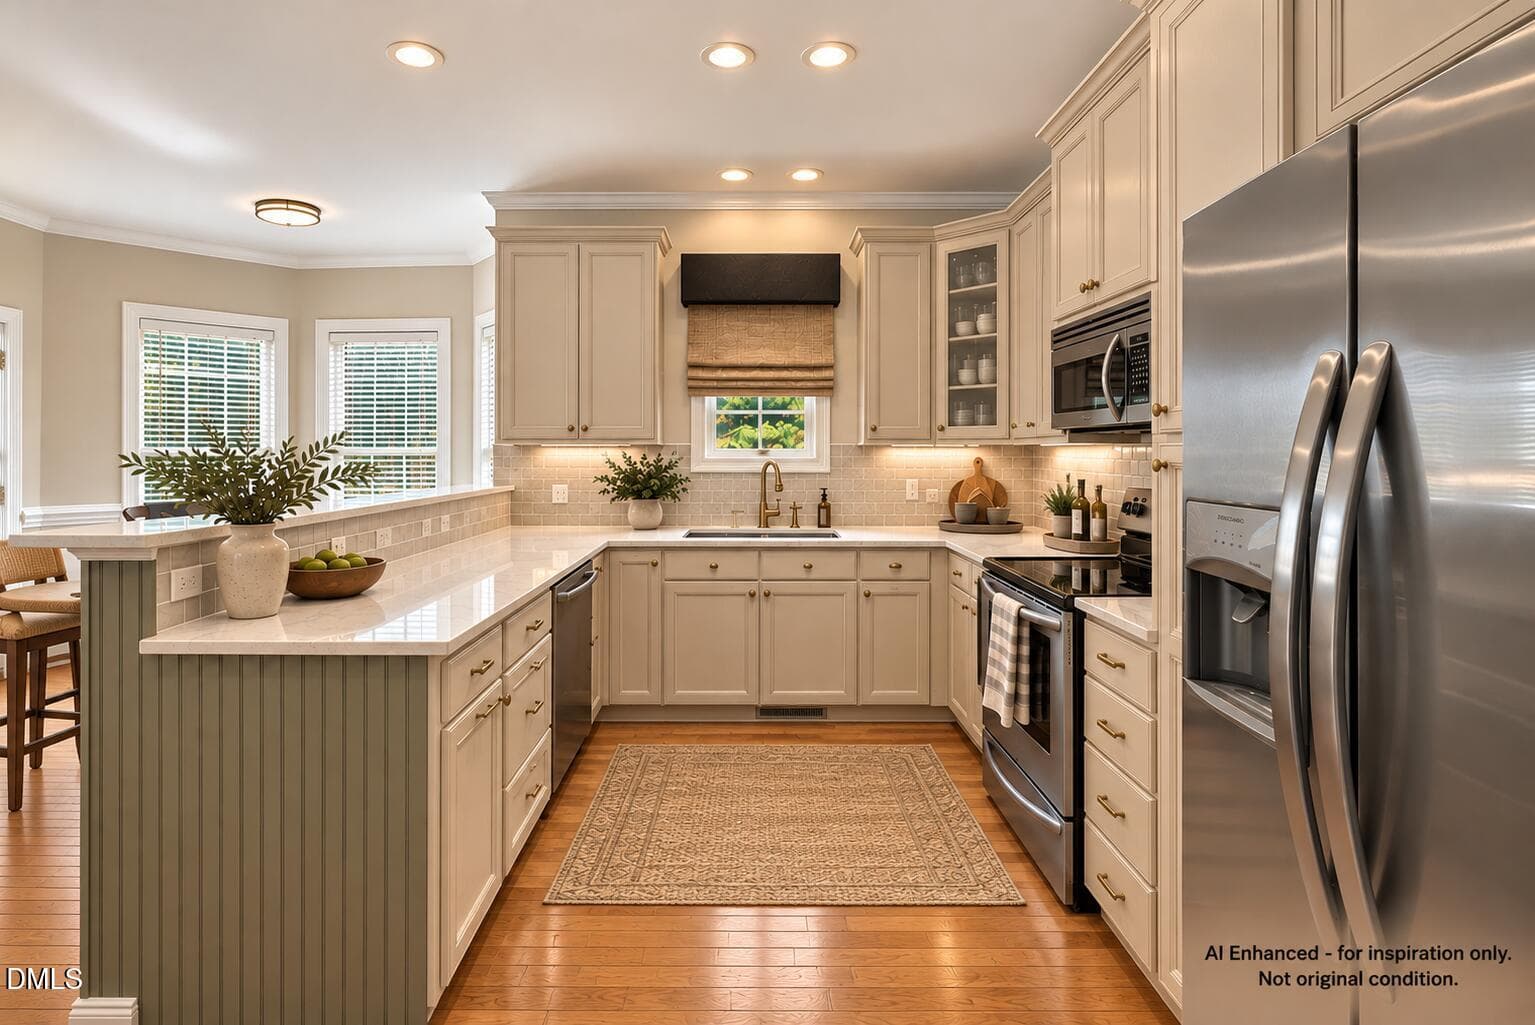
Kitchen with Breakfast Bar - 516 Deacon Ridge Street, Wake Forest, NC 27587
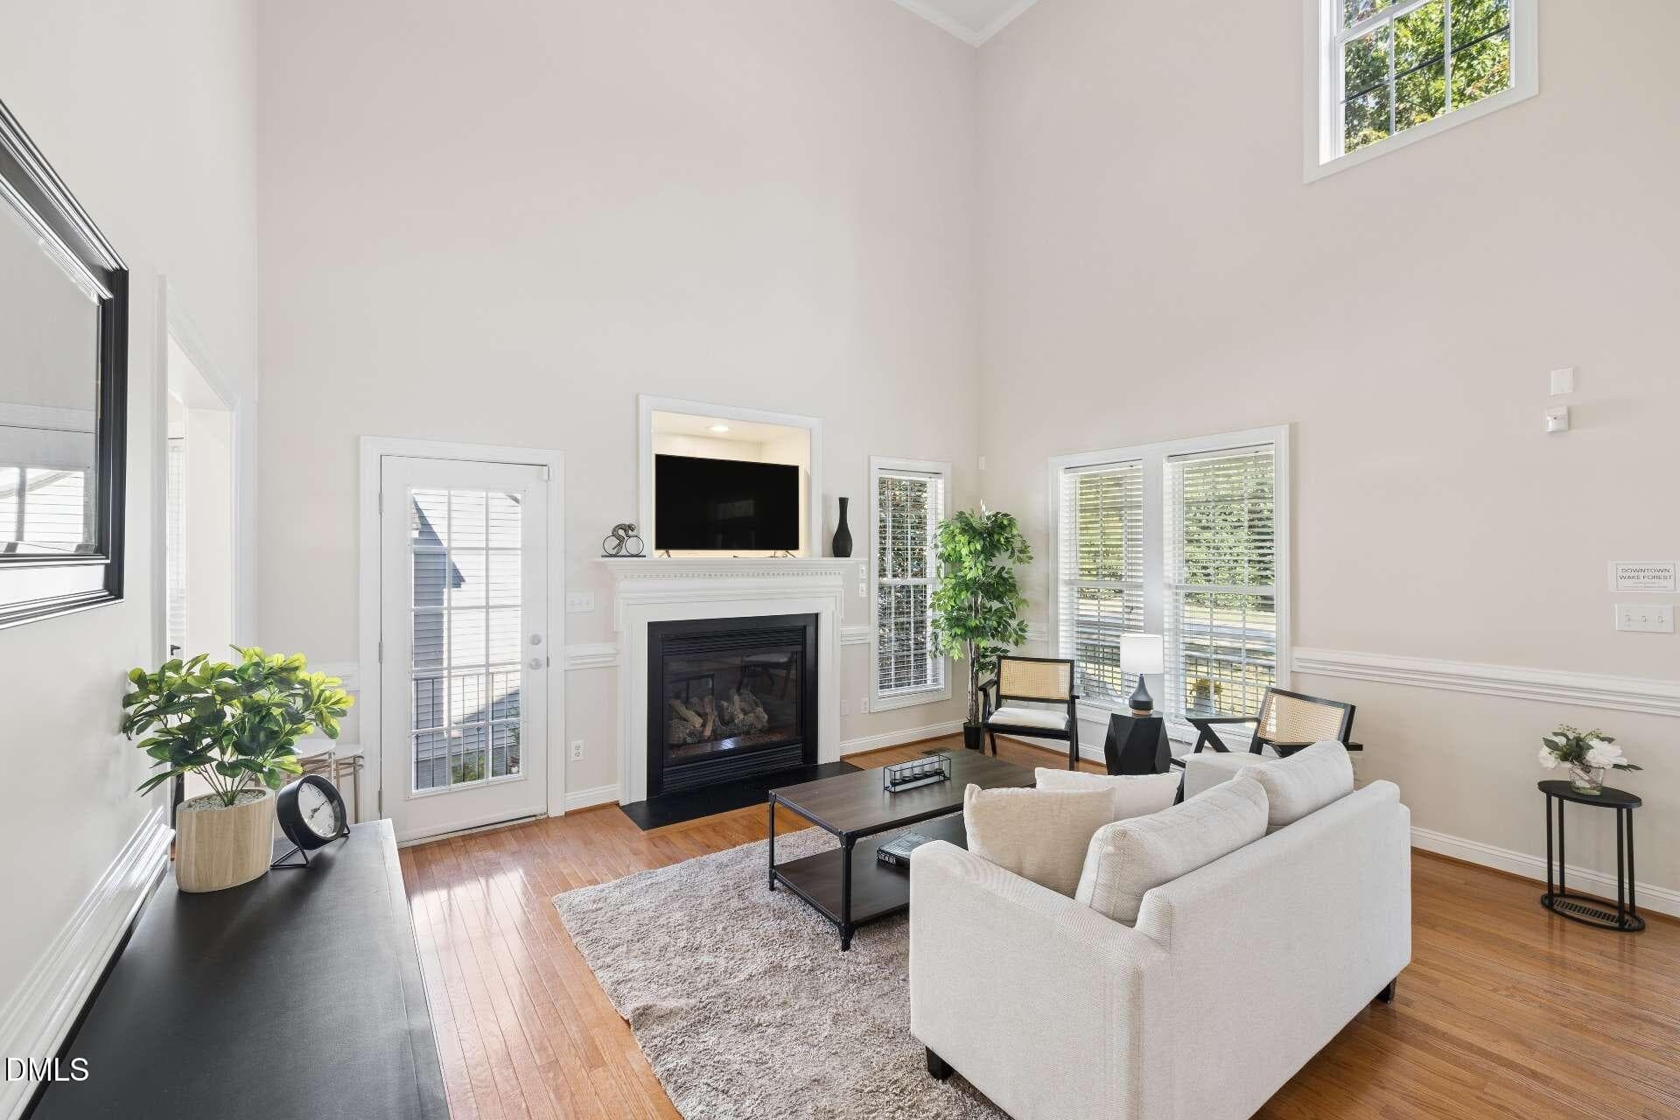
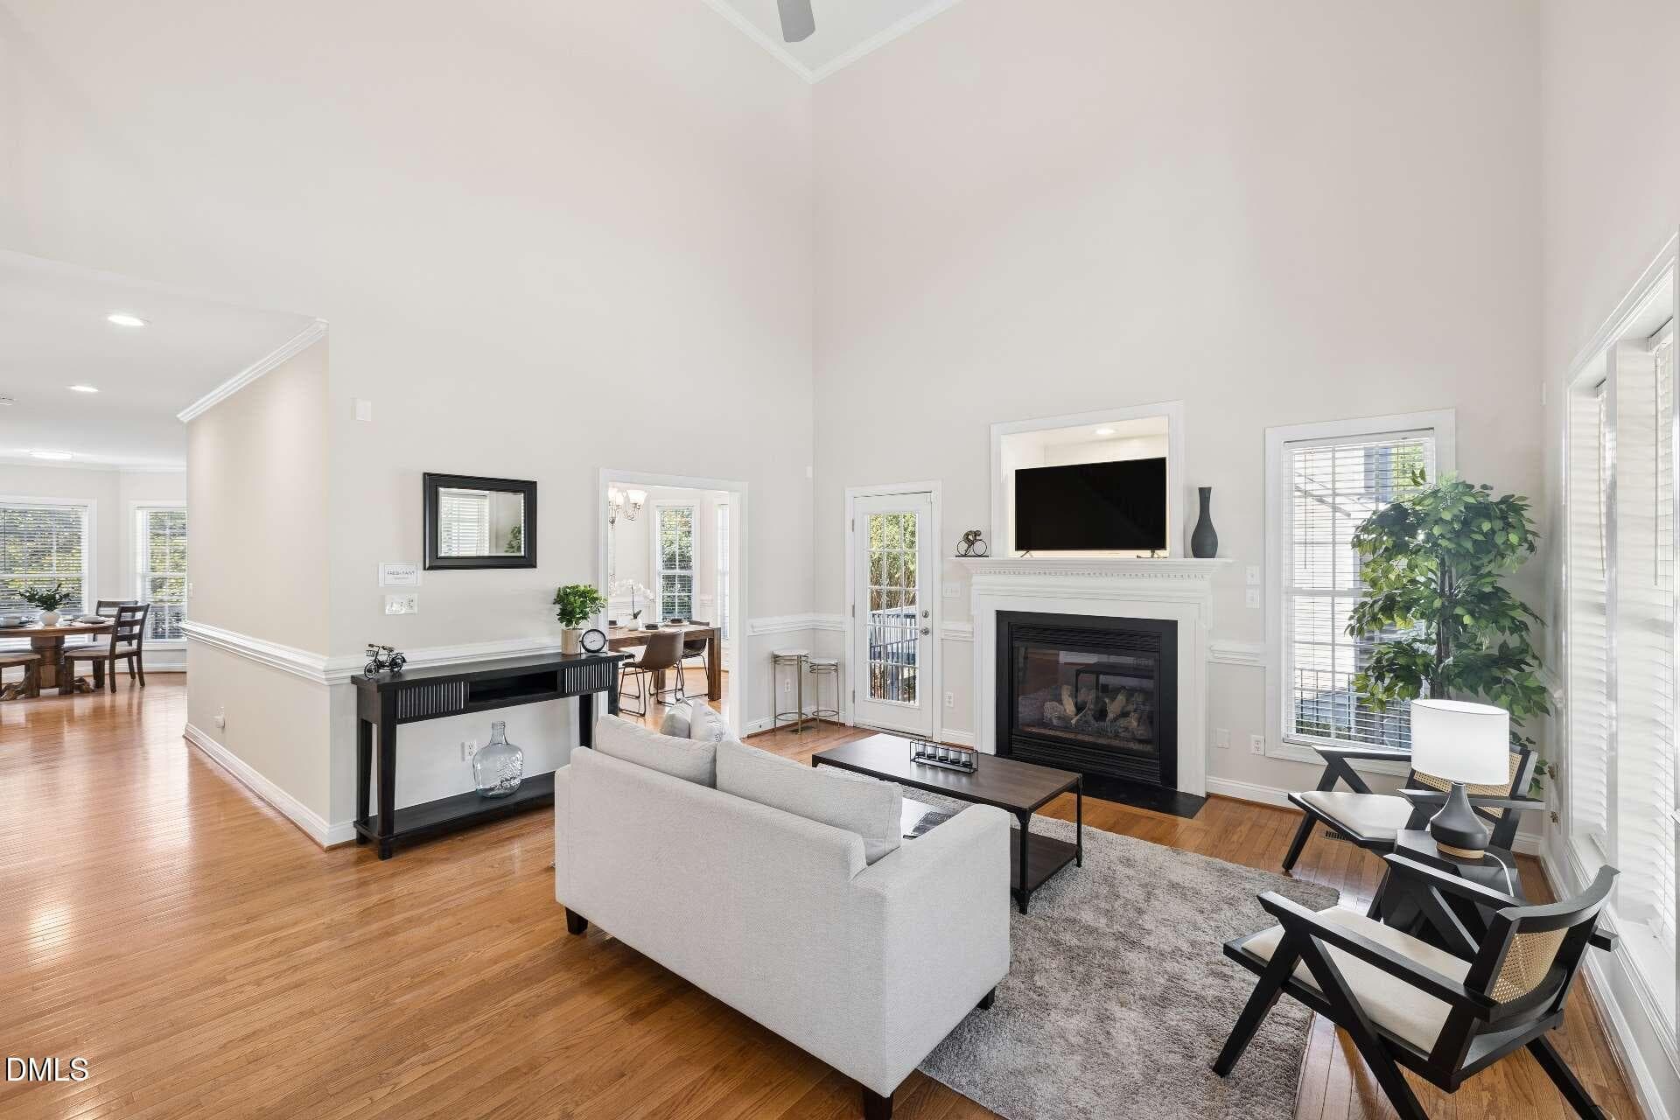
First floor LR w/ Fireplace - 516 Deacon Ridge Street, Wake Forest, NC 27587
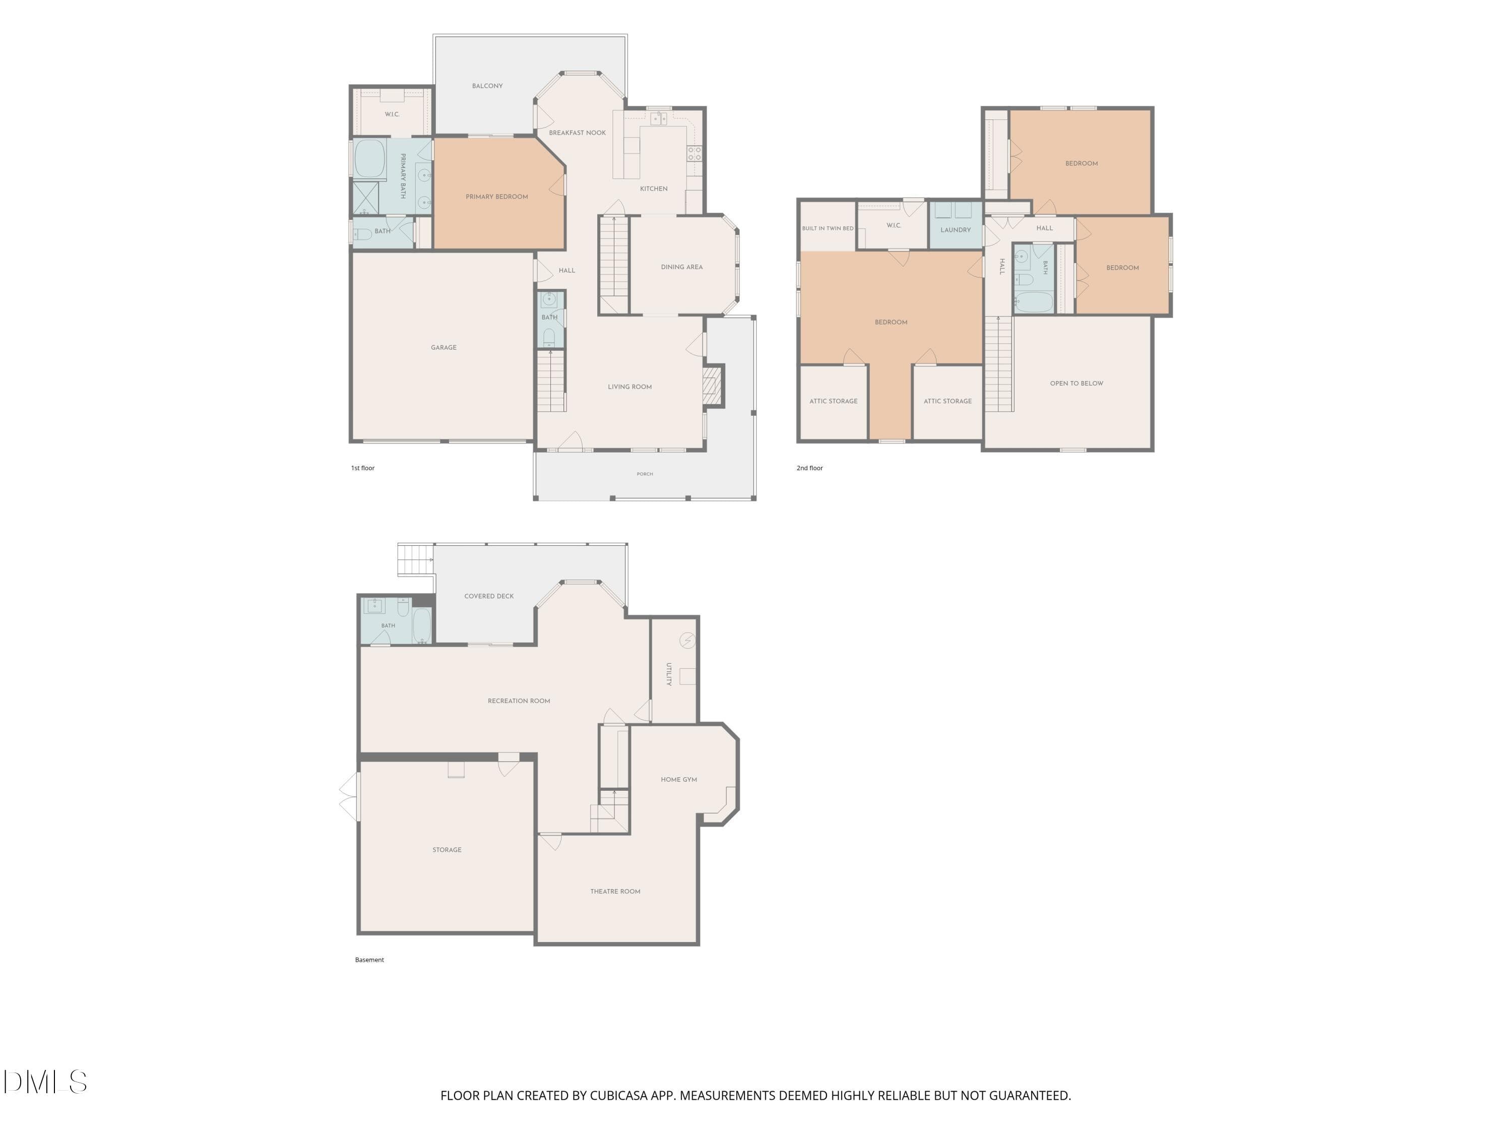
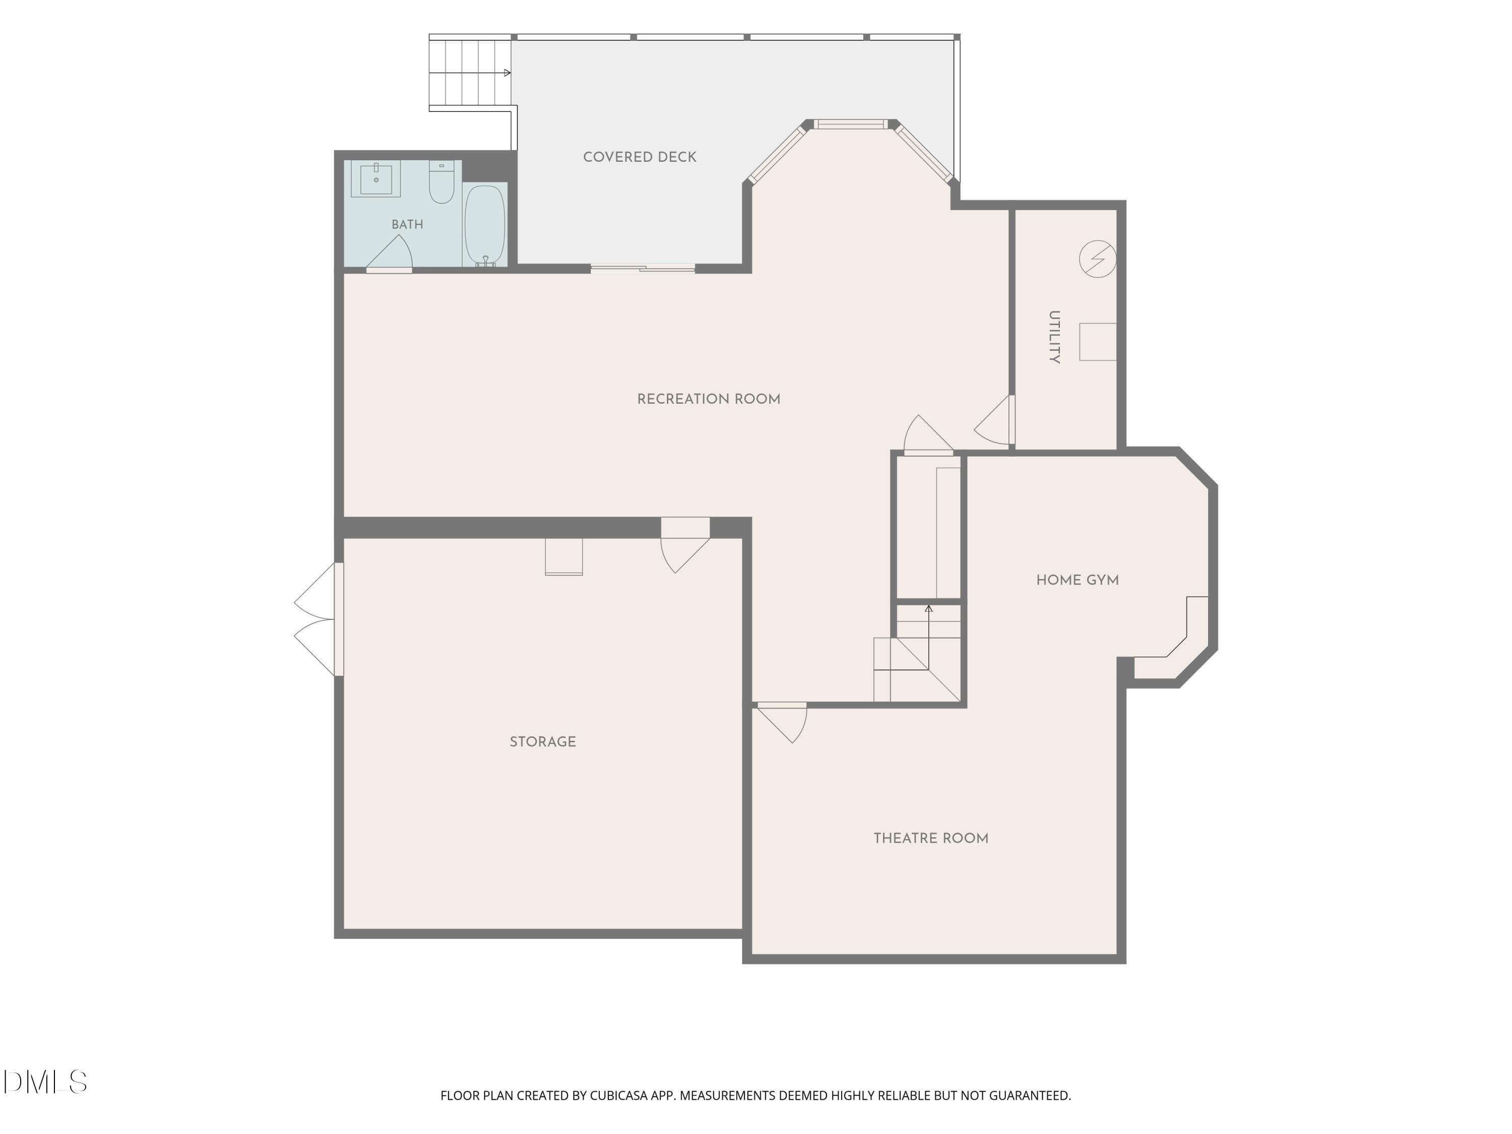
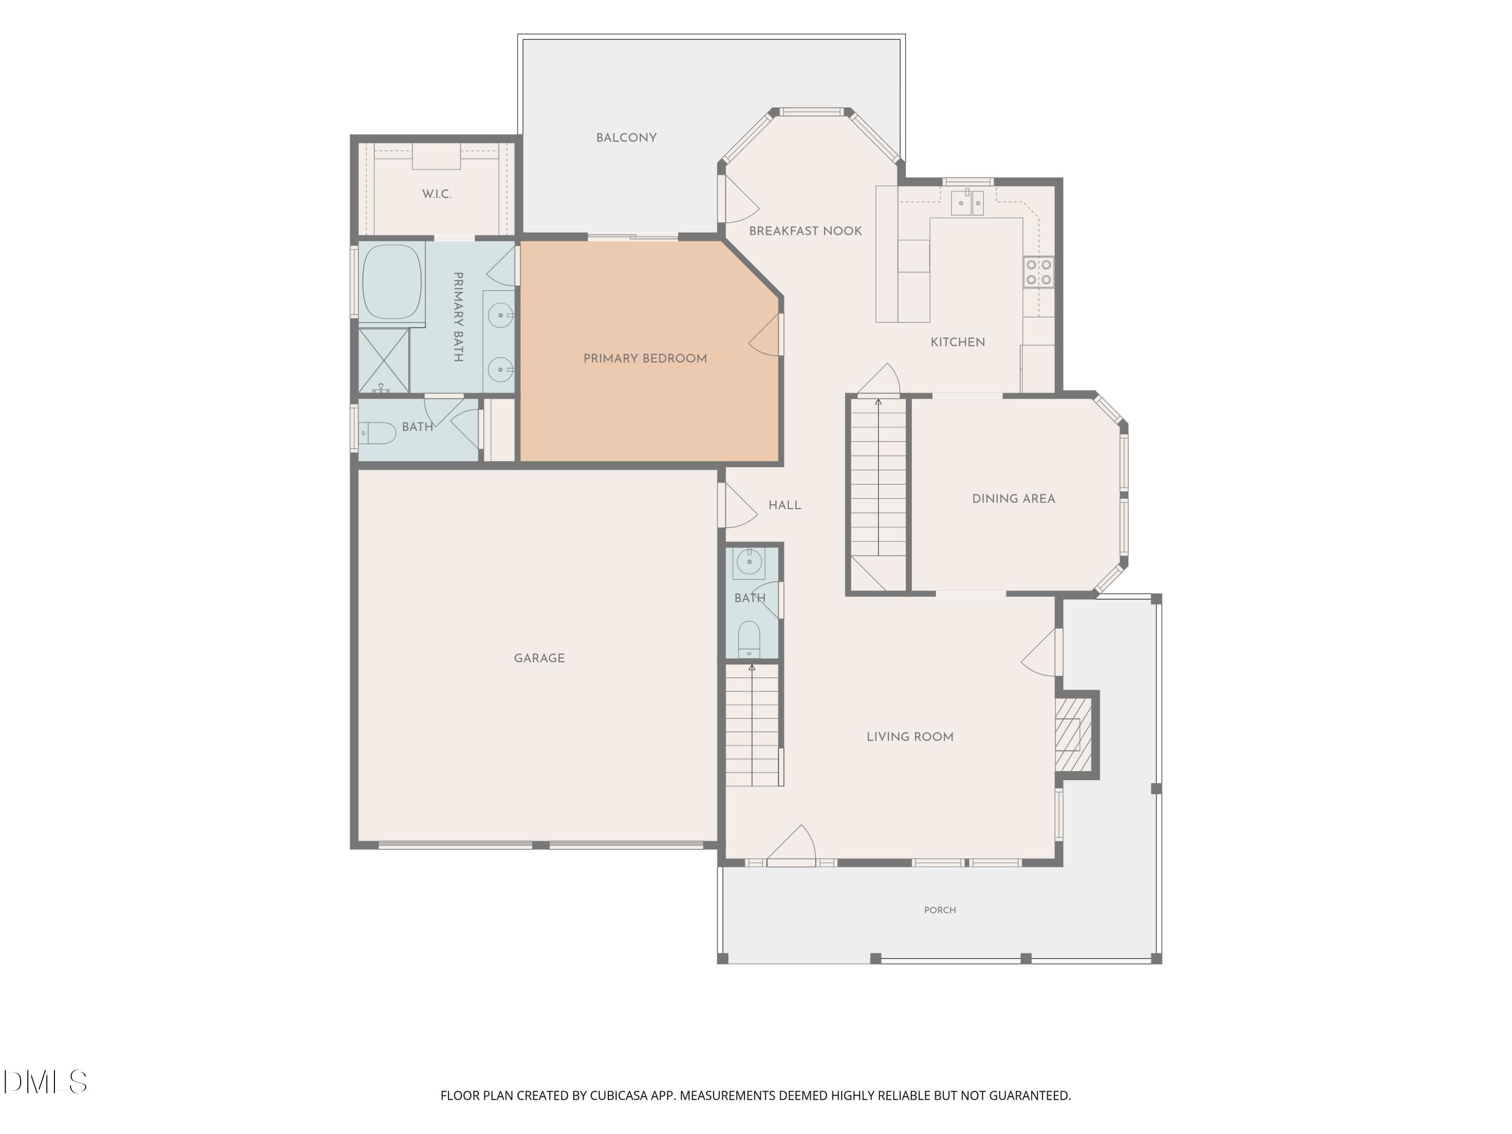
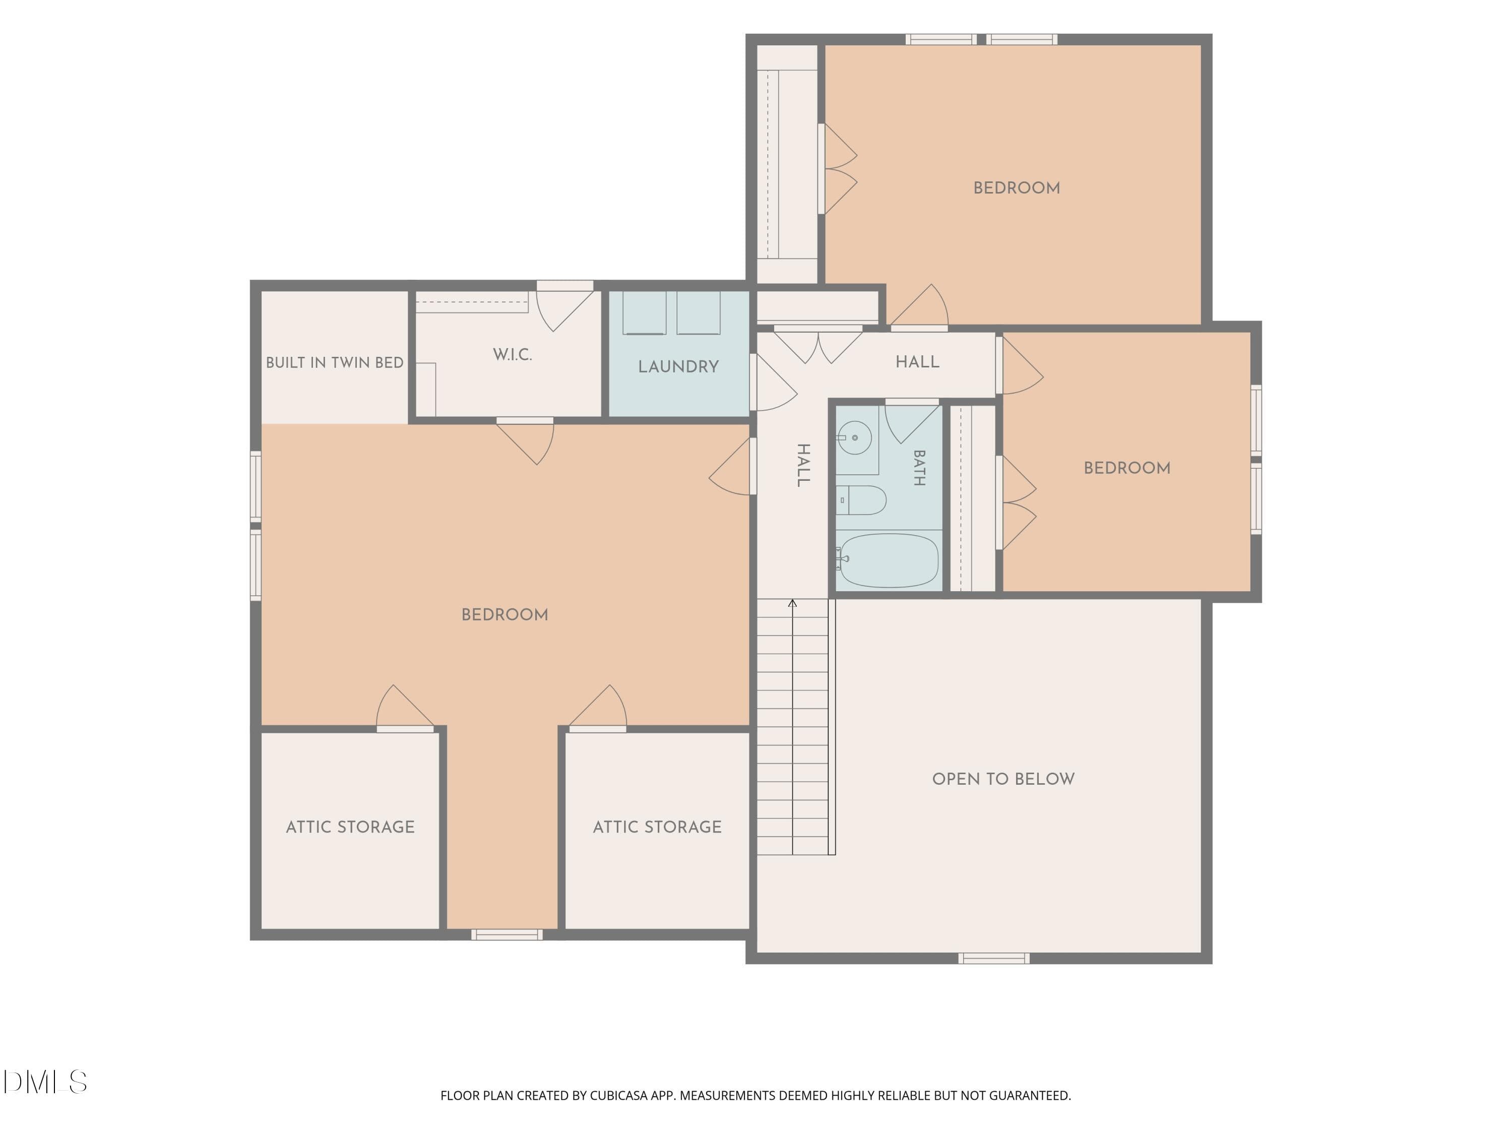
3 Level Home Floor Plan - 516 Deacon Ridge Street, Wake Forest, NC 27587
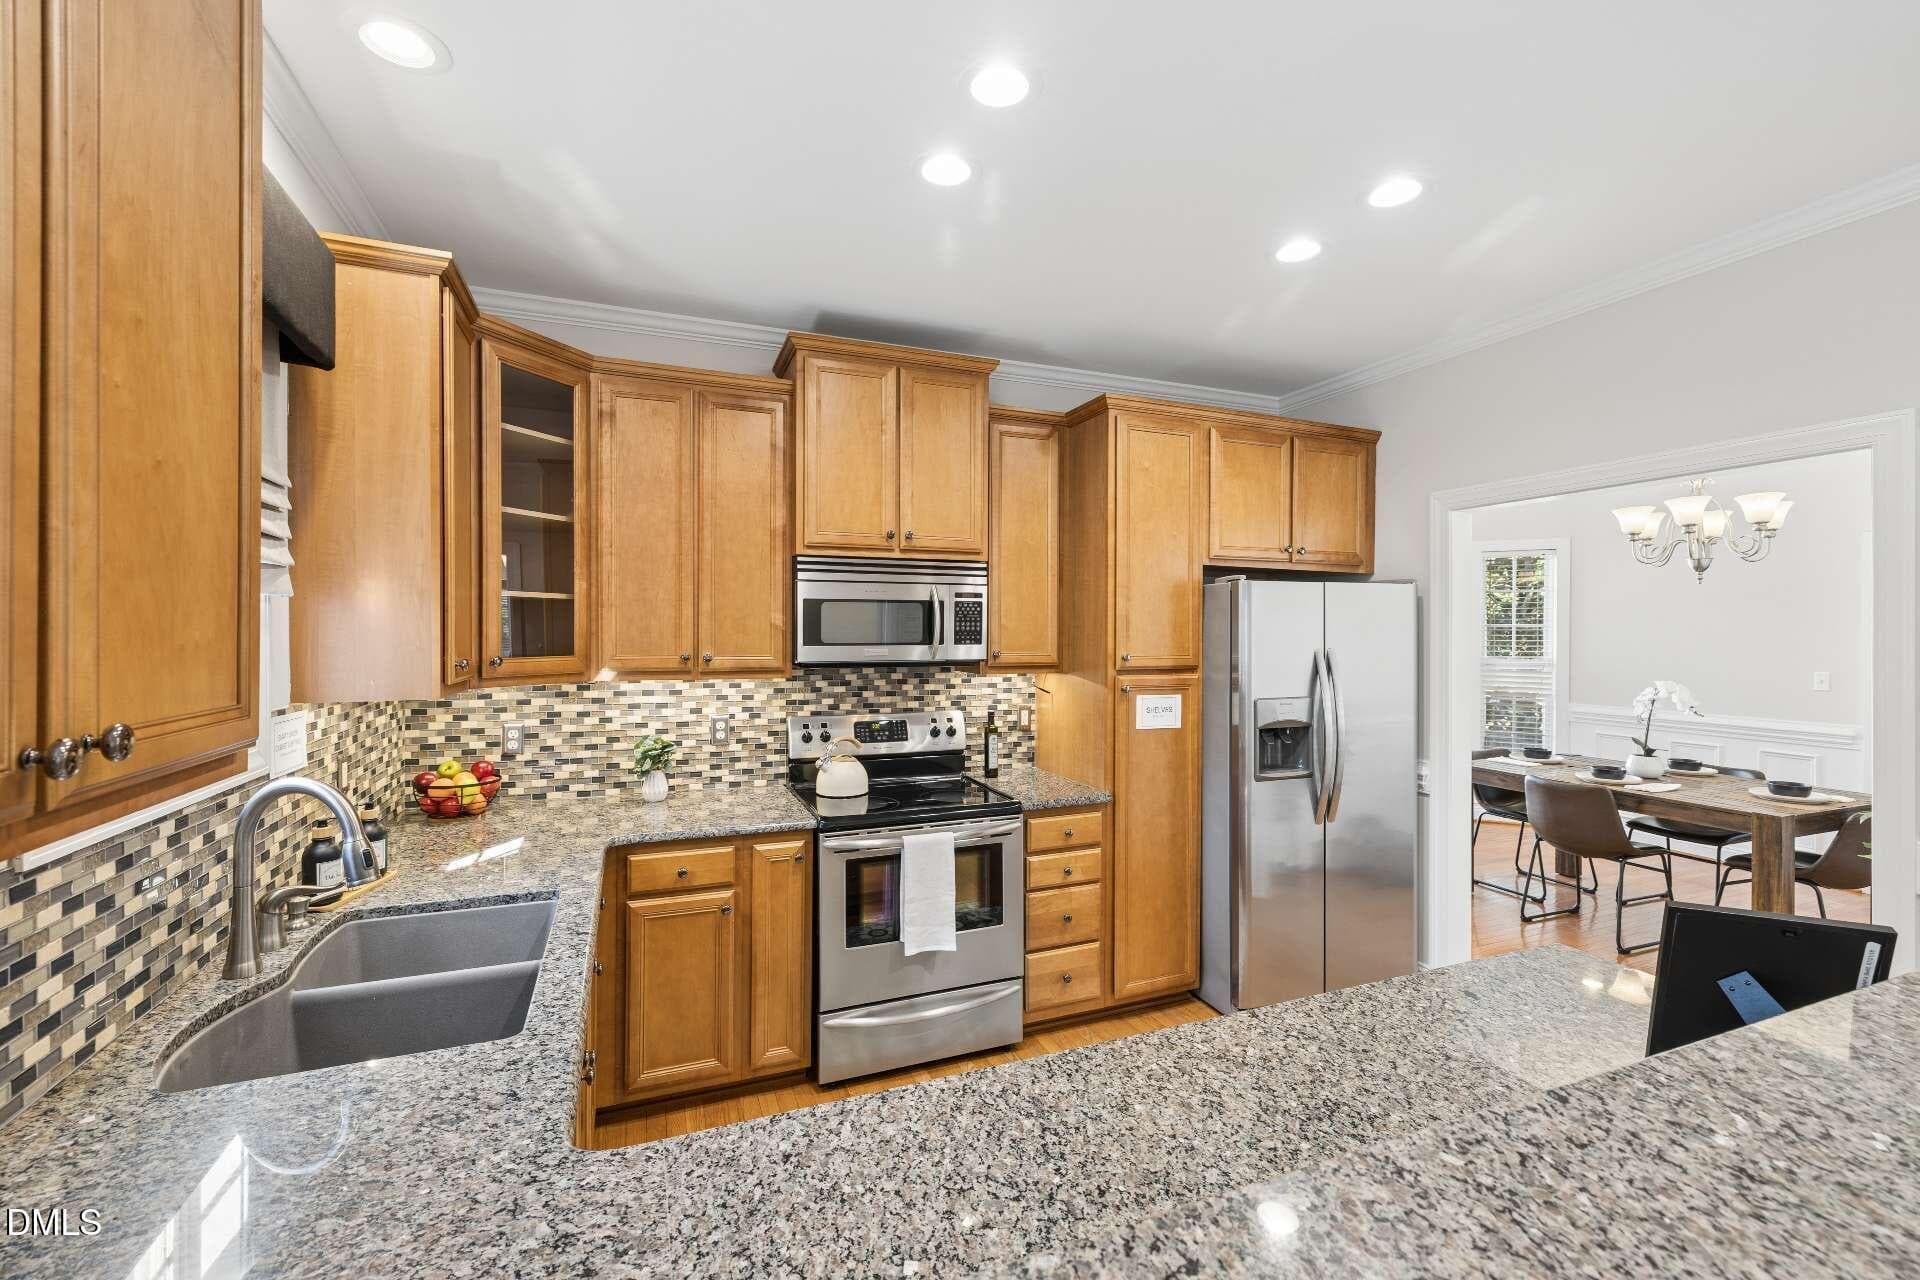
Kitchen with Granite Counters - 516 Deacon Ridge Street, Wake Forest, NC 27587
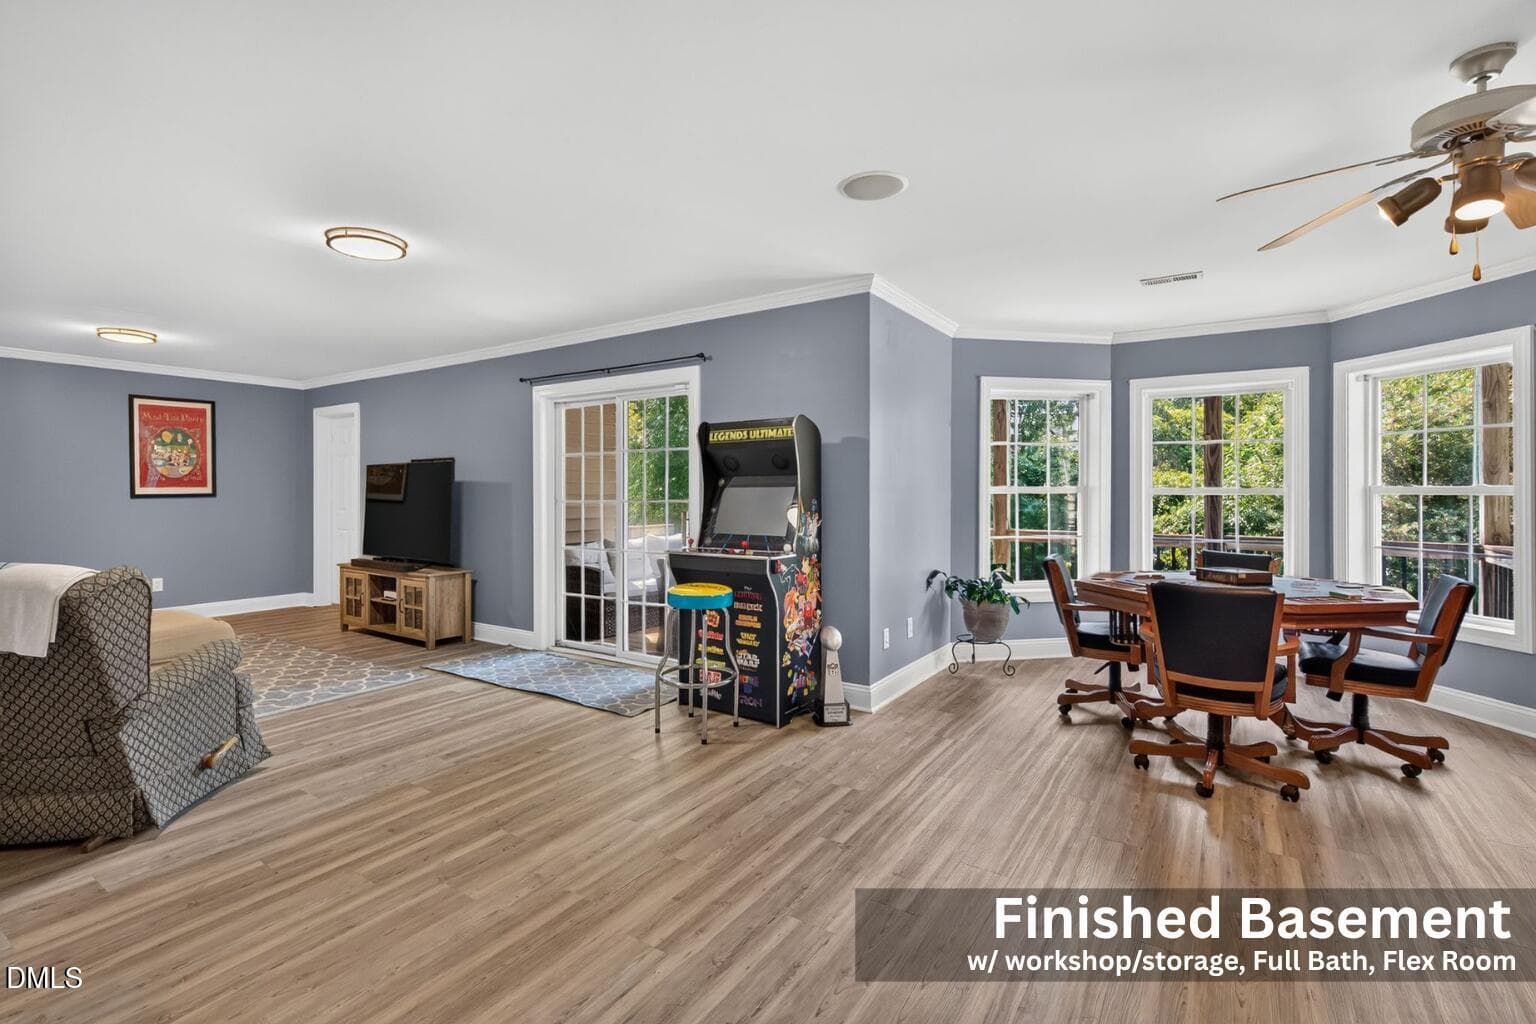
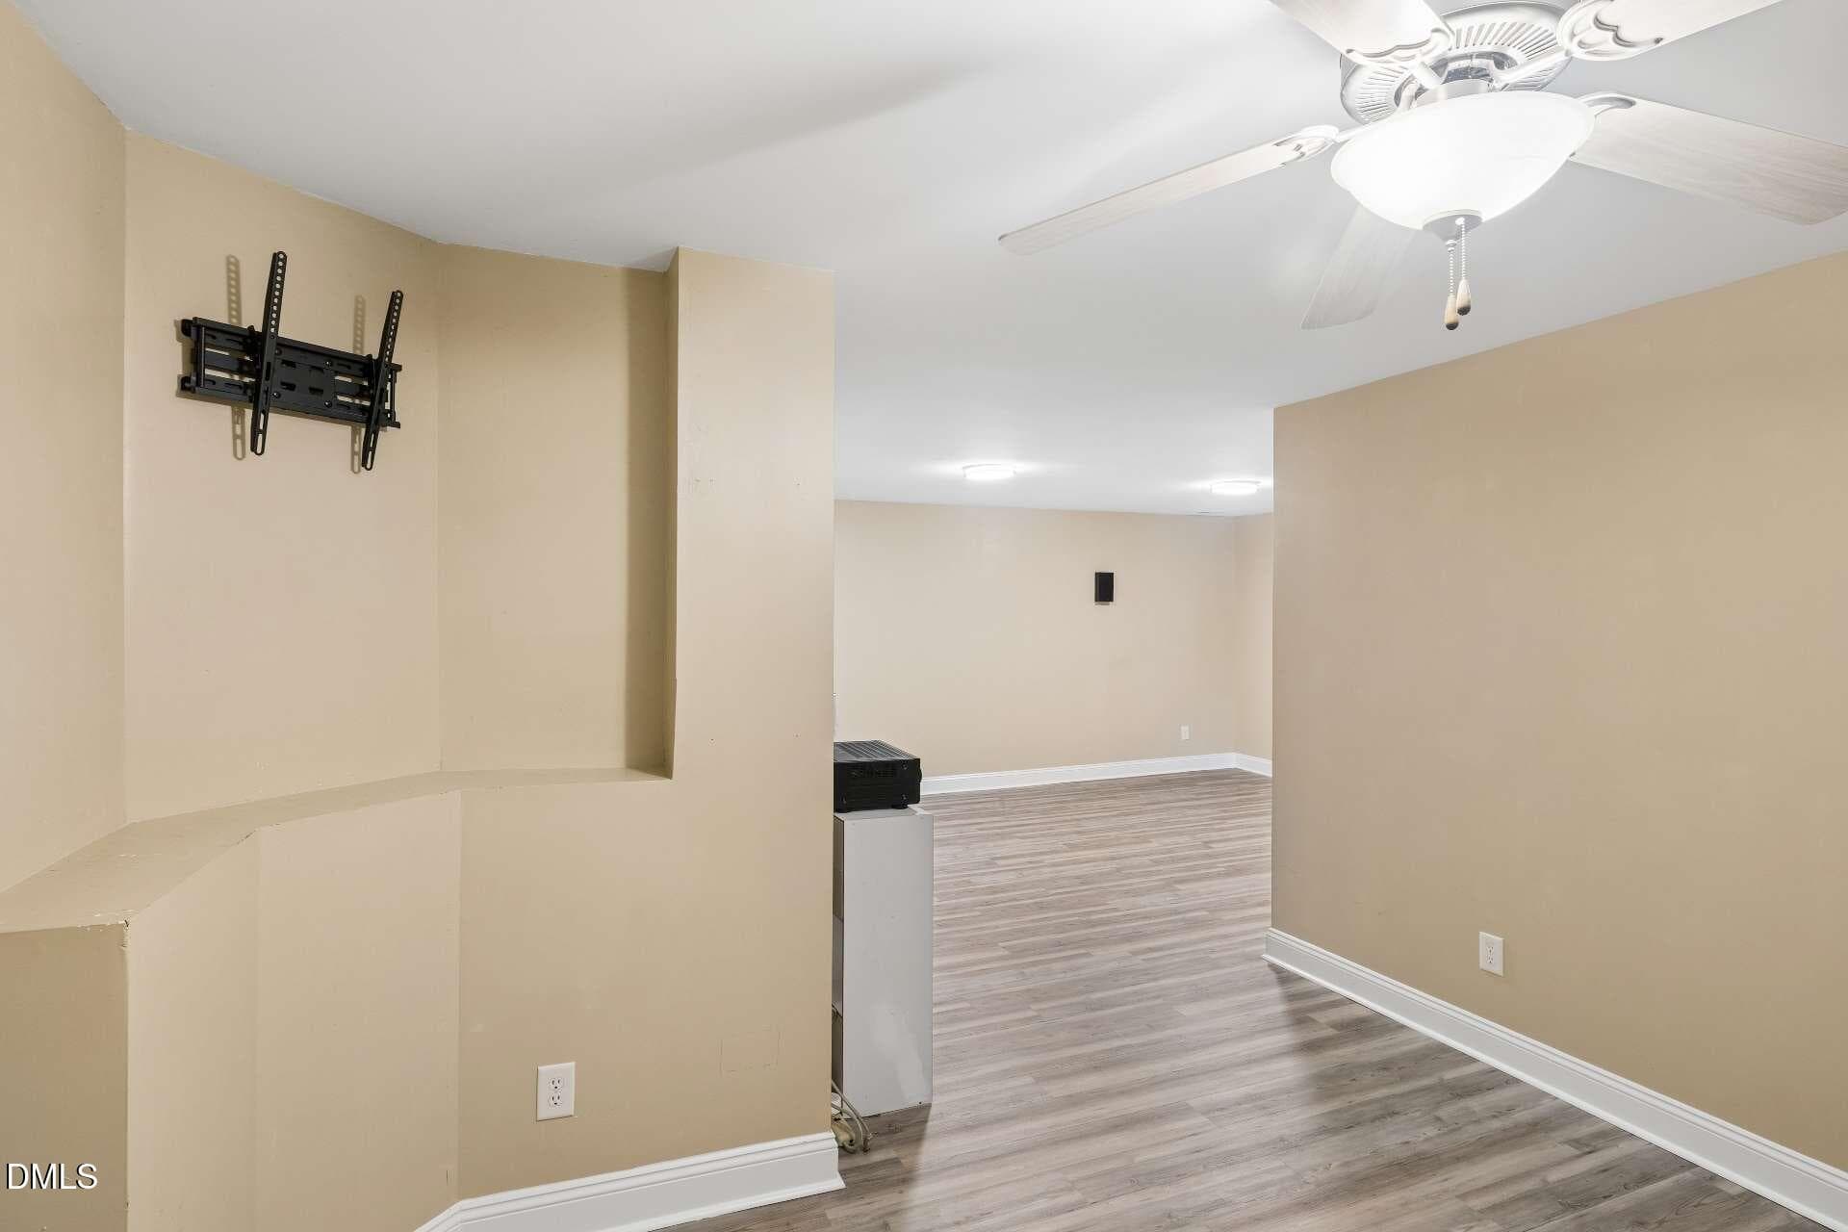
Finished Basement Living Area - 516 Deacon Ridge Street, Wake Forest, NC 27587
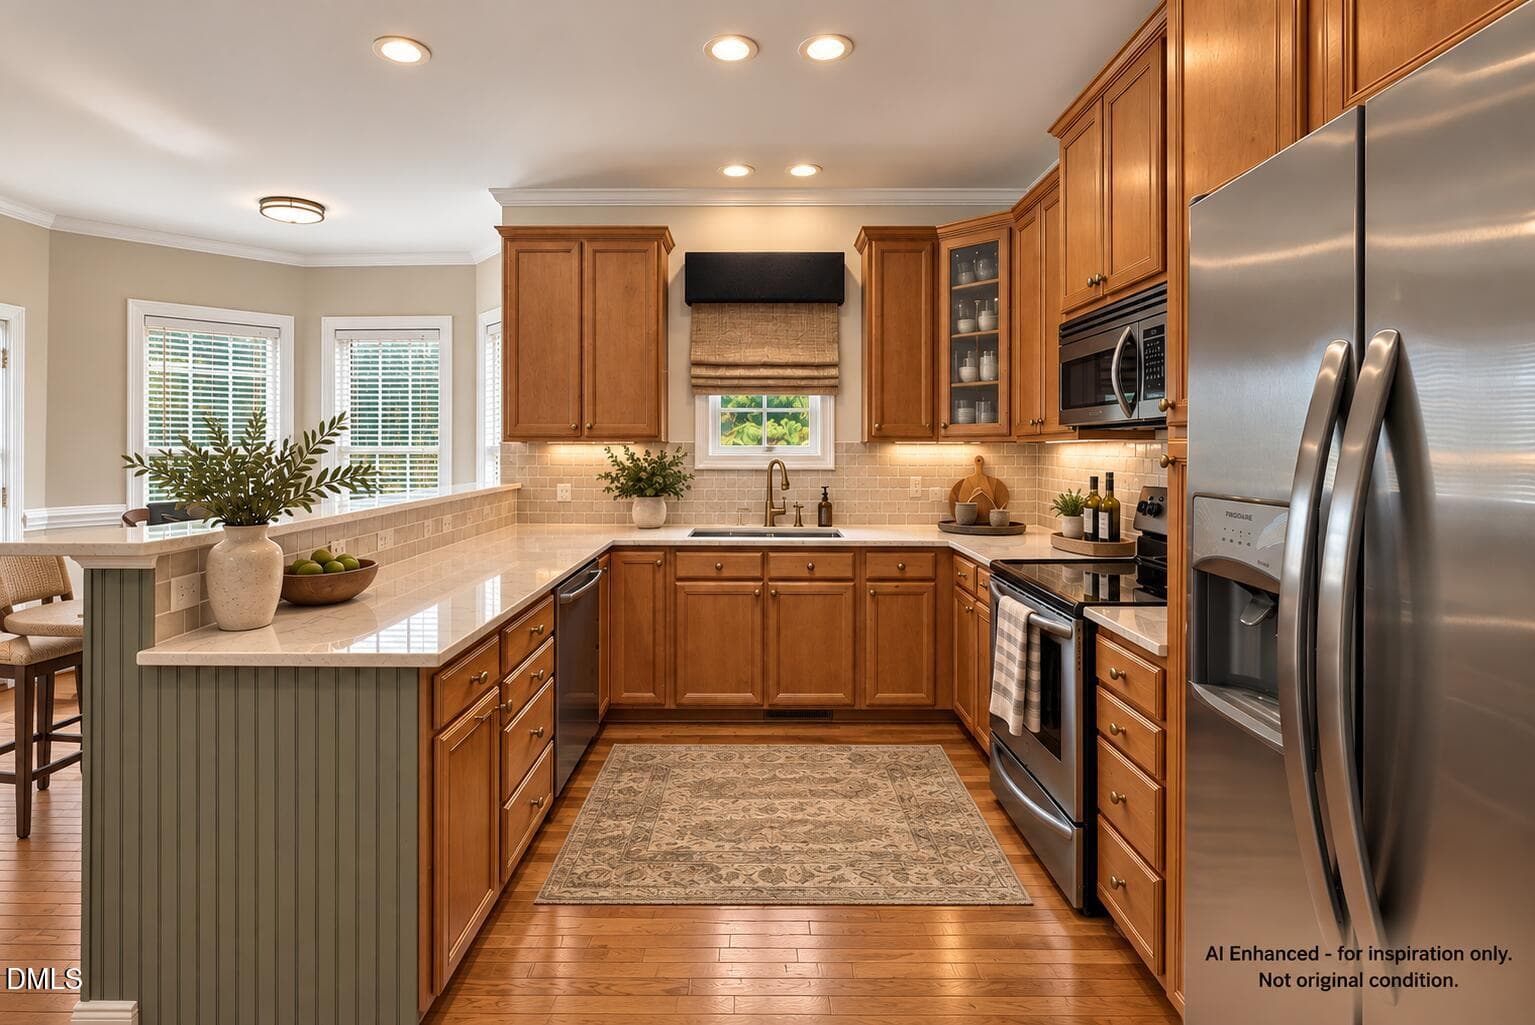
Modern Greige Kitchen Inspiration - 516 Deacon Ridge Street, Wake Forest, NC 27587
Warm AI-Enhanced Traditional Kitchen - 516 Deacon Ridge Street, Wake Forest, NC 27587
90_NJO06819 - 516 Deacon Ridge Street, Wake Forest, NC 27587
Kitchen Alt View - 516 Deacon Ridge Street, Wake Forest, NC 27587
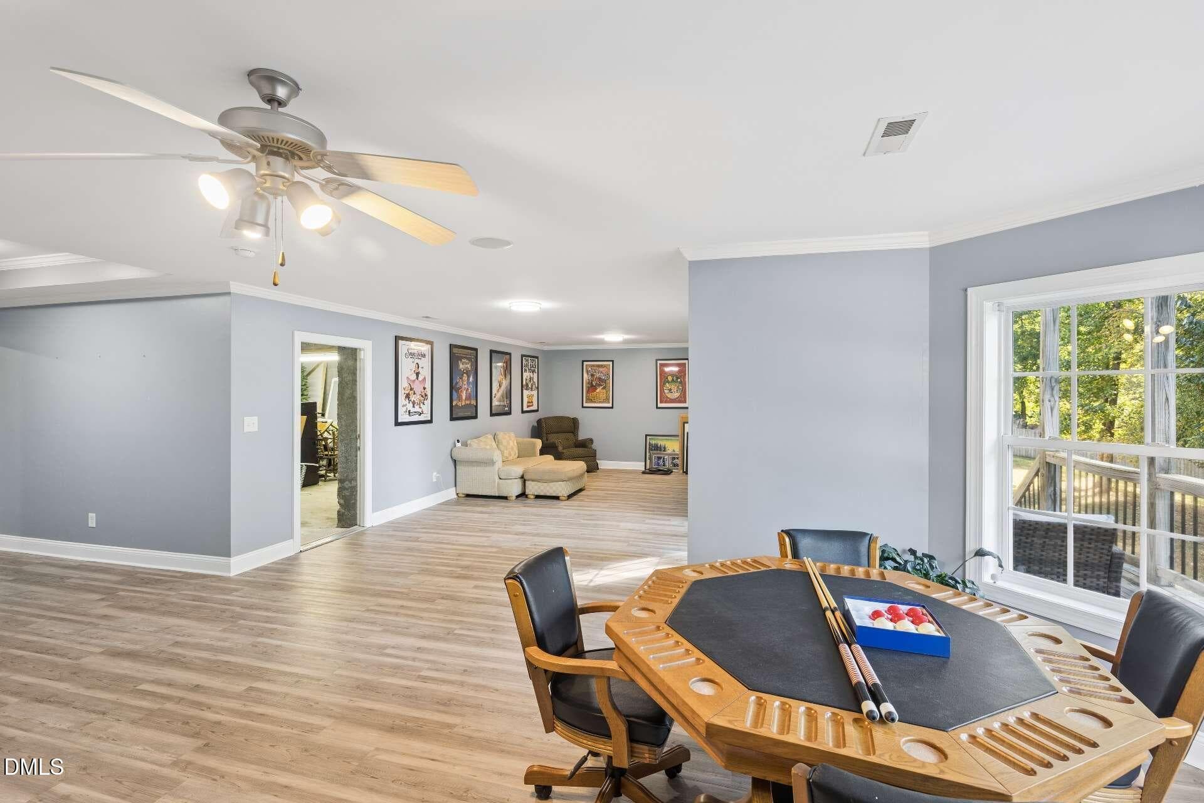
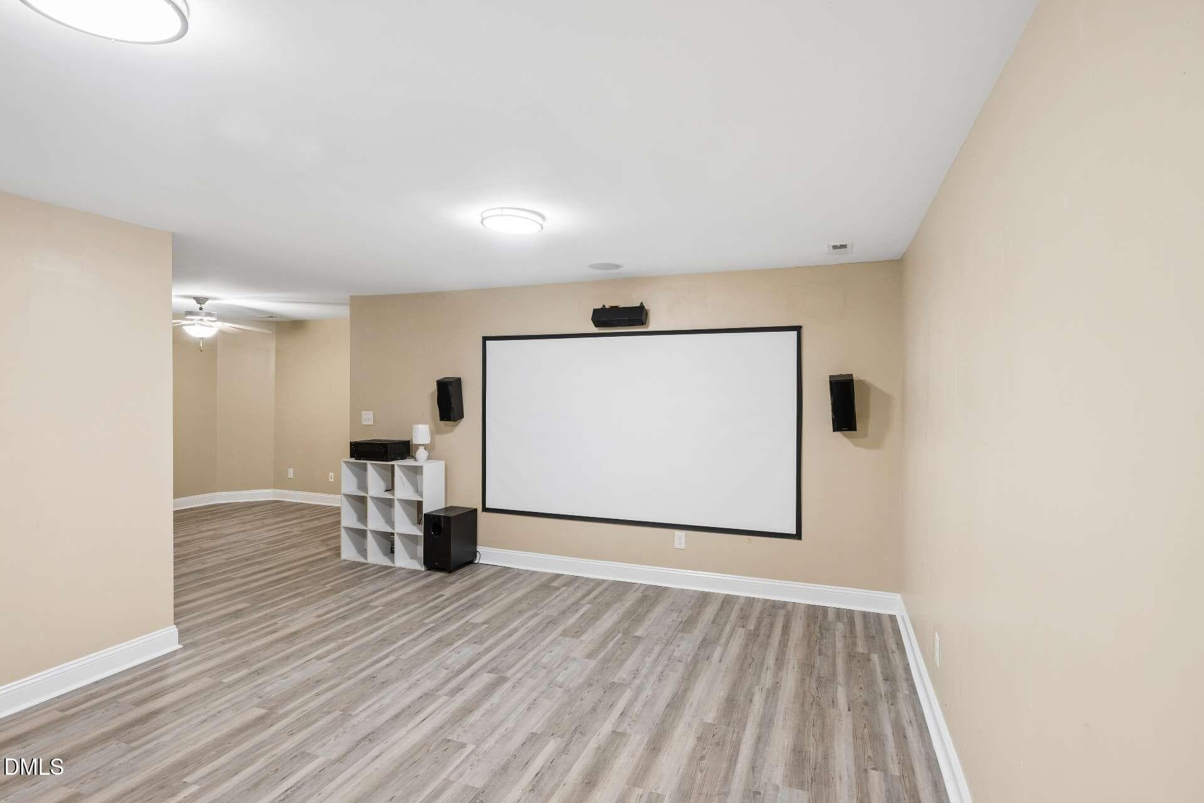
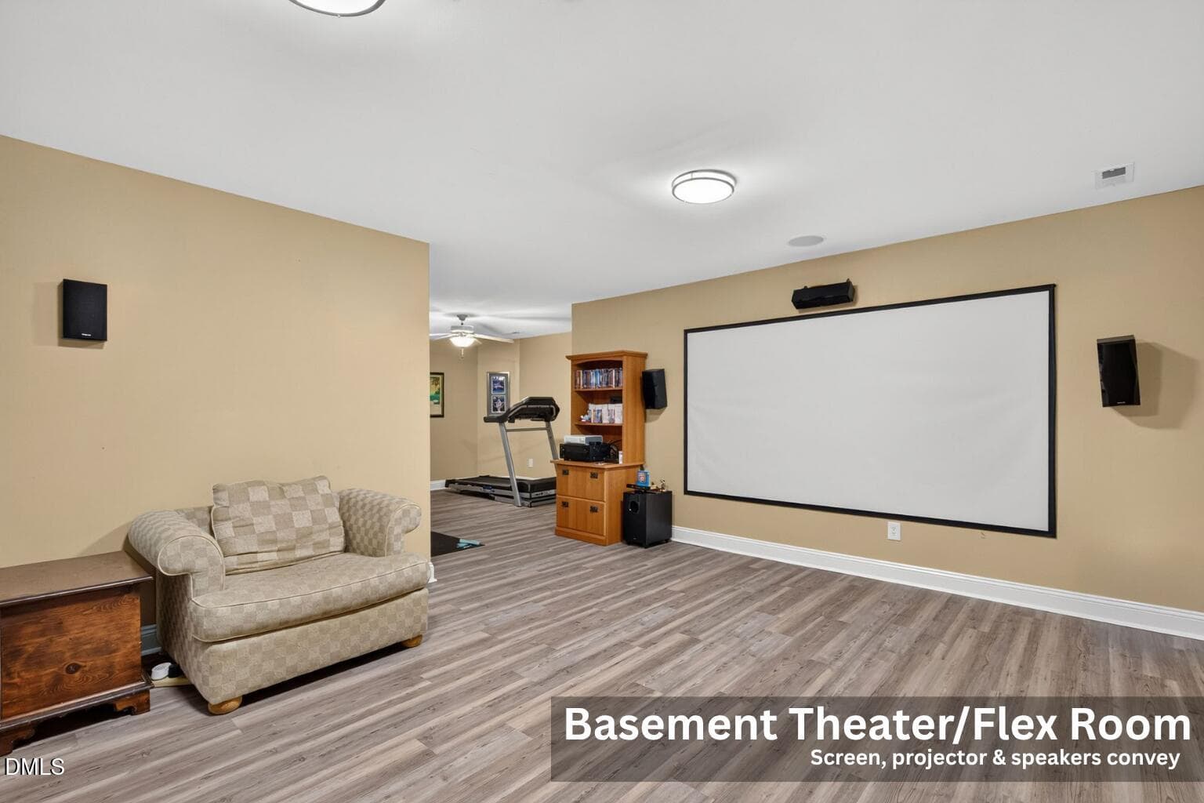
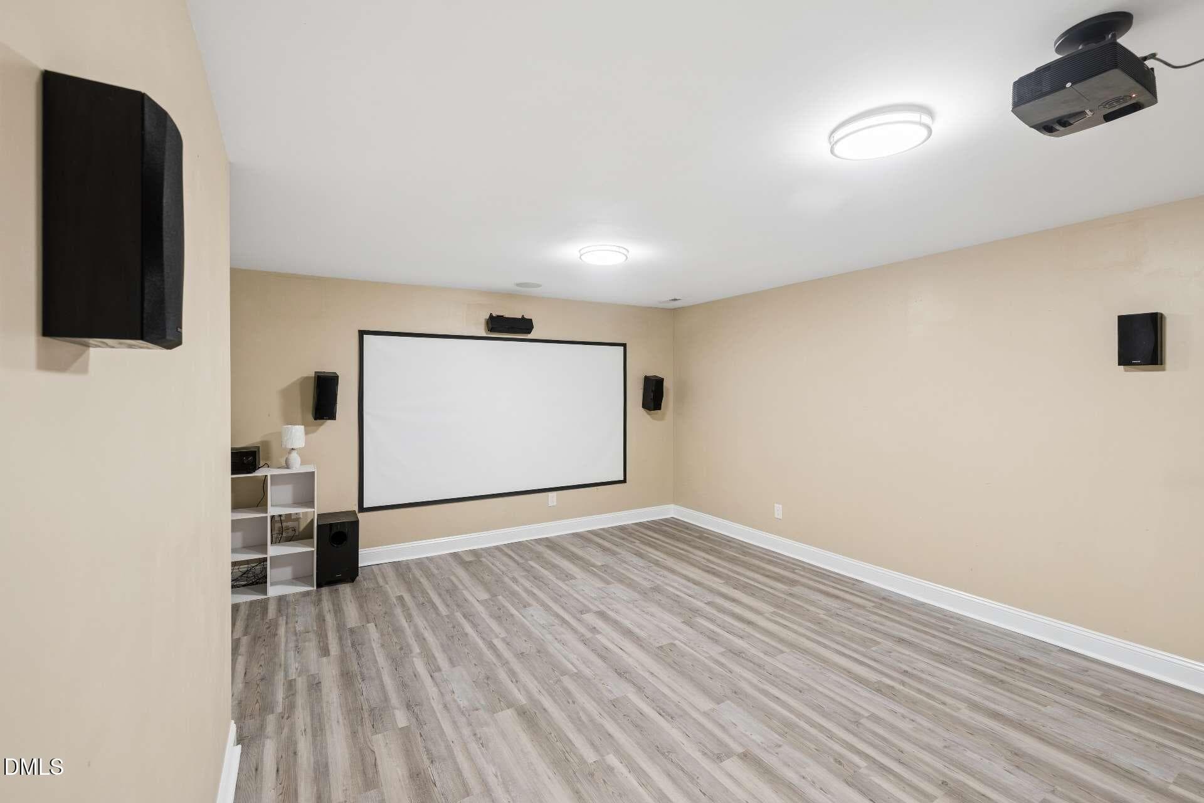
Basement Theater/Flex Room - 516 Deacon Ridge Street, Wake Forest, NC 27587
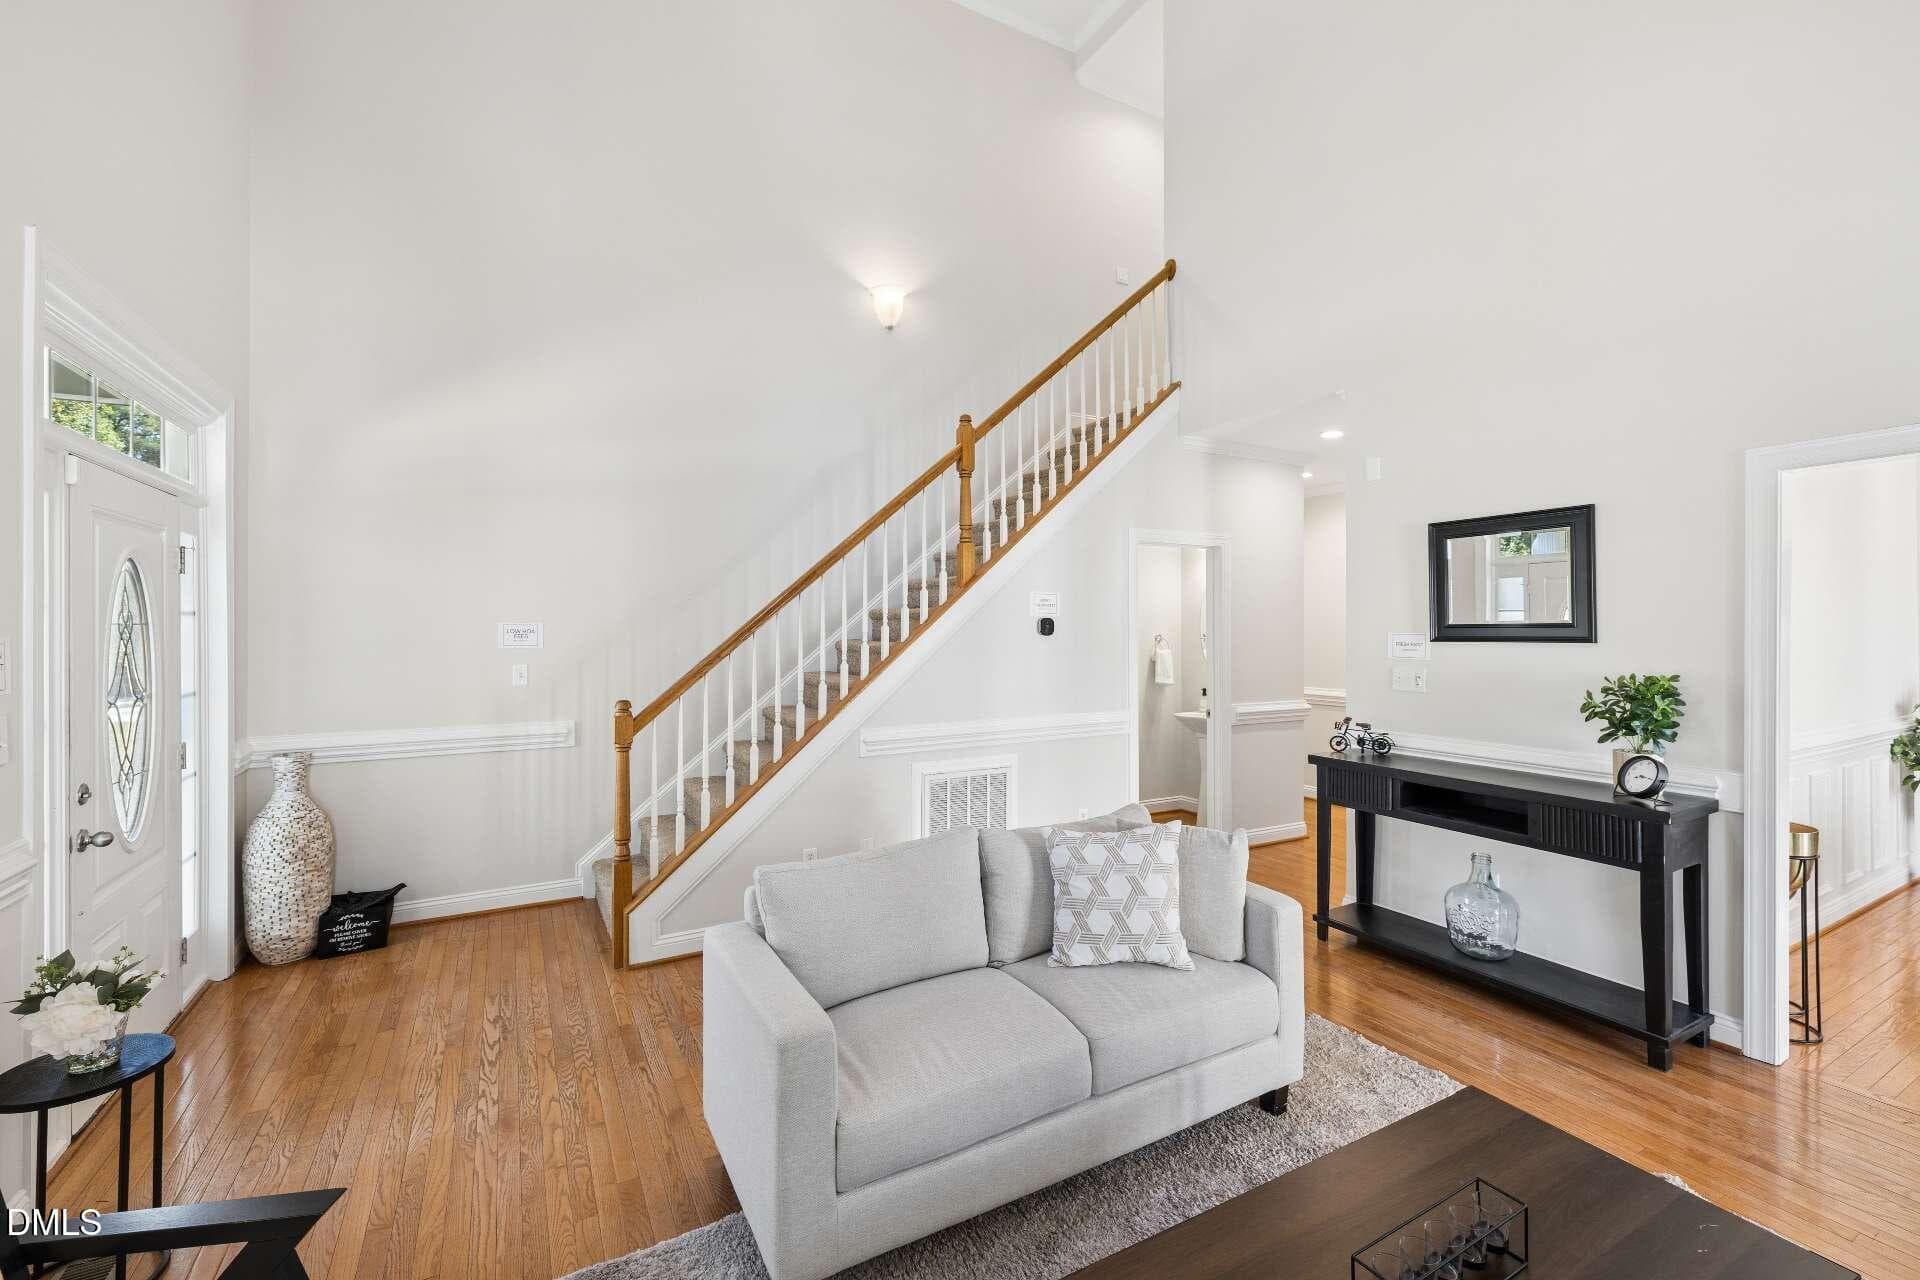
Living Area W/ High Ceilings - 516 Deacon Ridge Street, Wake Forest, NC 27587
Flex Room Additional Area - 516 Deacon Ridge Street, Wake Forest, NC 27587
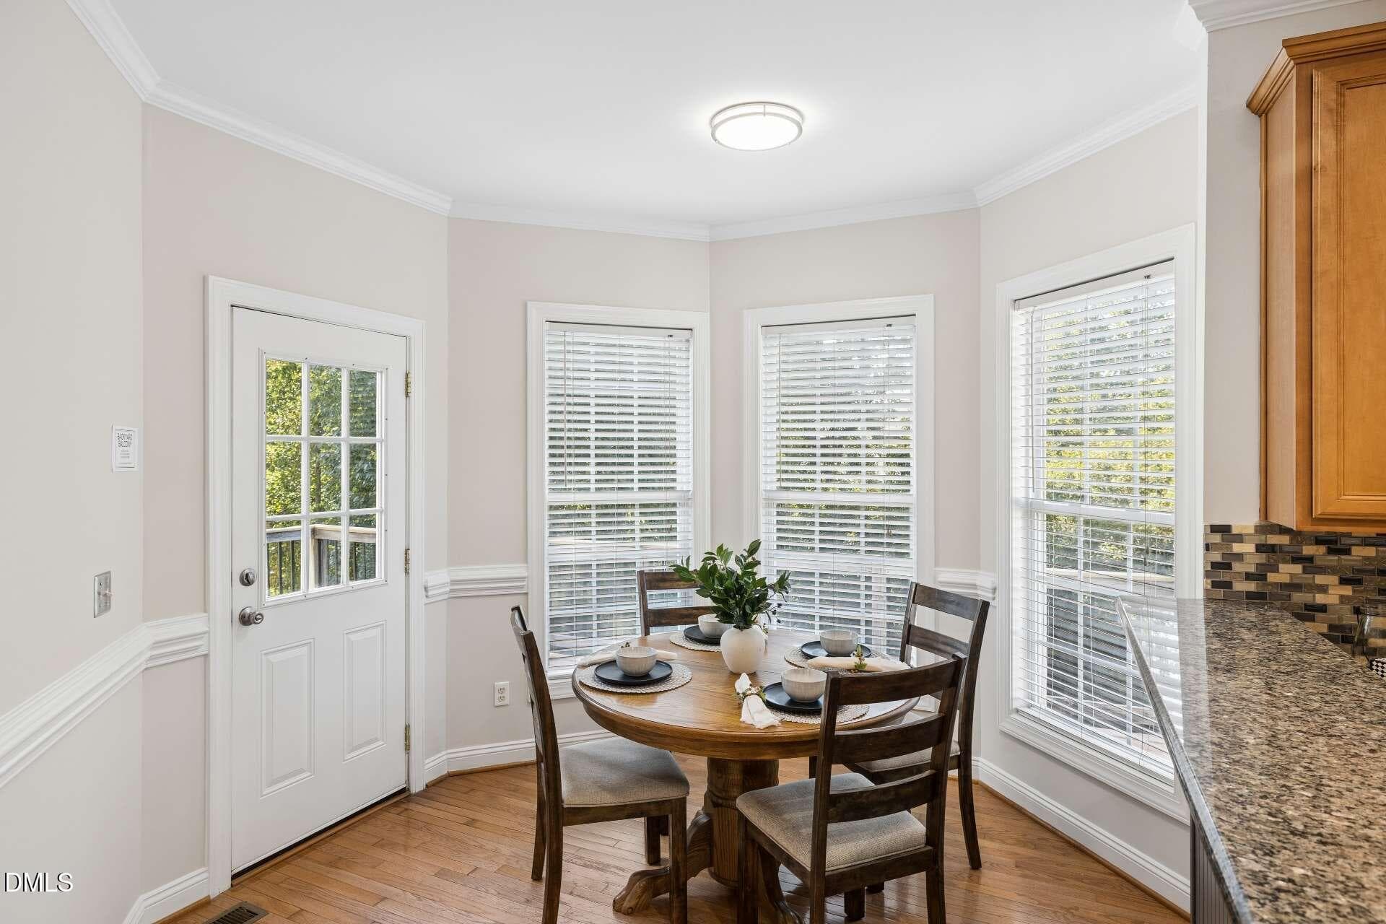
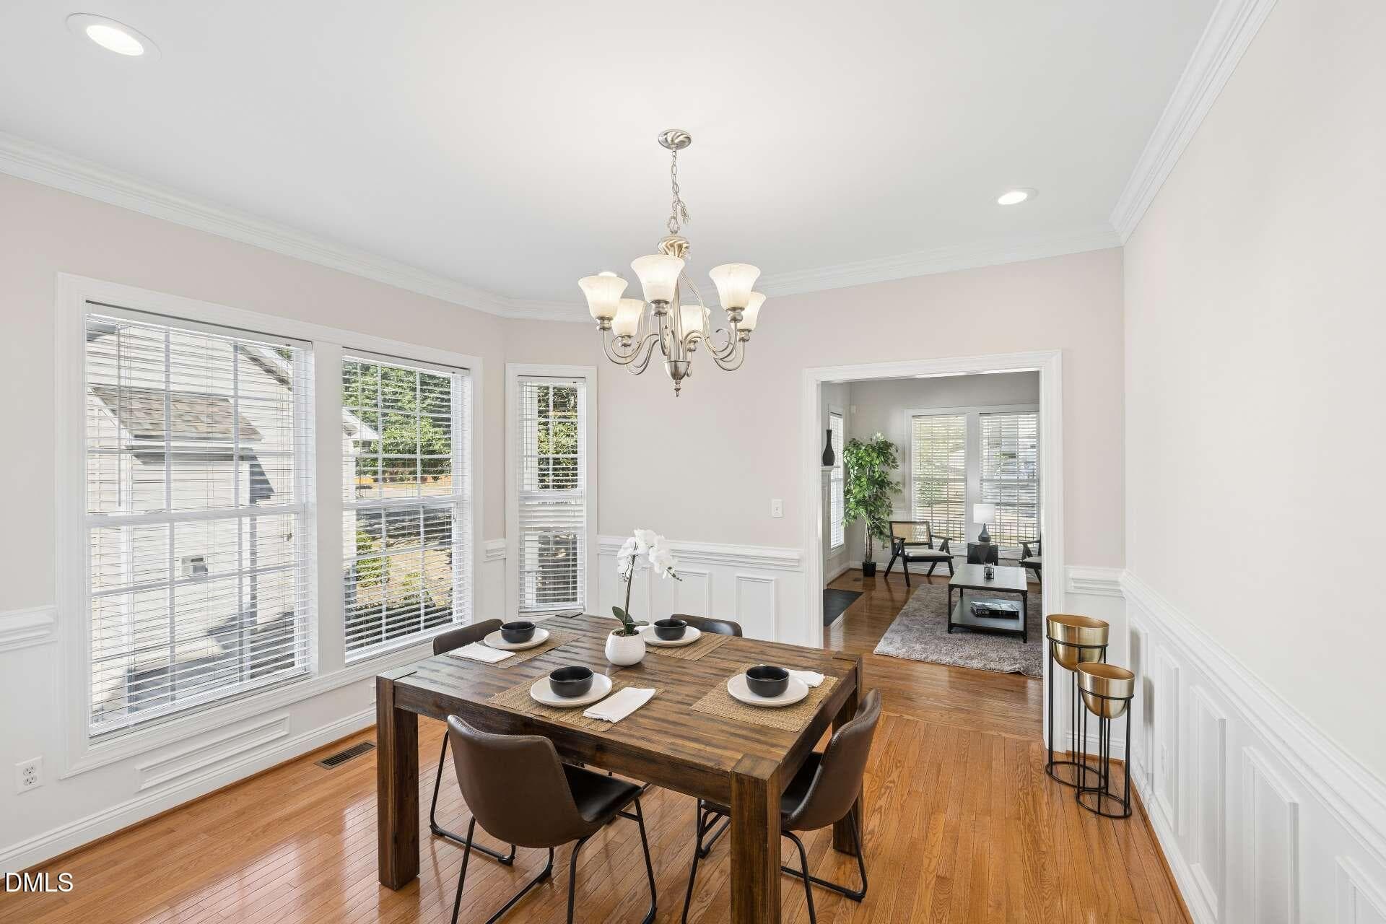
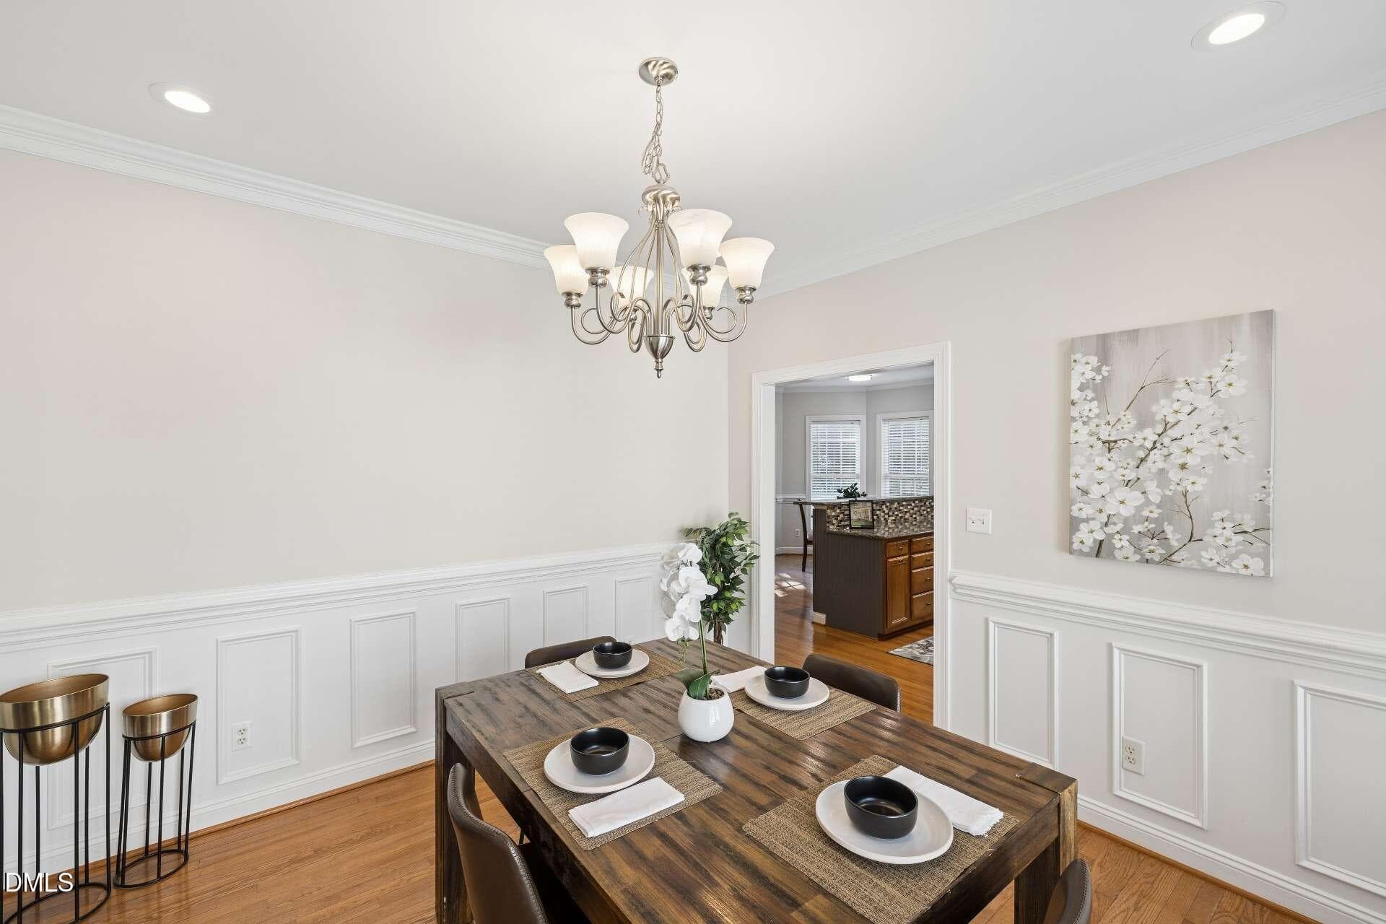
Dining Area - 516 Deacon Ridge Street, Wake Forest, NC 27587
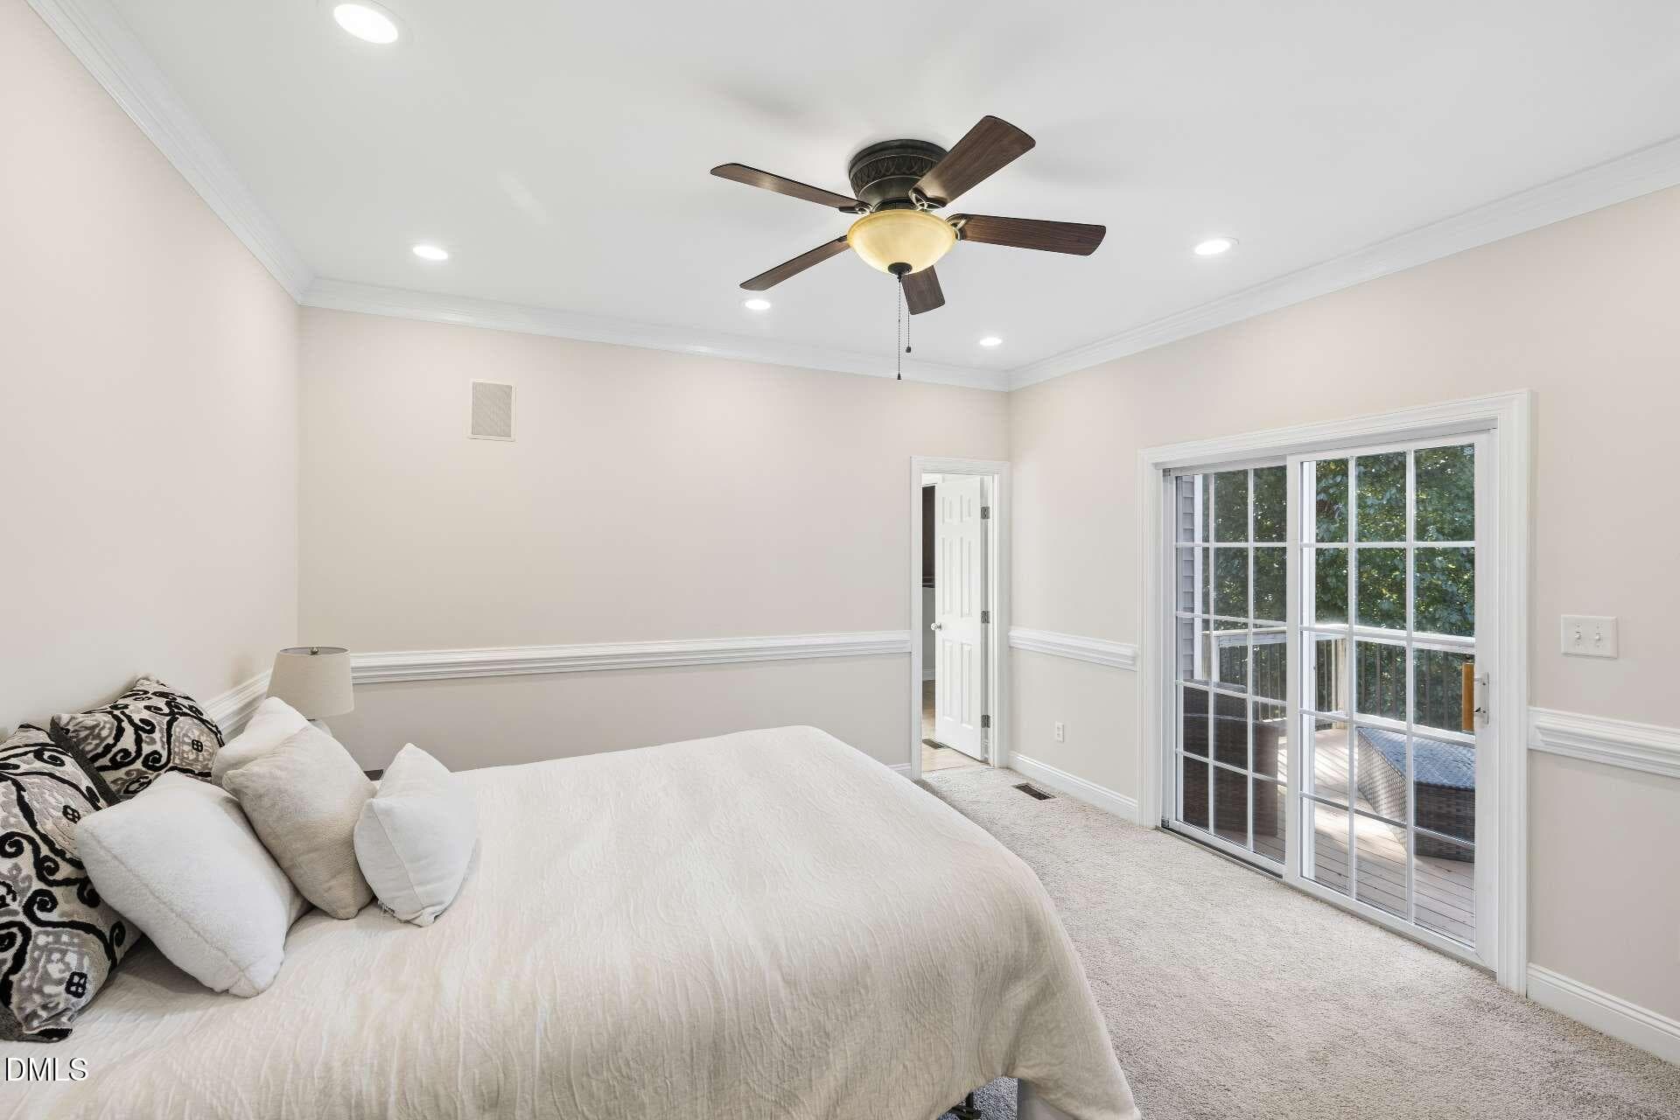
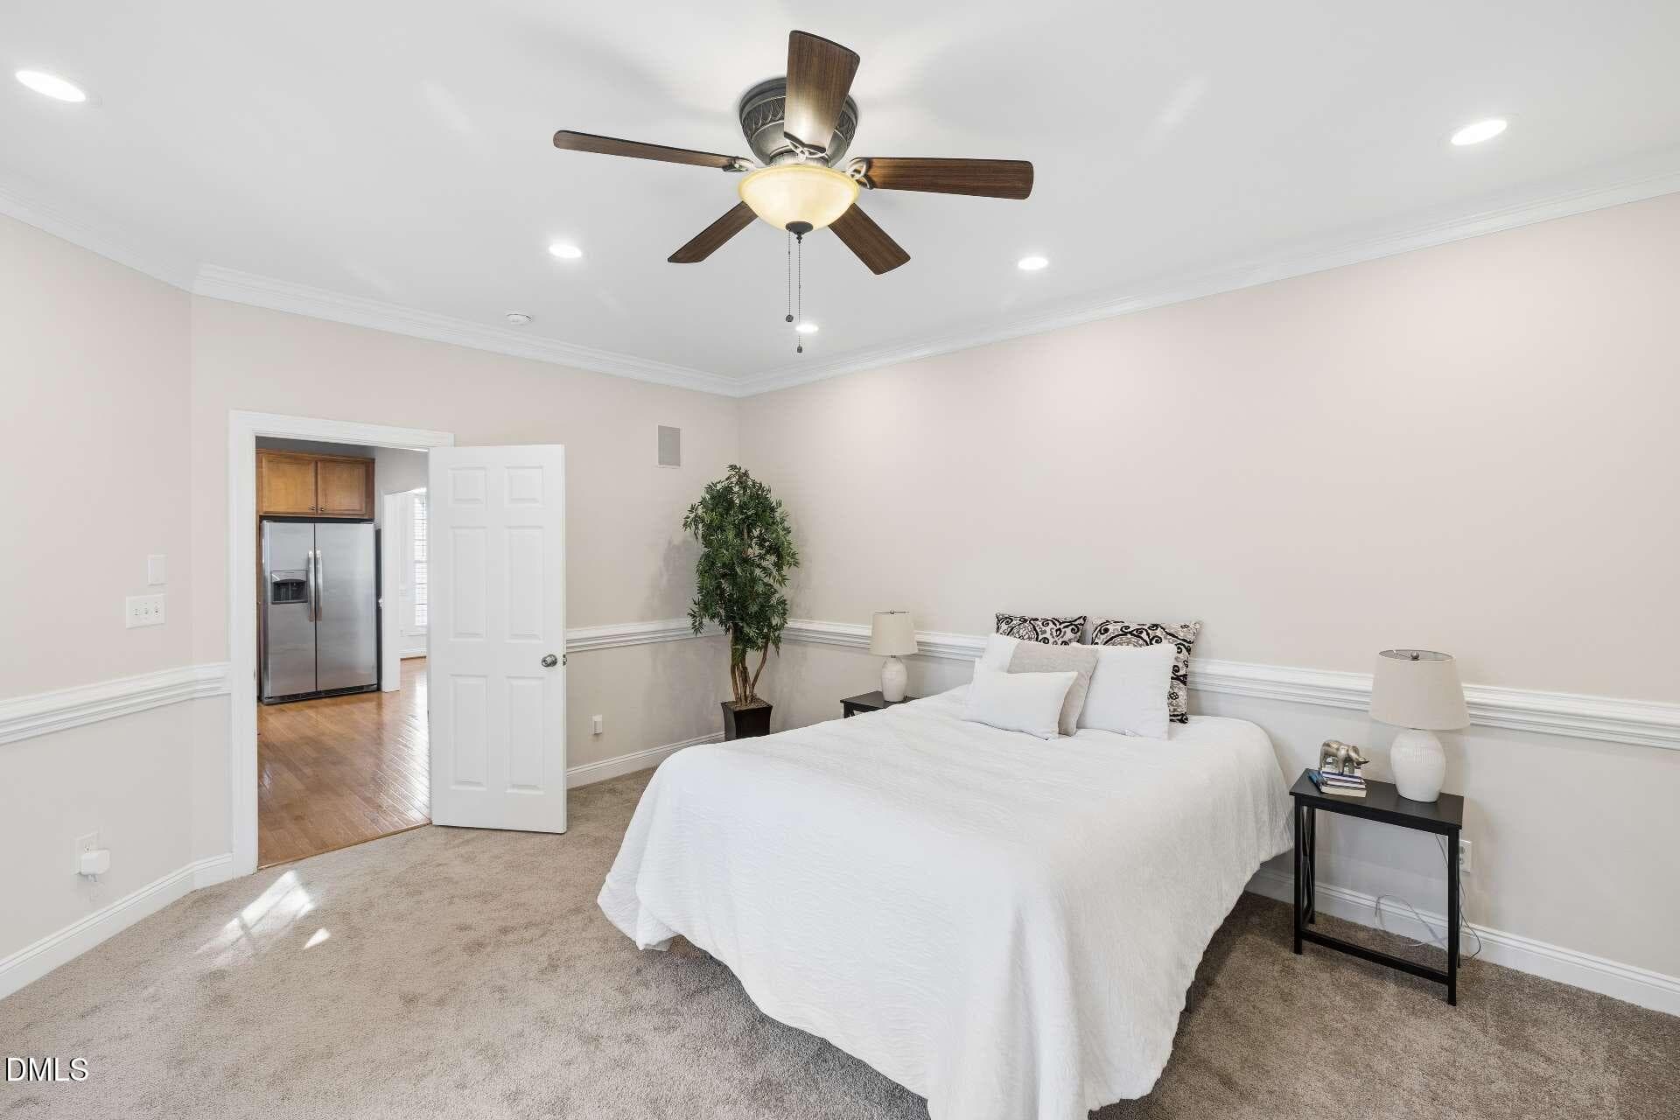
First Floor Primary Bedroom - 516 Deacon Ridge Street, Wake Forest, NC 27587
Finished Basement Living Area - 516 Deacon Ridge Street, Wake Forest, NC 27587
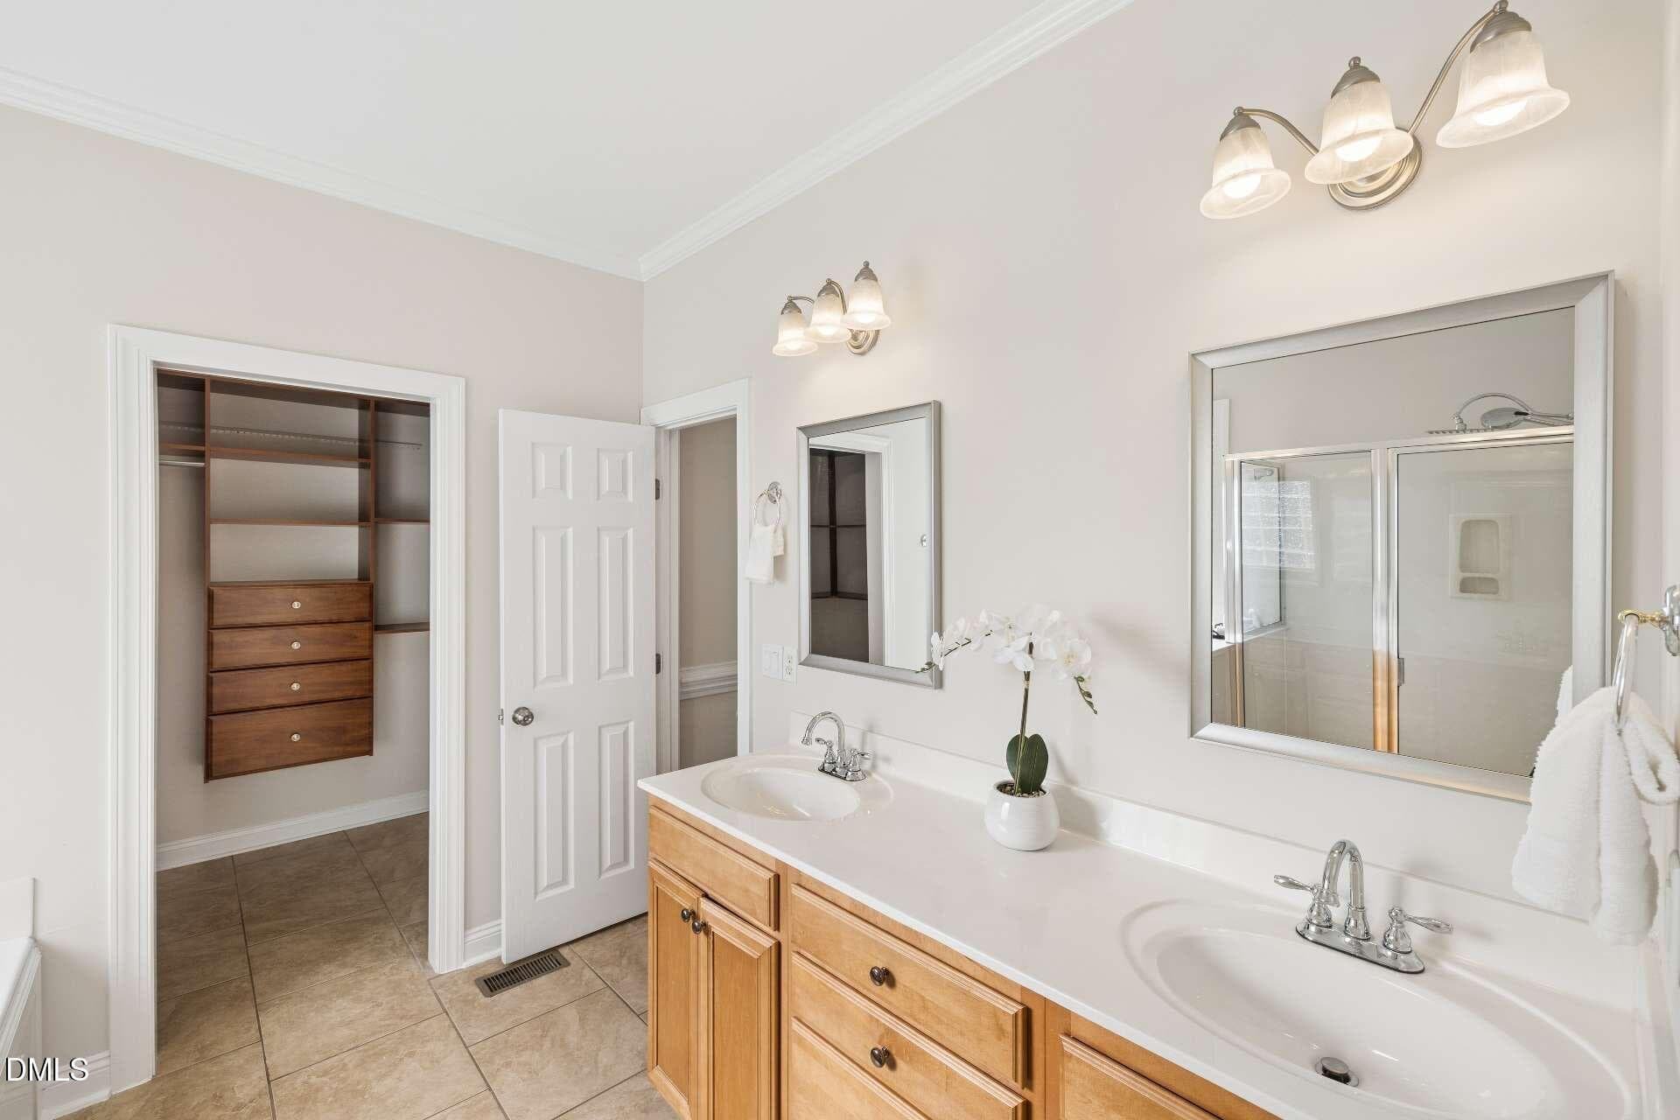
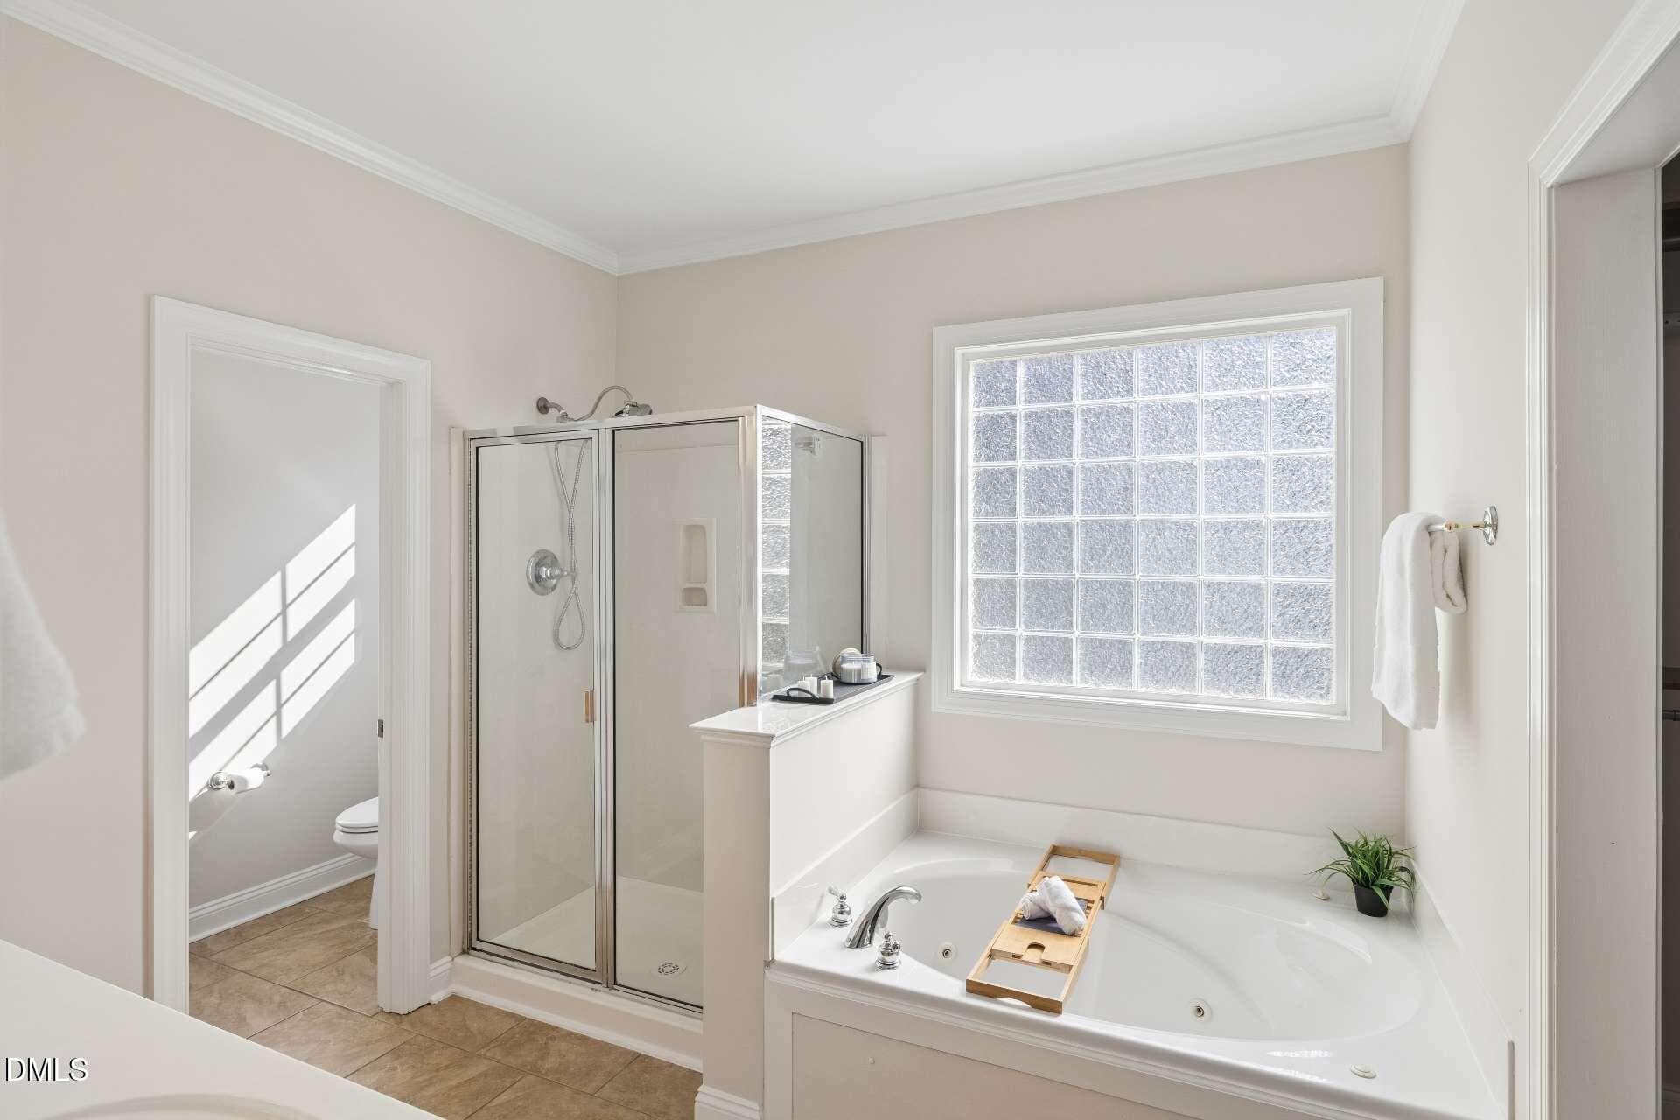
Primary Bathroom - 516 Deacon Ridge Street, Wake Forest, NC 27587
Finished Basement - 516 Deacon Ridge Street, Wake Forest, NC 27587
67_NJO06741 - 516 Deacon Ridge Street, Wake Forest, NC 27587
Basement Level - 516 Deacon Ridge Street, Wake Forest, NC 27587
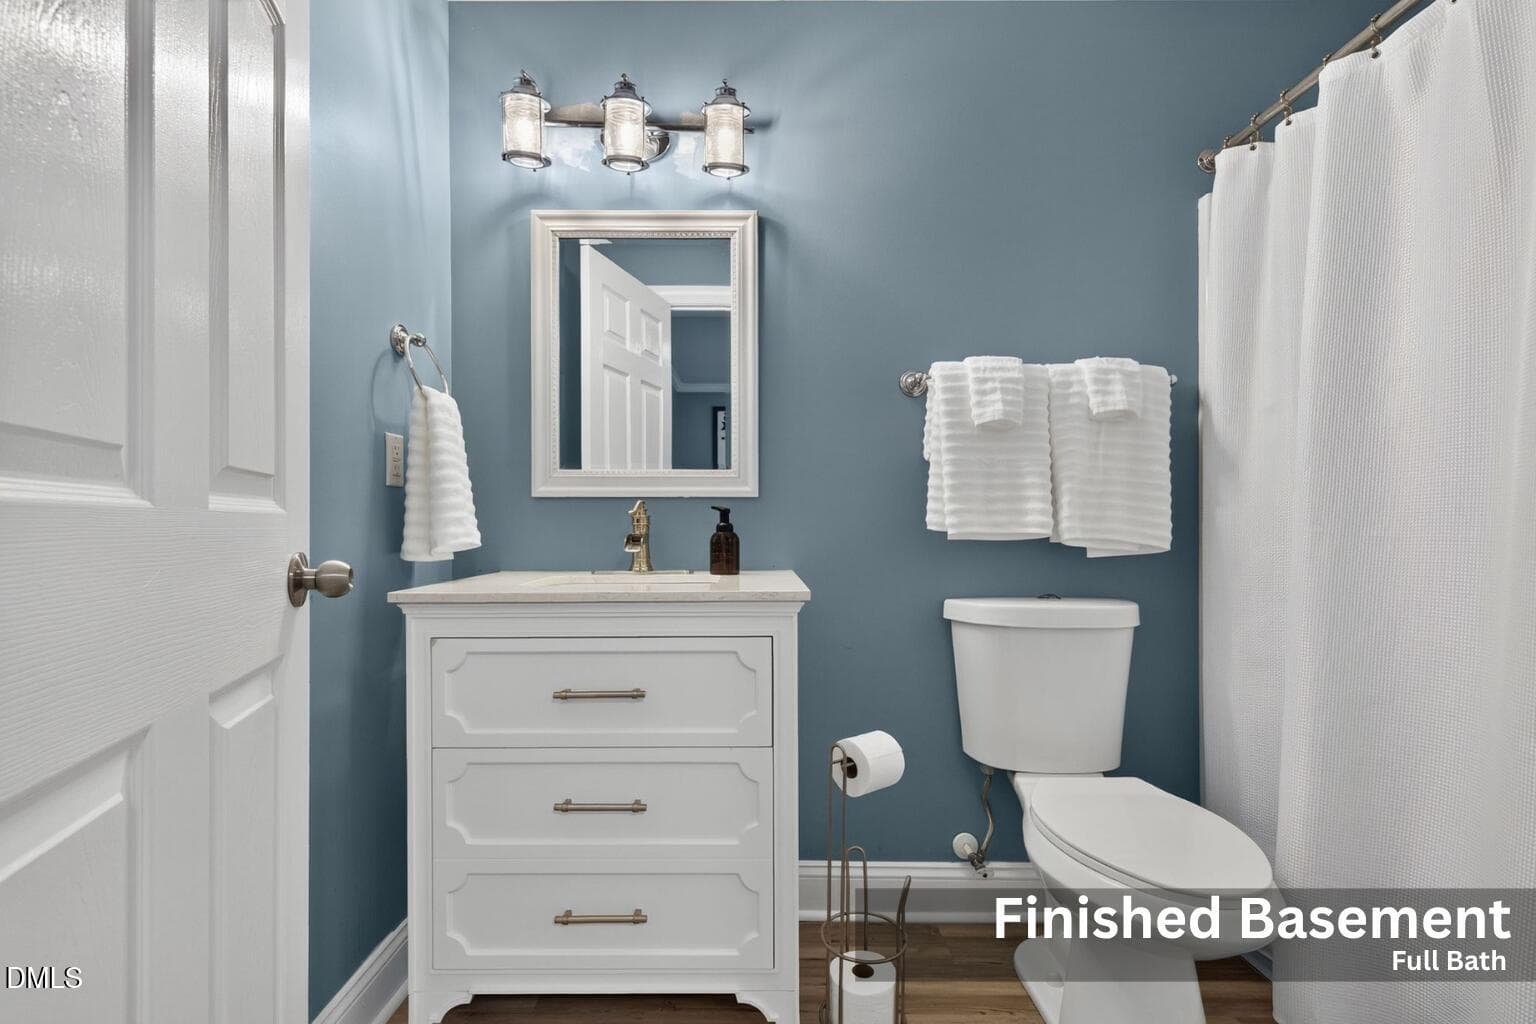
Finished Basement Full Bath - 516 Deacon Ridge Street, Wake Forest, NC 27587
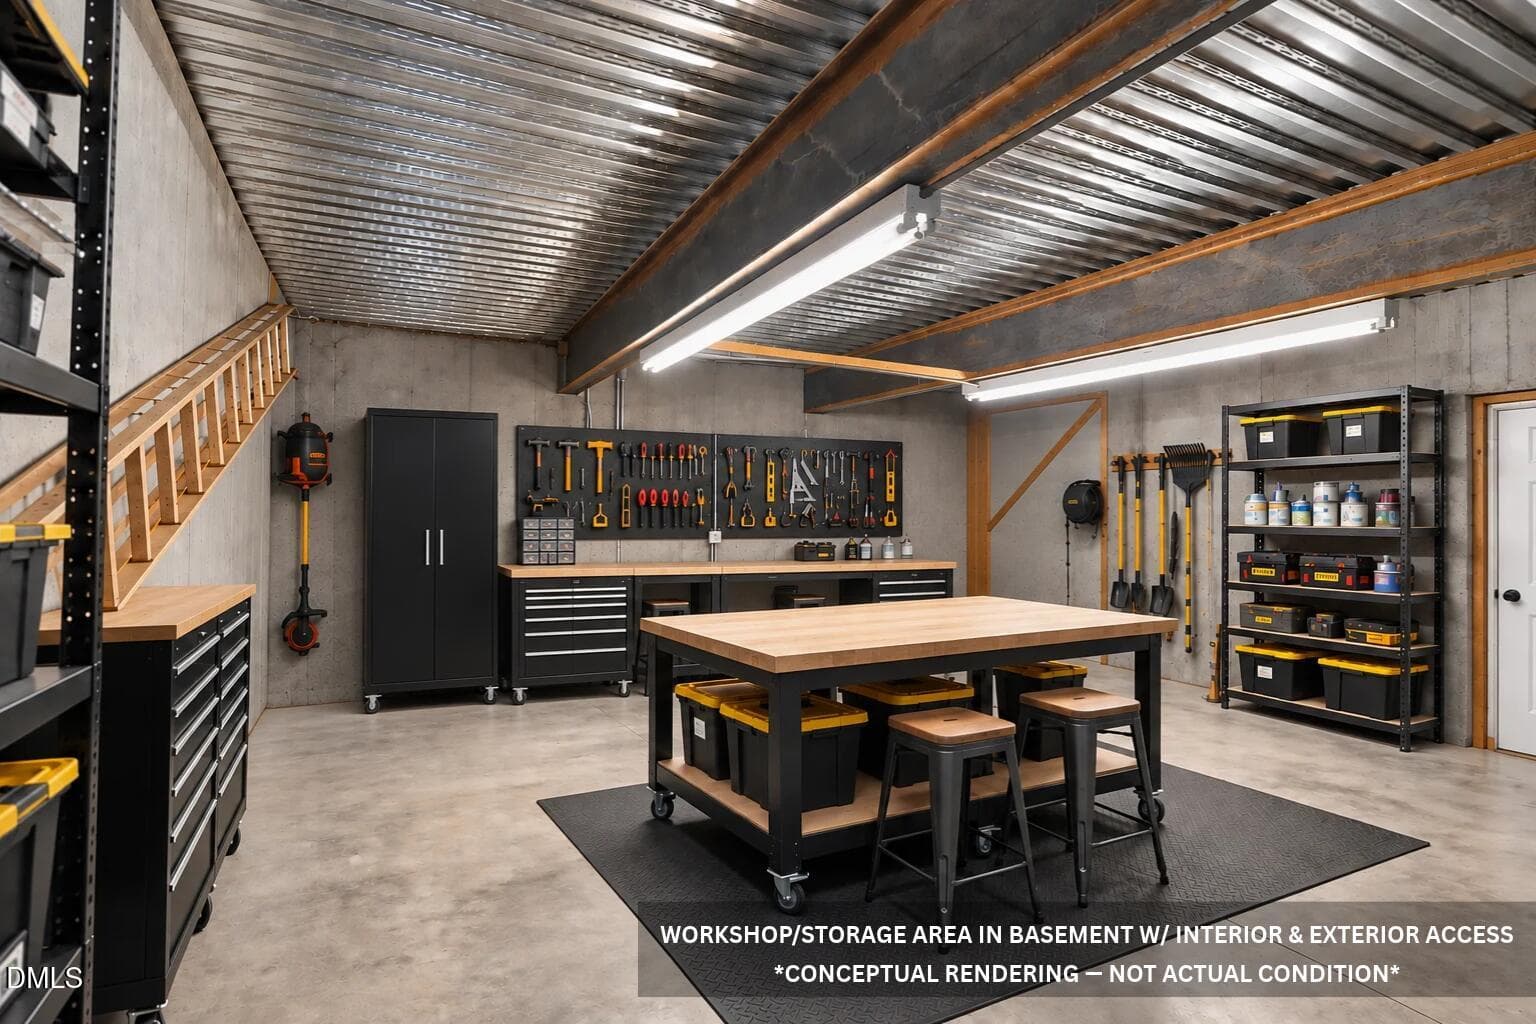
WORKSHOP/STORAGE AREA - 516 Deacon Ridge Street, Wake Forest, NC 27587
First Floor Primary - 516 Deacon Ridge Street, Wake Forest, NC 27587
First Floor Primary Bath - 516 Deacon Ridge Street, Wake Forest, NC 27587
Basement Theater Room - 516 Deacon Ridge Street, Wake Forest, NC 27587
Basement Flex Area - 516 Deacon Ridge Street, Wake Forest, NC 27587
Basement Theater/Flex Room - 516 Deacon Ridge Street, Wake Forest, NC 27587
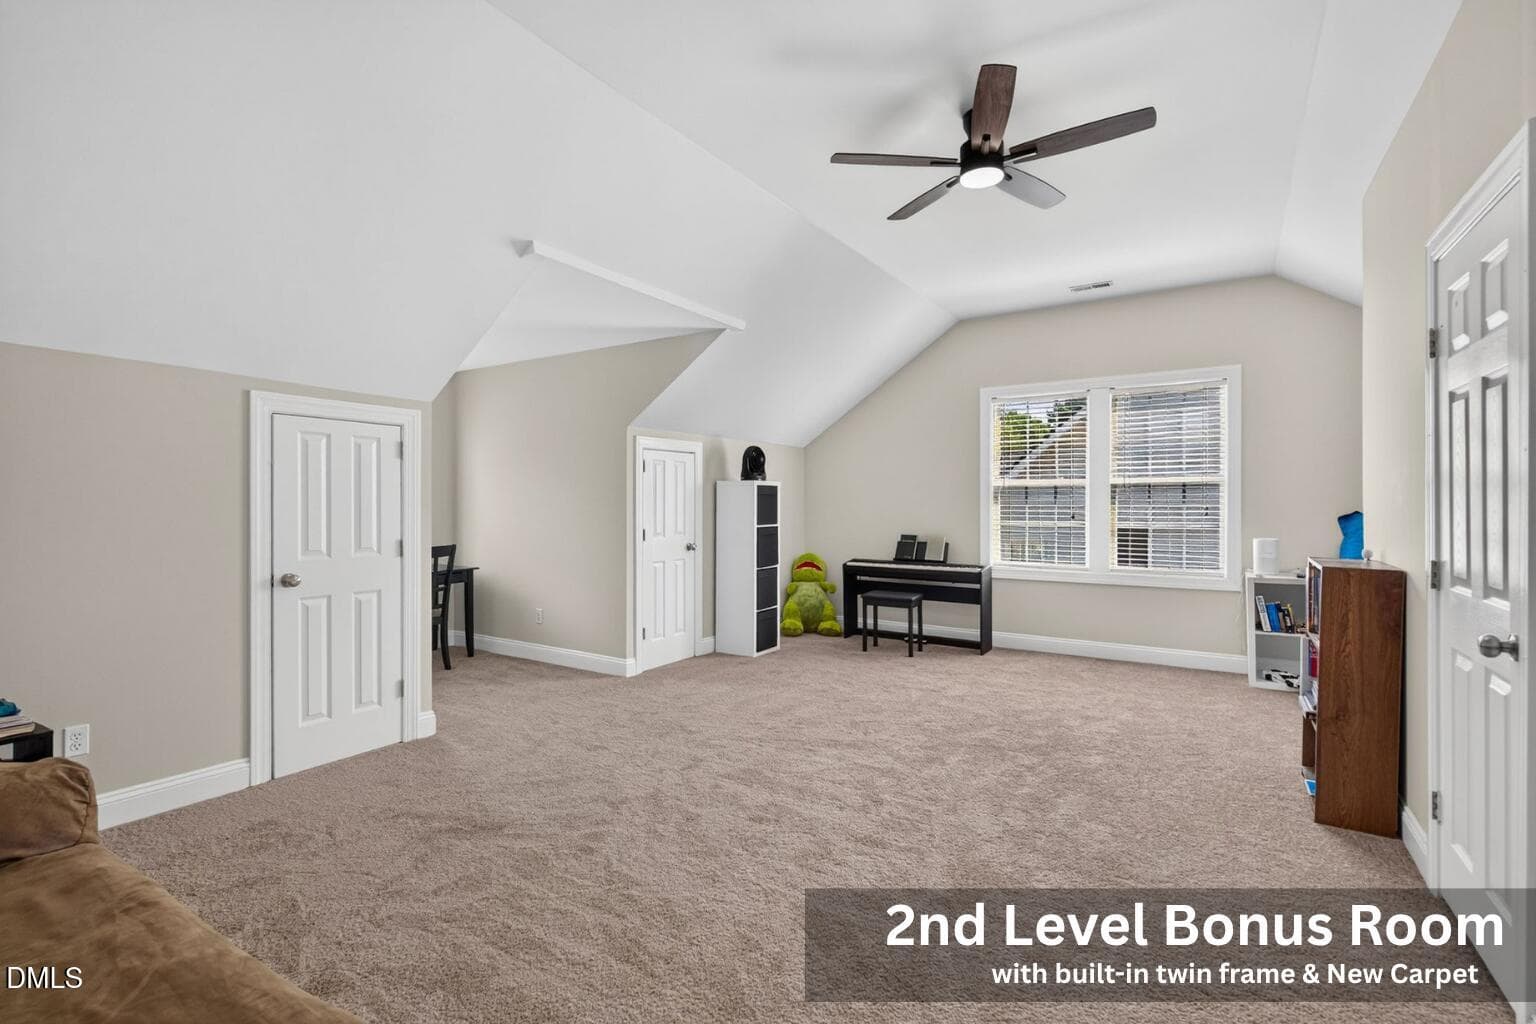
2nd Level Bonus Room - 516 Deacon Ridge Street, Wake Forest, NC 27587
Primary Suite Bathroom - 516 Deacon Ridge Street, Wake Forest, NC 27587
48_NJO06669 - 516 Deacon Ridge Street, Wake Forest, NC 27587
Natural Light - 516 Deacon Ridge Street, Wake Forest, NC 27587
47_NJO06666 - 516 Deacon Ridge Street, Wake Forest, NC 27587
2nd Level Bonus Room w/ Built in Bed - 516 Deacon Ridge Street, Wake Forest, NC 27587
46_NJO06662 - 516 Deacon Ridge Street, Wake Forest, NC 27587
Bonus Room - 516 Deacon Ridge Street, Wake Forest, NC 27587
Deck - 516 Deacon Ridge Street, Wake Forest, NC 27587
51_NJO06678 - 516 Deacon Ridge Street, Wake Forest, NC 27587
Deck with backyard views - 516 Deacon Ridge Street, Wake Forest, NC 27587
53_NJO06687 - 516 Deacon Ridge Street, Wake Forest, NC 27587
Alt Vie - 516 Deacon Ridge Street, Wake Forest, NC 27587
54_NJO06690 - 516 Deacon Ridge Street, Wake Forest, NC 27587
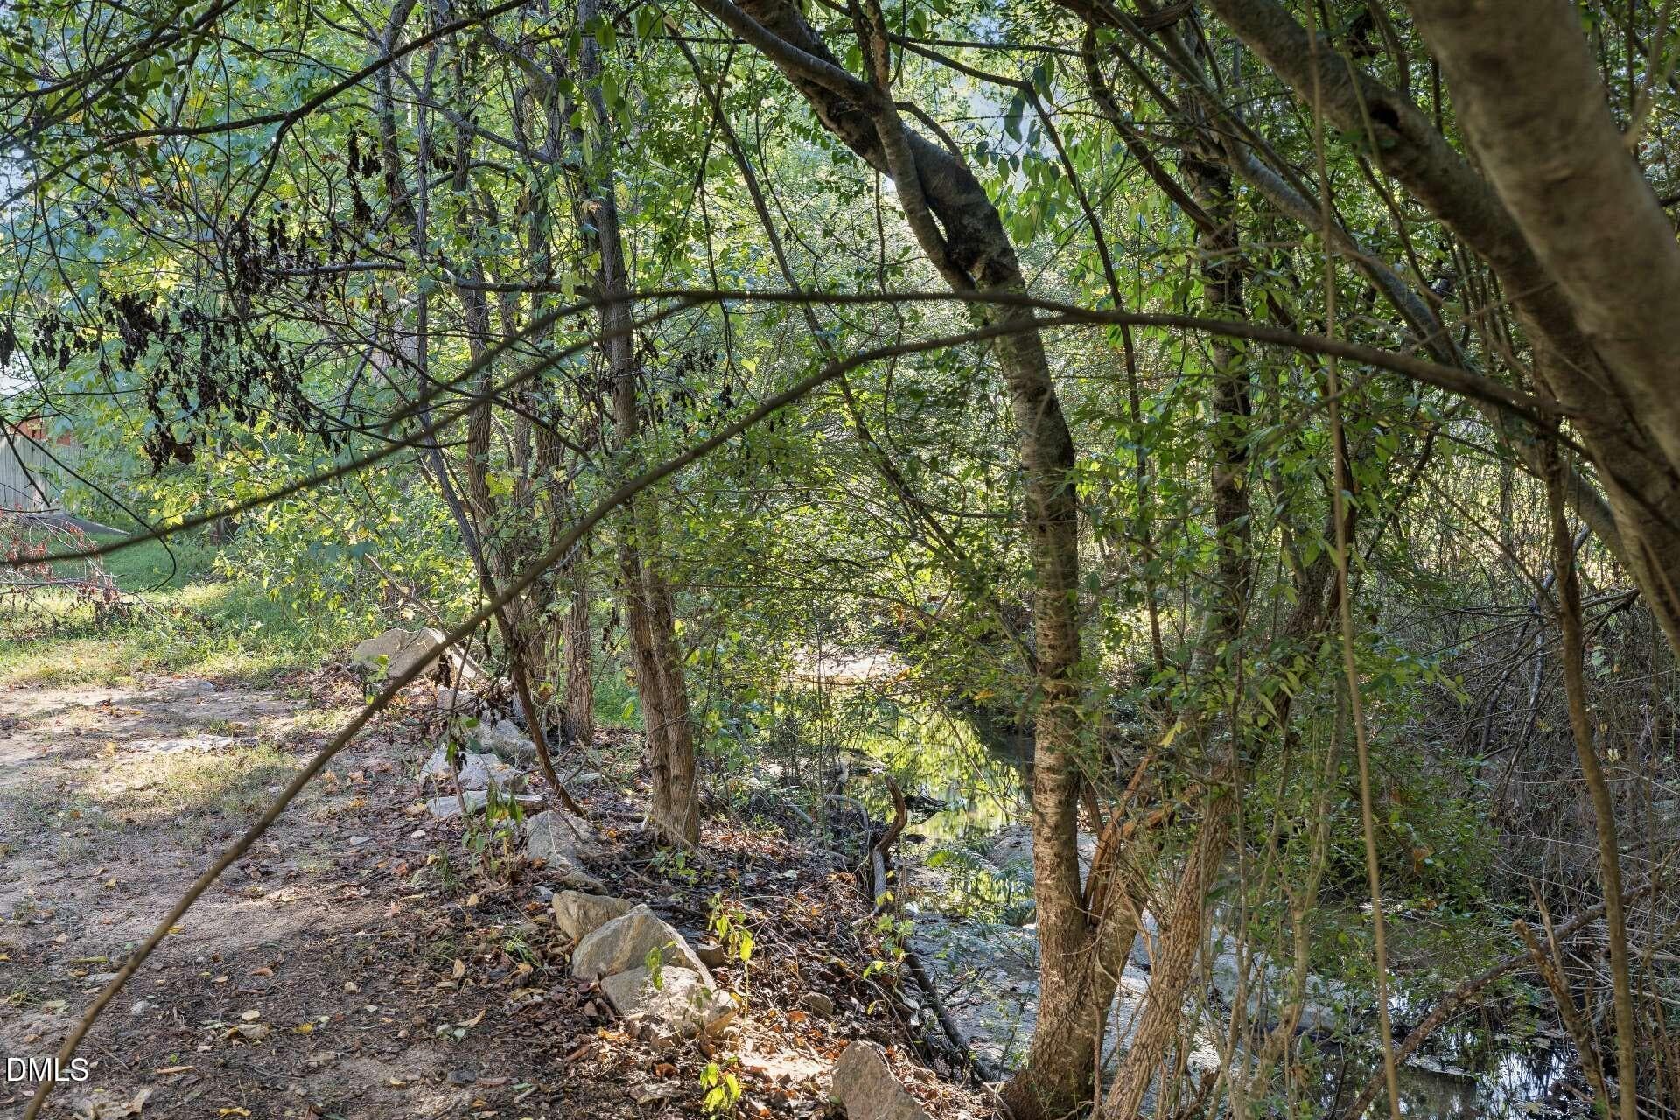
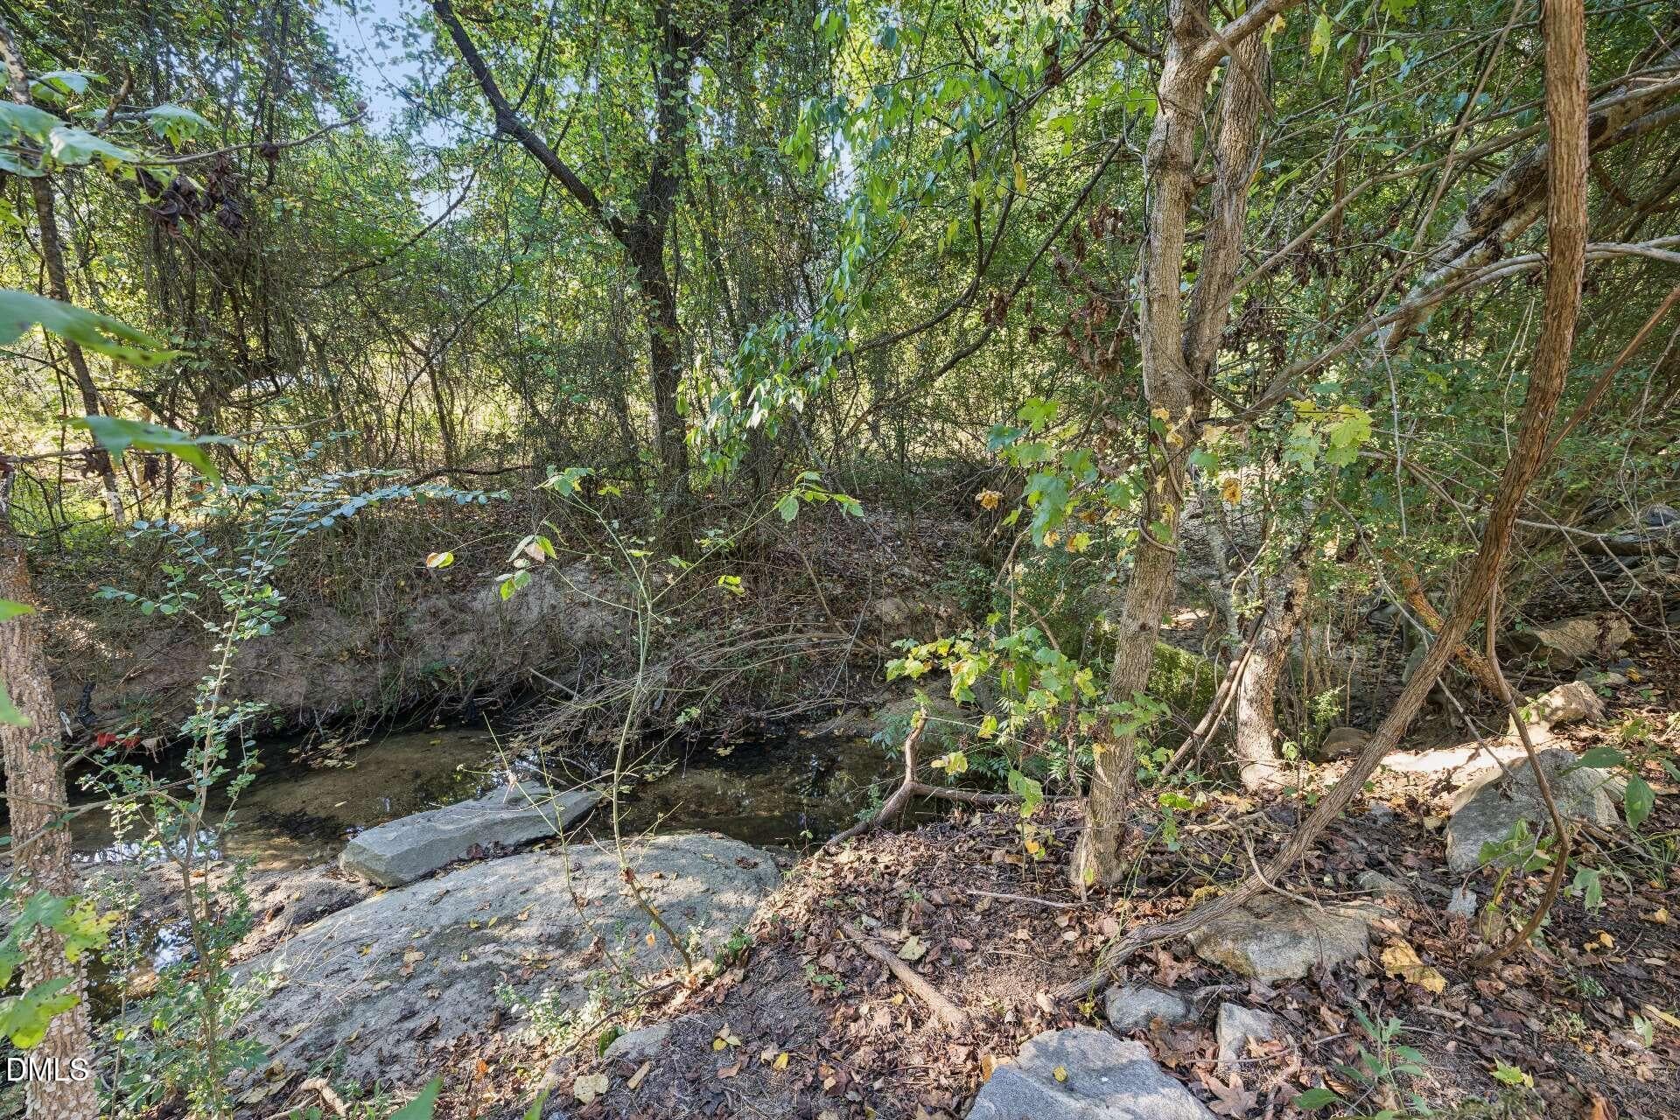
Backyard Stream Easement - 516 Deacon Ridge Street, Wake Forest, NC 27587
Back on Home - 516 Deacon Ridge Street, Wake Forest, NC 27587
Wrap Around Porch - 516 Deacon Ridge Street, Wake Forest, NC 27587
58_NJO06705 - 516 Deacon Ridge Street, Wake Forest, NC 27587
Wrap Around Closer View - 516 Deacon Ridge Street, Wake Forest, NC 27587
63_NJO06726 - 516 Deacon Ridge Street, Wake Forest, NC 27587
Living Room w/ Fireplace - 516 Deacon Ridge Street, Wake Forest, NC 27587
Living Room Alt View with Staircase - 516 Deacon Ridge Street, Wake Forest, NC 27587
68_NJO06745 - 516 Deacon Ridge Street, Wake Forest, NC 27587
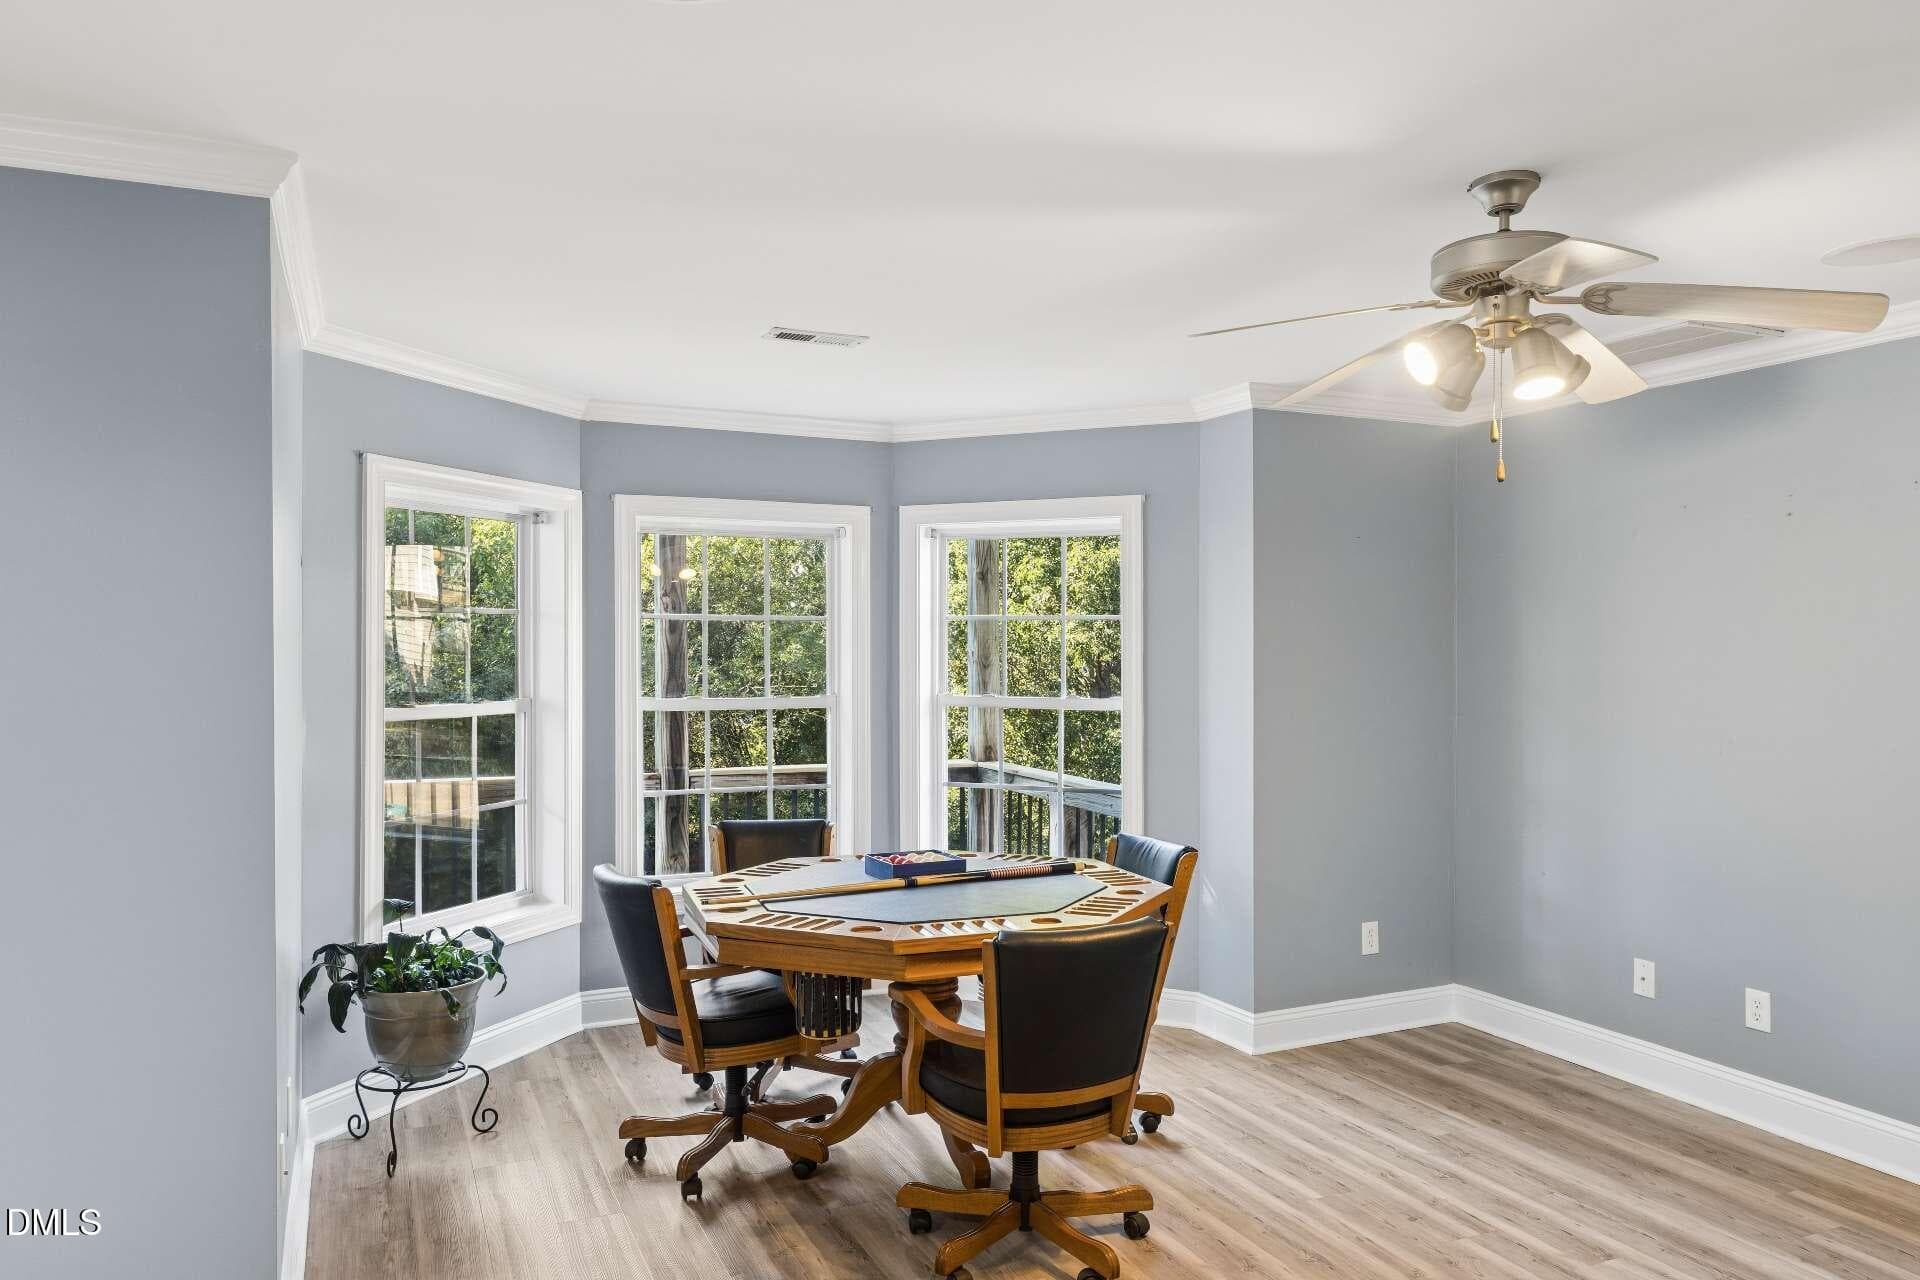
Dining Room with Natural Light - 516 Deacon Ridge Street, Wake Forest, NC 27587
50_NJO06675 - 516 Deacon Ridge Street, Wake Forest, NC 27587
69_NJO06748 - 516 Deacon Ridge Street, Wake Forest, NC 27587
Formal Dining Room - 516 Deacon Ridge Street, Wake Forest, NC 27587
Stainless Steel Appliances - 516 Deacon Ridge Street, Wake Forest, NC 27587
72_NJO06756 - 516 Deacon Ridge Street, Wake Forest, NC 27587
52_NJO06684 - 516 Deacon Ridge Street, Wake Forest, NC 27587
Primary Shower - 516 Deacon Ridge Street, Wake Forest, NC 27587
Primary Tub - 516 Deacon Ridge Street, Wake Forest, NC 27587
74_NJO06762 - 516 Deacon Ridge Street, Wake Forest, NC 27587
Stairs New - 516 Deacon Ridge Street, Wake Forest, NC 27587
57_NJO06702 - 516 Deacon Ridge Street, Wake Forest, NC 27587
2nd Level Bonus Room - 516 Deacon Ridge Street, Wake Forest, NC 27587
76_NJO06768 - 516 Deacon Ridge Street, Wake Forest, NC 27587
729589388 - 516 Deacon Ridge Street, Wake Forest, NC 27587
59_NJO06711 - 516 Deacon Ridge Street, Wake Forest, NC 27587
2nd Level Bonus Room - 516 Deacon Ridge Street, Wake Forest, NC 27587
2nd Level Bedroom - 516 Deacon Ridge Street, Wake Forest, NC 27587
60_NJO06714 - 516 Deacon Ridge Street, Wake Forest, NC 27587
2nd Level Bedroom - 516 Deacon Ridge Street, Wake Forest, NC 27587
21_NJO06897 - 516 Deacon Ridge Street, Wake Forest, NC 27587
2nd Level Bedroom - 516 Deacon Ridge Street, Wake Forest, NC 27587
2nd Bathroom - 516 Deacon Ridge Street, Wake Forest, NC 27587
2nd Level Bedroom - 516 Deacon Ridge Street, Wake Forest, NC 27587
Finished Basement - 516 Deacon Ridge Street, Wake Forest, NC 27587
92_NJO06830 - 516 Deacon Ridge Street, Wake Forest, NC 27587
Finished Basement - 516 Deacon Ridge Street, Wake Forest, NC 27587
93_NJO06831 - 516 Deacon Ridge Street, Wake Forest, NC 27587
729589255 - 516 Deacon Ridge Street, Wake Forest, NC 27587
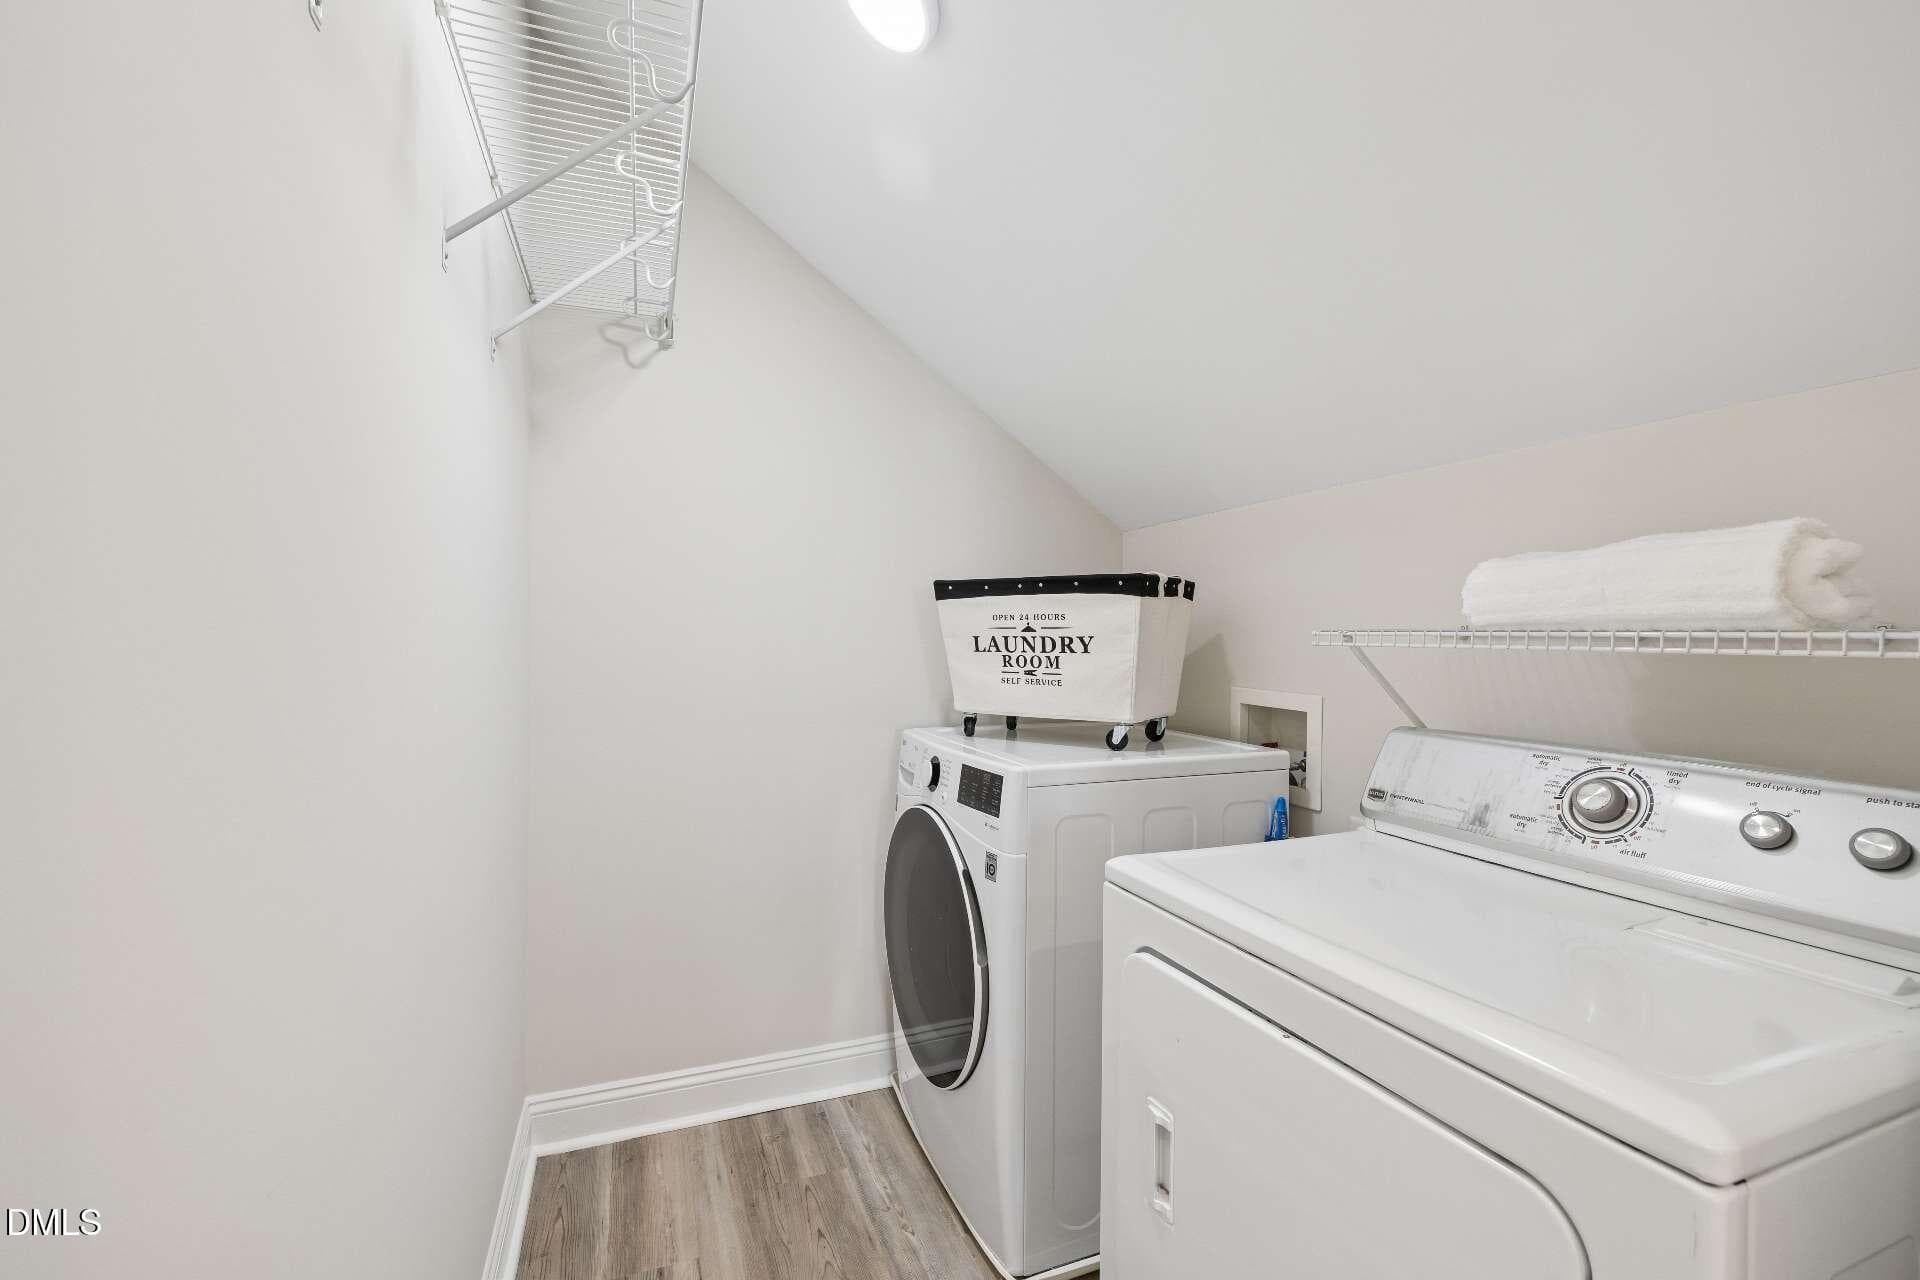
Hallway - 516 Deacon Ridge Street, Wake Forest, NC 27587
96_NJO06841 - 516 Deacon Ridge Street, Wake Forest, NC 27587
97_NJO06844 - 516 Deacon Ridge Street, Wake Forest, NC 27587
729589250 - 516 Deacon Ridge Street, Wake Forest, NC 27587
Workout Area/Flex Area - 516 Deacon Ridge Street, Wake Forest, NC 27587
Utility Closet - 516 Deacon Ridge Street, Wake Forest, NC 27587
Covered BasementDeck - 516 Deacon Ridge Street, Wake Forest, NC 27587
Main Deck - 516 Deacon Ridge Street, Wake Forest, NC 27587
Gentle Sloping Backyard - 516 Deacon Ridge Street, Wake Forest, NC 27587
Backyard - 516 Deacon Ridge Street, Wake Forest, NC 27587
Stream - 516 Deacon Ridge Street, Wake Forest, NC 27587
Backyard Stream - 516 Deacon Ridge Street, Wake Forest, NC 27587
Stream - 516 Deacon Ridge Street, Wake Forest, NC 27587
Backyard - 516 Deacon Ridge Street, Wake Forest, NC 27587
1st_floor_516_deacon_ridge_street_wake_f - 516 Deacon Ridge Street, Wake Forest, NC 27587
2nd_floor_516_deacon_ridge_street_wake_f - 516 Deacon Ridge Street, Wake Forest, NC 27587
3rd_floor_516_deacon_ridge_street_wake_f - 516 Deacon Ridge Street, Wake Forest, NC 27587
Front Elevation - 516 Deacon Ridge Street, Wake Forest, NC 27587
516 - 516 Deacon Ridge Street, Wake Forest, NC 27587
Front Elevation - 516 Deacon Ridge Street, Wake Forest, NC 27587
124 photos

$525,000

516 Deacon Ridge Street, Wake Forest, NC 27587
Wake Forest, NC 27587
Listed by Rob Zelem · LPT Realty, LLC
Bedrooms
4
Bathrooms
3.5
Living area
N/A
Year built
2003

About this home

FINISHED WALK-OUT BASEMENT WITH HOME THEATER/FLEX SPACE, FULL BATH, WORKSHOP/STORAGE WITH EXTERIOR ENTRY, FIRST-FLOOR PRIMARY BEDROOM WITH CUSTOM CLOSET, JUST 0.8 MILES FROM THE HEART OF DOWNTOWN WAKE FOREST! Welcome to 516 Deacon Ridge Street in the established Deacons Ridge subdivision of Wake Forest, where flexible living space, thoughtful updates, and a wooded backyard setting come together just off NC-98. Recent improvements include a new roof in 2023, one furnace replaced in 2023, one of the home's three A/C units replaced in 2023, a gas water heater replaced in 2025, a smart thermostat, fresh interior paint, freshly painted basement trim and ceilings, and new carpet in the primary bedroom, on the stairs, and throughout the second floor. A covered wraparound front porch opens to a main level with soaring ceilings and hardwood floors. The living room centers around a gas log fireplace and flows into a formal dining room with classic wainscoting. The kitchen features granite countertops, stainless steel appliances, a breakfast bar, pantry, and abundant cabinetry. Three large windows surround the adjoining breakfast nook, filling the space with natural light and overlooking the backyard. The first-floor primary bedroom features a custom walk-in closet and ensuite bathroom with dual vanities, soaking tub, and separate shower. The finished walk-out basement adds substantial usable space with new luxury vinyl plank flooring, a large recreation area, dedicated home theater/flex room, additional flex space, full bathroom, oversized walk-in closet, and generous unfinished workshop/storage space with a dedicated electrical circuit and exterior entry. The home theater projector, screen, and speakers convey with the home. Sliding glass doors provide direct access to the covered lower patio. Upstairs, a freshly painted bonus room with a built-in twin-size bed and closet provides additional flexible space for guests, work, hobbies, or everyday use. Two additional bedrooms, a full bathroom, and a conveniently located laundry room complete the second floor. Outdoor living extends from the private upper deck to the covered lower patio, both overlooking a gently sloping backyard framed by mature trees and a seasonal stream along the rear of the property. The yard offers usable space for gardening, outdoor dining or additional entertaining areas, allowing you to enjoy both the natural setting and functional outdoor space. The home also offers low HOA dues and a location approximately 0.8 miles from the heart of Downtown Wake Forest, providing convenient access to locally owned restaurants, coffee shops, boutiques, parks, and community events. With NC-98 nearby, the property is also well positioned for access to Raleigh and destinations throughout the Triangle. With a first-floor primary bedroom, finished walk-out basement with full bath, dedicated home theater, workshop/storage space, flexible bonus areas, multiple outdoor living spaces, recent major-system improvements, and close proximity to Downtown Wake Forest, 516 Deacon Ridge Street brings together space, versatility, updates, and location in one Wake Forest home.

Property details

MLS
Doorify MLS
MLS #
10183647
Property type
Single Family Residence
Subdivision
Deacons Ridge
Status
Active
Days on market
66
On market date
September 16, 2026
Stories
N/A
Total bathrooms
3.5
Garage spaces
2
Parking spaces
4
Lot size
0.28 acres
Loading map…

Nearby schools

Within 10 miles. School directory data from the National Center for Education Statistics (NCES), accessed via the Urban Institute Education Data API. Local Score is calculated by INNOVATE Real Estate; where a state rating is shown, it comes from that state's own official school report card.

Elementary
Wake Forest Elementary
0.56 mi away · Grades -1-5
Zoned school (attendance boundary, 2015-16 data)
3.6
Local Score (state rating (2025) blended 70/30 with student-teacher ratio) -- not an official state rating
State rating: C (2025)
Enrollment
373
Student:teacher ratio
11.7:1
District
Wake County Schools
Middle
Wake Forest Middle School
1.7 mi away · Grades 6-8
Zoned school (attendance boundary, 2015-16 data)
2.3
Local Score (state rating (2025) blended 70/30 with student-teacher ratio) -- not an official state rating
State rating: D (2025)
Enrollment
1,122
Student:teacher ratio
17.0:1
District
Wake County Schools
High
Vernon Malone College and Career Academy
16.87 mi away · Grades 9-13
Zoned school (attendance boundary, 2015-16 data)
4.0
Local Score (state rating (2025) blended 70/30 with student-teacher ratio) -- not an official state rating
State rating: B (2025)
Enrollment
342
Student:teacher ratio
14.9:1
District
Wake County Schools

Walkability

Blended score for Wake Forest's center, calculated by INNOVATE Real Estate from two sources: the EPA's National Walkability Index (street network, transit, land-use mix) and Google Places amenity data (what's actually reachable on foot from this point). 60% EPA National Walkability Index + 40% nearby-amenity density (Google Places).

87
Highly walkable
out of 100
EPA National Walkability Index
15.7 / 20 -- Most walkable
Google Places amenity density
100 / 100
Restaurants & cafes20
Grocery stores11
Parks11
Schools19
Transit stops4
Pharmacies5

Market position

How this listing compares to current activity in Wake Forest, from live MLS data.

On the market 66 days -- 24 fewer days than Wake Forest's current average of 90 days.
For reference, the median list price across 647 active listings in Wake Forest right now is $465,000.

Mortgage calculator

Estimate only - actual rate and payment depend on your lender, credit, and loan program.

$
%
%
Adjust tax / insurance estimates
% / yr
$
/mo
Est. monthly payment
$3,312/mo
$105,000 down
$420,000 loan
Principal & interest$2,724
Property tax (est.)$438
Home insurance (est.)$150

Similar homes you might like

Data source: Listing information provided by Doorify MLS via Trestle/CoreLogic. Last updated 1 days ago.

Information herein deemed reliable but not guaranteed; all measurements, school assignments, HOA fees, taxes, and feature lists are approximate and should be independently verified. Equal Housing Opportunity.