
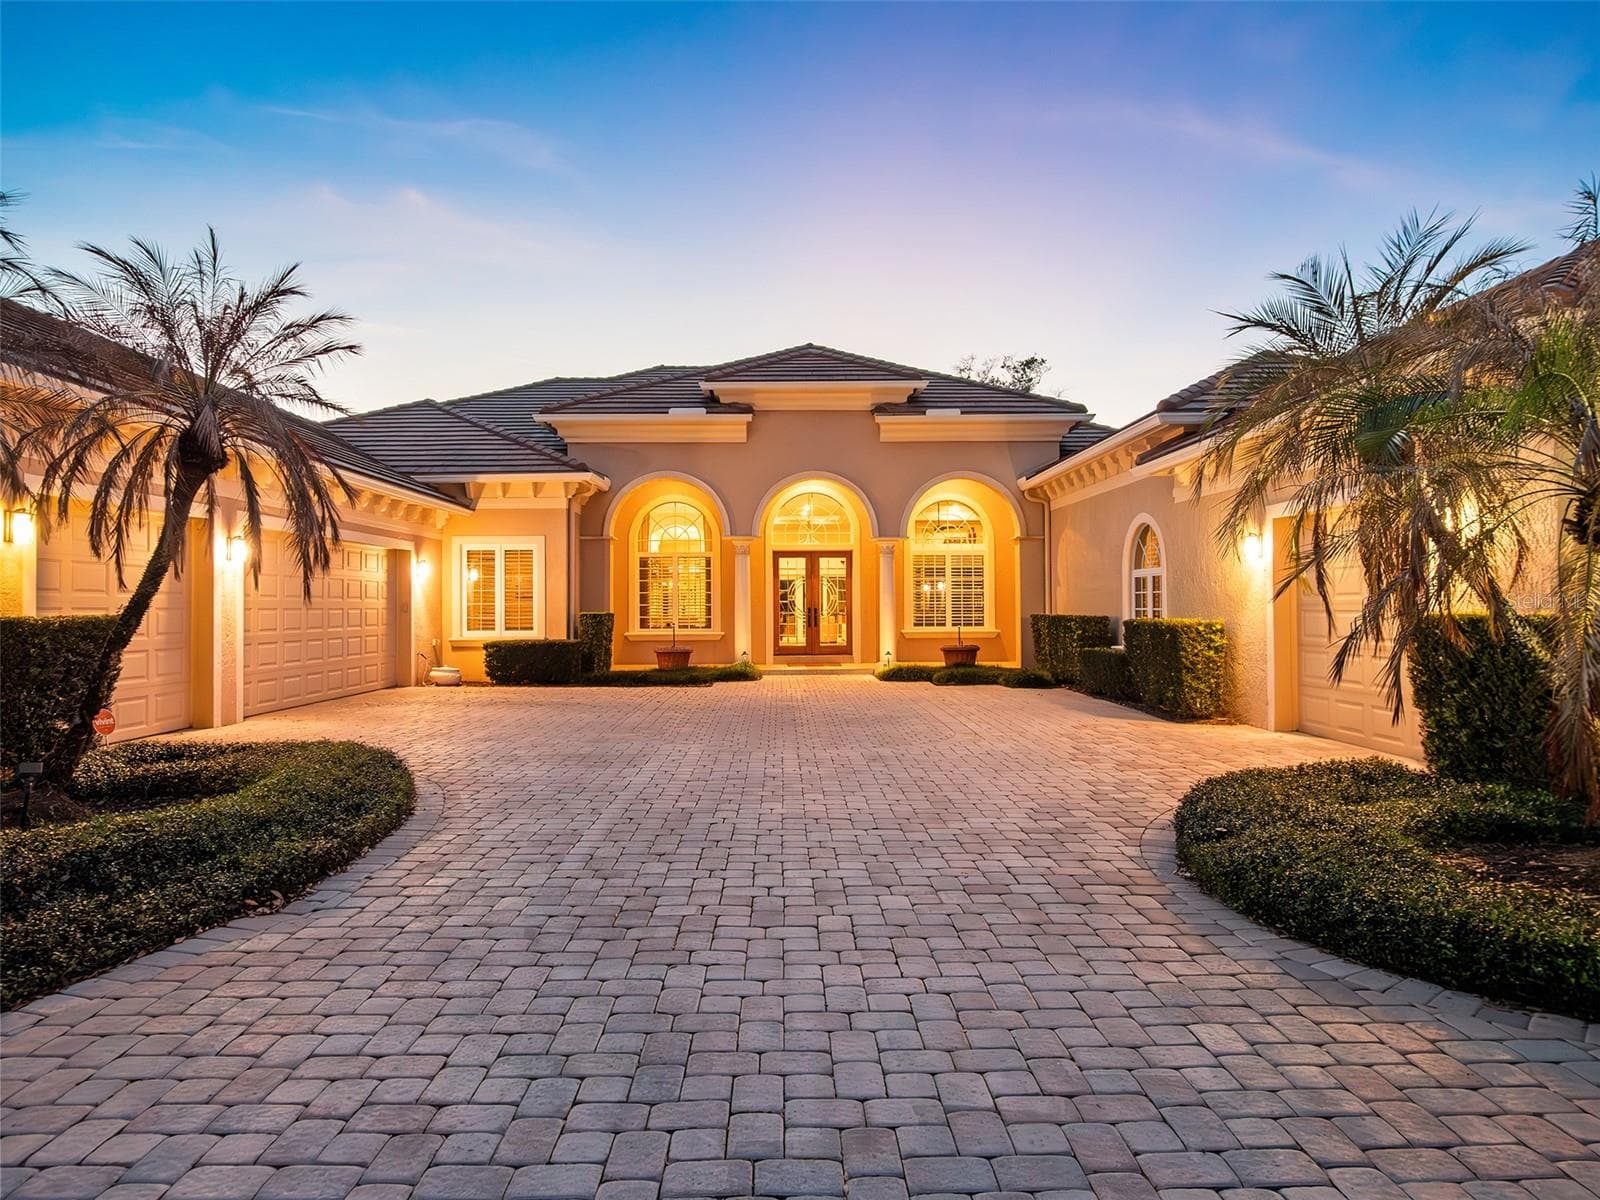


$3,800,000
About this home
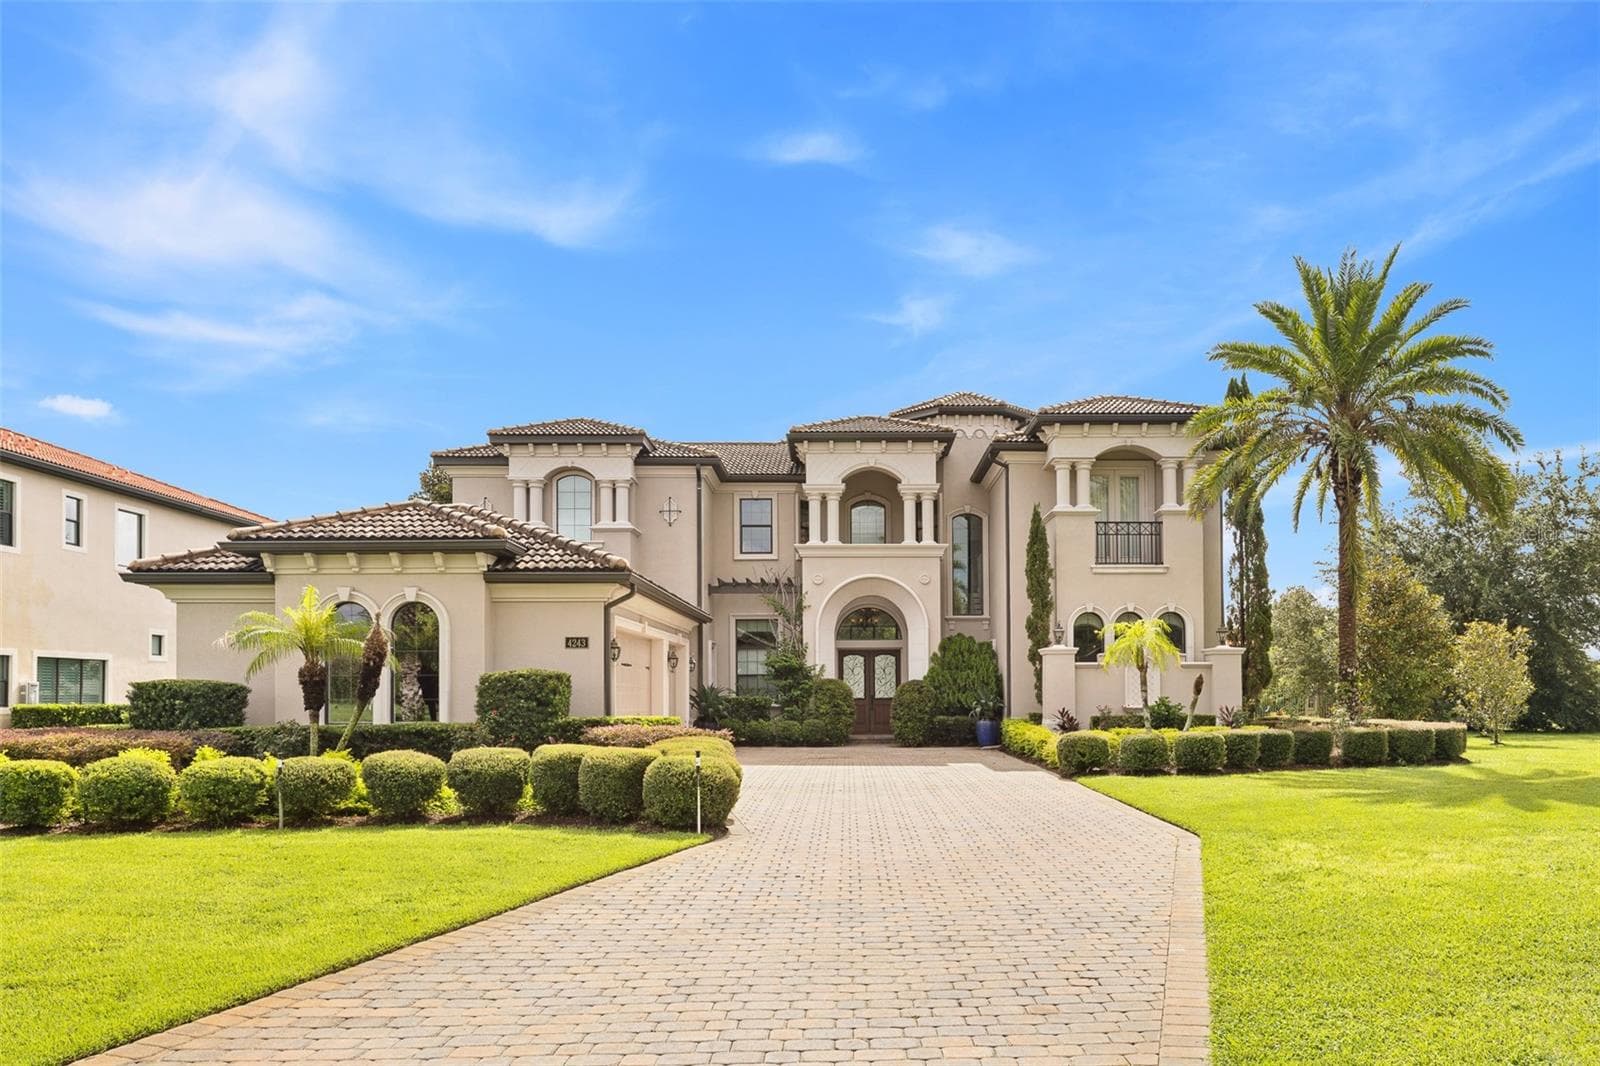
Positioned along the stunning 4th fairway of the renowned Isleworth Golf & Country Club, this exceptional single-story estate offers four bedrooms and more than 5,300 square feet of meticulously crafted living space. Every detail of this residence reflects the owner’s exceptional craftsmanship, with bespoke woodwork woven throughout the home, culminating in the crown jewel: the primary suite’s expansive wardrobe, featuring a central island, tiger wood floors, and cherry birch built-in displays—a true collector’s dream. The elegant foyer sets the tone, leading to formal living and dining spaces, and flowing effortlessly past a private office into the heart of the home: an open-concept kitchen, casual dining area, and family room designed for both entertaining and daily living. The gourmet kitchen is appointed with anigre wood cabinetry, a center island, dual sinks, a walk-in pantry, and professional appliances by Sub-Zero, Dacor, and Kitchenaid, marrying style and functionality in perfect harmony. A spacious game room with a wet bar provides an ideal space for recreation or hosting, while four luxurious bedrooms and 4.5 spa-inspired baths ensure comfort and privacy for family and guests alike. Seamlessly blending indoor and outdoor living, the estate features a sparkling open-air pool set against serene golf course vistas—an idyllic setting for year-round leisure and entertaining. Additional highlights include a circular driveway and motor court, a three-car garage, and a separate workshop. This is a rare opportunity to acquire a residence where world-class craftsmanship, refined design, and premier golf-front location converge, offering an unparalleled lifestyle in one of Central Florida’s most coveted enclaves.
Highlights
Property details
- MLS
- Stellar MLS
- MLS #
- MFRO6392380
- Property type
- Single Family Residence
- Subdivision
- ISLEWORTH
- Status
- Active
- Days on market
- 181
- On market date
- March 20, 2026
- Stories
- N/A
- Total bathrooms
- 4.5
- Garage spaces
- 3
- Parking spaces
- N/A
- Lot size
- 0.51 acres
Location
Get directions →Nearby schools
Within 10 miles. School directory data from the National Center for Education Statistics (NCES), accessed via the Urban Institute Education Data API. Local Score is calculated by INNOVATE Real Estate; where a state rating is shown, it comes from that state's own official school report card.
- Enrollment
- 0
- District
- ORANGE
- Enrollment
- 1,108
- Student:teacher ratio
- 20.1:1
- District
- ORANGE
- Enrollment
- 2,878
- Student:teacher ratio
- 24.8:1
- District
- ORANGE
Walkability
Blended score for WINDERMERE's center, calculated by INNOVATE Real Estate from two sources: the EPA's National Walkability Index (street network, transit, land-use mix) and Google Places amenity data (what's actually reachable on foot from this point). 60% EPA National Walkability Index + 40% nearby-amenity density (Google Places).
Market position
How this listing compares to current activity in WINDERMERE, from live MLS data.
Mortgage calculator
Estimate only - actual rate and payment depend on your lender, credit, and loan program.
Adjust tax / insurance estimates
Similar homes you might like
Data source: Listing information provided by Stellar MLS (mfrmls) via Trestle/CoreLogic. Last updated September 17, 2026.
Information herein deemed reliable but not guaranteed; all measurements, school assignments, HOA fees, taxes, and feature lists are approximate and should be independently verified. Equal Housing Opportunity.