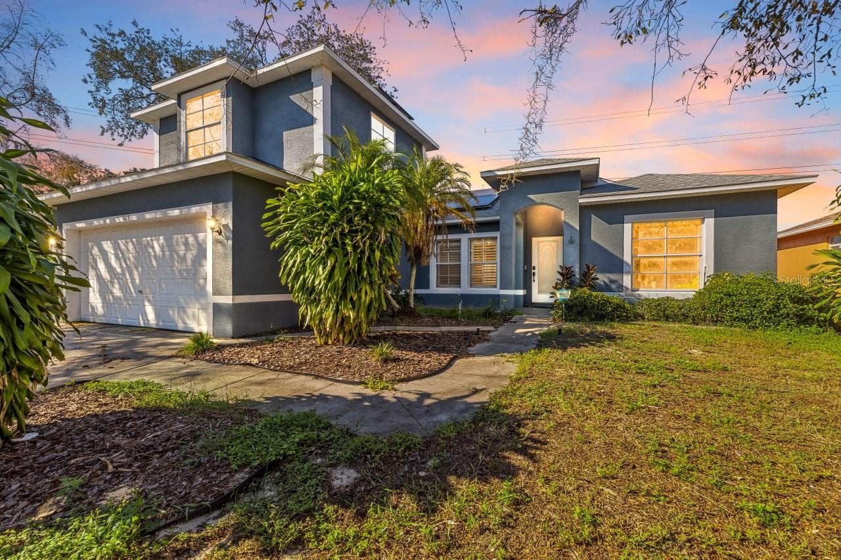
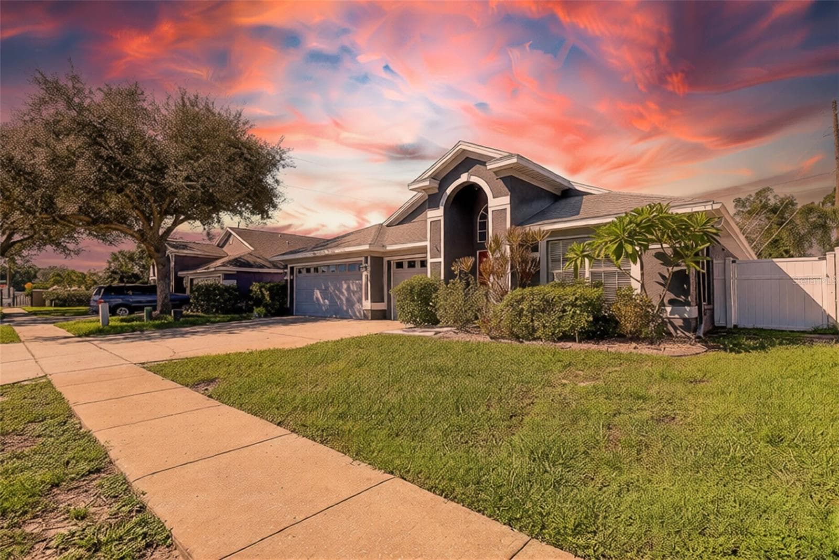
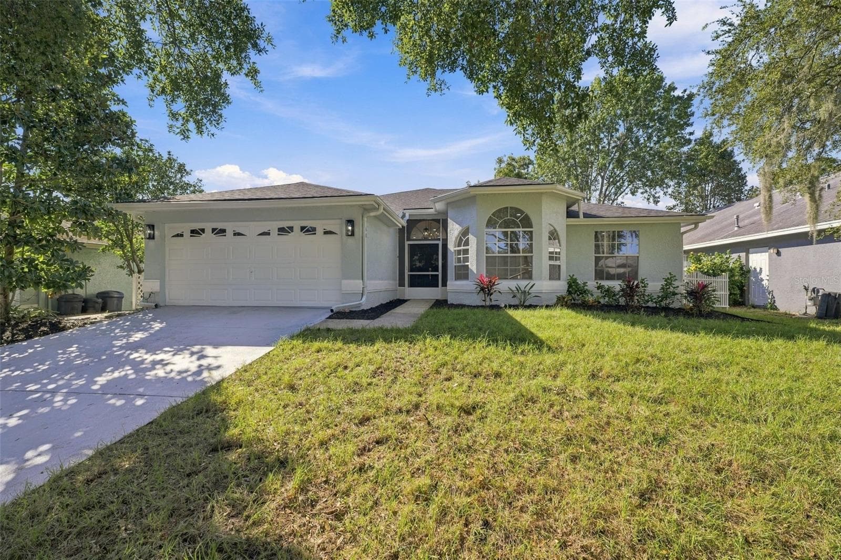
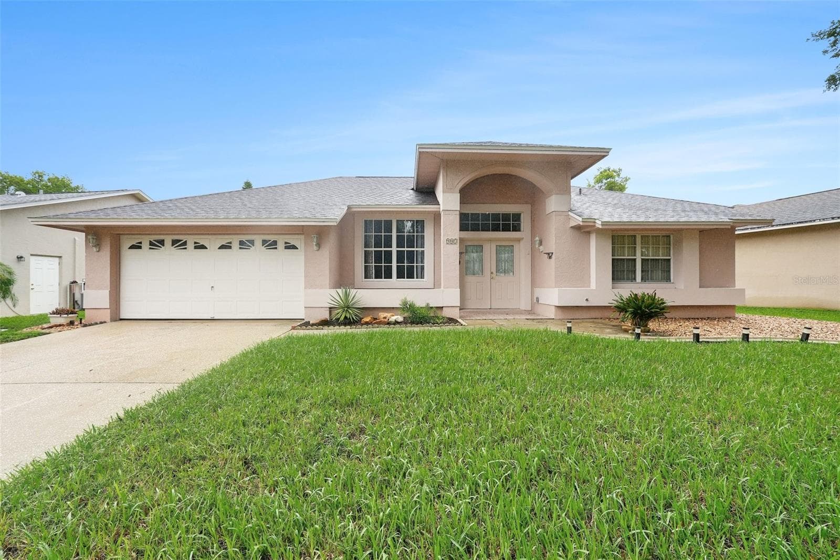
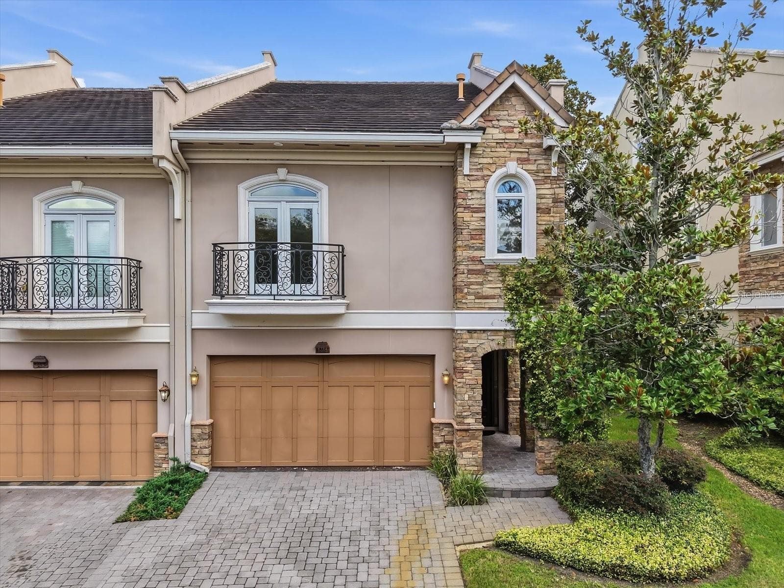
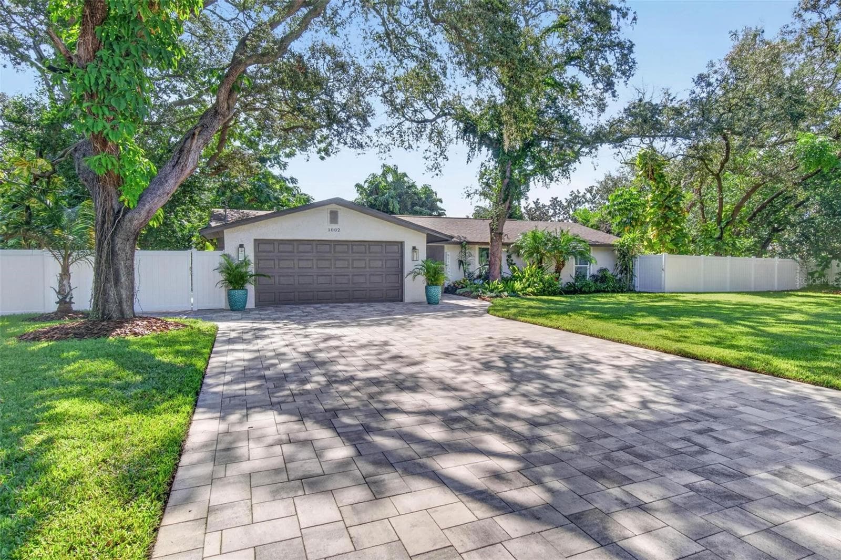
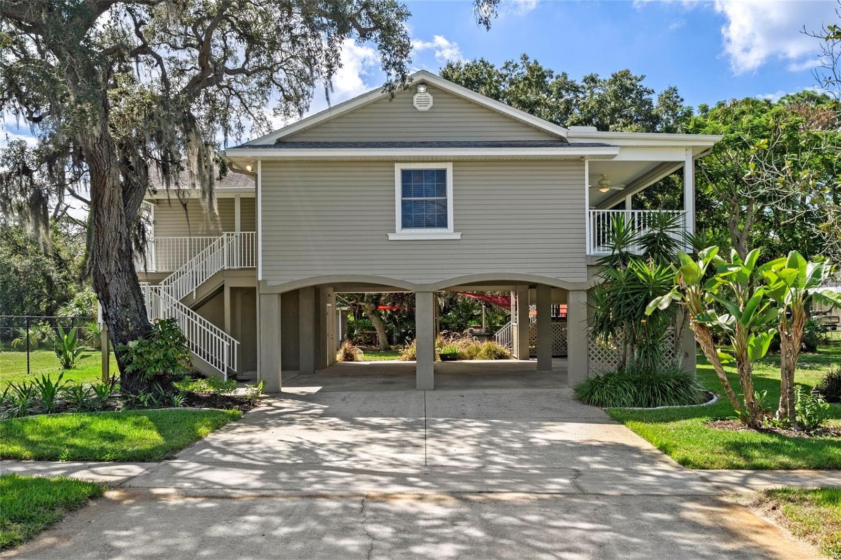
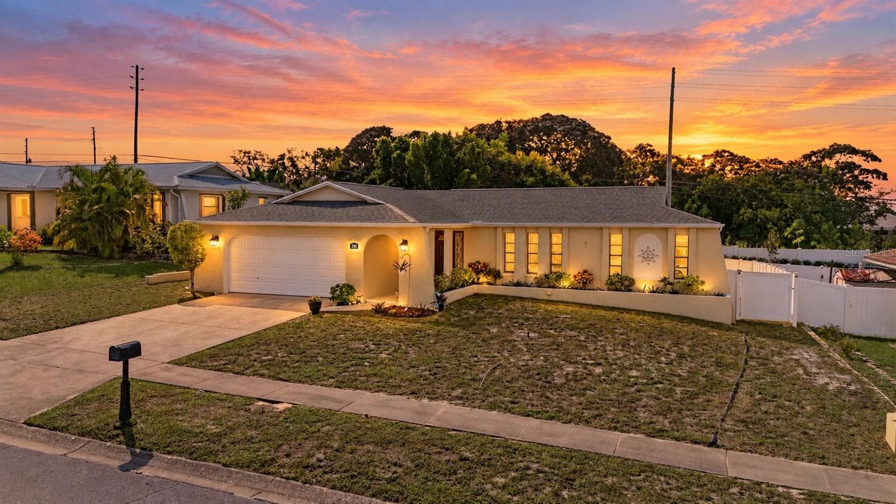
Single Family Residence at 514 WIDEVIEW AVE, TARPON SPRINGS
Single Family Residence at 514 WIDEVIEW AVE, TARPON SPRINGS, photo 2 of 47
Single Family Residence at 514 WIDEVIEW AVE, TARPON SPRINGS, photo 3 of 47
Single Family Residence at 514 WIDEVIEW AVE, TARPON SPRINGS, photo 4 of 47
Single Family Residence at 514 WIDEVIEW AVE, TARPON SPRINGS, photo 5 of 47
Single Family Residence at 514 WIDEVIEW AVE, TARPON SPRINGS, photo 6 of 47
Single Family Residence at 514 WIDEVIEW AVE, TARPON SPRINGS, photo 7 of 47
Single Family Residence at 514 WIDEVIEW AVE, TARPON SPRINGS, photo 8 of 47
bathroom 1 - 514 WIDEVIEW AVE, TARPON SPRINGS
Single Family Residence at 514 WIDEVIEW AVE, TARPON SPRINGS, photo 10 of 47
First floor back deck off the bedroom - 514 WIDEVIEW AVE, TARPON SPRINGS
Single Family Residence at 514 WIDEVIEW AVE, TARPON SPRINGS, photo 12 of 47
Single Family Residence at 514 WIDEVIEW AVE, TARPON SPRINGS, photo 13 of 47
Single Family Residence at 514 WIDEVIEW AVE, TARPON SPRINGS, photo 14 of 47
Single Family Residence at 514 WIDEVIEW AVE, TARPON SPRINGS, photo 15 of 47
Single Family Residence at 514 WIDEVIEW AVE, TARPON SPRINGS, photo 16 of 47
Breakfast nook - 514 WIDEVIEW AVE, TARPON SPRINGS
Single Family Residence at 514 WIDEVIEW AVE, TARPON SPRINGS, photo 18 of 47
Living room off the kitchen with a wood burning fireplace and French doors out to another balcony. - 514 WIDEVIEW AVE, TARPON SPRINGS
Single Family Residence at 514 WIDEVIEW AVE, TARPON SPRINGS, photo 20 of 47
Single Family Residence at 514 WIDEVIEW AVE, TARPON SPRINGS, photo 21 of 47
Separate dining room off the kitchen - 514 WIDEVIEW AVE, TARPON SPRINGS
Single Family Residence at 514 WIDEVIEW AVE, TARPON SPRINGS, photo 23 of 47
Single Family Residence at 514 WIDEVIEW AVE, TARPON SPRINGS, photo 24 of 47
Single Family Residence at 514 WIDEVIEW AVE, TARPON SPRINGS, photo 25 of 47
Single Family Residence at 514 WIDEVIEW AVE, TARPON SPRINGS, photo 26 of 47
Bonus room or bedroom with closet - 514 WIDEVIEW AVE, TARPON SPRINGS
Single Family Residence at 514 WIDEVIEW AVE, TARPON SPRINGS, photo 28 of 47
Primary bedroom - 514 WIDEVIEW AVE, TARPON SPRINGS
Single Family Residence at 514 WIDEVIEW AVE, TARPON SPRINGS, photo 30 of 47
Single Family Residence at 514 WIDEVIEW AVE, TARPON SPRINGS, photo 31 of 47
Single Family Residence at 514 WIDEVIEW AVE, TARPON SPRINGS, photo 32 of 47
Office or bedroom 5 - 514 WIDEVIEW AVE, TARPON SPRINGS
Single Family Residence at 514 WIDEVIEW AVE, TARPON SPRINGS, photo 34 of 47
Bedroom - 514 WIDEVIEW AVE, TARPON SPRINGS
Single Family Residence at 514 WIDEVIEW AVE, TARPON SPRINGS, photo 36 of 47
Bedroom - 514 WIDEVIEW AVE, TARPON SPRINGS
Single Family Residence at 514 WIDEVIEW AVE, TARPON SPRINGS, photo 38 of 47
Single Family Residence at 514 WIDEVIEW AVE, TARPON SPRINGS, photo 39 of 47
Second story front balcony - 514 WIDEVIEW AVE, TARPON SPRINGS
Single Family Residence at 514 WIDEVIEW AVE, TARPON SPRINGS, photo 41 of 47
2nd story back balcony - 514 WIDEVIEW AVE, TARPON SPRINGS
Single Family Residence at 514 WIDEVIEW AVE, TARPON SPRINGS, photo 43 of 47
Single Family Residence at 514 WIDEVIEW AVE, TARPON SPRINGS, photo 44 of 47
Single Family Residence at 514 WIDEVIEW AVE, TARPON SPRINGS, photo 45 of 47
Single Family Residence at 514 WIDEVIEW AVE, TARPON SPRINGS, photo 46 of 47
Single Family Residence at 514 WIDEVIEW AVE, TARPON SPRINGS, photo 47 of 47
47 photos

$549,900

514 WIDEVIEW AVE
TARPON SPRINGS, FL 34689
Listed by Renee Gialousis · COLDWELL BANKER REALTY
Bedrooms
5
Bathrooms
3.5
Living area
1,830 sqft
Year built
1989

About this home

Welcome to this charming, well-maintained Charleston-style home, nestled among trees on a quiet street. This 2,200 sq. ft. home features three levels and five outdoor decks, offering the perfect space to enjoy Florida’s outdoor lifestyle. With four bedrooms and a home office that could easily serve as a fifth bedroom, this home provides plenty of versatile living space. On the first floor, you'll find a bedroom with an en-suite bathroom and a kitchenette, with a door leading out to a private deck—ideal for a guest suite or mother-in-law suite. The second floor boasts a cozy living room with a wood-burning fireplace and French doors leading to a spacious deck where you can enjoy the natural surroundings. This level also includes a half bath, a separate dining room, and a kitchen with a dinette area, breakfast counter, and sliders opening to another deck perfect for morning coffee or meals. Additionally, there is an office/bedroom on this floor, along with beautiful wood floors throughout. The third floor is home to the primary bedroom, complete with a walk-in closet and an en-suite bathroom featuring a Jacuzzi bathtub, shower, and linen closet. Two additional bedrooms on this floor share a Jack and Jill bathroom. The large garage offers abundant storage space. The fenced backyard is low maintenance, perfect for relaxation. You can walk to Fred Howard Park Beach and Sunset Beach, both along the Gulf of Mexico, and is conveniently located near schools, shopping, restaurants, the famous Sponge Docks, and all the amenities that Tarpon Springs has. You can also walk to the soccer field, city playground and tennis courts.

Highlights

Fireplace

Property details

MLS
Stellar MLS
MLS #
MFRTB8337524
Property type
Single Family Residence
Subdivision
SUNSET HILLS REP
Status
Active
Days on market
24
On market date
January 19, 2025
Stories
N/A
Total bathrooms
3.5
Garage spaces
2
Parking spaces
N/A
Lot size
0.21 acres
Loading map…

Nearby schools

Within 10 miles. School directory data from the National Center for Education Statistics (NCES), accessed via the Urban Institute Education Data API. Local Score is calculated by INNOVATE Real Estate; where a state rating is shown, it comes from that state's own official school report card.

Elementary
SUNSET HILLS ELEMENTARY SCHOOL
0.54 mi away · Grades -1-5
Nearest school -- attendance-zone data not available here
4.0
Local Score (student-teacher ratio only (preliminary -- will incorporate state test-score data once available)) -- not an official state rating
Enrollment
454
Student:teacher ratio
13.8:1
District
PINELLAS
Middle
TARPON SPRINGS MIDDLE SCHOOL
0.11 mi away · Grades 6-8
Nearest school -- attendance-zone data not available here
2.0
Local Score (student-teacher ratio only (preliminary -- will incorporate state test-score data once available)) -- not an official state rating
Enrollment
651
Student:teacher ratio
18.1:1
District
PINELLAS
High
TARPON SPRINGS HIGH SCHOOL
0.48 mi away · Grades 9-12
Nearest school -- attendance-zone data not available here
2.0
Local Score (student-teacher ratio only (preliminary -- will incorporate state test-score data once available)) -- not an official state rating
Enrollment
1,174
Student:teacher ratio
19.9:1
District
PINELLAS

Walkability

Blended score for TARPON SPRINGS's center, calculated by INNOVATE Real Estate from two sources: the EPA's National Walkability Index (street network, transit, land-use mix) and Google Places amenity data (what's actually reachable on foot from this point). 60% EPA National Walkability Index + 40% nearby-amenity density (Google Places).

23
Car-dependent
out of 100
EPA National Walkability Index
7.0 / 20 -- Below average walkable
Google Places amenity density
5 / 100
Restaurants & cafes0
Grocery stores0
Parks1
Schools0
Transit stops0
Pharmacies0

Market position

How this listing compares to current activity in TARPON SPRINGS, from live MLS data.

On the market 24 days -- 99 fewer days than TARPON SPRINGS's current average of 123 days.
For reference, the median list price across 498 active listings in TARPON SPRINGS right now is $319,450.

Mortgage calculator

Estimate only - actual rate and payment depend on your lender, credit, and loan program.

$
%
%
Adjust tax / insurance estimates
% / yr
$
/mo
Est. monthly payment
$3,462/mo
$109,980 down
$439,920 loan
Principal & interest$2,853
Property tax (est.)$458
Home insurance (est.)$150

Similar homes you might like

Data source: Listing information provided by Stellar MLS (mfrmls) via Trestle/CoreLogic. Last updated February 12, 2025.

Information herein deemed reliable but not guaranteed; all measurements, school assignments, HOA fees, taxes, and feature lists are approximate and should be independently verified. Equal Housing Opportunity.