


$229,900
About this home
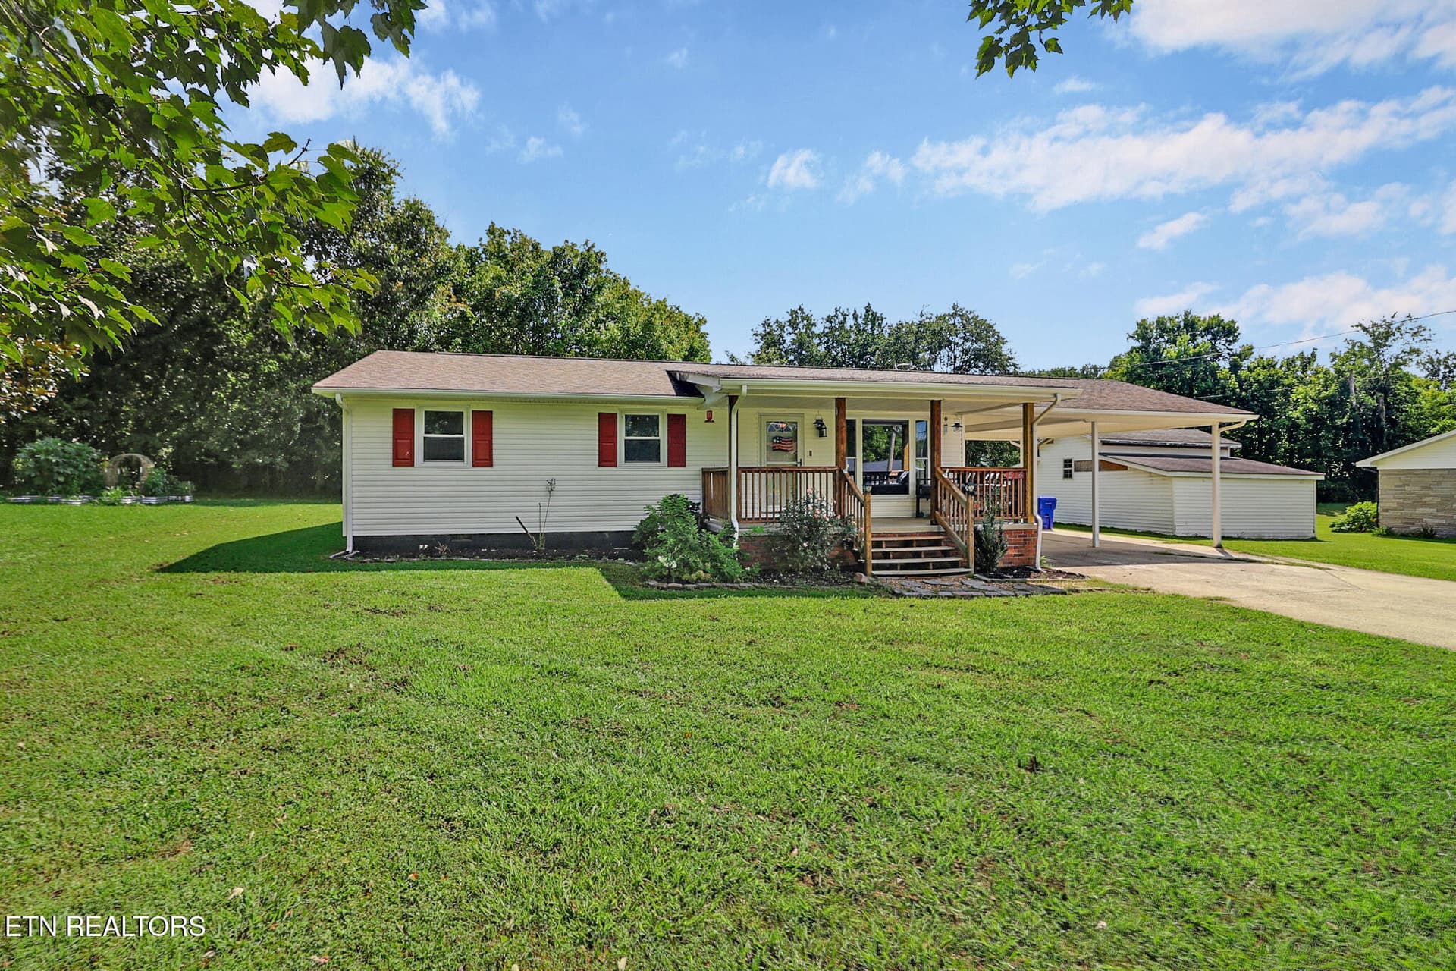
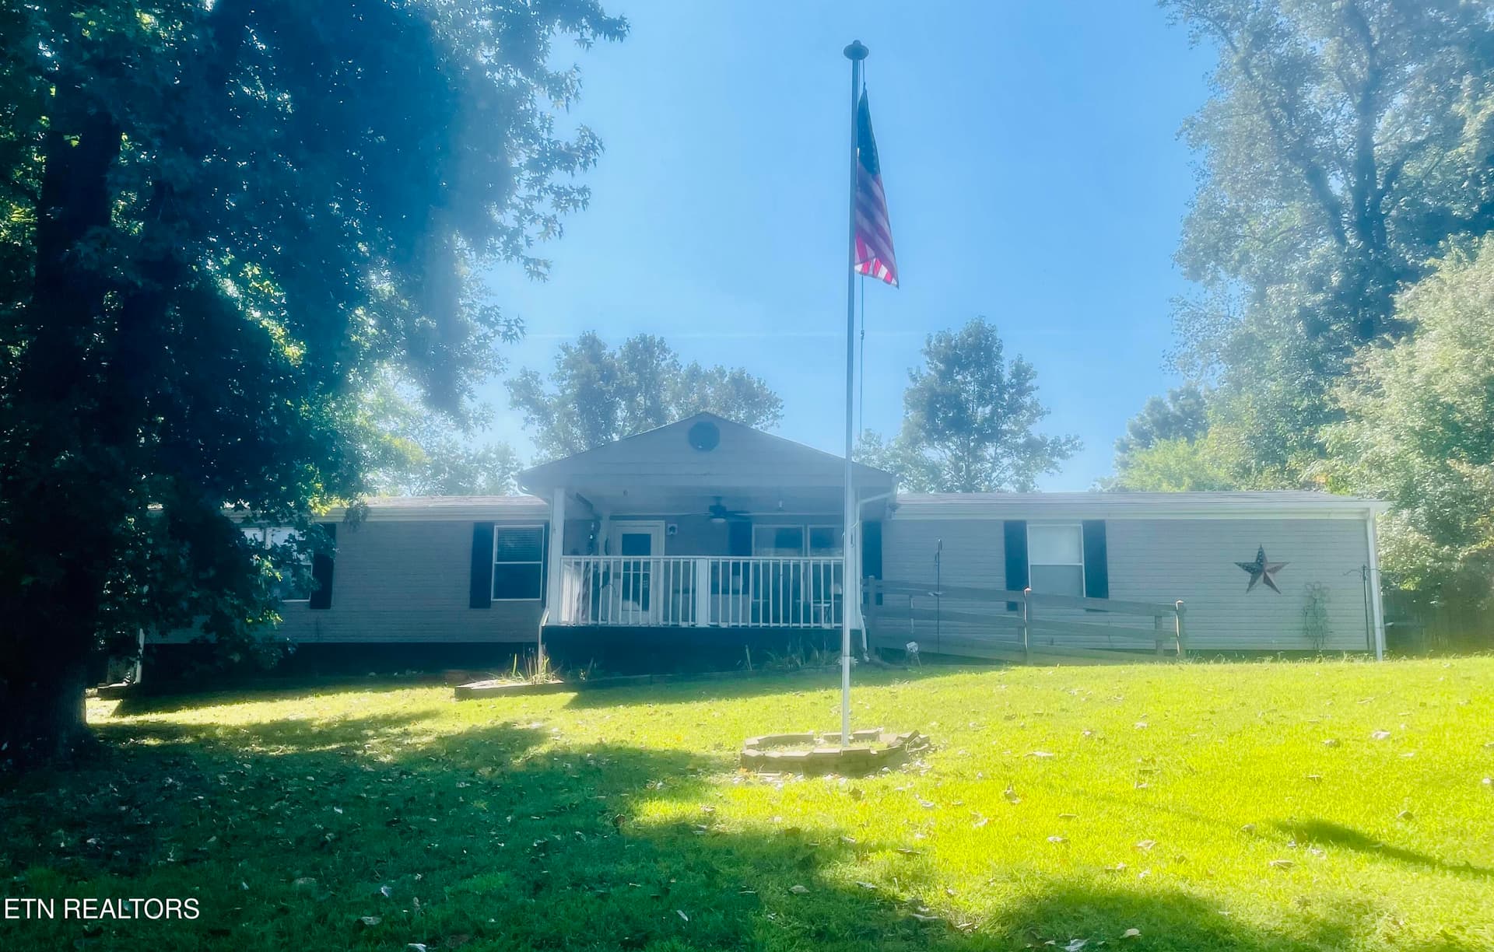
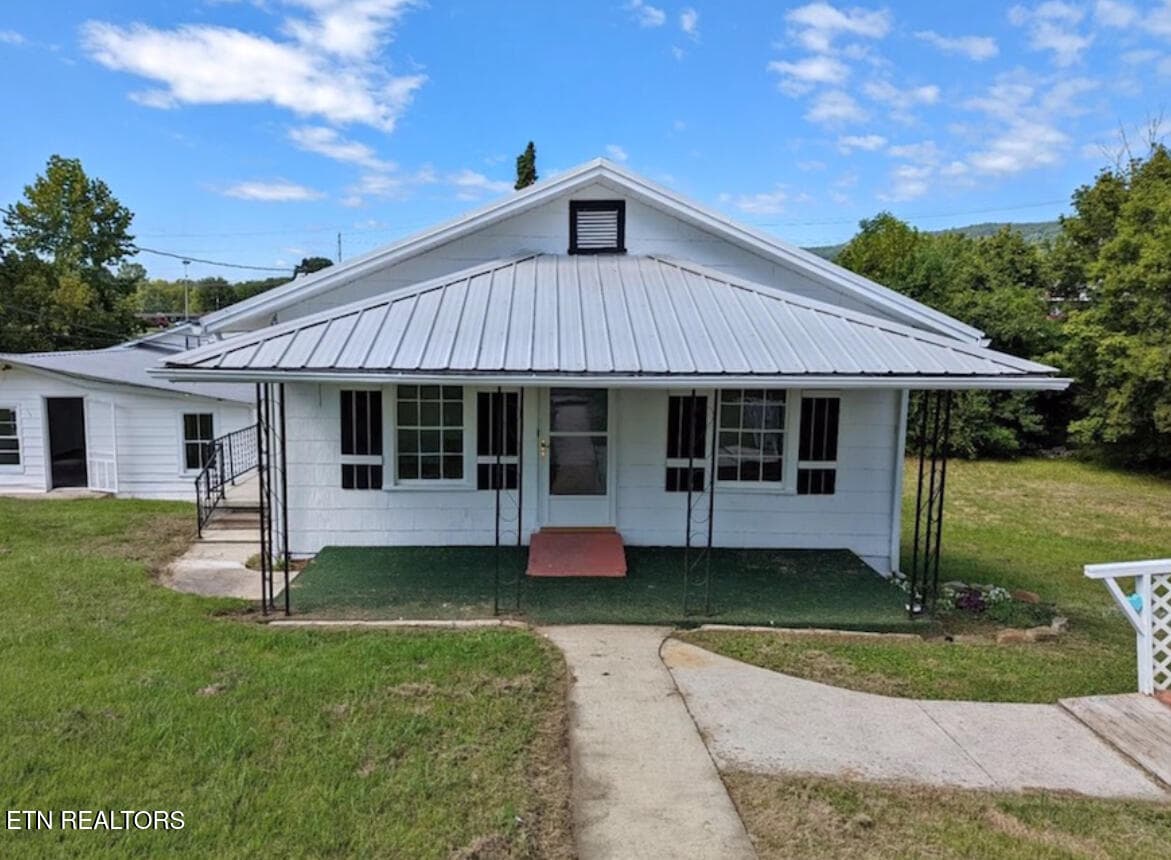
A welcoming 3-bedroom rancher with a level yard, generous parking, and room to enjoy the things that matter most. Set in a close-knit neighborhood where neighbors look out for one another, this home is ideal as a starter home or a comfortable place to retire. The open living area features a spacious living room, perfect for gathering with family and friends. The seller has painted the home and installed new flooring throughout. Appliances remain, and the seller is providing a one-year home warranty. Take an easy stroll to the nearby community park, with space to play baseball, softball, or football. Outdoor recreation is close at hand: Windrock Off-Road Park is about 10 miles away, while Gobey TWRA access and Catoosa Wildlife Management Area are each about 20 minutes away. Two public Watts Bar Lake boat ramps are within 2 and 5 miles--bring your kayak, canoe, fishing boat, sailboat, or wakeboard boat and enjoy a weekend on the water. Located just outside town, the home is about a 20-minute drive from ORNL, Y-12, and the TVA steam plant, and roughly 30 miles from shopping at Turkey Creek or Oak Ridge. A double built-in carport and double concrete driveway offer plenty of parking. Monitored security system for extra piece of mind. **Notable updates:** Front Porch remodel 2026; Roof (approx. 11 years ago); new flooring (2026); bathroom update (2014); laundry room update (2018); six-panel interior doors, baseboards, and trim (2020); concrete kennel (2012); and widened concrete driveway (2015). The sellers have loved living in this rare, friendly neighborhood and will be ready to move as soon as their new construction is complete. Affordable, move-in-ready homes like this are a rare find!
Property details
- MLS
- East Tennessee REALTORS® MLS
- MLS #
- 1356424
- Property type
- Single Family Residence
- Subdivision
- Ed Browder
- Status
- Active
- Days on market
- 26
- On market date
- September 23, 2026
- Stories
- N/A
- Total bathrooms
- 1
- Garage spaces
- N/A
- Parking spaces
- N/A
- Lot size
- 0.34 acres
Location
Get directions →Nearby schools
Within 10 miles. School directory data from the National Center for Education Statistics (NCES), accessed via the Urban Institute Education Data API. Local Score is calculated by INNOVATE Real Estate; where a state rating is shown, it comes from that state's own official school report card.
- Enrollment
- 540
- Student:teacher ratio
- 15.0:1
- District
- Roane County
- Enrollment
- 277
- Student:teacher ratio
- 14.6:1
- District
- Roane County
- Enrollment
- 352
- Student:teacher ratio
- 16.8:1
- District
- Roane County
Walkability
Blended score for Harriman's center, calculated by INNOVATE Real Estate from two sources: the EPA's National Walkability Index (street network, transit, land-use mix) and Google Places amenity data (what's actually reachable on foot from this point). EPA National Walkability Index only -- nearby-amenity data not cached yet for this area.
Market position
How this listing compares to current activity in Harriman, from live MLS data.
Mortgage calculator
Estimate only - actual rate and payment depend on your lender, credit, and loan program.
Adjust tax / insurance estimates
Similar homes you might like
Data source: Listing information provided by East Tennessee REALTORS® MLS via Trestle/CoreLogic. Last updated 11 days ago.
Information herein deemed reliable but not guaranteed; all measurements, school assignments, HOA fees, taxes, and feature lists are approximate and should be independently verified. Equal Housing Opportunity.