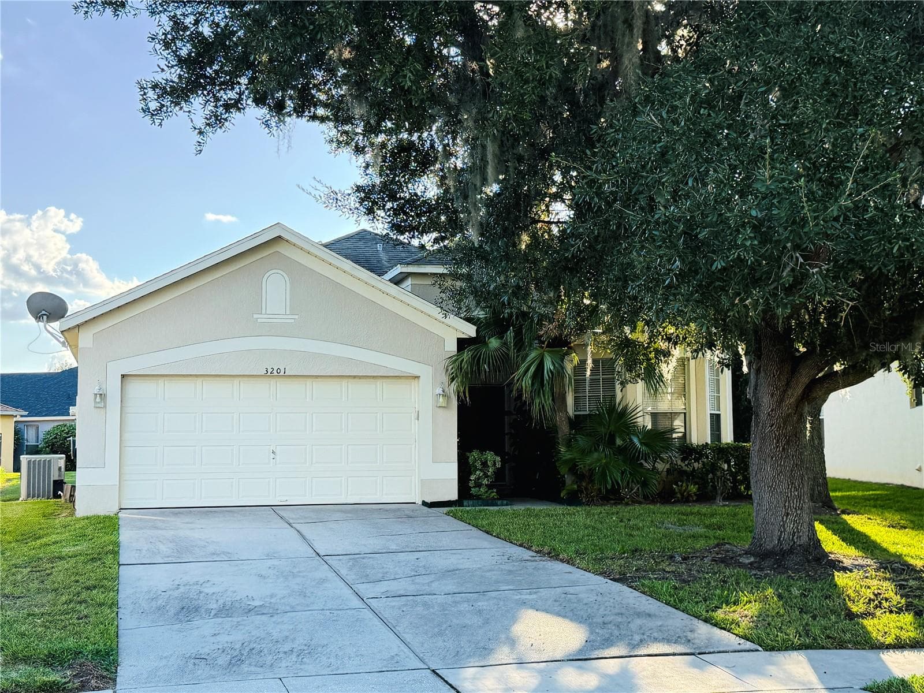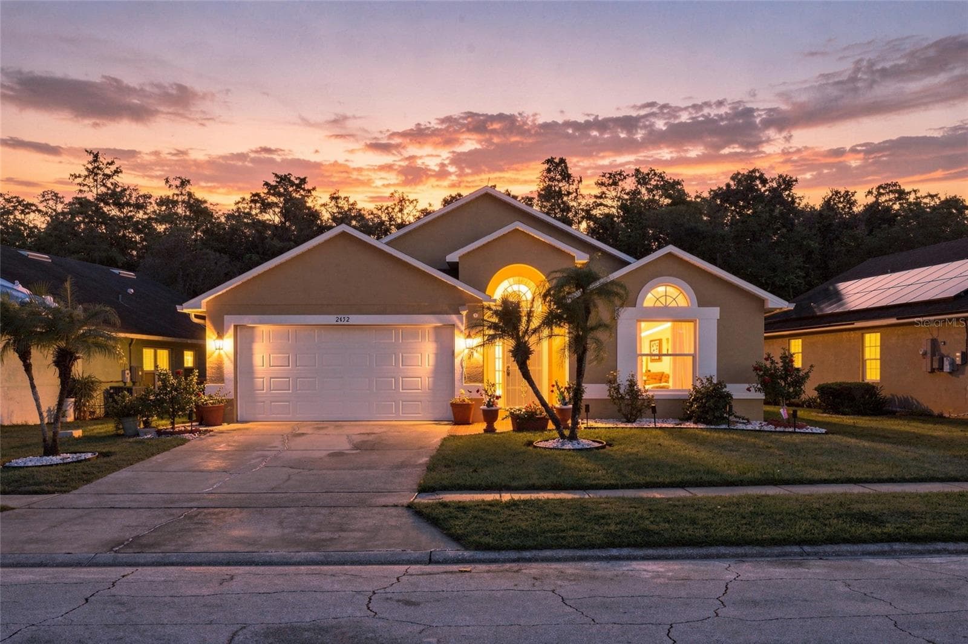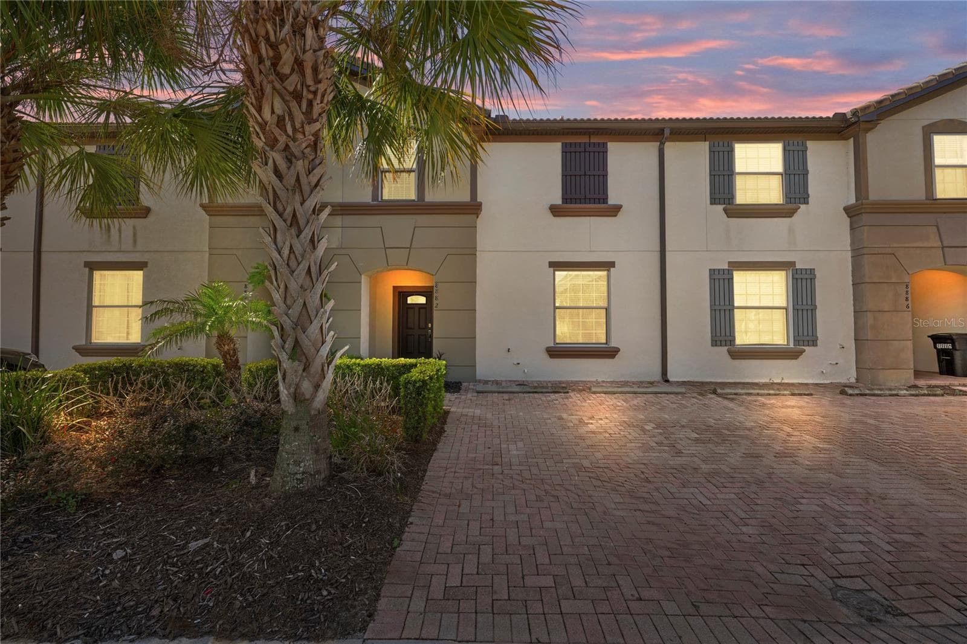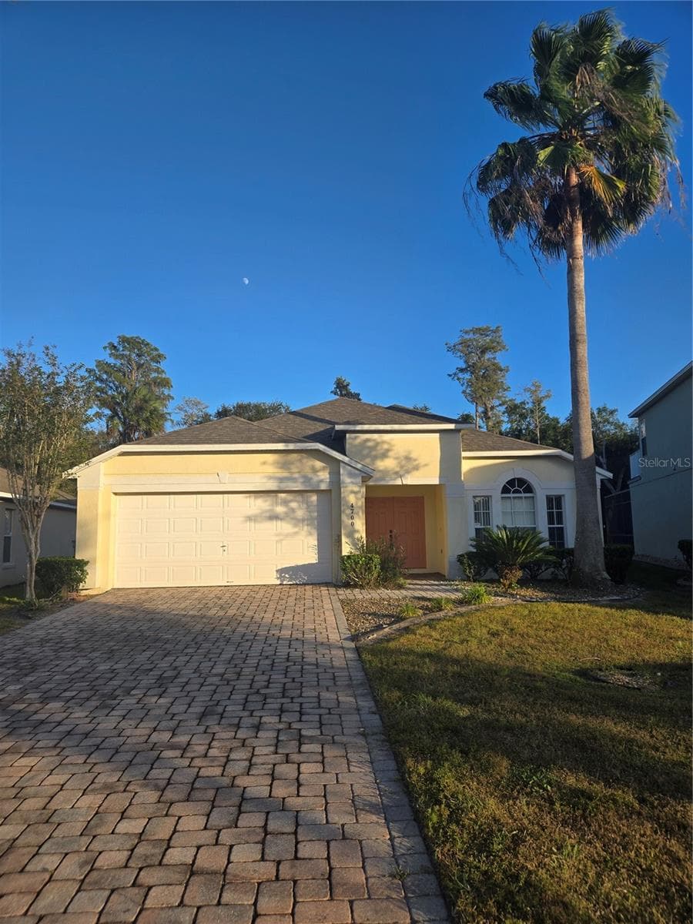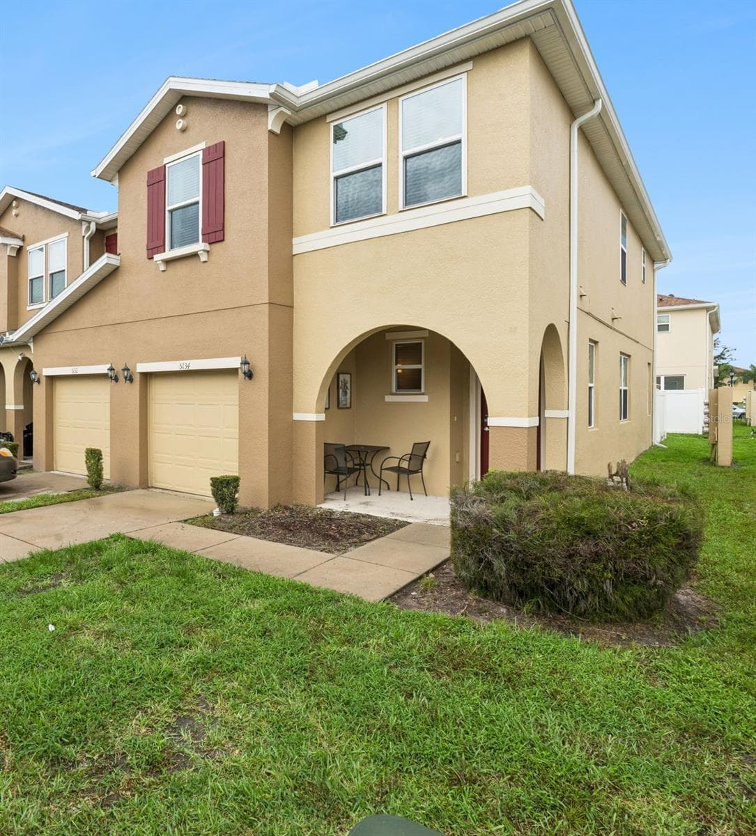
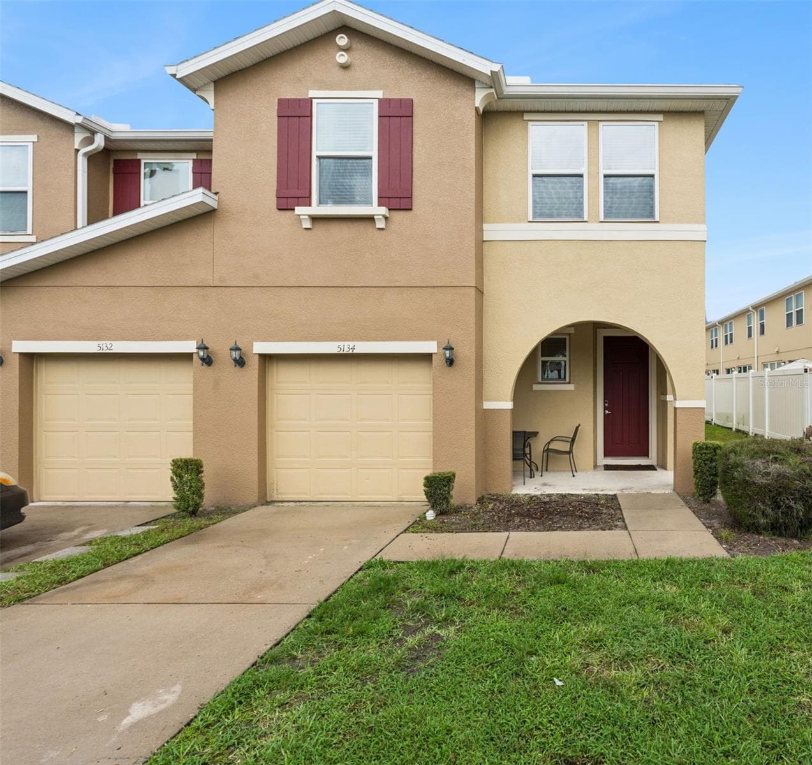
Townhouse at 5134 ADELAIDE DR, KISSIMMEE
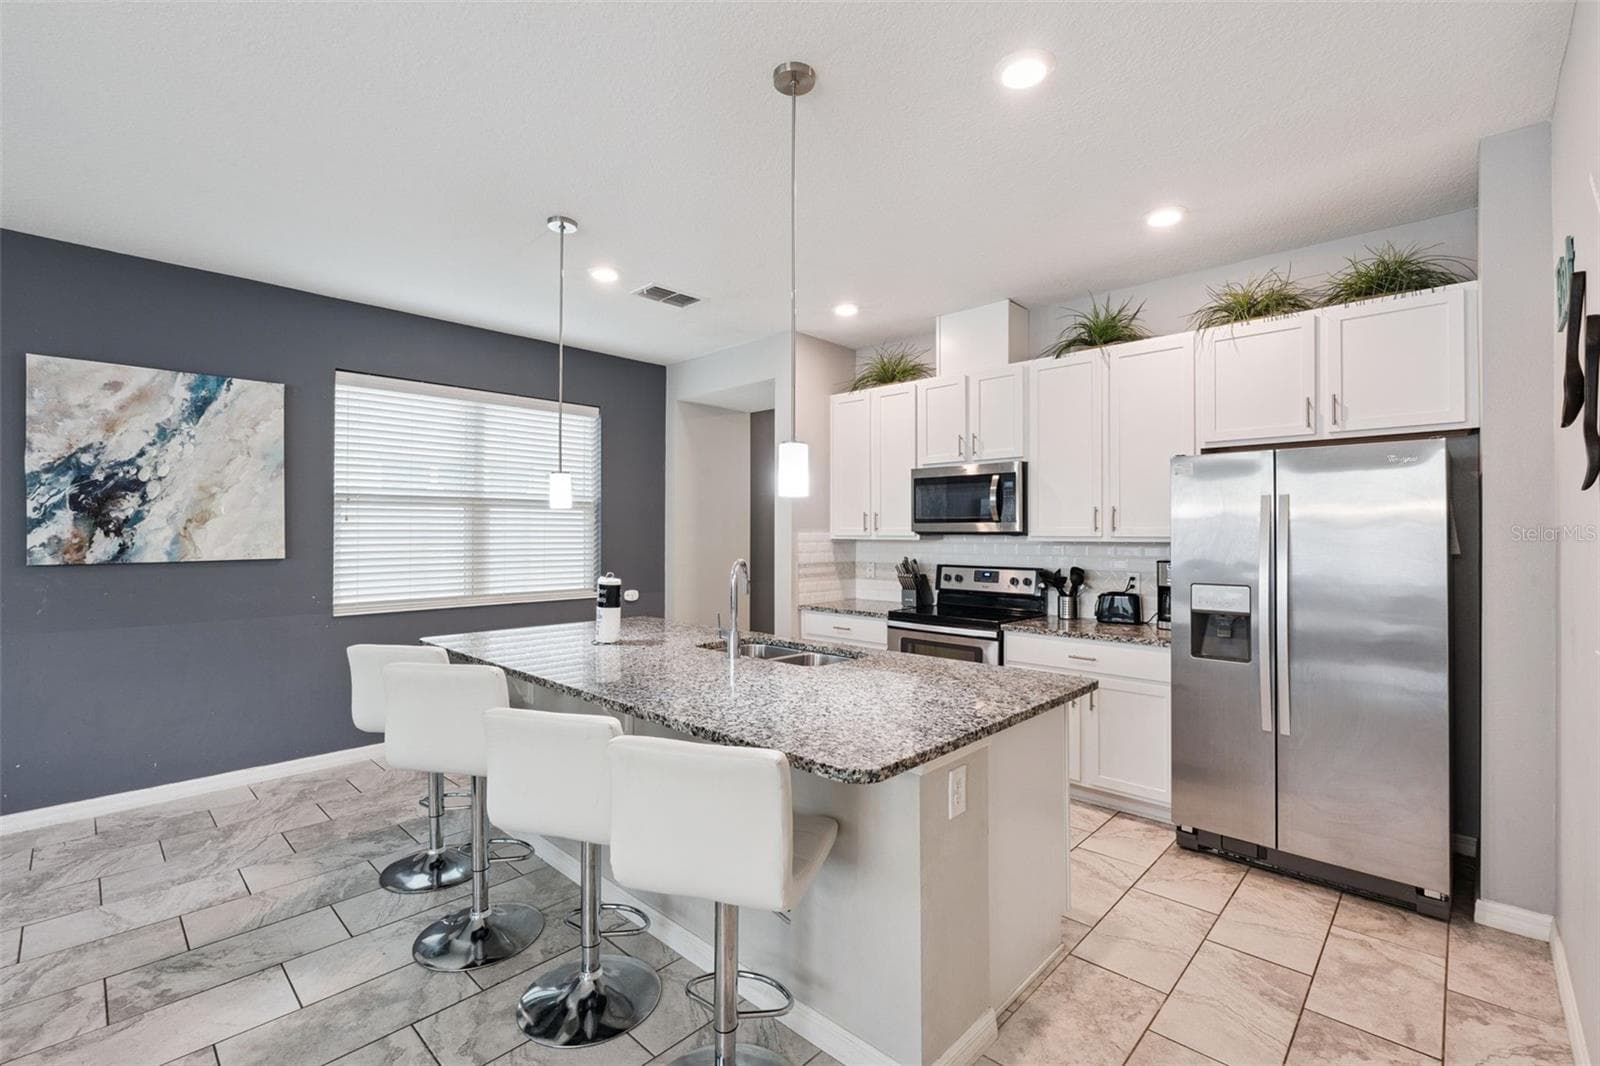
Townhouse at 5134 ADELAIDE DR, KISSIMMEE, photo 2 of 37
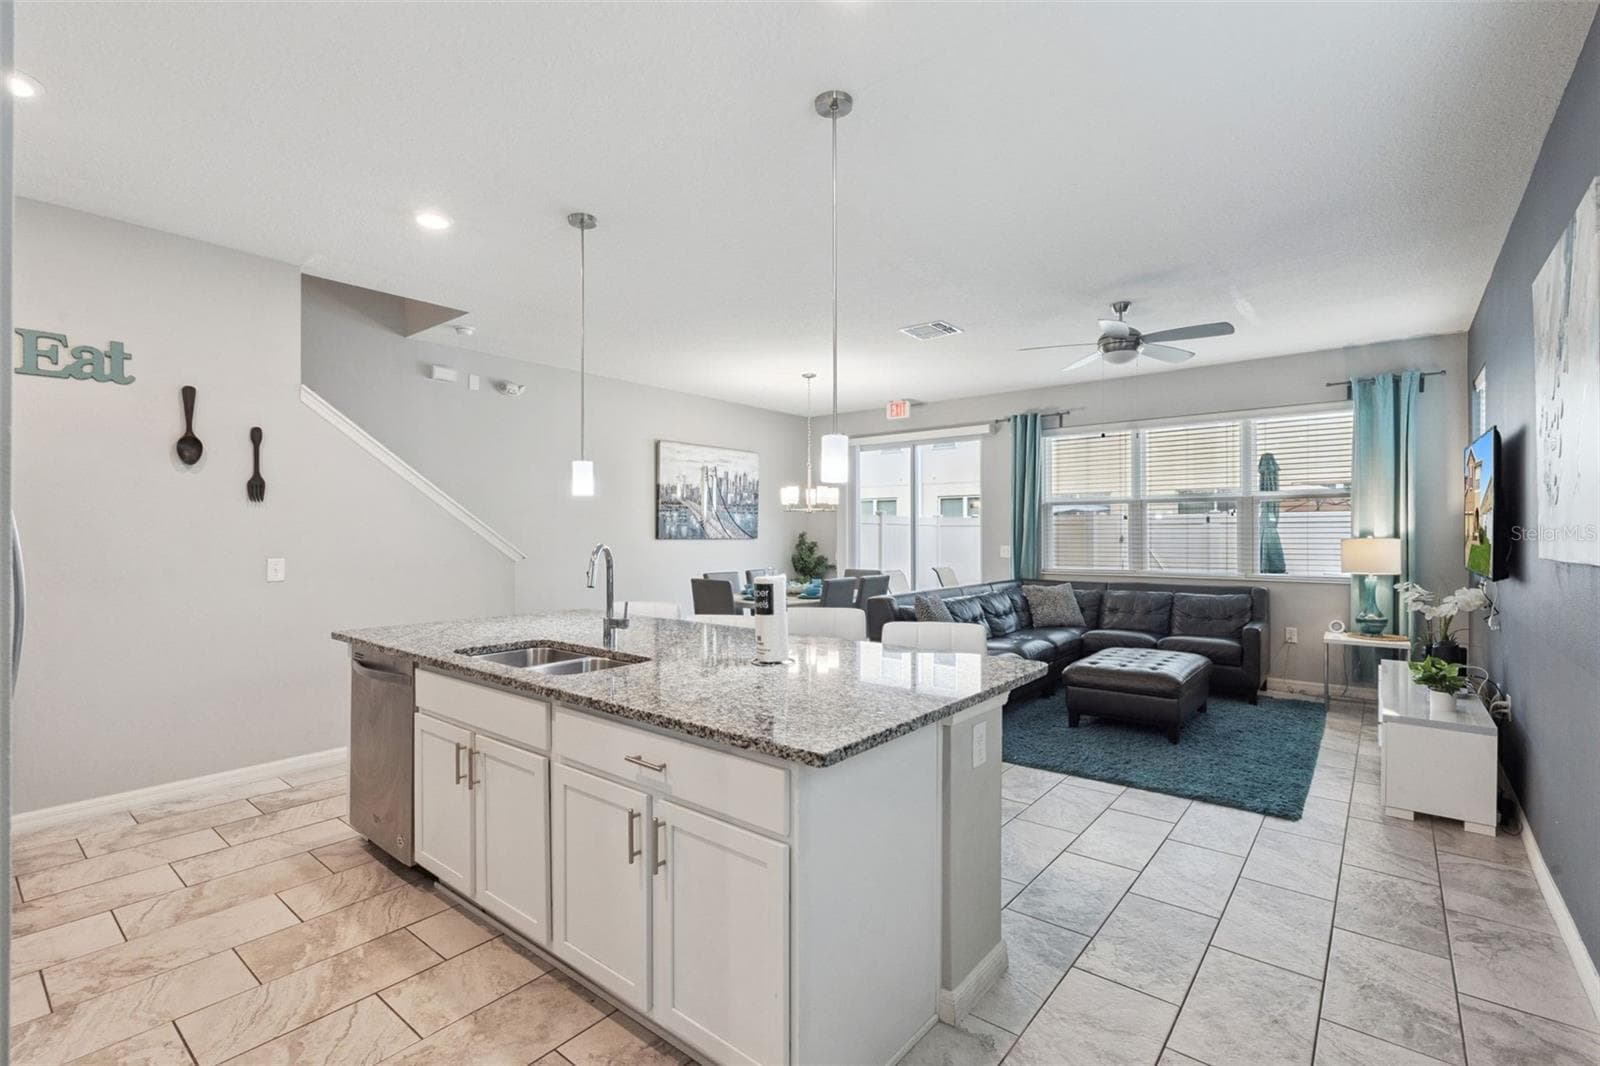
Townhouse at 5134 ADELAIDE DR, KISSIMMEE, photo 3 of 37
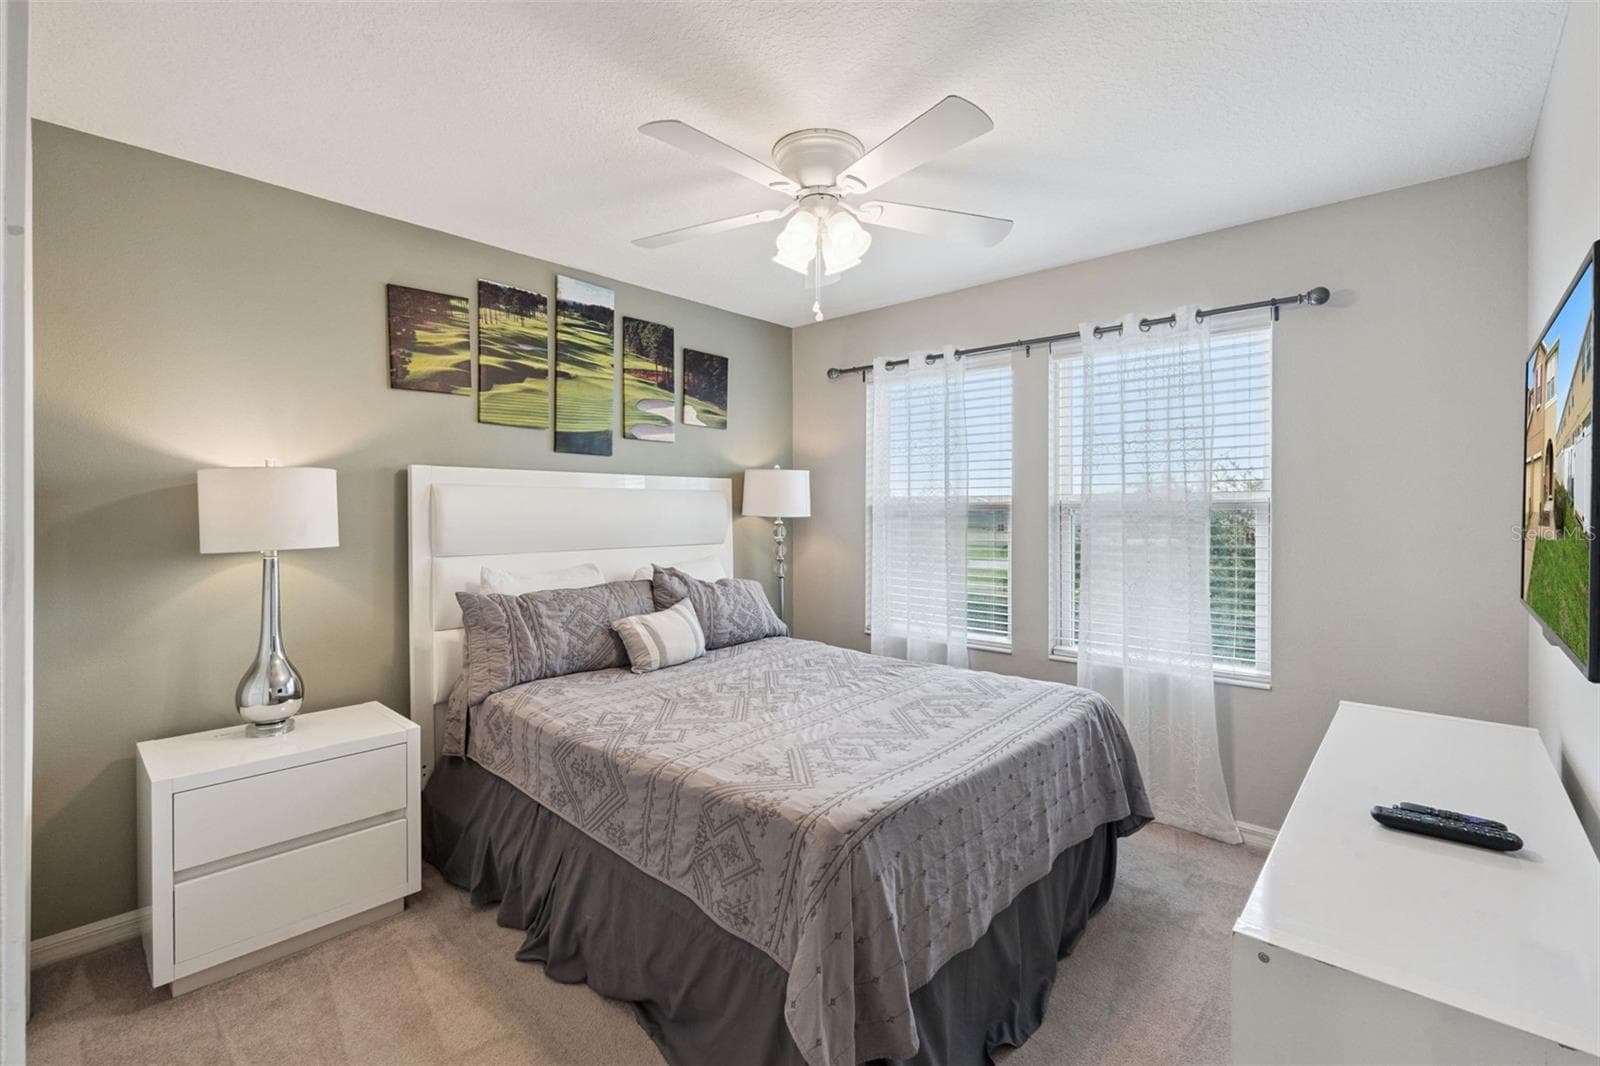
Townhouse at 5134 ADELAIDE DR, KISSIMMEE, photo 4 of 37
Townhouse at 5134 ADELAIDE DR, KISSIMMEE, photo 5 of 37
Townhouse at 5134 ADELAIDE DR, KISSIMMEE, photo 6 of 37
Townhouse at 5134 ADELAIDE DR, KISSIMMEE, photo 7 of 37
Townhouse at 5134 ADELAIDE DR, KISSIMMEE, photo 8 of 37
Townhouse at 5134 ADELAIDE DR, KISSIMMEE, photo 9 of 37
Townhouse at 5134 ADELAIDE DR, KISSIMMEE, photo 10 of 37
Townhouse at 5134 ADELAIDE DR, KISSIMMEE, photo 11 of 37
Townhouse at 5134 ADELAIDE DR, KISSIMMEE, photo 12 of 37
Townhouse at 5134 ADELAIDE DR, KISSIMMEE, photo 13 of 37
Townhouse at 5134 ADELAIDE DR, KISSIMMEE, photo 14 of 37
Townhouse at 5134 ADELAIDE DR, KISSIMMEE, photo 15 of 37
Townhouse at 5134 ADELAIDE DR, KISSIMMEE, photo 16 of 37
Townhouse at 5134 ADELAIDE DR, KISSIMMEE, photo 17 of 37
Townhouse at 5134 ADELAIDE DR, KISSIMMEE, photo 18 of 37
Townhouse at 5134 ADELAIDE DR, KISSIMMEE, photo 19 of 37
Townhouse at 5134 ADELAIDE DR, KISSIMMEE, photo 20 of 37
Townhouse at 5134 ADELAIDE DR, KISSIMMEE, photo 21 of 37
Townhouse at 5134 ADELAIDE DR, KISSIMMEE, photo 22 of 37
Townhouse at 5134 ADELAIDE DR, KISSIMMEE, photo 23 of 37
Townhouse at 5134 ADELAIDE DR, KISSIMMEE, photo 24 of 37
Townhouse at 5134 ADELAIDE DR, KISSIMMEE, photo 25 of 37
Townhouse at 5134 ADELAIDE DR, KISSIMMEE, photo 26 of 37
Townhouse at 5134 ADELAIDE DR, KISSIMMEE, photo 27 of 37
Townhouse at 5134 ADELAIDE DR, KISSIMMEE, photo 28 of 37
Townhouse at 5134 ADELAIDE DR, KISSIMMEE, photo 29 of 37
Townhouse at 5134 ADELAIDE DR, KISSIMMEE, photo 30 of 37
Townhouse at 5134 ADELAIDE DR, KISSIMMEE, photo 31 of 37
Townhouse at 5134 ADELAIDE DR, KISSIMMEE, photo 32 of 37
Townhouse at 5134 ADELAIDE DR, KISSIMMEE, photo 33 of 37
Townhouse at 5134 ADELAIDE DR, KISSIMMEE, photo 34 of 37
Townhouse at 5134 ADELAIDE DR, KISSIMMEE, photo 35 of 37
Townhouse at 5134 ADELAIDE DR, KISSIMMEE, photo 36 of 37
Townhouse at 5134 ADELAIDE DR, KISSIMMEE, photo 37 of 37
37 photos

$375,000

5134 ADELAIDE DR
KISSIMMEE, FL 34746
Listed by James Donovan · TEAM DONOVAN
Bedrooms
4
Bathrooms
3.5
Living area
1,782 sqft
Year built
2017

About this home

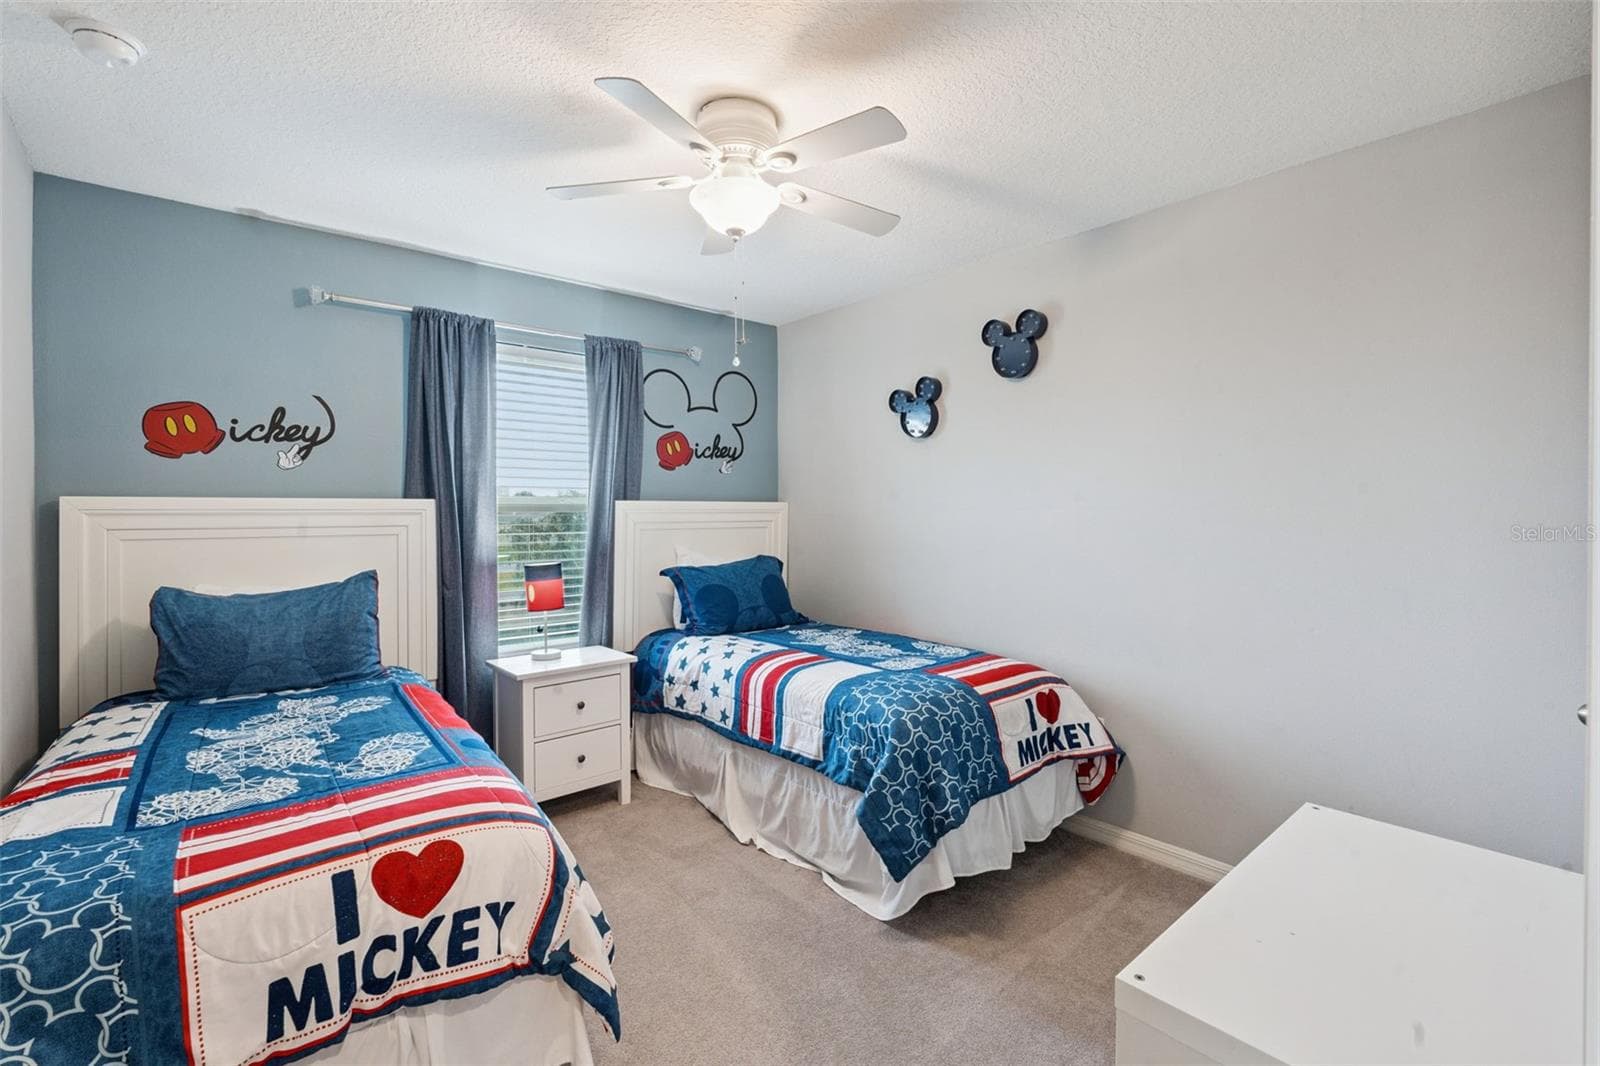
Welcome to 5134 Adelaide Dr, a fully furnished 4-bedroom, 3.5-bathroom private end unit townhome offering an exceptional move-in ready opportunity as a primary residence, vacation retreat, or high-performing short-term rental investment. The home features a private, fenced-in patio area—perfect for morning coffee or evening relaxing- a garage turned game area, and boasts key major updates for total peace of mind: a new roof and fresh exterior paint (September 2025), a new dryer (December 2025), a new washing machine (July 2026), and an upgraded microwave (2026). With strong booking history through spring and summer 2026 and most of November already booked, this property is an established, income-producing asset ready for its next owner to step right in and succeed. Nestled inside the desirable gated community of Compass Bay, residents and guests enjoy resort-style amenities including a heated pool, cabana, gazebo, playgrounds, picnic areas, and scenic walking trails. The unbeatable location places you just minutes from Central Florida’s top attractions—including Walt Disney World, Universal Orlando, and SeaWorld—along with endless shopping, dining, and golf options right around the corner. Combining low-maintenance living, strategic updates, and proven rental demand, this versatile townhome is an outstanding finding in the heart of Kissimmee.

Property details

MLS
Stellar MLS
MLS #
MFRS5156970
Property type
Townhouse
Subdivision
COMPASS BAY
Status
Active
Days on market
6
On market date
September 4, 2026
Stories
N/A
Total bathrooms
3.5
Garage spaces
1
Parking spaces
N/A
Lot size
0.04 acres
Loading map…

Nearby schools

Within 10 miles. School directory data from the National Center for Education Statistics (NCES), accessed via the Urban Institute Education Data API. Local Score is calculated by INNOVATE Real Estate; where a state rating is shown, it comes from that state's own official school report card.

Elementary
WEST CREEK ELEMENTARY
2.39 mi away · Grades -1-5
Nearest school -- attendance-zone data not available here
3.0
Local Score (student-teacher ratio only (preliminary -- will incorporate state test-score data once available)) -- not an official state rating
Enrollment
670
Student:teacher ratio
17.2:1
District
ORANGE
Middle
KISSIMMEE MIDDLE SCHOOL
3.59 mi away · Grades 6-8
Nearest school -- attendance-zone data not available here
2.0
Local Score (student-teacher ratio only (preliminary -- will incorporate state test-score data once available)) -- not an official state rating
Enrollment
1,411
Student:teacher ratio
19.1:1
District
OSCEOLA
High
LAKE BUENA VISTA HIGH SCHOOL
4.4 mi away · Grades 8-12
Nearest school -- attendance-zone data not available here
2.0
Local Score (student-teacher ratio only (preliminary -- will incorporate state test-score data once available)) -- not an official state rating
Enrollment
1,123
Student:teacher ratio
18.7:1
District
ORANGE

Walkability

Blended score for KISSIMMEE's center, calculated by INNOVATE Real Estate from two sources: the EPA's National Walkability Index (street network, transit, land-use mix) and Google Places amenity data (what's actually reachable on foot from this point). 60% EPA National Walkability Index + 40% nearby-amenity density (Google Places).

54
Somewhat walkable
out of 100
EPA National Walkability Index
7.2 / 20 -- Below average walkable
Google Places amenity density
80 / 100
Restaurants & cafes20
Grocery stores10
Parks3
Schools0
Transit stops14
Pharmacies1

Market position

How this listing compares to current activity in KISSIMMEE, from live MLS data.

On the market 6 days -- 95 fewer days than KISSIMMEE's current average of 101 days.
For reference, the median list price across 5,285 active listings in KISSIMMEE right now is $315,000.

Mortgage calculator

Estimate only - actual rate and payment depend on your lender, credit, and loan program.

$
%
%
Adjust tax / insurance estimates
% / yr
$
/mo
Est. monthly payment
$2,408/mo
$75,000 down
$300,000 loan
Principal & interest$1,946
Property tax (est.)$313
Home insurance (est.)$150

Similar homes you might like

Data source: Listing information provided by Stellar MLS (mfrmls) via Trestle/CoreLogic. Last updated September 10, 2026.

Information herein deemed reliable but not guaranteed; all measurements, school assignments, HOA fees, taxes, and feature lists are approximate and should be independently verified. Equal Housing Opportunity.