
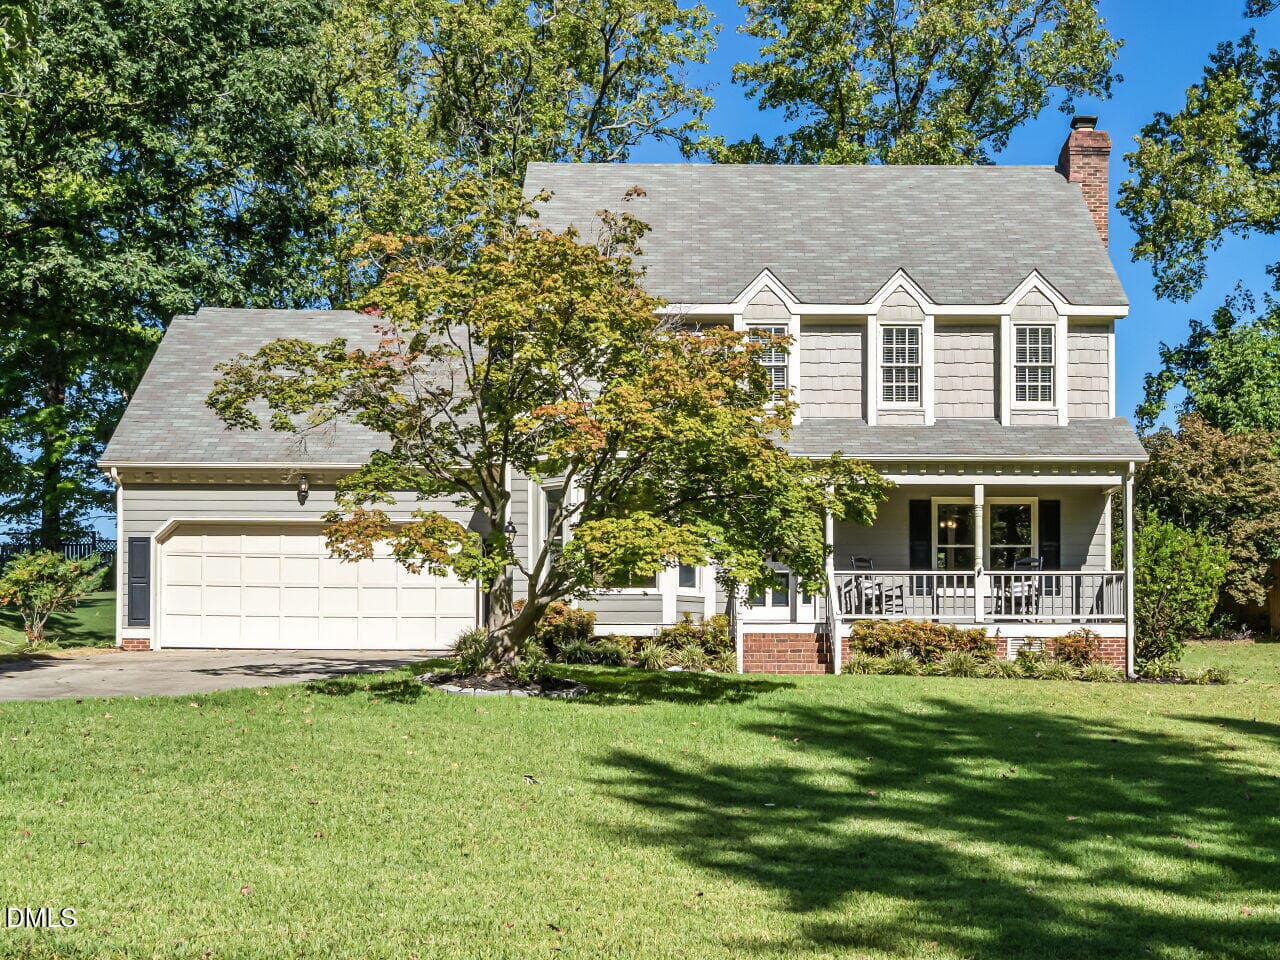


$375,000
About this home
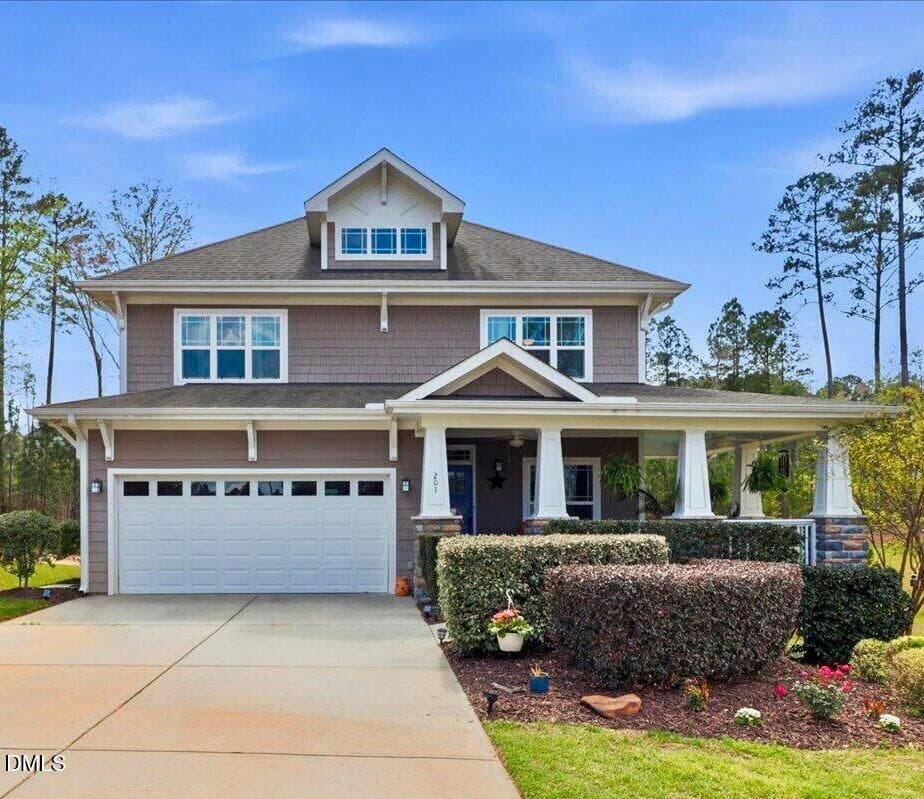
Space, updates, storage AND a backyard you'll actually want to spend time in—513 Richmond Drive checks all the boxes! This well-maintained Sanford home offers close to 2,500 square feet with 3 bedrooms, 2.5 baths and plenty of flexible living space from top to bottom. The updated kitchen features granite countertops, stainless steel appliances and plenty of room for everyday cooking or entertaining. Comfortable living and dining spaces make the main level feel welcoming and functional, while the remodeled primary bath features a spacious step-in shower and creates a relaxing retreat at the end of the day. Need extra space? You've got it! The bonus/game room over the garage is perfect for movie nights, a playroom, home office or second living area, and the finished third-level flex space gives you even more options. There's also walk-in storage, so you don't have to sacrifice valuable living space to keep everything organized. Outside is where this property really shines. Enjoy the established yard with garden areas, flowers and mature landscaping, plus a 12' x 12' storage building with power—perfect for lawn equipment, hobbies or a workshop. Add in the two-car garage and you've got storage covered inside and out. Conveniently located in Sanford with easy access to shopping, dining and everything you need, 513 Richmond Drive offers the space and flexibility that are getting harder to find. Come take a look—you may have just found the one! This is THE one and NOW is the best time! The sellers are contributing $8,000 for buyers to take advantage of a 2-1 interest-rate buydown, offering a lower interest rate and monthly payment during the first two years of homeownership. This could make purchasing this beautiful home more affordable while easing the transition into your new monthly payment. Don't miss this opportunity! Preferred lender incentives available for this home. See agent remarks and documents for more details.
Highlights
Property details
- MLS
- Doorify MLS
- MLS #
- 10195552
- Property type
- Single Family Residence
- Subdivision
- Hawkins Run
- Status
- Active
- Days on market
- 19
- On market date
- September 30, 2026
- Stories
- N/A
- Total bathrooms
- 2.5
- Garage spaces
- 2
- Parking spaces
- N/A
- Lot size
- 0.3 acres
Location
Get directions →Nearby schools
Within 10 miles. School directory data from the National Center for Education Statistics (NCES), accessed via the Urban Institute Education Data API. Local Score is calculated by INNOVATE Real Estate; where a state rating is shown, it comes from that state's own official school report card.
- Enrollment
- 452
- Student:teacher ratio
- 13.3:1
- District
- Lee County Schools
- Enrollment
- 589
- Student:teacher ratio
- 16.4:1
- District
- Lee County Schools
- Enrollment
- 1,434
- Student:teacher ratio
- 14.6:1
- District
- Lee County Schools
Walkability
Blended score for Sanford's center, calculated by INNOVATE Real Estate from two sources: the EPA's National Walkability Index (street network, transit, land-use mix) and Google Places amenity data (what's actually reachable on foot from this point). 60% EPA National Walkability Index + 40% nearby-amenity density (Google Places).
Market position
How this listing compares to current activity in Sanford, from live MLS data.
Mortgage calculator
Estimate only - actual rate and payment depend on your lender, credit, and loan program.
Adjust tax / insurance estimates
Similar homes you might like


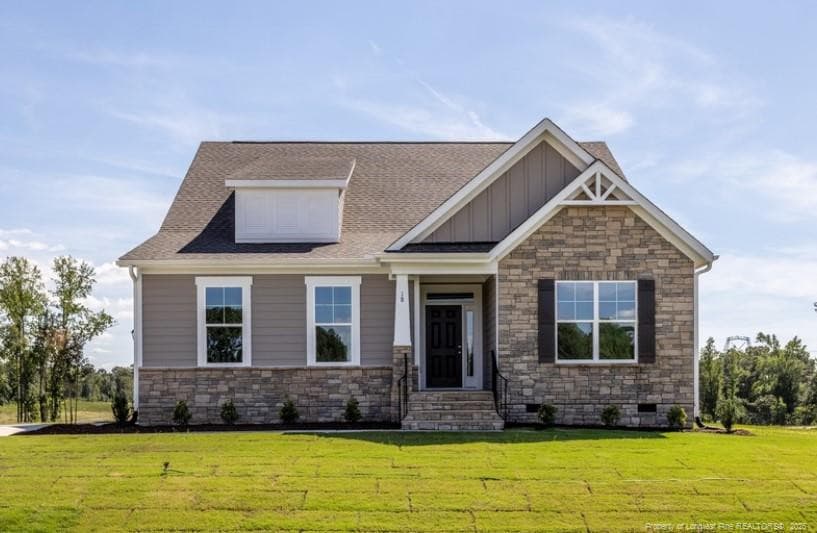
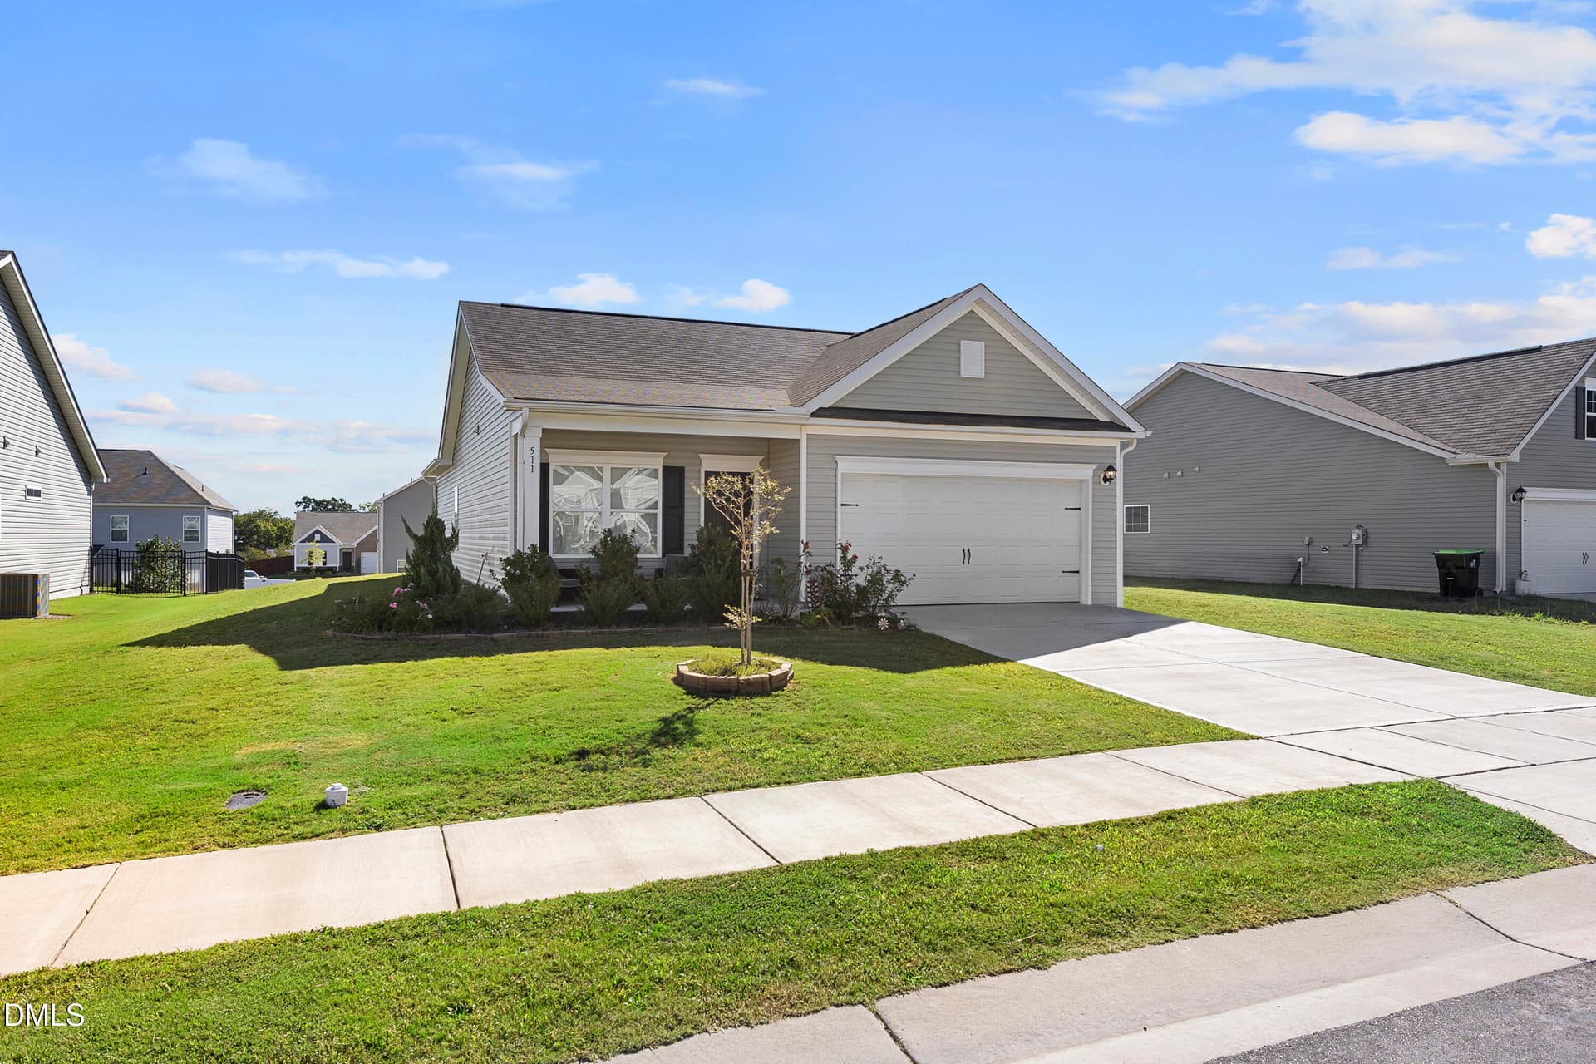
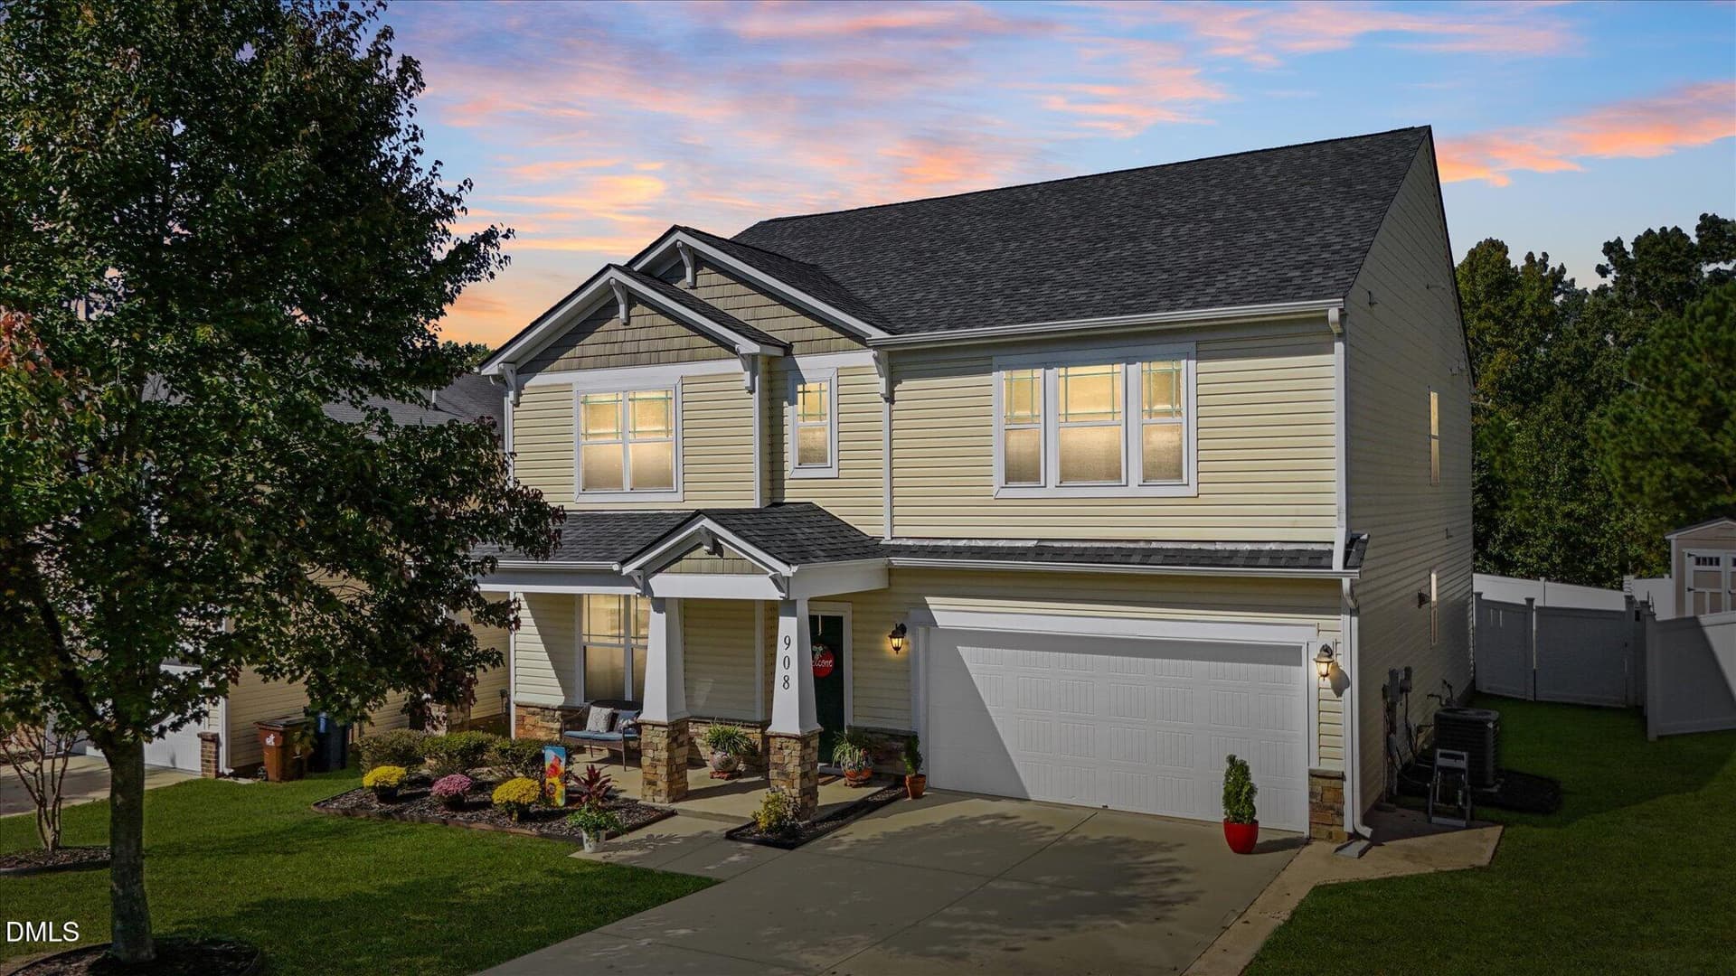
Data source: Listing information provided by Doorify MLS via Trestle/CoreLogic. Last updated 9 days ago.
Information herein deemed reliable but not guaranteed; all measurements, school assignments, HOA fees, taxes, and feature lists are approximate and should be independently verified. Equal Housing Opportunity.