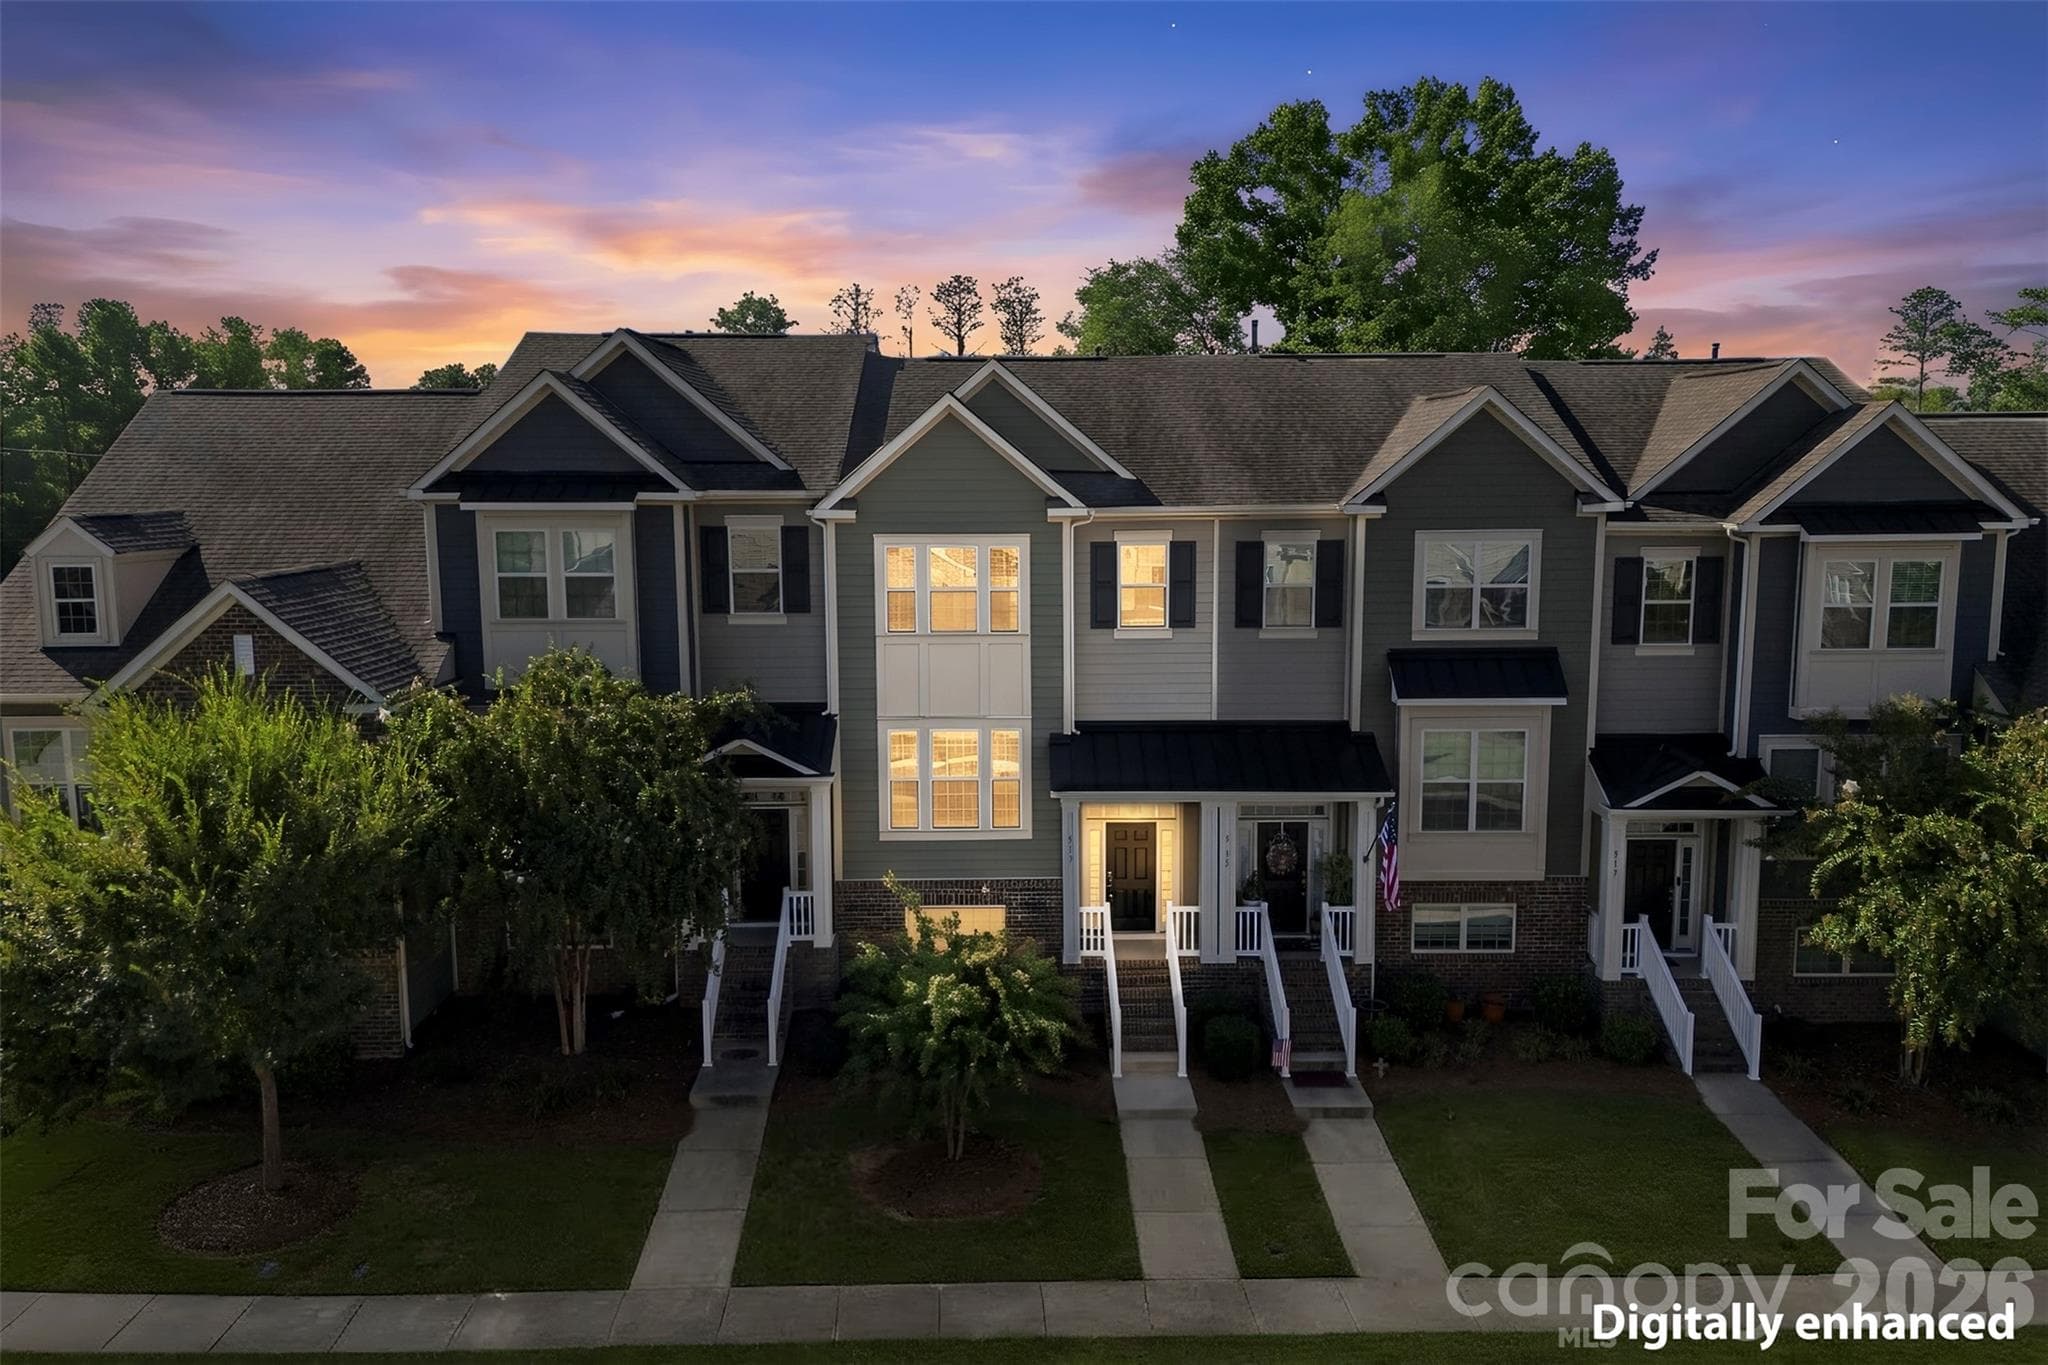
Striking street presence. Welcome to 513 Dulaney Dr in Ft Mill SC. Inside is 3 levels of living space featuring a exceptional modern kitchen, 2 bedrooms on the 2nd level each with their own full bath finished in full tile and granite, a cozy loft and a lower level flex space that could be your home office, home gym, yoga studio or additional comfort. The large 2 car garage comes with 2 remotes and is behind the building allowing for safe secure entry and exit from the home. - 513 Dulaney Drive, Fort Mill
Brick walk-up, freshly painted front door, stack stone accent, cement fiber board siding, tinted windows. This is a clean and appealing entry to this 3 level Townhome. - 513 Dulaney Drive, Fort Mill
Entry foyer open bright, secure & roomy. From this vantage point you can walk down the stairs to the lower level flex room or up to the main living area, kitchen, dinning, and balcony. - 513 Dulaney Drive, Fort Mill
This is a view of the main living room showcasing the kitchen, a hall closet & stairwell. FYI, this is a virtual image to show what the space looks like with furniture. Note the Hunter Ceiling Fan is not virtual. - 513 Dulaney Drive, Fort Mill
Attractive entry level stair case going up and down. - 513 Dulaney Drive, Fort Mill
2nd look of the main level living room and in this view one can see out the elevated window set to the right. FYI, this is a virtual image to show what the space looks like with furniture. Note, the Hunter ceiling fan is not virtual. - 513 Dulaney Drive, Fort Mill
This is the same room without furnishings and shows off the flawless LVP flooring and clean paint. - 513 Dulaney Drive, Fort Mill
Flawless one owner kitchen. Refrigerator included. This is a view showing the white cabinets, granite countertops, gas range recessed lighting and clean floors. Functional layout and design. Note the elevated rear patio outside the sliding glass door. Look at the 2 doors on the left. One is the walk in laundry room and one is the deep walk in pantry. - 513 Dulaney Drive, Fort Mill
This images shows how long the space is on the main level. - 513 Dulaney Drive, Fort Mill
This is a view showing the large walk in laundry room with W&D which are included, clean white cabinets, granite countertops, gas range, double door SS refrigerator, recessed lighting and clean floors. Clean modern space. - 513 Dulaney Drive, Fort Mill
Attractive LVP flooring. - 513 Dulaney Drive, Fort Mill
Expansive, fully shelved pantry storge system. This room is also conditioned via HVAC system (see vent in ceiling) - 513 Dulaney Drive, Fort Mill
Washer and dryer are included at no additional cost. This is room is also conditioned via HVAC system (see vent in ceiling.) - 513 Dulaney Drive, Fort Mill
This Private elevated outdoor deck is designed for effortless outdoor living. Enjoy a fresh morning coffee to begin the day. - 513 Dulaney Drive, Fort Mill
Large, clean main level powder room just off main living room and near the main staircase. - 513 Dulaney Drive, Fort Mill
Upper level loft area. This is a view showing the window in the stairwell, door to the primary bedroom and easy access "pull down" attic stairs for easy walk up access. - 513 Dulaney Drive, Fort Mill
This is a look at the upper level primary bedroom with a Hunter ceiling fan, tray ceiling and architectural enhanced window set. It gets afternoon sun. FYI, this is a virtual image to show what the space looks like with furniture. - 513 Dulaney Drive, Fort Mill
FYI, this is a virtual image to show what the space looks like with furniture. - 513 Dulaney Drive, Fort Mill
This is the primary bedroom with no furniture. We like to show buyers both views. - 513 Dulaney Drive, Fort Mill
This is the primary full bathroom with all white cabinets, finished in granite, tile and frosted nickel hardware. The space is clean and inviting. There is a large walk in closet in this room just to the right as you enter and it has a custom built in system shown in the next photograph. - 513 Dulaney Drive, Fort Mill
Primary bedroom closet showing custom built in system. - 513 Dulaney Drive, Fort Mill
This is bedroom number two and it also has a built in closet system as well as it's own private bathroom. FYI, this is a virtual image to show what the space looks like with furniture. The Hunter Ceiling fan is not virtual. - 513 Dulaney Drive, Fort Mill
This is bedroom number two without the virtually staged furniture. We like to show buyers both looks at the space when the home is empty. Hunter ceiling fan is in place. Double doors are for large walk-in closet with built in system similar to the one in the primary bedroom. - 513 Dulaney Drive, Fort Mill
Guest bedroom private full bath was hardly ever used. All elements are in pristine condition. - 513 Dulaney Drive, Fort Mill
This image shows the garage door to the left, security system panel on left wall, the walk-in storge room door to the right and finally the 3rd thermostat in the home is on the wall to the right. Because this room is partially below grade, owner says it stays very cool in summer. - 513 Dulaney Drive, Fort Mill
This is the lower level flex space accessible via the 2 car garage door shown on the left in this image or via the main stairwell. The door on the right side of this image takes you into a deep walk in closet that runs the length of the wall with the thermostat on it and you can store bicycles, camping equipment, Christmas decorations and more. - 513 Dulaney Drive, Fort Mill
Lower level flex space could be home gym, home office, home theater, study, Ect. This is a virtual image to showcase the space. - 513 Dulaney Drive, Fort Mill
Additional Lower level flex space image showing empty space and the new carpet. - 513 Dulaney Drive, Fort Mill
This image is of the rear of the townhome and showcase's the large 2 car garage entry door. FYI #513 Dulaney is the green colored building slightly to the right in this picture next to the blue colored building. The elevated balcony is empty in this image. - 513 Dulaney Drive, Fort Mill
This is an elevated image showing the lush tree canopy of the area. 513 Dulaney is located in the first building set nestled in the middle in this picture. - 513 Dulaney Drive, Fort Mill
513 Dulaney is a short walk, bike ride or drive to Kingsley which is a vibrant live, work play area with many eateries' and fun things to do such as stroll around the lake, feeding the ducks or enjoying all the delicious food offerings. - 513 Dulaney Drive, Fort Mill
513 Dulaney is minutes from 6 grocery stores. This one is a short walk, bike ride or drive away. - 513 Dulaney Drive, Fort Mill
513 Dulaney is also only minutes from many Ft Mill area restaurant's.  This one is a short walk, bike ride or drive away. - 513 Dulaney Drive, Fort Mill
Lifestyle choices are abundant in Ft Mill and 513 Dulaney is close to so many of them including the popular Baxter Village just 2 miles down the road where you can walk, run or bike through lush forests on well marked trails. - 513 Dulaney Drive, Fort Mill
Tega Cay is a few minutes from the townhome and there are many lifestyle amenities to enjoy including, Golf, boating, dinning and holiday festivals. - 513 Dulaney Drive, Fort Mill
This is an image of Lake Wylie and the Buster Boyd Bridge. Also sown is Popa Docs, Shore Club a popluar food and entertainment place on the lake. You can launch your watercraft here as well. - 513 Dulaney Drive, Fort Mill
513 Dulaney Drive is close to 2 area goldf courses and both are open to the public. Tega Cay CC and Fort Mill CC. - 513 Dulaney Drive, Fort Mill
37 photos

$359,900

513 Dulaney Drive
Fort Mill, SC 29708
Listed by Leo Flynn · RE/MAX Executive
Bedrooms
2
Bathrooms
2.5
Living area
1,879 sqft
Year built
2018

About this home

Welcome to 513 Dulaney Drive, Fort Mill, SC A Beautifully maintained and move-in ready 3 story, 2 bedroom, 2.5 Bath, 1,876 sq ft, 2 car garage, 6 year old, 1 owner, gently lived in townhome with brand-new flooring. The upper level features 2 large bedrooms, 2 full bathrooms, and a spacious loft. Both bedrooms offer custom-built storage systems for exceptional organization. Each full bath features granite countertops, while the primary bath offers a long double vanity and seamless walk in glass shower room. The main living level, or second floor, is designed for everyday living and entertaining, with an open-concept kitchen, dining area, and spacious gathering room filled with natural light. The well-appointed open kitchen features clean stainless steel appliances, polished granite countertops, stylish cabinetry, subway tile backsplash, center island, and a walk-in pantry. A convenient powder room and walk-in laundry room with included washer and dryer add functionality. Step outside to the elevated balcony for morning coffee, evening relaxation, or casual entertaining. The lower level offers a versatile finished flex room, ideal for a home gym, office, media room, or additional living space, dedicated walk-in storage beneath the stairs complete with lighting and a long shelf, along with interior access door to the spacious attached two-car garage. Additional guest parking is also available in the back of the townhome. Life in Cameron Creek is about spending less time on maintenance and more time enjoying the Fort Mill lifestyle. Beautiful streetscapes, lush landscaping, and resort-style amenities complement easy access to Lake Wylie, Anne Springs Close Greenway, golf, parks, trails, shopping, dining, breweries, and entertainment. Charlotte and Ballantyne are also conveniently accessible. 513 Dulaney Drive offers the space and flexibility of a three-level home with the ease of low-maintenance townhome living. FYI, Property tax's are paid to York County. Water, Sewer, Trash is paid to the City Of Tega Cay per the homeowner.

Property details

MLS
Canopy MLS
MLS #
CAR4402344
Property type
Townhouse
Subdivision
Cameron Creek
Status
Active
Days on market
34
On market date
September 11, 2026
Stories
N/A
Total bathrooms
2.5
Garage spaces
2
Parking spaces
N/A
Lot size
N/A
Loading map…

Nearby schools

Within 10 miles. School directory data from the National Center for Education Statistics (NCES), accessed via the Urban Institute Education Data API. Local Score is calculated by INNOVATE Real Estate; where a state rating is shown, it comes from that state's own official school report card.

Elementary
Gold Hill Elementary
0.86 mi away · Grades 0-5
Zoned school (attendance boundary, 2015-16 data)
3.0
Local Score (student-teacher ratio only (preliminary -- will incorporate state test-score data once available)) -- not an official state rating
Enrollment
894
Student:teacher ratio
15.4:1
District
York 04
Middle
Gold Hill Middle
0.99 mi away · Grades 6-8
Zoned school (attendance boundary, 2015-16 data)
4.0
Local Score (student-teacher ratio only (preliminary -- will incorporate state test-score data once available)) -- not an official state rating
Enrollment
839
Student:teacher ratio
14.0:1
District
York 04
High
Fort Mill High
3.07 mi away · Grades 9-12
Zoned school (attendance boundary, 2015-16 data)
3.0
Local Score (student-teacher ratio only (preliminary -- will incorporate state test-score data once available)) -- not an official state rating
Enrollment
2,012
Student:teacher ratio
15.4:1
District
York 04

Walkability

Blended score for Fort Mill's center, calculated by INNOVATE Real Estate from two sources: the EPA's National Walkability Index (street network, transit, land-use mix) and Google Places amenity data (what's actually reachable on foot from this point). 60% EPA National Walkability Index + 40% nearby-amenity density (Google Places).

64
Walkable
out of 100
EPA National Walkability Index
9.3 / 20 -- Below average walkable
Google Places amenity density
90 / 100
Restaurants & cafes20
Grocery stores4
Parks3
Schools7
Transit stops0
Pharmacies2

Market position

How this listing compares to current activity in Fort Mill, from live MLS data.

On the market 34 days -- 41 fewer days than Fort Mill's current average of 75 days.
For reference, the median list price across 481 active listings in Fort Mill right now is $475,000.

Mortgage calculator

Estimate only - actual rate and payment depend on your lender, credit, and loan program.

$
%
%
Adjust tax / insurance estimates
% / yr
$
/mo
Est. monthly payment
$2,317/mo
$71,980 down
$287,920 loan
Principal & interest$1,867
Property tax (est.)$300
Home insurance (est.)$150

Similar homes you might like

Data source: Listing information provided by Canopy MLS (carolina) via Trestle/CoreLogic. Last updated 7 days ago.

Information herein deemed reliable but not guaranteed; all measurements, school assignments, HOA fees, taxes, and feature lists are approximate and should be independently verified. Equal Housing Opportunity.