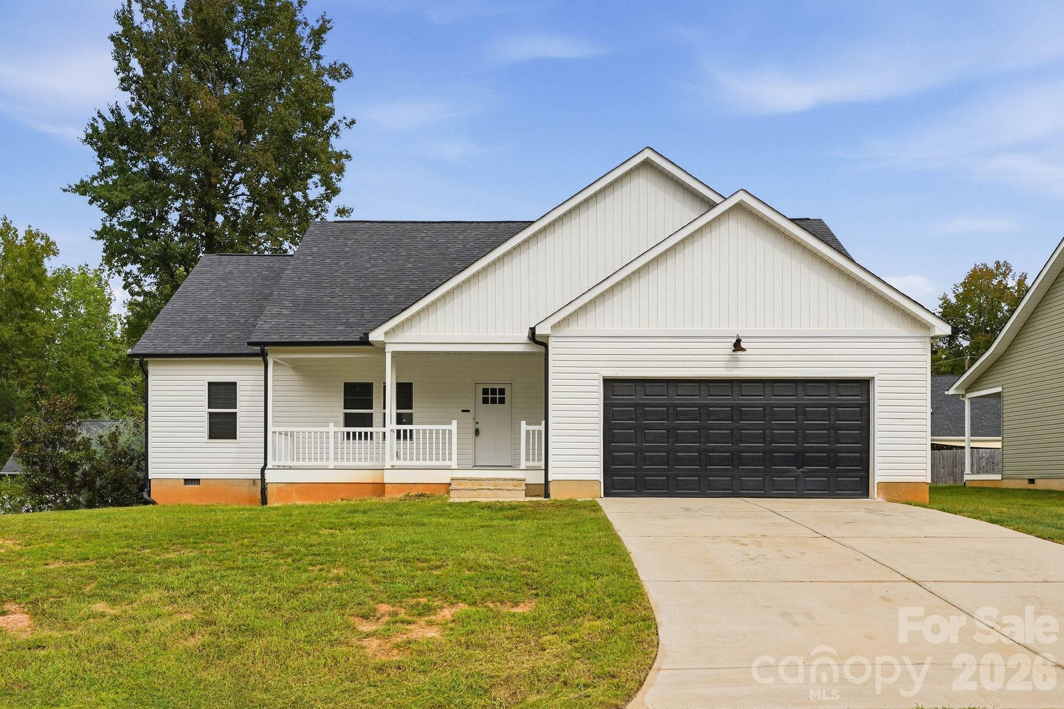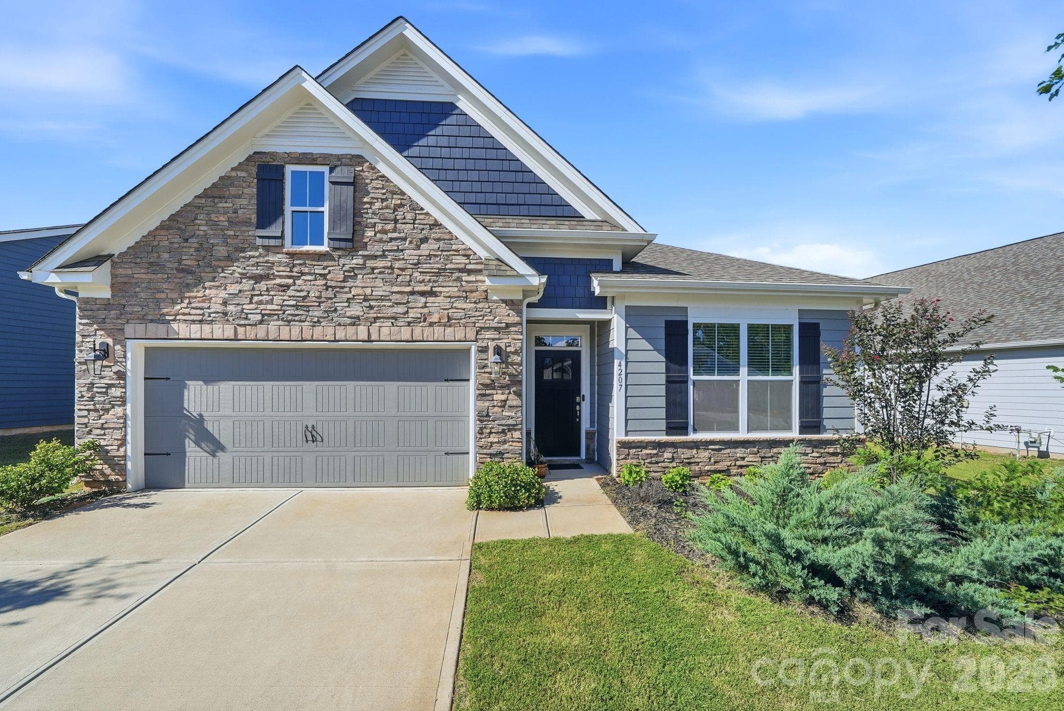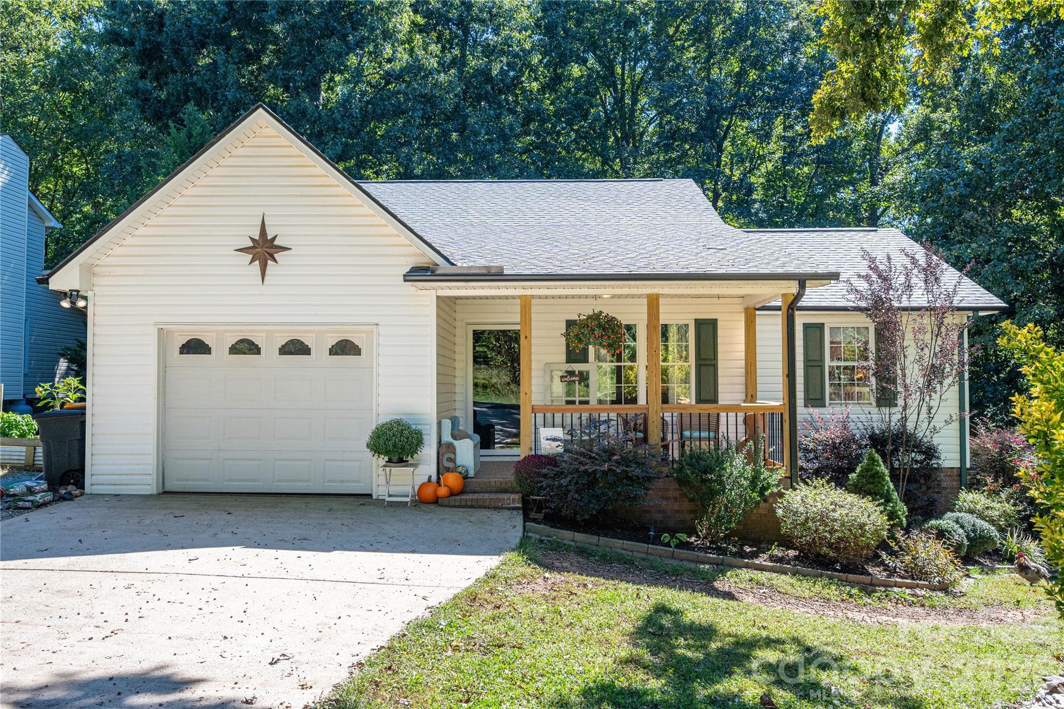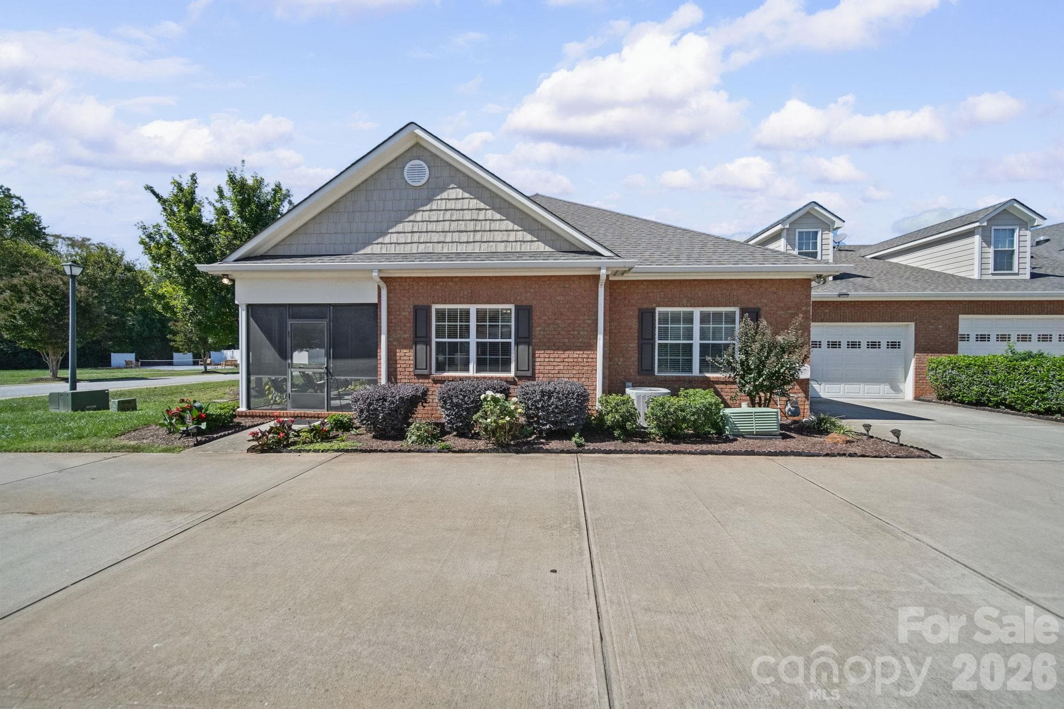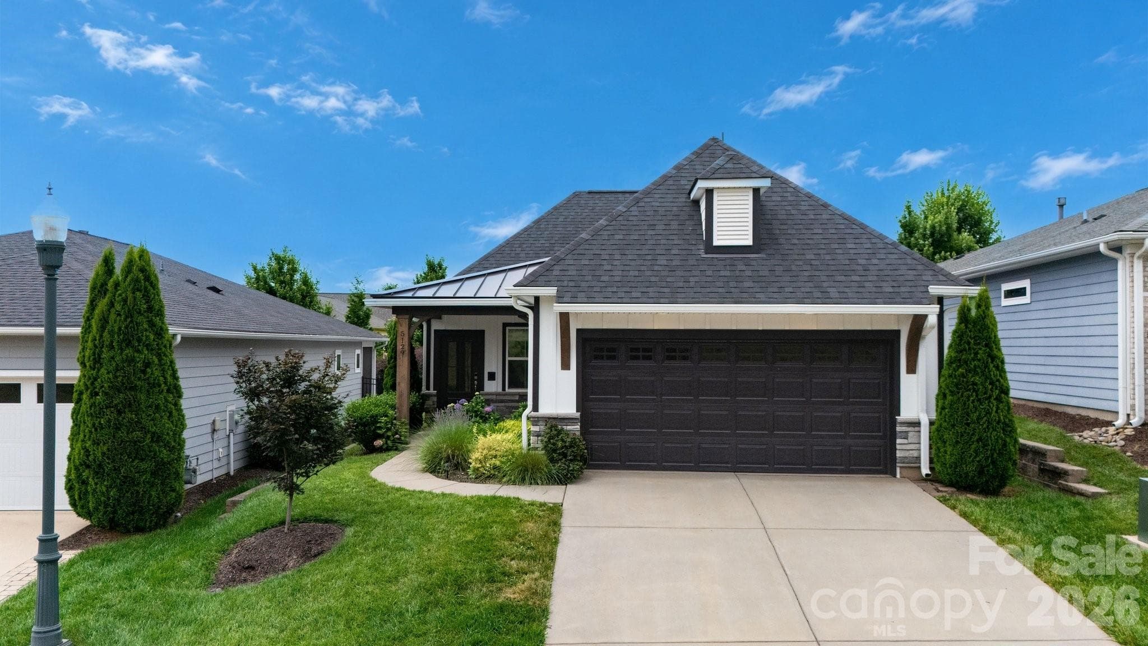
Single Family Residence at 5129 Looking Glass Trail, Denver
Single Family Residence at 5129 Looking Glass Trail, Denver, photo 2 of 48
Single Family Residence at 5129 Looking Glass Trail, Denver, photo 3 of 48
Single Family Residence at 5129 Looking Glass Trail, Denver, photo 4 of 48
Single Family Residence at 5129 Looking Glass Trail, Denver, photo 5 of 48
Single Family Residence at 5129 Looking Glass Trail, Denver, photo 6 of 48
Single Family Residence at 5129 Looking Glass Trail, Denver, photo 7 of 48
Single Family Residence at 5129 Looking Glass Trail, Denver, photo 8 of 48
Single Family Residence at 5129 Looking Glass Trail, Denver, photo 9 of 48
Virtually Staged - 5129 Looking Glass Trail, Denver
Single Family Residence at 5129 Looking Glass Trail, Denver, photo 11 of 48
Single Family Residence at 5129 Looking Glass Trail, Denver, photo 12 of 48
Single Family Residence at 5129 Looking Glass Trail, Denver, photo 13 of 48
Single Family Residence at 5129 Looking Glass Trail, Denver, photo 14 of 48
Virtually Staged - 5129 Looking Glass Trail, Denver
Single Family Residence at 5129 Looking Glass Trail, Denver, photo 16 of 48
Single Family Residence at 5129 Looking Glass Trail, Denver, photo 17 of 48
Virtually Staged - 5129 Looking Glass Trail, Denver
Single Family Residence at 5129 Looking Glass Trail, Denver, photo 19 of 48
Single Family Residence at 5129 Looking Glass Trail, Denver, photo 20 of 48
Single Family Residence at 5129 Looking Glass Trail, Denver, photo 21 of 48
Single Family Residence at 5129 Looking Glass Trail, Denver, photo 22 of 48
Single Family Residence at 5129 Looking Glass Trail, Denver, photo 23 of 48
Virtually Staged - 5129 Looking Glass Trail, Denver
Single Family Residence at 5129 Looking Glass Trail, Denver, photo 25 of 48
Single Family Residence at 5129 Looking Glass Trail, Denver, photo 26 of 48
Single Family Residence at 5129 Looking Glass Trail, Denver, photo 27 of 48
Single Family Residence at 5129 Looking Glass Trail, Denver, photo 28 of 48
Single Family Residence at 5129 Looking Glass Trail, Denver, photo 29 of 48
Single Family Residence at 5129 Looking Glass Trail, Denver, photo 30 of 48
Single Family Residence at 5129 Looking Glass Trail, Denver, photo 31 of 48
Single Family Residence at 5129 Looking Glass Trail, Denver, photo 32 of 48
Single Family Residence at 5129 Looking Glass Trail, Denver, photo 33 of 48
Single Family Residence at 5129 Looking Glass Trail, Denver, photo 34 of 48
Single Family Residence at 5129 Looking Glass Trail, Denver, photo 35 of 48
Single Family Residence at 5129 Looking Glass Trail, Denver, photo 36 of 48
Single Family Residence at 5129 Looking Glass Trail, Denver, photo 37 of 48
Single Family Residence at 5129 Looking Glass Trail, Denver, photo 38 of 48
Single Family Residence at 5129 Looking Glass Trail, Denver, photo 39 of 48
Single Family Residence at 5129 Looking Glass Trail, Denver, photo 40 of 48
Single Family Residence at 5129 Looking Glass Trail, Denver, photo 41 of 48
Single Family Residence at 5129 Looking Glass Trail, Denver, photo 42 of 48
Single Family Residence at 5129 Looking Glass Trail, Denver, photo 43 of 48
Single Family Residence at 5129 Looking Glass Trail, Denver, photo 44 of 48
Single Family Residence at 5129 Looking Glass Trail, Denver, photo 45 of 48
Single Family Residence at 5129 Looking Glass Trail, Denver, photo 46 of 48
Single Family Residence at 5129 Looking Glass Trail, Denver, photo 47 of 48
Single Family Residence at 5129 Looking Glass Trail, Denver, photo 48 of 48
48 photos

$435,000

5129 Looking Glass Trail
Denver, NC 28037
Listed by David Henderson · Southern Homes of the Carolinas, Inc
Bedrooms
2
Bathrooms
2
Living area
1,498 sqft
Year built
2021

About this home

Upgraded and freshly painted, this Independence plan with the optional Blue Ridge elevation adds architectural detail as you enter the home. This thoughtfully designed residence blends premium upgrades, effortless main-level transitions, and exceptional in and outdoor entertaining spaces. Every detail delivers a lock-and-leave lifestyle without sacrificing comfort. The spacious open-concept floor plan is ideal for simply enjoying everyday living. The kitchen features granite countertops, tile backsplash, under cabinet lighting and flows seamlessly into the main living area. Crown molding and custom woodwork, laminate flooring throughout (except guest bedroom), updated lighting and built-in cabinetry in the laundry room add both beauty and functionality. The primary suite offers an ensuite bath with dual sink vanity, walk in shower and custom-designed closet, creating exceptional storage and organization. Step outside thru the sliding wall of glass to your covered screened in lanai and enjoy your own private oasis with mature privacy landscaping that provides a peaceful setting in the fenced rear year. Trilogy Membership includes Freedom Boat Club on Lake Norman plus award winning amenities.

Property details

MLS
Canopy MLS
MLS #
CAR4400633
Property type
Single Family Residence
Subdivision
Trilogy Lake Norman
Status
Active
Days on market
67
On market date
July 17, 2026
Stories
N/A
Total bathrooms
2
Garage spaces
2
Parking spaces
N/A
Lot size
N/A
Loading map…

Nearby schools

Within 10 miles. School directory data from the National Center for Education Statistics (NCES), accessed via the Urban Institute Education Data API. Local Score is calculated by INNOVATE Real Estate; where a state rating is shown, it comes from that state's own official school report card.

Elementary
Catawba Springs Elementary
1.05 mi away · Grades -1-5
Nearest school -- attendance-zone data not available here
3.7
Local Score (state rating (2025) blended 70/30 with student-teacher ratio) -- not an official state rating
State rating: B (2025)
Enrollment
514
Student:teacher ratio
16.1:1
District
Lincoln County Schools
Middle
East Lincoln Middle
4.48 mi away · Grades 6-8
Nearest school -- attendance-zone data not available here
3.0
Local Score (state rating (2025) blended 70/30 with student-teacher ratio) -- not an official state rating
State rating: C (2025)
Enrollment
697
Student:teacher ratio
17.4:1
District
Lincoln County Schools
High
East Lincoln High
0.91 mi away · Grades 9-12
Nearest school -- attendance-zone data not available here
3.4
Local Score (state rating (2025) blended 70/30 with student-teacher ratio) -- not an official state rating
State rating: B (2025)
Enrollment
985
Student:teacher ratio
21.0:1
District
Lincoln County Schools

Walkability

Blended score for Denver's center, calculated by INNOVATE Real Estate from two sources: the EPA's National Walkability Index (street network, transit, land-use mix) and Google Places amenity data (what's actually reachable on foot from this point). EPA National Walkability Index only -- nearby-amenity data not cached yet for this area.

42
Somewhat walkable
out of 100
EPA National Walkability Index
8.3 / 20 -- Below average walkable

Mortgage calculator

Estimate only - actual rate and payment depend on your lender, credit, and loan program.

$
%
%
Adjust tax / insurance estimates
% / yr
$
/mo
Est. monthly payment
$2,770/mo
$87,000 down
$348,000 loan
Principal & interest$2,257
Property tax (est.)$363
Home insurance (est.)$150

Similar homes you might like

Data source: Listing information provided by Canopy MLS (carolina) via Trestle/CoreLogic. Last updated September 22, 2026.

Information herein deemed reliable but not guaranteed; all measurements, school assignments, HOA fees, taxes, and feature lists are approximate and should be independently verified. Equal Housing Opportunity.