
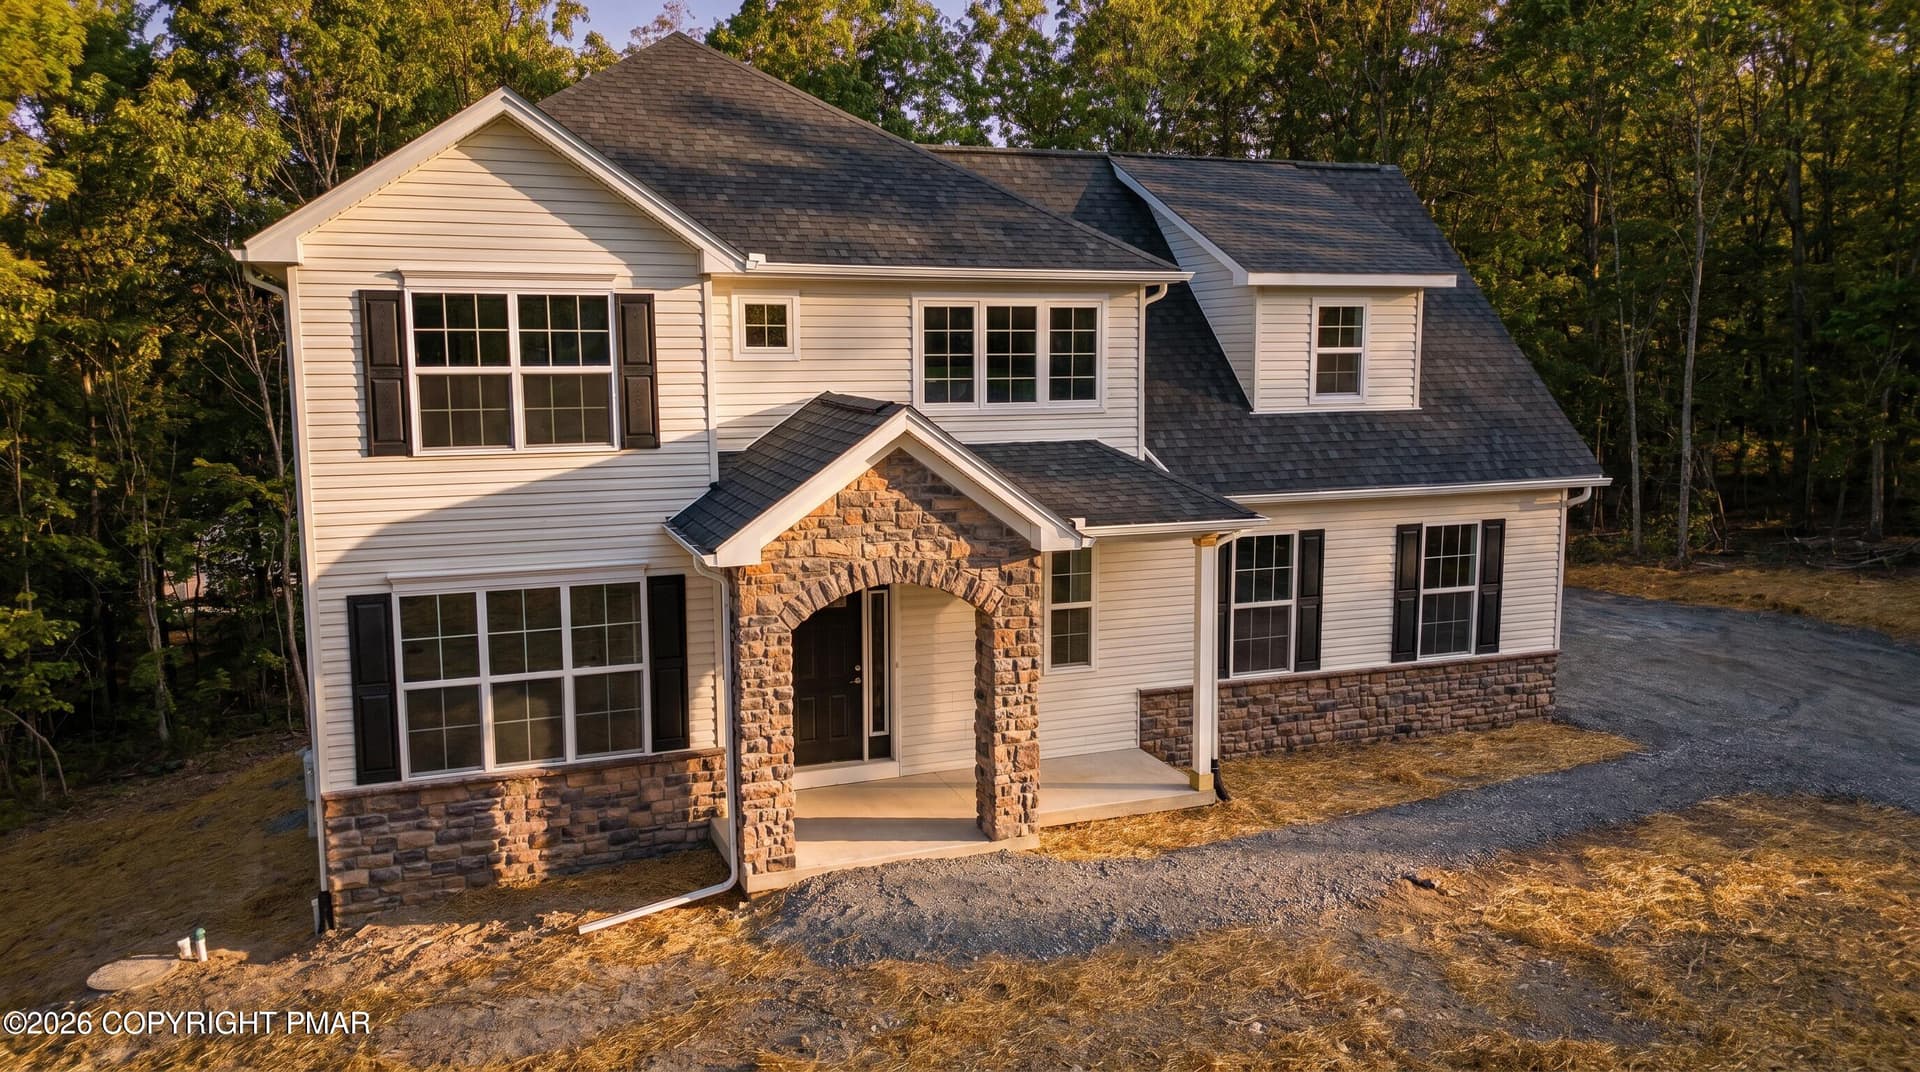


$599,800
About this home
Welcome to this pristine, newly constructed home (built June 2026) perfectly positioned on a prime lot in one of the area's most desirable communities. This turnkey property is a commuter's dream, with fast access to major highways, top medical centers, and premier shopping. Step inside to 9-foot ceilings and hardwood floors. A 2-car garage enters into a functional mudroom equipped with custom built-ins and an adjacent half bath. Off the foyer, classic French doors welcome you to a dedicated home office or flex space. You will fall in love with this kitchen, boasting an oversized island, premium quartz countertops, and a generous walk-in pantry. Sunlight fills the open-concept living and dining spaces, which lead directly to a private back deck for outdoor hosting. Upstairs, the expansive primary suite serves as a true sanctuary, featuring elegant coffered ceilings, a private linen closet, an en-suite bath with a custom tiled shower and double-sink vanity, and a massive walk-in closet with separate sections for easy organization. Three additional spacious bedrooms share a full bath, while the dedicated upper-level laundry room adds ultimate daily convenience. Schedule your private showing today! Expertly constructed by a custom builder with 40 years of experience (and licensed PA Broker). Includes a 90-day and 1-year builder warranty, plus a 12-year third-party warranty. Taxes on land only. Note: Twin Lake Estates POA is in the process of rebuilding our dam and has temporarily lowered the water level in both lakes. The lake is expected to be restored to normal levels in late August.
Highlights
Property details
- MLS
- Pocono Mountains Association of REALTORS®
- MLS #
- PM-116516
- Property type
- Single Family Residence
- Subdivision
- Twin Lake Estates
- Status
- Active
- Days on market
- 854
- On market date
- June 27, 2024
- Stories
- N/A
- Total bathrooms
- 2.5
- Garage spaces
- 2
- Parking spaces
- N/A
- Lot size
- 0.58 acres
Location
Get directions →Nearby schools
Within 10 miles. School directory data from the National Center for Education Statistics (NCES), accessed via the Urban Institute Education Data API. Local Score is calculated by INNOVATE Real Estate; where a state rating is shown, it comes from that state's own official school report card.
- Enrollment
- 612
- Student:teacher ratio
- 14.2:1
- District
- East Stroudsburg Area SD
- Enrollment
- 911
- Student:teacher ratio
- 12.1:1
- District
- East Stroudsburg Area SD
- Enrollment
- 1,336
- Student:teacher ratio
- 14.7:1
- District
- East Stroudsburg Area SD
Walkability
Blended score for East Stroudsburg's center, calculated by INNOVATE Real Estate from two sources: the EPA's National Walkability Index (street network, transit, land-use mix) and Google Places amenity data (what's actually reachable on foot from this point). 60% EPA National Walkability Index + 40% nearby-amenity density (Google Places).
Market position
How this listing compares to current activity in East Stroudsburg, from live MLS data.
Mortgage calculator
Estimate only - actual rate and payment depend on your lender, credit, and loan program.
Adjust tax / insurance estimates
Similar homes you might like


Data source: Listing information provided by Pocono Mountains Association of REALTORS® via Trestle/CoreLogic. Last updated September 2, 2026.
Information herein deemed reliable but not guaranteed; all measurements, school assignments, HOA fees, taxes, and feature lists are approximate and should be independently verified. Equal Housing Opportunity.