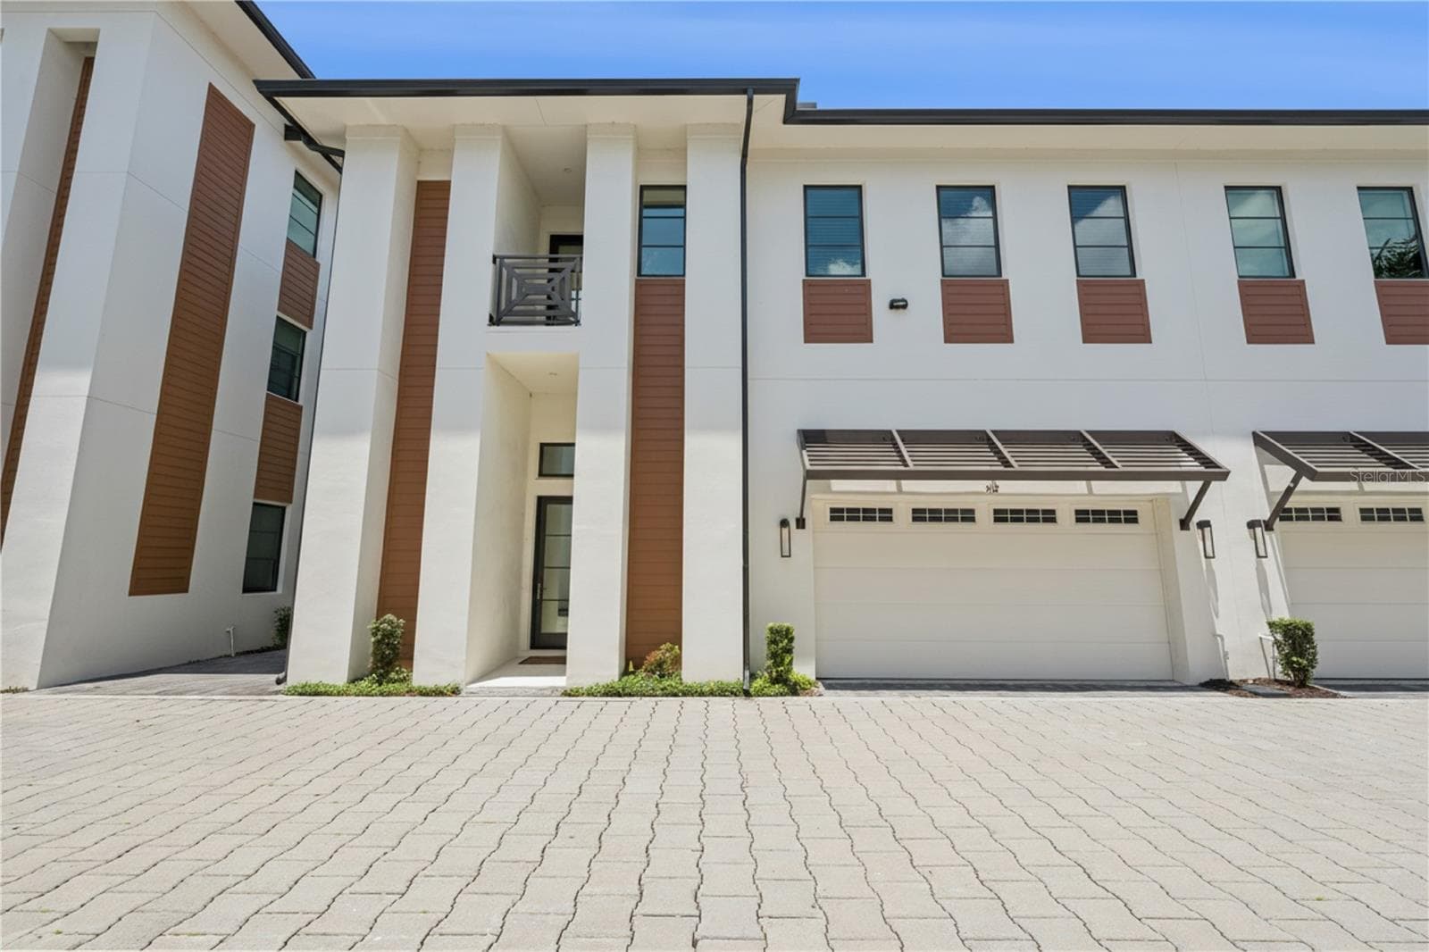
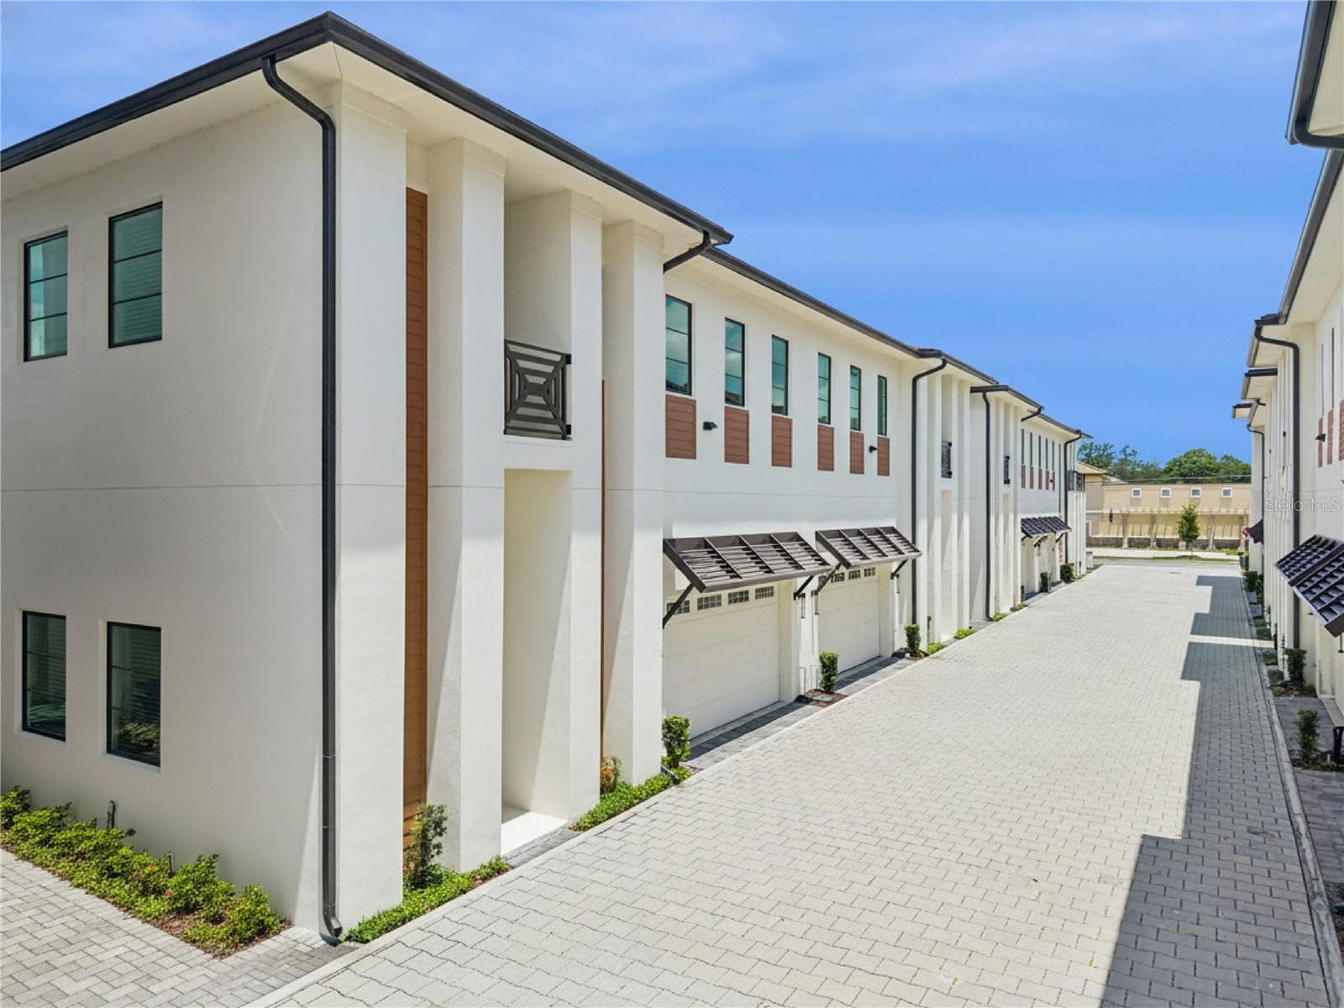
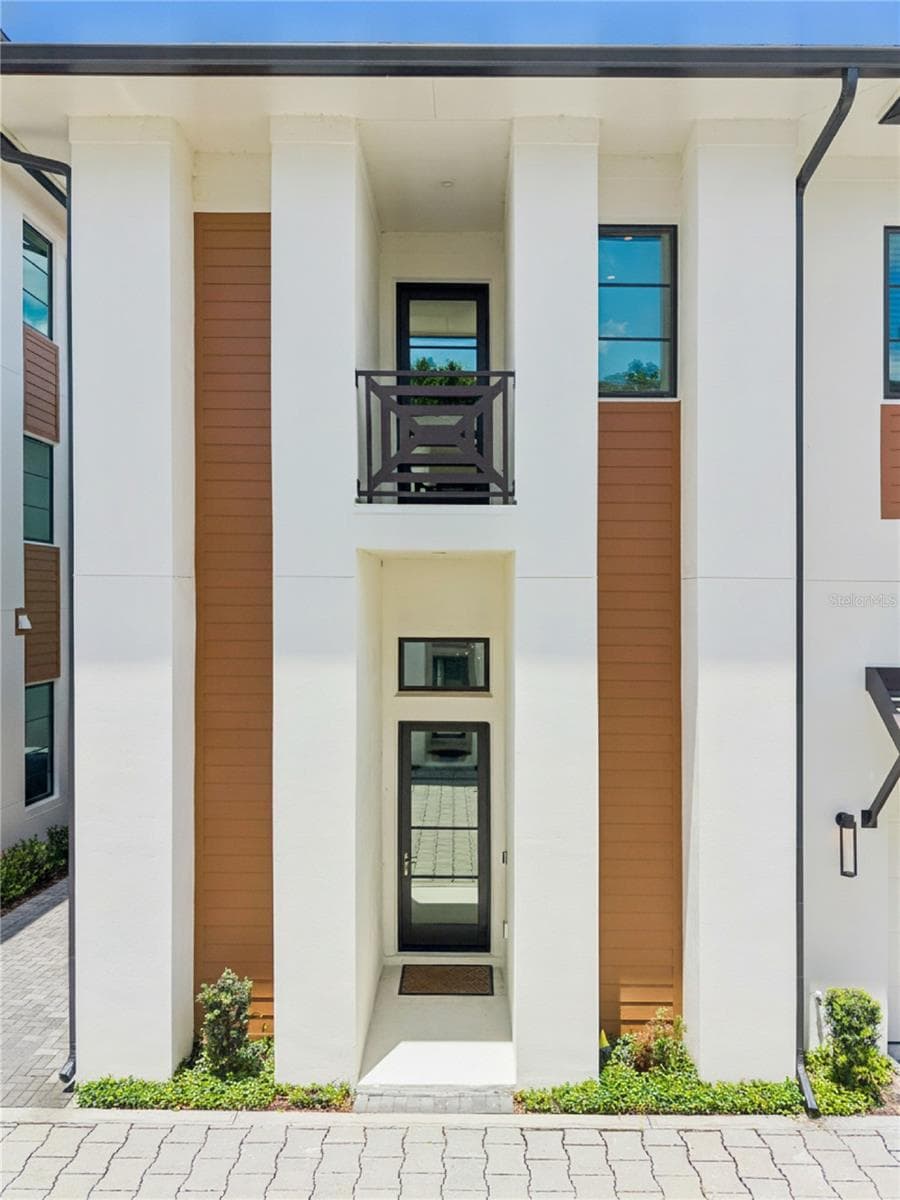
Luxury Winter Park Townhome:  3 Bedrooms/2.5 Baths/In-Unit Elevator and Private Fenced-In Backyard - 512 W SWOOPE AVE, WINTER PARK
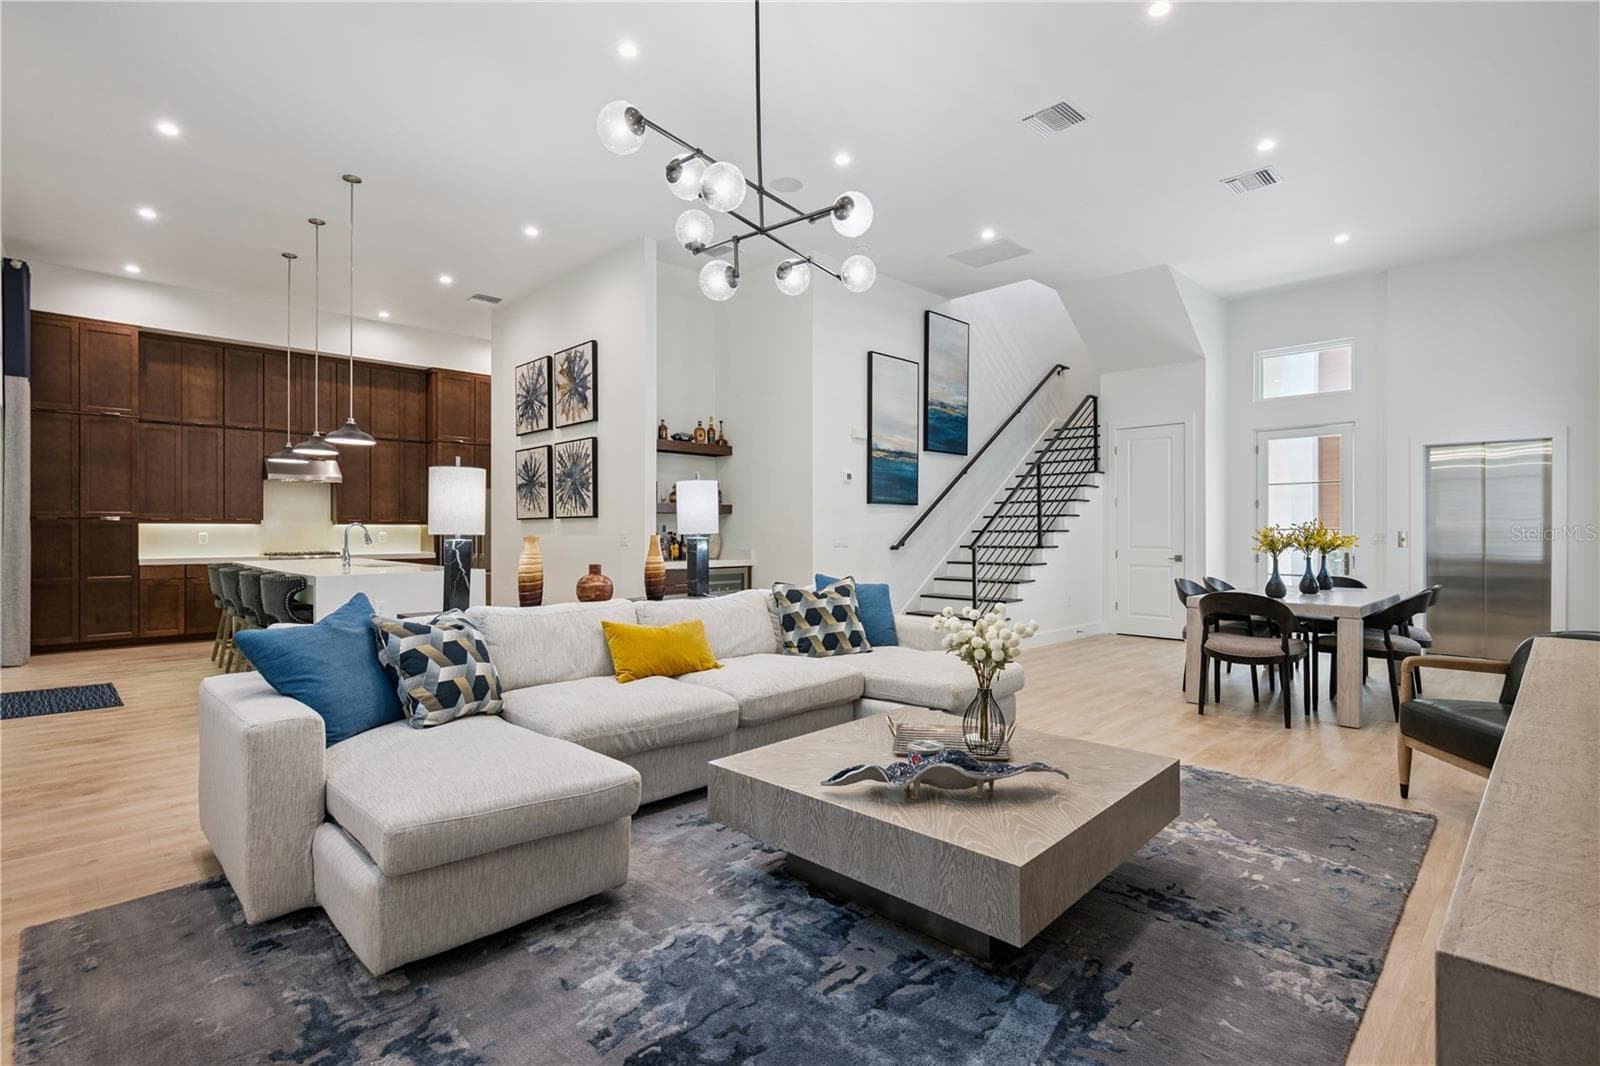
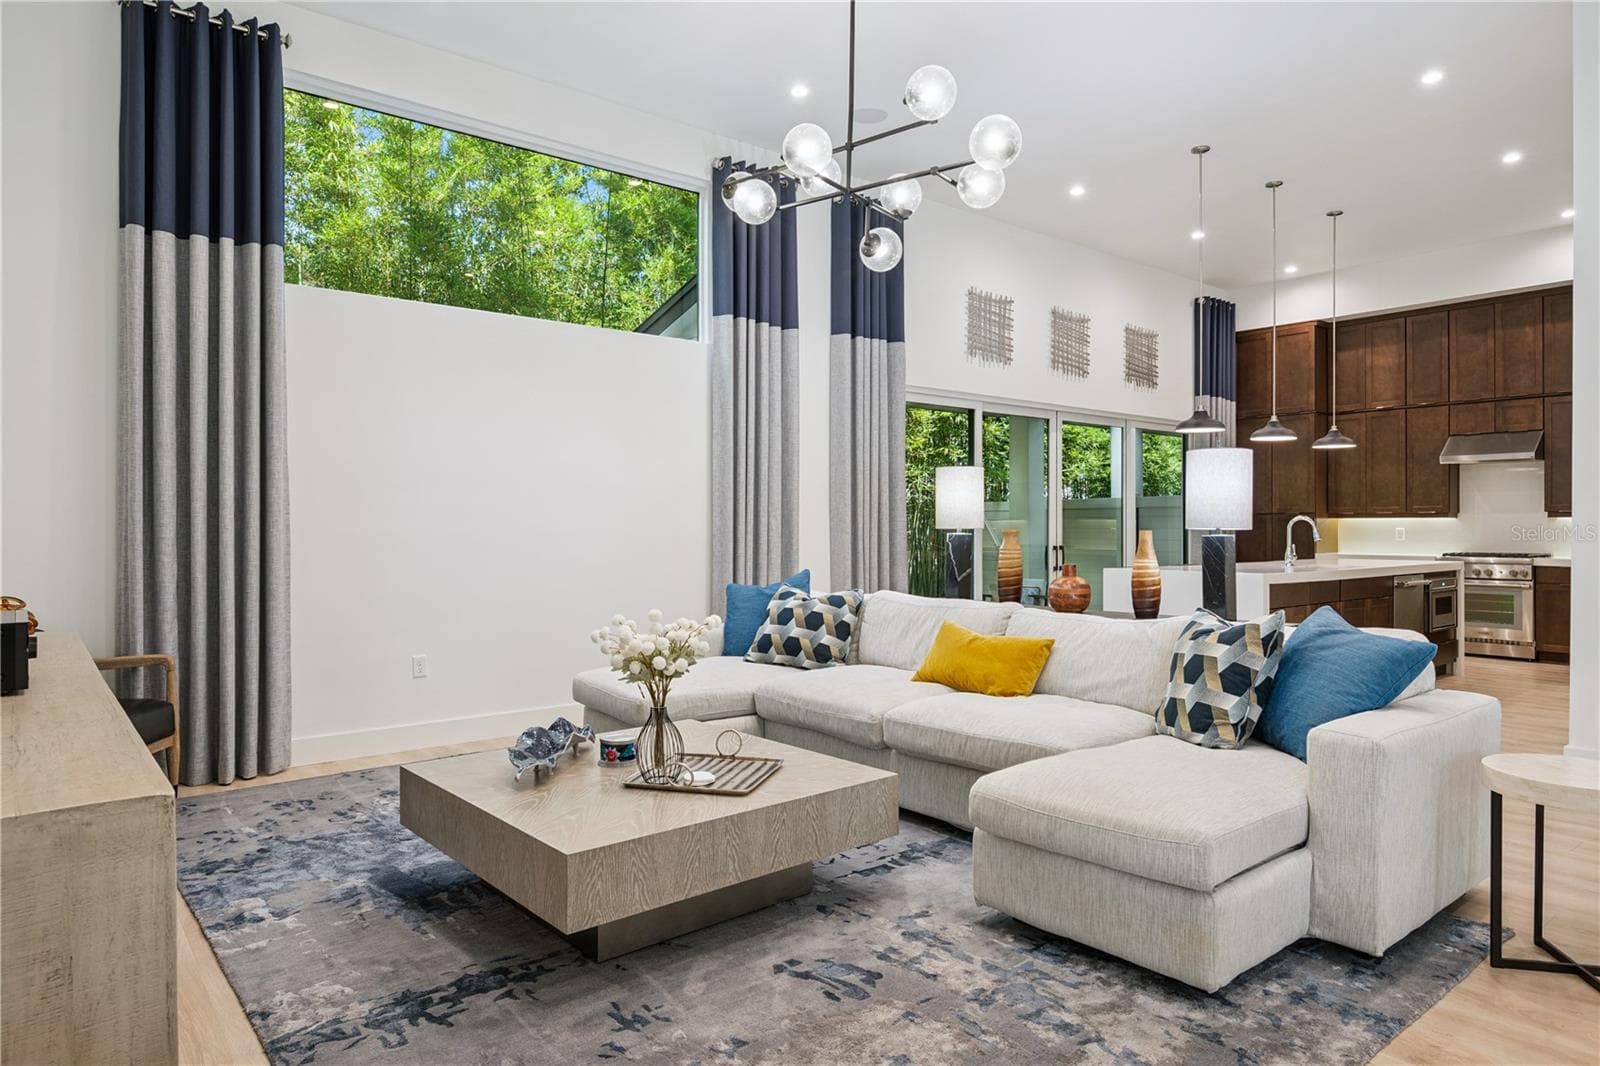
Open Concept Living Room/Dining room and Gourmet Kitchen - 512 W SWOOPE AVE, WINTER PARK
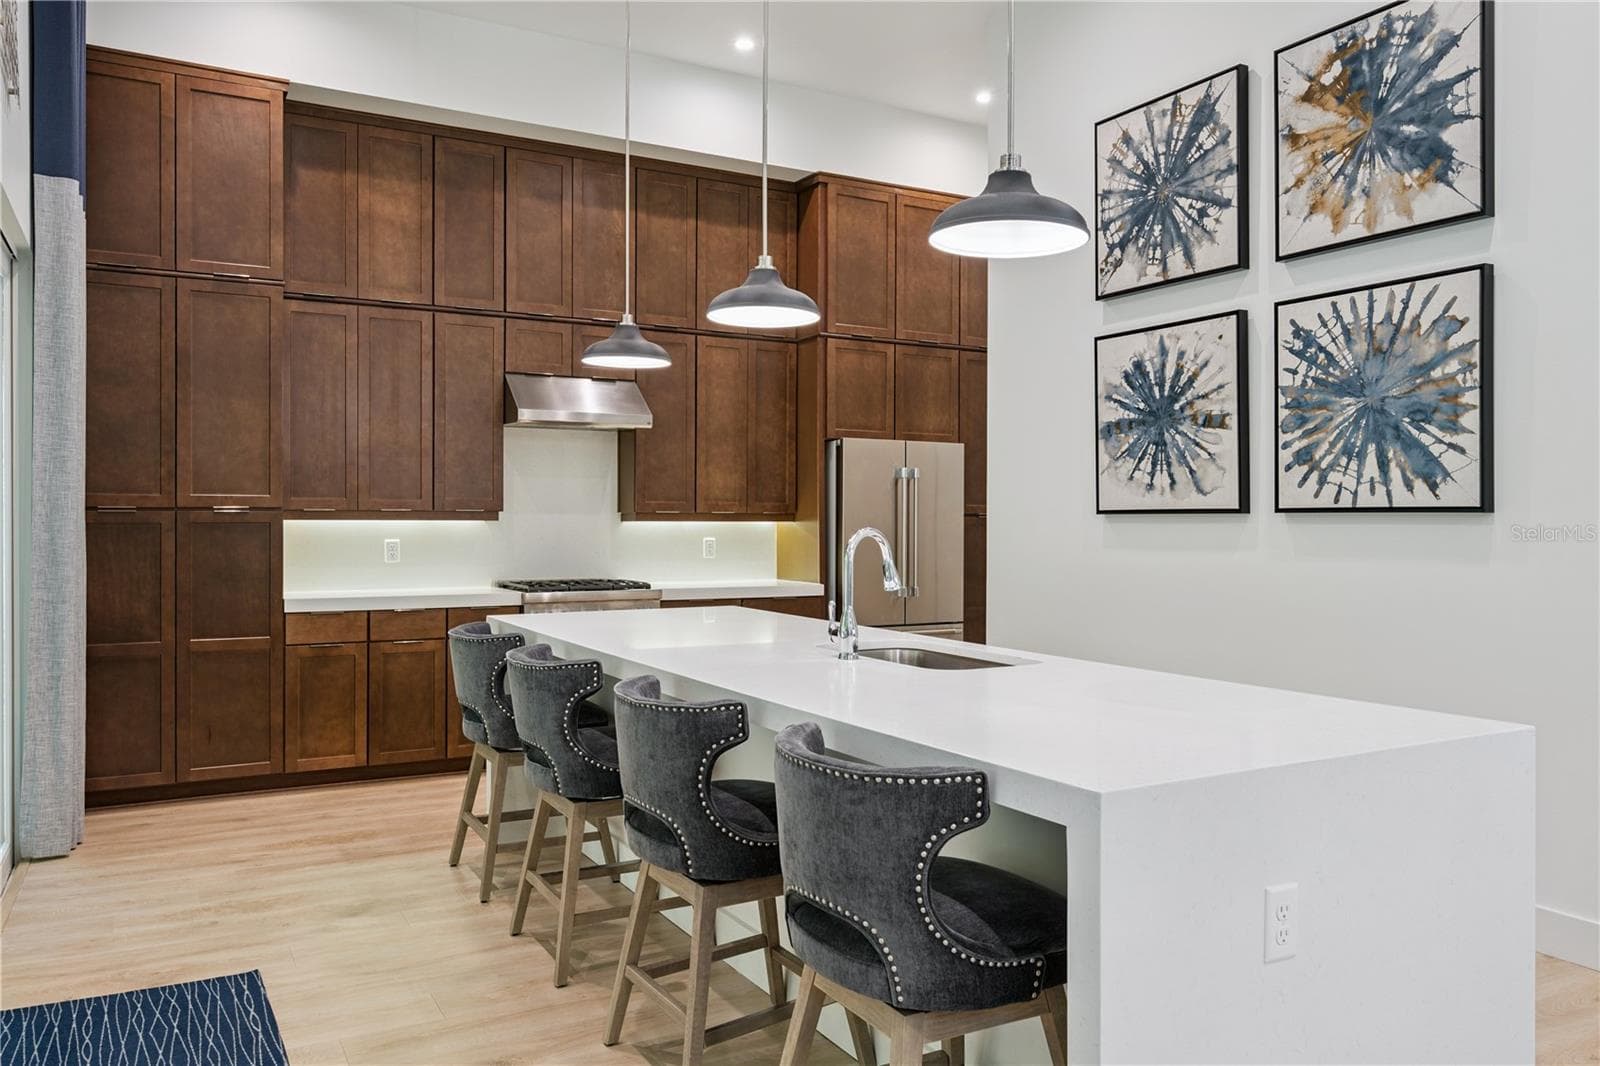
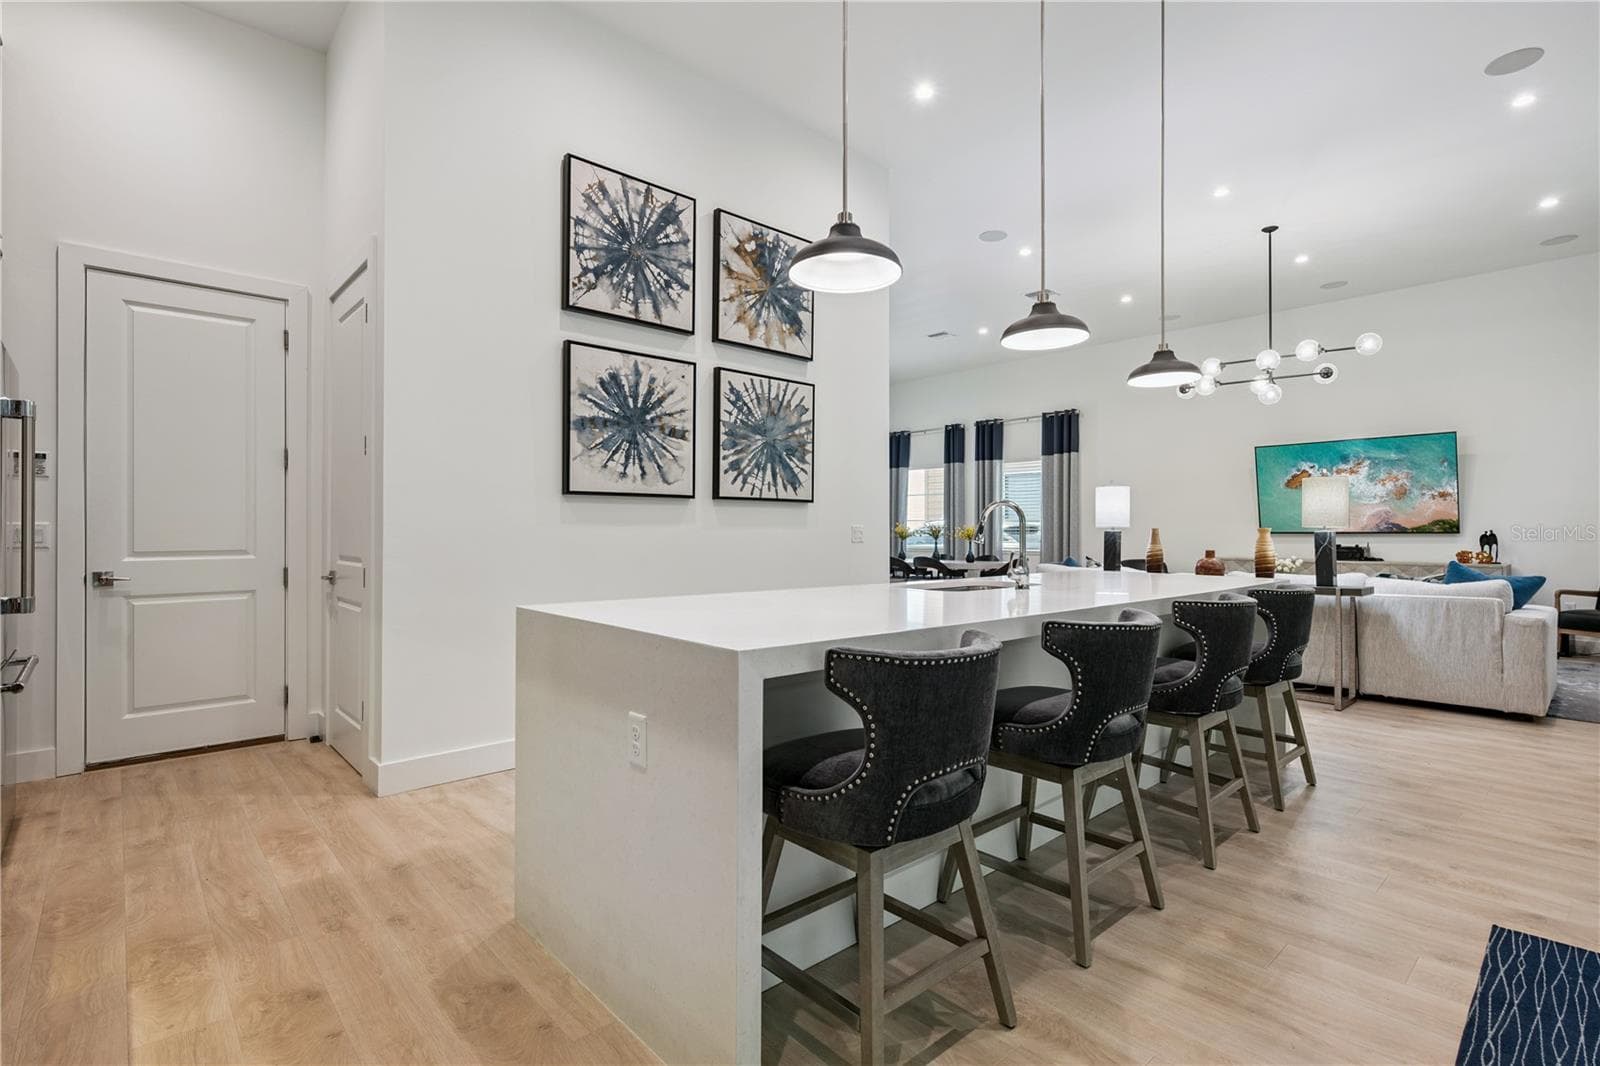
Quartz Waterfall Island Seats 4 - 512 W SWOOPE AVE, WINTER PARK
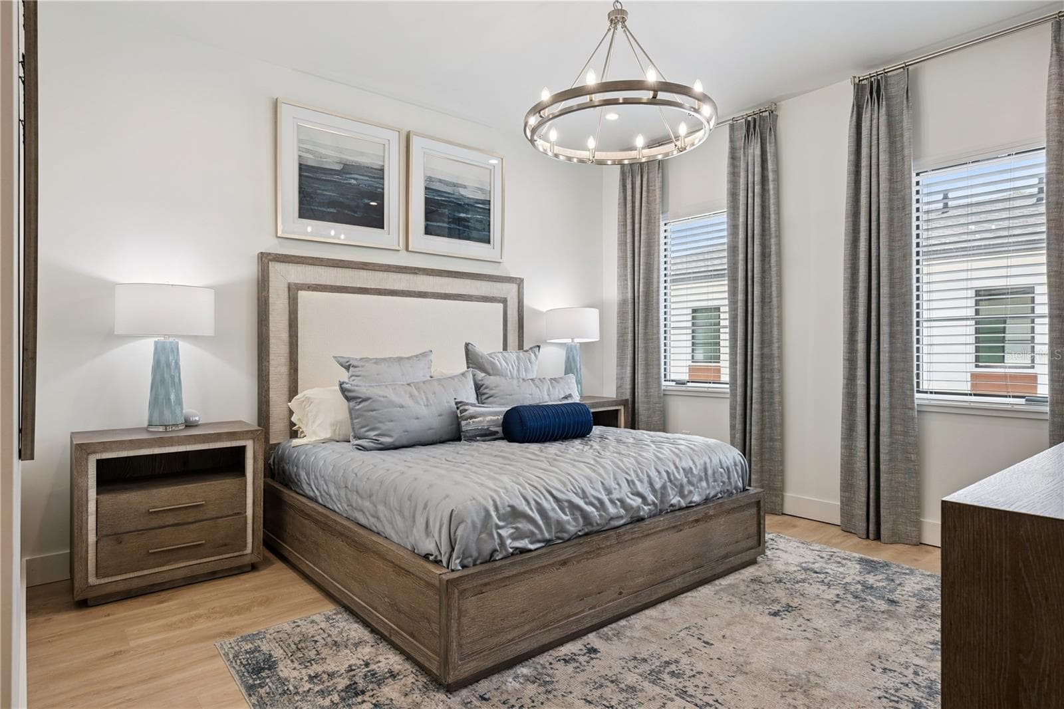
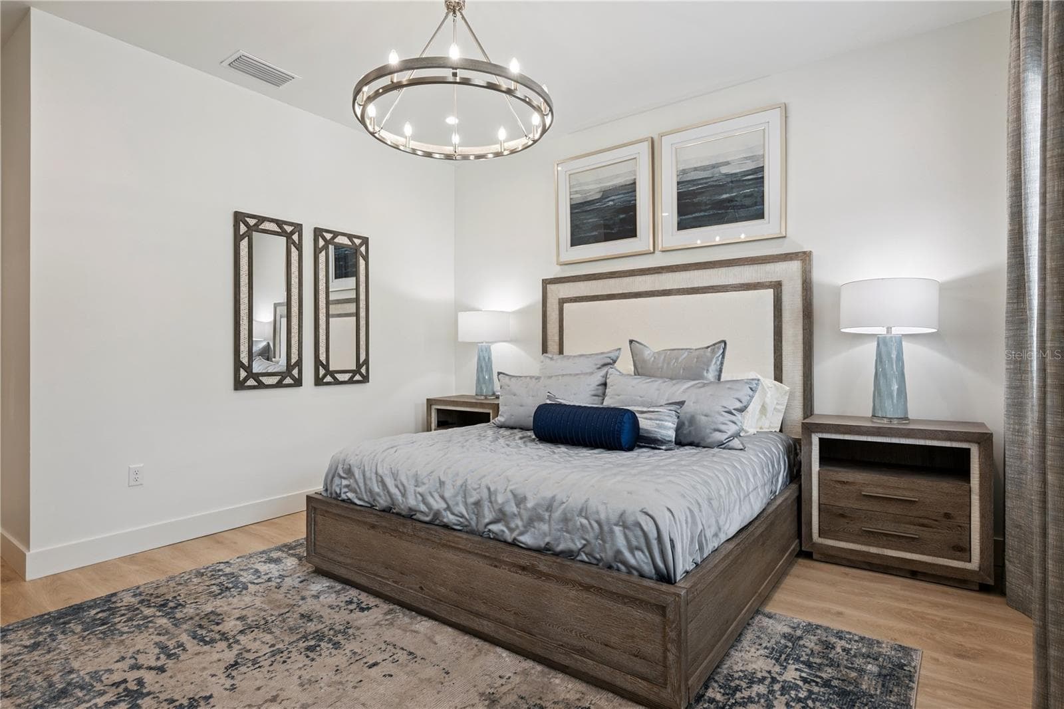
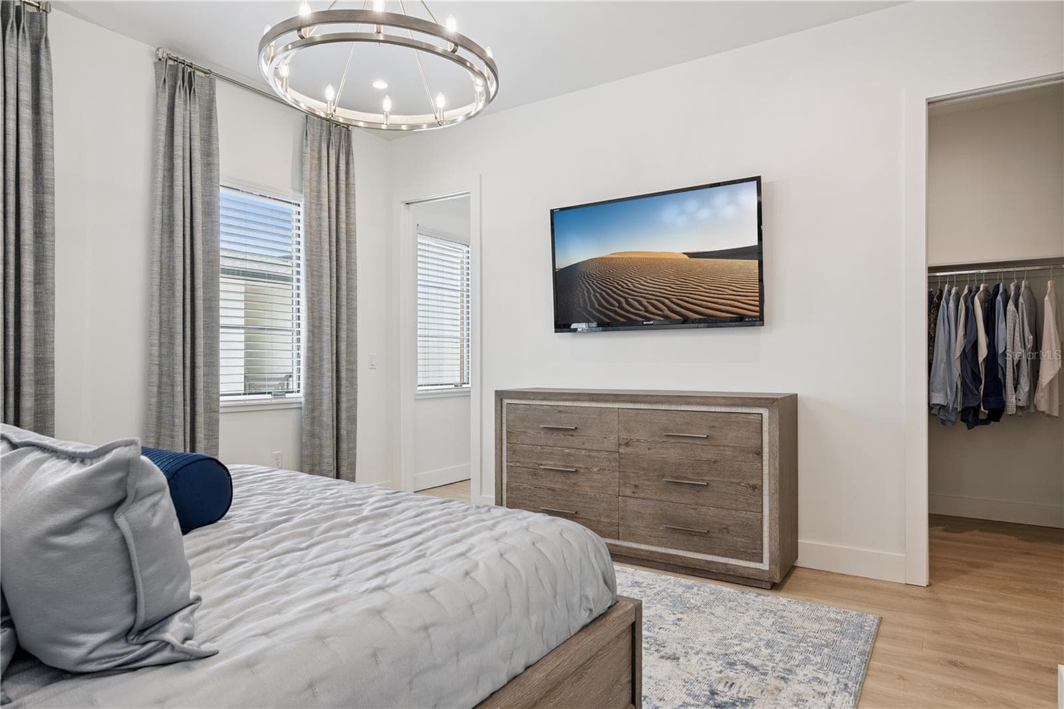
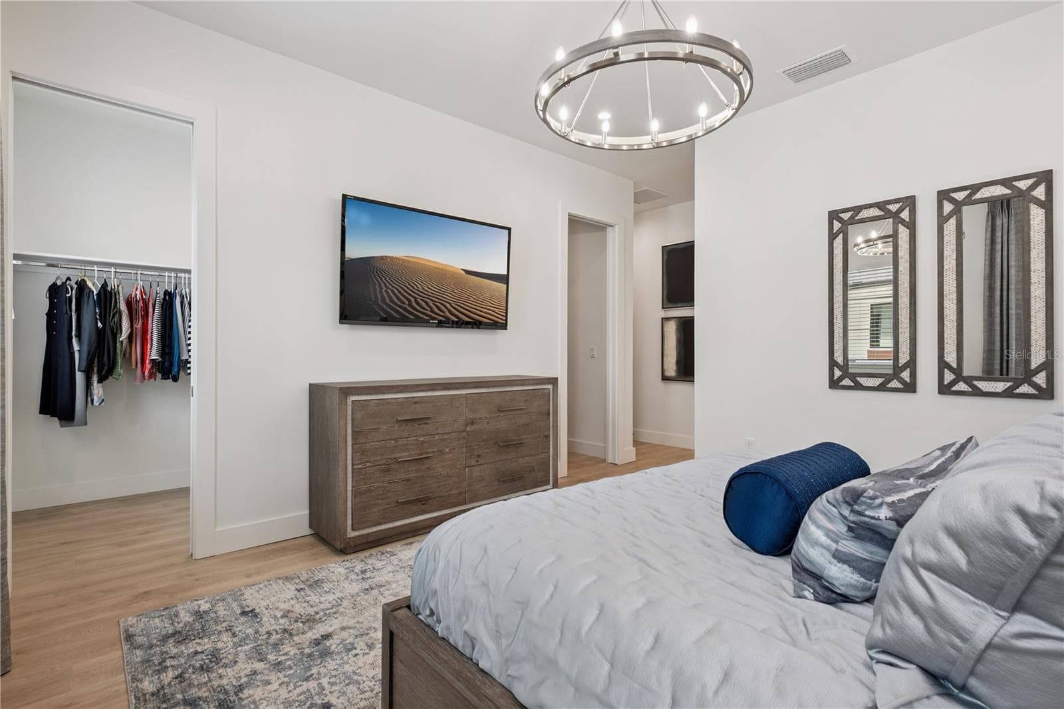
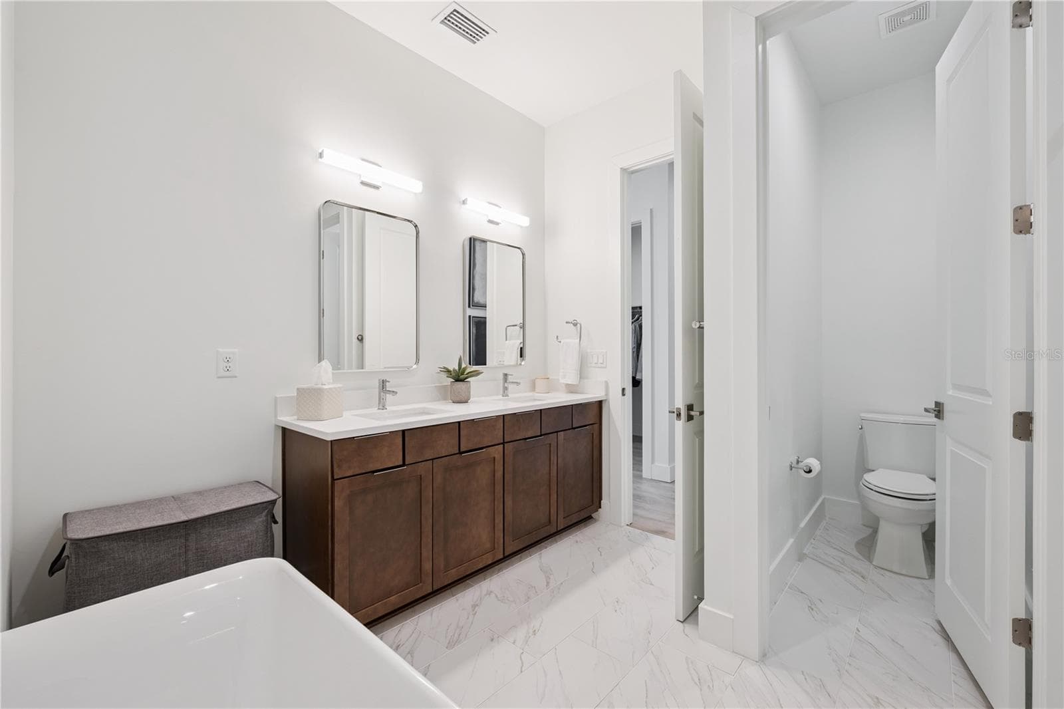
Primary Bedroom with Two Spacious Walk-In Closets and Ensuite - 512 W SWOOPE AVE, WINTER PARK
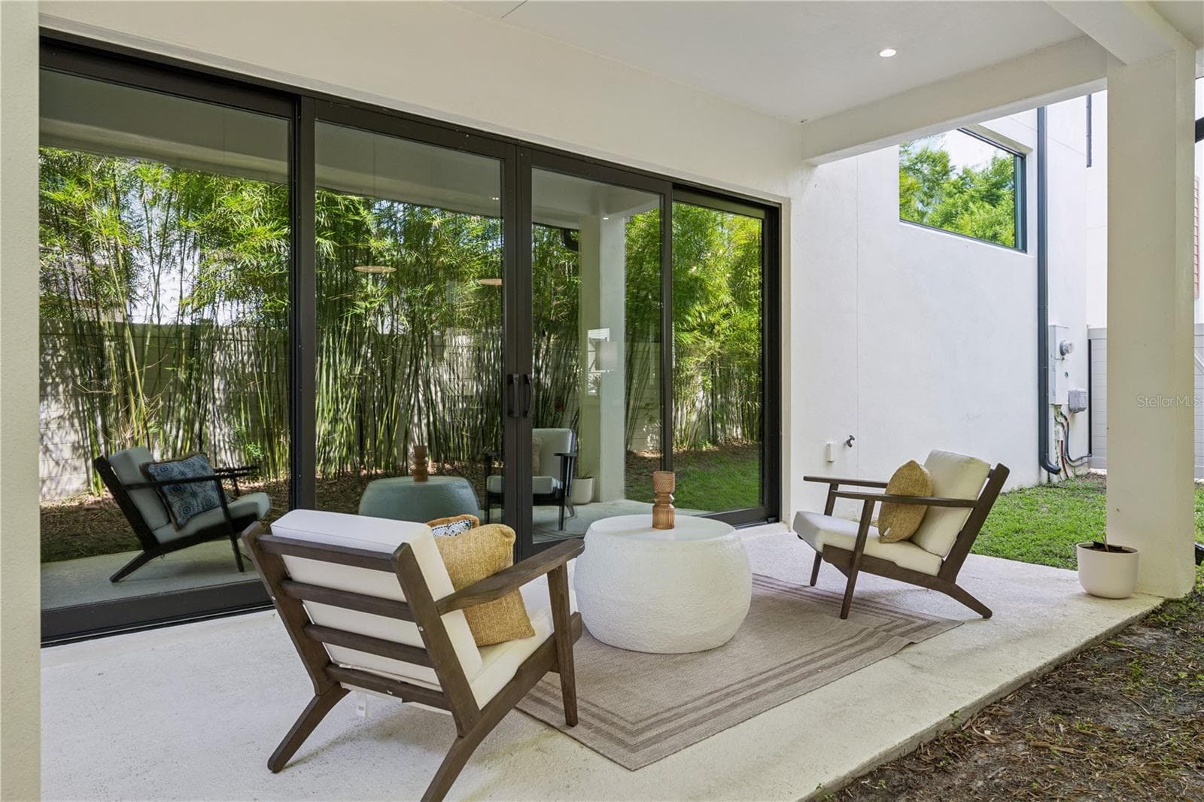
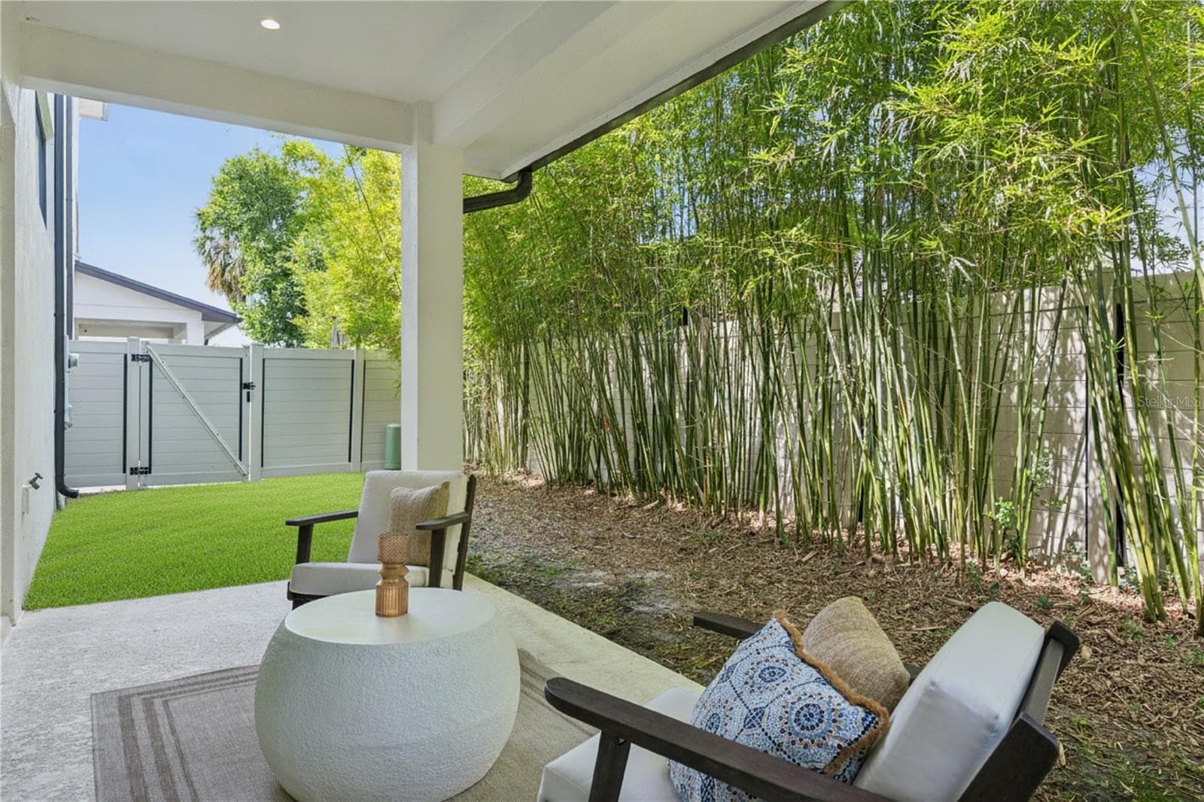
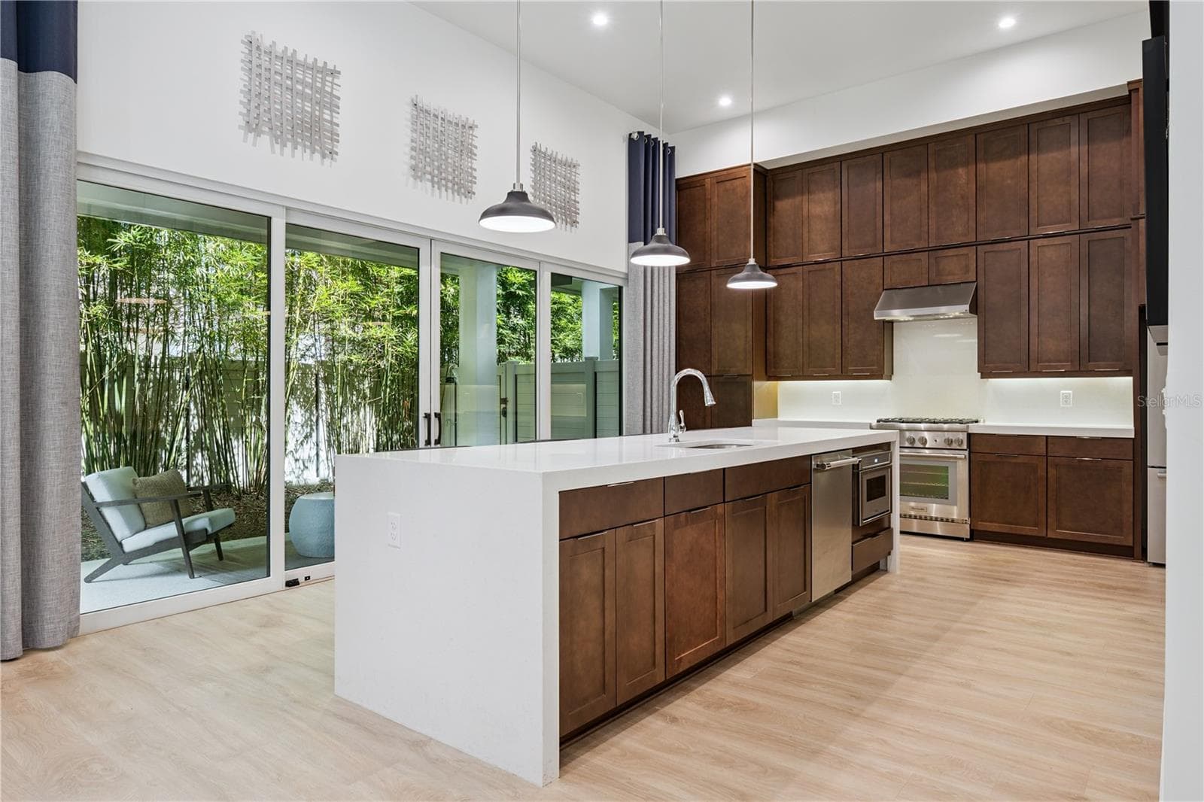
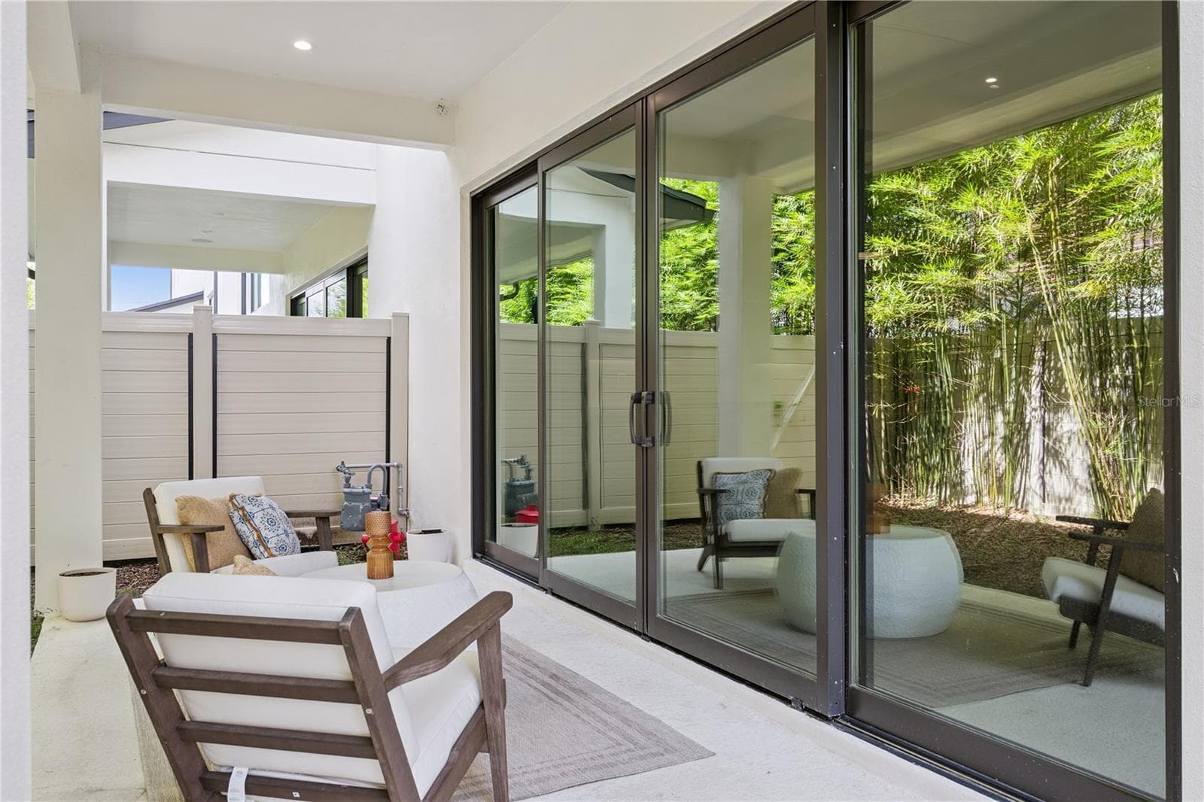
40' x 20' private fenced-in backyard, including a covered patio which extends from the sliding doors. - 512 W SWOOPE AVE, WINTER PARK
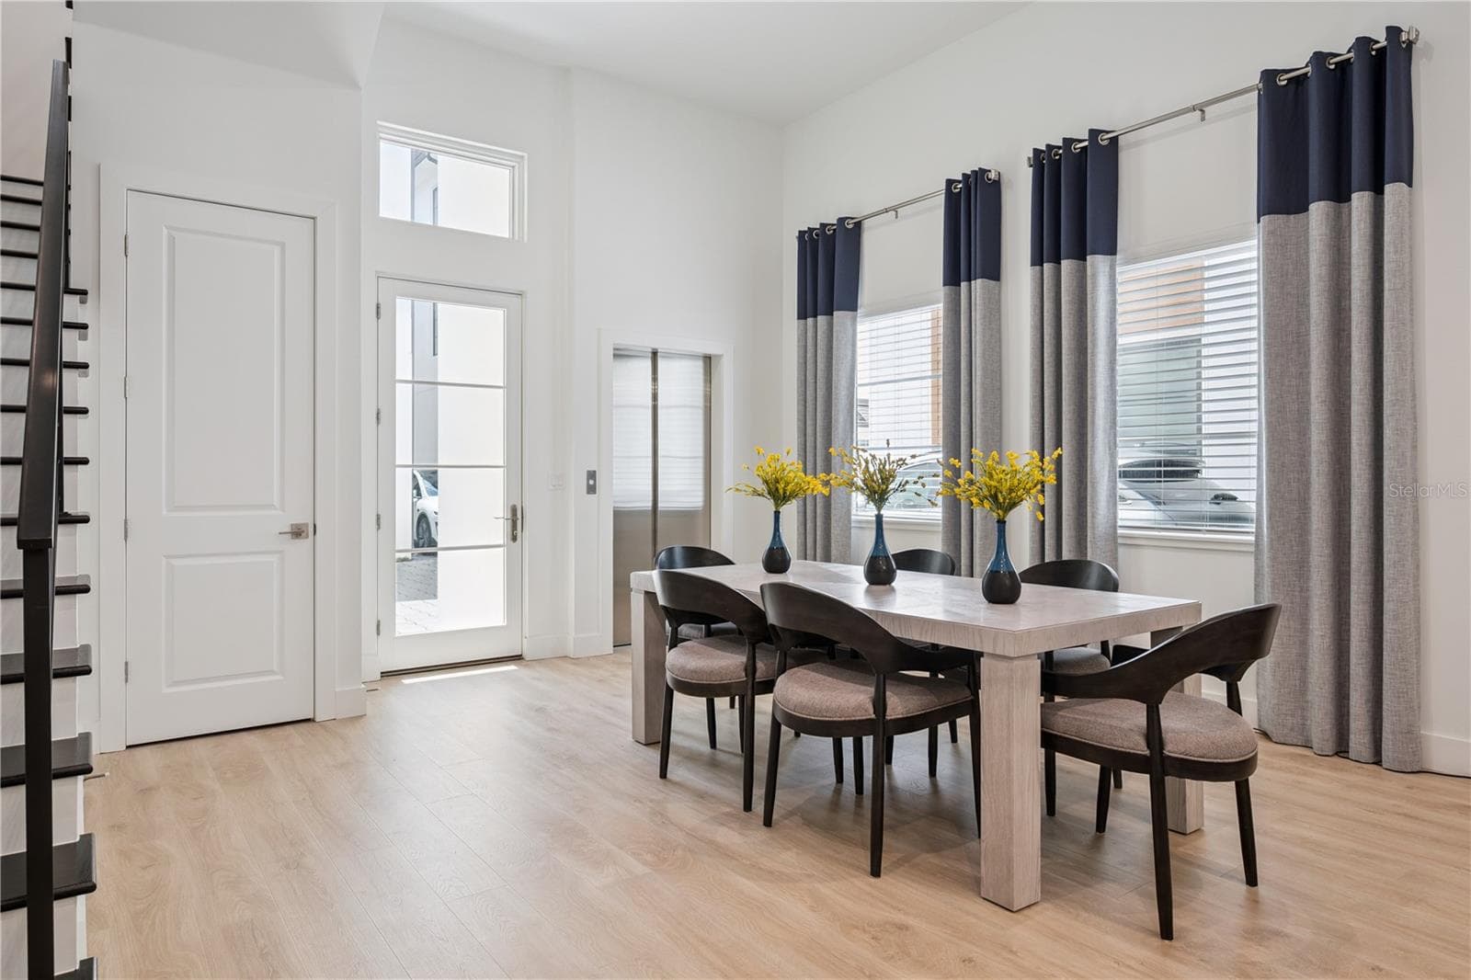
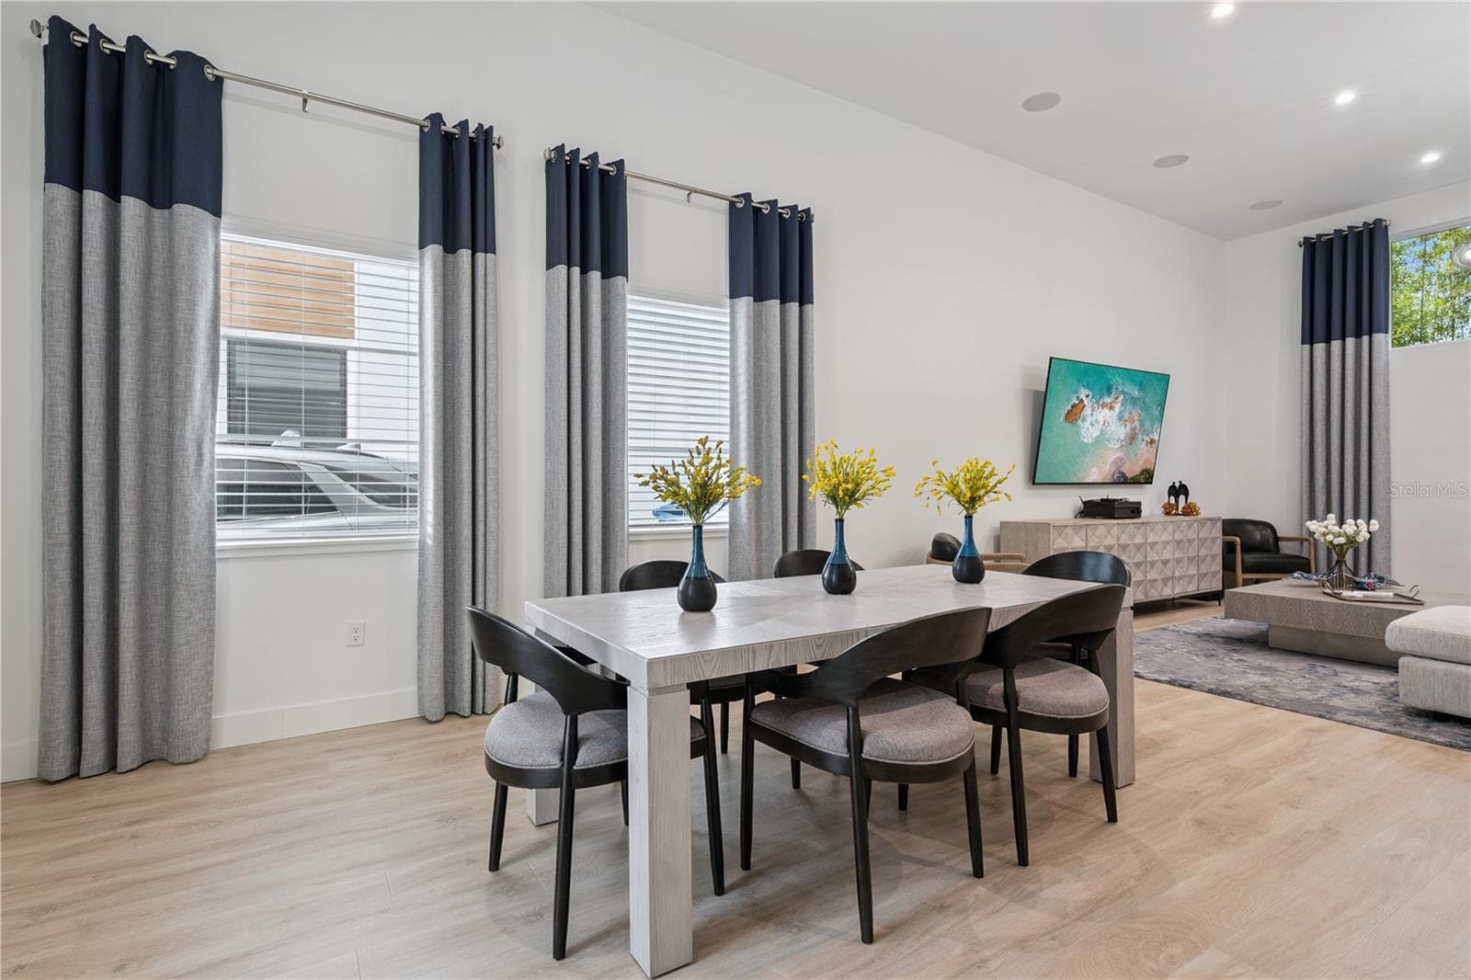
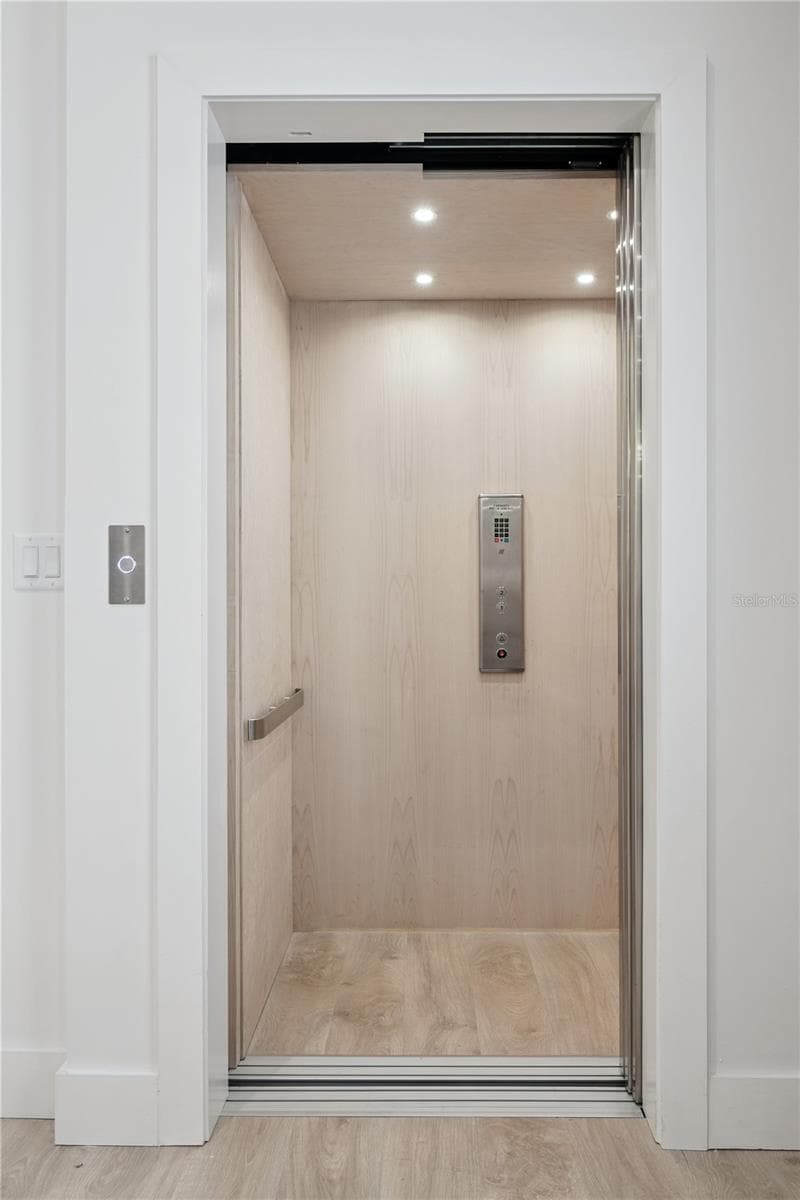
Dining Room with In-Unit Elevator Access to Second Floor - 512 W SWOOPE AVE, WINTER PARK
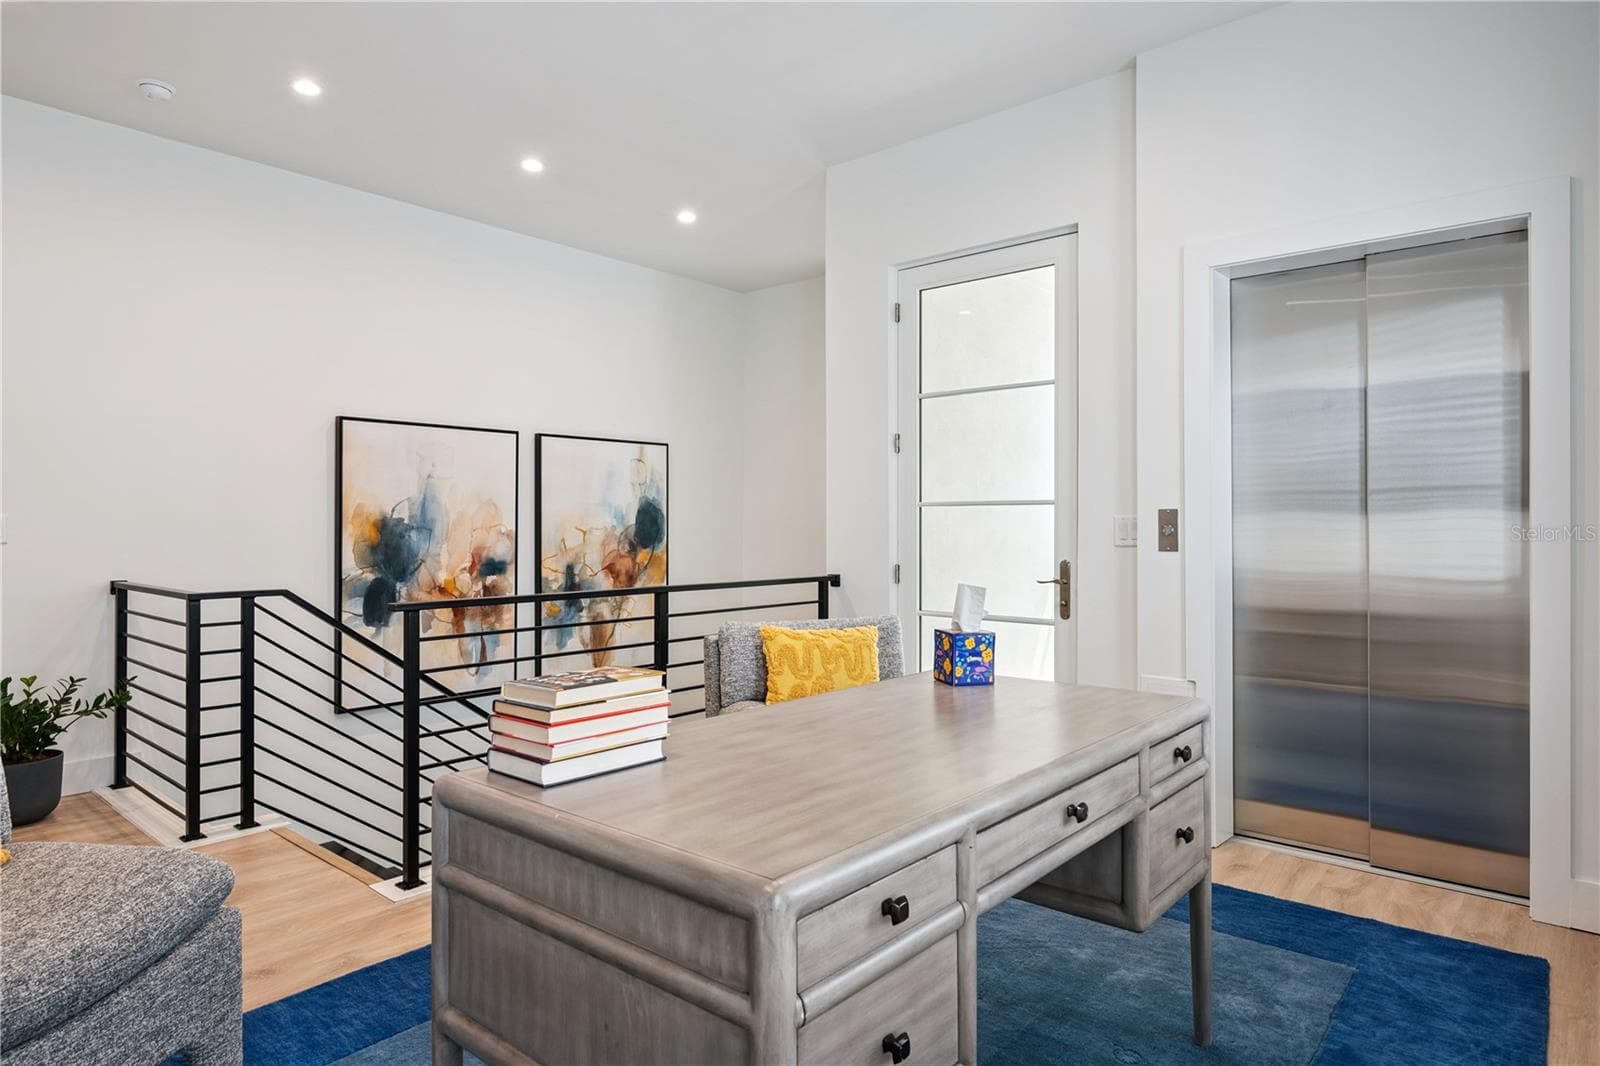
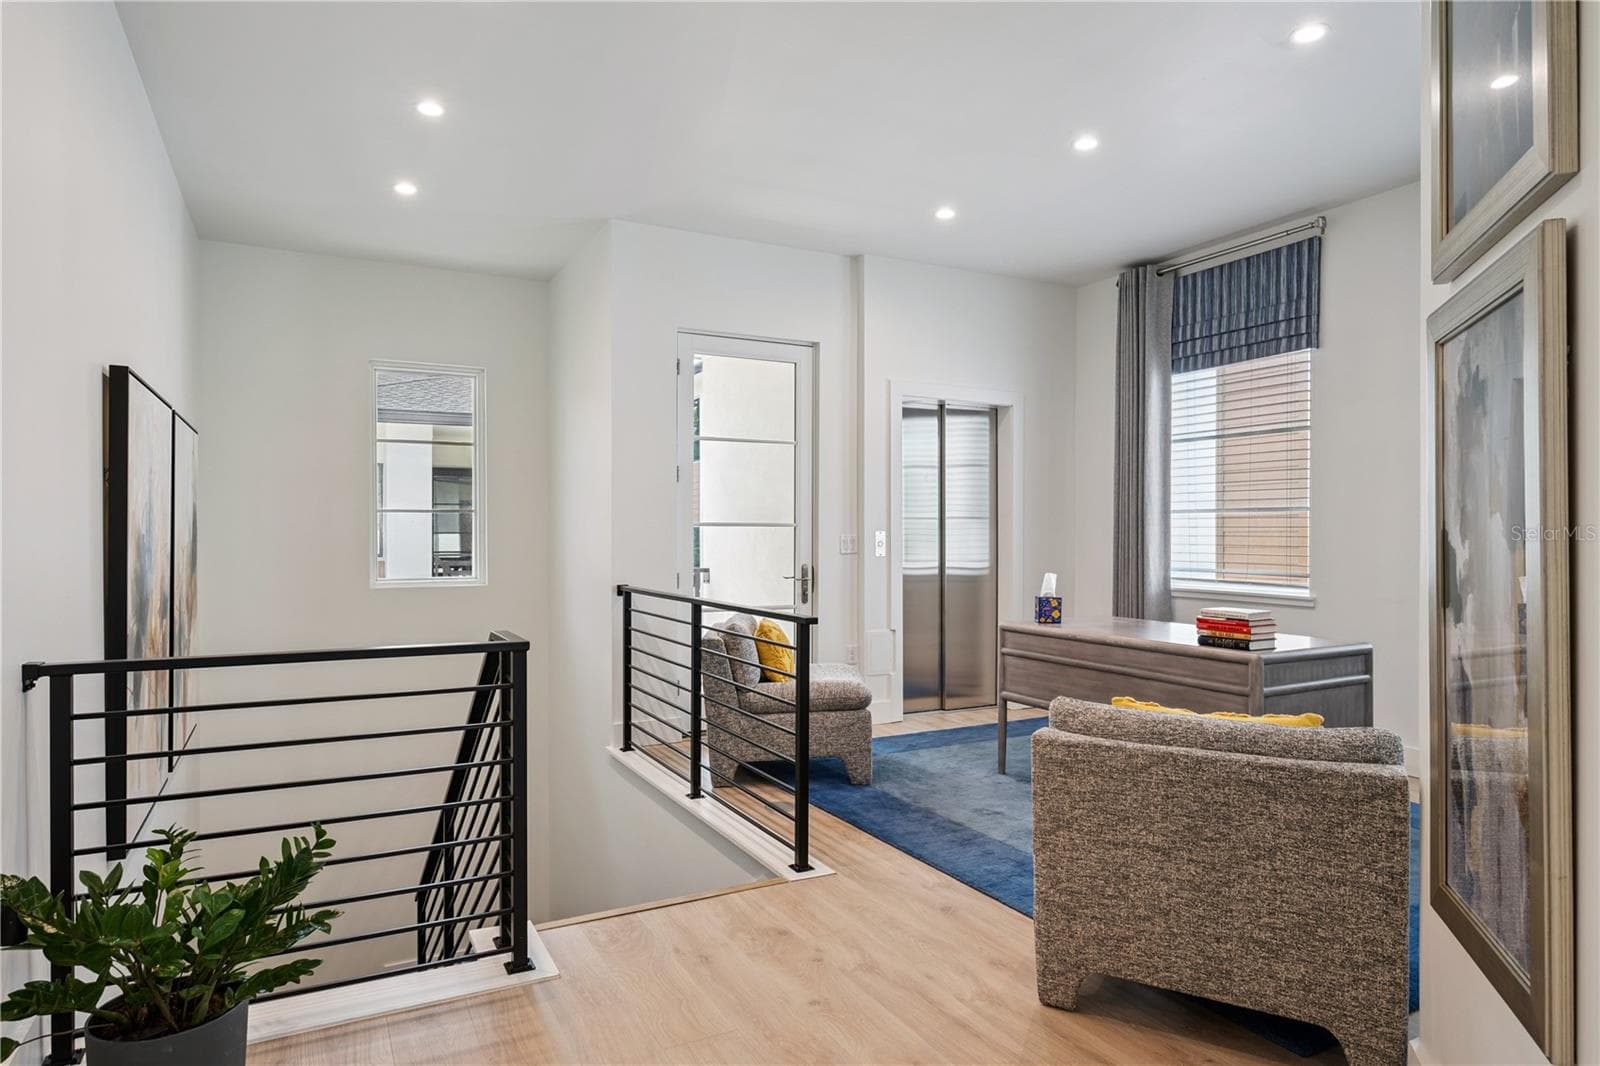
Second Floor Loft and In-Unit Elevator Access - 512 W SWOOPE AVE, WINTER PARK
Dining Room with view to Living Room - 512 W SWOOPE AVE, WINTER PARK
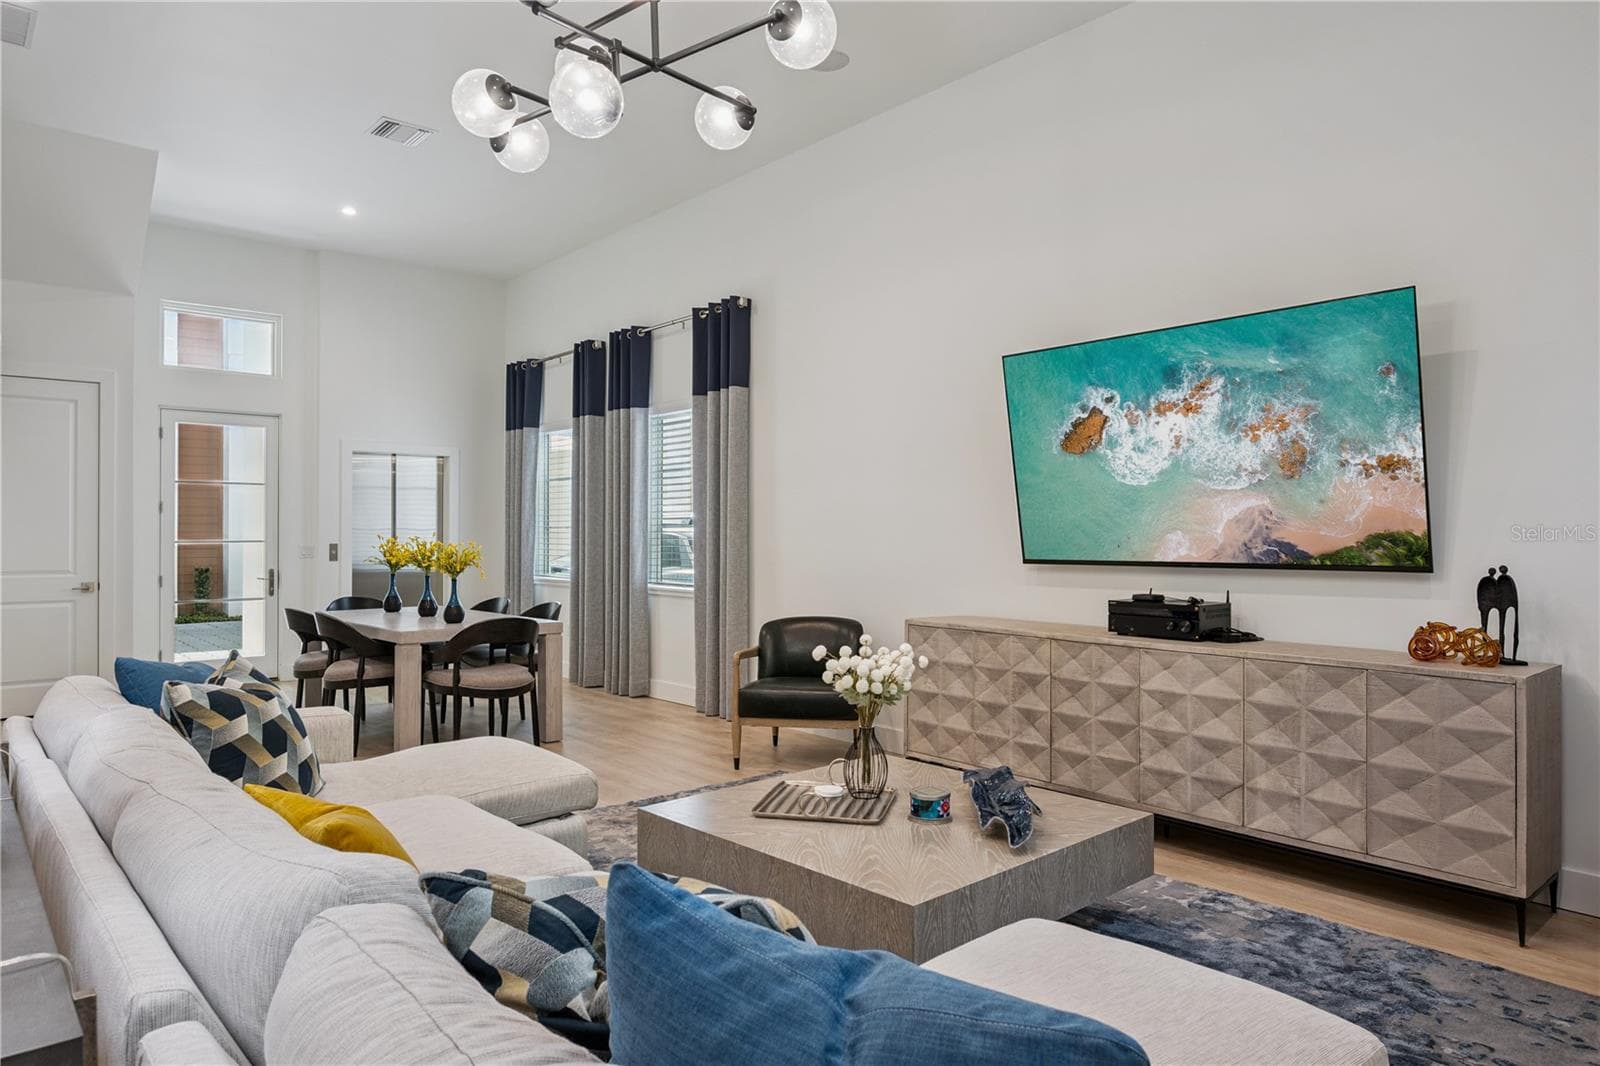
Open Concept Living Room/Dining Room - 512 W SWOOPE AVE, WINTER PARK
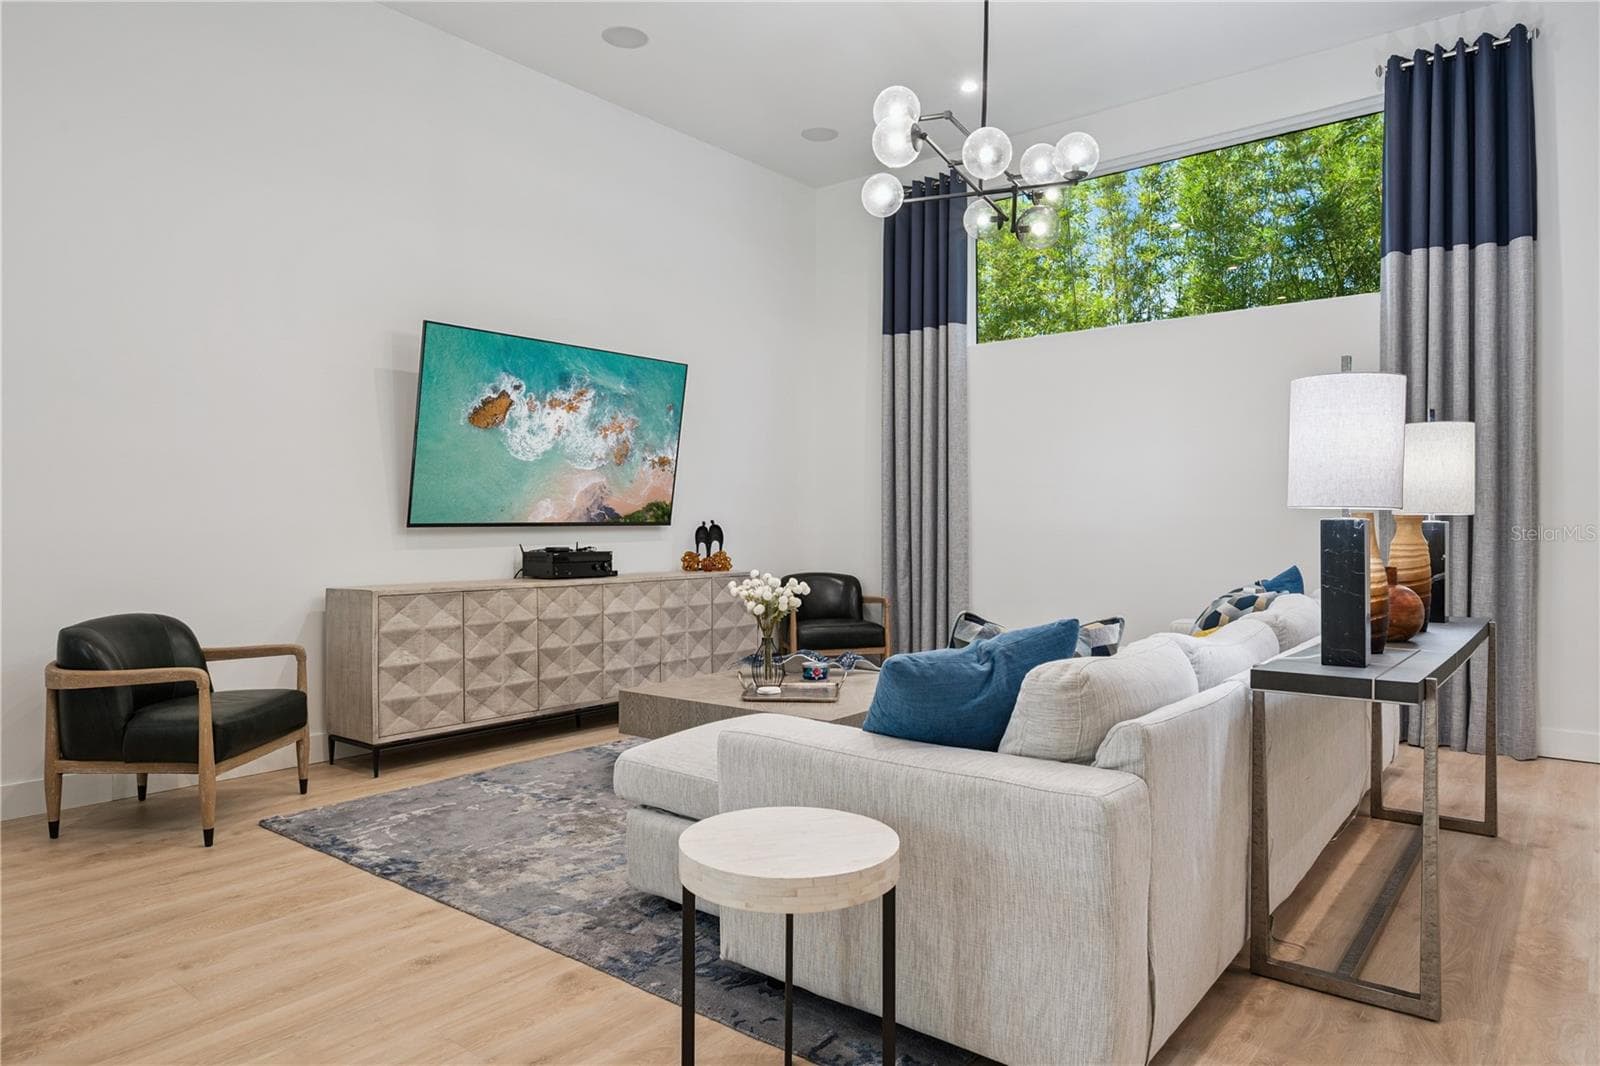
Open Concept Living Room - 512 W SWOOPE AVE, WINTER PARK
Quartz Waterfall Island Seats 4 - 512 W SWOOPE AVE, WINTER PARK
Gourmet Kitchen with Stacked Upper Flat Cabinets - 512 W SWOOPE AVE, WINTER PARK
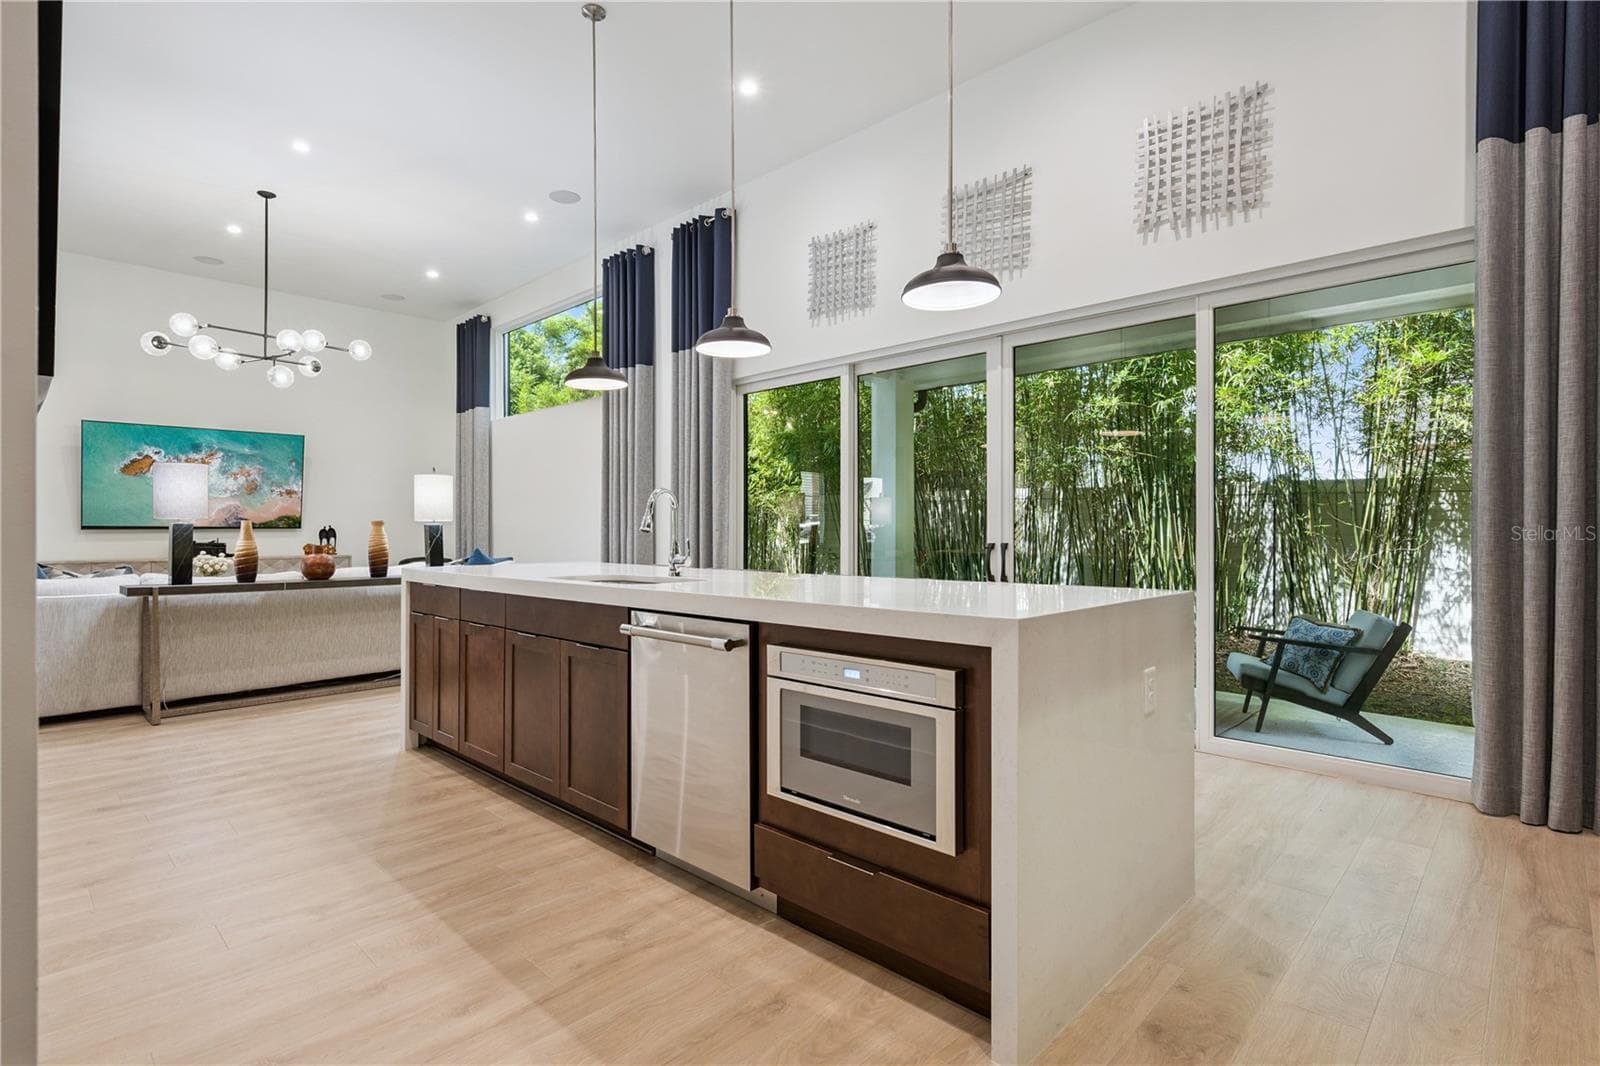
Quartz Waterfall Island with oversized sink and built-in microwave - 512 W SWOOPE AVE, WINTER PARK
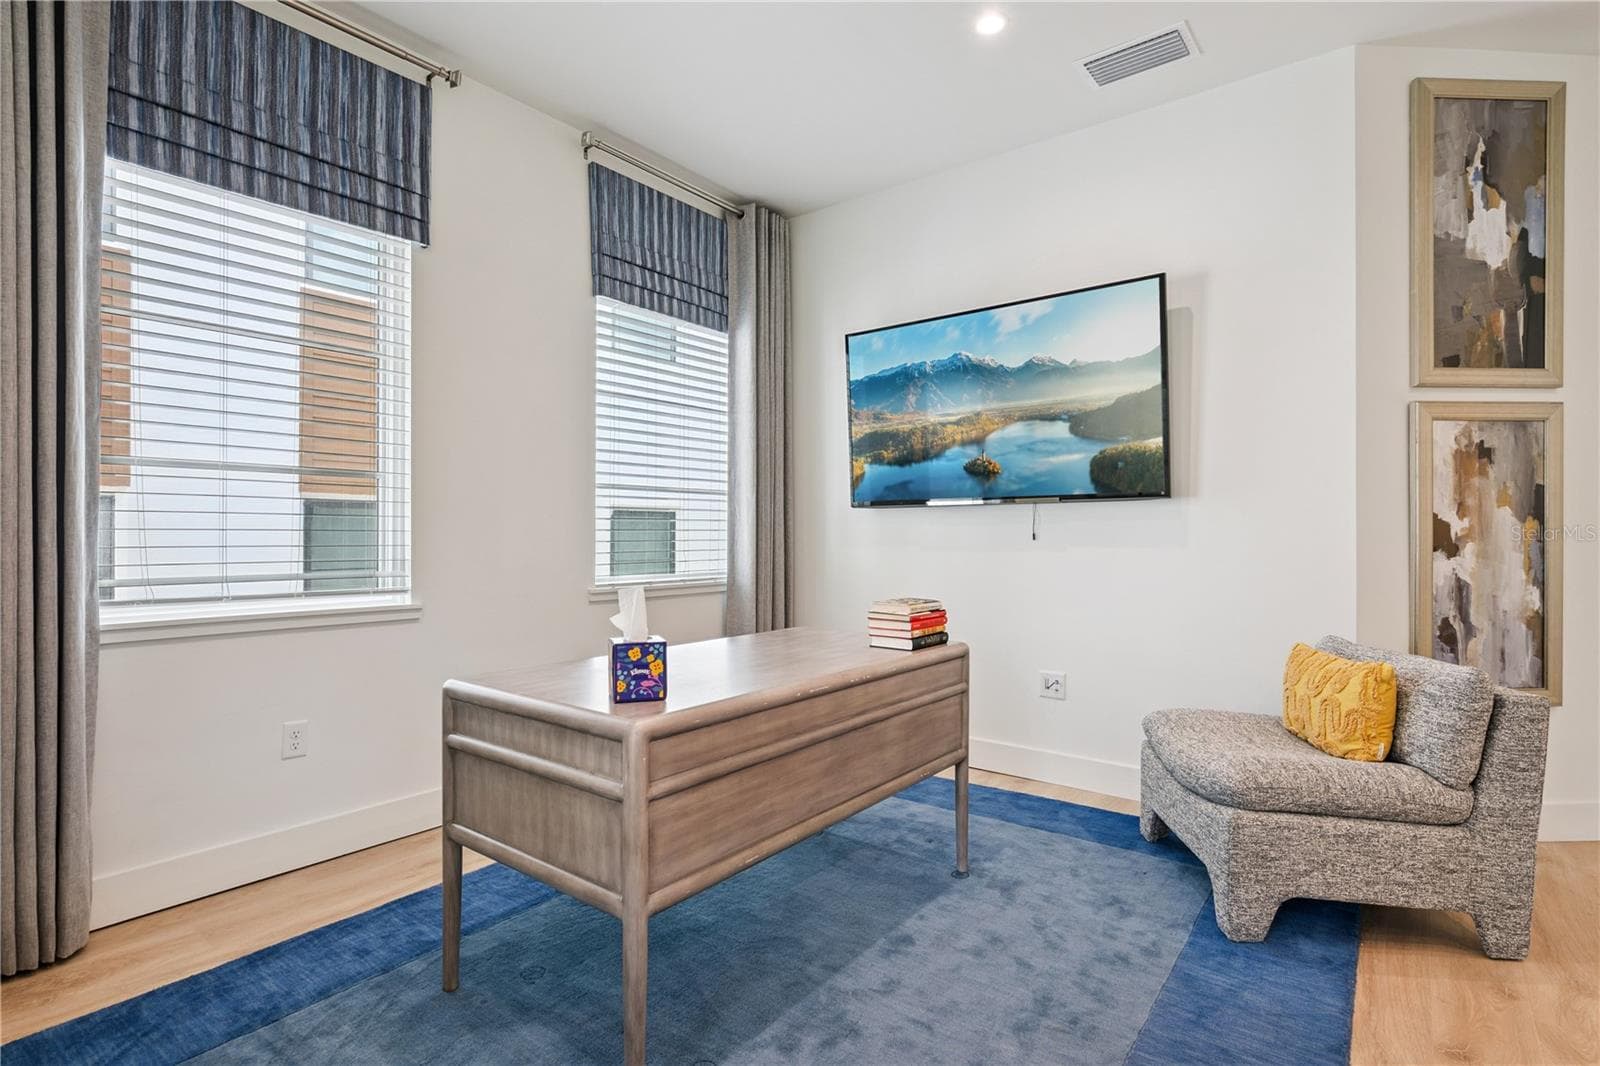
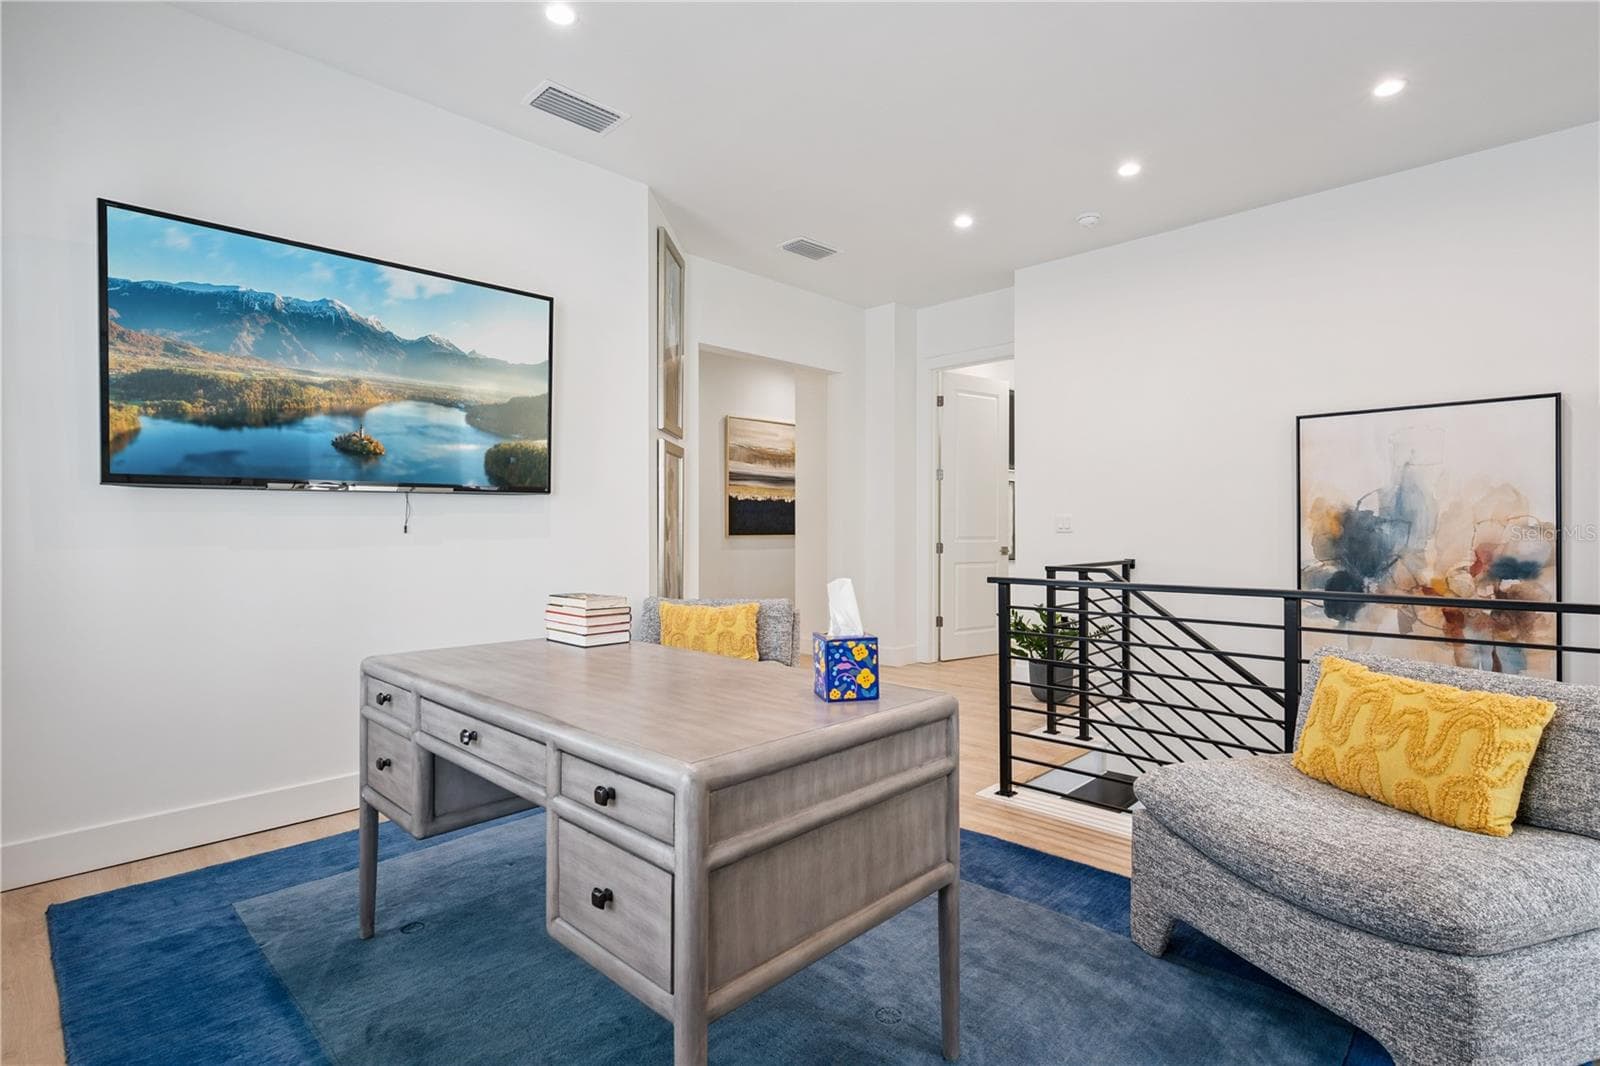
Second Floor Loft with In-Unit Elevator Access - 512 W SWOOPE AVE, WINTER PARK
In-Unit Elevator - 512 W SWOOPE AVE, WINTER PARK
Second Floor Loft - 512 W SWOOPE AVE, WINTER PARK
Second Floor Loft with view to Primary and Secondary Bedrooms - 512 W SWOOPE AVE, WINTER PARK
Primary Bedroom with Two Spacious Walk-In Closets and Ensuite - 512 W SWOOPE AVE, WINTER PARK
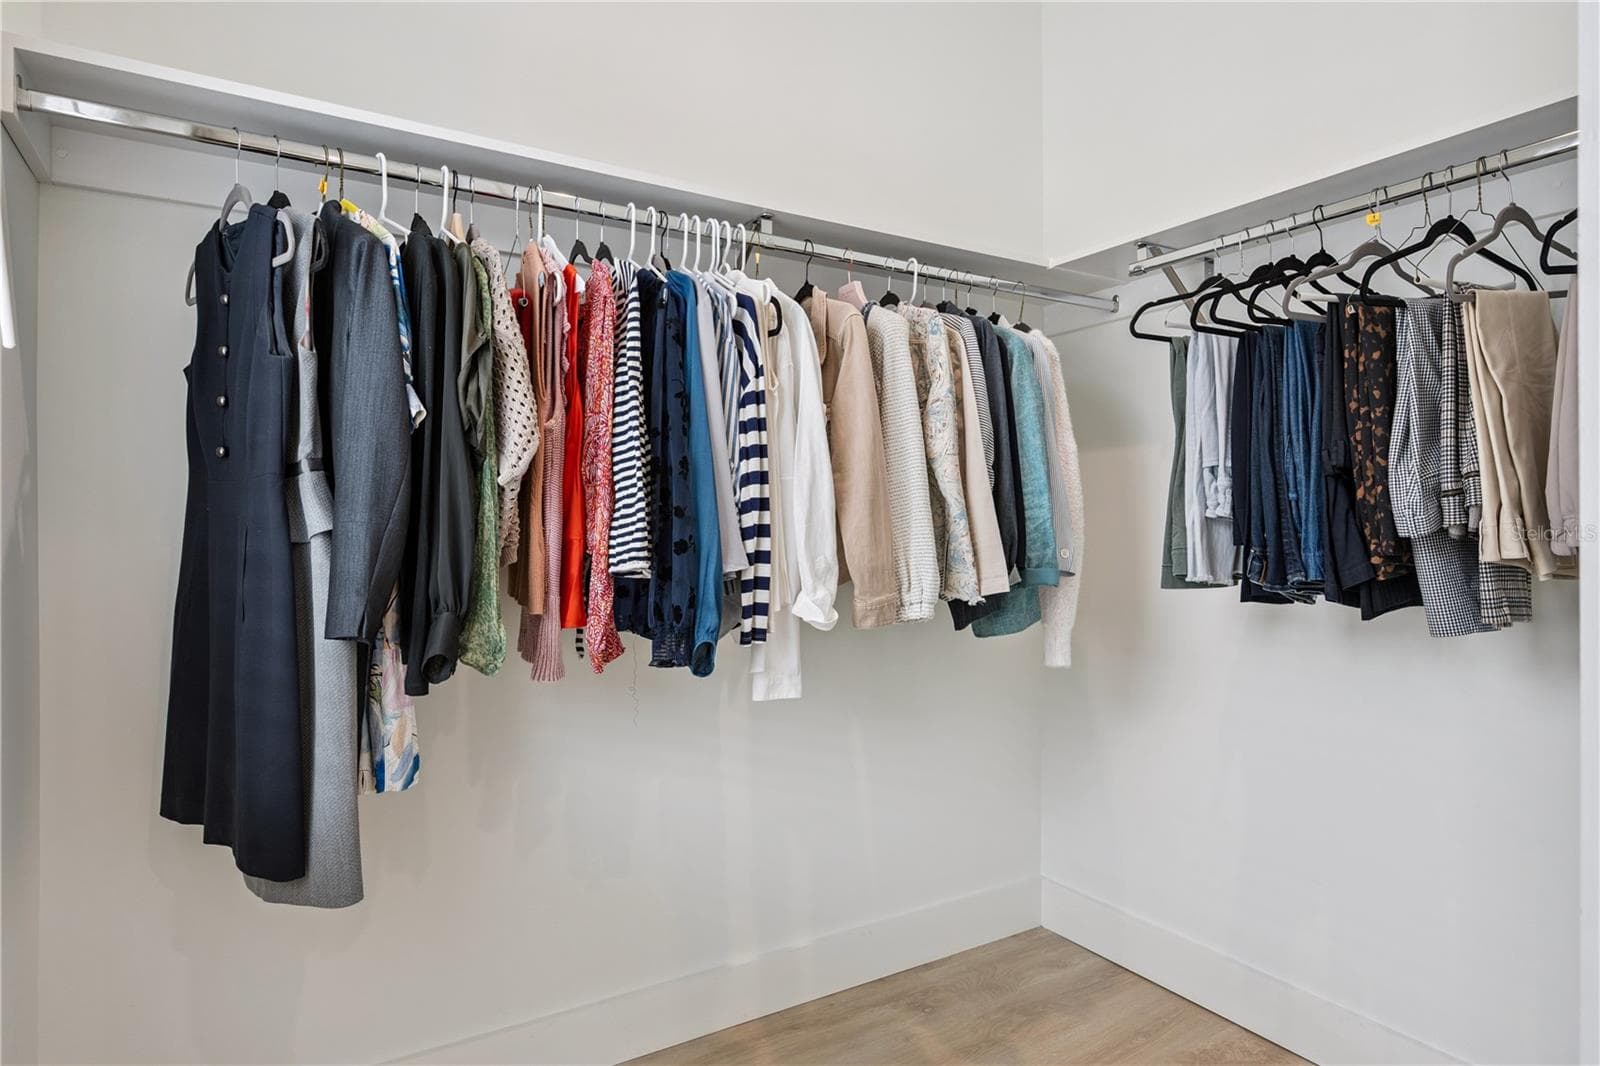
Primary Bedroom Walk-in Closet - 512 W SWOOPE AVE, WINTER PARK
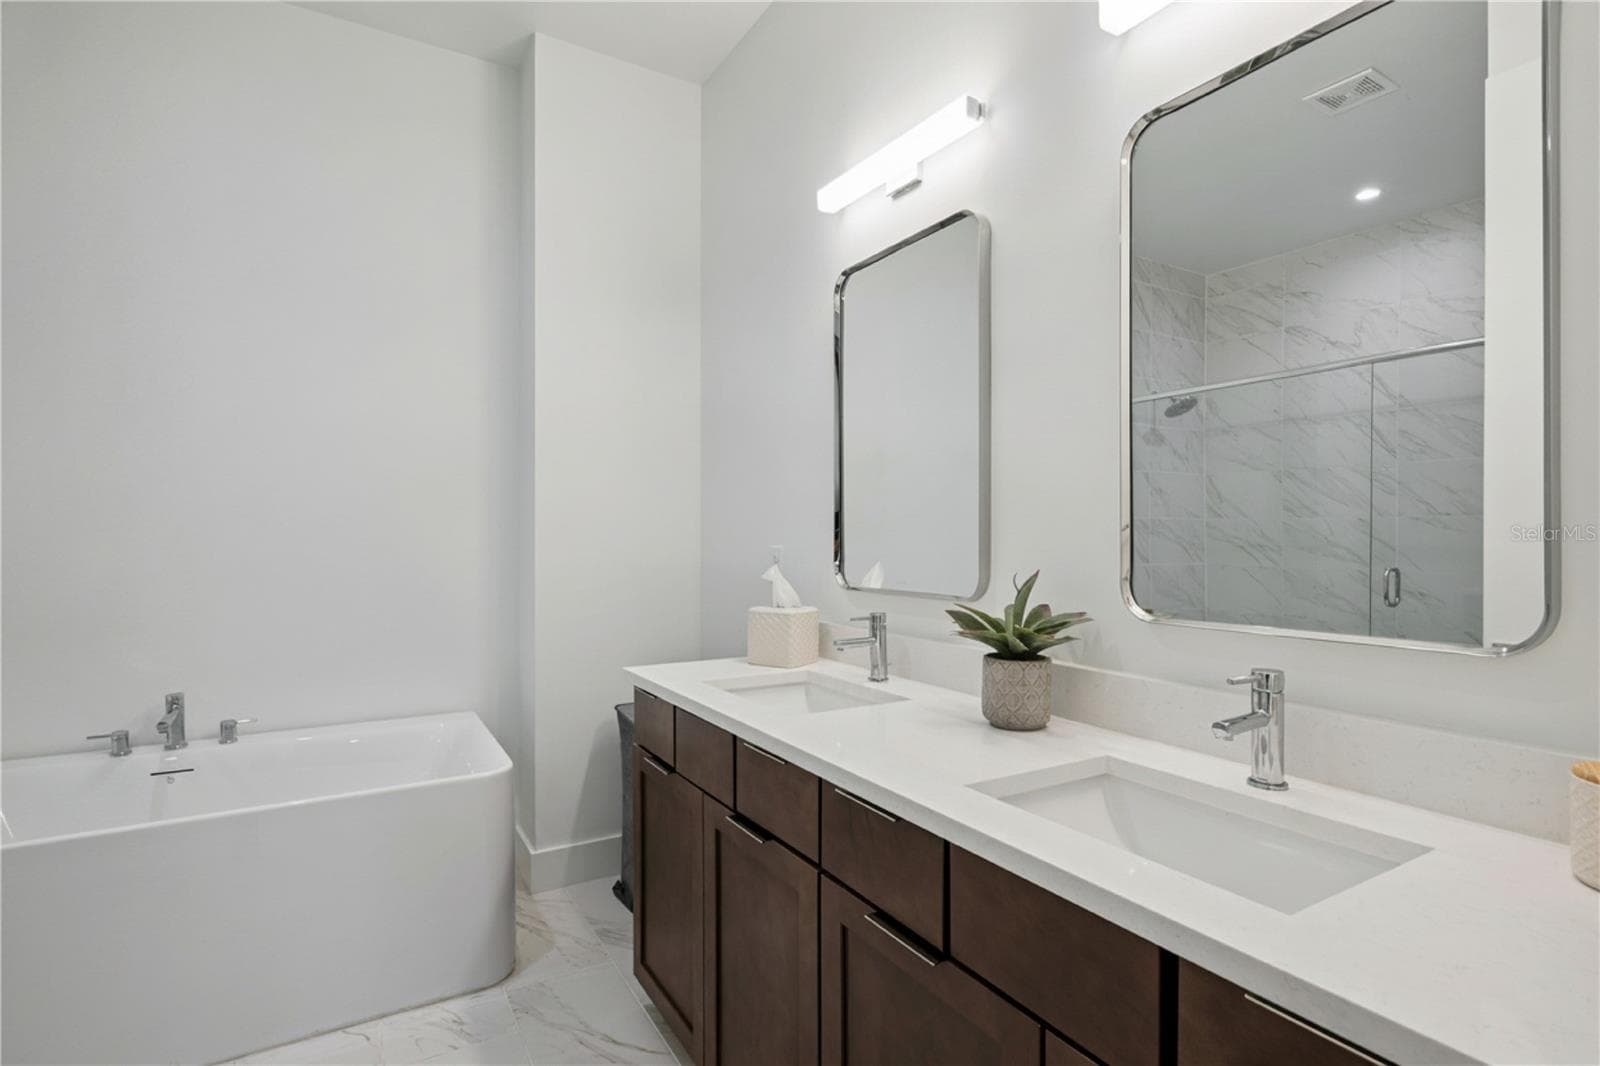
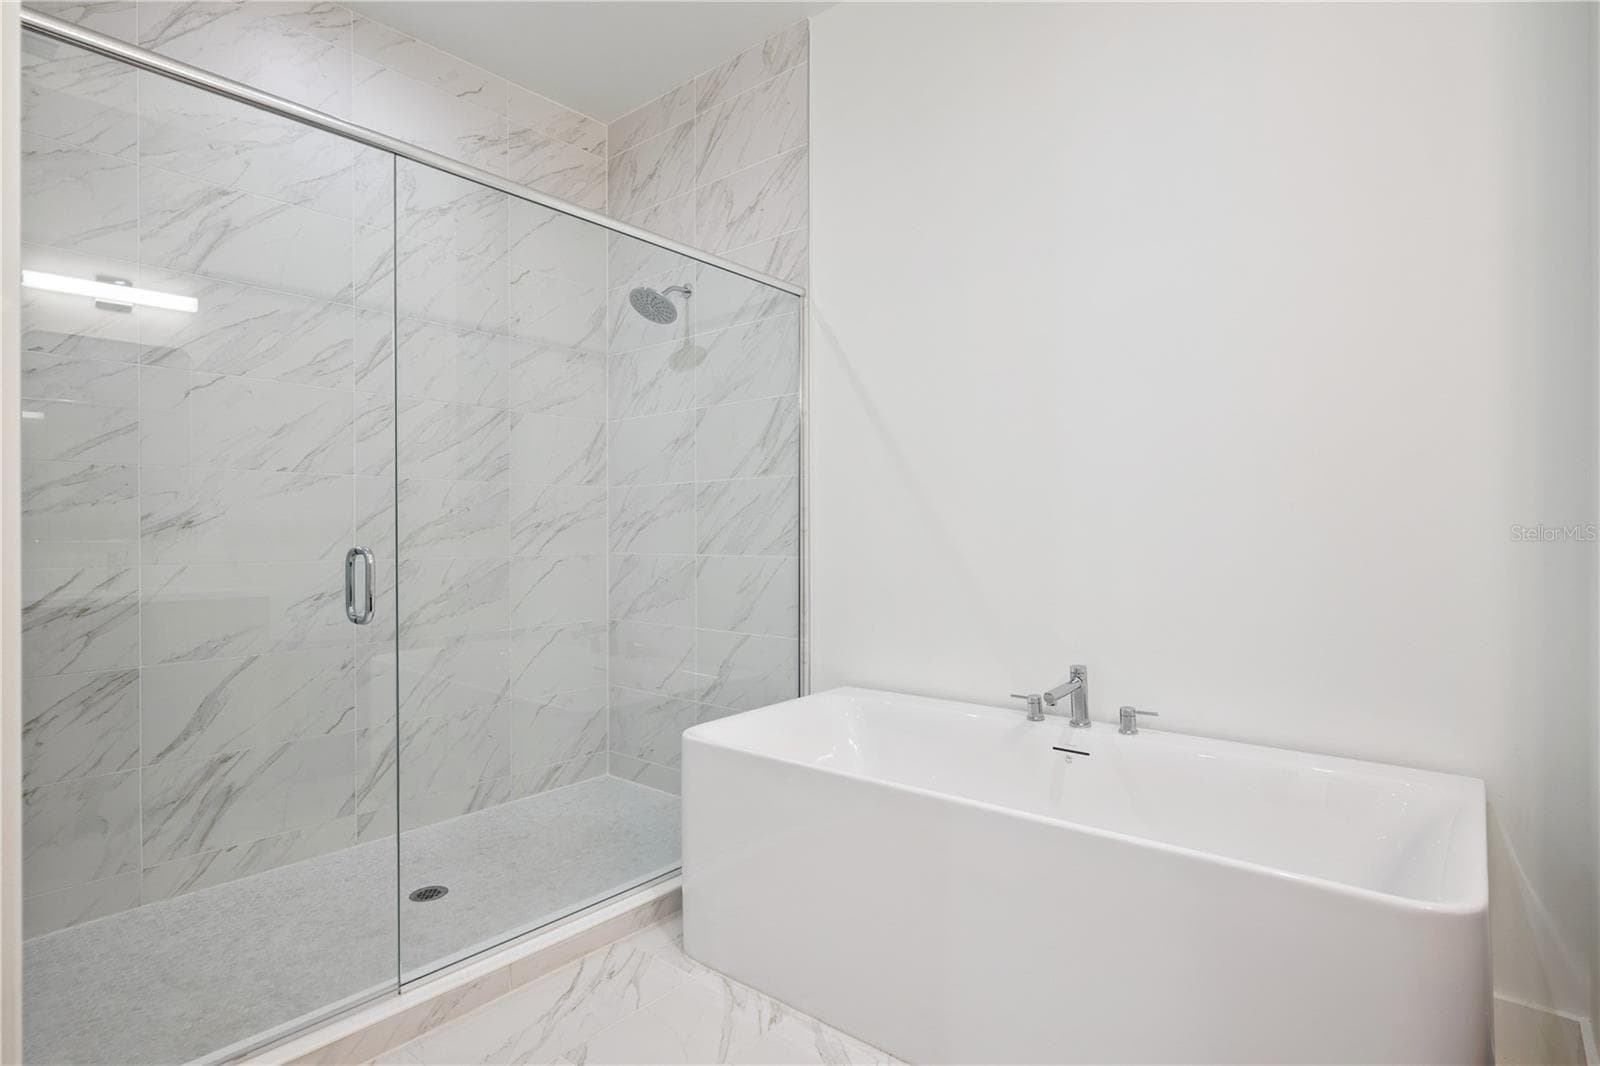
Primary Bath with Dual Sinks/Soak-in Tub and Large Walk-In Shower - 512 W SWOOPE AVE, WINTER PARK
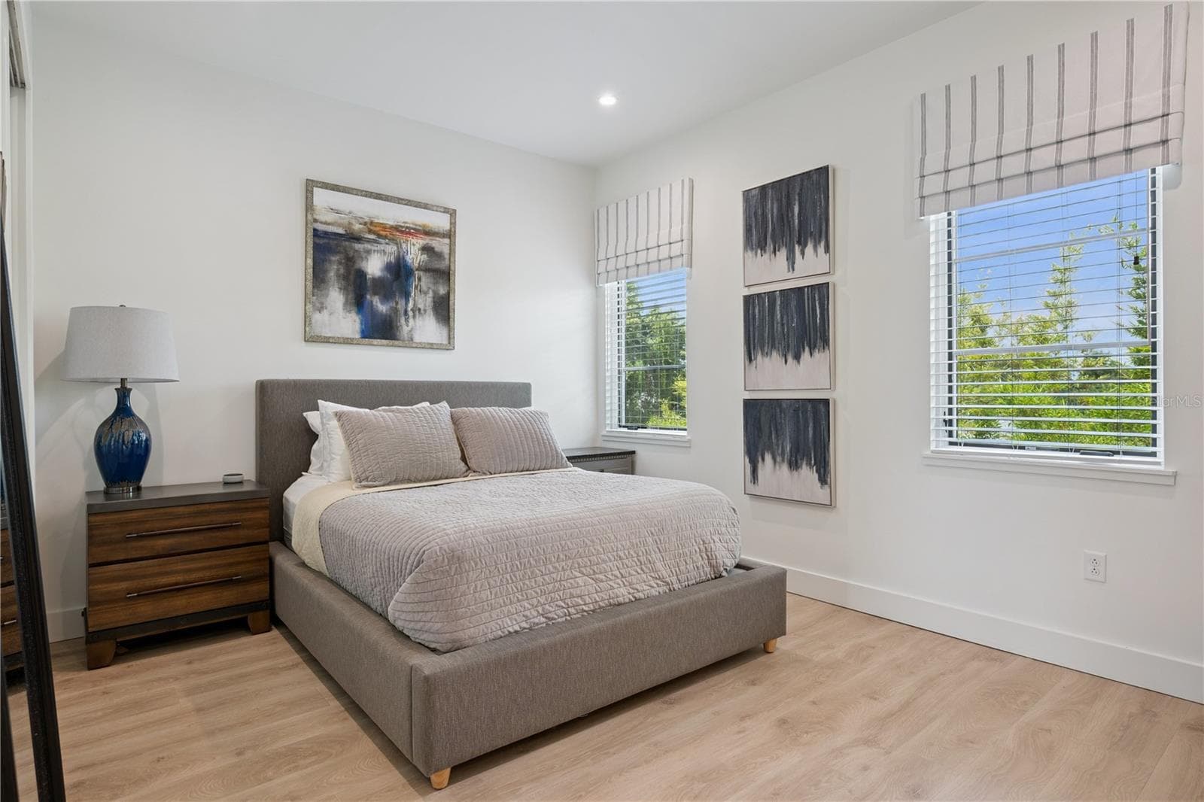
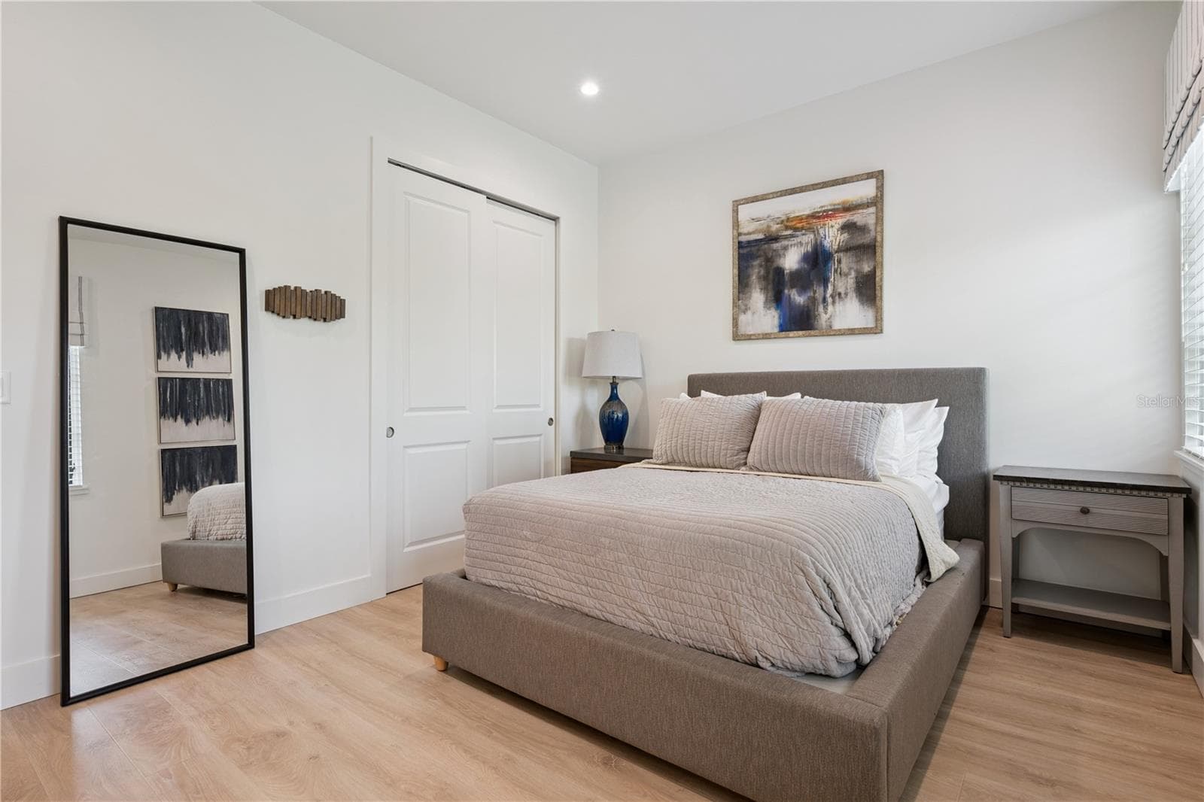
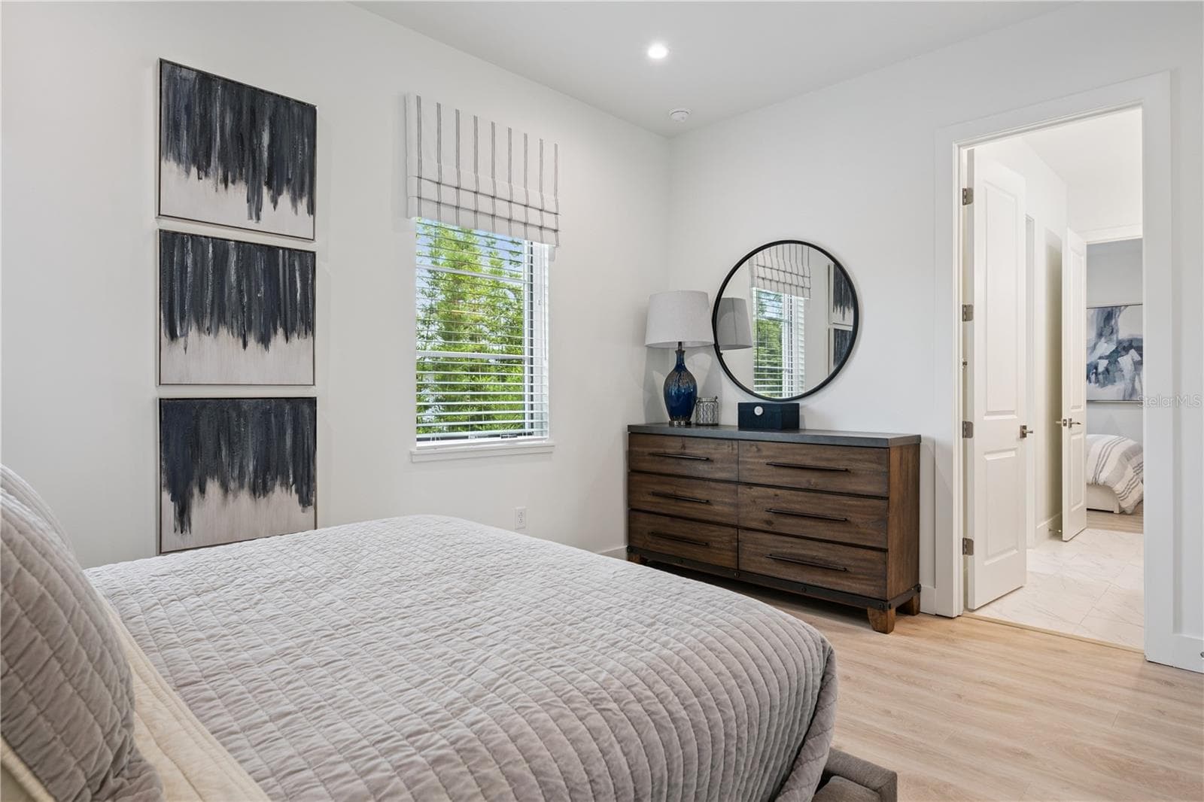
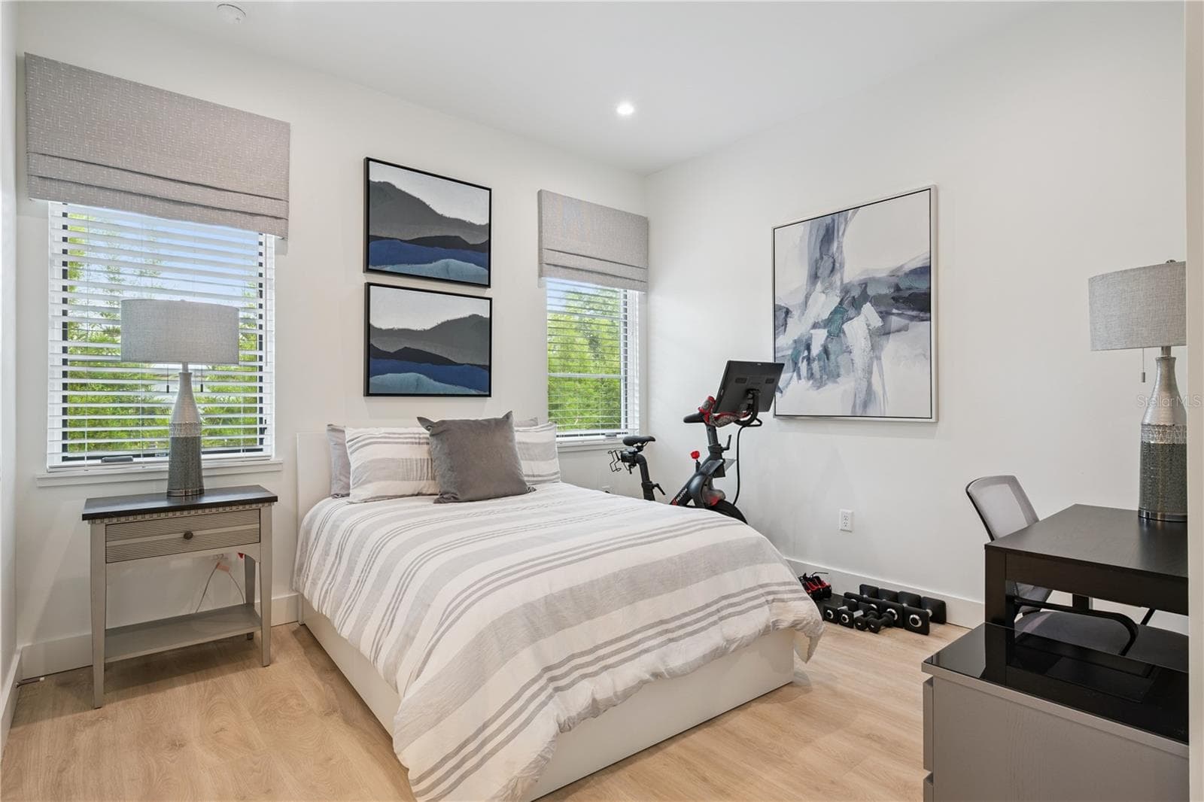
Second Bedroom - 512 W SWOOPE AVE, WINTER PARK
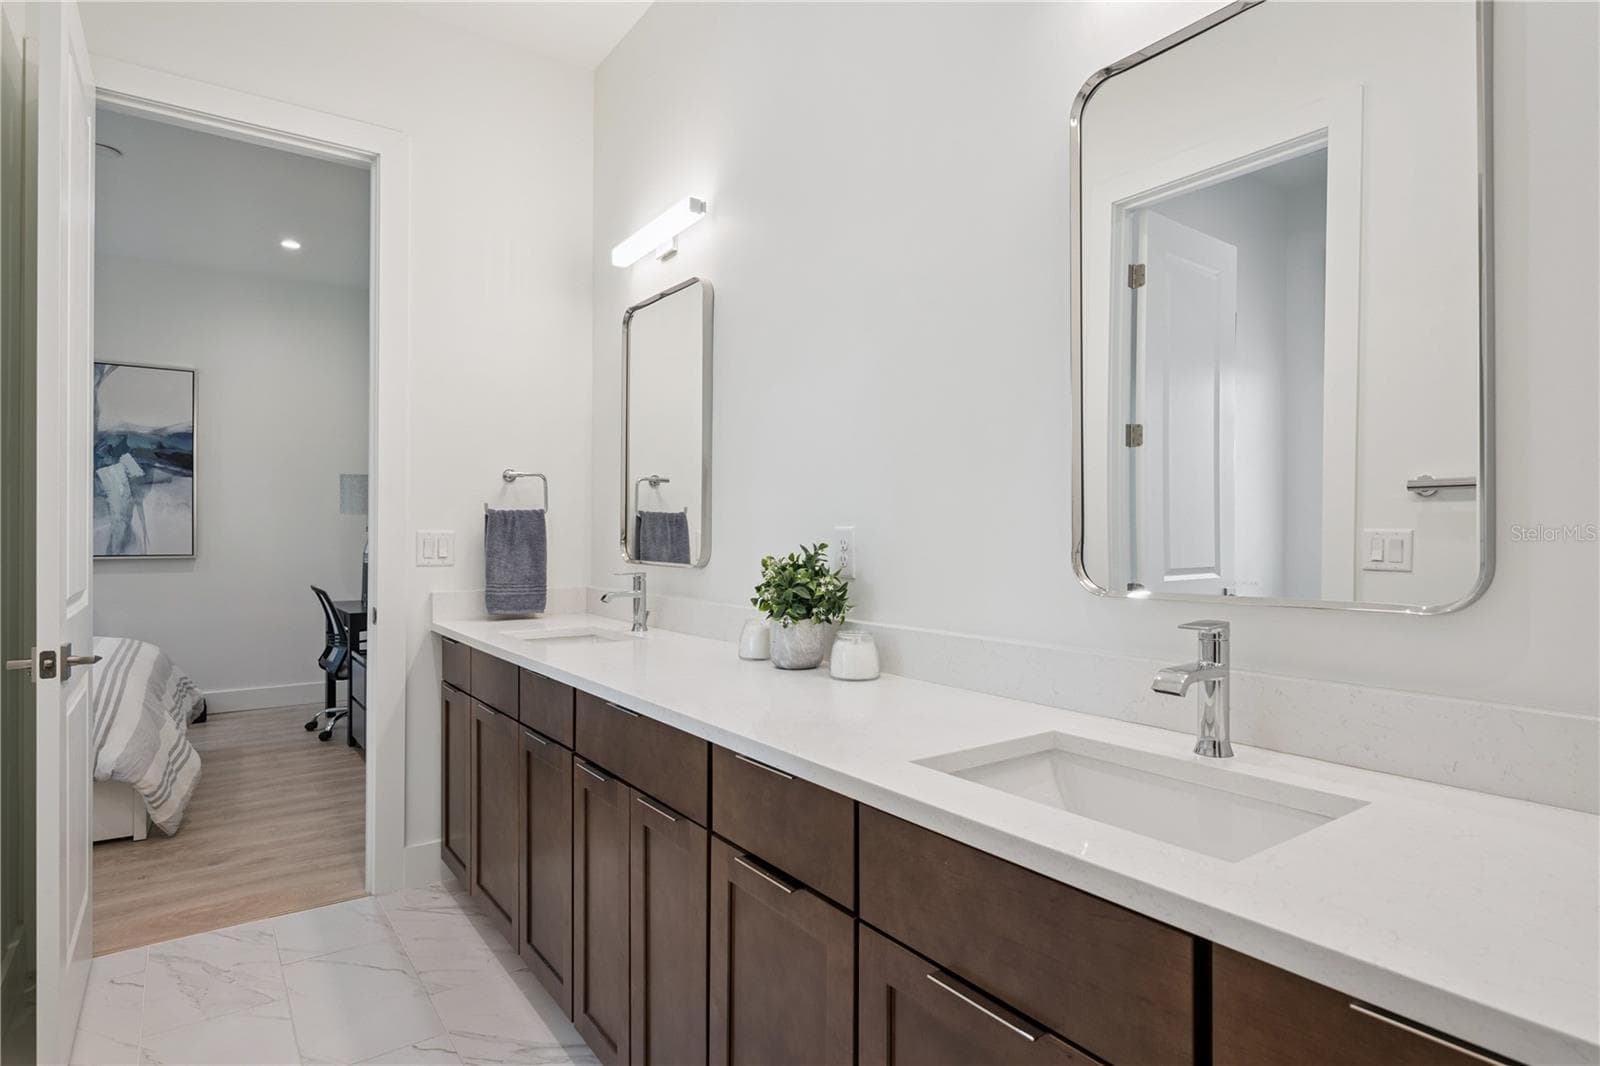
Second Bedroom with Shared Ensuite with Double Sinks/Walk-In Shower - 512 W SWOOPE AVE, WINTER PARK
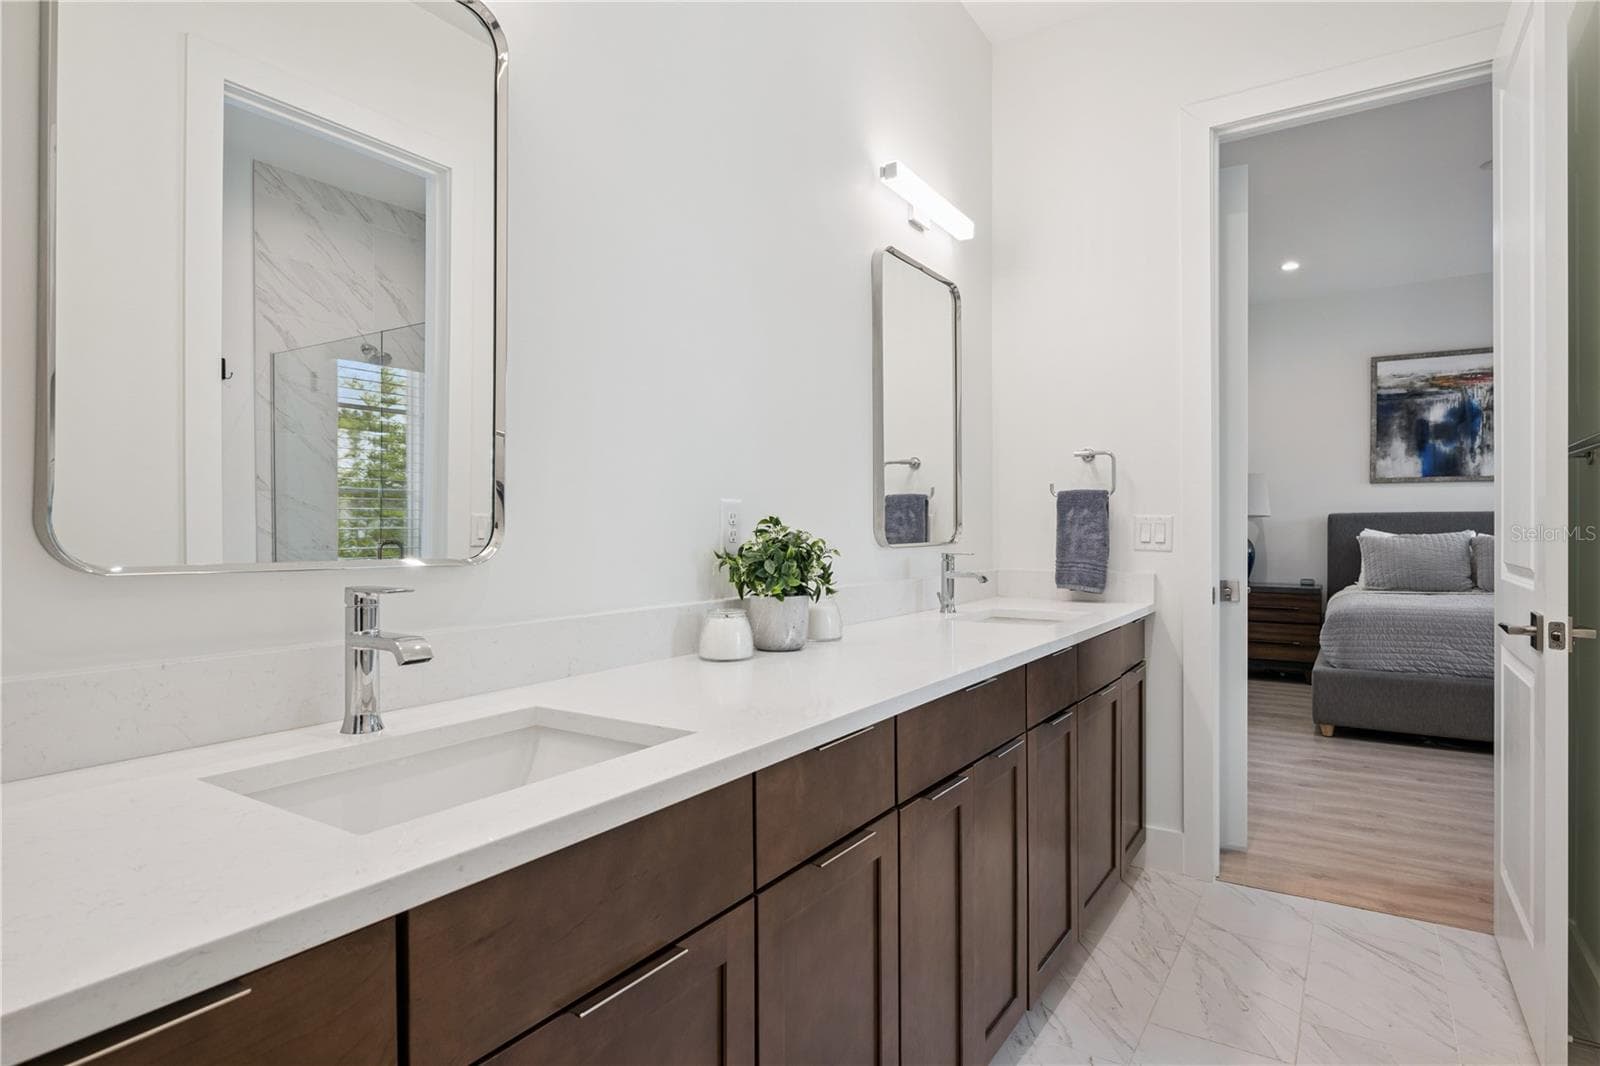
Shared Ensuite that services Bedrooms Two and Three - 512 W SWOOPE AVE, WINTER PARK
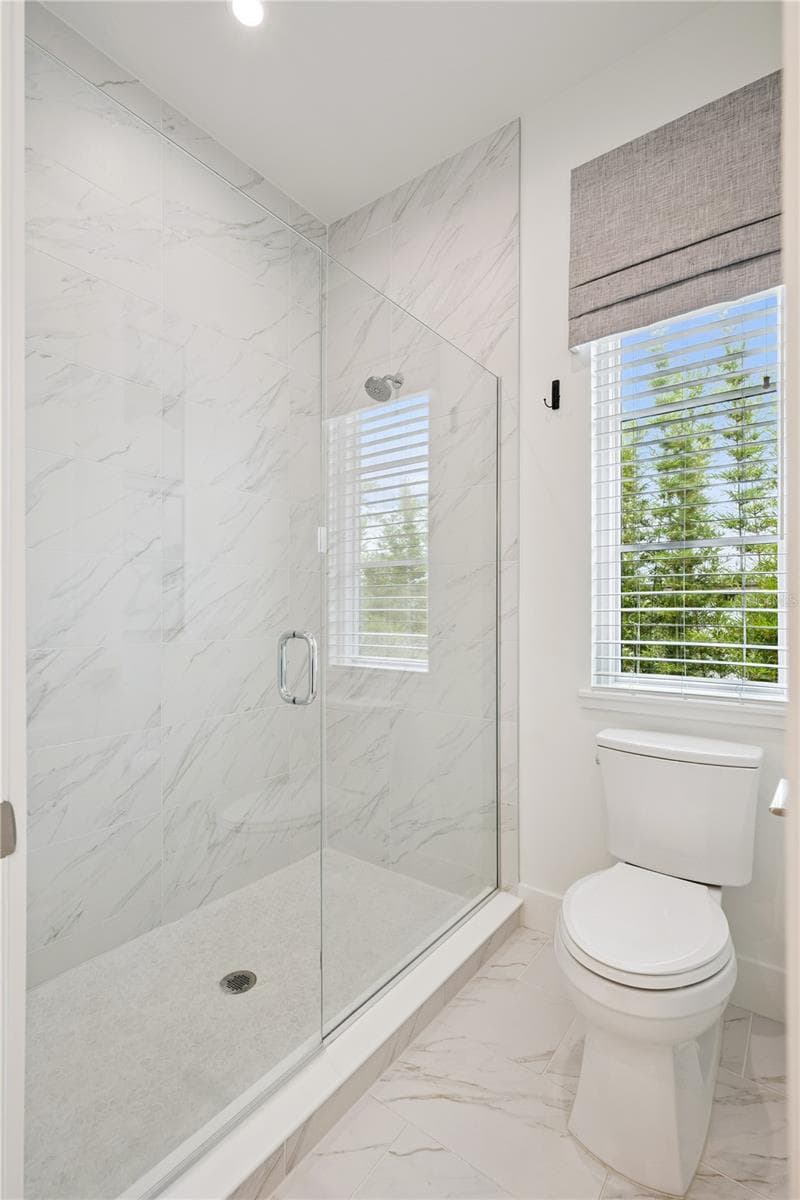
Shared Ensuite with Large Walk-In Shower that services Bedrooms Two and Three - 512 W SWOOPE AVE, WINTER PARK
Shared Ensuite with Dual Sinks that services Bedrooms Two and Three - 512 W SWOOPE AVE, WINTER PARK
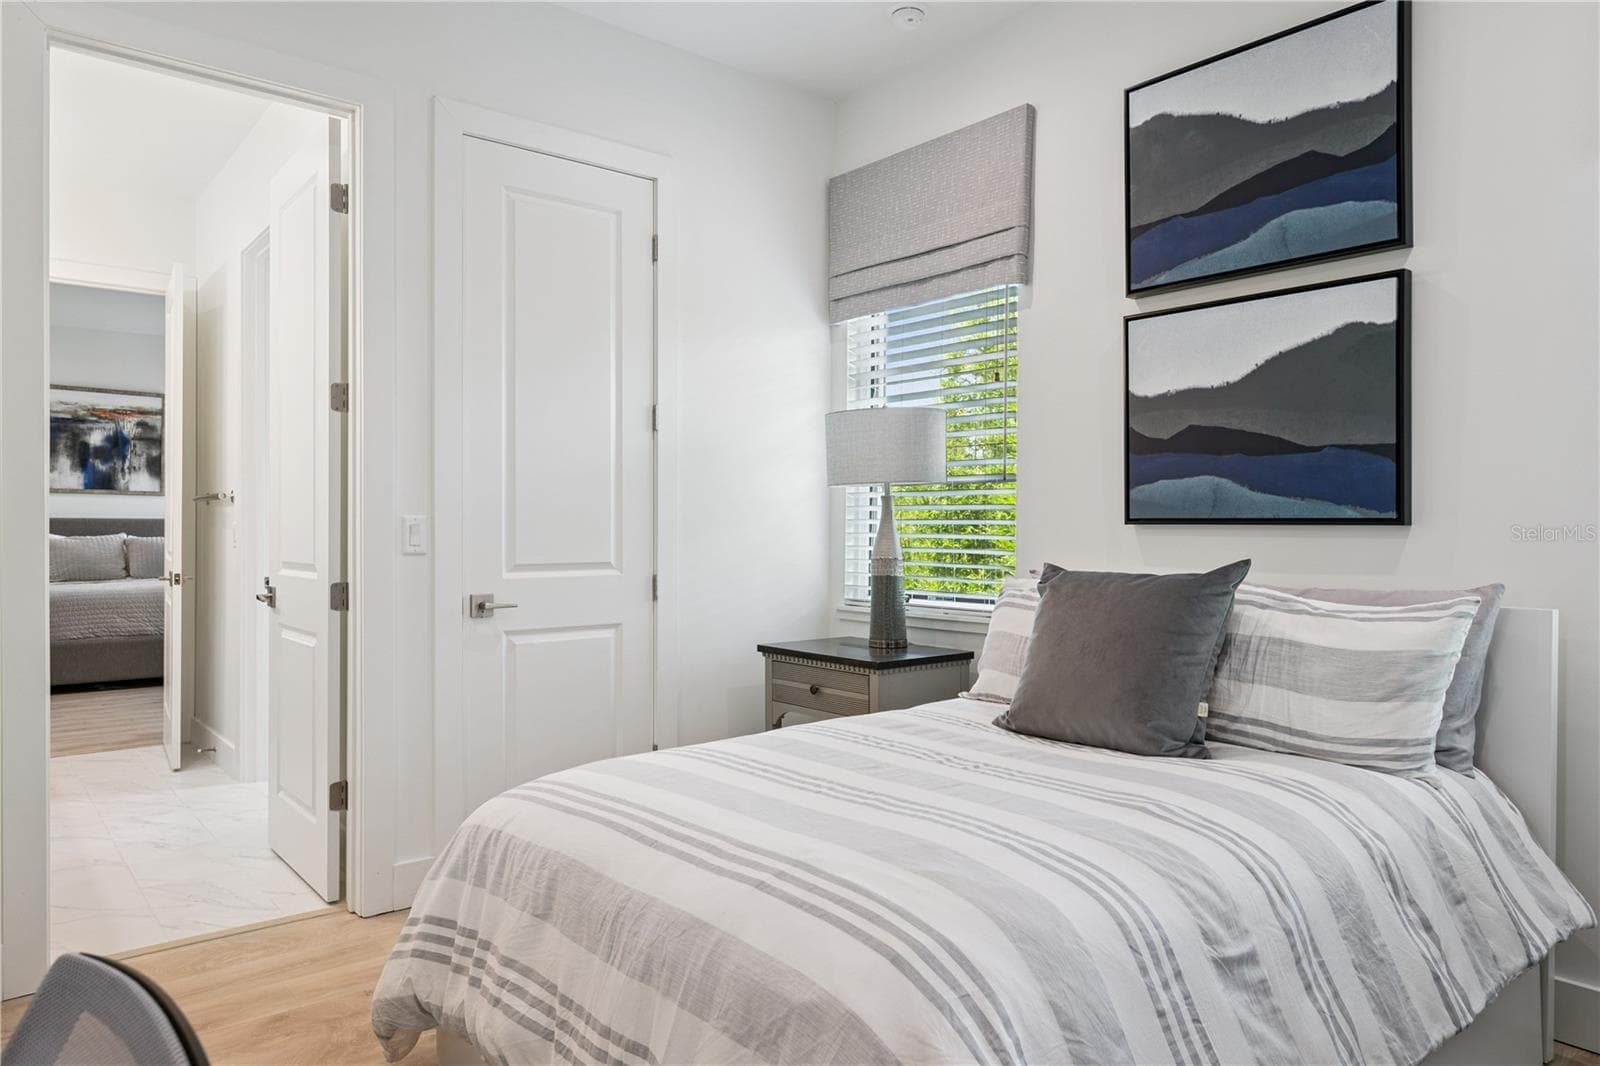
Third Bedroom - 512 W SWOOPE AVE, WINTER PARK
Third Bedroom with Shared Ensuite Double Sinks/Walk-In Shower - 512 W SWOOPE AVE, WINTER PARK
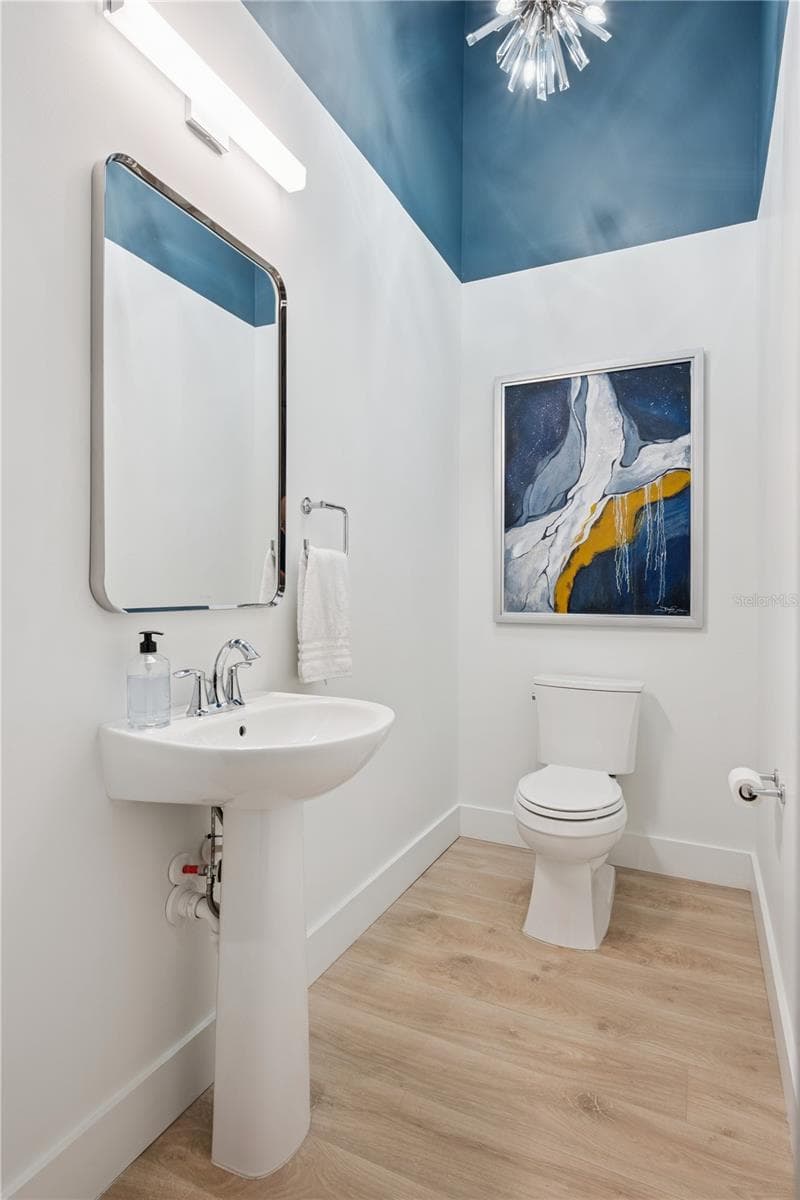
Half Bathroom on First Floor - 512 W SWOOPE AVE, WINTER PARK
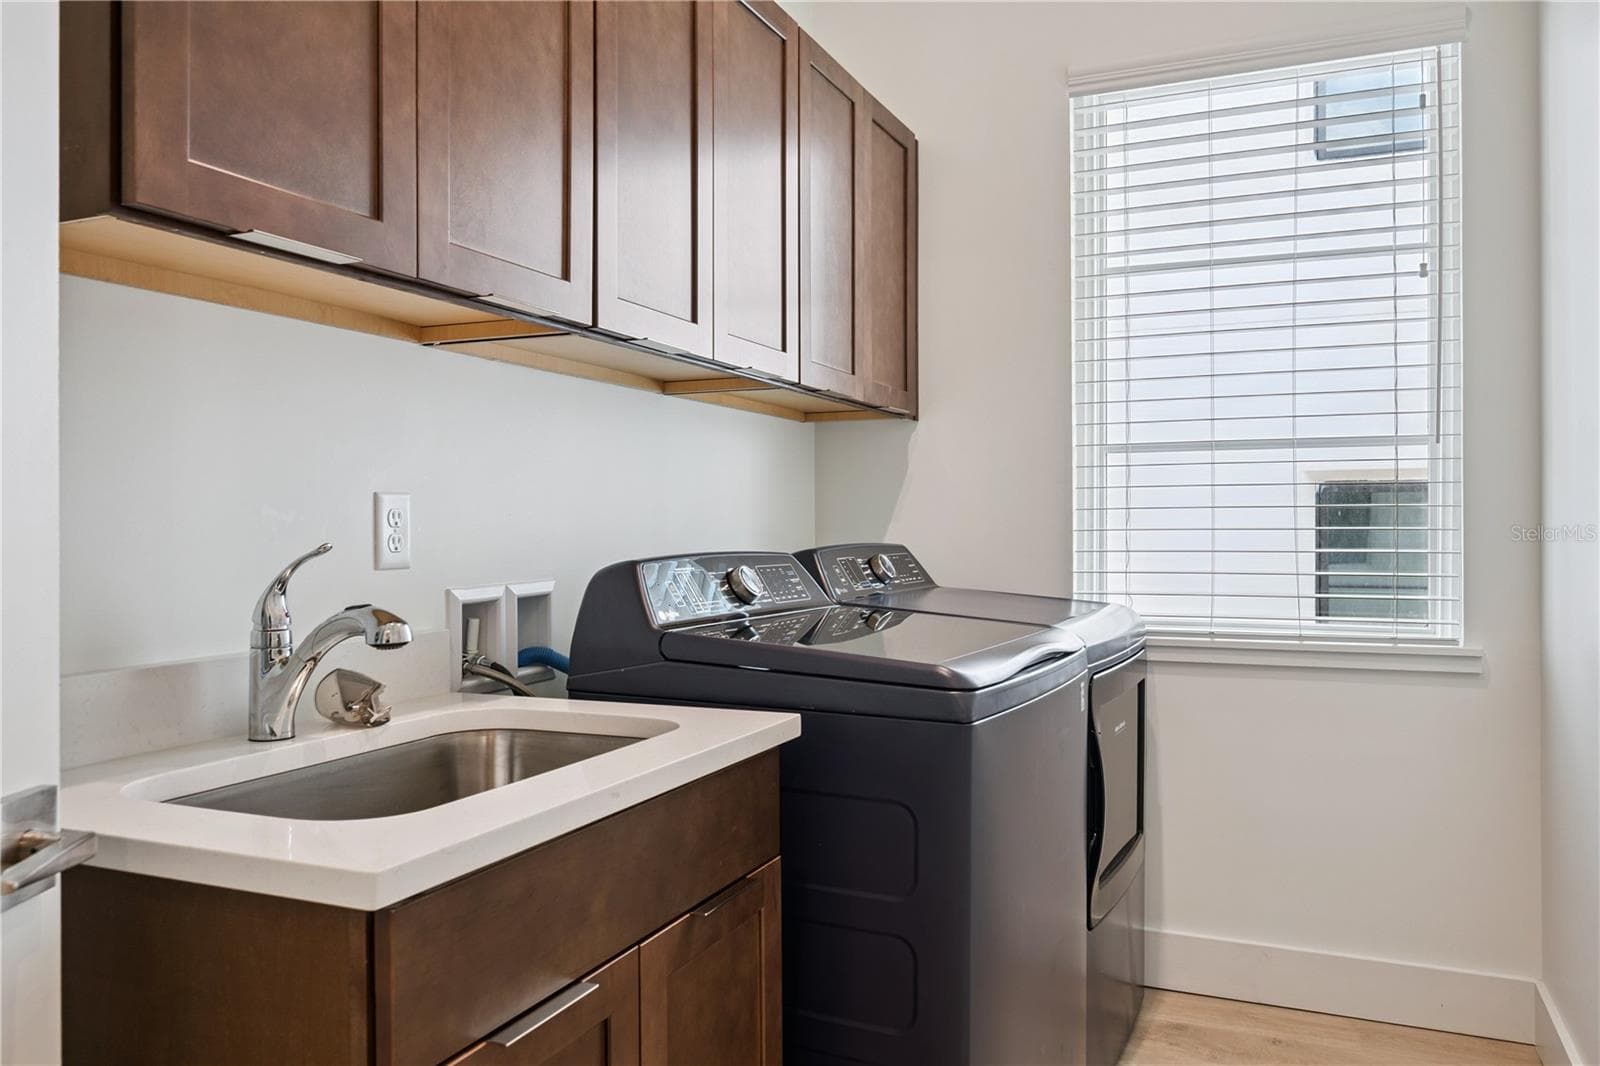
Laundry Room on Second Floor - 512 W SWOOPE AVE, WINTER PARK
40' x 20' private fenced-in backyard, including a covered patio which extends from the sliding doors. - 512 W SWOOPE AVE, WINTER PARK
Townhouse at 512 W SWOOPE AVE, WINTER PARK, photo 39 of 46
Townhouse at 512 W SWOOPE AVE, WINTER PARK, photo 40 of 46
Townhouse at 512 W SWOOPE AVE, WINTER PARK, photo 41 of 46
Townhouse at 512 W SWOOPE AVE, WINTER PARK, photo 42 of 46
Townhouse at 512 W SWOOPE AVE, WINTER PARK, photo 43 of 46
Townhouse at 512 W SWOOPE AVE, WINTER PARK, photo 44 of 46
Townhouse at 512 W SWOOPE AVE, WINTER PARK, photo 45 of 46
Luxury Winter Park Townhome:  3 Bedrooms/2.5 Baths/In-Unit Elevator and Private Fenced-In Backyard - 512 W SWOOPE AVE, WINTER PARK
46 photos

$1,399,000

512 W SWOOPE AVE
WINTER PARK, FL 32789
Listed by Carmen Quintana · COLDWELL BANKER REALTY
Bedrooms
3
Bathrooms
2.5
Living area
2,585 sqft
Year built
2023

About this home

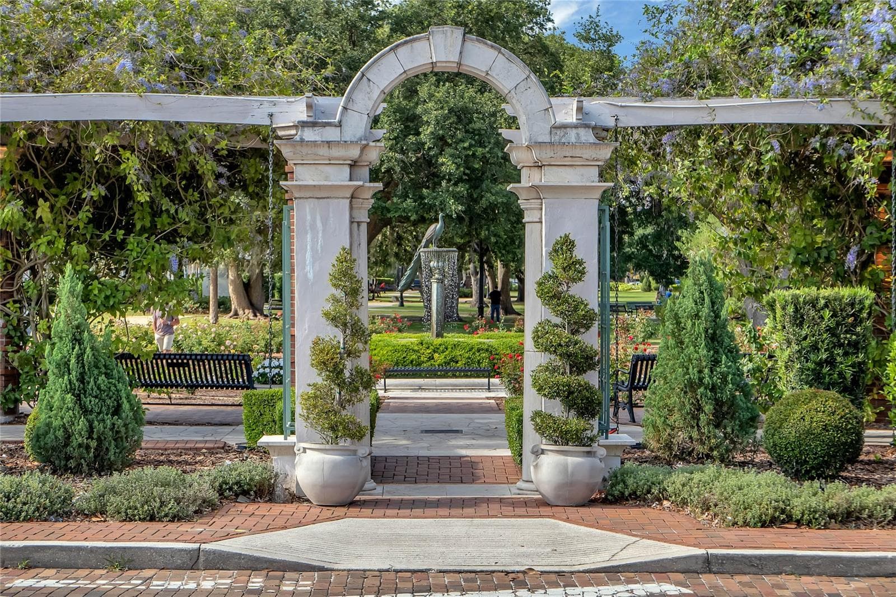
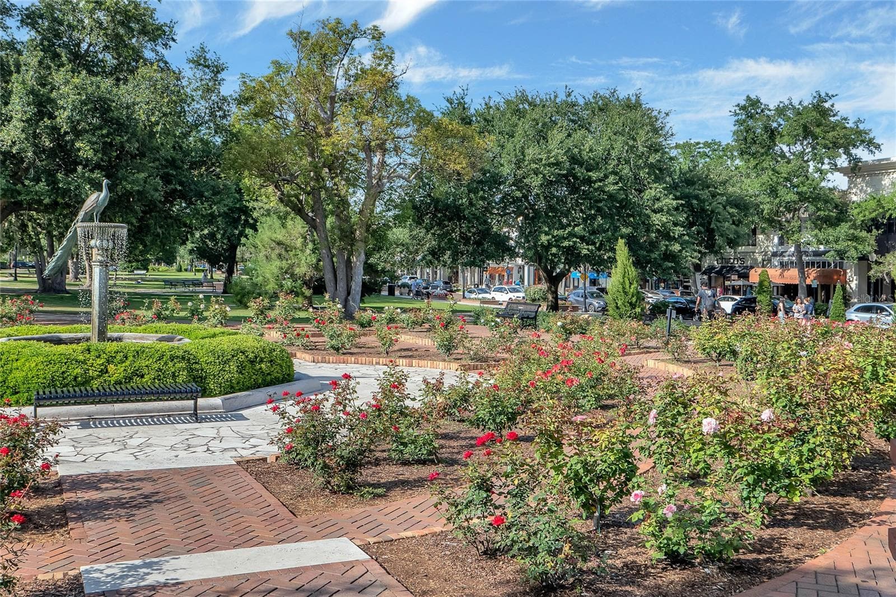
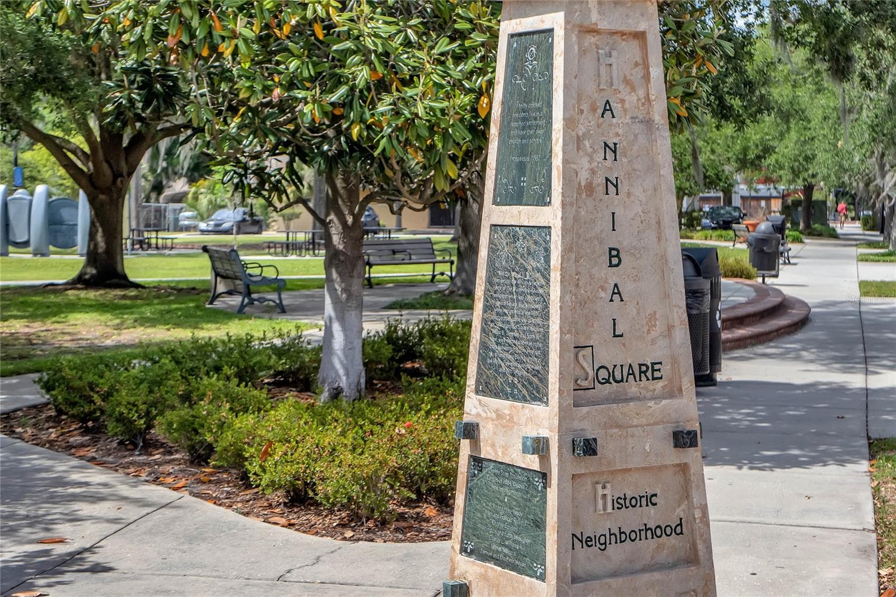
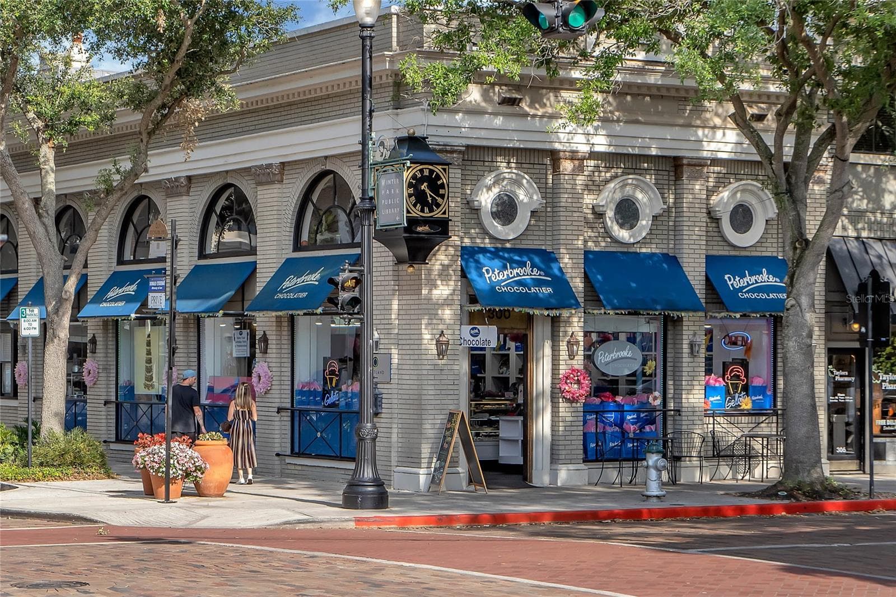
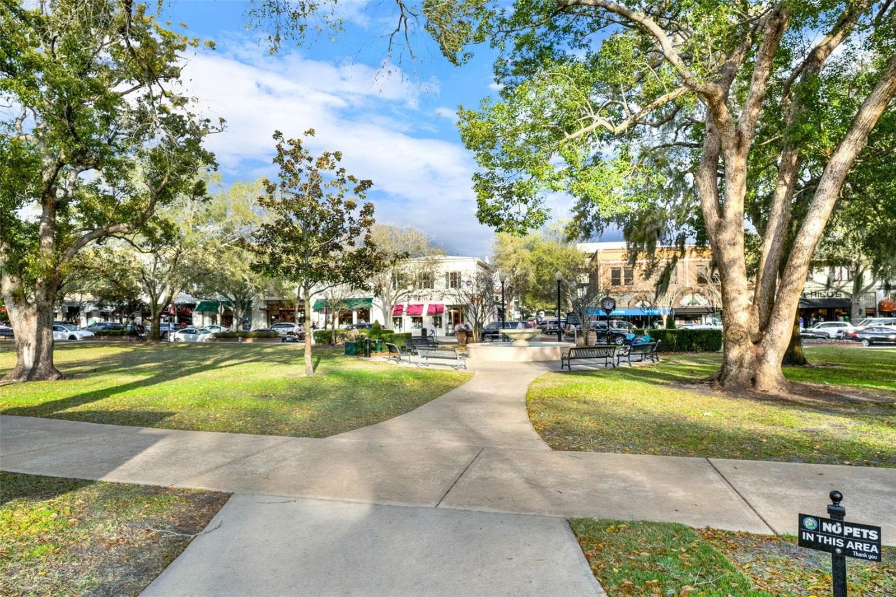
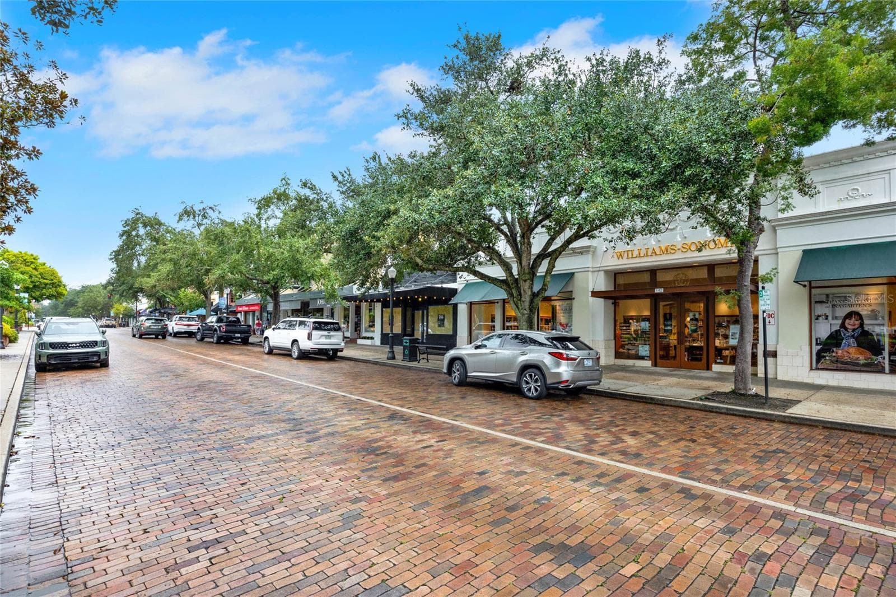
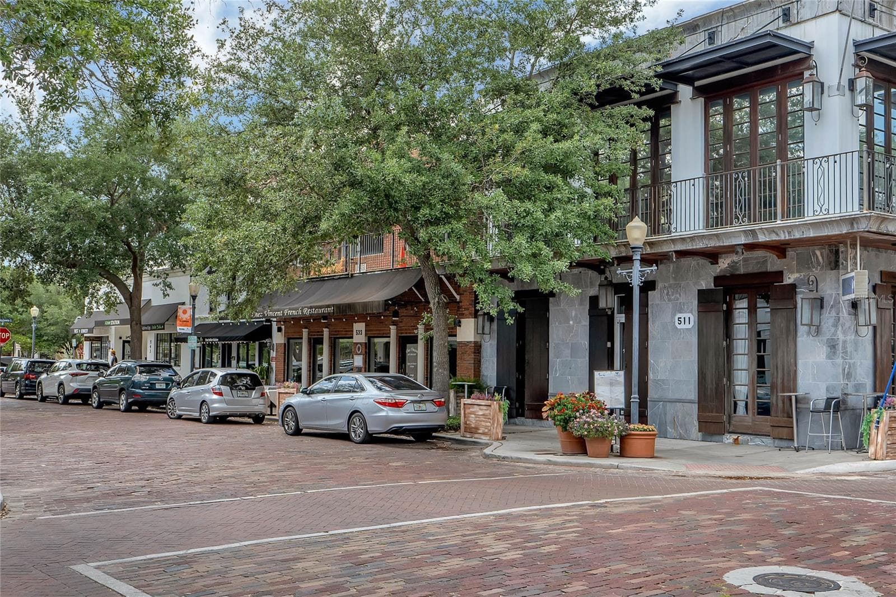
Steps from Park Avenue and just moments from Winter Park Village, this architecturally stunning 2023-built Vilasa townhome blends modern luxury with the timeless elegance of Winter Park living. Designed by Nasrallah Architectural Group, Ted Maines Interiors, and Jordan Builders, the residence showcases an Alys Beach–inspired aesthetic with warm wood accents, wrought iron detailing, and two-story block construction for enduring quality. Inside, sophistication is evident throughout: 13' ceilings on the main level and 10' upstairs, level four wall finishes, Pella double pane windows, and curated designer lighting create a refined atmosphere. The chef’s kitchen is a centerpiece with high end flat panel cabinetry, quartz surfaces, Thermador appliances, and an expansive quartz waterfall island overlooking lush greenery. A private IN-UNIT ELEVATOR offers a level of luxury and convenience rarely found in Winter Park townhomes, providing effortless movement between floors and enhancing the home’s lock-and-leave lifestyle. The primary retreat offers a serene escape with a loft for office or wellness space, a spa caliber bath with soaking tub and oversized shower, and generous closet options. Two additional bedrooms with designer finishes complete the second level, ideal for guests, office, or fitness space. Outdoor living is exceptional with an expansive 40' x 20' private fenced in backyard and covered patio extending from the sliding glass doors — a rare feature in Winter Park townhomes. A 2-car garage with insulated doors completes the residence. Live surrounded by Winter Park’s best dining, boutiques, museums, lakes, Hannibal Square, Rollins College, and the shops and restaurants of Winter Park Village — all within easy reach from this luxury residence

Property details

MLS
Stellar MLS
MLS #
MFRO6417375
Property type
Townhouse
Subdivision
VILASA TWNHMS
Status
Active
Days on market
125
On market date
June 18, 2026
Stories
N/A
Total bathrooms
2.5
Garage spaces
2
Parking spaces
N/A
Lot size
0.06 acres
Loading map…

Nearby schools

Within 10 miles. School directory data from the National Center for Education Statistics (NCES), accessed via the Urban Institute Education Data API. Local Score is calculated by INNOVATE Real Estate; where a state rating is shown, it comes from that state's own official school report card.

Elementary
KILLARNEY ELEMENTARY
1.67 mi away · Grades -1-5
Nearest school -- attendance-zone data not available here
4.0
Local Score (student-teacher ratio only (preliminary -- will incorporate state test-score data once available)) -- not an official state rating
Enrollment
366
Student:teacher ratio
13.6:1
District
ORANGE
Middle
GLENRIDGE MIDDLE
2.04 mi away · Grades 6-8
Nearest school -- attendance-zone data not available here
2.0
Local Score (student-teacher ratio only (preliminary -- will incorporate state test-score data once available)) -- not an official state rating
Enrollment
1,110
Student:teacher ratio
18.8:1
District
ORANGE
High
PACE CENTER FOR GIRLS
1.79 mi away · Grades 6-12
Nearest school -- attendance-zone data not available here
5.0
Local Score (student-teacher ratio only (preliminary -- will incorporate state test-score data once available)) -- not an official state rating
Enrollment
30
Student:teacher ratio
10.0:1
District
ORANGE

Walkability

Blended score for WINTER PARK's center, calculated by INNOVATE Real Estate from two sources: the EPA's National Walkability Index (street network, transit, land-use mix) and Google Places amenity data (what's actually reachable on foot from this point). 60% EPA National Walkability Index + 40% nearby-amenity density (Google Places).

87
Highly walkable
out of 100
EPA National Walkability Index
15.7 / 20 -- Most walkable
Google Places amenity density
100 / 100
Restaurants & cafes20
Grocery stores8
Parks20
Schools20
Transit stops20
Pharmacies9

Market position

How this listing compares to current activity in WINTER PARK, from live MLS data.

On the market 125 days -- 56 more days than WINTER PARK's current average of 69 days.
For reference, the median list price across 601 active listings in WINTER PARK right now is $469,000.

Mortgage calculator

Estimate only - actual rate and payment depend on your lender, credit, and loan program.

$
%
%
Adjust tax / insurance estimates
% / yr
$
/mo
Est. monthly payment
$8,575/mo
$279,800 down
$1,119,200 loan
Principal & interest$7,259
Property tax (est.)$1,166
Home insurance (est.)$150

Similar homes you might like

Data source: Listing information provided by Stellar MLS (mfrmls) via Trestle/CoreLogic. Last updated 2 days ago.

Information herein deemed reliable but not guaranteed; all measurements, school assignments, HOA fees, taxes, and feature lists are approximate and should be independently verified. Equal Housing Opportunity.